Share
$774,900
Ontario,Collingwood
For Sale Active
264 SAINT PAUL STREET, Collingwood, Ontario L9Y3P7
  • 2
  • 1
  • 1100 - 1500Square Feet
Contact Seller
Basic Details
Description

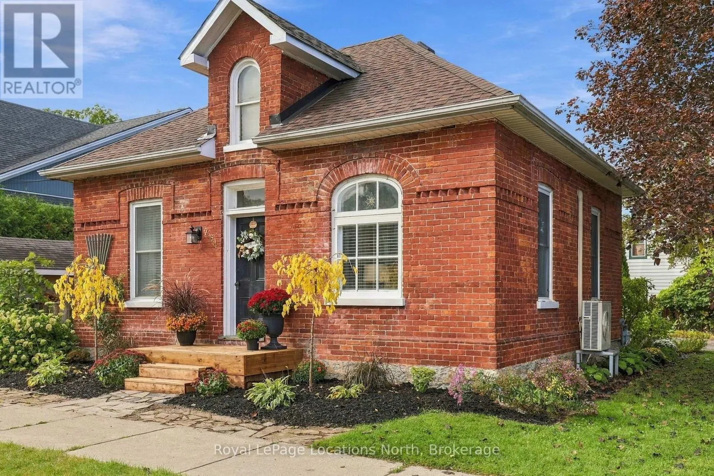
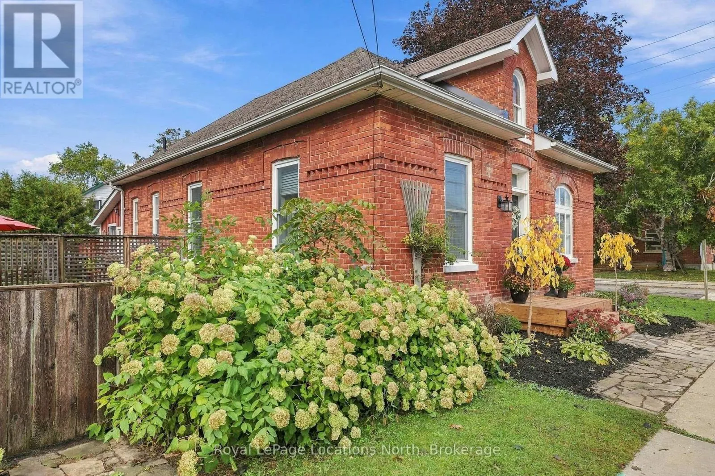
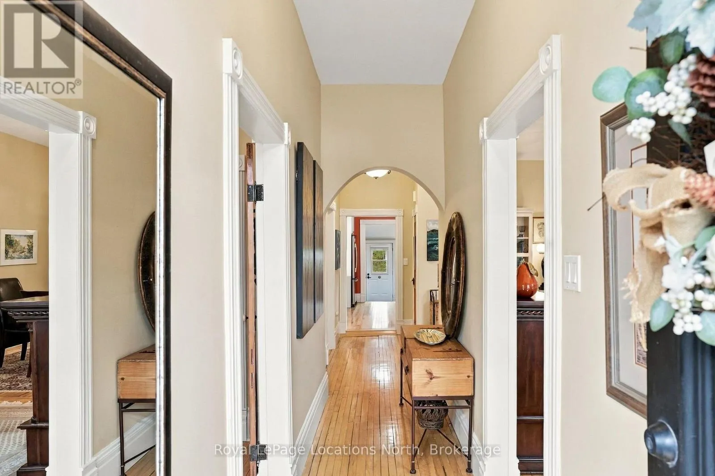
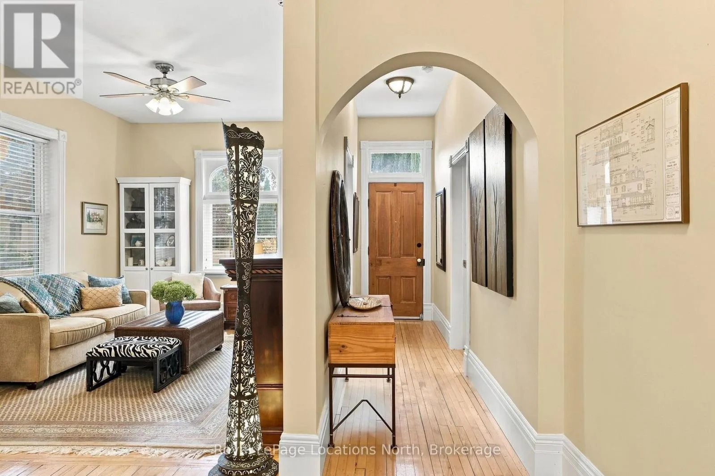
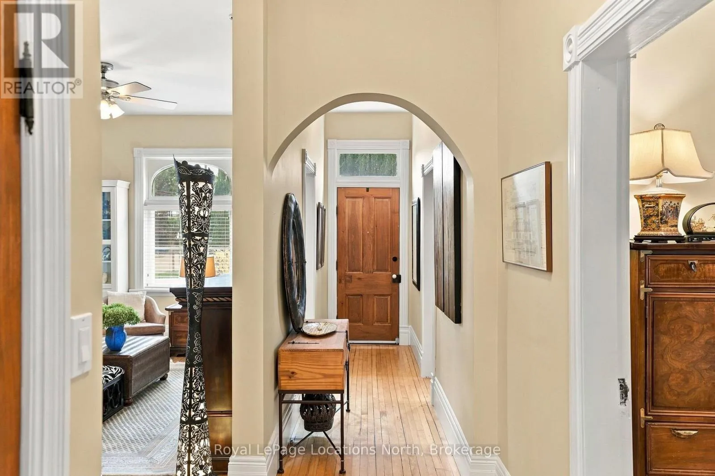
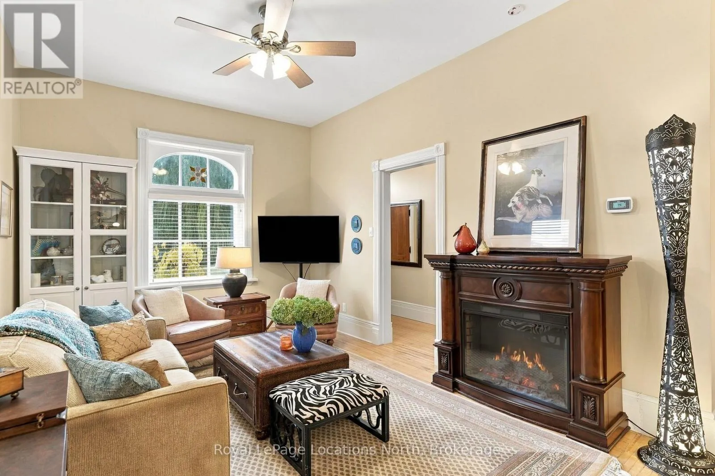
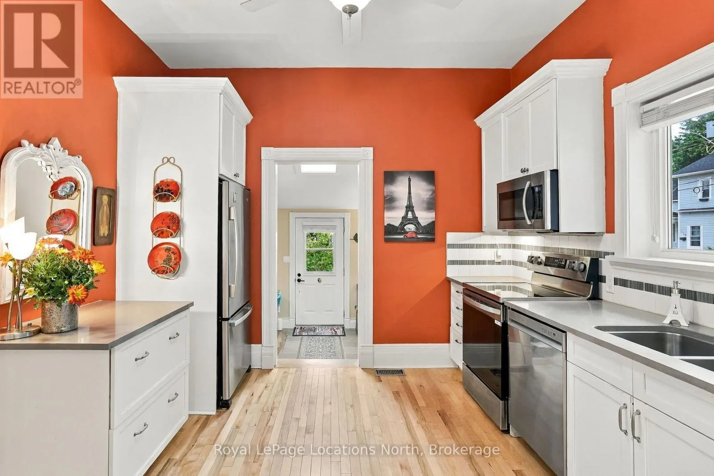
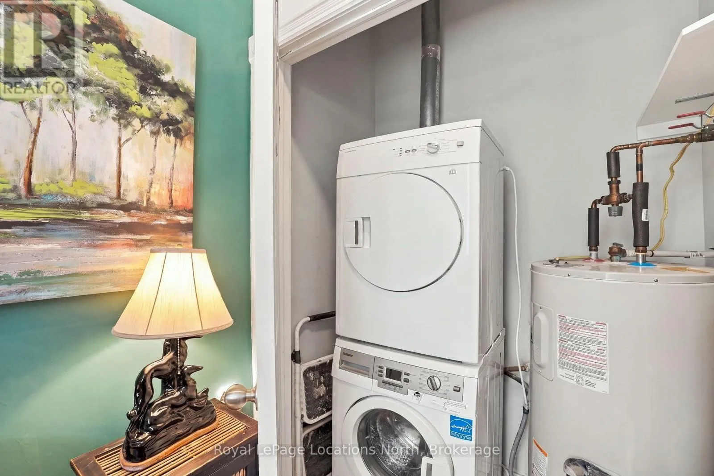
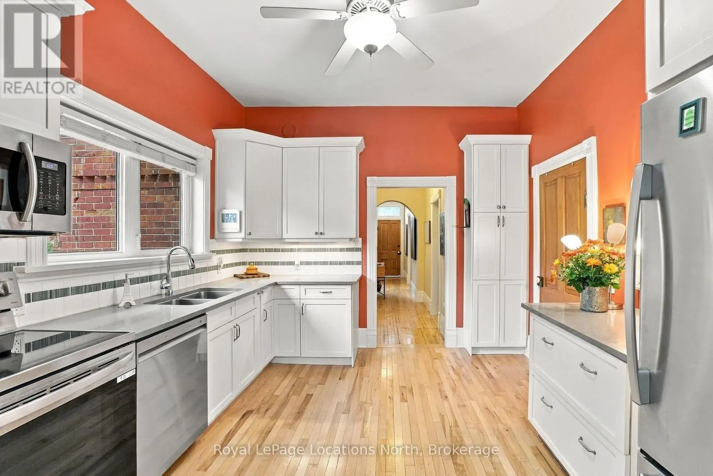
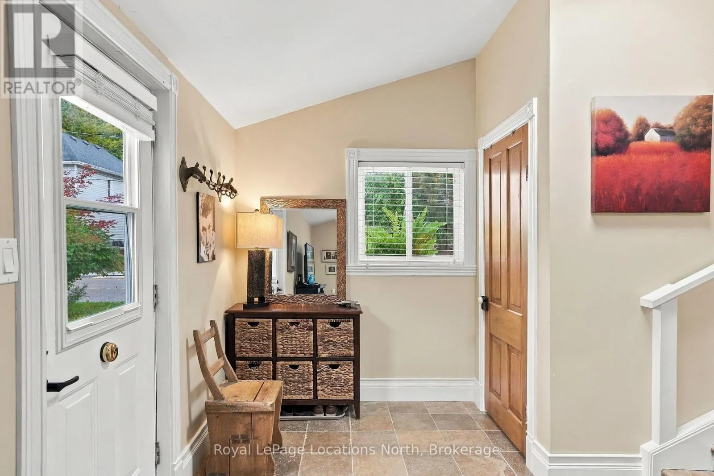
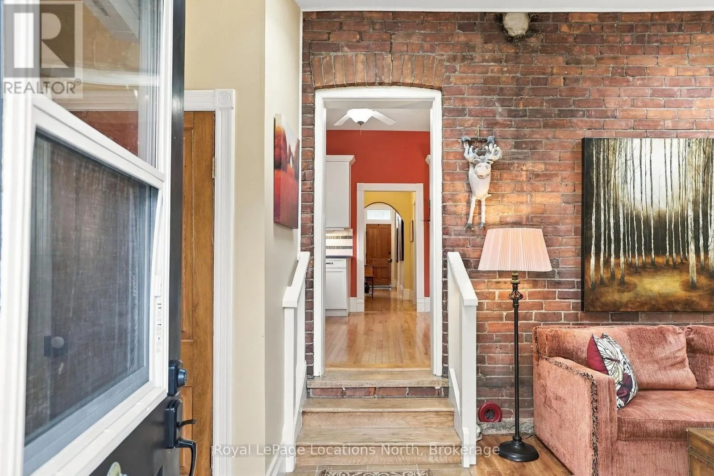
Welcome to 264 Saint Paul Street. This charming Regency brick bungalow, built in 1880, is just minutes from downtown Collingwood, where a home with a story welcomes you in. Step through the front door and the character is immediately there: 10-foot ceilings, beautiful hardwood floors, original wood doors, and period hardware. Graceful archways connect the living spaces, and the home’s

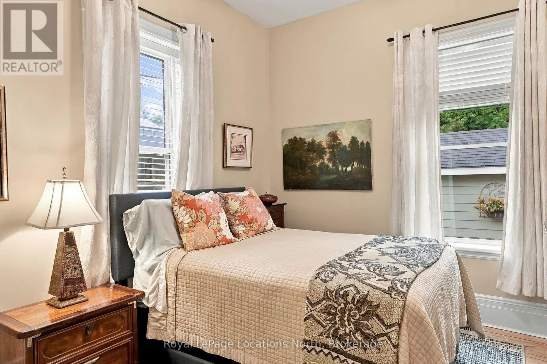
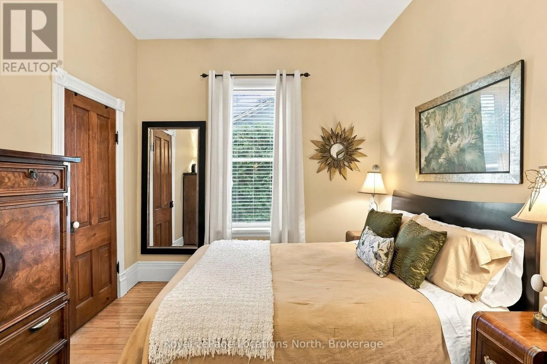
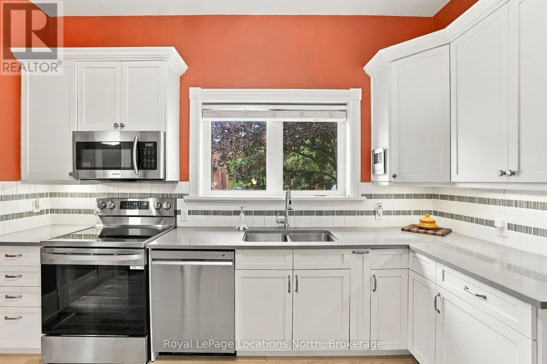
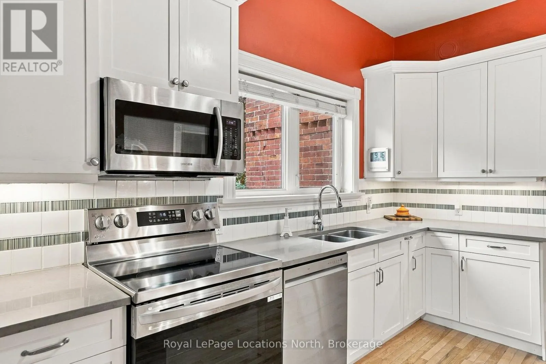
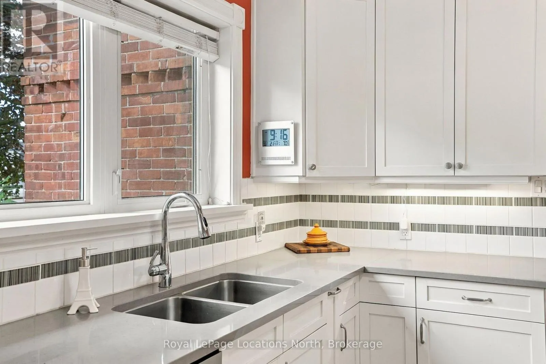
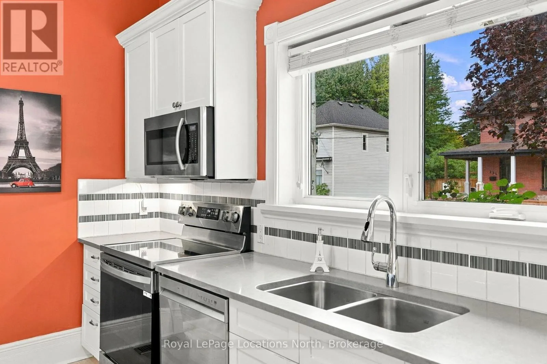
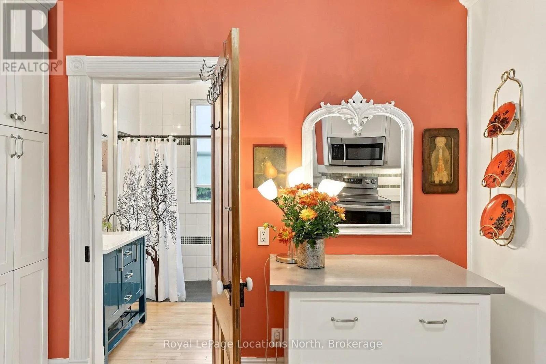
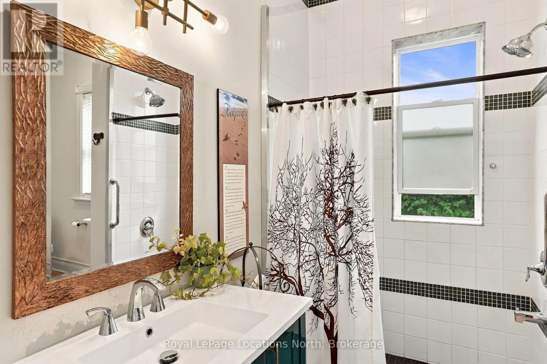
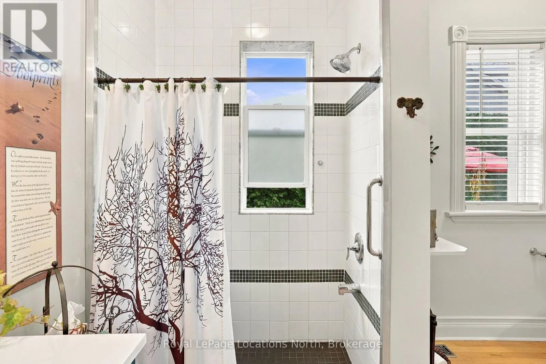
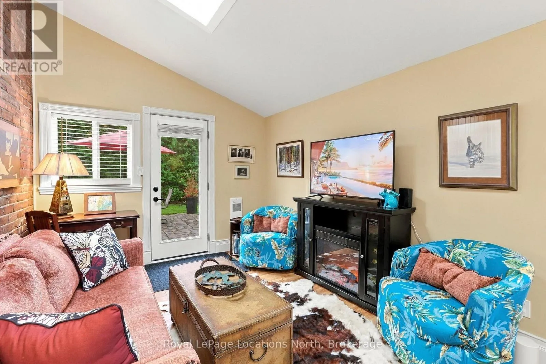
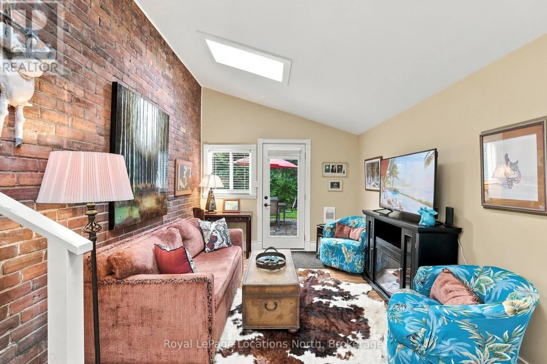
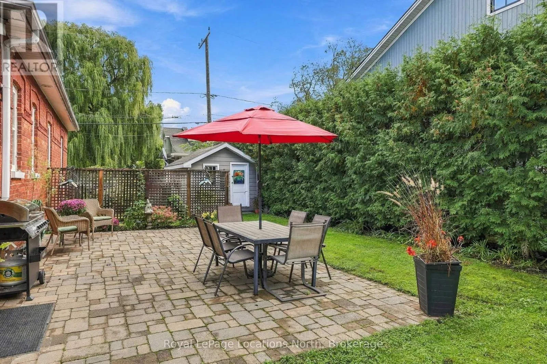
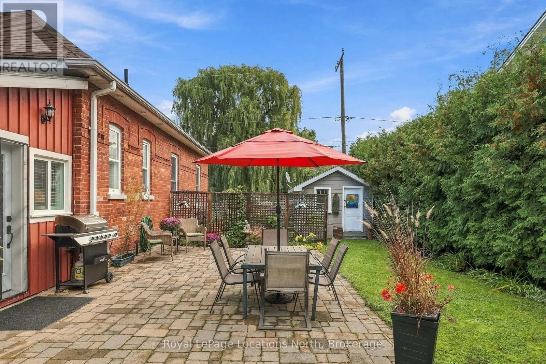
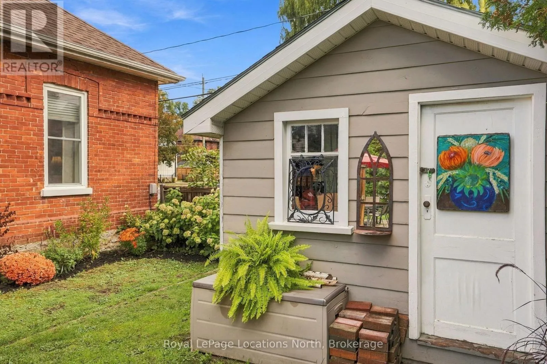
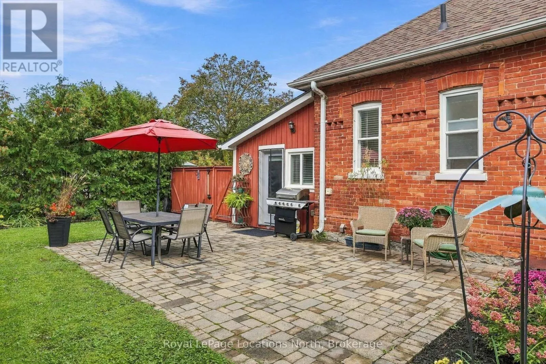
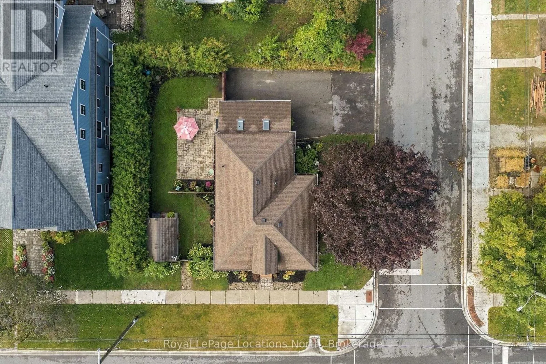
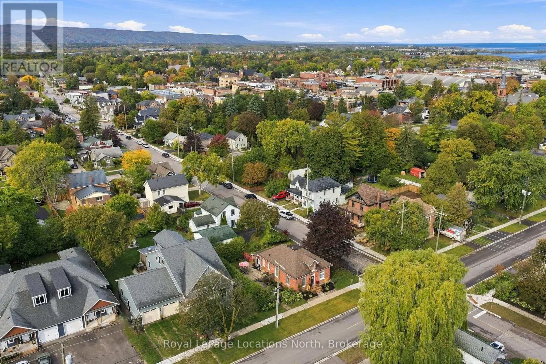
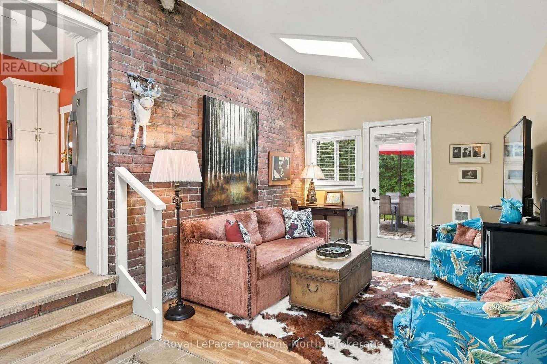
historic details give each room its own sense of warmth and personality.The open living area leads into the refreshed kitchen, then continues to a generous rear addition that offers room to unwind, read, work, or gather with friends. Vaulted ceilings and a feature skylight fill the den with natural light, while the full-glass patio door, installed in 2024, brings the garden into view and opens onto a private patio. It’s an inviting place to slow down after a long day.This 2-bedroom, 1-bath home pairs its original character with practical updates, including a refreshed bathroom with a new vanity, toilet, and fixtures, along with a new stove and dishwasher. Freshly painted in 2025, shingles updated in 2021, ductless air conditioning installed in 2019, and a paved, widened driveway add everyday comfort.Outside, a newly redone front porch and refreshed front landscaping create a welcoming first impression, while gorgeous gardens frame a private backyard oasis, a lovely place to enjoy a quiet morning or unwind in the evening. Boutique shops, dining, trails, the YMCA, and Collingwood’s waterfront are all close by, making it easy to enjoy everything downtown has to offer.Here, the timeless character of a Regency bungalow and the convenience of downtown living come together in a home that feels rooted in Collingwood’s history and connected to its vibrant present. (id:38782)

Read More
Basic Details
  • Property Type: Residential
  • Listing Type: For Sale
  • Listing ID: S14117280
  • Price: $774,900
  • Bedrooms: 2
  • Bathrooms: 1
  • Square Footage: 1100 - 1500 Sqft
  • Status: Active
  • Office Name: Royal LePage Locations North
  • Property Sub Type: Single Family
  • Office Key: 270844
Features & Appliances
Features
  • Heating System: Forced air, Natural gas
  • Basement: Crawl space
  • Parking: No Garage
  • Architectural Style: Bungalow
  • Exterior Features: Brick, Wood
  • Sewer: Sanitary sewer
  • Fireplaces Total: 2
Address Map
  • Location: CA, Ontario, Collingwood, L9Y3P7
  • Street: Saint Paul
  • Street Number: 264
  • Street Suffix: Street
  • Longitude: W81° 47' 18.6''
  • Latitude: N44° 29' 51.7''
Additional Information
  • Water Source:
  • Foundation Details:
  • Lot Size Dimensions: 66.7 x 75.5 FT
  • Stories: 1.0
Financial
  • Tax Annual Amount: 3138.4
Powered by REALTOR.ca
Listing updated: 2026-11-08 22:06:30
List Your Property
Mortgage Calculator
Get Pre-Approved
$
$
%
%
years
Monthly Payment (Est.) $
Listing Information
  • List Agent Key: 2128215
  • List Office Key: 270844
  • Modification Timestamp: 2026-11-01T04:35:24Z
  • Originating System Name: OnePoint Association of REALTORS®
  • Status Change Timestamp: 2026-11-01T04:27:14Z
Powered by REALTOR.ca
Listing updated: 2026-11-08 22:06:31
REALTOR®, REALTORS®, and the REALTOR® logo are certification marks that are owned by REALTOR® Canada Inc. and licensed exclusively to The Canadian Real Estate Association (CREA). These certification marks identify real estate professionals who are members of CREA and who must abide by CREA’s By‐Laws, Rules, and the REALTOR® Code. The MLS® trademark and the MLS® logo are owned by CREA and identify the quality of services provided by real estate professionals who are members of CREA.

The information contained on this site is based in whole or in part on information that is provided by members of The Canadian Real Estate Association, who are responsible for its accuracy. CREA reproduces and distributes this information as a service for its members and assumes no responsibility for its accuracy.

Website is operated by a brokerage or salesperson who is a member of The Canadian Real Estate Association.

The listing content on this website is protected by copyright and other laws, and is intended solely for the private, non‐commercial use by individuals. Any other reproduction, distribution or use of the content, in whole or in part, is specifically forbidden. The prohibited uses include commercial use, “screen scraping”, “database scraping”, and any other activity intended to collect, store, reorganize or manipulate data on the pages produced by or displayed on this website.

By continuing to use this website and its services, you agree to these

These forms are provided to ComFree’s Unrepresented Sellers as a part of their Mere Posting ComFree Listing Contract.

I acknowledge I can only access these forms as a ComFree customer under contract.

These forms are provided to ComFree’s Unrepresented Sellers as a part of their Mere Posting ComFree Listing Contract and in partnership with Zubic Law.

I acknowledge I can only access these forms as a ComFree customer under contract.

These forms are provided to ComFree’s Unrepresented Sellers as part of their Mere Posting ComFree Listing Contract and in partnership with Imperium LLP – Rocky Kim.

I acknowledge I can only access these forms as a ComFree customer under contract.

How It Works

1. Purchase Your Package

2. We Ship Your ‘For Sale’ Sign

3. Book Your VR Tour

4. Complete Listing Input Forms

5. We Make Your Listing Live

6. Get Support 7 Days a Week

7. iSOLD!