Share
$899,000
Ontario,Blue Mountains
For Sale Active
104 LAURIE'S COURT, Blue Mountains, Ontario L9Y0L4
  • 4
  • 3
  • 2000 - 2500Square Feet
Basic Details
Description

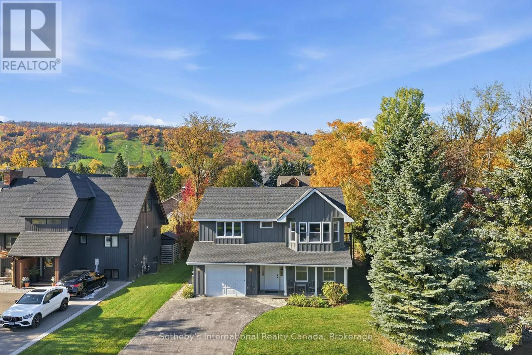
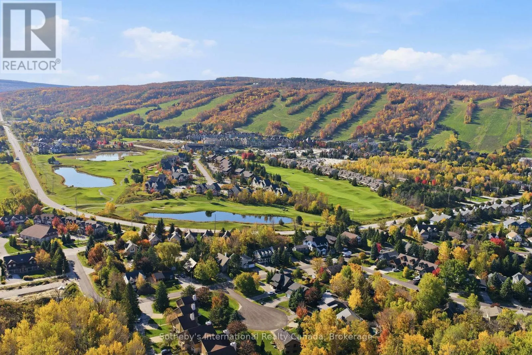
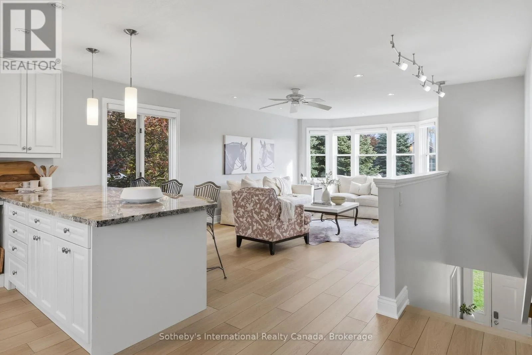
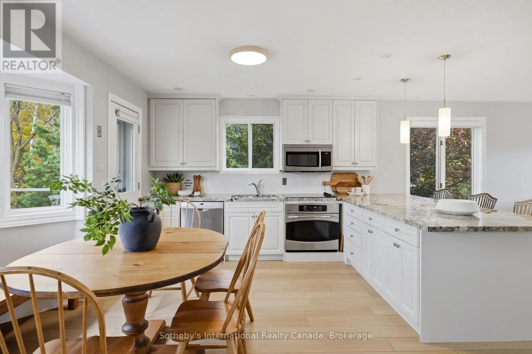
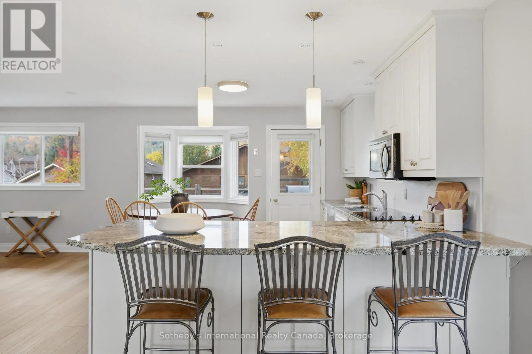
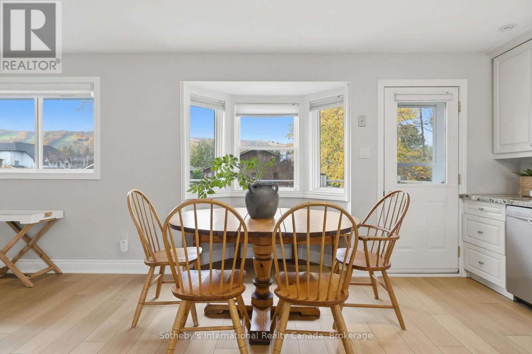
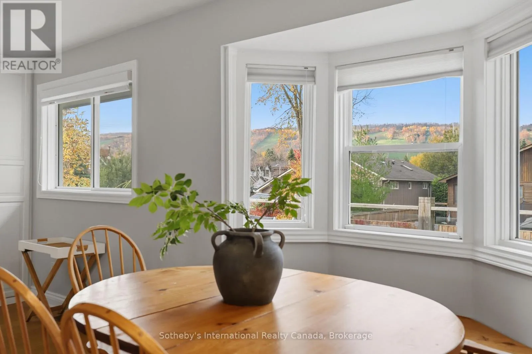
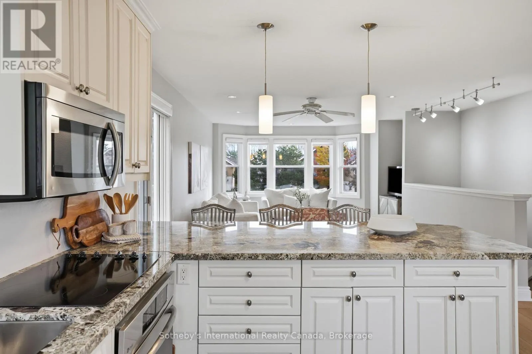
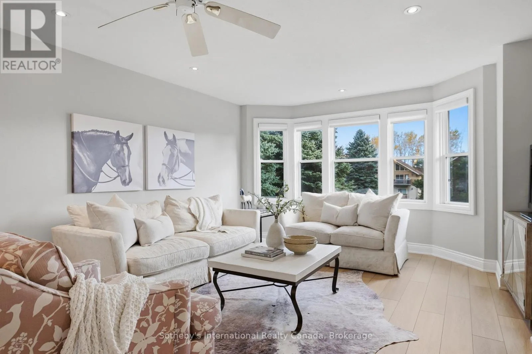
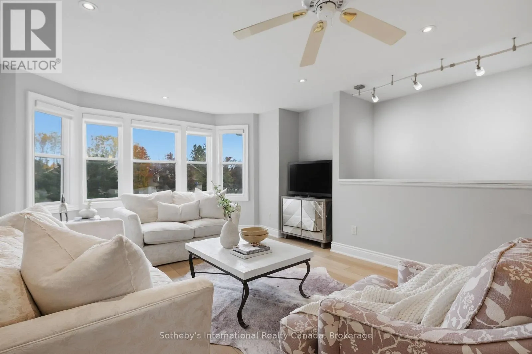
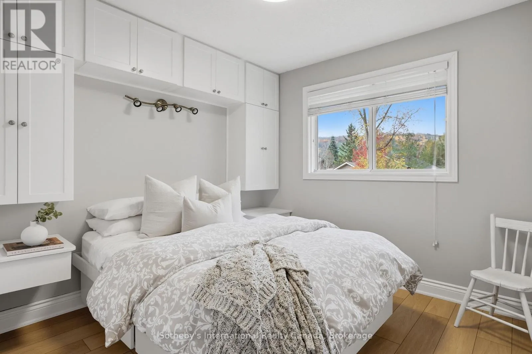
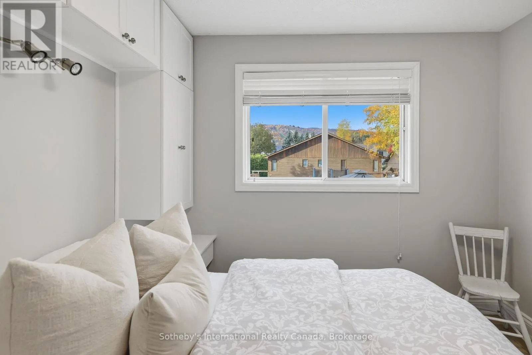
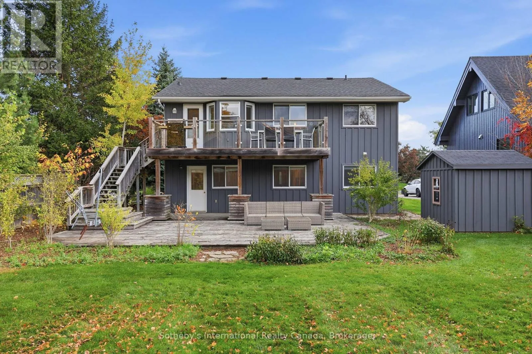
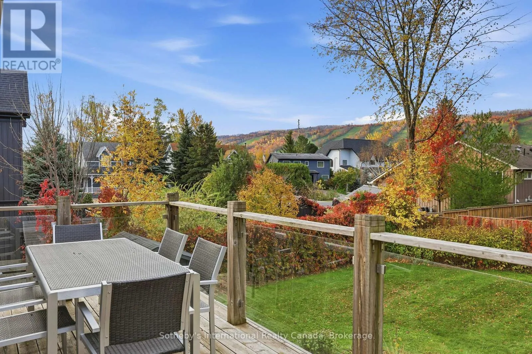
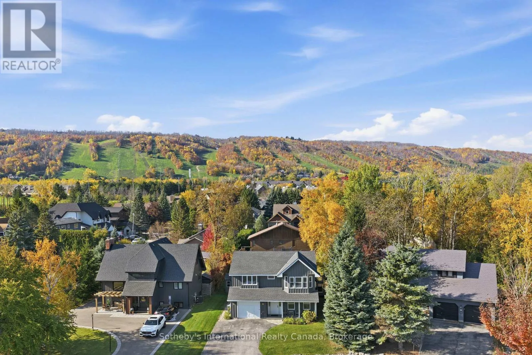
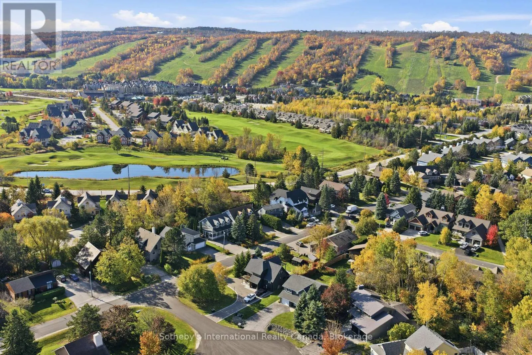
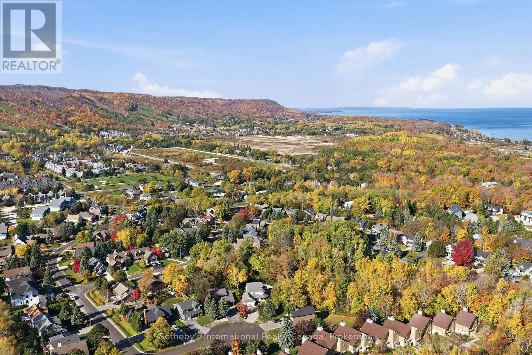
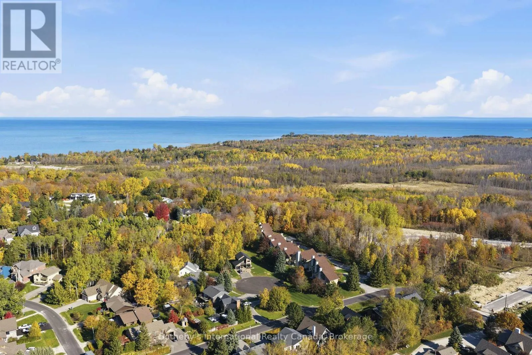
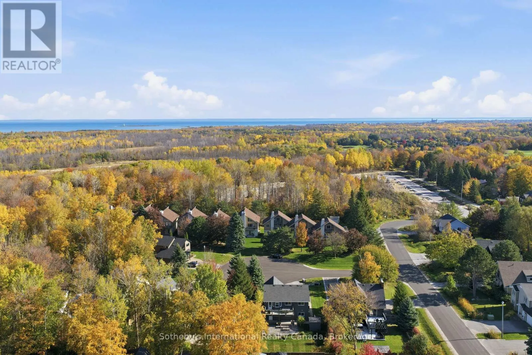
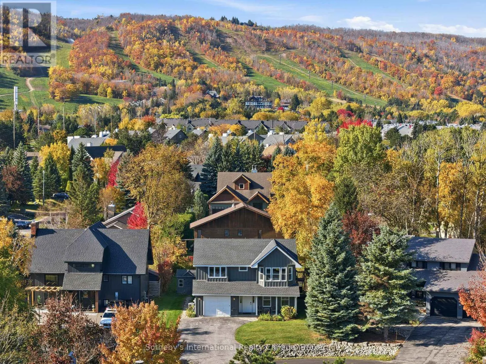
Steps from Blue Mountain Village, on a quiet cul-de-sac, 104 Laurie’s Court has been renovated from the floors up and is ready for your four seasons lifestyle to begin. Designed with a reverse floor plan, the upper level is given over to the views of Blue Mountain. The kitchen, dining and living open to one another and to the natural

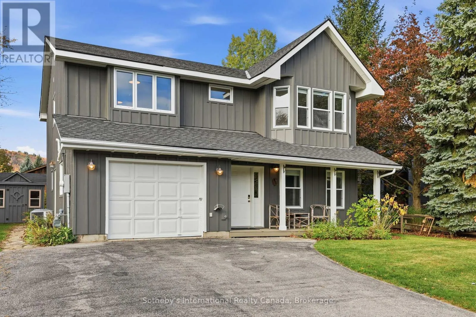
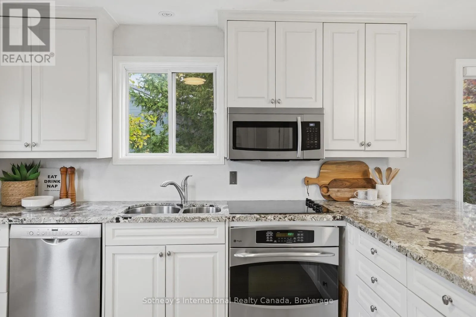
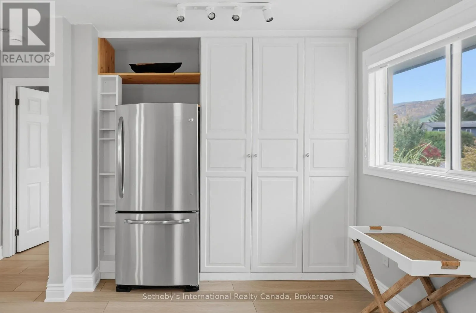
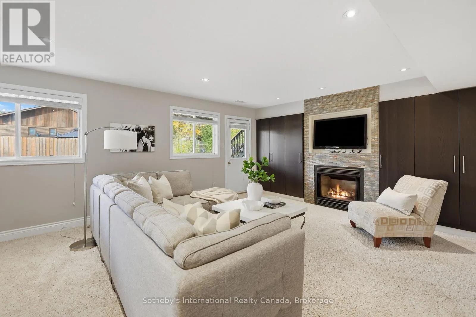
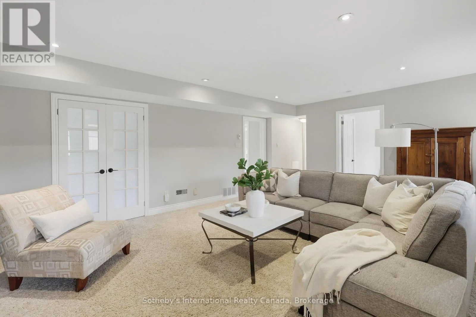
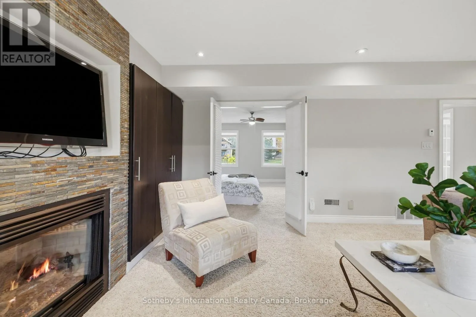
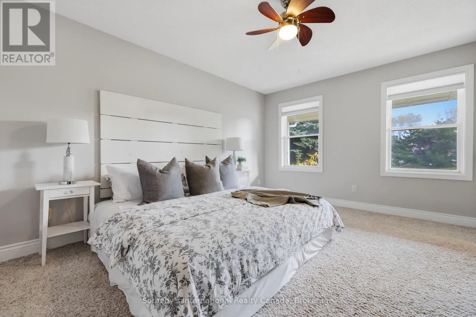
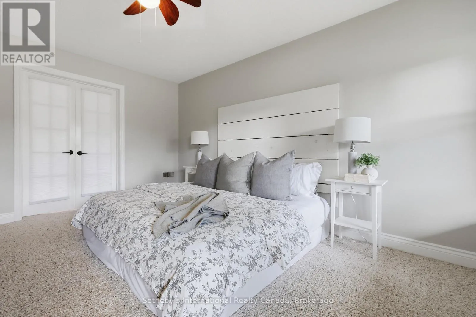
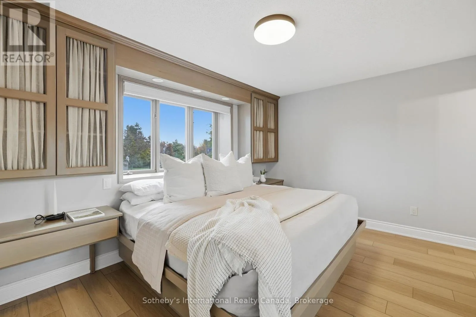
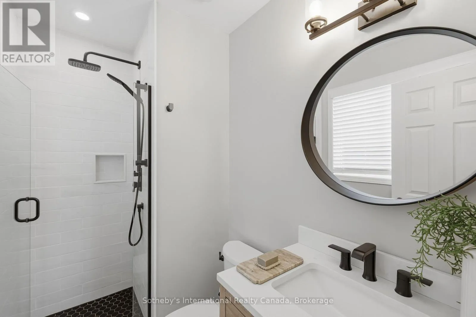
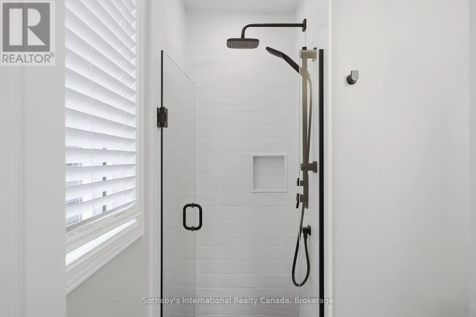
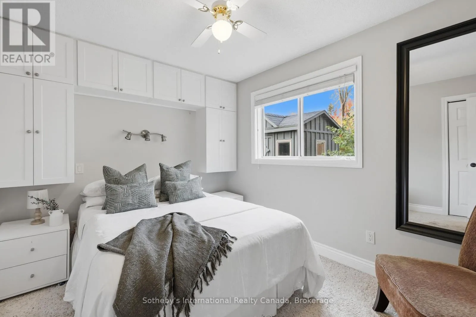
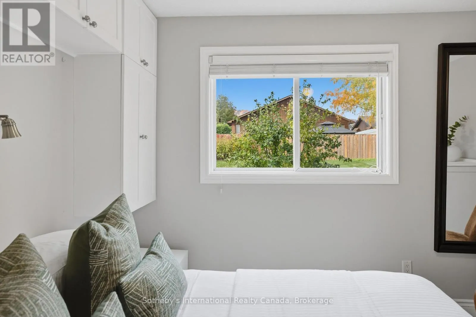
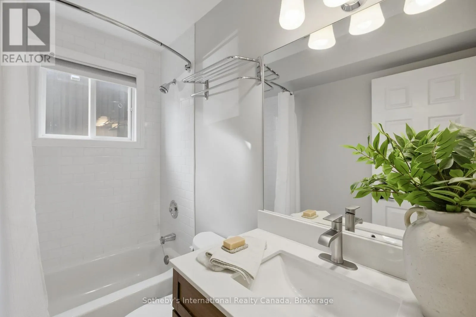
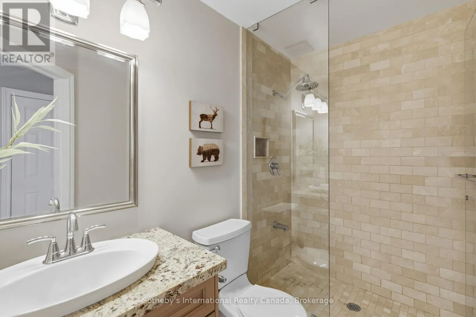
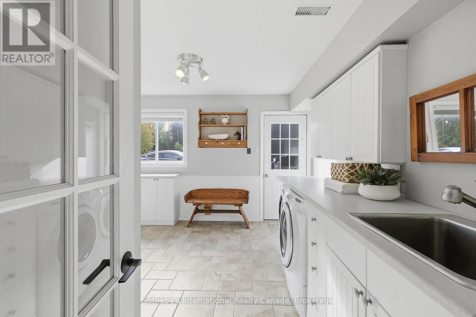
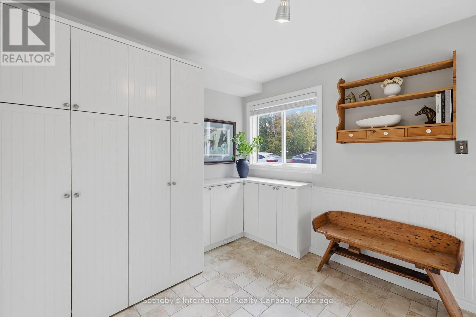
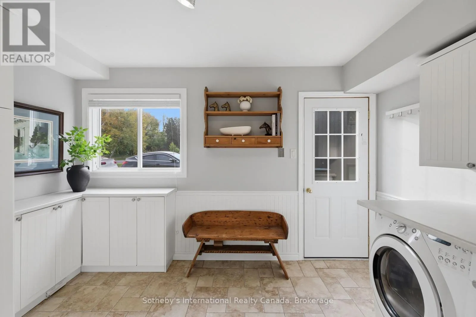
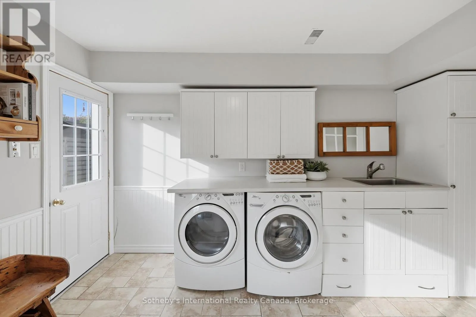
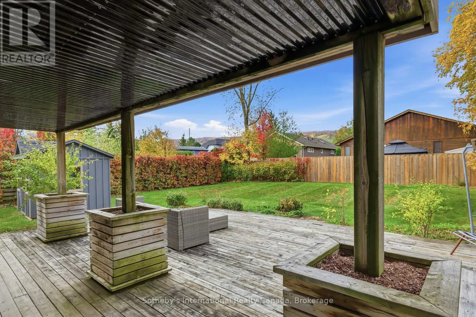
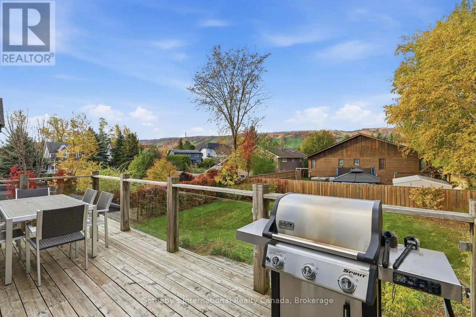
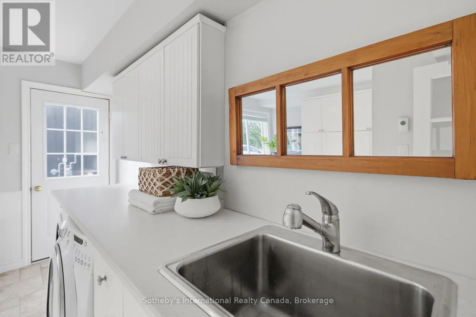
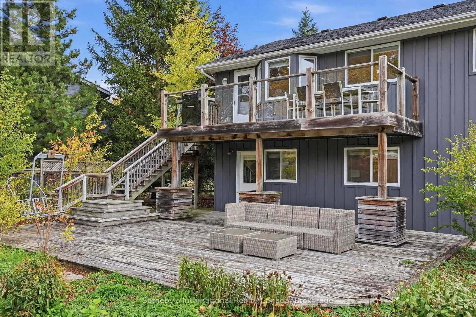
light that pours in, framing the hills and the mountain in its windows. In 2025 the 2nd level was laid in new engineered white oak. The newly redesigned kitchen is made for big family gatherings – granite countertops, micro-cement backsplash, upgraded hardware and new lighting and opens straight onto the upper deck for barbecues, long summer dinners and sunsets over the slopes. The primary suite shares this level with a sleek, renovated 3-piece ensuite, alongside a second bedroom and a 4-piece bath. Downstairs, the recreation room gathers around a cozy gas fireplace and walks out to the patio and backyard, with two more bedrooms (option for office/den/playroom), a full 4-piece bath and laundry room for family, friends and the whole ski crew. In 2026 the home was freshly painted inside and out, the porch and walkway were relaid in flagstone and the gardens restored. And the door that looks like a garage? Behind it is generous storage for skis, bikes and every piece of gear the seasons call for. Offered fully furnished, it is ready the day you arrive just bring your gear and let the fun begin. Winter days start at Blue Mountain Resort or the private clubs: Georgian Peaks, Osler Bluff, TSC, Craigleith or Alpine and end with dining, shopping and apres-ski in the Village, a short stroll home. When the snow melts, the escarpment opens up to hiking, cycling and the Bruce Trail, with tennis, championship golf, beach days and paddling on Georgian Bay and an afternoon at Scandinave Spa or the Scenic Caves all minutes away. Collingwood is 10 minutes east, Thornbury 15 west. 2, 165 sq. ft. of four-season living, at a price that makes real sense. (id:59439)

Read More
Basic Details
  • Property Type: Residential
  • Listing Type: For Sale
  • Listing ID: X14116820
  • Price: $899,000
  • Bedrooms: 4
  • Bathrooms: 3
  • View: Mountain view
  • Square Footage: 2000 - 2500 Sqft
  • Status: Active
  • Office Name: Sotheby's International Realty Canada
  • Property Sub Type: Single Family
  • Office Key: 280303
Features & Appliances
Features
  • Heating System: Forced air, Natural gas
  • Cooling System: Central air conditioning
  • Basement: None
  • Parking: No Garage
  • Exterior Features: Wood
  • Sewer: Sanitary sewer
  • Fireplaces Total: 1
Address Map
  • Location: CA, Ontario, Blue Mountains, L9Y0L4
  • Street: Laurie's
  • Street Number: 104
  • Street Suffix: Court
  • Longitude: W81° 41' 33.8''
  • Latitude: N44° 30' 40.3''
Additional Information
  • Water Source:
  • Community Features:
  • Foundation Details:
  • Lot Features:
  • Lot Size Dimensions: 60.1 x 144.9 FT
  • Stories: 2.0
Financial
  • Tax Annual Amount: 4387.77
Powered by REALTOR.ca
Listing updated: 2026-11-08 17:38:52
List Your Property
Mortgage Calculator
Get Pre-Approved
$
$
%
%
years
Monthly Payment (Est.) $
Listing Information
  • List Agent Key: 2101109
  • List Office Key: 280303
  • Modification Timestamp: 2026-10-26T16:35:24Z
  • Originating System Name: OnePoint Association of REALTORS®
  • Status Change Timestamp: 2026-10-26T16:29:43Z
Powered by REALTOR.ca
Listing updated: 2026-11-08 17:38:52
REALTOR®, REALTORS®, and the REALTOR® logo are certification marks that are owned by REALTOR® Canada Inc. and licensed exclusively to The Canadian Real Estate Association (CREA). These certification marks identify real estate professionals who are members of CREA and who must abide by CREA’s By‐Laws, Rules, and the REALTOR® Code. The MLS® trademark and the MLS® logo are owned by CREA and identify the quality of services provided by real estate professionals who are members of CREA.

The information contained on this site is based in whole or in part on information that is provided by members of The Canadian Real Estate Association, who are responsible for its accuracy. CREA reproduces and distributes this information as a service for its members and assumes no responsibility for its accuracy.

Website is operated by a brokerage or salesperson who is a member of The Canadian Real Estate Association.

The listing content on this website is protected by copyright and other laws, and is intended solely for the private, non‐commercial use by individuals. Any other reproduction, distribution or use of the content, in whole or in part, is specifically forbidden. The prohibited uses include commercial use, “screen scraping”, “database scraping”, and any other activity intended to collect, store, reorganize or manipulate data on the pages produced by or displayed on this website.

By continuing to use this website and its services, you agree to these

These forms are provided to ComFree’s Unrepresented Sellers as a part of their Mere Posting ComFree Listing Contract.

I acknowledge I can only access these forms as a ComFree customer under contract.

These forms are provided to ComFree’s Unrepresented Sellers as a part of their Mere Posting ComFree Listing Contract and in partnership with Zubic Law.

I acknowledge I can only access these forms as a ComFree customer under contract.

These forms are provided to ComFree’s Unrepresented Sellers as part of their Mere Posting ComFree Listing Contract and in partnership with Imperium LLP – Rocky Kim.

I acknowledge I can only access these forms as a ComFree customer under contract.

How It Works

1. Purchase Your Package

2. We Ship Your ‘For Sale’ Sign

3. Book Your VR Tour

4. Complete Listing Input Forms

5. We Make Your Listing Live

6. Get Support 7 Days a Week

7. iSOLD!