Share
$335,000
Alberta,Duchess
For Sale Active
437 Margaret Avenue, Duchess, Alberta T0J0Z0
  • 3
  • 2
  • 1,520 Sqft
Basic Details
Description

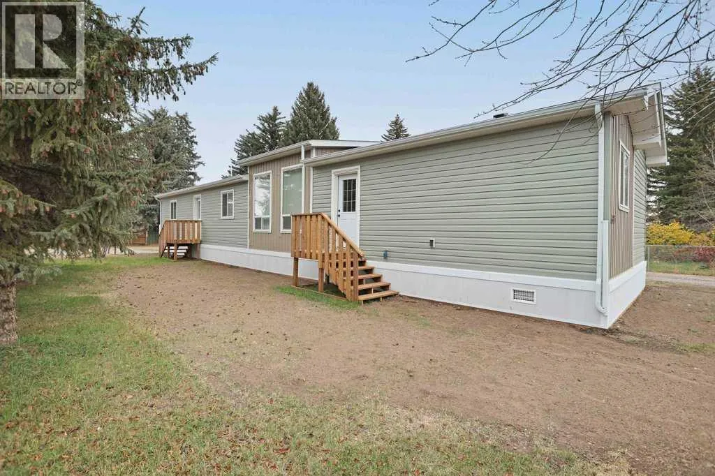
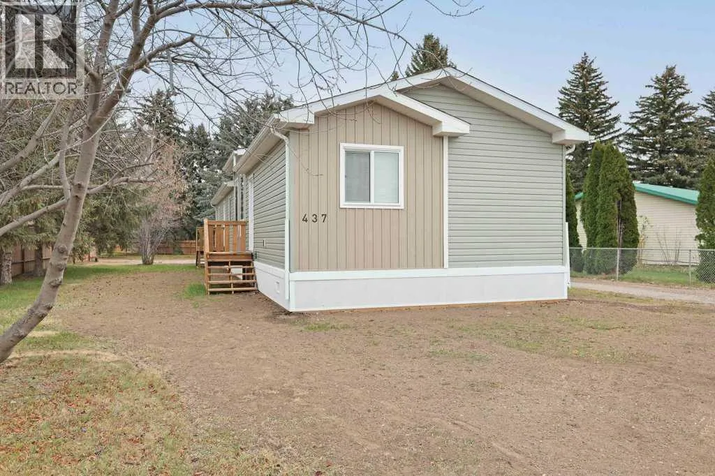
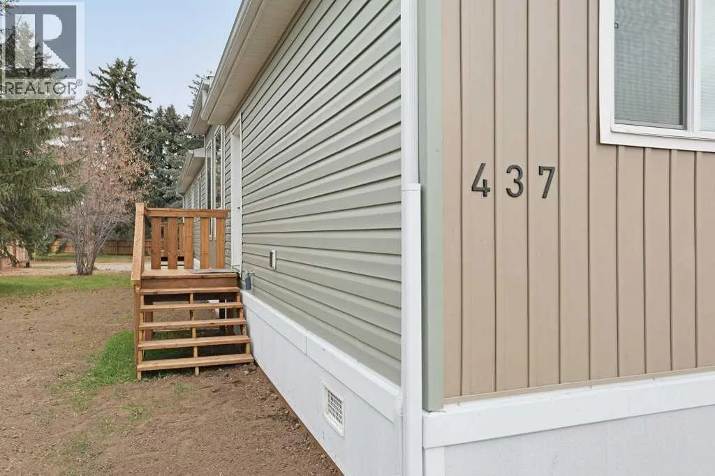
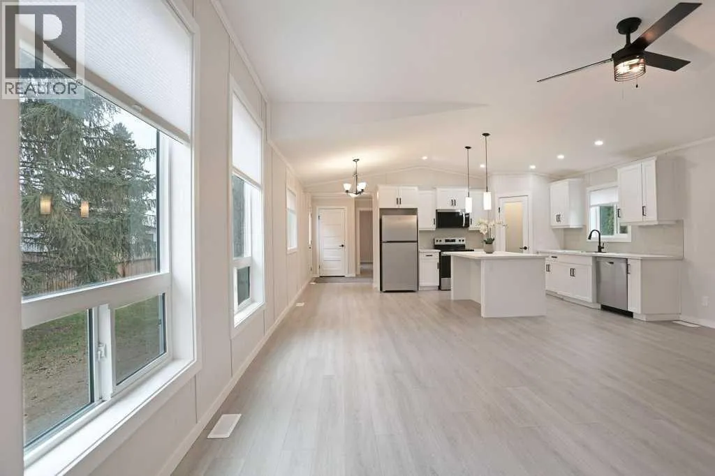
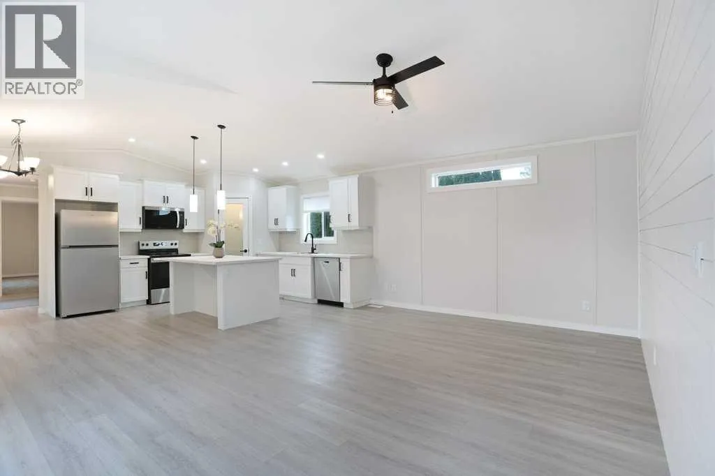
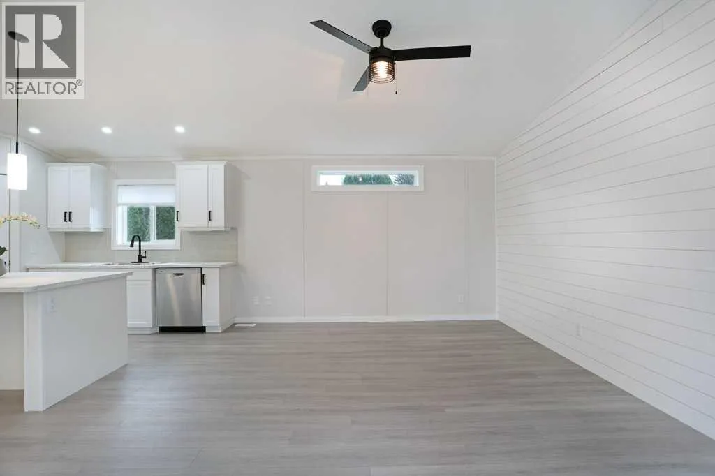
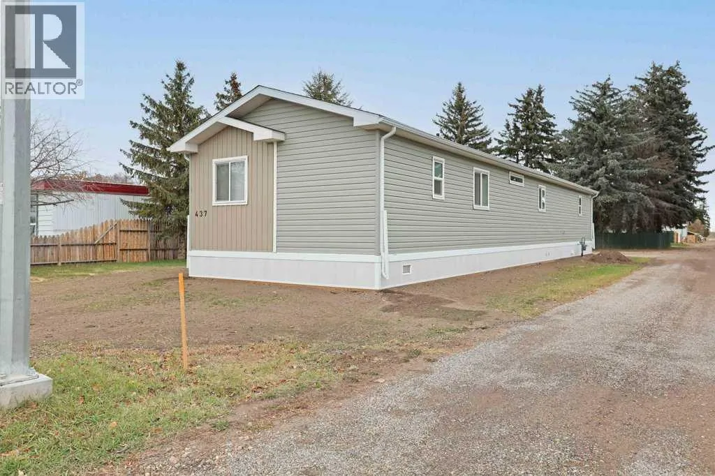
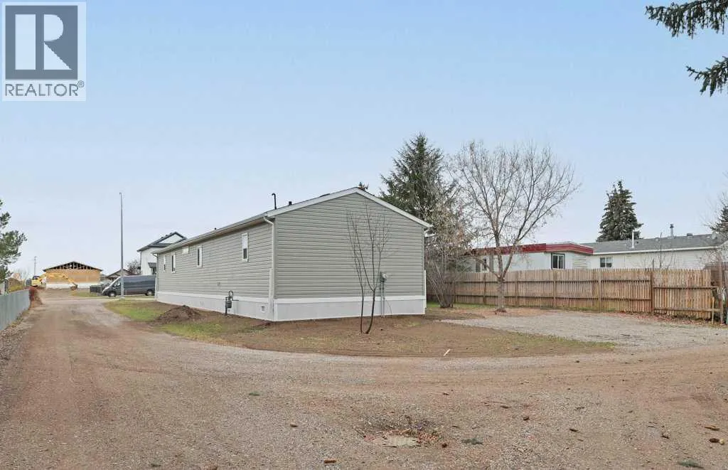
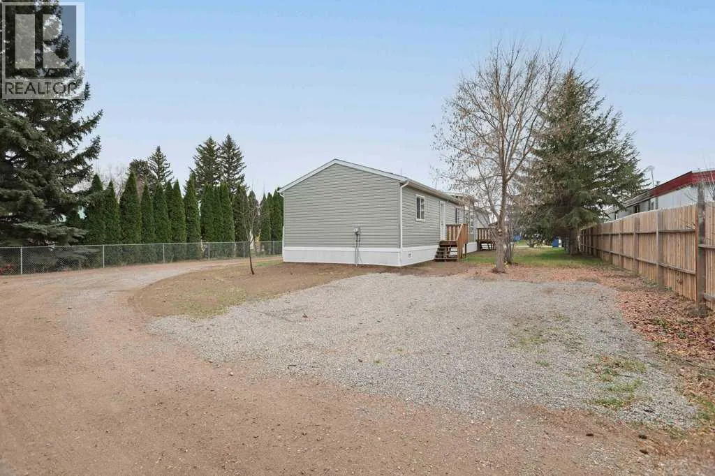
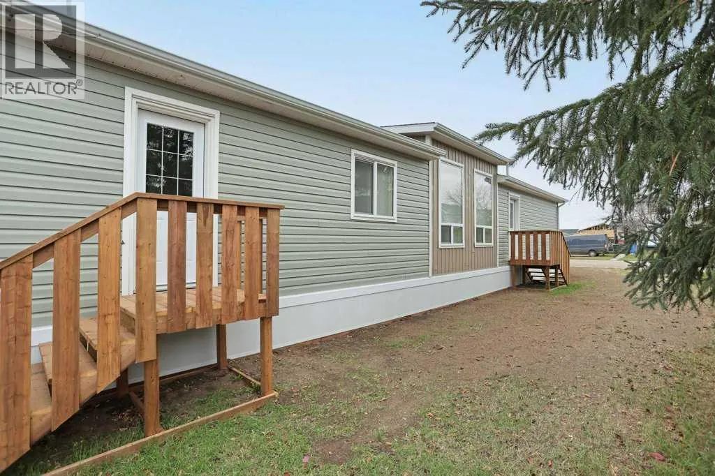
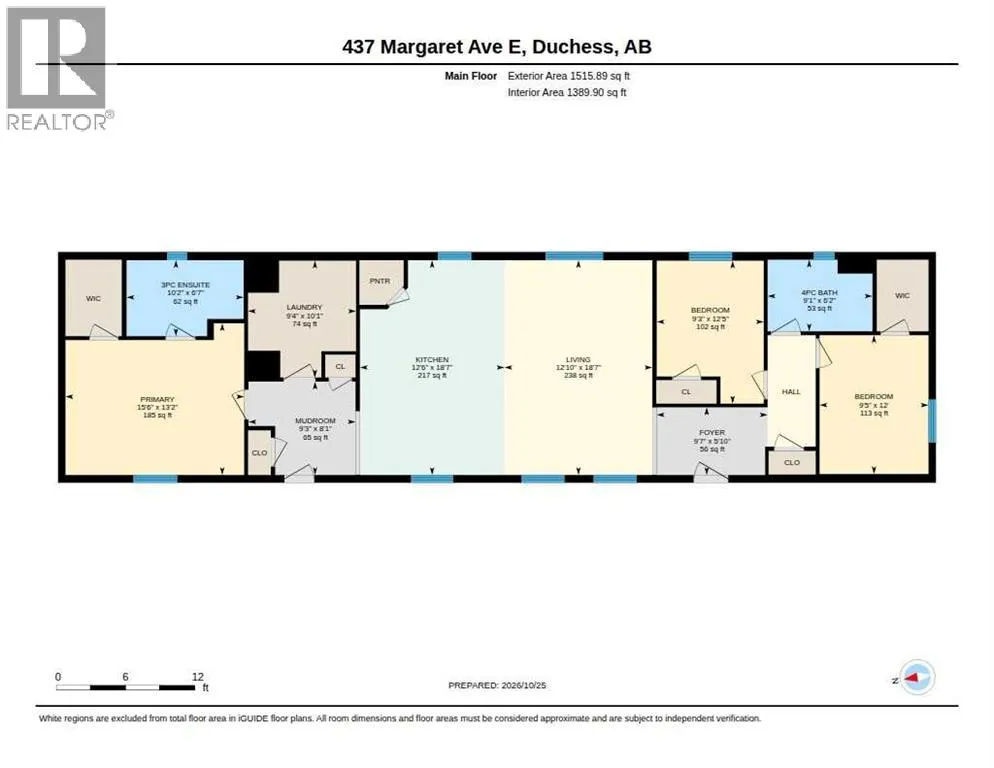
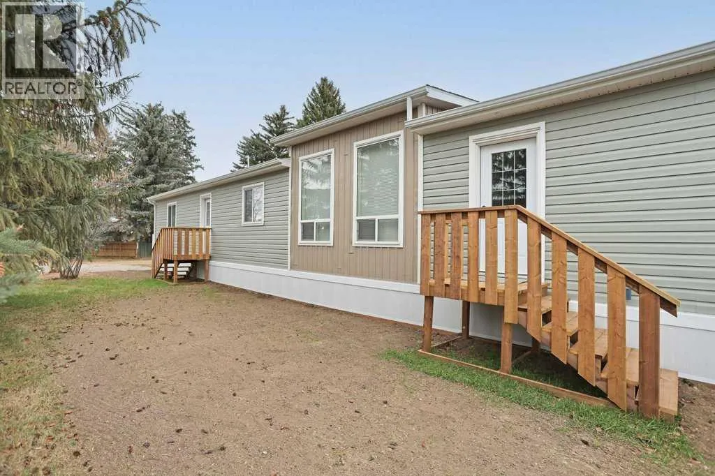
LOOKING FOR A STUNNING NEW 20’x76′ (1520 SQ FT) MOBILE HOME ON IT’S OWNED LOT IN FAMILY FRIENDLY COMMUNITY OF DUCHESS? WELL THEN, THIS MODERN CONTEMPORARY PROPERTY IS FOR YOU! Located at the East end of Margaret Avenue this mobile has recently been located to its new location just waiting for you! Ready to move into, this home features 3

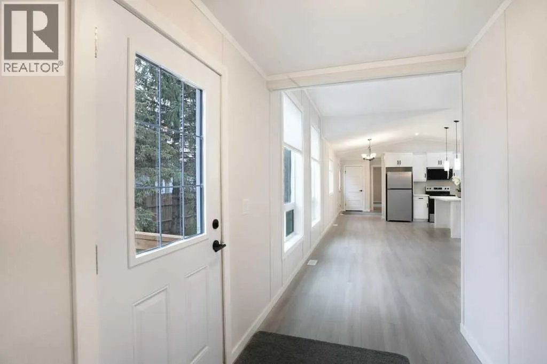
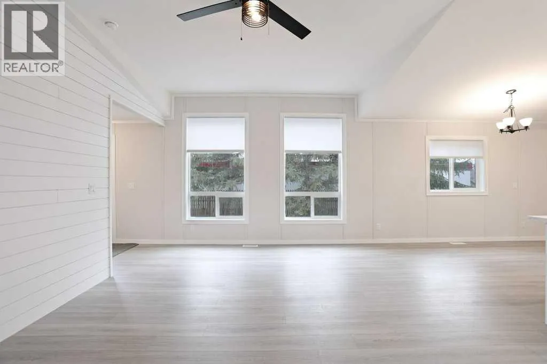
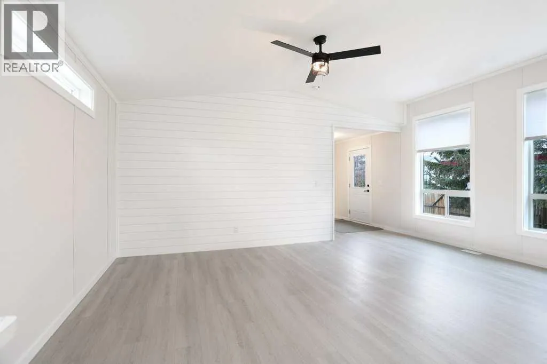
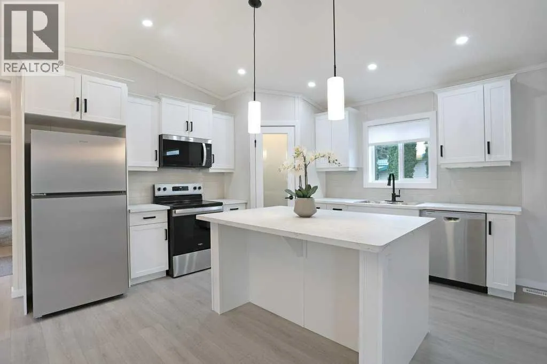
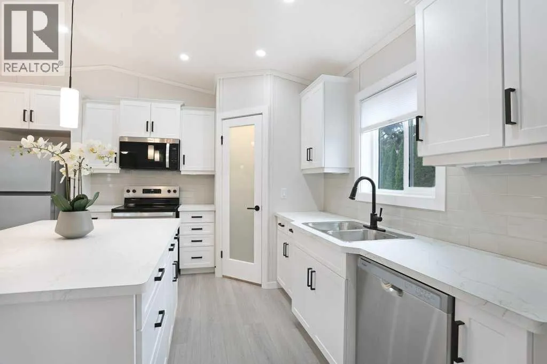
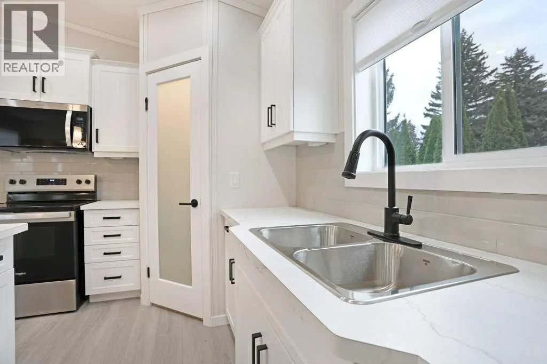
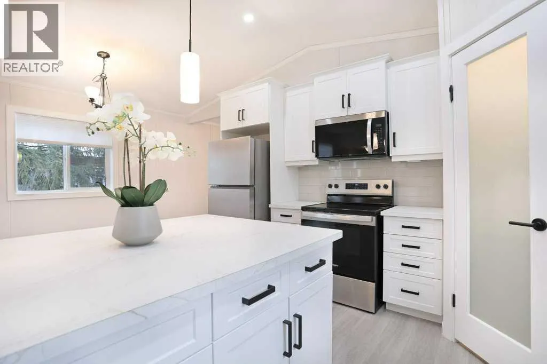
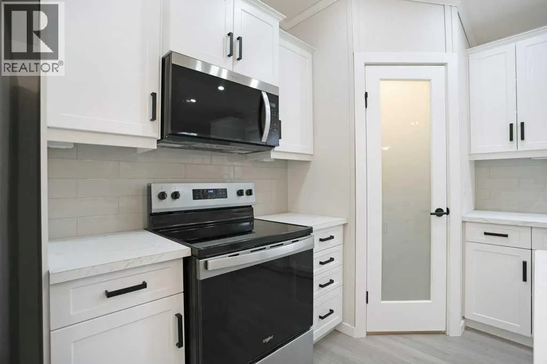
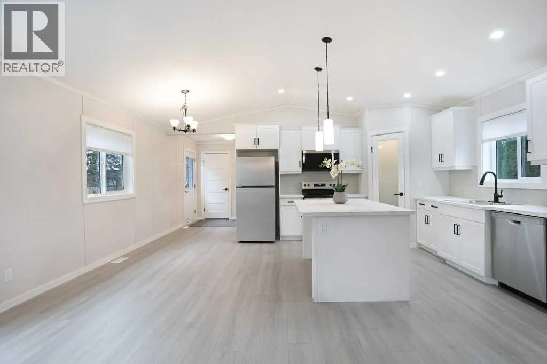
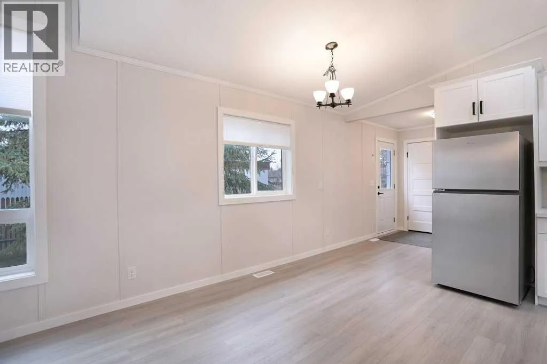
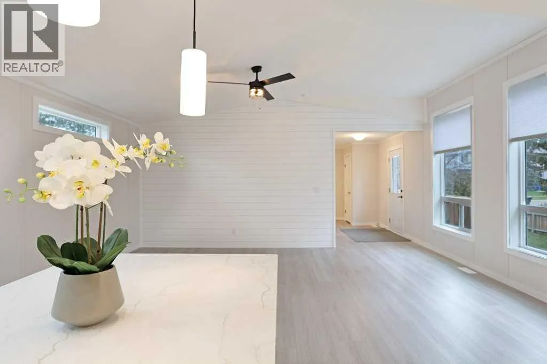
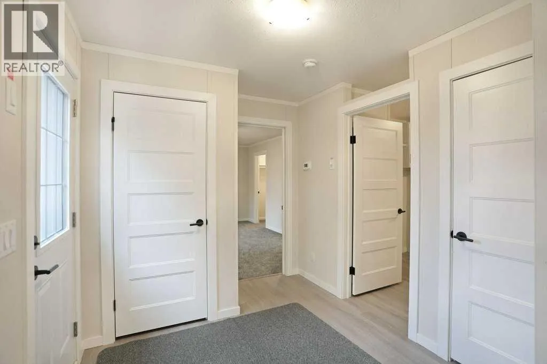
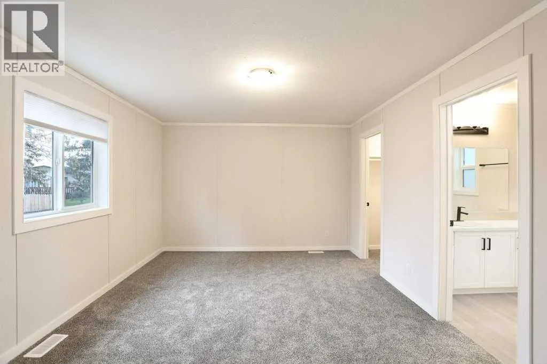
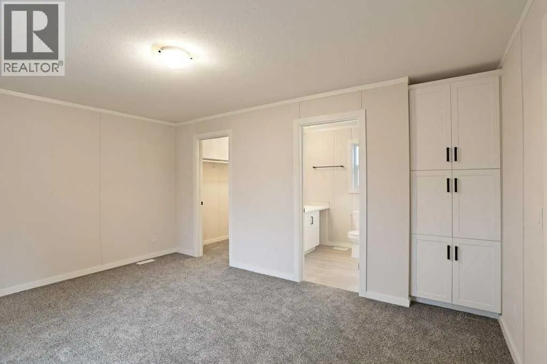
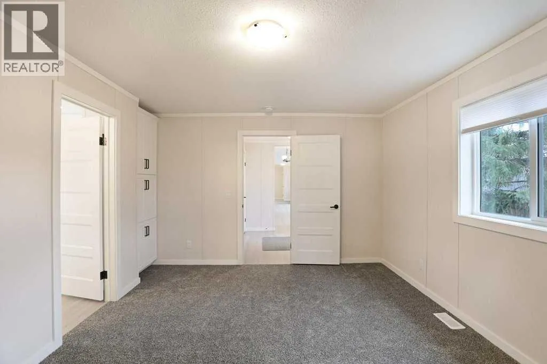
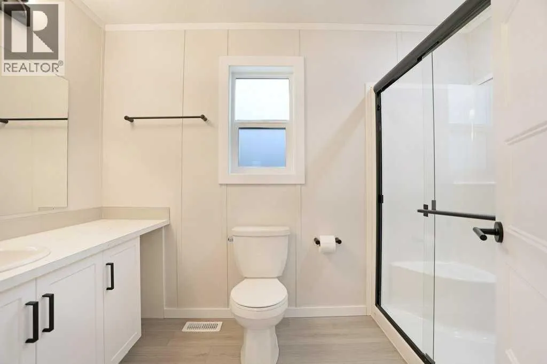
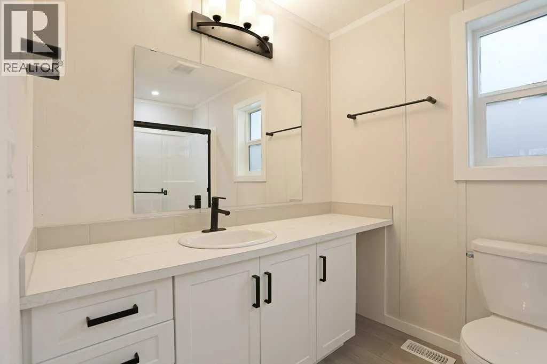
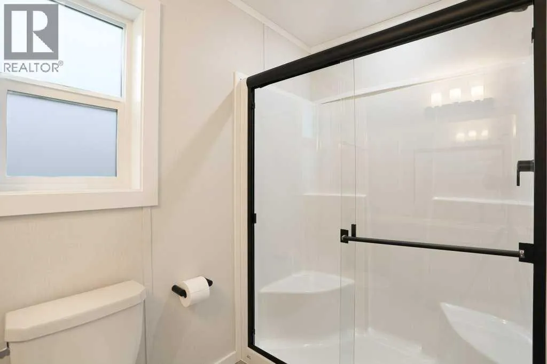
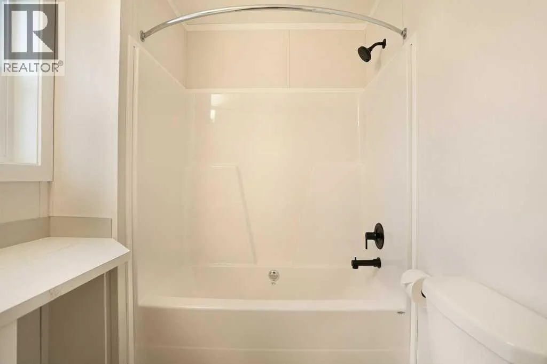
bedrooms (2 with walk in closets), 2 full bathrooms which feature oversize vanities, vinyl plank flooring and modern black finishes. Vaulted ceilings highlight the family size living room featuring a shiplap accent wall, vinyl plank flooring and is open concept to the stunning kitchen and eating area. Stunning kitchen features a kitchen island that can accommodate three bar stools, corner pantry, and a stunning countertop! White kitchen cabinets, subway tile back splash and full kitchen appliance package highlight this contemporary kitchen. Enjoy family meals in the adjacent dining area from the island overlooking the West side yard. An abundance of West facing windows (cellular blinds included) allow natural sunlight to flood the kitchen & living room. The primary bedroom can easily accommodate king size furniture and features a bank of built in storage cabinets. The ensuite….check out the photos… it is stunning! You will be HAPPY to do laundry in this oversized laundry room with extra storage AND a laundry sink, so get your wash on! This mobile has been perfectly set up, new gas line, new insulated skirting, new plumbing installed under mobile home…..this home is ready to move into….just bring your suitcases! Looking for piece of mind… One year builder’s warranty and 10 year New Home Warranty come with the purchase of this home. (id:64429)

Read More
Basic Details
  • Property Type: Residential
  • Listing Type: For Sale
  • Listing ID: A2354648
  • Price: $335,000
  • Bedrooms: 3
  • Bathrooms: 2
  • Square Footage: 1,520 Sqft
  • Year Built: 2025
  • Status: Active
  • Office Name: MaxWell Capital Realty - Brooks
  • Property Sub Type: Single Family
  • Office Key: 285419
Features & Appliances
Features
  • Heating System: Forced air, Natural gas
  • Cooling System: None
  • Basement: None
  • Fence: Partially fenced
  • Parking: Other
  • Architectural Style: Mobile Home
  • Exterior Features: Vinyl siding
  • Flooring: Carpeted, Vinyl Plank
Address Map
  • Location: CA, Alberta, Duchess, T0J0Z0
  • Street: Margaret
  • Street Number: 437
  • Street Suffix: Avenue
  • Longitude: W112° 5' 57.1''
  • Latitude: N50° 43' 42.5''
Additional Information
  • Foundation Details:
  • Lot Features:
  • Lot Size Dimensions: 6000.00
  • Stories: 1.0
Financial
  • Tax Annual Amount: 3000
Powered by REALTOR.ca
Listing updated: 2026-11-09 01:18:21
List Your Property
Mortgage Calculator
Get Pre-Approved
$
$
%
%
years
Monthly Payment (Est.) $
Similar Properties
Listing Information
  • List Agent Key: 1402440
  • List Office Key: 285419
  • Modification Timestamp: 2026-11-06T22:10:02Z
  • Originating System Name: REALTORS® Association of South Central Alberta
  • Status Change Timestamp: 2026-11-06T22:01:36Z
Powered by REALTOR.ca
Listing updated: 2026-11-09 01:18:21
REALTOR®, REALTORS®, and the REALTOR® logo are certification marks that are owned by REALTOR® Canada Inc. and licensed exclusively to The Canadian Real Estate Association (CREA). These certification marks identify real estate professionals who are members of CREA and who must abide by CREA’s By‐Laws, Rules, and the REALTOR® Code. The MLS® trademark and the MLS® logo are owned by CREA and identify the quality of services provided by real estate professionals who are members of CREA.

The information contained on this site is based in whole or in part on information that is provided by members of The Canadian Real Estate Association, who are responsible for its accuracy. CREA reproduces and distributes this information as a service for its members and assumes no responsibility for its accuracy.

Website is operated by a brokerage or salesperson who is a member of The Canadian Real Estate Association.

The listing content on this website is protected by copyright and other laws, and is intended solely for the private, non‐commercial use by individuals. Any other reproduction, distribution or use of the content, in whole or in part, is specifically forbidden. The prohibited uses include commercial use, “screen scraping”, “database scraping”, and any other activity intended to collect, store, reorganize or manipulate data on the pages produced by or displayed on this website.

By continuing to use this website and its services, you agree to these

These forms are provided to ComFree’s Unrepresented Sellers as a part of their Mere Posting ComFree Listing Contract.

I acknowledge I can only access these forms as a ComFree customer under contract.

These forms are provided to ComFree’s Unrepresented Sellers as a part of their Mere Posting ComFree Listing Contract and in partnership with Zubic Law.

I acknowledge I can only access these forms as a ComFree customer under contract.

These forms are provided to ComFree’s Unrepresented Sellers as part of their Mere Posting ComFree Listing Contract and in partnership with Imperium LLP – Rocky Kim.

I acknowledge I can only access these forms as a ComFree customer under contract.

How It Works

1. Purchase Your Package

2. We Ship Your ‘For Sale’ Sign

3. Book Your VR Tour

4. Complete Listing Input Forms

5. We Make Your Listing Live

6. Get Support 7 Days a Week

7. iSOLD!