Share
$499,000
Ontario,Toronto (L'Amoreaux)
For Sale Active
1904 - 3151 BRIDLETOWN CIRCLE, Toronto (L'Amoreaux), Ontario M1W2T1
  • 2
  • 2
  • 1600 - 1799Square Feet
Basic Details
Description

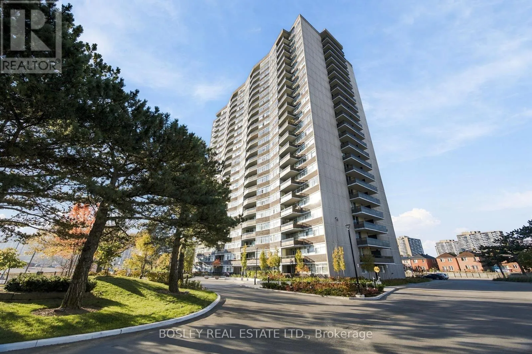
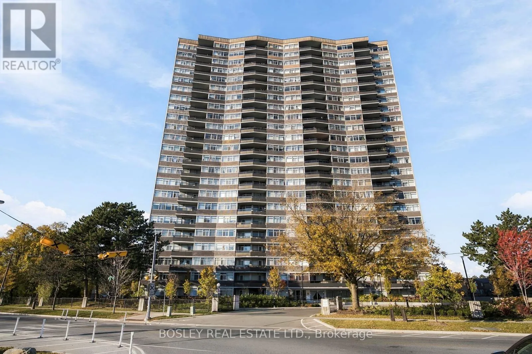
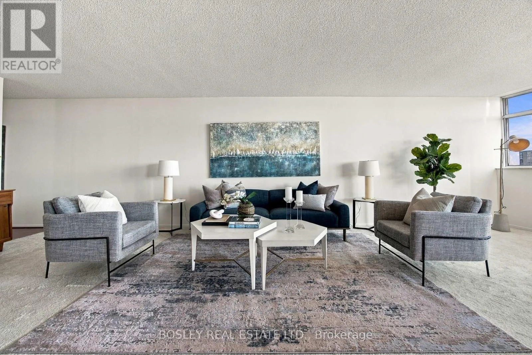
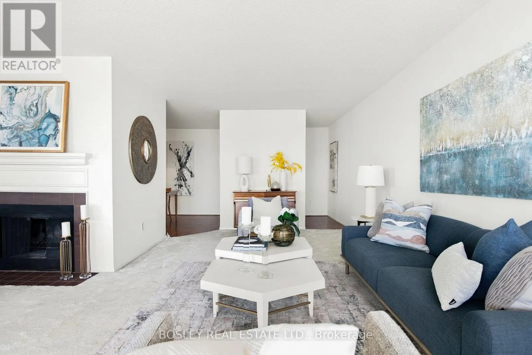
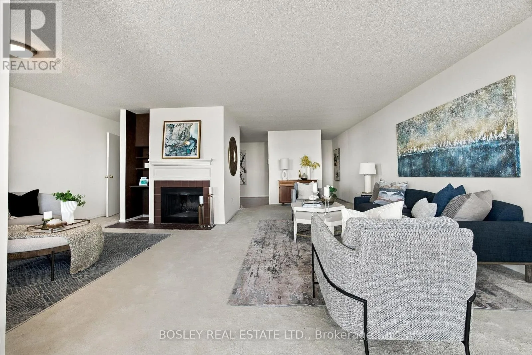
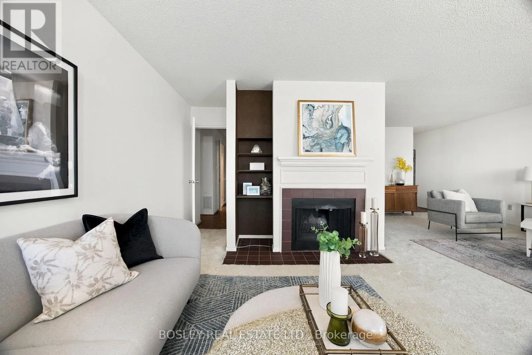
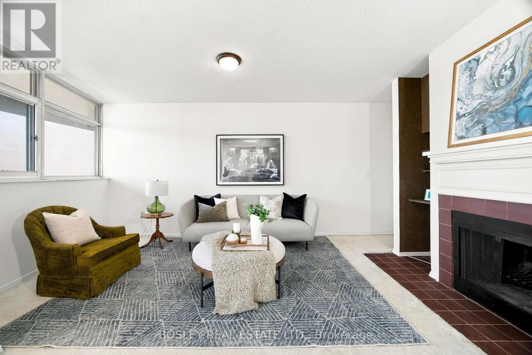
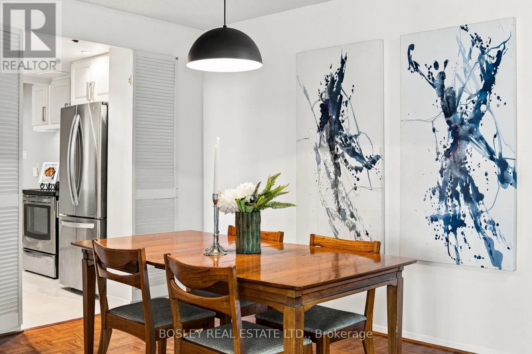
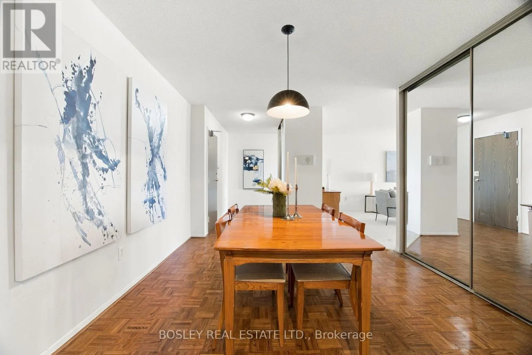
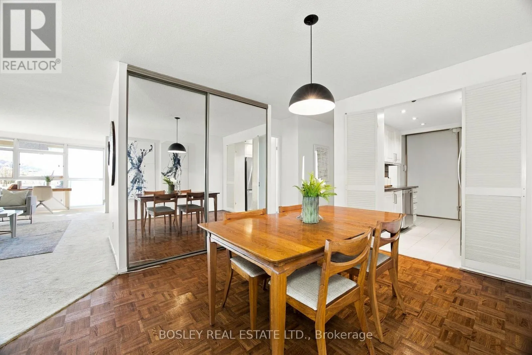
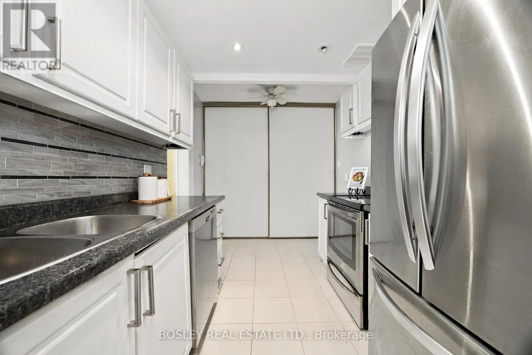
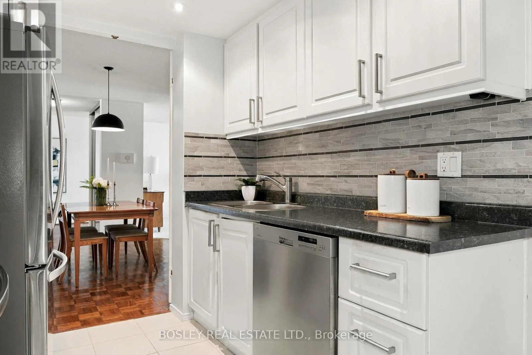
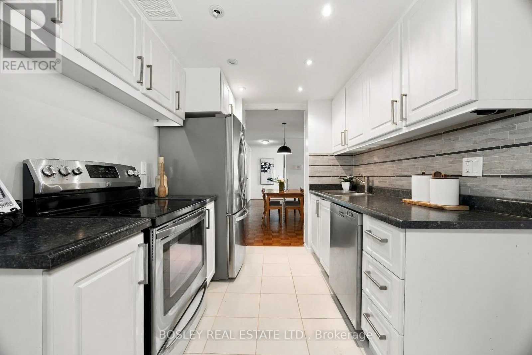
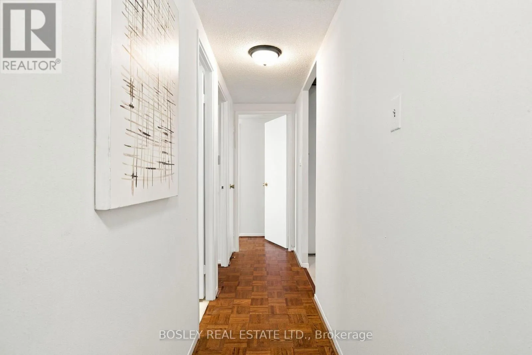
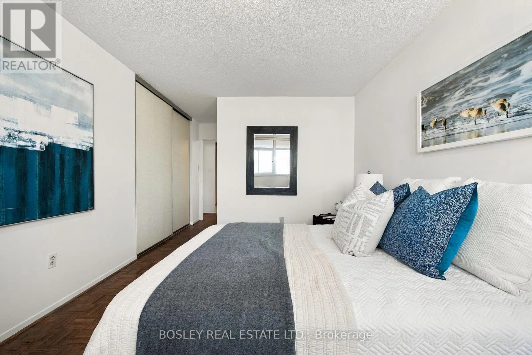
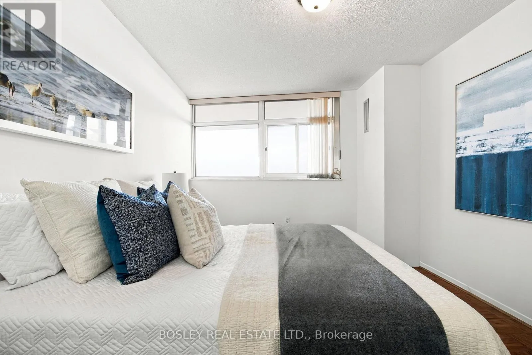
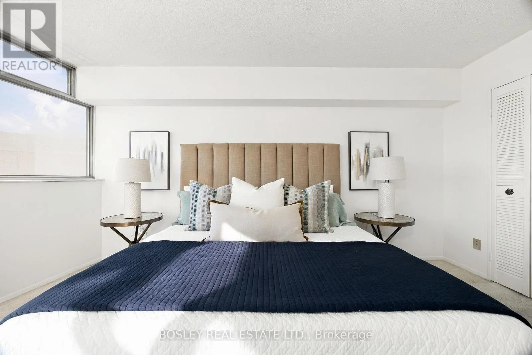
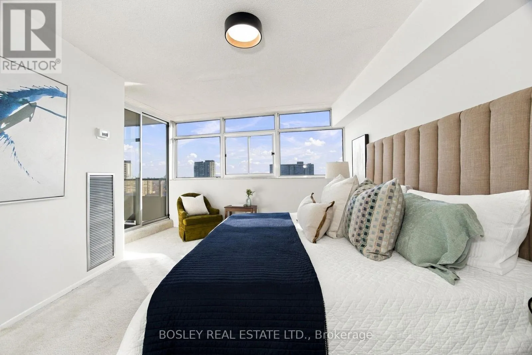
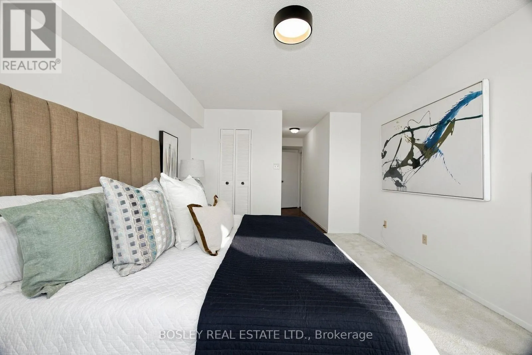
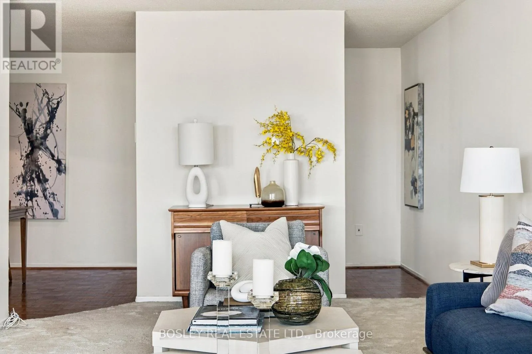
Seldom does a condo come on the market that truly feels like a house! This Immaculate Spacious Tridel Building was Built in 1976 with the proper standards and size for luxury living . The suite is a sprawling 1650 sq feet or 153 sq metres. This suite has been tenderly owned and occupied since the building was built with a

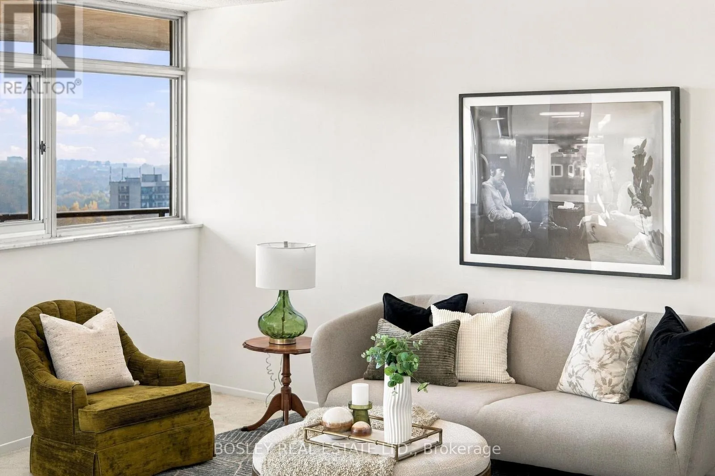
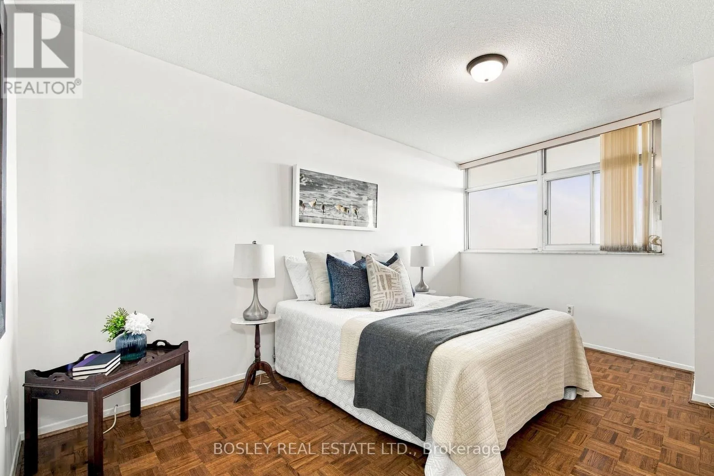
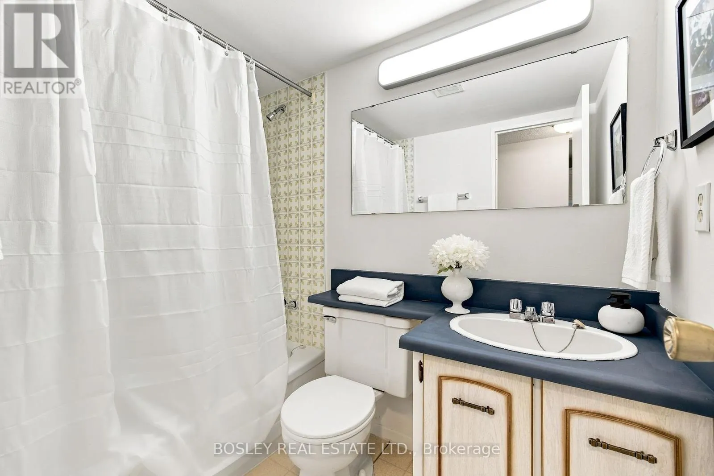
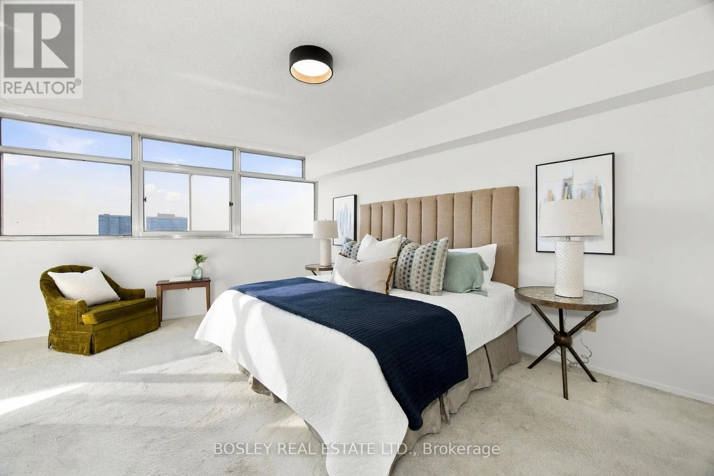
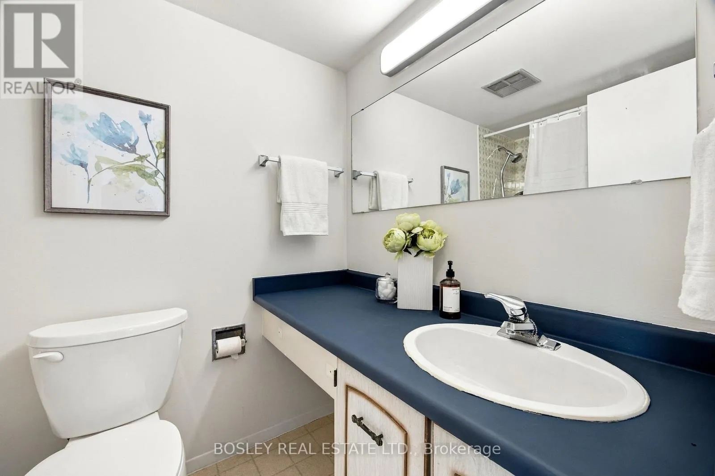
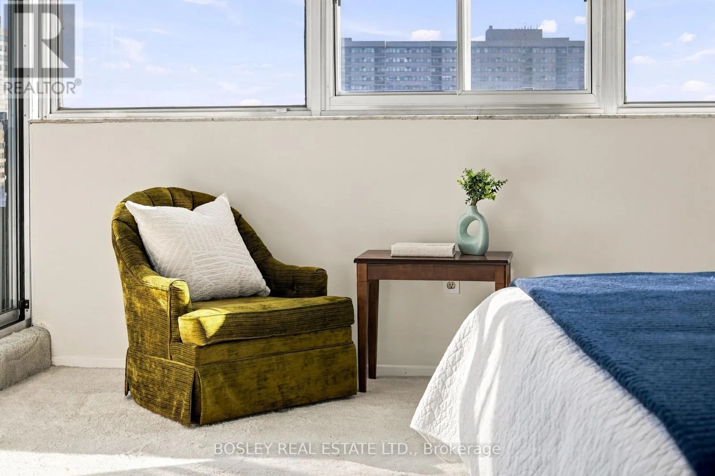
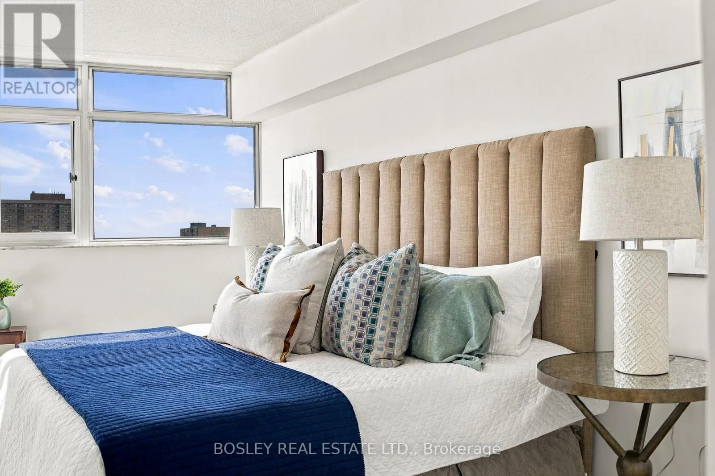
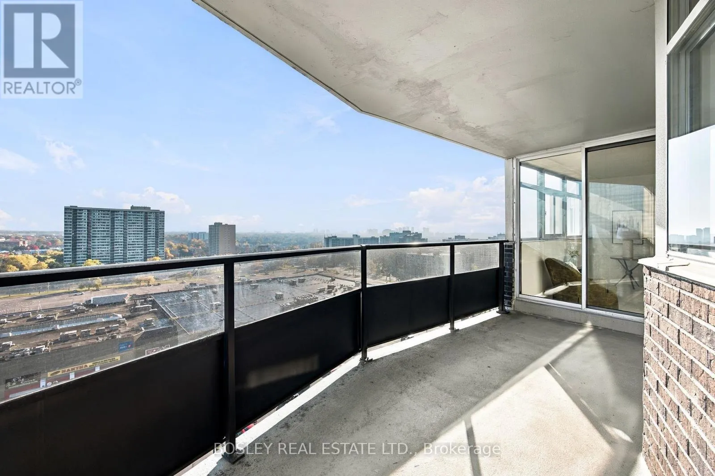
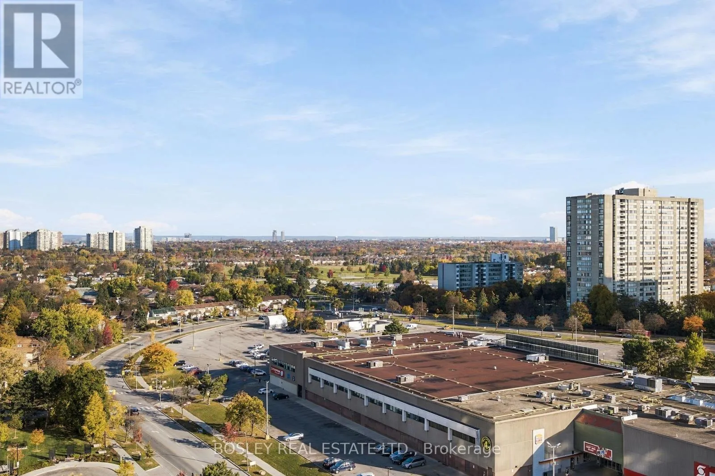
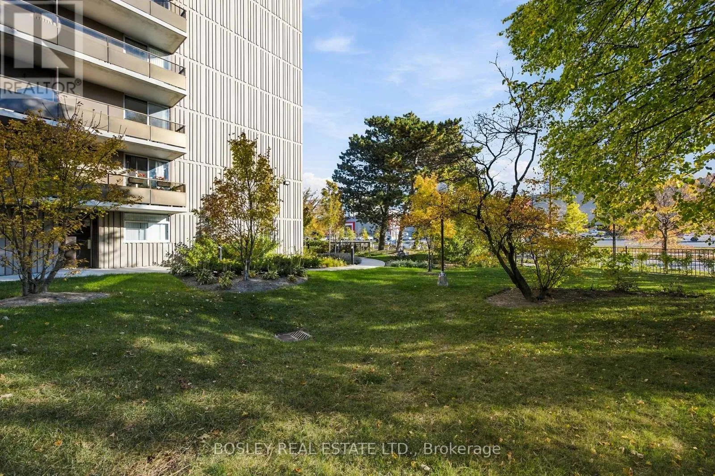
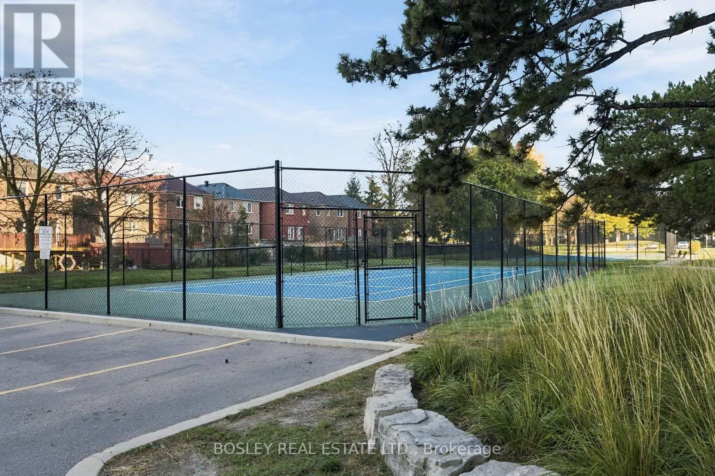
newly renovated eat in kitchen to help in the day to day family meals. Freshly painted and ready for your family to move in .Schools are top rated —with Transit at your door for simple access to the Finch subway. Bridletown Mall across the street for your convenient shopping. Enjoy working from home while having the million dollar view of Toronto. Walk out to terrace from the living room as well as the primary bedroom looking east to welcome the morning light to sip your morning coffee and enjoy the sun rise. NOTE +++++ the maintenance fees include ALL of the utilities even basic cable. Only $1700. a month including taxes for easy fixed costs. Never worry about Heating and Cooling escalating costs throughout the year. The primary suite has a large walk in closet including all of the organized shelving and attached ensuite bathroom with a walk out to the terrace from the bedroom. Residents can enjoy the wonderful amenities of gym, indoor pool, sauna, tennis courts (with pickle ball as well) Games room with event and party space . All included in your fees. 404 and 401 and 407 at your door for easy access to anywhere in the city OR escaping to the country! AFFORDABLE LUXURY — YOURS TO BEHOLD (id:62650)

Read More
Basic Details
  • Property Type: Residential
  • Listing Type: For Sale
  • Listing ID: E14120094
  • Price: $499,000
  • Bedrooms: 2
  • Bathrooms: 2
  • View: View
  • Square Footage: 1600 - 1799 Sqft
  • Status: Active
  • Office Name: BOSLEY REAL ESTATE LTD.
  • Property Sub Type: Single Family
  • Office Key: 50443
Features & Appliances
Features
  • Heating System: Forced air, Other
  • Cooling System: Central air conditioning
  • Basement: None
  • Parking: Underground, Garage
  • Exterior Features: Aluminum siding, Concrete
  • Flooring: Hardwood, Concrete
Address Map
  • Location: CA, Ontario, Toronto (L'Amoreaux), M1W2T1
  • Street: BRIDLETOWN
  • Street Number: 3151
  • Street Suffix: Circle
  • Longitude: W80° 40' 48.5''
  • Latitude: N43° 47' 51.2''
Additional Information
  • Community Features:
Financial
  • Association Fee: 1538.72
  • Association Fee Frequency: Monthly
  • Association Fee Includes:
  • Tax Annual Amount: 2156.14
Powered by REALTOR.ca
Listing updated: 2026-11-01 16:58:22
List Your Property
Mortgage Calculator
Get Pre-Approved
$
$
%
%
years
Monthly Payment (Est.) $
Listing Information
  • List Agent Key: 1421559
  • List Office Key: 50443
  • Modification Timestamp: 2026-10-29T13:10:30Z
  • Originating System Name: Toronto Regional Real Estate Board
  • Status Change Timestamp: 2026-10-29T13:00:24Z
Powered by REALTOR.ca
Listing updated: 2026-11-01 16:58:22
REALTOR®, REALTORS®, and the REALTOR® logo are certification marks that are owned by REALTOR® Canada Inc. and licensed exclusively to The Canadian Real Estate Association (CREA). These certification marks identify real estate professionals who are members of CREA and who must abide by CREA’s By‐Laws, Rules, and the REALTOR® Code. The MLS® trademark and the MLS® logo are owned by CREA and identify the quality of services provided by real estate professionals who are members of CREA.

The information contained on this site is based in whole or in part on information that is provided by members of The Canadian Real Estate Association, who are responsible for its accuracy. CREA reproduces and distributes this information as a service for its members and assumes no responsibility for its accuracy.

Website is operated by a brokerage or salesperson who is a member of The Canadian Real Estate Association.

The listing content on this website is protected by copyright and other laws, and is intended solely for the private, non‐commercial use by individuals. Any other reproduction, distribution or use of the content, in whole or in part, is specifically forbidden. The prohibited uses include commercial use, “screen scraping”, “database scraping”, and any other activity intended to collect, store, reorganize or manipulate data on the pages produced by or displayed on this website.

By continuing to use this website and its services, you agree to these

These forms are provided to ComFree’s Unrepresented Sellers as a part of their Mere Posting ComFree Listing Contract.

I acknowledge I can only access these forms as a ComFree customer under contract.

These forms are provided to ComFree’s Unrepresented Sellers as a part of their Mere Posting ComFree Listing Contract and in partnership with Zubic Law.

I acknowledge I can only access these forms as a ComFree customer under contract.

These forms are provided to ComFree’s Unrepresented Sellers as part of their Mere Posting ComFree Listing Contract and in partnership with Imperium LLP – Rocky Kim.

I acknowledge I can only access these forms as a ComFree customer under contract.

How It Works

1. Purchase Your Package

2. We Ship Your ‘For Sale’ Sign

3. Book Your VR Tour

4. Complete Listing Input Forms

5. We Make Your Listing Live

6. Get Support 7 Days a Week

7. iSOLD!