Share
$805,900
Ontario,Ottawa
For Sale Active
1898 SPRINGRIDGE DRIVE, Ottawa, Ontario K4A4P9
  • 2
  • 2
  • 1500 - 2000Square Feet
Basic Details
Description

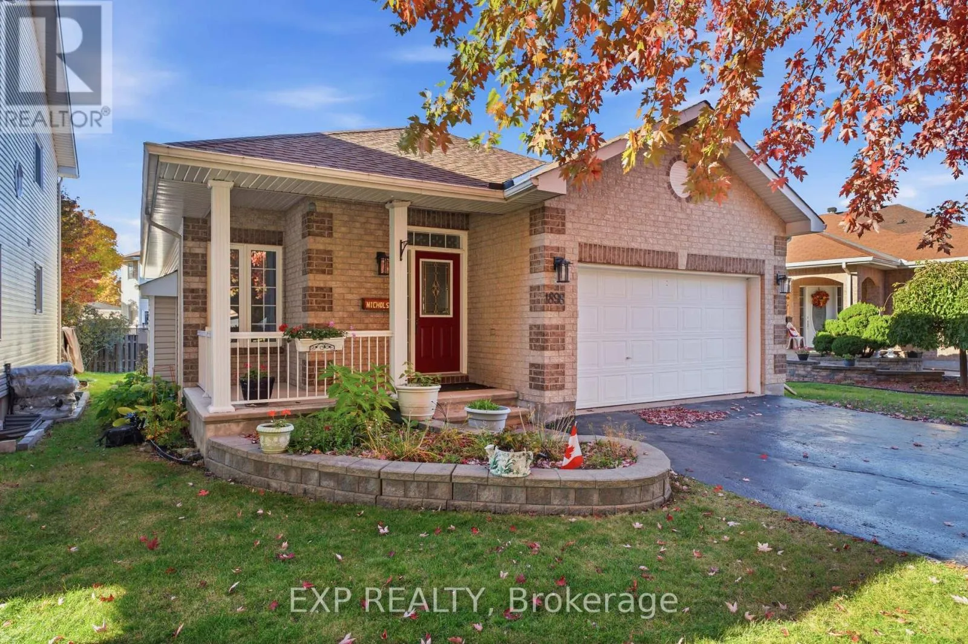
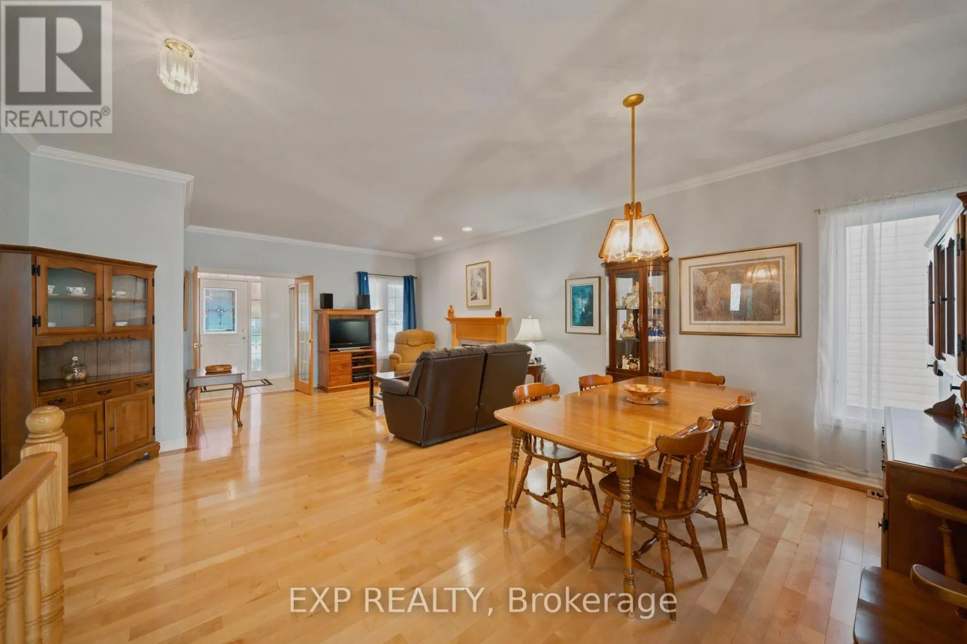
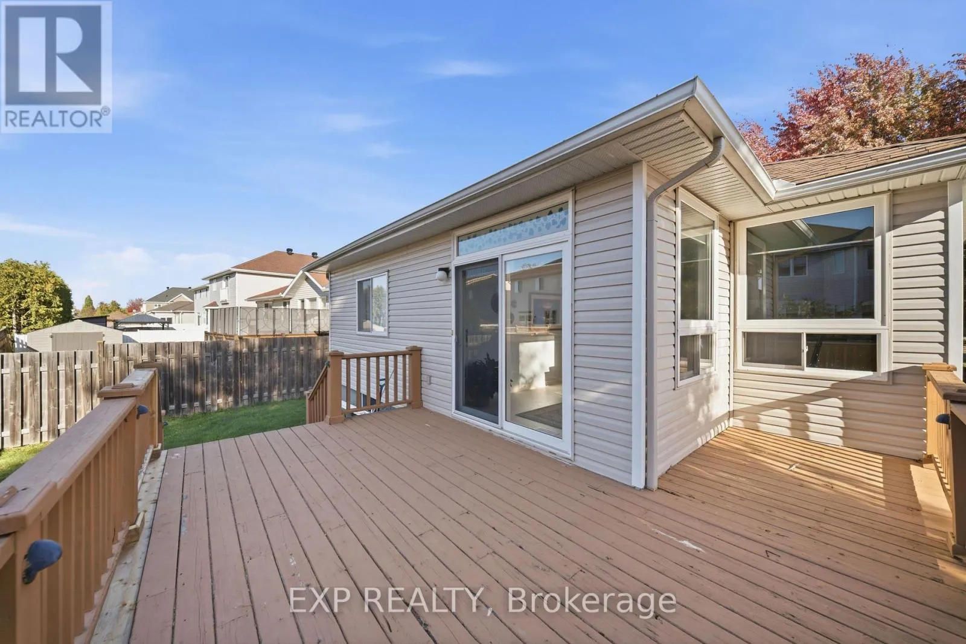
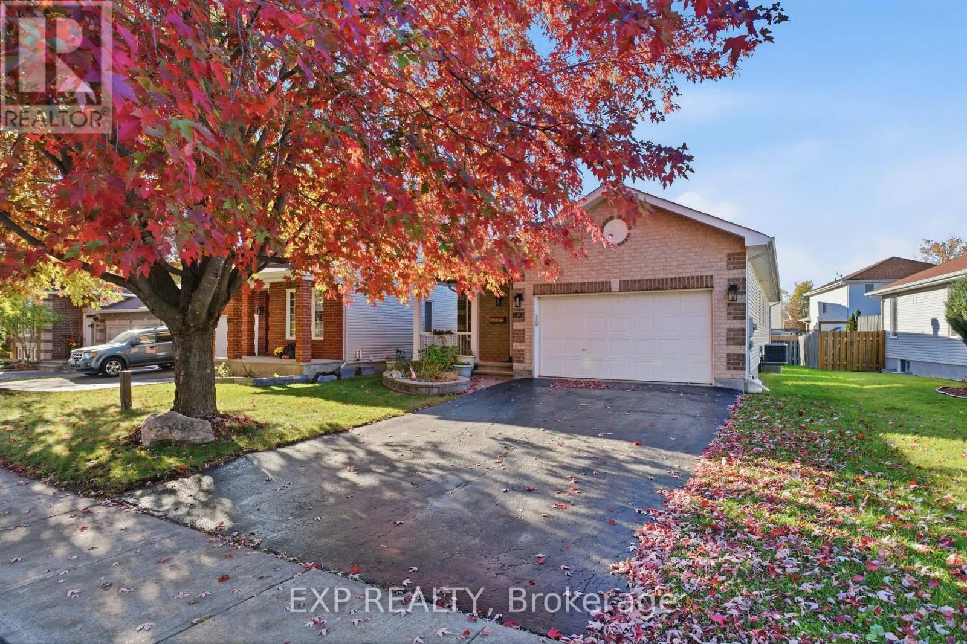
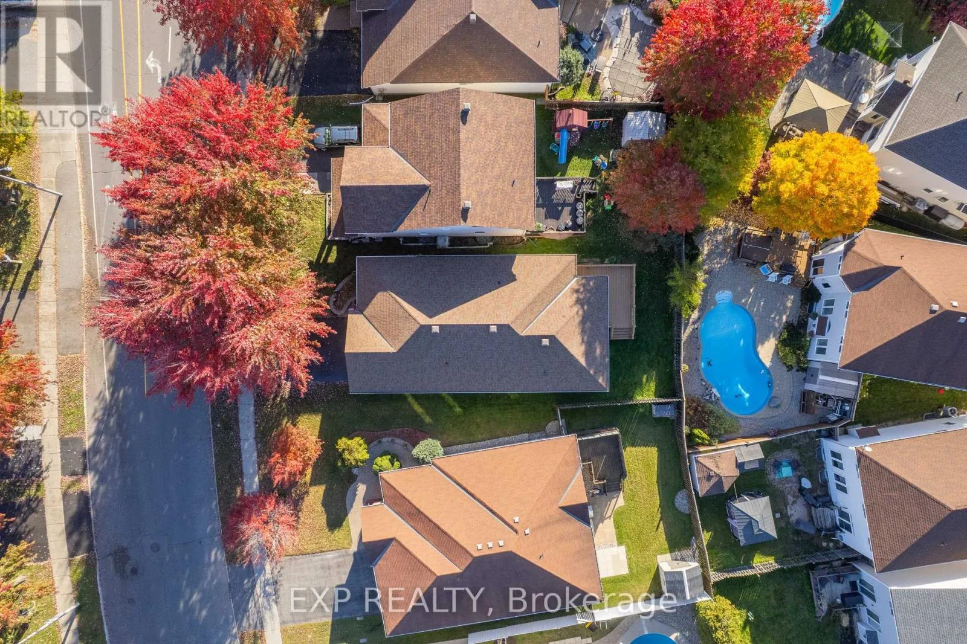
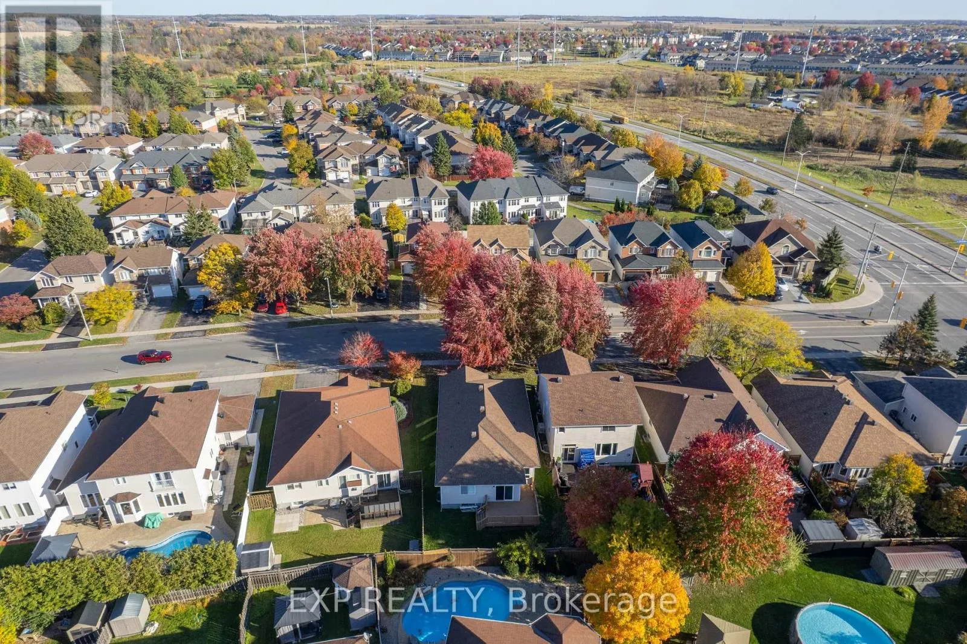
Welcome to 1898 Springridge Drive, a charming brick bungalow set beneath a mature maple in Springridge, one of Orleans’ most sought-after neighbourhoods, where bungalows like this rarely come up and the location is hard to beat. Tucked on a quiet street, you’re a short walk from the Cardinal Creek Karst trails for walking, cycling and cross-country skiing, a nearby pond

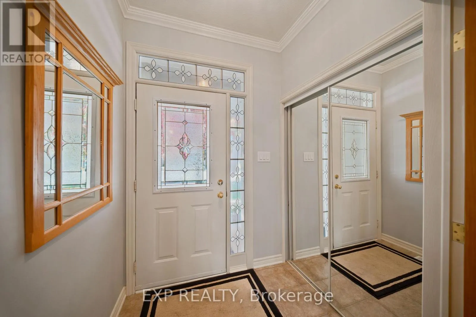
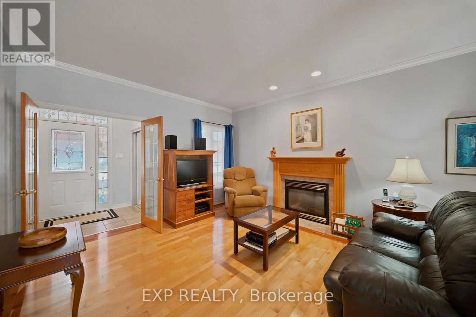
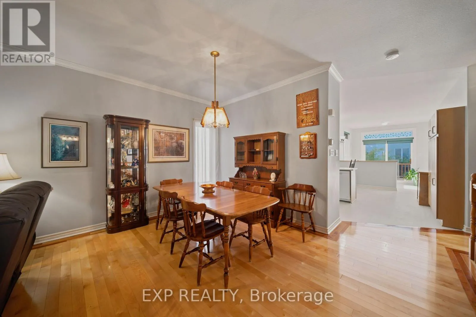
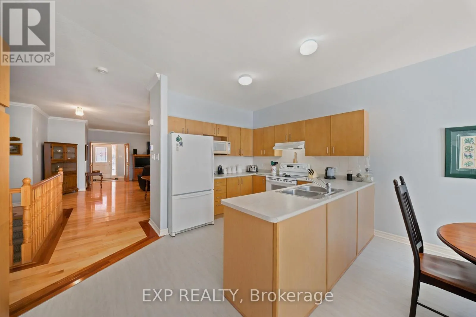
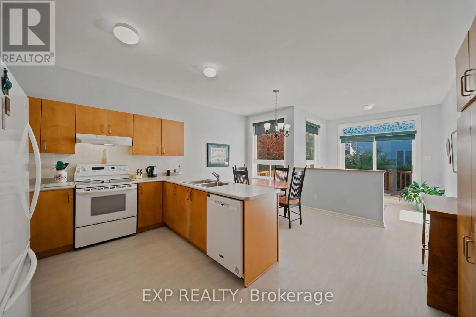
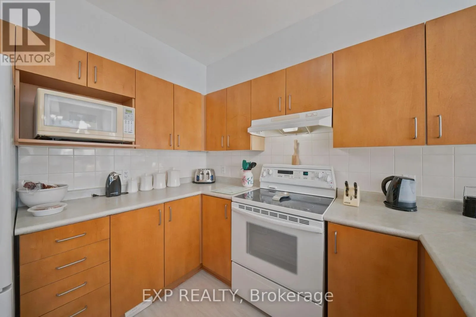
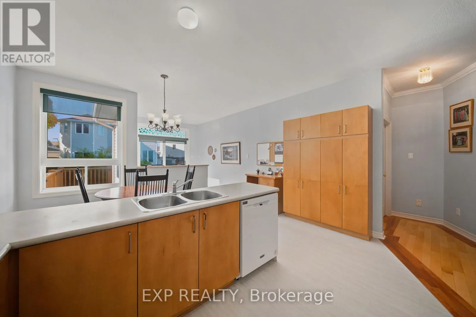
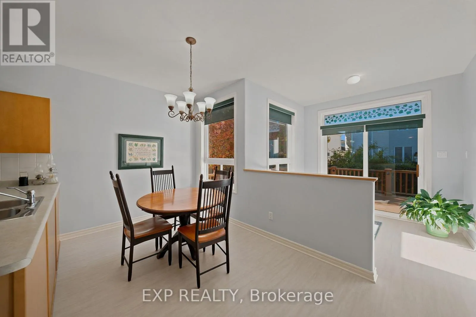
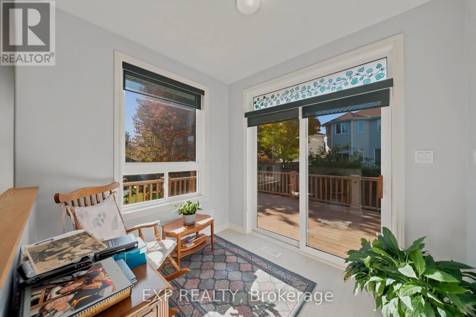
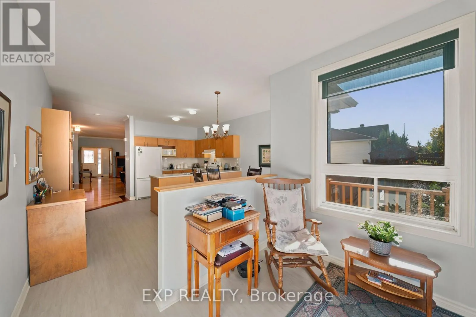
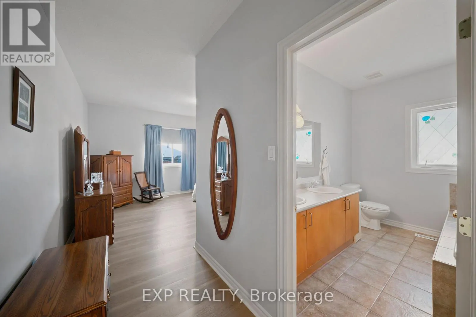
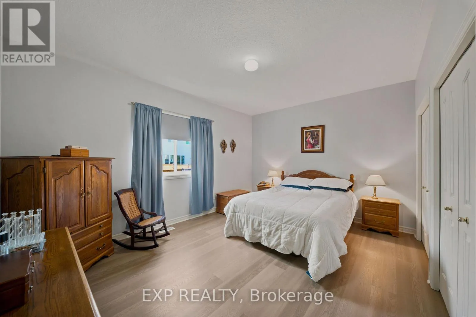
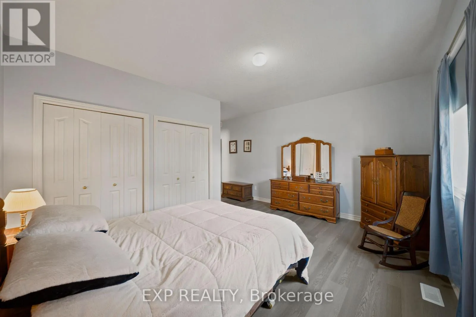
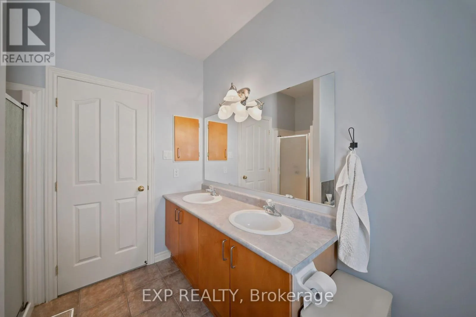
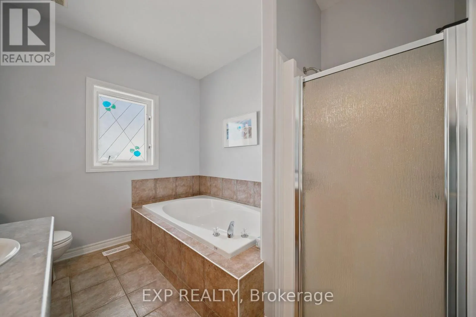
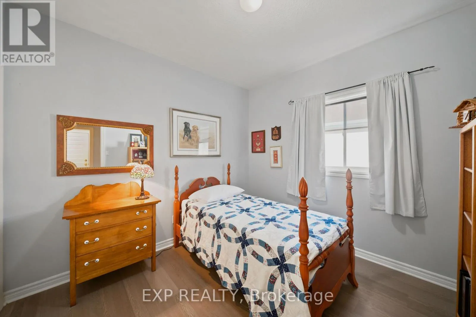
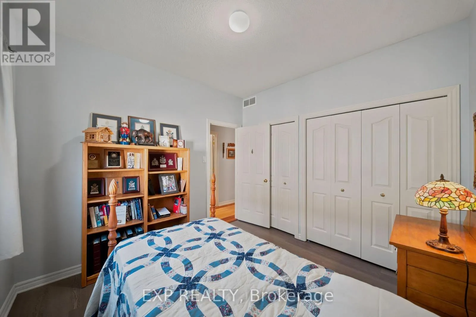
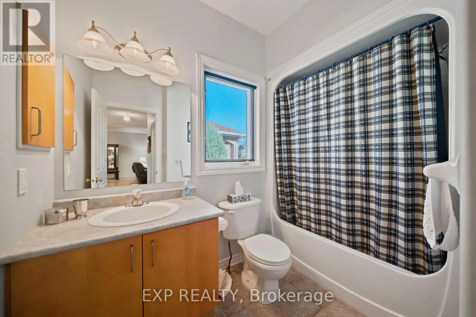
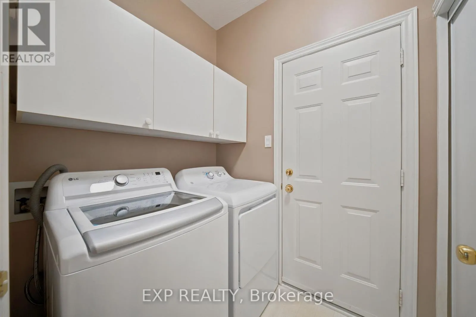
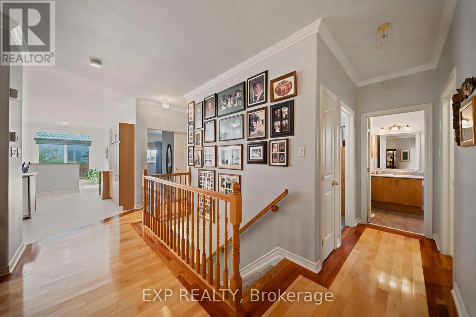
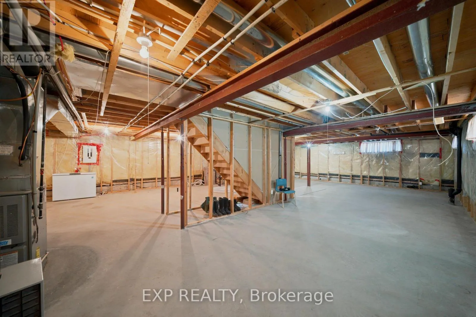
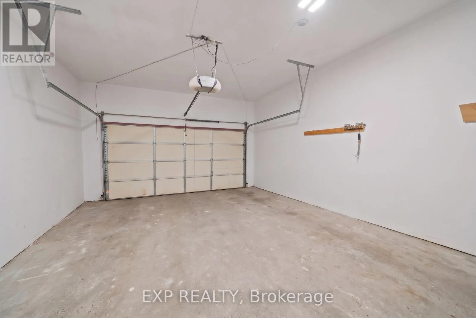
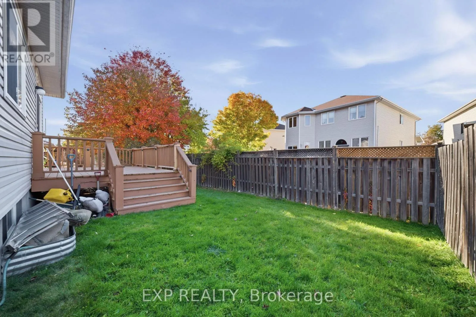
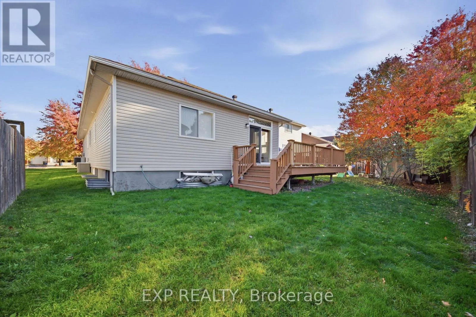
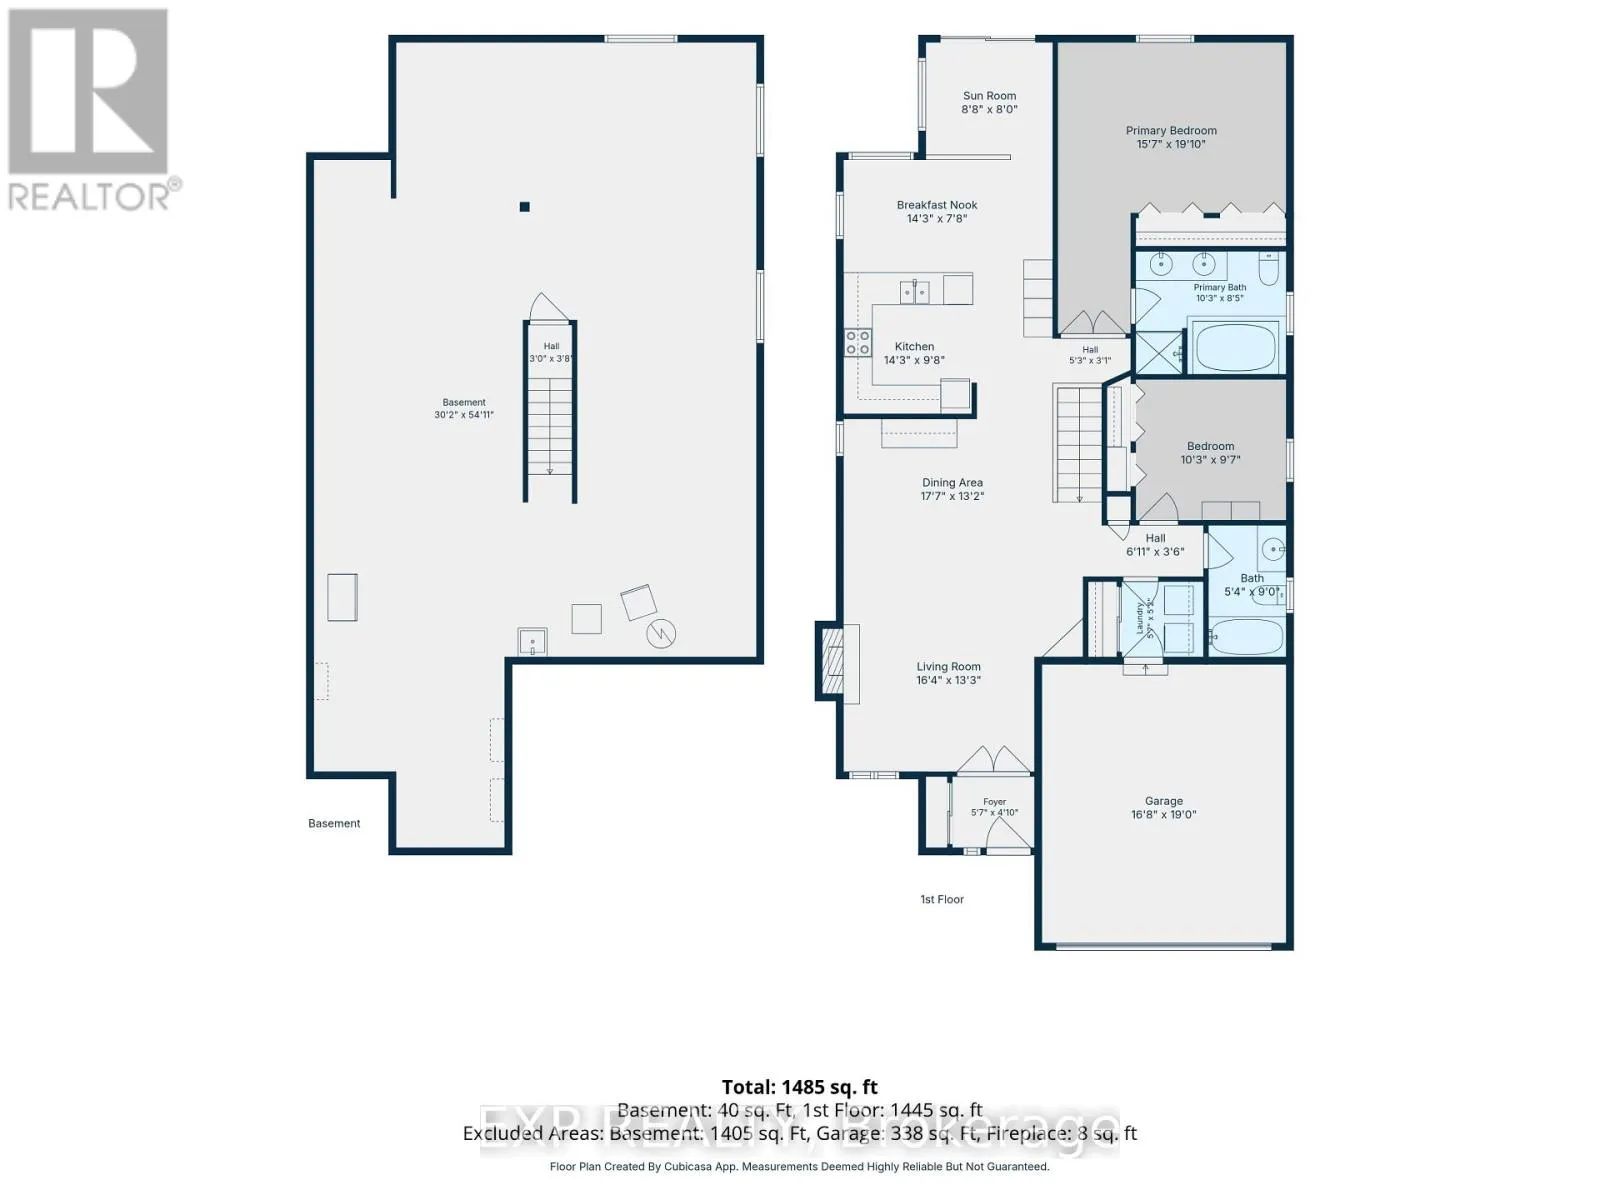
where you can spot ducks, geese and herons, Varennes Park, several schools and grocery stores. Getting around is just as easy. Just east of Trim Road, you’re minutes from Trim Station and Park & Ride, where you can catch the LRT and OC Transpo buses into the core, and Highway 174 and Frank Kenny Road make commuting by car quick in any direction. Inside, a covered front porch leads to a bright foyer with leaded glass and French doors to the living room, with hardwood and an inlay border, crown moulding and a gas fireplace. The kitchen offers plenty of cabinetry, a full wall of pantry storage, a newer dishwasher and a breakfast nook, and the sunroom beyond opens onto the deck. The nearly 20-foot primary bedroom has two double closets and an ensuite with his and hers sinks, a stand-up shower and a soaker tub, and a second bedroom, a full bathroom and main floor laundry with inside garage access complete the level. Updates include a roof with a 50-year warranty, newer vinyl flooring and central vac, while the basement has a rough-in for a future bathroom. The yard has private backyard with a well-kept deck and large driveway. This is easy one-level living in a walkable, well-connected neighbourhood that people love to call home (id:62650)

Read More
Basic Details
  • Property Type: Residential
  • Listing Type: For Sale
  • Listing ID: X14121560
  • Price: $805,900
  • Bedrooms: 2
  • Bathrooms: 2
  • Square Footage: 1500 - 2000 Sqft
  • Status: Active
  • Office Name: EXP REALTY
  • Property Sub Type: Single Family
  • Office Key: 293989
Features & Appliances
Features
  • Heating System: Forced air, Natural gas
  • Cooling System: Central air conditioning
  • Basement: Full, Unfinished
  • Parking: Garage, Attached Garage
  • Architectural Style: Bungalow
  • Exterior Features: Vinyl siding, Brick
  • Sewer: Sanitary sewer
  • Utilities: Electricity, Sewer
  • Fireplaces Total: 1
Address Map
  • Location: CA, Ontario, Ottawa, K4A4P9
  • Street: Springridge
  • Street Number: 1898
  • Street Suffix: Drive
  • Longitude: W76° 32' 7''
  • Latitude: N45° 28' 45.1''
Additional Information
  • Water Source:
  • Foundation Details:
  • Lot Features:
  • Lot Size Dimensions: 47.2 x 108.3 FT
  • Stories: 1.0
Financial
  • Tax Annual Amount: 5700
Powered by REALTOR.ca
Listing updated: 2026-11-04 02:02:00
List Your Property
Mortgage Calculator
Get Pre-Approved
$
$
%
%
years
Monthly Payment (Est.) $
Listing Information
  • List Agent Key: 1988266
  • List Office Key: 293989
  • Modification Timestamp: 2026-10-27T19:10:06Z
  • Originating System Name: Ottawa Real Estate Board
  • Status Change Timestamp: 2026-10-27T19:04:08Z
Powered by REALTOR.ca
Listing updated: 2026-11-04 02:02:01
REALTOR®, REALTORS®, and the REALTOR® logo are certification marks that are owned by REALTOR® Canada Inc. and licensed exclusively to The Canadian Real Estate Association (CREA). These certification marks identify real estate professionals who are members of CREA and who must abide by CREA’s By‐Laws, Rules, and the REALTOR® Code. The MLS® trademark and the MLS® logo are owned by CREA and identify the quality of services provided by real estate professionals who are members of CREA.

The information contained on this site is based in whole or in part on information that is provided by members of The Canadian Real Estate Association, who are responsible for its accuracy. CREA reproduces and distributes this information as a service for its members and assumes no responsibility for its accuracy.

Website is operated by a brokerage or salesperson who is a member of The Canadian Real Estate Association.

The listing content on this website is protected by copyright and other laws, and is intended solely for the private, non‐commercial use by individuals. Any other reproduction, distribution or use of the content, in whole or in part, is specifically forbidden. The prohibited uses include commercial use, “screen scraping”, “database scraping”, and any other activity intended to collect, store, reorganize or manipulate data on the pages produced by or displayed on this website.

By continuing to use this website and its services, you agree to these

These forms are provided to ComFree’s Unrepresented Sellers as a part of their Mere Posting ComFree Listing Contract.

I acknowledge I can only access these forms as a ComFree customer under contract.

These forms are provided to ComFree’s Unrepresented Sellers as a part of their Mere Posting ComFree Listing Contract and in partnership with Zubic Law.

I acknowledge I can only access these forms as a ComFree customer under contract.

These forms are provided to ComFree’s Unrepresented Sellers as part of their Mere Posting ComFree Listing Contract and in partnership with Imperium LLP – Rocky Kim.

I acknowledge I can only access these forms as a ComFree customer under contract.

How It Works

1. Purchase Your Package

2. We Ship Your ‘For Sale’ Sign

3. Book Your VR Tour

4. Complete Listing Input Forms

5. We Make Your Listing Live

6. Get Support 7 Days a Week

7. iSOLD!