Share
$1,350,000
British Columbia,Duncan
For Sale Active
6086 Sterling Dr, Duncan, British Columbia V9L5N2
  • 3
  • 4
  • 2,947 Sqft
Basic Details
Description

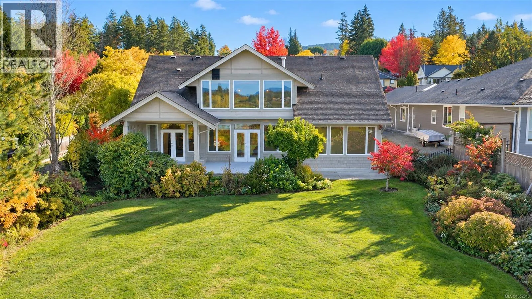
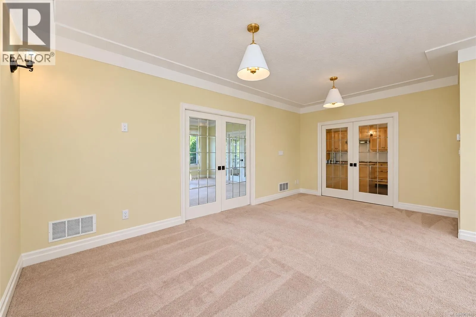
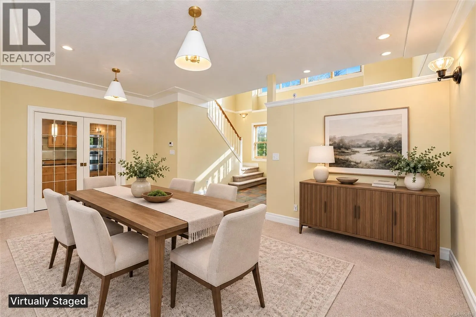
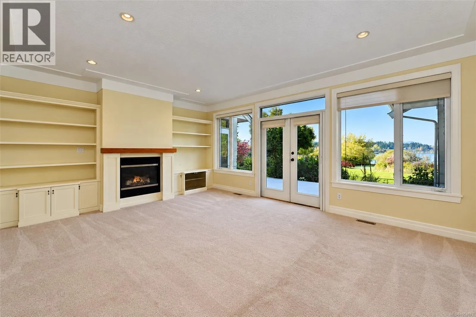
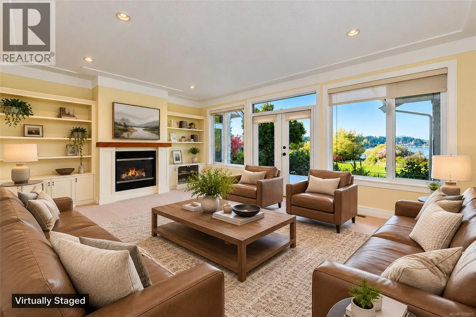
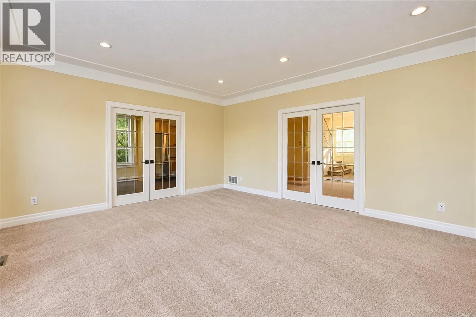
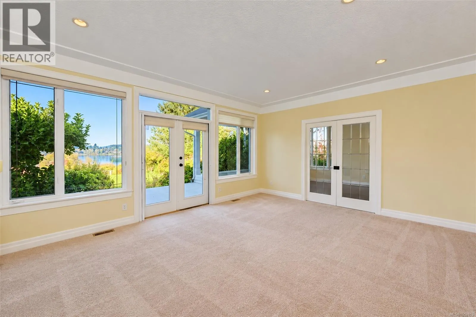
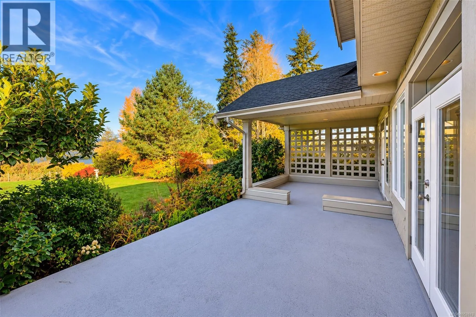
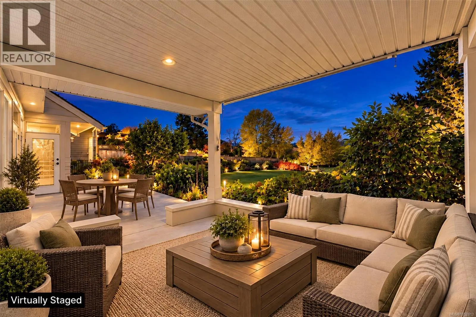
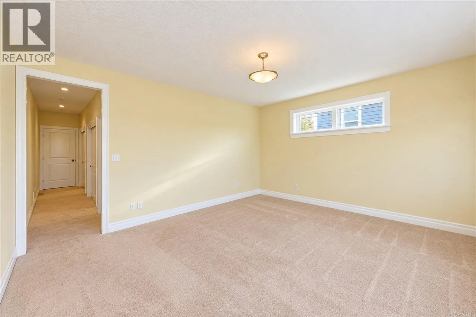
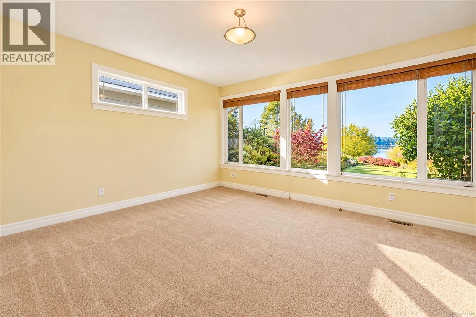
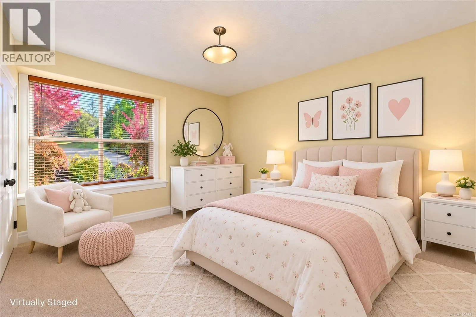
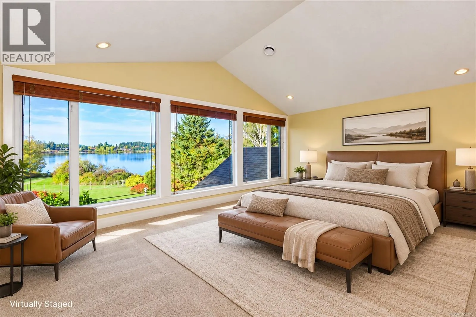
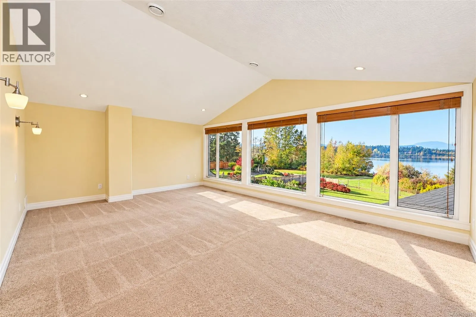
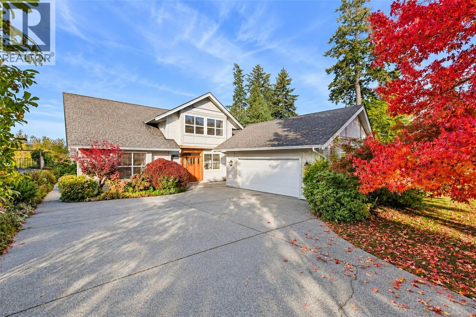
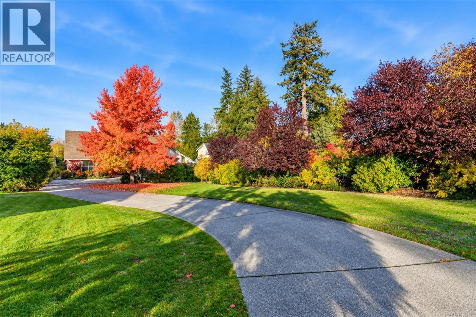
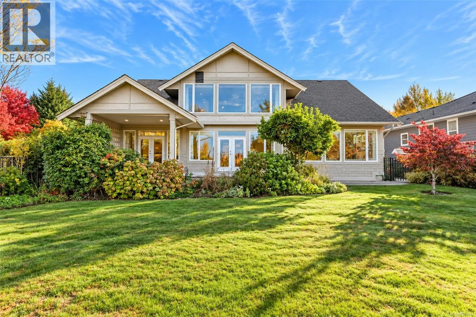
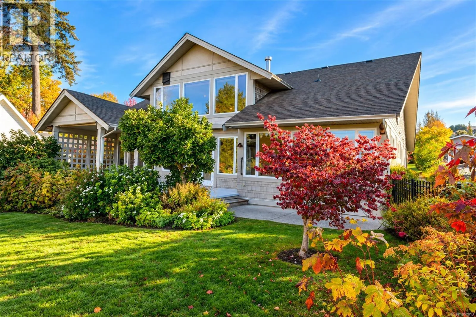
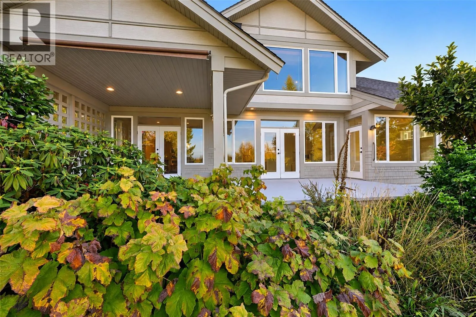
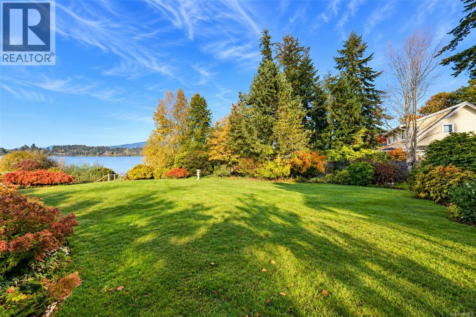
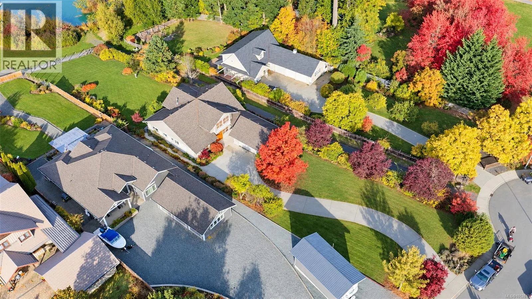
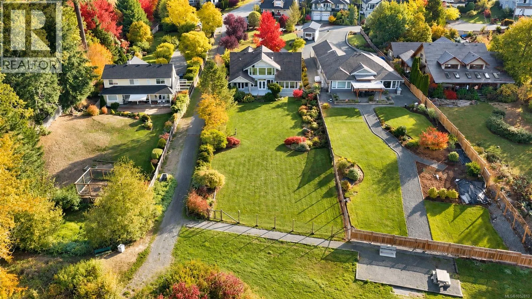
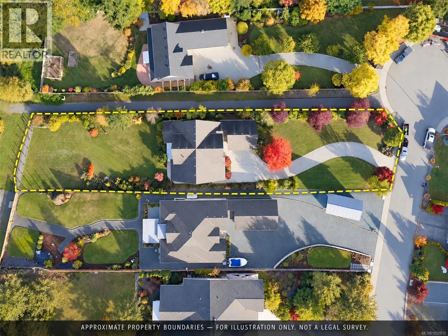
Enjoy the stunning sunsets over Mt Prevost and the sweeping views of Quamichan Lake from this spacious 2, 947 sq ft, two-level home on a beautifully landscaped 0.56-acre property. Offering 3 bedrooms and 4 bathrooms, this thoughtfully designed residence combines elegant living spaces, exceptional functionality, and a stunning natural setting. The main level features a grand foyer, formal dining room,

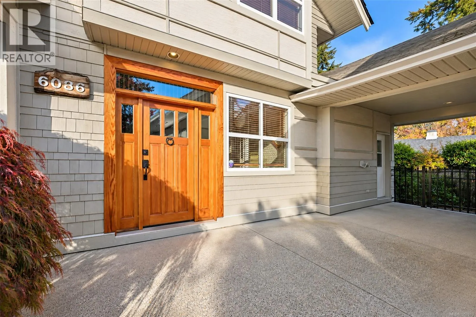
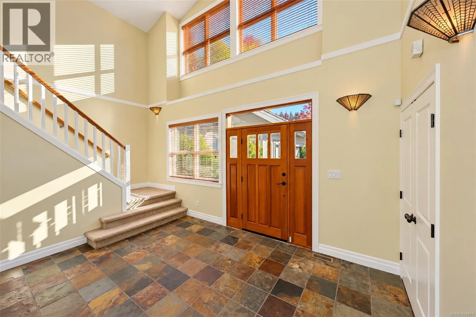
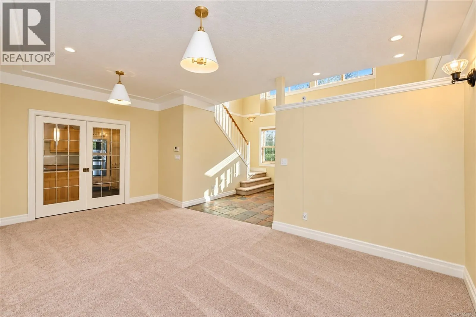
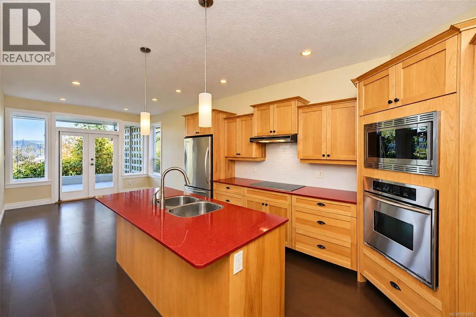
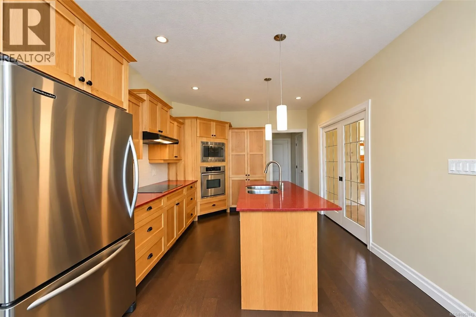
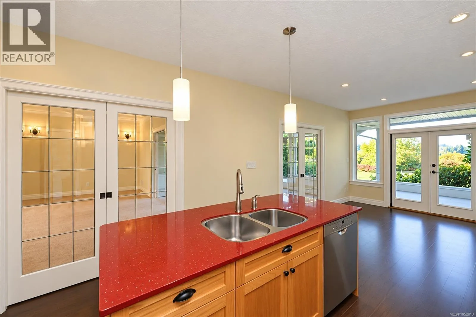
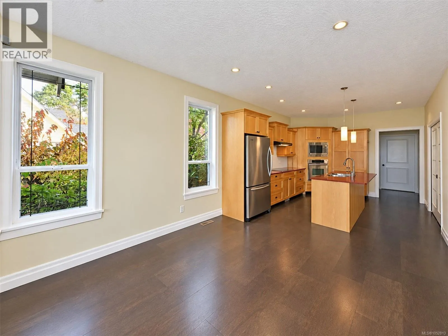
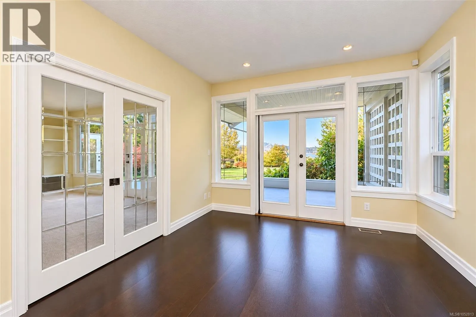
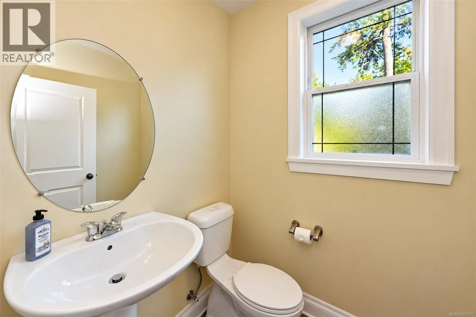
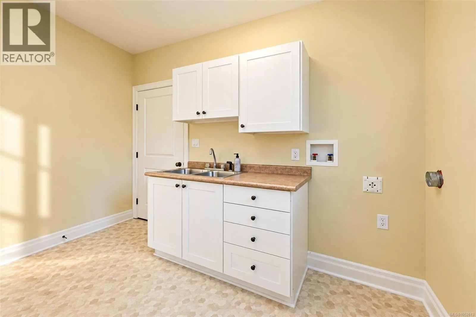
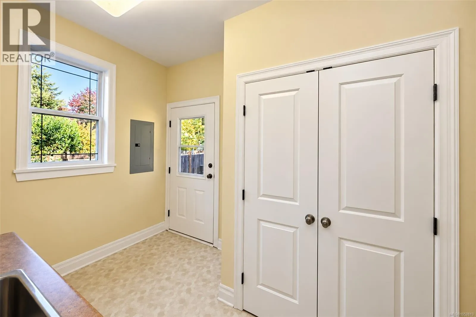
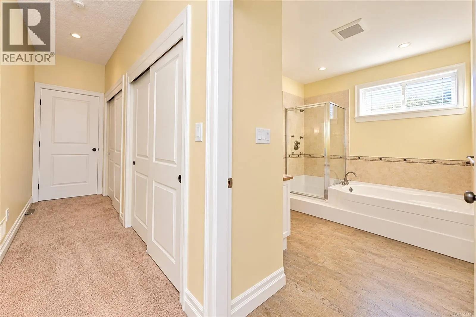
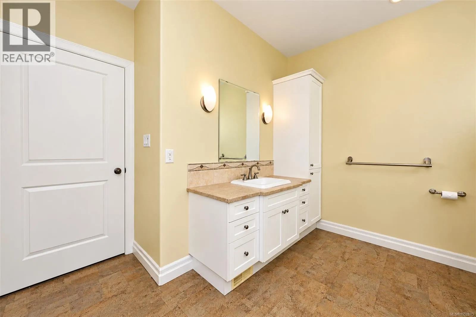
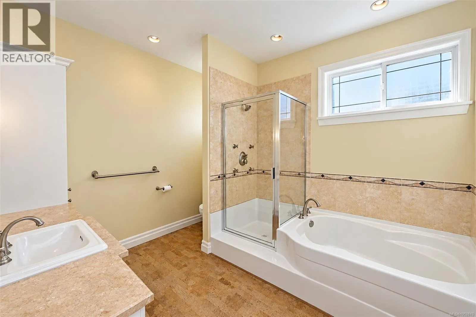
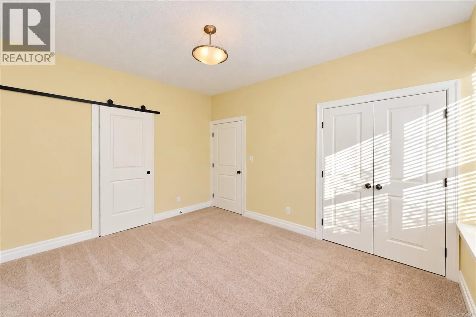
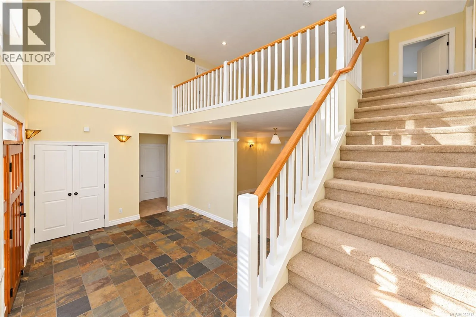
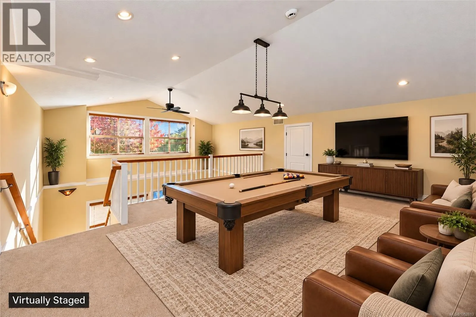
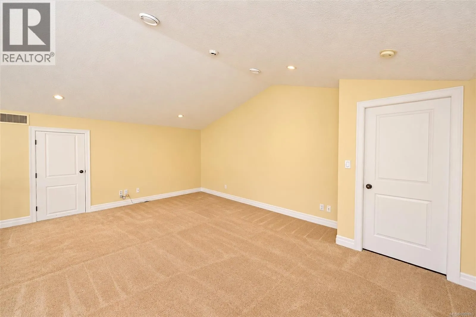
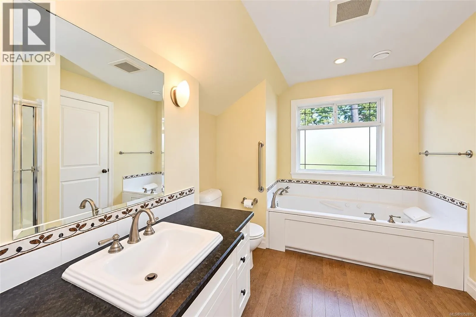
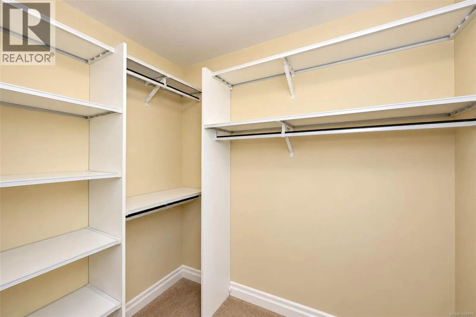
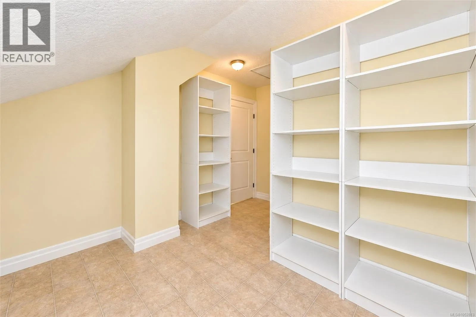
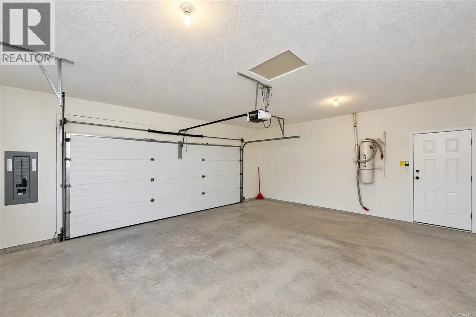
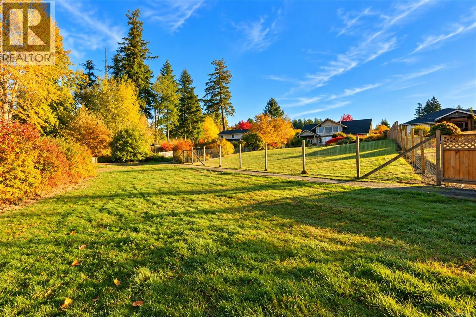
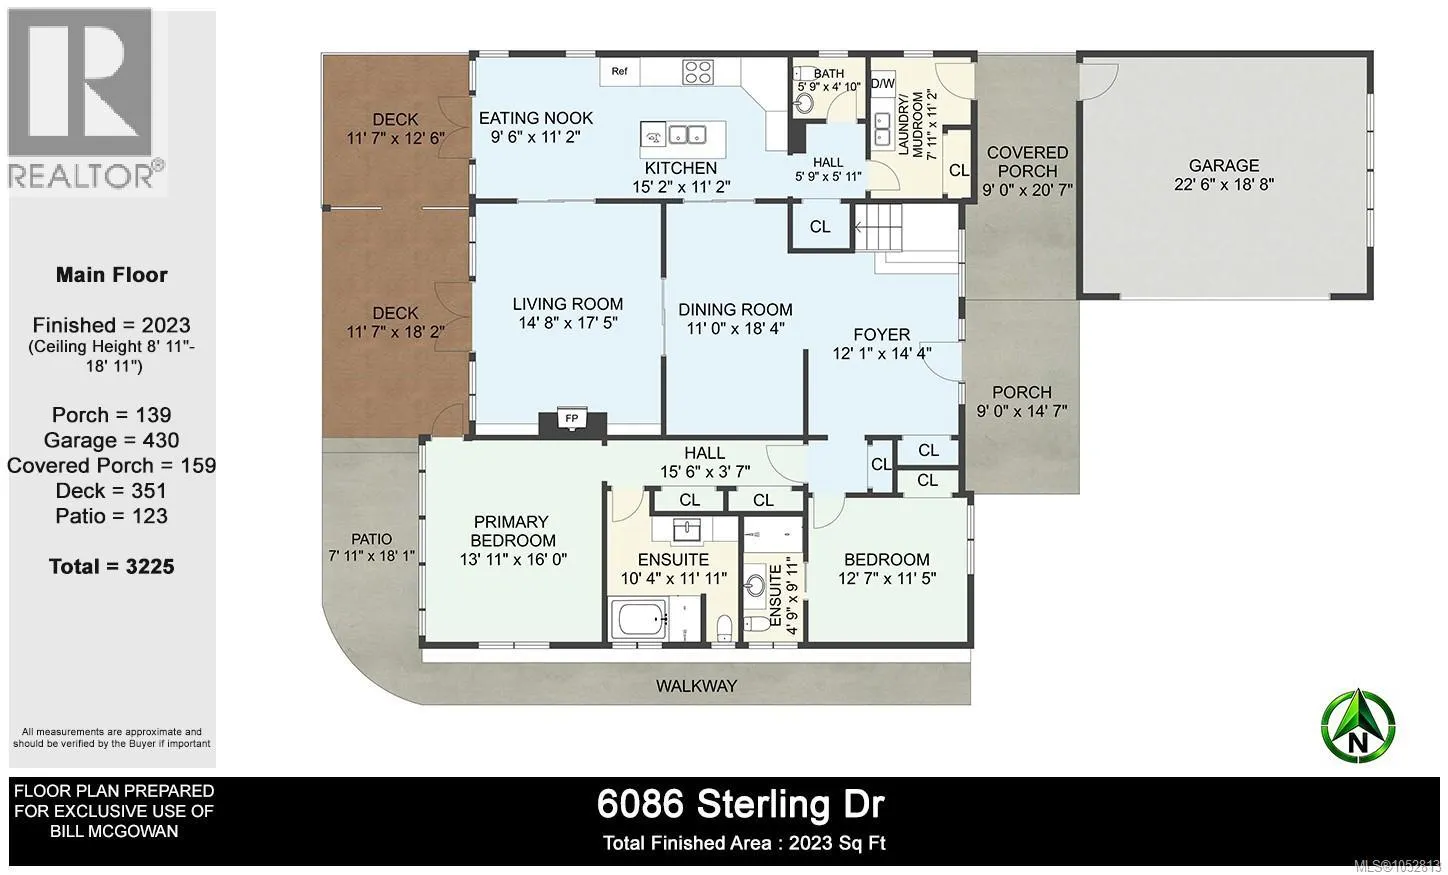
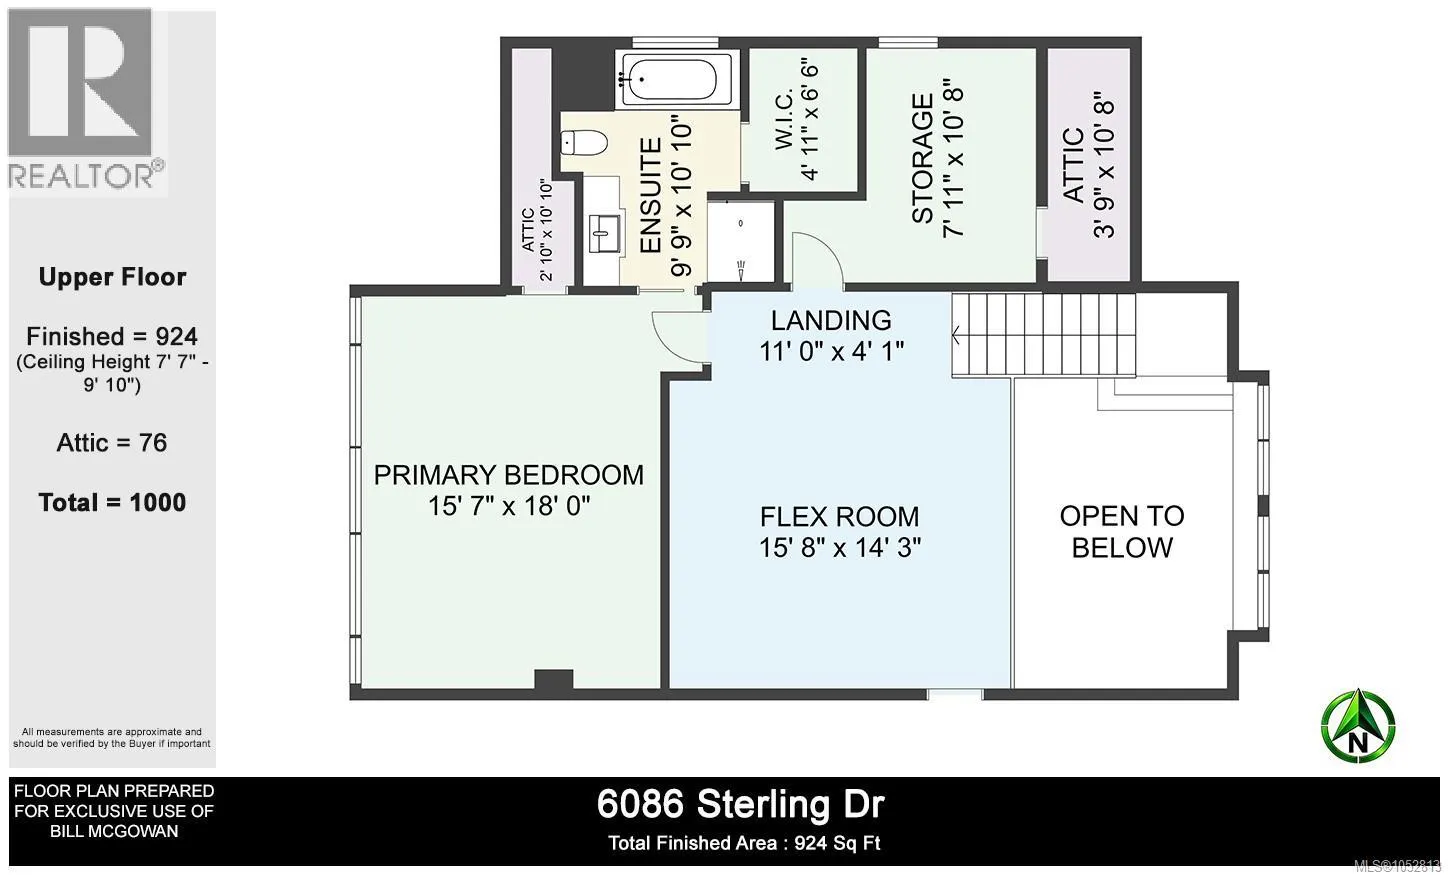
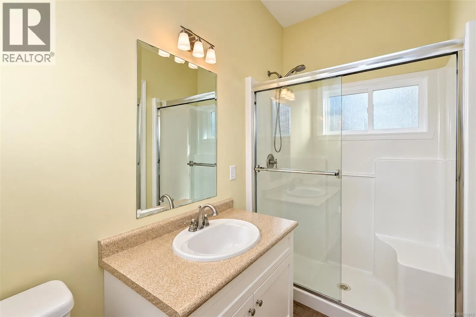
inviting living room, and well-appointed kitchen with abundant cabinetry, built-in oven, microwave and cooktop, plus a central island with sink and eat-at counter. The adjoining eating nook opens through French doors to a covered deck, while the living room showcases a natural gas fireplace flanked by built-in cabinetry and its own French doors to the outdoors. Both spaces capture the breathtaking lake, mountain and garden views. A spacious primary suite and second bedroom are located on the main level, each with an ensuite, including the principal suite with a separate tub and shower. A powder room, laundry/mudroom, and convenient access to the double garage via a covered porch complete this level. Upstairs, an open loft/flex area overlooks the foyer below, accompanied by a storage room and an additional primary bedroom featuring a walk-in closet and ensuite with separate tub and shower. Both primary bedrooms, the living room and eating nook enjoy sweeping views of the beautifully manicured grounds, Quamichan Lake and the surrounding mountains. The fenced property features carefully maintained landscaping and lawn, thoughtfully designed to keep the spectacular scenery centre stage. With Sterling Ridge Park bordering the property along the lakefront, this is a rare opportunity to enjoy generous living space, beautiful outdoor surroundings, and an exceptional lakeview setting in North Cowichan. Quick possession available—make the most of this exceptional lakeview property and enjoy all it has to offer. (id:62650)

Read More
Basic Details
  • Property Type: Residential
  • Listing Type: For Sale
  • Listing ID: 1052813
  • Price: $1,350,000
  • Bedrooms: 3
  • Bathrooms: 4
  • View: Lake view, Mountain view
  • Square Footage: 2,947 Sqft
  • Year Built: 2005
  • Status: Active
  • Office Name: RE/MAX Island Properties (DU)
  • Property Sub Type: Single Family
  • Office Key: 131037
Features & Appliances
Features
  • Heating System: Heat Pump
  • Cooling System: Air Conditioned
  • Parking: Detached Garage, Garage
  • Fireplaces Total: 1
Address Map
  • Location: CA, British Columbia, Duncan, V9L5N2
  • Street: Sterling
  • Street Number: 6086
  • Street Suffix: Drive
  • Longitude: W124° 20' 17.2''
  • Latitude: N48° 47' 29''
  • Zoning: Unknown
Additional Information
  • Lot Size Dimensions: 0.56
Financial
  • Tax Annual Amount: 8866
Powered by REALTOR.ca
Listing updated: 2026-11-10 14:54:28
List Your Property
Mortgage Calculator
Get Pre-Approved
$
$
%
%
years
Monthly Payment (Est.) $
Listing Information
  • List Agent Key: 1468256
  • List Office Key: 131037
  • Modification Timestamp: 2026-10-28T17:10:04Z
  • Originating System Name: Vancouver Island Real Estate Board
  • Status Change Timestamp: 2026-10-28T17:02:19Z
Powered by REALTOR.ca
Listing updated: 2026-11-10 14:54:29
REALTOR®, REALTORS®, and the REALTOR® logo are certification marks that are owned by REALTOR® Canada Inc. and licensed exclusively to The Canadian Real Estate Association (CREA). These certification marks identify real estate professionals who are members of CREA and who must abide by CREA’s By‐Laws, Rules, and the REALTOR® Code. The MLS® trademark and the MLS® logo are owned by CREA and identify the quality of services provided by real estate professionals who are members of CREA.

The information contained on this site is based in whole or in part on information that is provided by members of The Canadian Real Estate Association, who are responsible for its accuracy. CREA reproduces and distributes this information as a service for its members and assumes no responsibility for its accuracy.

Website is operated by a brokerage or salesperson who is a member of The Canadian Real Estate Association.

The listing content on this website is protected by copyright and other laws, and is intended solely for the private, non‐commercial use by individuals. Any other reproduction, distribution or use of the content, in whole or in part, is specifically forbidden. The prohibited uses include commercial use, “screen scraping”, “database scraping”, and any other activity intended to collect, store, reorganize or manipulate data on the pages produced by or displayed on this website.

By continuing to use this website and its services, you agree to these

These forms are provided to ComFree’s Unrepresented Sellers as a part of their Mere Posting ComFree Listing Contract.

I acknowledge I can only access these forms as a ComFree customer under contract.

These forms are provided to ComFree’s Unrepresented Sellers as a part of their Mere Posting ComFree Listing Contract and in partnership with Zubic Law.

I acknowledge I can only access these forms as a ComFree customer under contract.

These forms are provided to ComFree’s Unrepresented Sellers as part of their Mere Posting ComFree Listing Contract and in partnership with Imperium LLP – Rocky Kim.

I acknowledge I can only access these forms as a ComFree customer under contract.

How It Works

1. Purchase Your Package

2. We Ship Your ‘For Sale’ Sign

3. Book Your VR Tour

4. Complete Listing Input Forms

5. We Make Your Listing Live

6. Get Support 7 Days a Week

7. iSOLD!