Share
$449,900
Ontario,Penetanguishene
For Sale Active
44 PEEL STREET, Penetanguishene, Ontario L9M1B7
  • 3
  • 2
  • 1500 - 2000Square Feet
Basic Details
Description

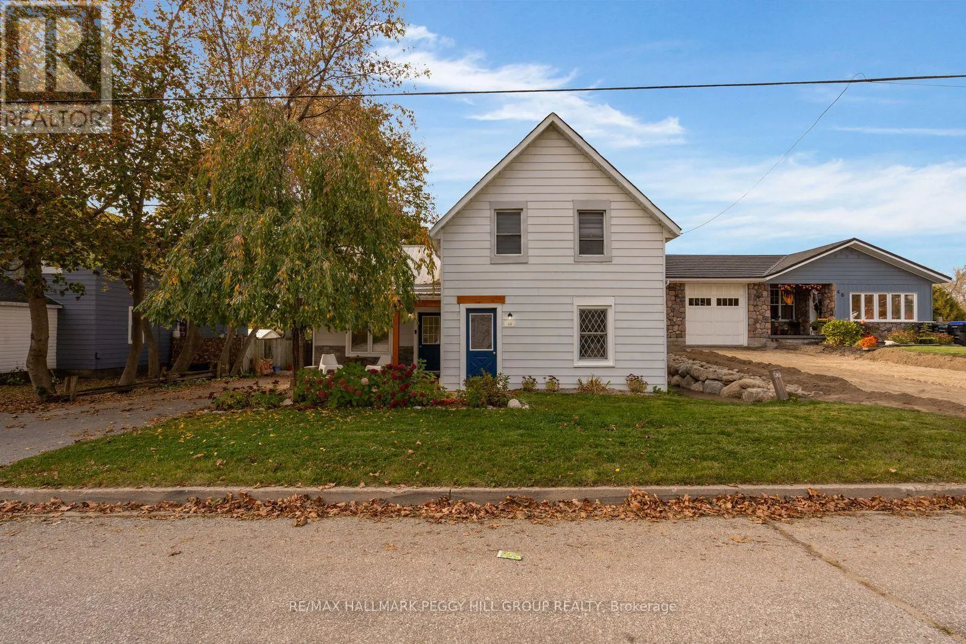
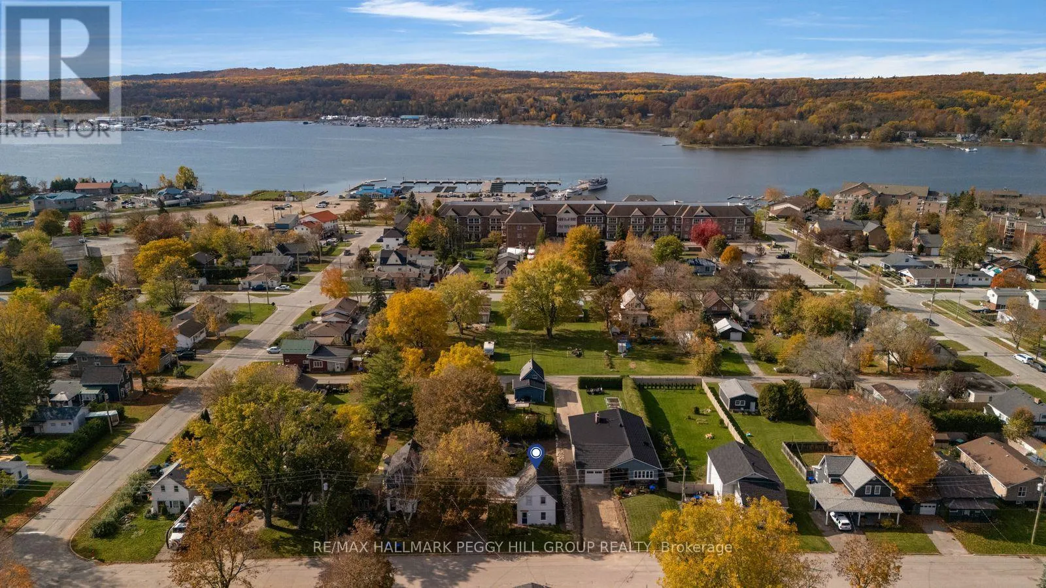
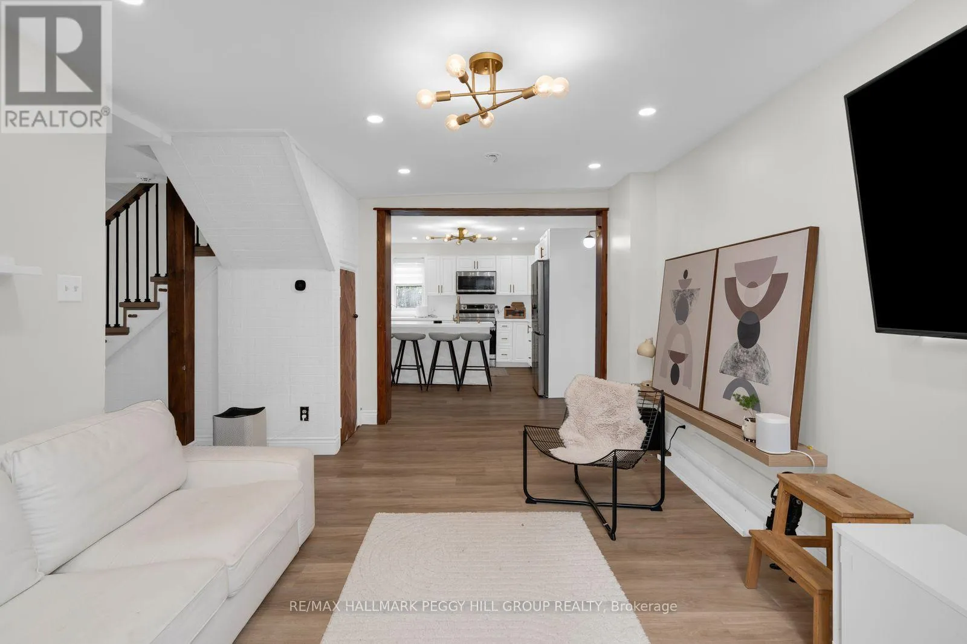
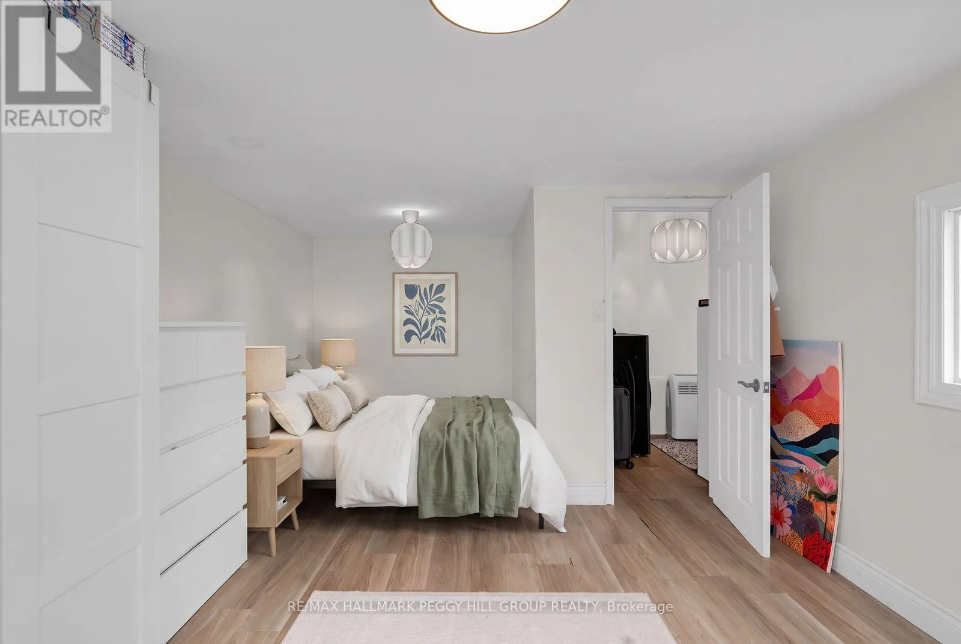
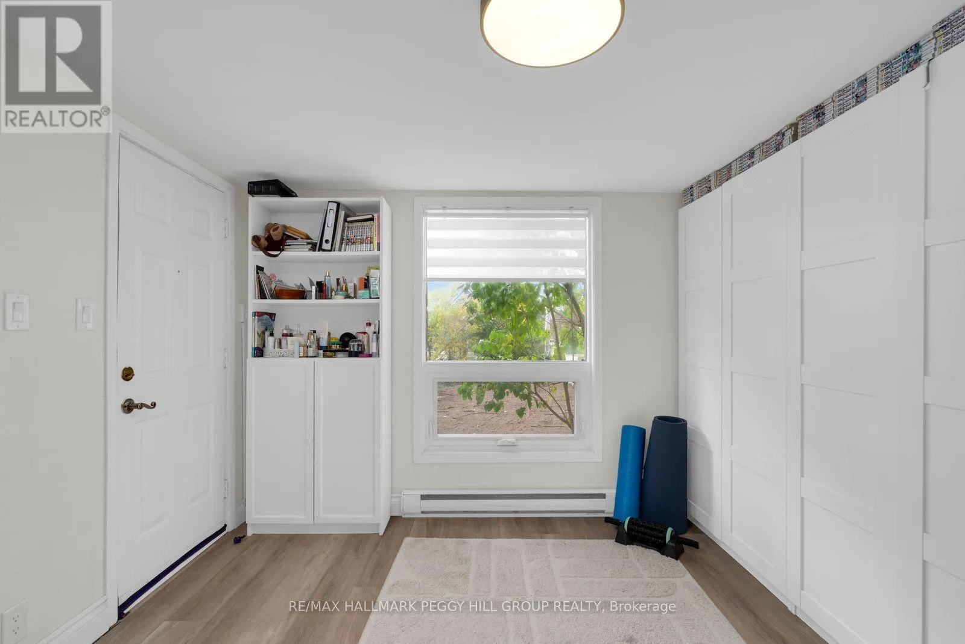
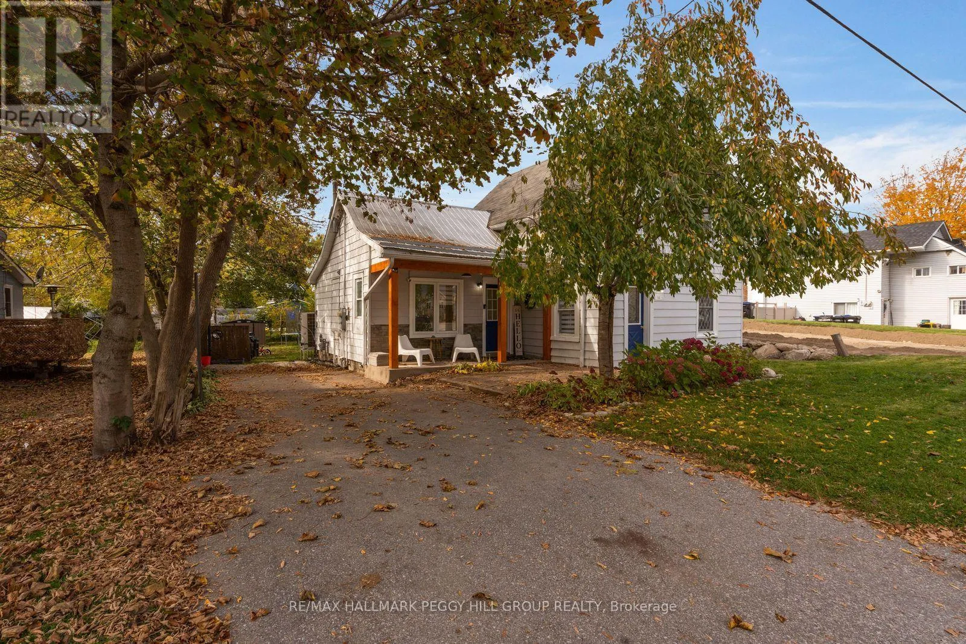
BEAUTIFULLY UPDATED 3-BEDROOM HOME WITH A MODERN WHITE KITCHEN ON A 52 X 118 FT LOT MINUTES FROM GEORGIAN BAY! Owning a detached home with beautiful updates already in place doesn’t have to mean stretching your budget or giving up the lifestyle you’ve been looking for. At 44 Peel Street, a charming two-storey exterior framed by mature trees gives way

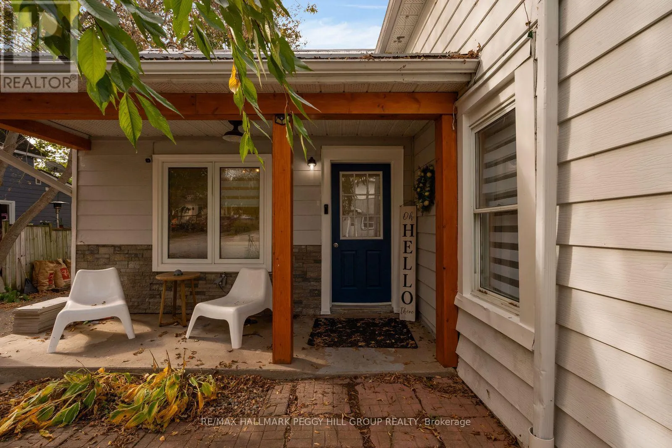
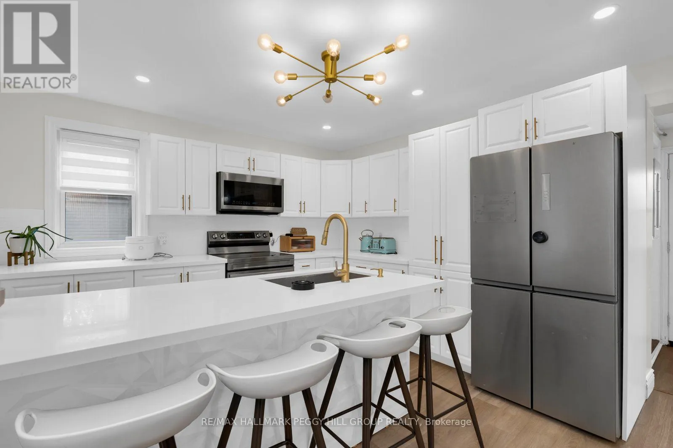
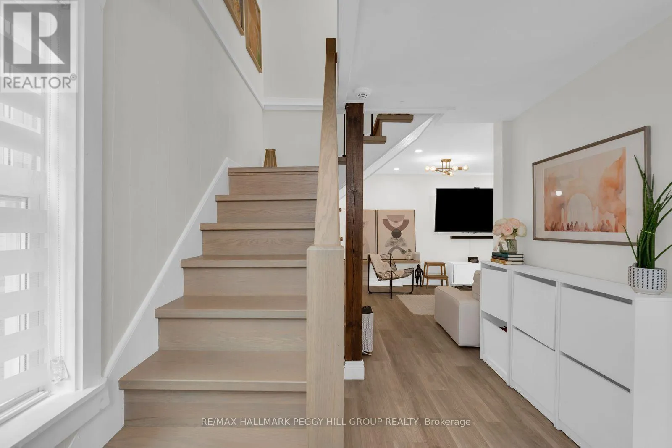
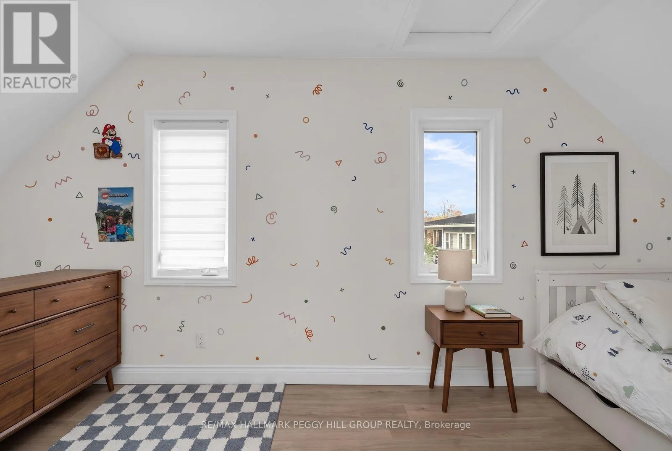
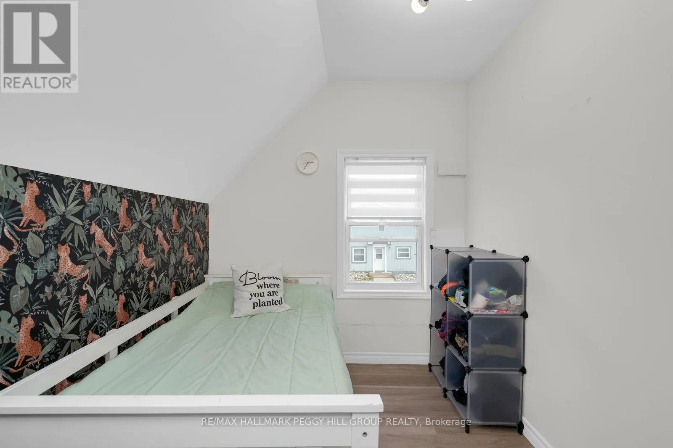
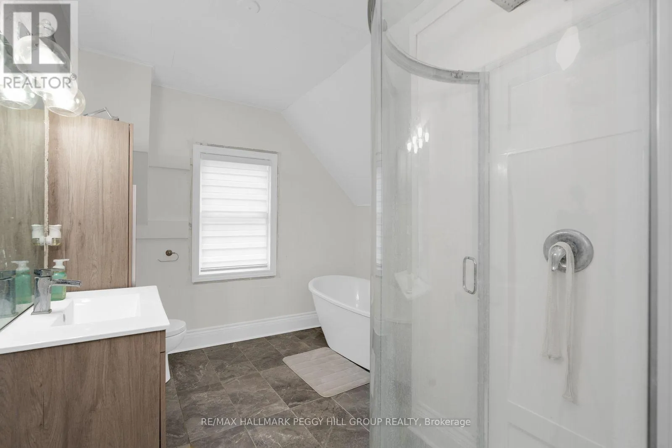
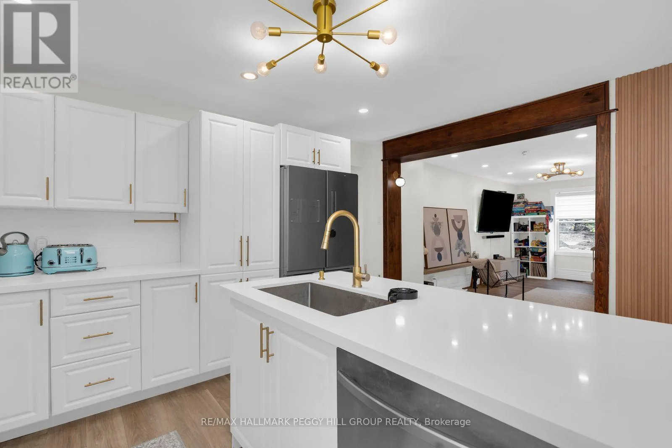
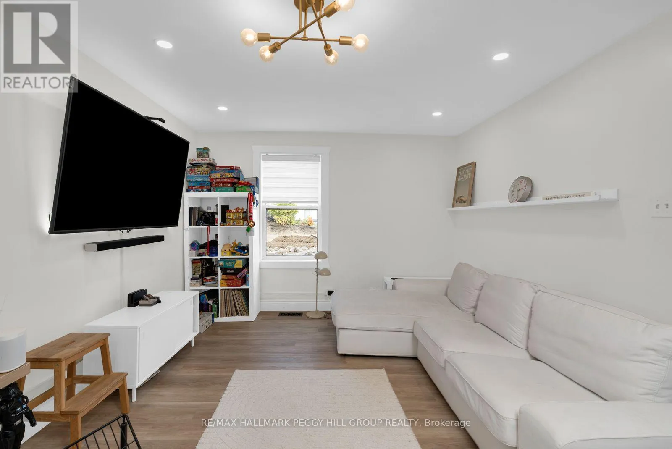
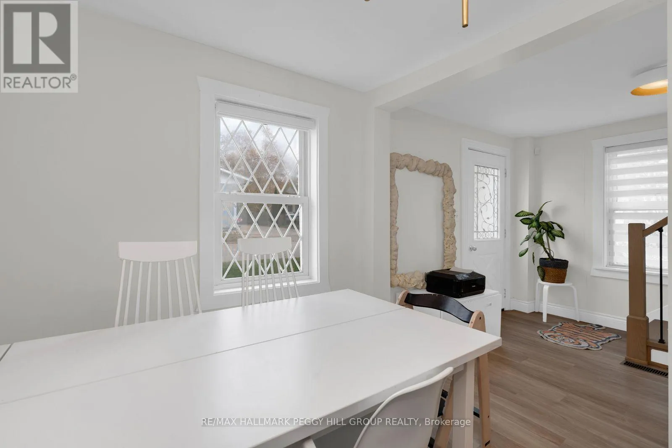
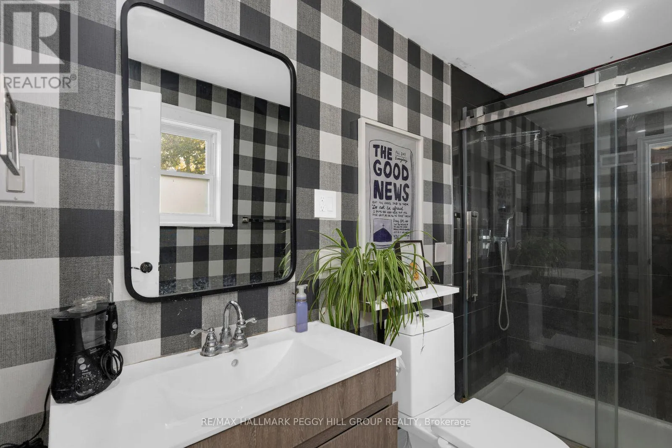
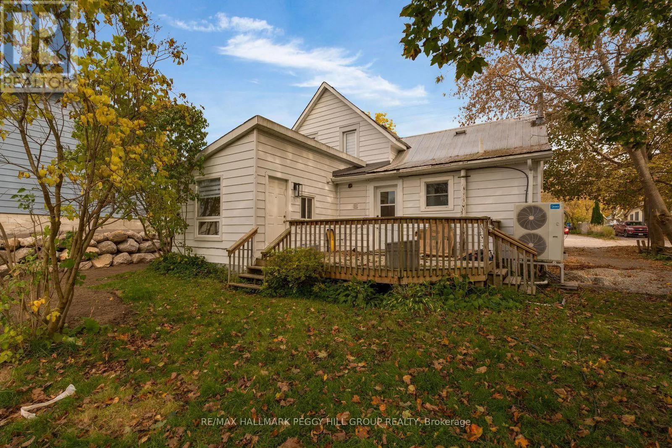
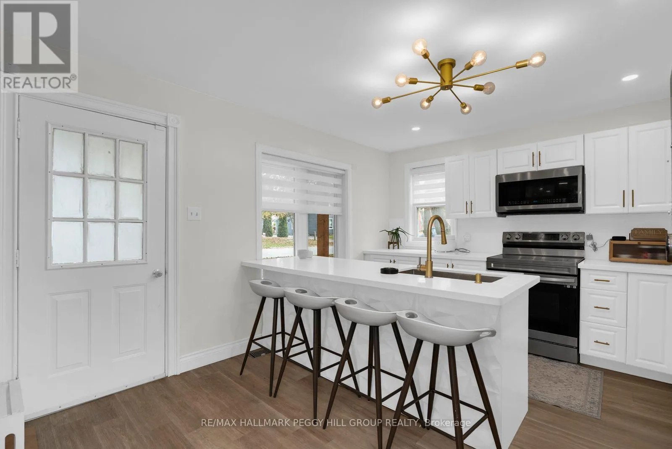
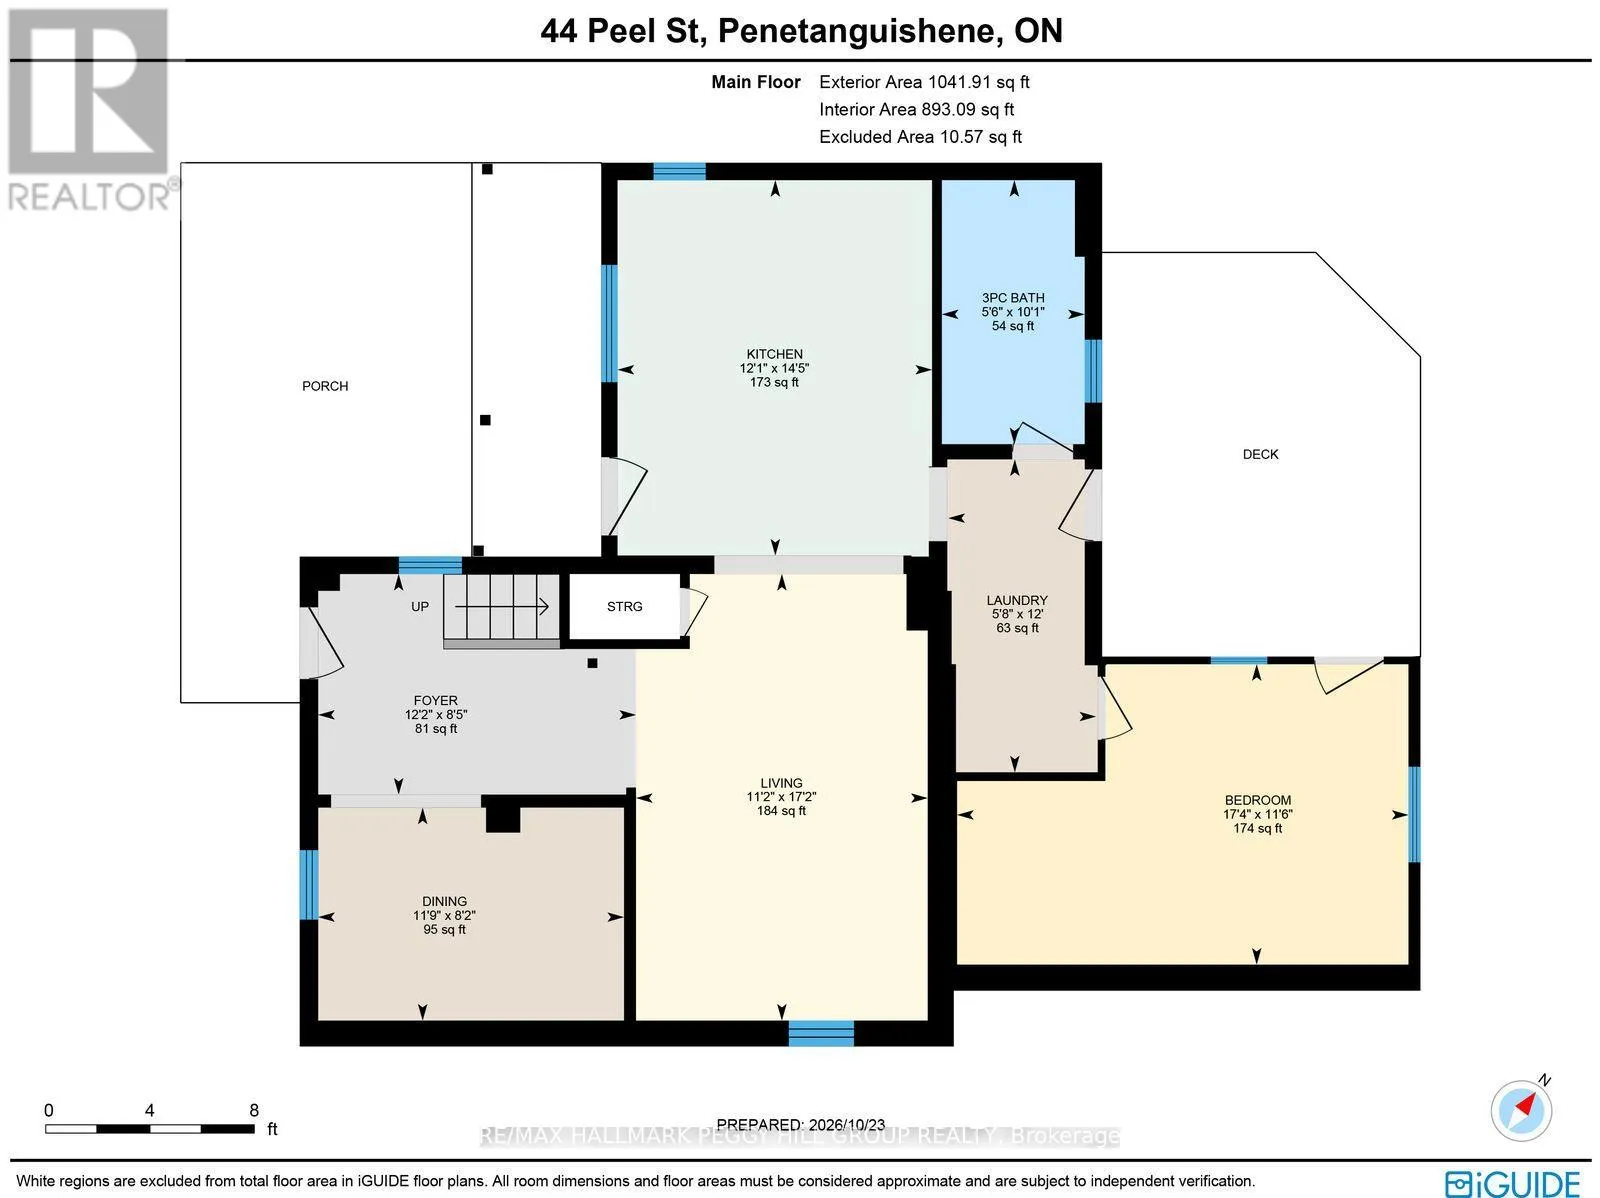
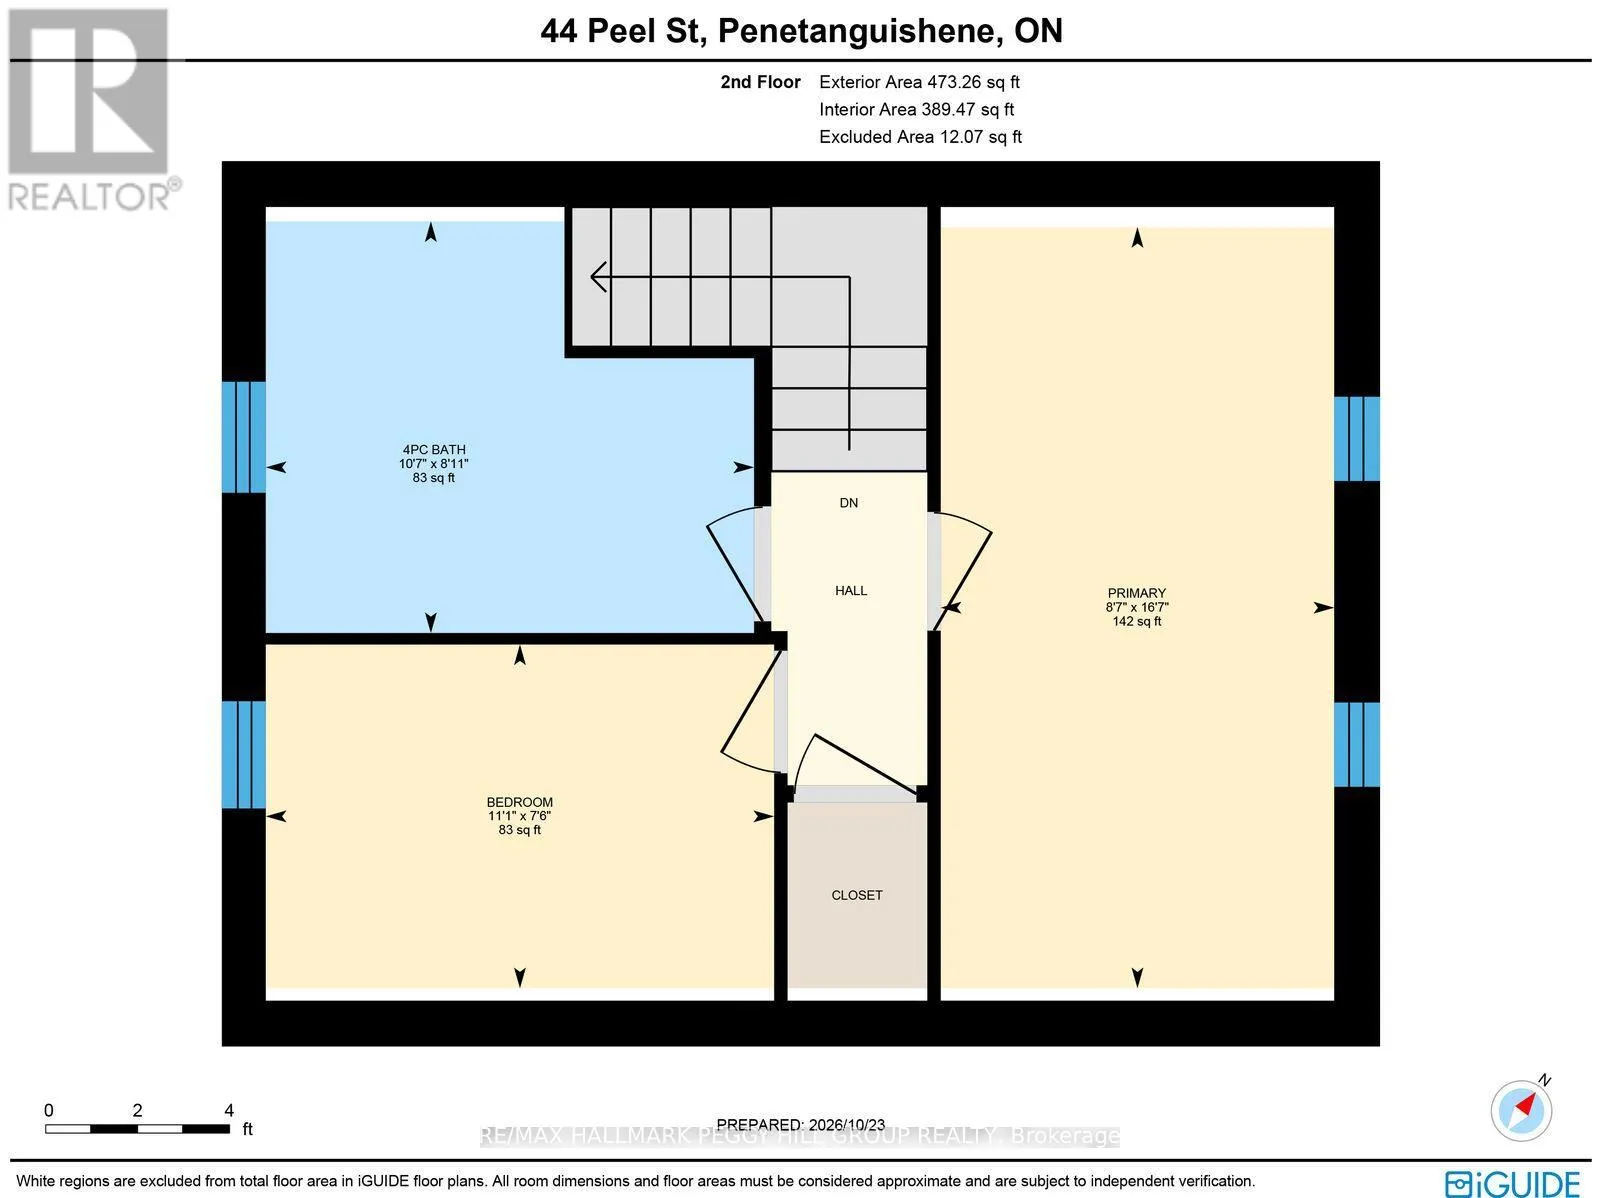
to a tastefully renovated interior, all within easy reach of Penetanguishene’s waterfront and vibrant downtown. A private paved driveway leads to a covered porch with rustic timber posts, offering a sheltered spot to sit outdoors. A neutral white colour palette sets the backdrop for tasteful finishes throughout, from contemporary flooring and sleek pot lights to modern light fixtures and zebra blinds. The beautifully updated kitchen features white shaker cabinetry, quartz countertops, stainless steel appliances, gold hardware, two dishwashers and a large island with seating for four. The living room offers a comfortable place to kick back at the end of the day, while the separate dining room gives family dinners their own space. A main-floor bedroom provides flexibility for guests or those who prefer fewer stairs, complemented by an updated 3-piece bathroom with a glass-enclosed shower. Upstairs, two additional bedrooms are accompanied by a beautifully updated 4-piece bathroom with a freestanding soaker tub and separate shower. Outside, the rear deck overlooks a grassy backyard bordered by mature trees, with space to fire up the barbecue, plant a garden or enjoy a quiet summer evening. Downtown Penetanguishene’s shops and restaurants are close to home, along with the waterfront trails at Rotary Champlain Wendat Park and the sandy shores of Huronia Park and Beach. With the renovations already taken care of and so much to enjoy nearby, this is a chance to spend less time planning projects and more time making the most of where you live. (id:62650)

Read More
Basic Details
  • Property Type: Residential
  • Listing Type: For Sale
  • Listing ID: S14121090
  • Price: $449,900
  • Bedrooms: 3
  • Bathrooms: 2
  • Square Footage: 1500 - 2000 Sqft
  • Status: Active
  • Office Name: RE/MAX HALLMARK PEGGY HILL GROUP REALTY
  • Property Sub Type: Single Family
  • Office Key: 284841
Features & Appliances
Features
  • Heating System: Forced air, Natural gas
  • Cooling System: Central air conditioning
  • Basement: Unfinished, Crawl space
  • Parking: No Garage
  • Exterior Features: Aluminum siding
  • Sewer: Sanitary sewer
Address Map
  • Location: CA, Ontario, Penetanguishene, L9M1B7
  • Street: Peel
  • Street Number: 44
  • Street Suffix: Street
  • Longitude: W80° 3' 56.9''
  • Latitude: N44° 46' 27''
Additional Information
  • Water Source:
  • Foundation Details:
  • Lot Size Dimensions: 52 x 118 FT
  • Stories: 1.5
Financial
  • Tax Annual Amount: 2798.75
Powered by REALTOR.ca
Listing updated: 2026-11-11 21:58:43
List Your Property
Mortgage Calculator
Get Pre-Approved
$
$
%
%
years
Monthly Payment (Est.) $
Listing Information
  • List Agent Key: 1635513
  • List Office Key: 284841
  • Modification Timestamp: 2026-11-02T05:40:41Z
  • Originating System Name: Toronto Regional Real Estate Board
  • Status Change Timestamp: 2026-11-02T05:30:28Z
Powered by REALTOR.ca
Listing updated: 2026-11-11 21:58:44
REALTOR®, REALTORS®, and the REALTOR® logo are certification marks that are owned by REALTOR® Canada Inc. and licensed exclusively to The Canadian Real Estate Association (CREA). These certification marks identify real estate professionals who are members of CREA and who must abide by CREA’s By‐Laws, Rules, and the REALTOR® Code. The MLS® trademark and the MLS® logo are owned by CREA and identify the quality of services provided by real estate professionals who are members of CREA.

The information contained on this site is based in whole or in part on information that is provided by members of The Canadian Real Estate Association, who are responsible for its accuracy. CREA reproduces and distributes this information as a service for its members and assumes no responsibility for its accuracy.

Website is operated by a brokerage or salesperson who is a member of The Canadian Real Estate Association.

The listing content on this website is protected by copyright and other laws, and is intended solely for the private, non‐commercial use by individuals. Any other reproduction, distribution or use of the content, in whole or in part, is specifically forbidden. The prohibited uses include commercial use, “screen scraping”, “database scraping”, and any other activity intended to collect, store, reorganize or manipulate data on the pages produced by or displayed on this website.

By continuing to use this website and its services, you agree to these

These forms are provided to ComFree’s Unrepresented Sellers as a part of their Mere Posting ComFree Listing Contract.

I acknowledge I can only access these forms as a ComFree customer under contract.

These forms are provided to ComFree’s Unrepresented Sellers as a part of their Mere Posting ComFree Listing Contract and in partnership with Zubic Law.

I acknowledge I can only access these forms as a ComFree customer under contract.

These forms are provided to ComFree’s Unrepresented Sellers as part of their Mere Posting ComFree Listing Contract and in partnership with Imperium LLP – Rocky Kim.

I acknowledge I can only access these forms as a ComFree customer under contract.

How It Works

1. Purchase Your Package

2. We Ship Your ‘For Sale’ Sign

3. Book Your VR Tour

4. Complete Listing Input Forms

5. We Make Your Listing Live

6. Get Support 7 Days a Week

7. iSOLD!