Share
$2,598,000
Ontario,Aurora (Hills of St Andrew)
For Sale Active
209 HEATHWOOD HEIGHTS DRIVE, Aurora (Hills of St Andrew), Ontario L4G4X7
  • 5
  • 5
  • 2500 - 3000Square Feet
Basic Details
Description

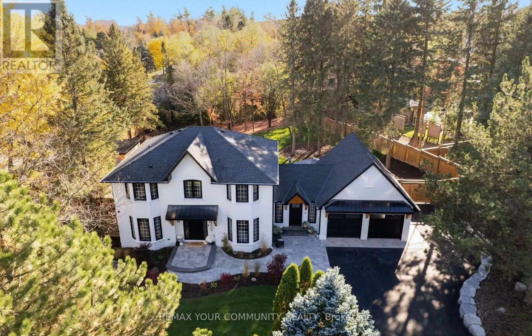
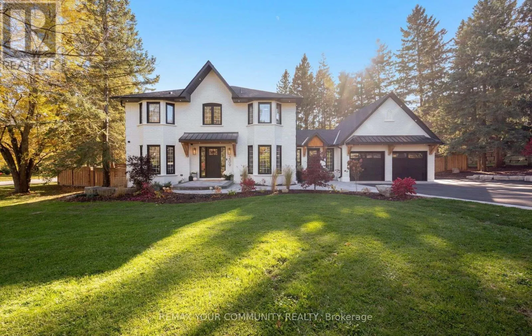
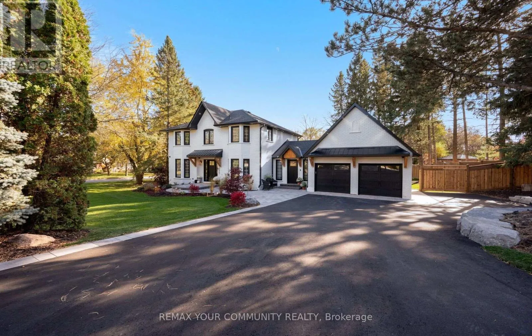
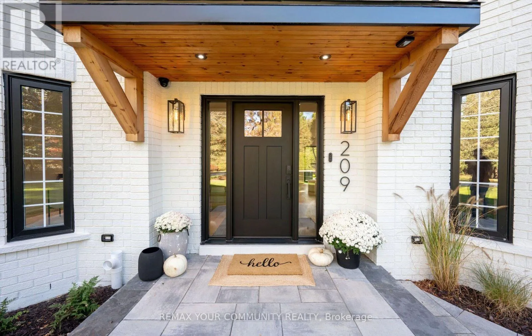
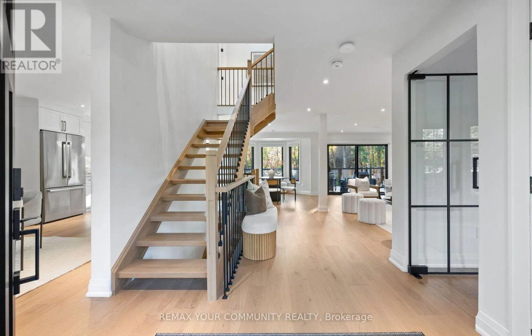
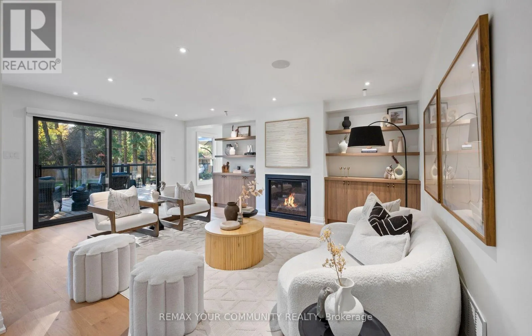
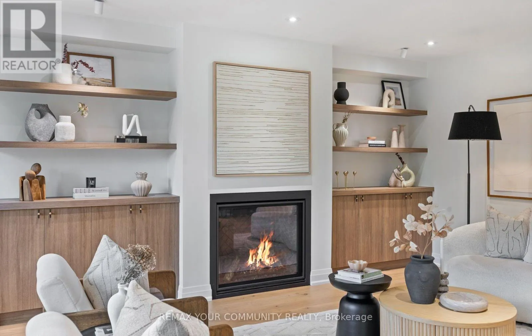
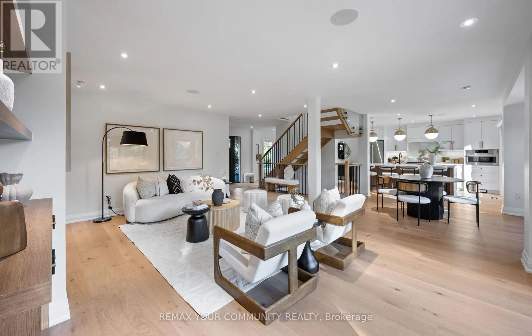
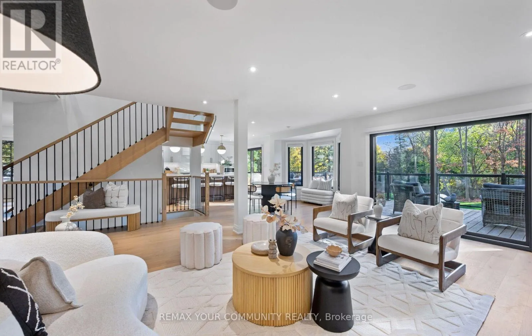
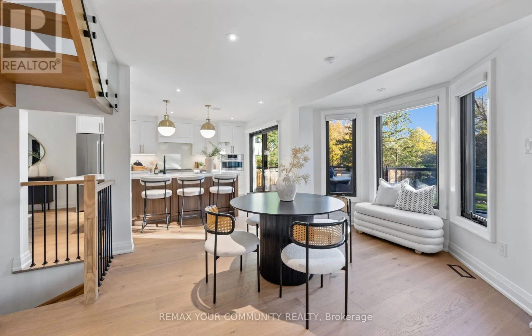
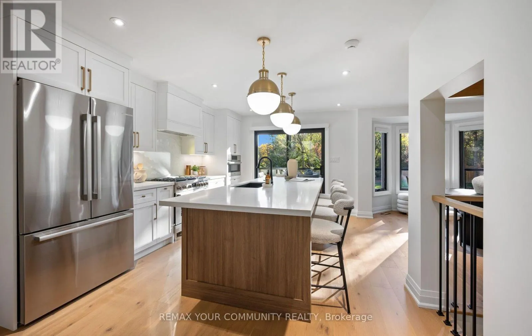
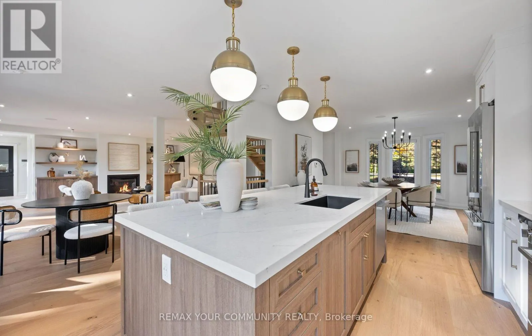
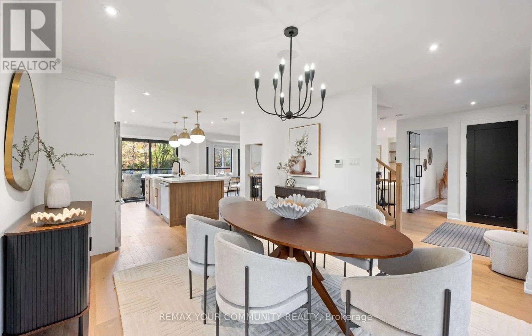
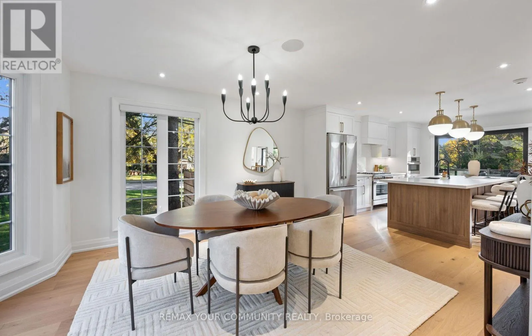
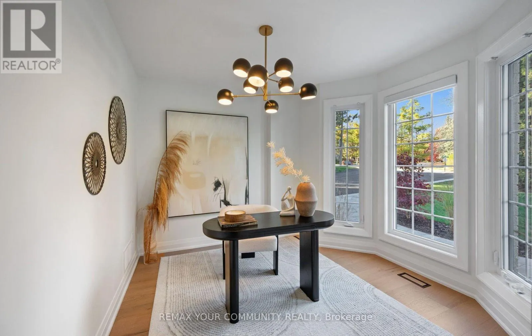
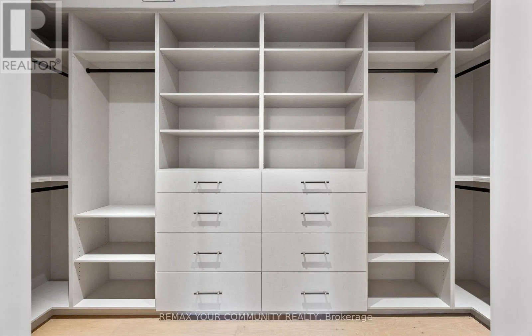
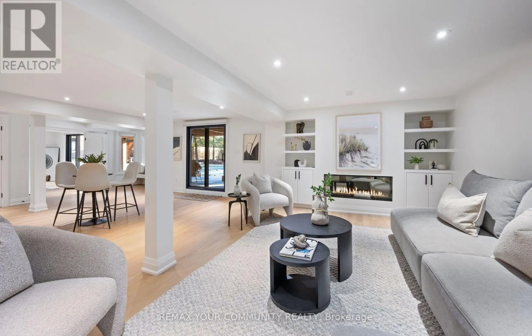
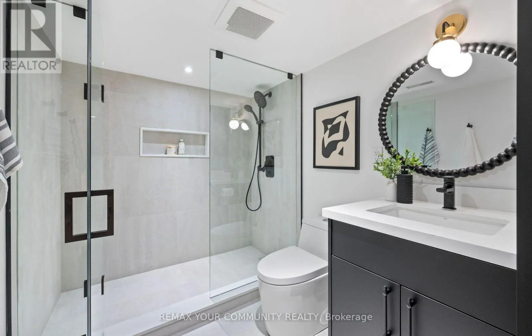
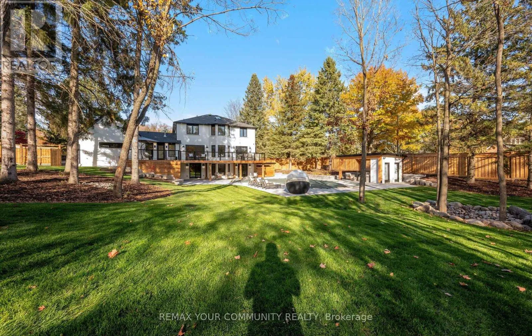
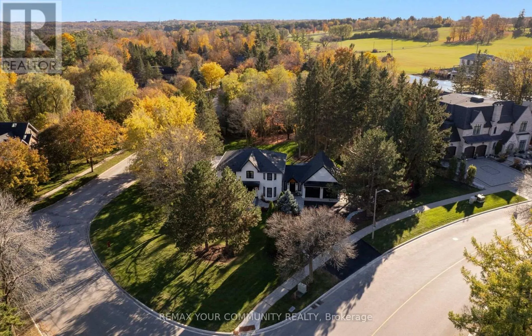
Welcome to 209 Heathwood Heights Drive – a spectacular, custom-renovated residence nestled on .66 acres in Aurora’s highly coveted Barclay Estates. Tucked against a lush backdrop of mature trees and neighbourhood nature trails, this home effortlessly pairs sophisticated transitional style with warm, organic finishes that echo its tranquil surroundings. An open concept design welcomes you, connected by rich, white oak

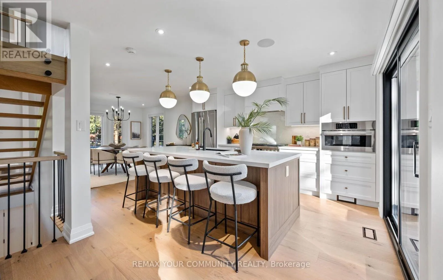
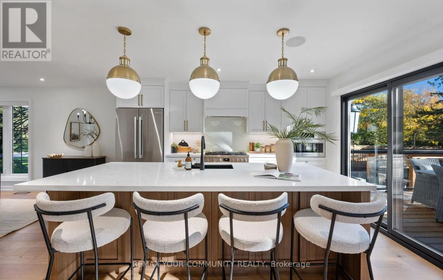
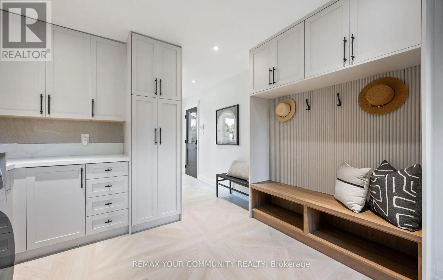
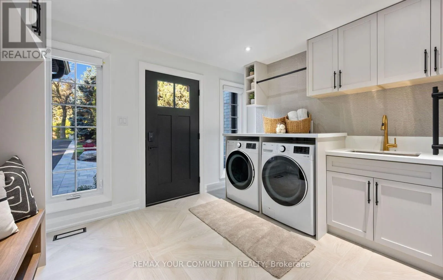
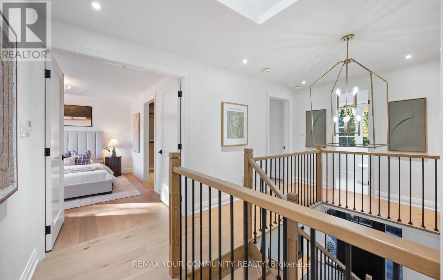
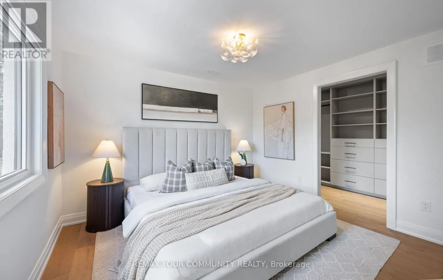
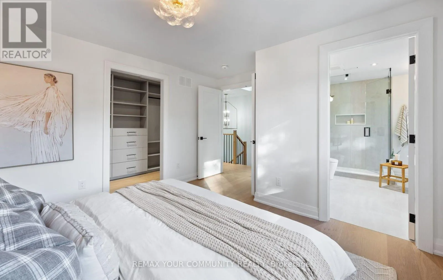
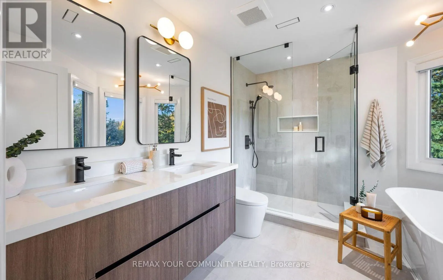
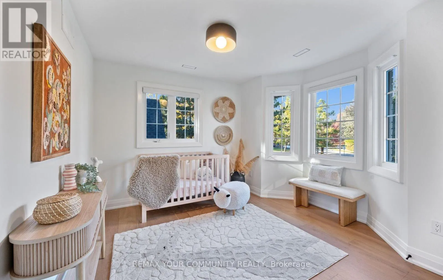
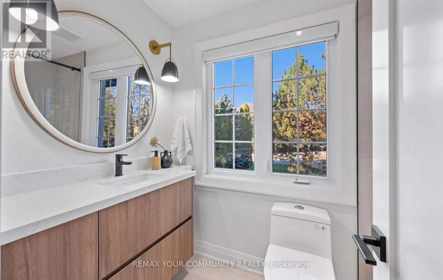
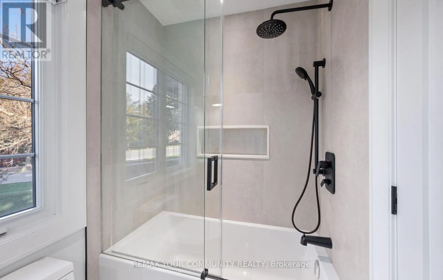
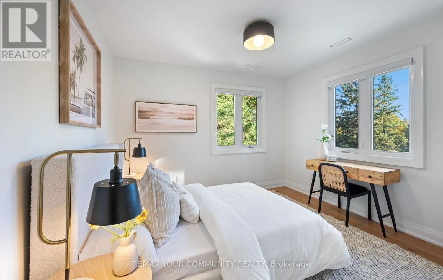
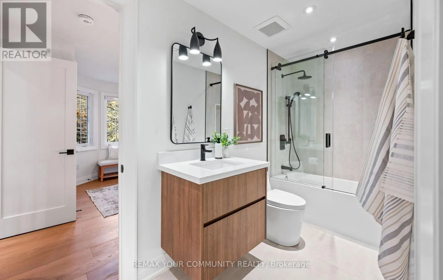
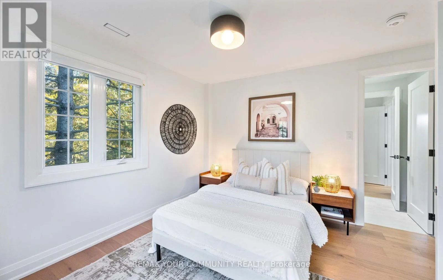
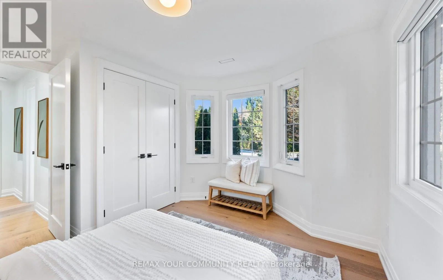
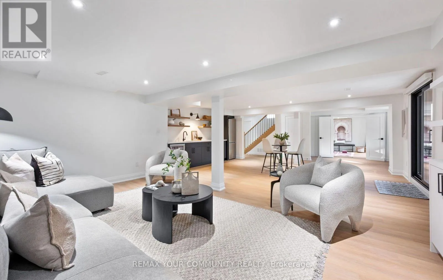
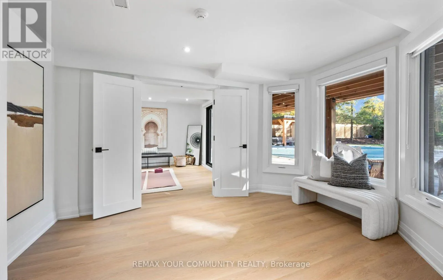
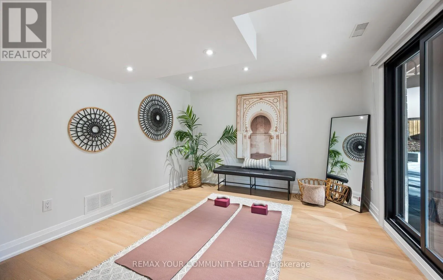
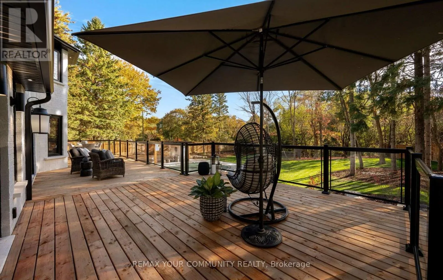
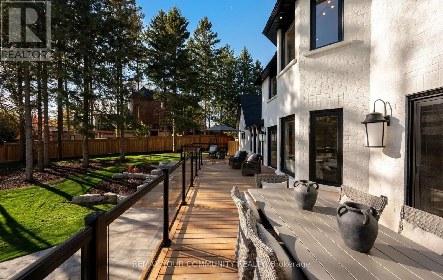
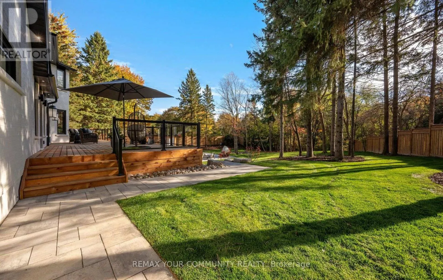
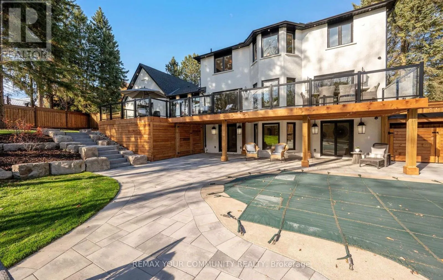
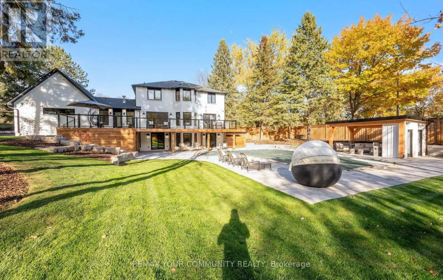
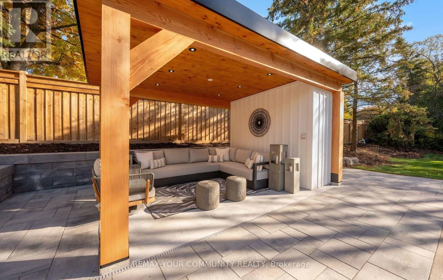
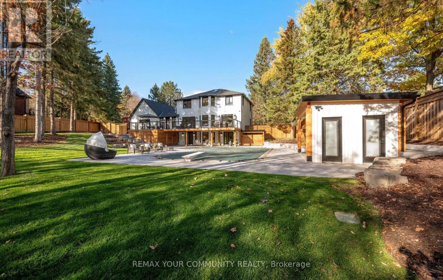
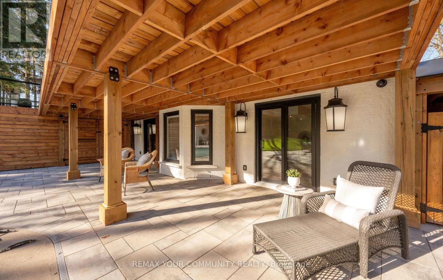
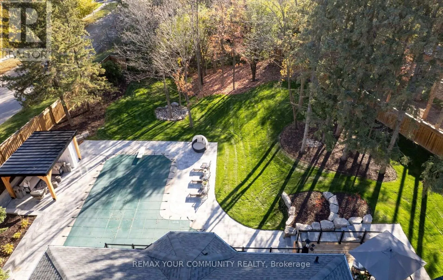
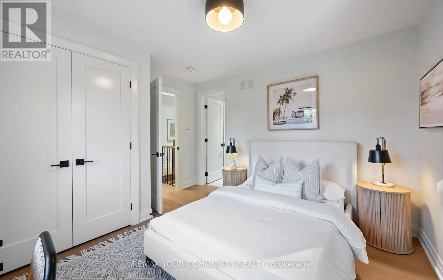
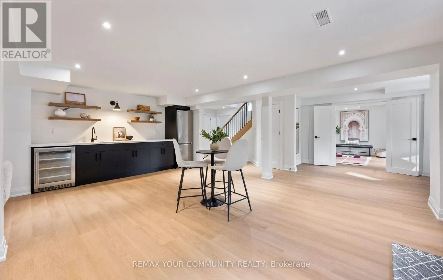
hardwood floors and a cozy gas fireplace in the great room framed by custom built-ins. The heart of the home is the chef-inspired kitchen, featuring a 9.4 foot island, panoramic views across the main floor, and clear sightlines out to the sun drenched backyard & pool. The thoughtfully designed mudroom is equipped with heated floors, custom bench seating, and direct access to the side entry, garage, and rear deck. Ascend the open wooden staircase, bathed in sunlight from the skylight above, to a spacious upper floor offering a comfortable primary suite featuring a spa-inspired ensuite and a fully outfitted walk-in closet. Bedrooms 2 & 3 are connected by a beautifully appointed Jack & Jill ensuite bath while the 4th bedroom enjoys its own private, renovated 3-piece bath. The bright, finished walkout lower level is designed for effortless entertaining and multi-generational living, boasting 2 glass entries, a large recreation room with a modern linear fireplace flanked by custom cabinetry, a wet bar with space for a billiards table or secondary lounge, a bright 5th bedroom (or home gym) with walk out, and a 3-piece bath that comes ready for a full secondary laundry suite. Step outside into your expansive private backyard oasis for resort style entertaining including a huge pool, poolside cabana with TV outlet & 2 change rooms, a covered lower patio with expansive upper deck above – all under the canopy of mature trees and ample grassy play area for kids or pets. Move right in, entertain in style, and start making memories to last a lifetime! (id:62650)

Read More
Basic Details
  • Property Type: Residential
  • Listing Type: For Sale
  • Listing ID: N14121178
  • Price: $2,598,000
  • Bedrooms: 5
  • Bathrooms: 5
  • Half Bathrooms: 1
  • Square Footage: 2500 - 3000 Sqft
  • Status: Active
  • Office Name: REMAX YOUR COMMUNITY REALTY
  • Property Sub Type: Single Family
  • Office Key: 50280
Features & Appliances
Features
  • Swimming Pool: Inground pool
  • Heating System: Forced air, Natural gas
  • Cooling System: Central air conditioning
  • Basement: Walk out, Finished, N/A
  • Fence: Fully Fenced
  • Parking: Garage, Attached Garage
  • Exterior Features: Brick
  • Flooring: Hardwood, Porcelain Tile, Vinyl
  • Sewer: Sanitary sewer
Address Map
  • Location: CA, Ontario, Aurora (Hills of St Andrew), L4G4X7
  • Street: Heathwood Heights
  • Street Number: 209
  • Street Suffix: Drive
  • Longitude: W80° 30' 15.4''
  • Latitude: N44° 0' 22.6''
Additional Information
  • Water Source:
  • Community Features:
  • Foundation Details:
  • Lot Features:
  • Lot Size Dimensions: 133.1 x 328.8 FT ; W: 191.23 ft, rear 80.78ft.
  • Stories: 2.0
Financial
  • Tax Annual Amount: 11256.52
Powered by REALTOR.ca
Listing updated: 2026-11-02 03:49:09
List Your Property
Mortgage Calculator
Get Pre-Approved
$
$
%
%
years
Monthly Payment (Est.) $
Listing Information
  • List Agent Key: 1405399
  • List Office Key: 50280
  • Modification Timestamp: 2026-10-27T23:10:03Z
  • Originating System Name: Toronto Regional Real Estate Board
  • Status Change Timestamp: 2026-10-27T23:04:03Z
Powered by REALTOR.ca
Listing updated: 2026-11-02 03:49:09
REALTOR®, REALTORS®, and the REALTOR® logo are certification marks that are owned by REALTOR® Canada Inc. and licensed exclusively to The Canadian Real Estate Association (CREA). These certification marks identify real estate professionals who are members of CREA and who must abide by CREA’s By‐Laws, Rules, and the REALTOR® Code. The MLS® trademark and the MLS® logo are owned by CREA and identify the quality of services provided by real estate professionals who are members of CREA.

The information contained on this site is based in whole or in part on information that is provided by members of The Canadian Real Estate Association, who are responsible for its accuracy. CREA reproduces and distributes this information as a service for its members and assumes no responsibility for its accuracy.

Website is operated by a brokerage or salesperson who is a member of The Canadian Real Estate Association.

The listing content on this website is protected by copyright and other laws, and is intended solely for the private, non‐commercial use by individuals. Any other reproduction, distribution or use of the content, in whole or in part, is specifically forbidden. The prohibited uses include commercial use, “screen scraping”, “database scraping”, and any other activity intended to collect, store, reorganize or manipulate data on the pages produced by or displayed on this website.

By continuing to use this website and its services, you agree to these

These forms are provided to ComFree’s Unrepresented Sellers as a part of their Mere Posting ComFree Listing Contract.

I acknowledge I can only access these forms as a ComFree customer under contract.

These forms are provided to ComFree’s Unrepresented Sellers as a part of their Mere Posting ComFree Listing Contract and in partnership with Zubic Law.

I acknowledge I can only access these forms as a ComFree customer under contract.

These forms are provided to ComFree’s Unrepresented Sellers as part of their Mere Posting ComFree Listing Contract and in partnership with Imperium LLP – Rocky Kim.

I acknowledge I can only access these forms as a ComFree customer under contract.

How It Works

1. Purchase Your Package

2. We Ship Your ‘For Sale’ Sign

3. Book Your VR Tour

4. Complete Listing Input Forms

5. We Make Your Listing Live

6. Get Support 7 Days a Week

7. iSOLD!