Share
$499,000
Nova Scotia,Glace Bay
For Sale Active
89 Wallace Road, Glace Bay, Nova Scotia B1A4N6
  • 3
  • 2
  • 2,396 Sqft
Contact Seller
Basic Details
Description

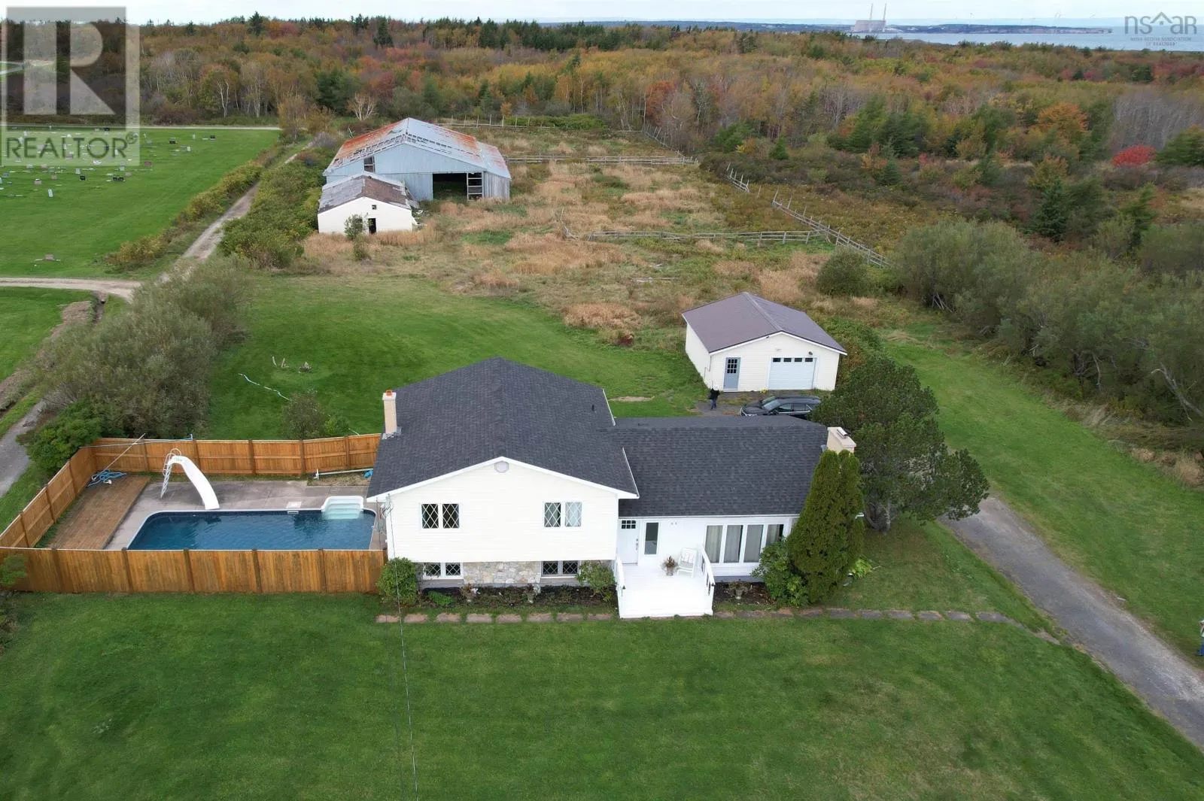
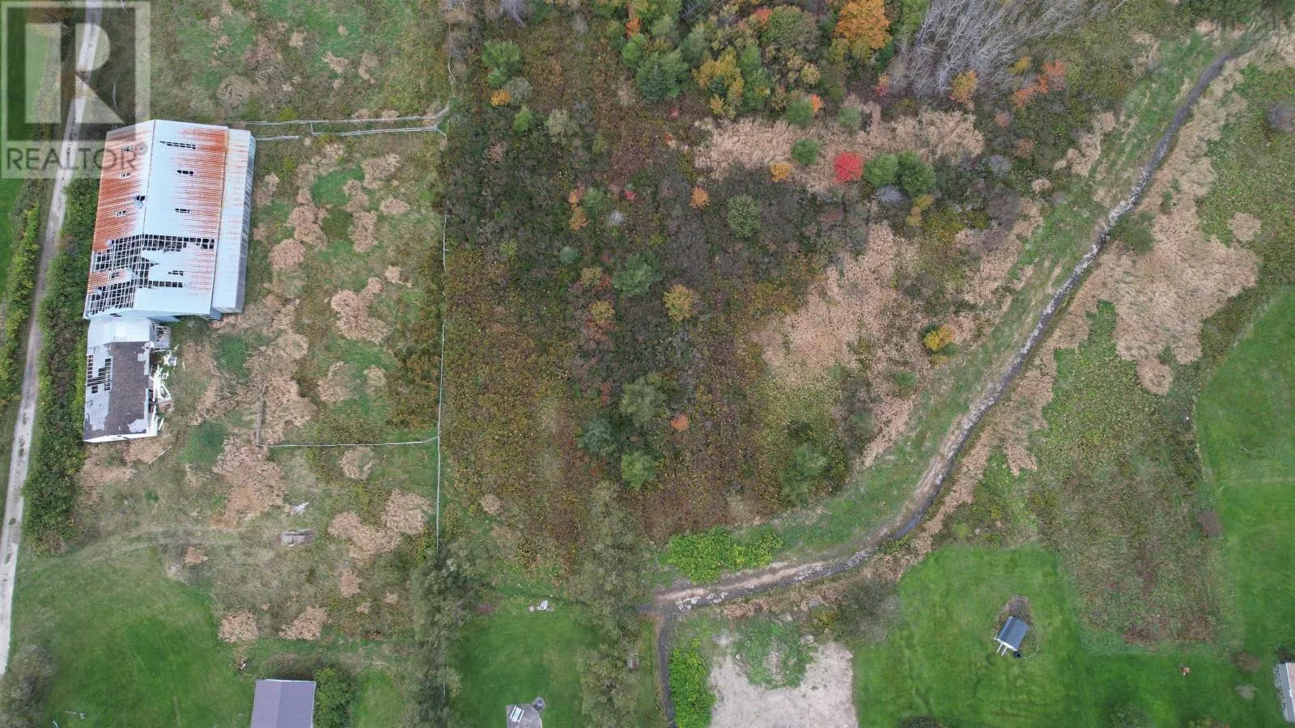
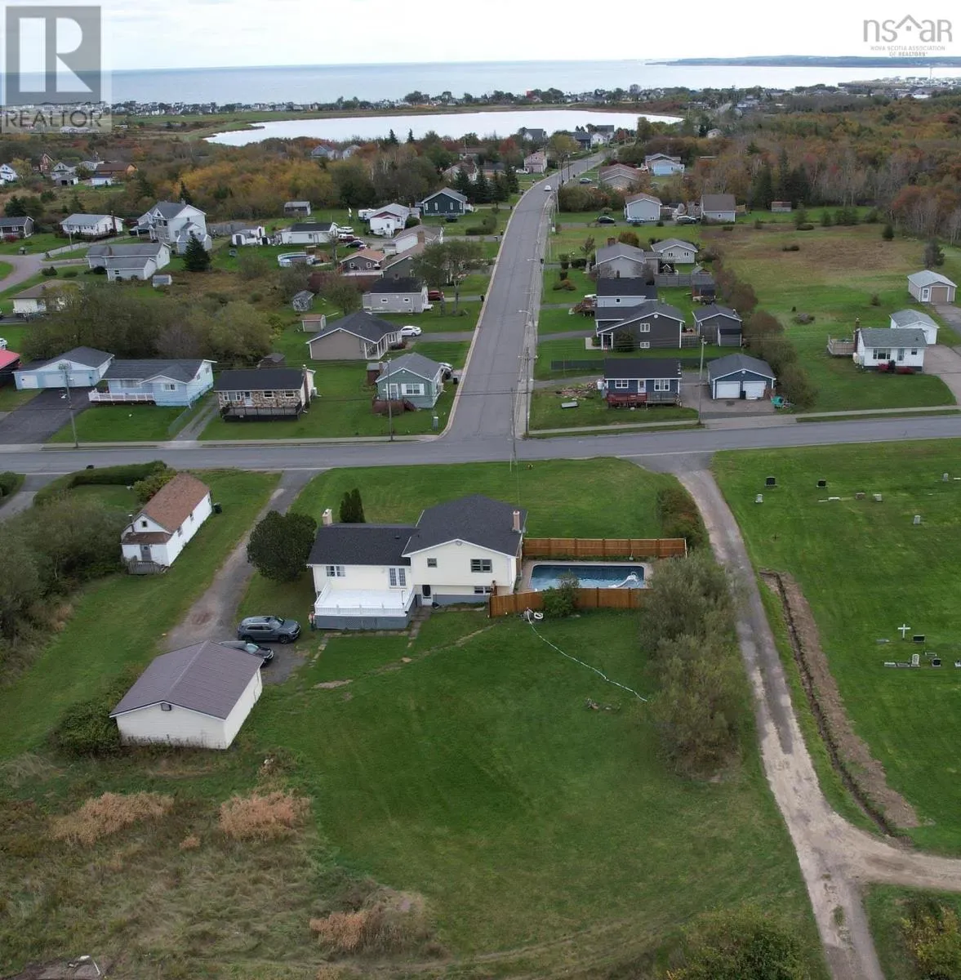
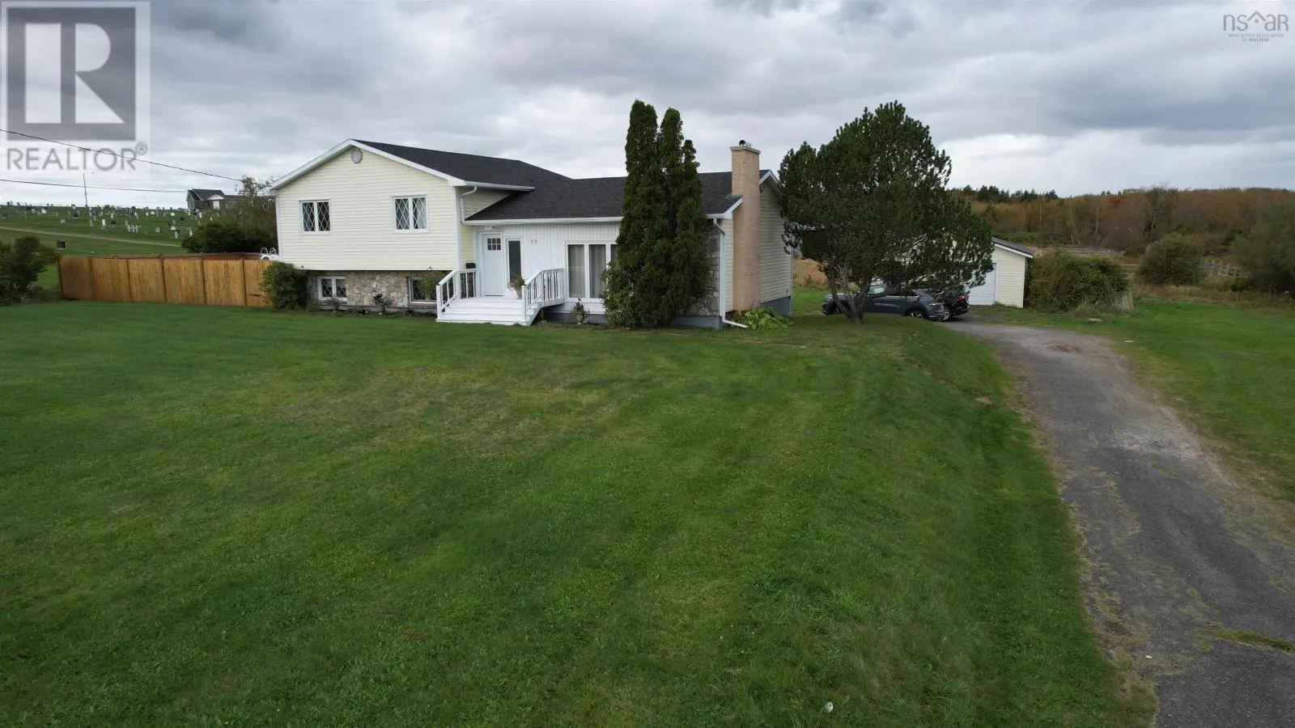
A unique property with endless opportunities for the right buyer. Over the years, many locals have driven by and wished it was ours as we watched horses in the paddock and admired the property size. Seasons change and now it is time for a new owner to choose the path for the future. While the large arena and stables sustained

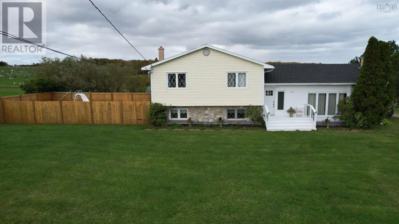
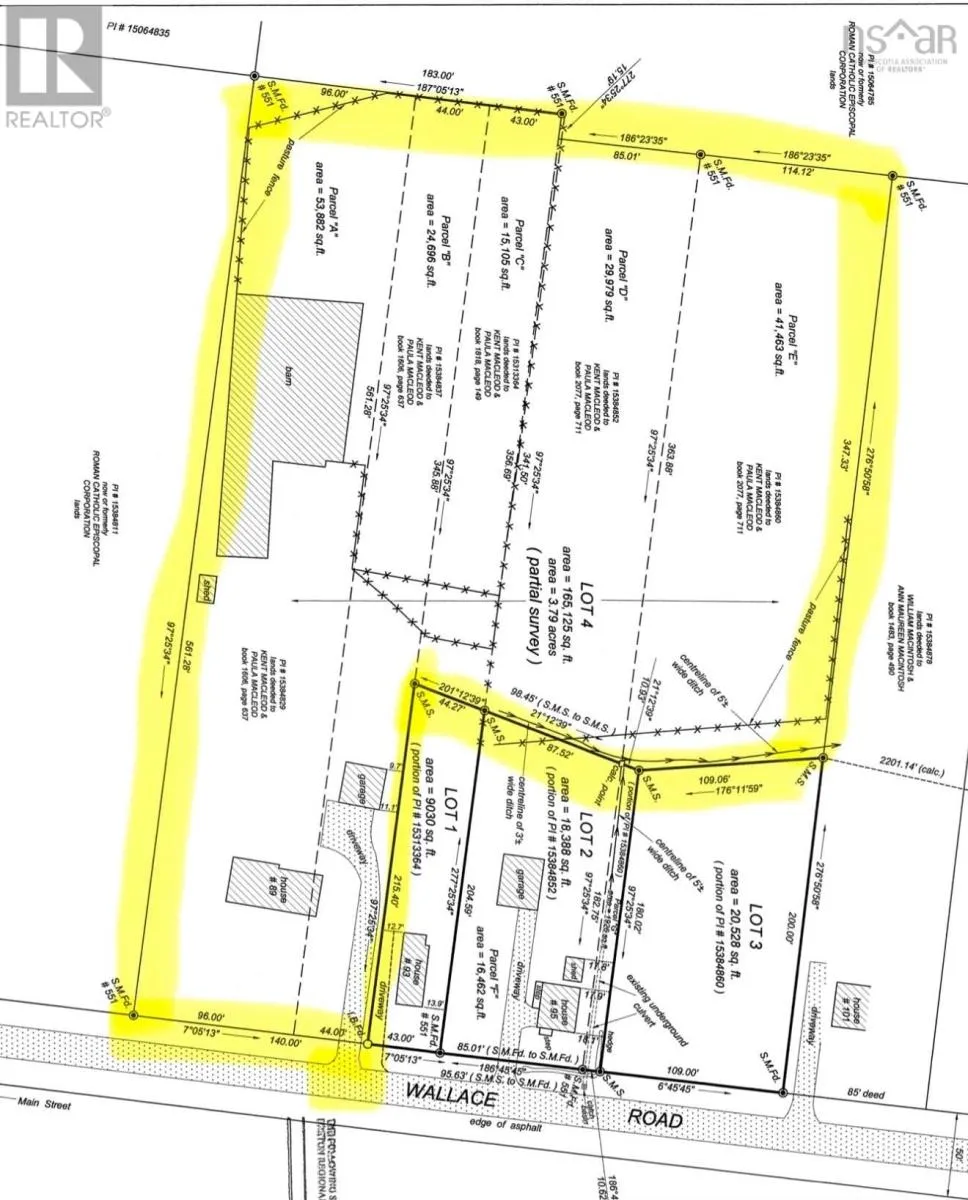
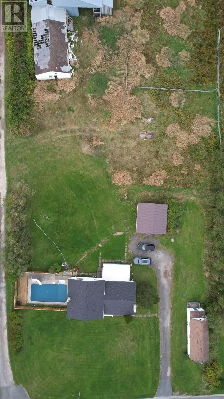
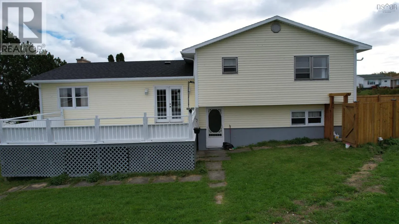
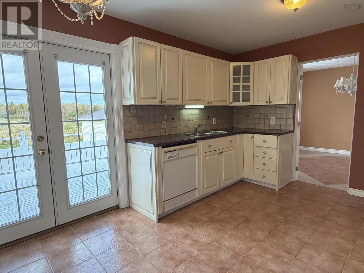
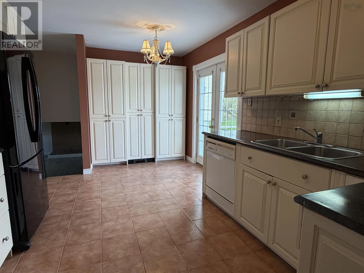
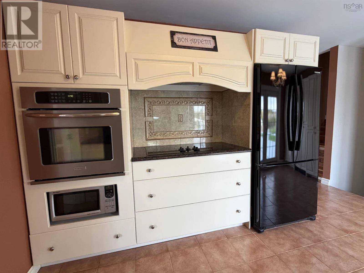
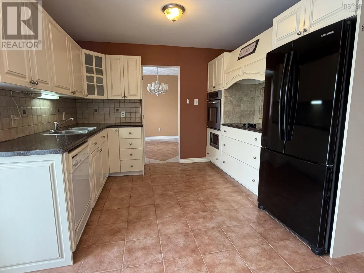
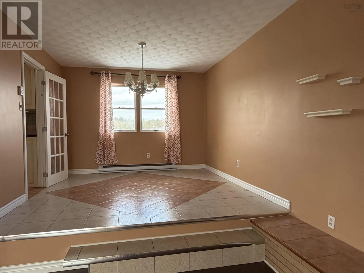
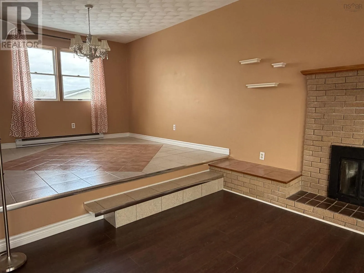
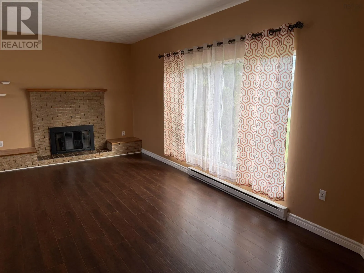
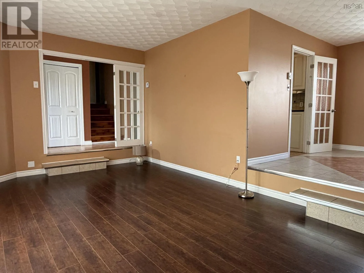
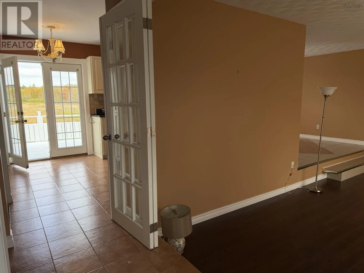
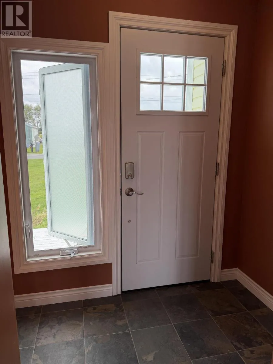
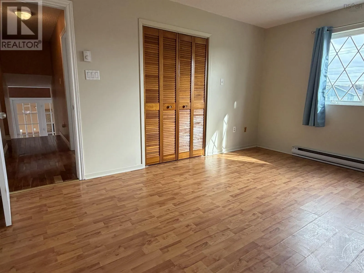
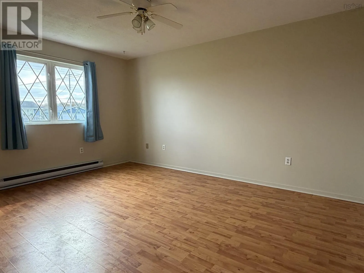
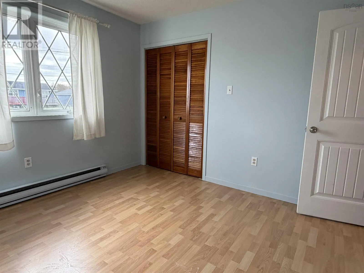
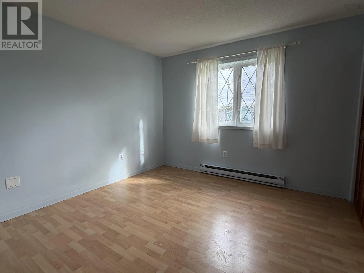
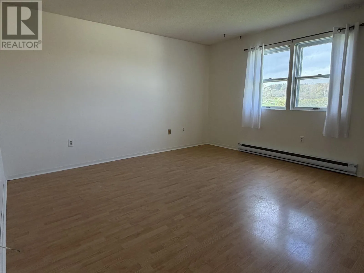
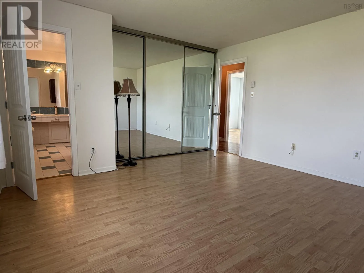
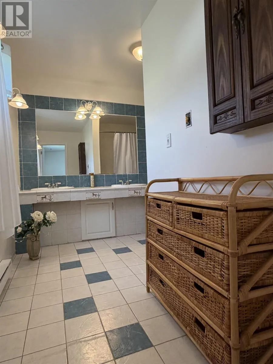
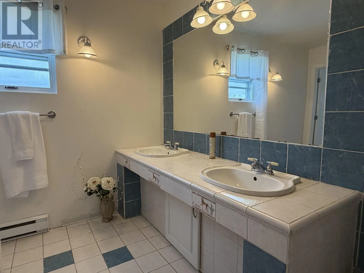
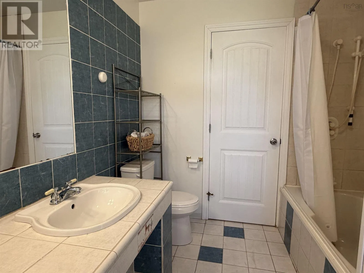
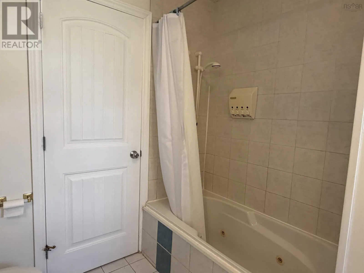
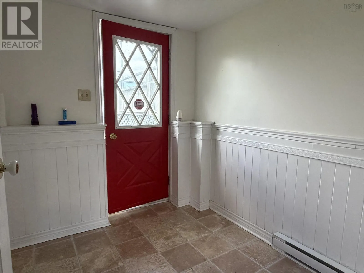
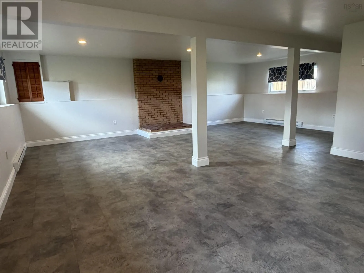
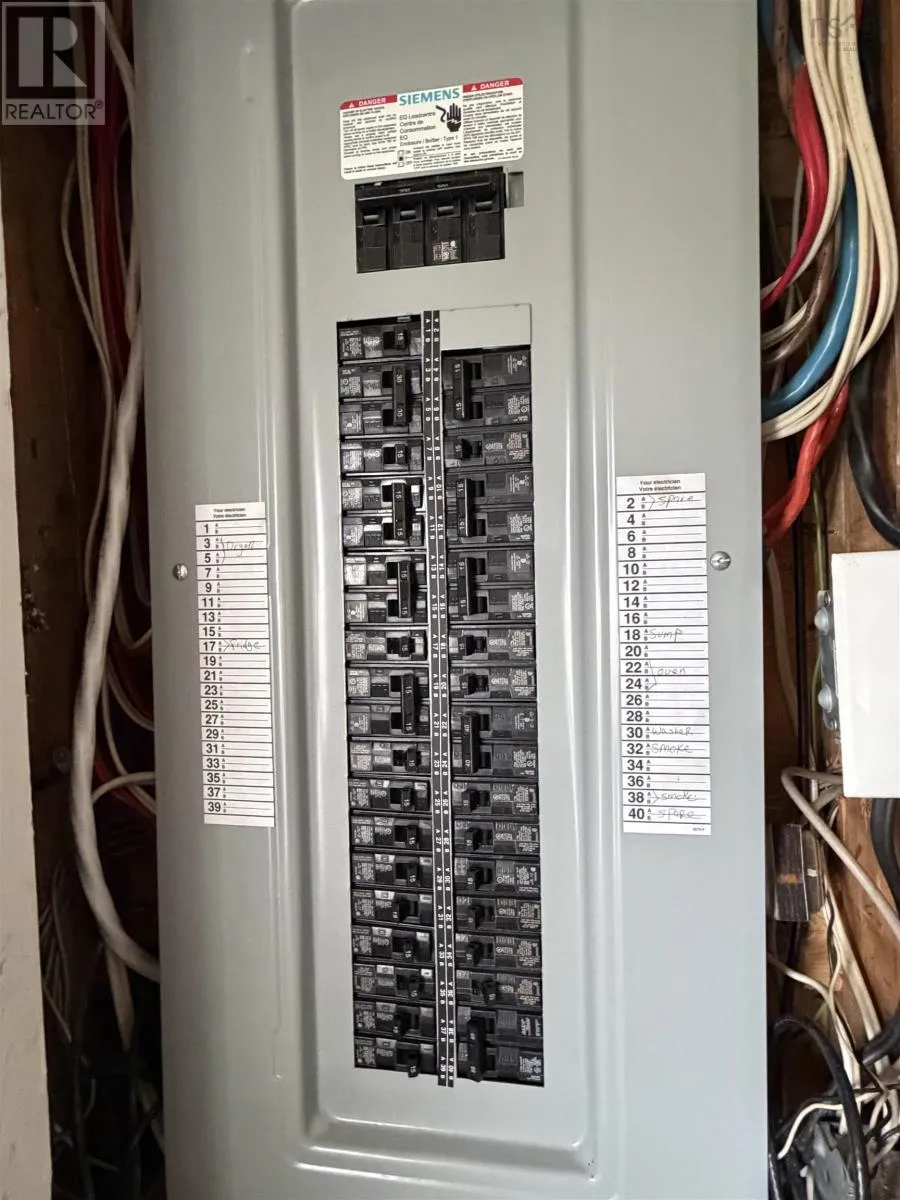
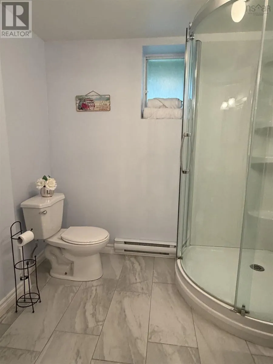
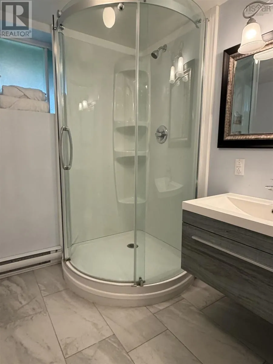
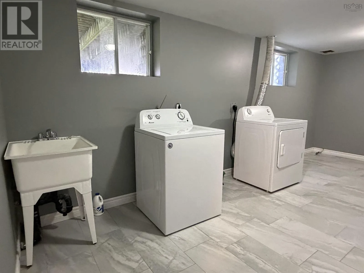
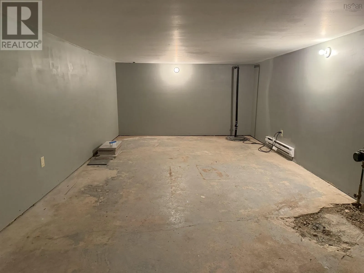
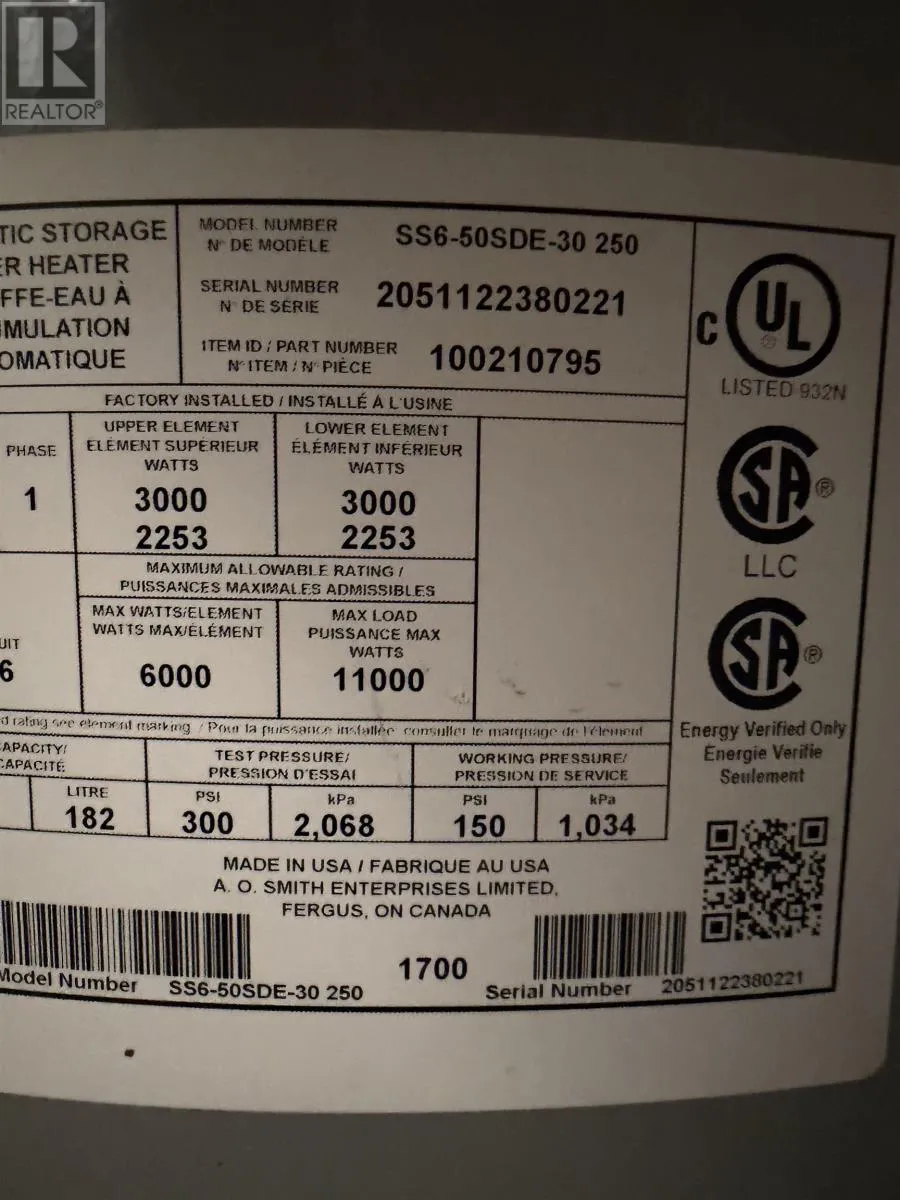
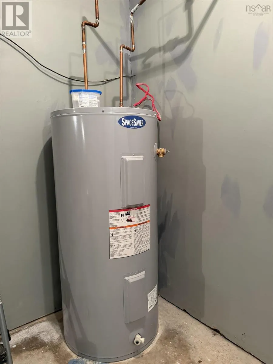
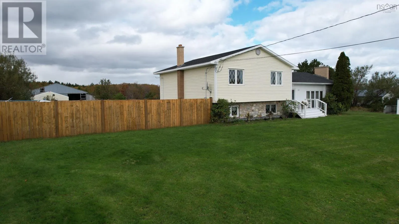
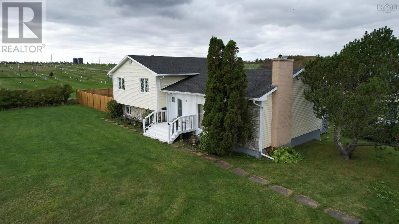
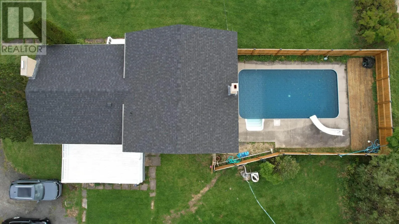
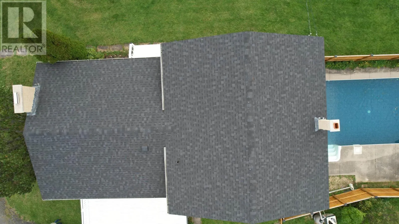
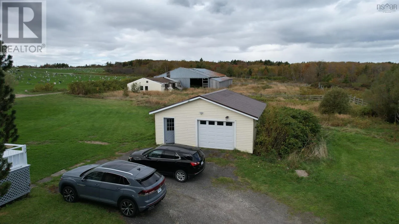
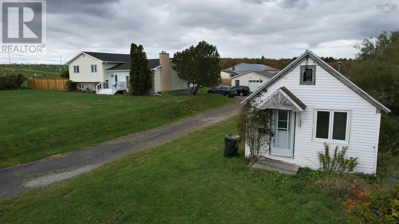
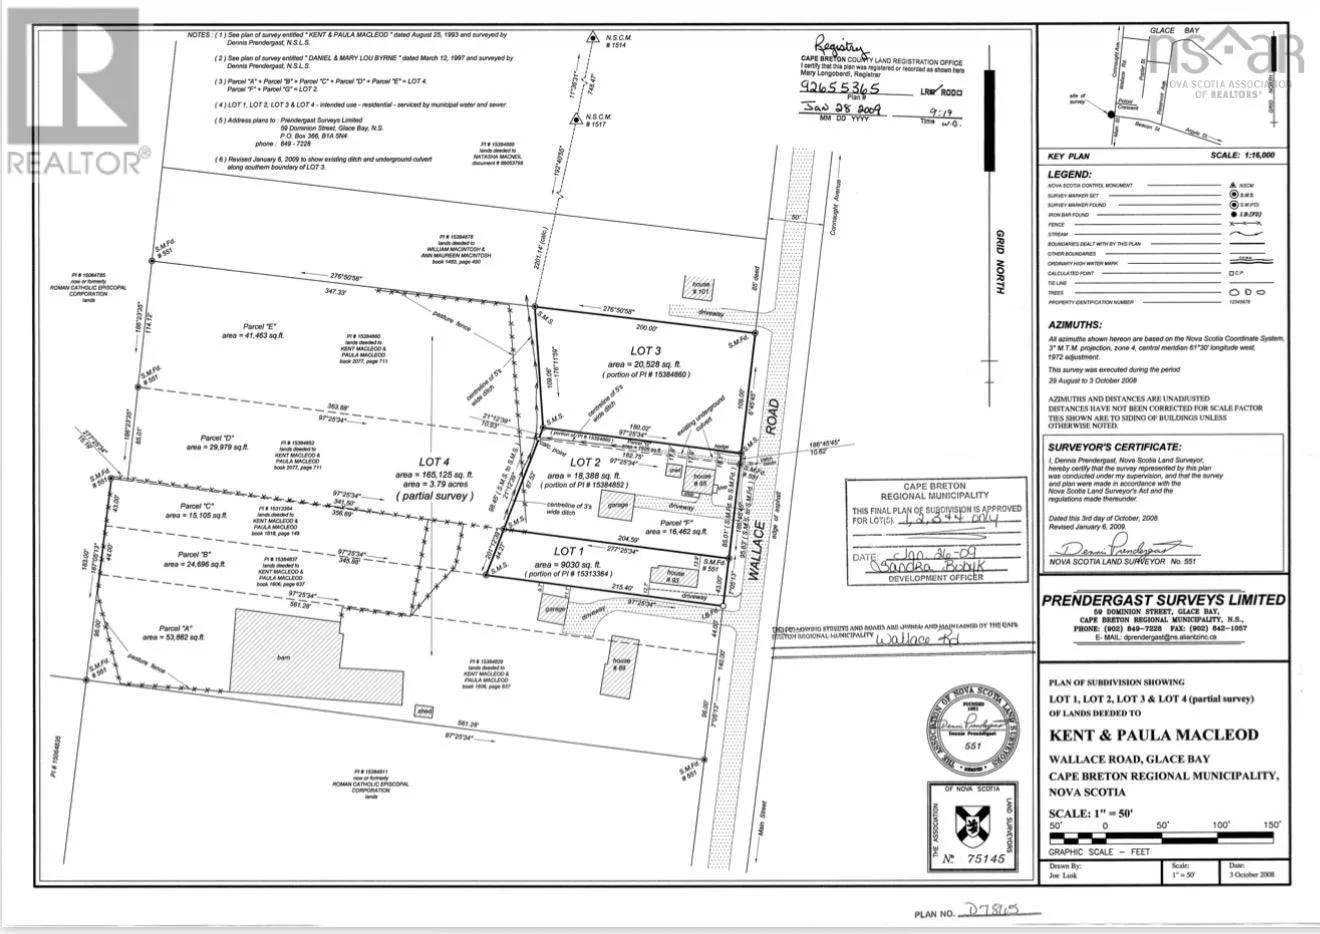
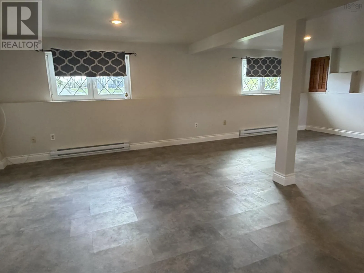
damage in Fiona they still appear sound. The riding arena lost roofing panels and has the potential to be returned to its former purpose or perhaps you have equipment that you’d like to store and turn the pasture into a garden? As they say – the world is your oyster. The home has been well maintained and offers approximately 2400 sq ft of living space, with 3 spacious bedrooms, 2 bathrooms, eat-in kitchen with built-in pantry area, dining room, living room and a spacious family room that could easily be divided if more bedrooms were required or perhaps an in-law suite or business/work space. Outside there is an inground pool and 24 x 24 detached and wired garage. A second PID#15313364 is also included with the sale; the power has been disconnected to this property and the option would be yours to renovated or remove if not desired, creating further access to the back acreage. Upgrades and renovations: House panel Sept 2022 ($4485) Generac panel: November 2022 ($1700) Garage and pool : July 2026 ($5290) Hot water tank: 2021 Roof- house: Spring 2024 Roof -garage: Fall 2019 Chimney main driveway: December 2023 ($12075) Chimney top half pool side: December 2023 ($3680) Fireplace new brick and mortar: Summer 2026 Basement bathroom and laundry room remodel: 2017 Rec room remodel and floor: 2017 Kitchen, dining room, living room remodel : 2010 Front door / window: April 2023:( $5498.30) Pool – Fence:: Fall 2024 Liner: Fall 2024 Pump: Summer 2025 ($479.77) Filter: August 2026 ( $1327.53) Winter cover: Fall 2024 ($1209.91) Contact an agent to book your showing and start dreaming/planning. (id:62650)

Read More
Basic Details
  • Property Type: Residential
  • Listing Type: For Sale
  • Listing ID: 202626752
  • Price: $499,000
  • Bedrooms: 3
  • Bathrooms: 2
  • Square Footage: 2,396 Sqft
  • Year Built: 1981
  • Status: Active
  • Office Name: RE/MAX Park Place Inc.
  • Property Sub Type: Single Family
  • Office Key: 251120
Features & Appliances
Features
  • Swimming Pool: Inground pool
  • Heating System: Baseboard heaters, Electric, Radiator
  • Basement: Partially finished, Full
  • Parking: Detached Garage, Garage, Gravel
  • Architectural Style: 4 Level
  • Exterior Features: Stone, Vinyl
  • Flooring: Tile, Laminate, Ceramic Tile
  • Sewer: Municipal sewage system
Address Map
  • Location: CA, Nova Scotia, Glace Bay, B1A4N6
  • Street: Wallace
  • Street Number: 89
  • Street Suffix: Road
  • Longitude: W60° 1' 29.6''
  • Latitude: N46° 12' 22.5''
Additional Information
  • Water Source:
  • Accessibility Features:
  • Community Features:
  • Foundation Details:
  • Lot Features:
  • Lot Size Dimensions: 3.9973
  • Stories: 2.0
Powered by REALTOR.ca
Listing updated: 2026-11-11 21:10:47
List Your Property
Mortgage Calculator
Get Pre-Approved
$
$
%
%
years
Monthly Payment (Est.) $
Listing Information
  • List Agent Key: 1769810
  • List Office Key: 251120
  • Modification Timestamp: 2026-11-11T14:05:04Z
  • Originating System Name: Nova Scotia Association of REALTORS®
  • Status Change Timestamp: 2026-11-11T13:55:25Z
Powered by REALTOR.ca
Listing updated: 2026-11-11 21:10:47
REALTOR®, REALTORS®, and the REALTOR® logo are certification marks that are owned by REALTOR® Canada Inc. and licensed exclusively to The Canadian Real Estate Association (CREA). These certification marks identify real estate professionals who are members of CREA and who must abide by CREA’s By‐Laws, Rules, and the REALTOR® Code. The MLS® trademark and the MLS® logo are owned by CREA and identify the quality of services provided by real estate professionals who are members of CREA.

The information contained on this site is based in whole or in part on information that is provided by members of The Canadian Real Estate Association, who are responsible for its accuracy. CREA reproduces and distributes this information as a service for its members and assumes no responsibility for its accuracy.

Website is operated by a brokerage or salesperson who is a member of The Canadian Real Estate Association.

The listing content on this website is protected by copyright and other laws, and is intended solely for the private, non‐commercial use by individuals. Any other reproduction, distribution or use of the content, in whole or in part, is specifically forbidden. The prohibited uses include commercial use, “screen scraping”, “database scraping”, and any other activity intended to collect, store, reorganize or manipulate data on the pages produced by or displayed on this website.

By continuing to use this website and its services, you agree to these

These forms are provided to ComFree’s Unrepresented Sellers as a part of their Mere Posting ComFree Listing Contract.

I acknowledge I can only access these forms as a ComFree customer under contract.

These forms are provided to ComFree’s Unrepresented Sellers as a part of their Mere Posting ComFree Listing Contract and in partnership with Zubic Law.

I acknowledge I can only access these forms as a ComFree customer under contract.

These forms are provided to ComFree’s Unrepresented Sellers as part of their Mere Posting ComFree Listing Contract and in partnership with Imperium LLP – Rocky Kim.

I acknowledge I can only access these forms as a ComFree customer under contract.

How It Works

1. Purchase Your Package

2. We Ship Your ‘For Sale’ Sign

3. Book Your VR Tour

4. Complete Listing Input Forms

5. We Make Your Listing Live

6. Get Support 7 Days a Week

7. iSOLD!