Share
$317,000
Ontario,Ottawa
For Sale Active
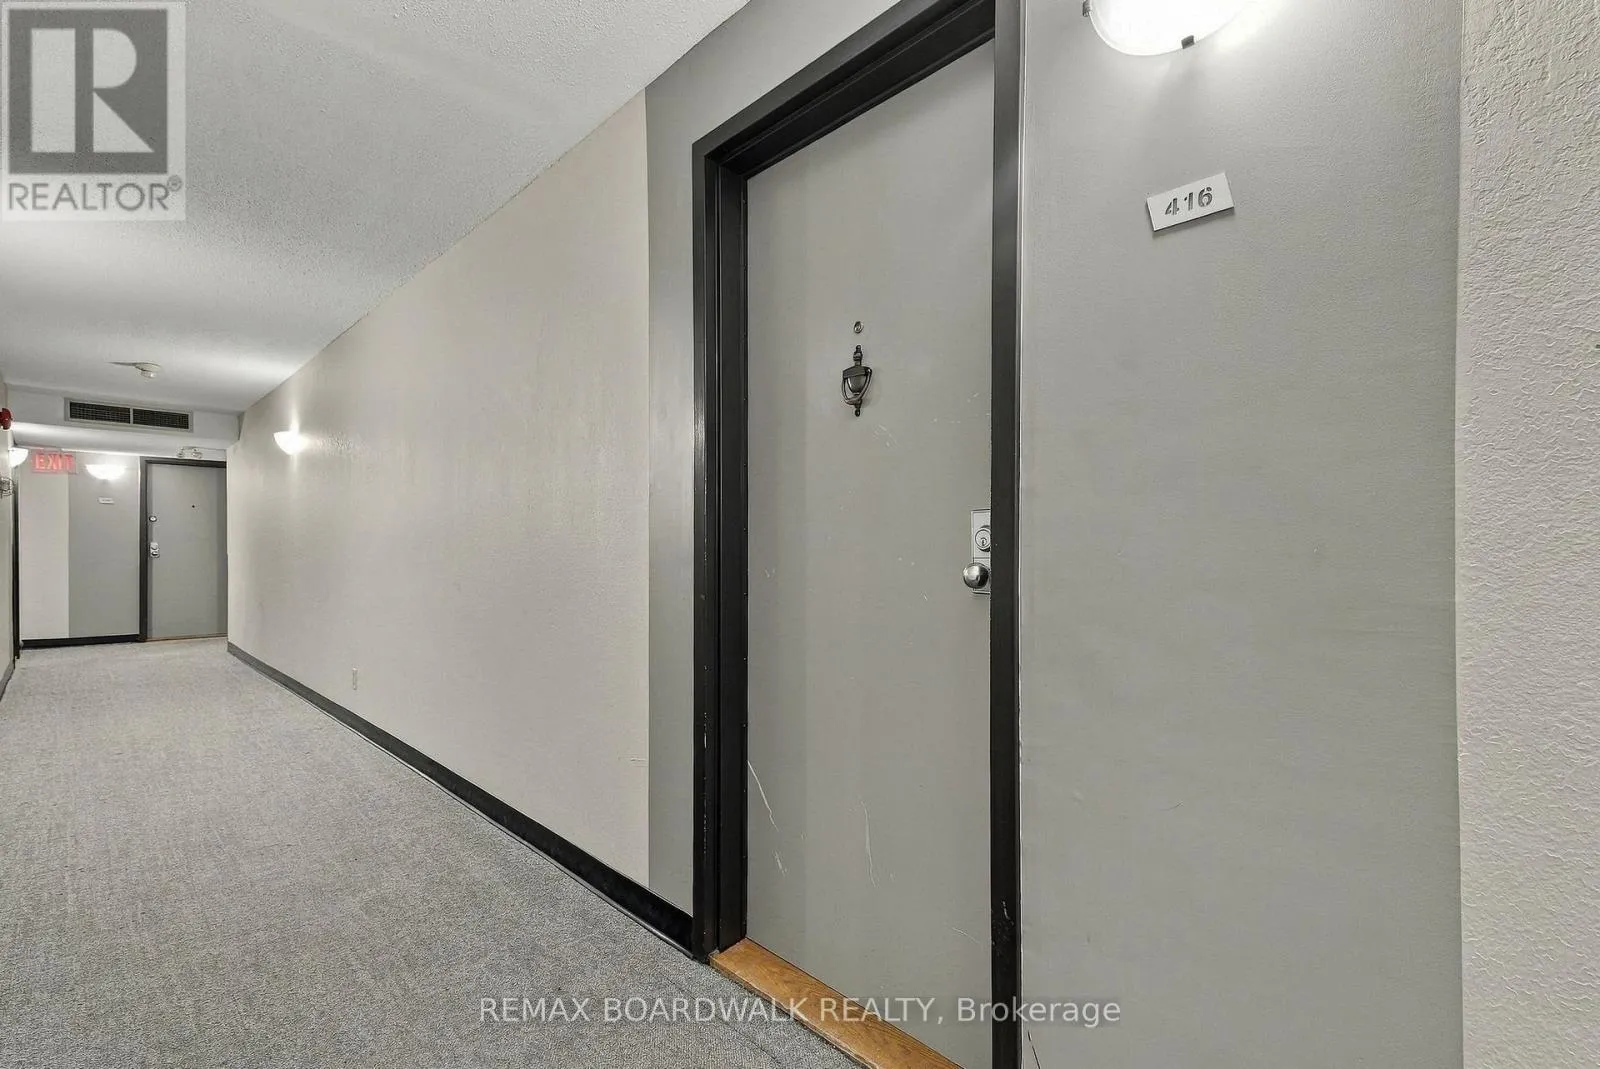
416 - 6434 BILBERRY DRIVE, Ottawa, Ontario K1C4P5
  • 2
  • 2
  • 800 - 899Square Feet
Contact Seller
Basic Details
Description

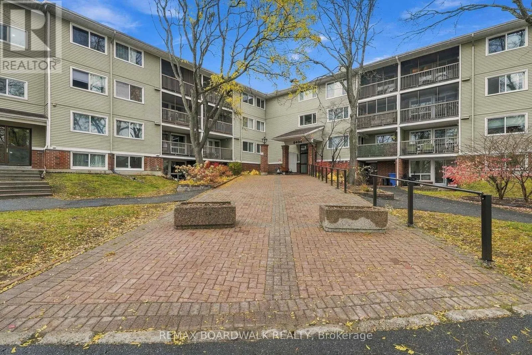
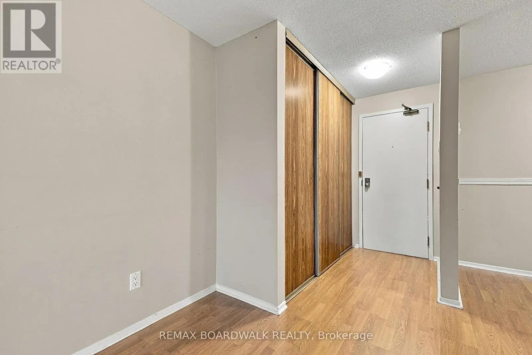
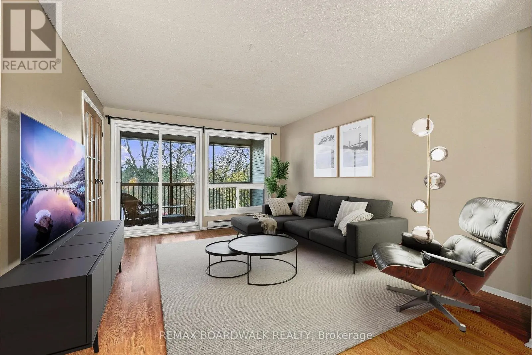
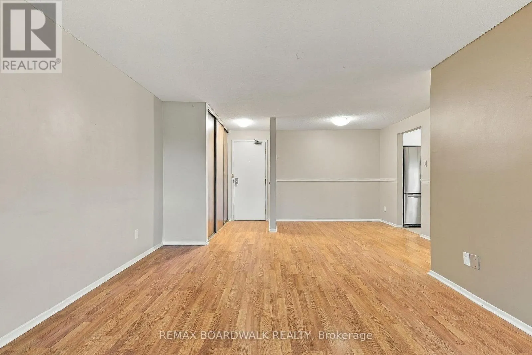
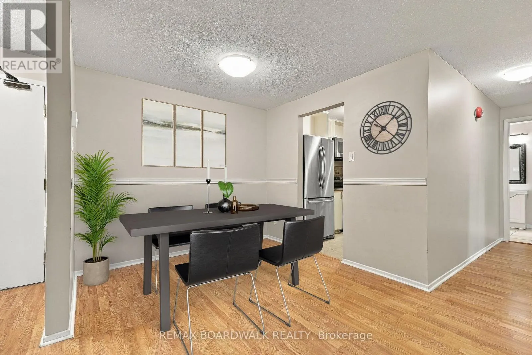
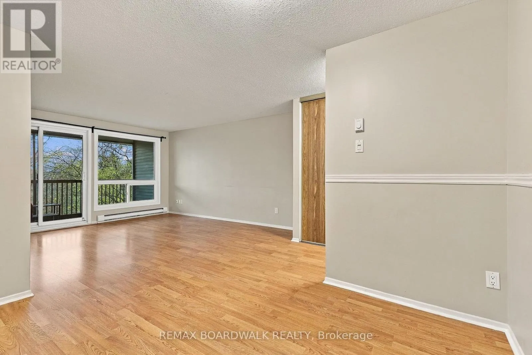
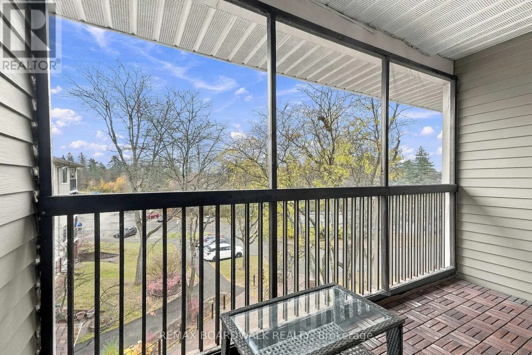
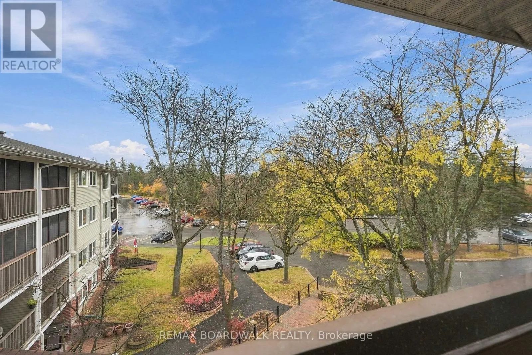
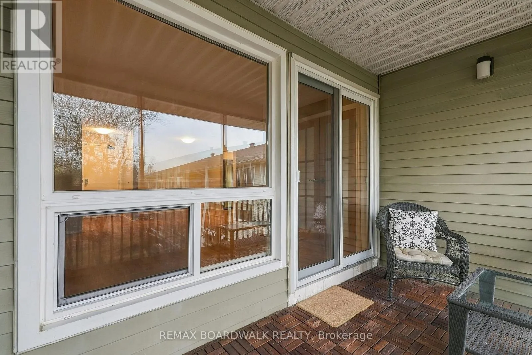
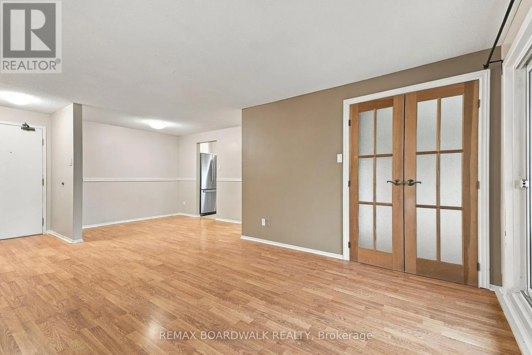
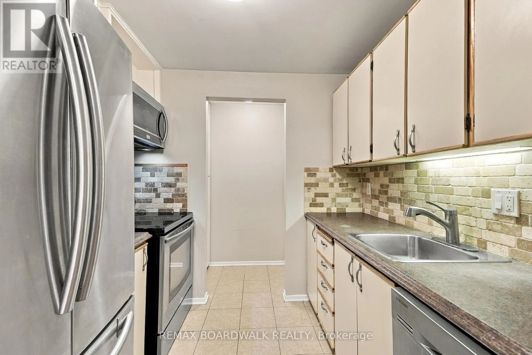
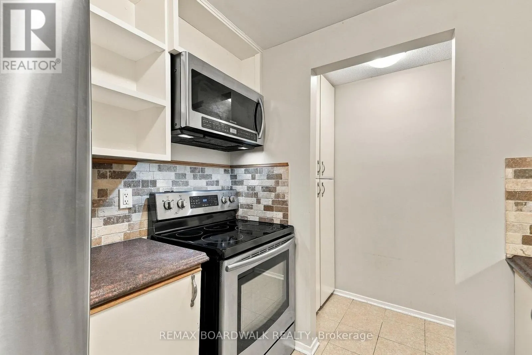
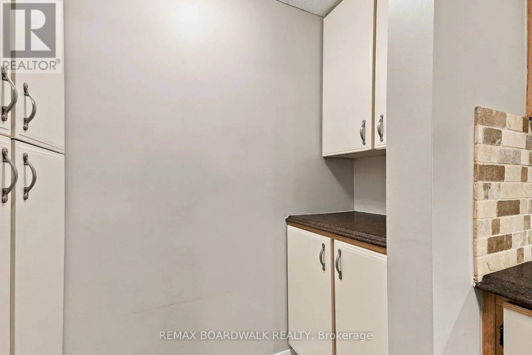
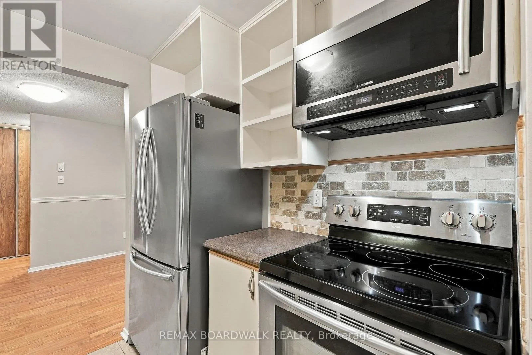
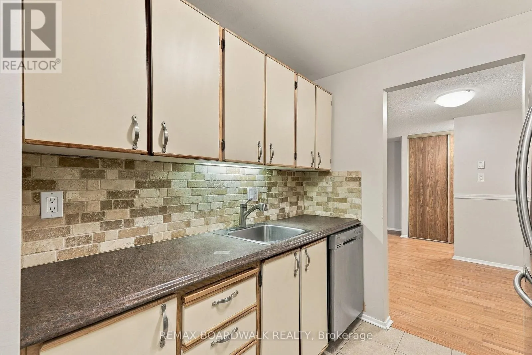
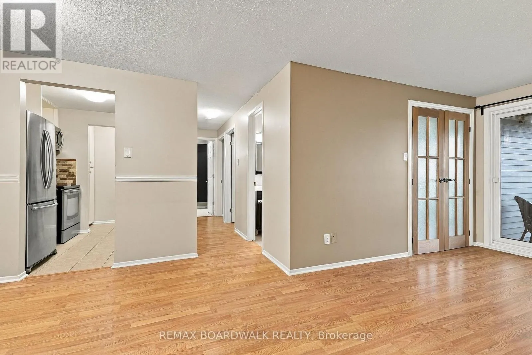
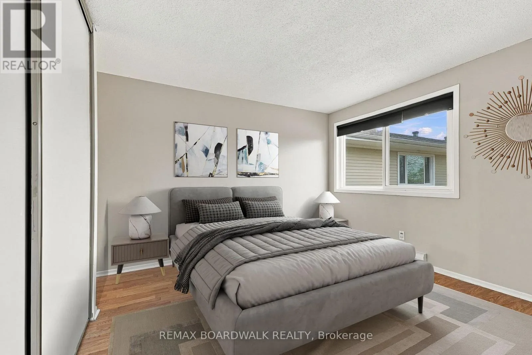
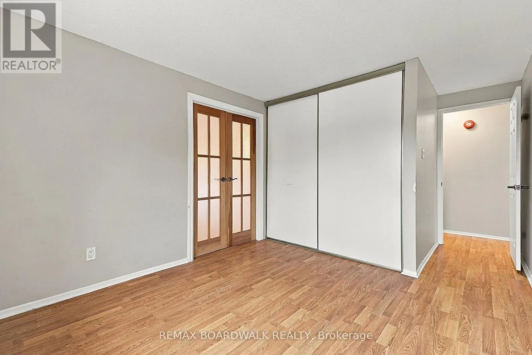
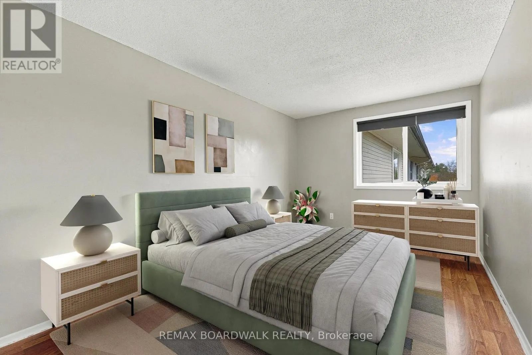
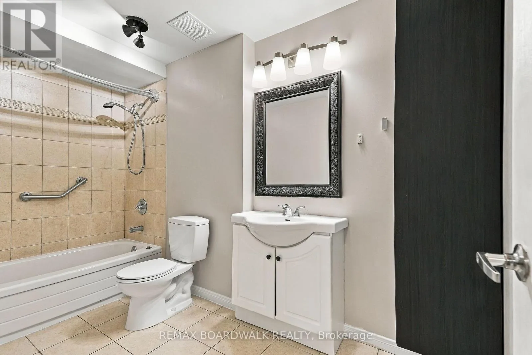
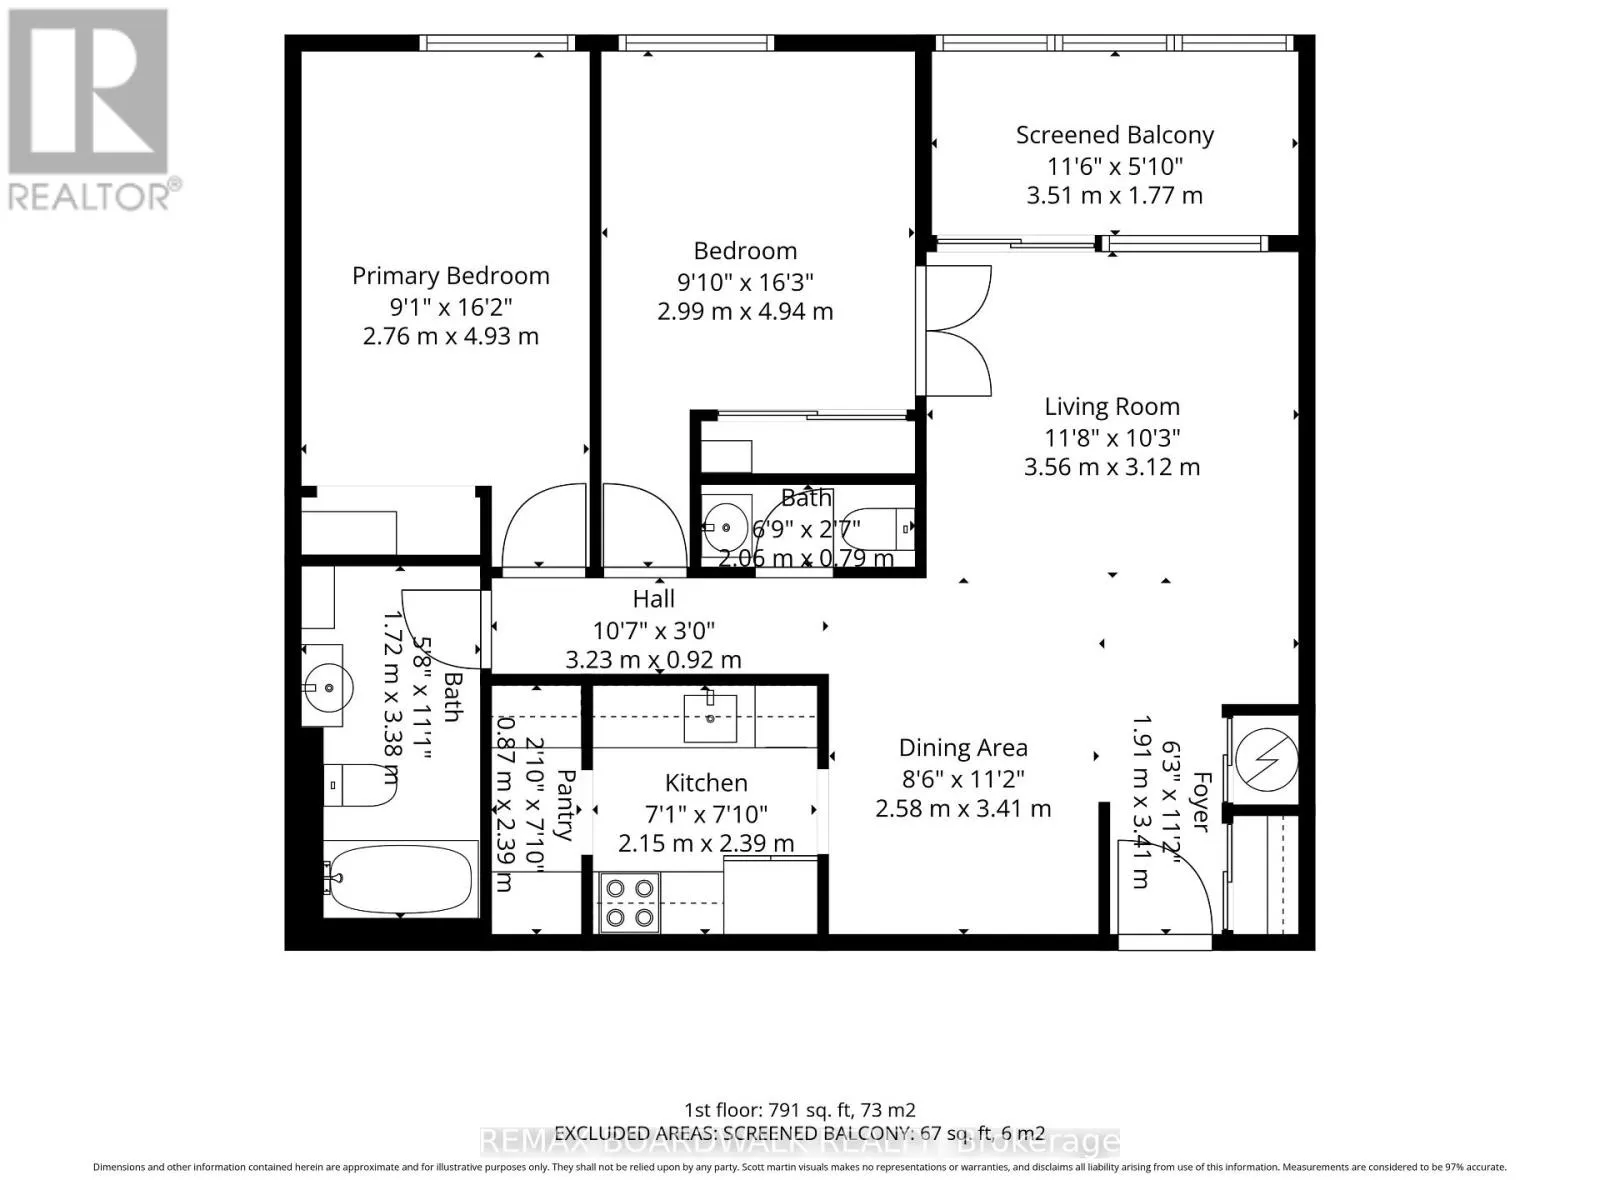
Imagine starting your day with tranquil views of the forest from your private TOP FLOOR balcony and ending it with a stroll along nearby riverfront trails. This beautifully maintained 2-bedroom, 2-bathroom condo offers the perfect blend of nature, CONVENIENCE, and low-maintenance living. With nearly 900 sq. ft. of living space, the unit features warm wood flooring throughout, neutral décor, STAINLESS

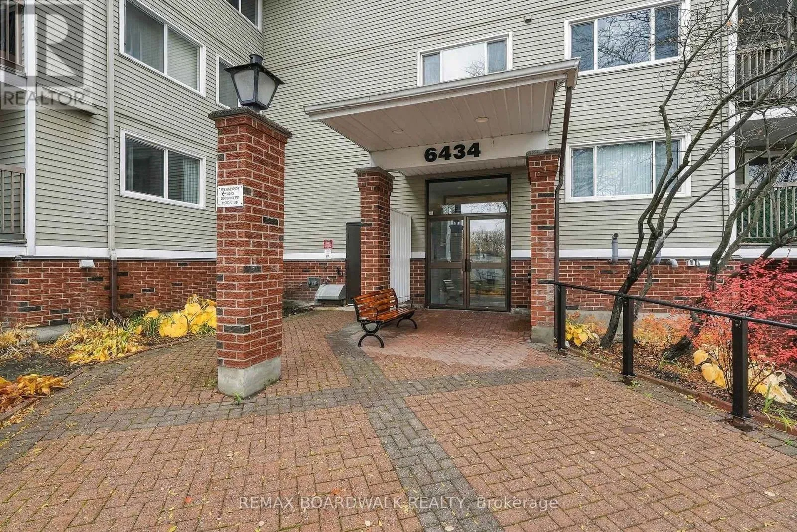
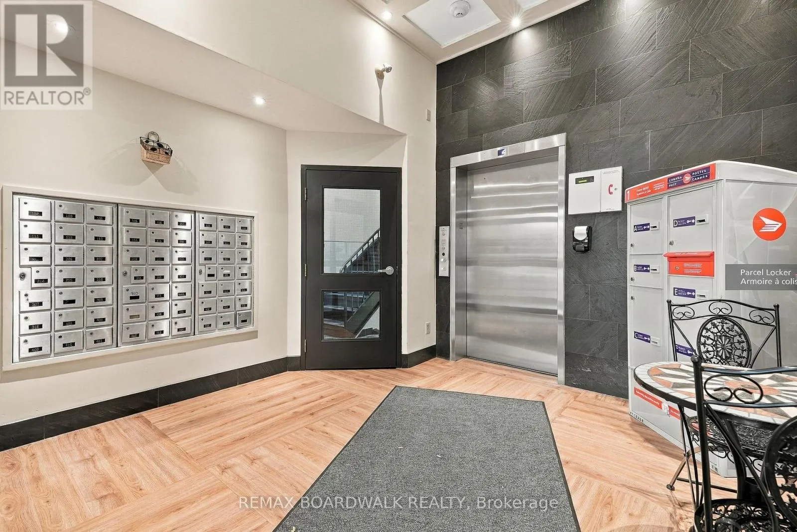
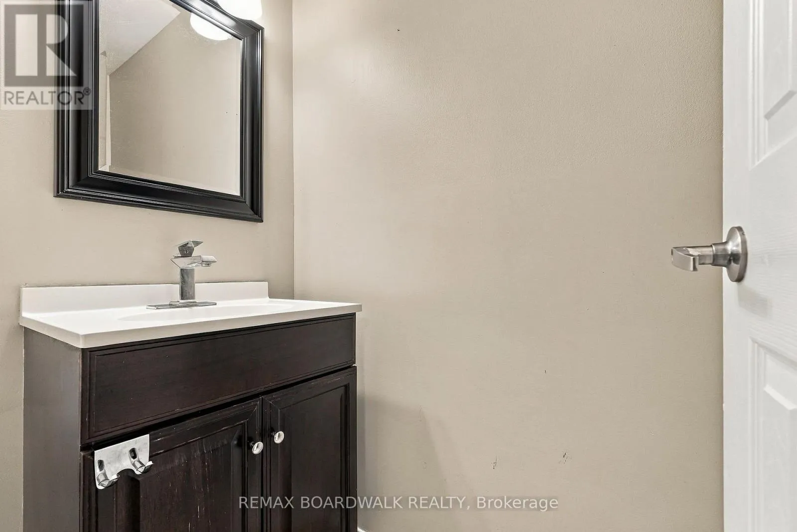
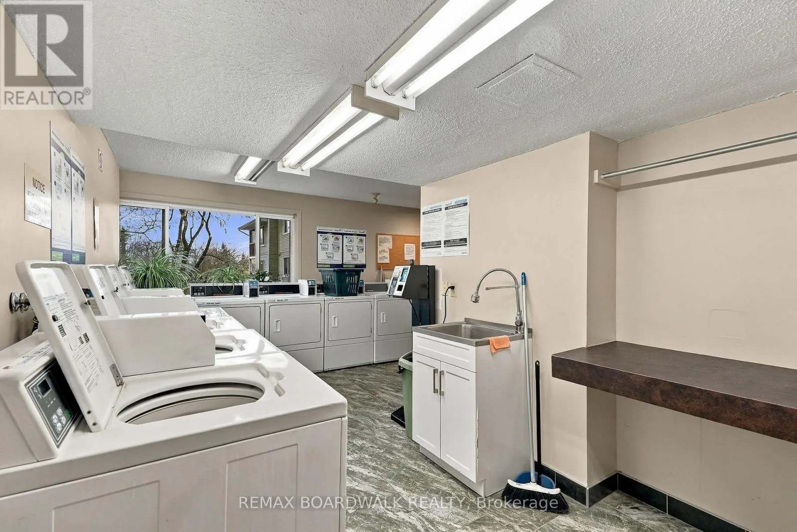
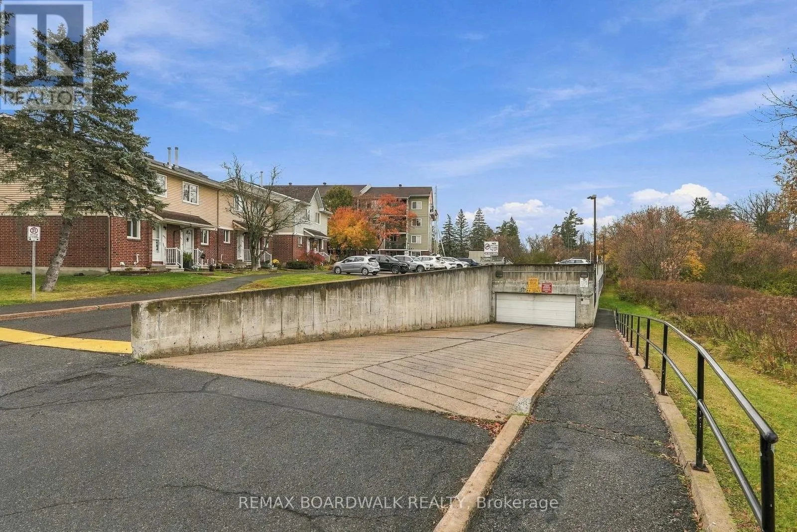
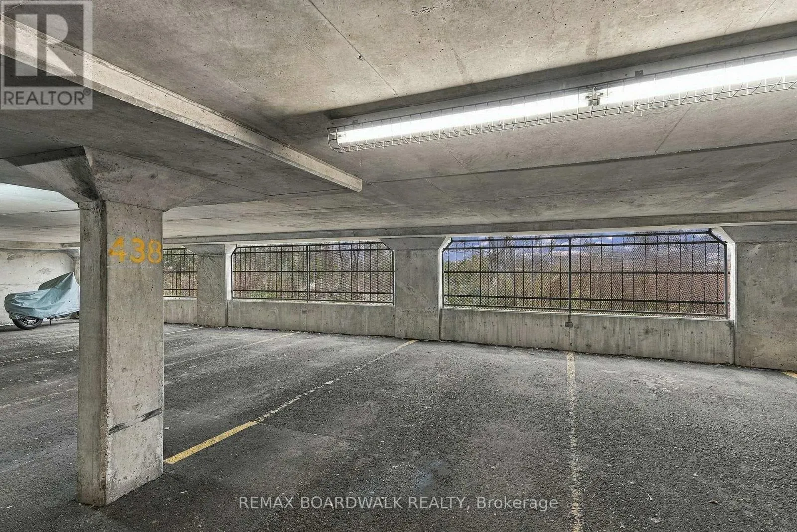
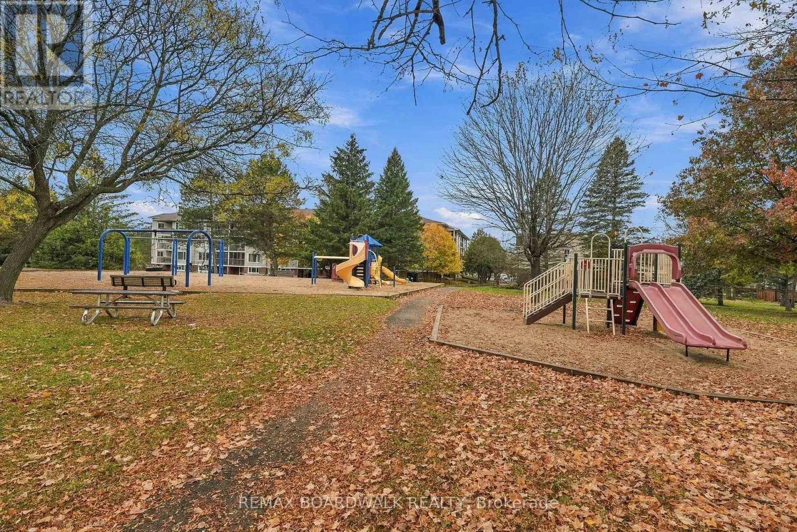
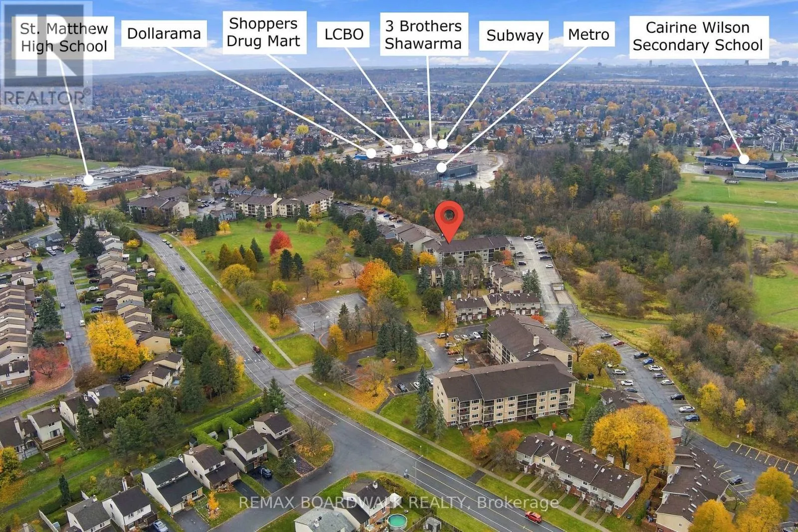
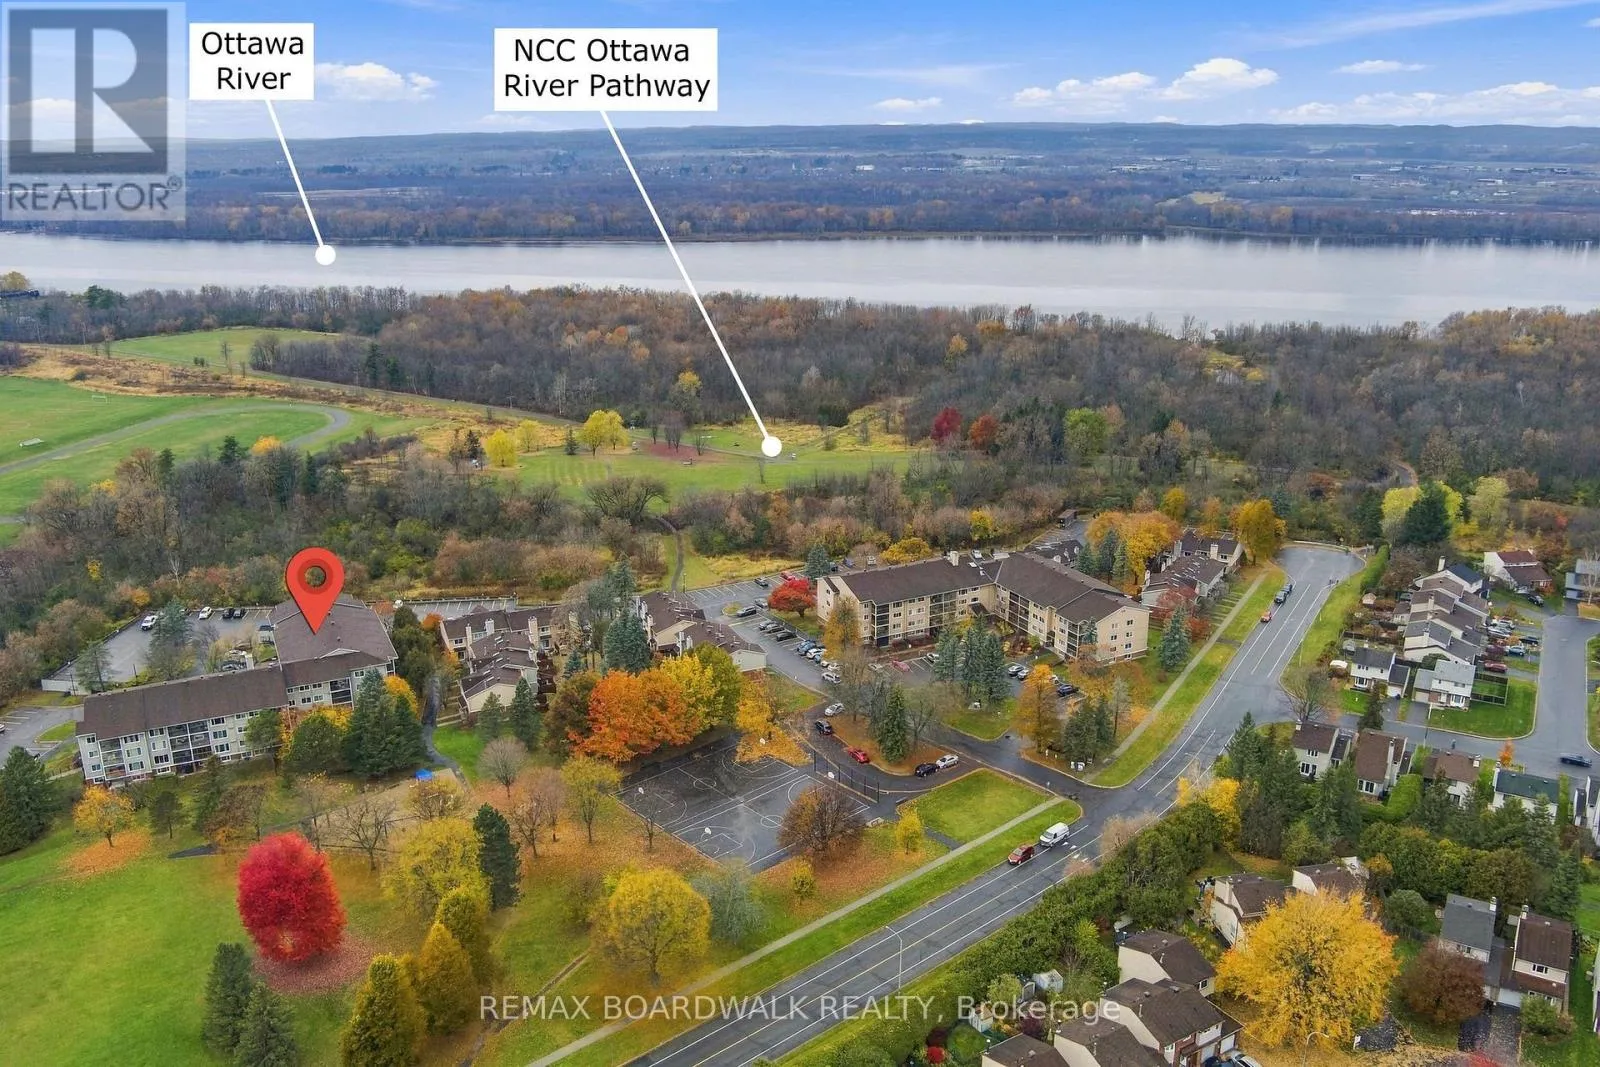
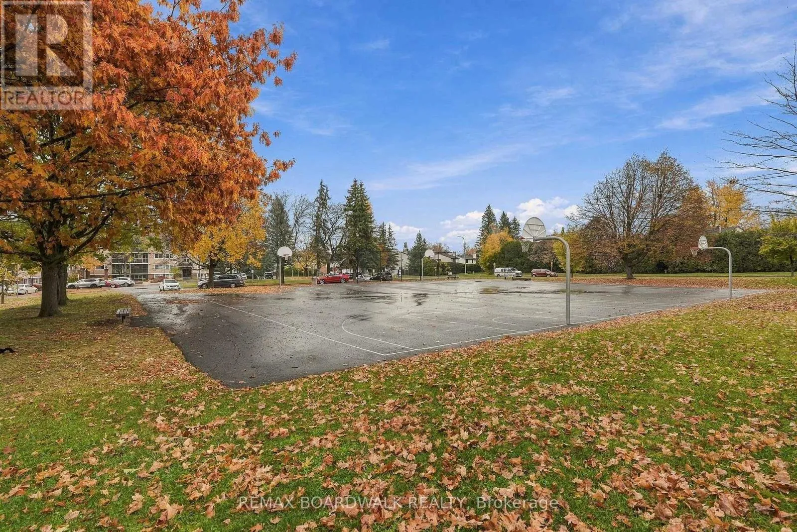
STEEL appliances, a stylish backsplash, and a practical PANTRY area off the kitchen. The well-designed layout includes both a powder room and a full bathroom, ideal for everyday comfort and entertaining. You’ll love the rare UNDERGROUND PARKING space, a sought-after feature that keeps your vehicle protected year-round and makes this an excellent option for frequent travelers and snowbirds. Additional highlights include an OWNED hot water tank, elevator access, grab bars in the shower, shared laundry one floor below, and abundant visitor parking. Situated beside beautiful wooded greenspace and scenic pathways along the river, yet only steps from grocery stores, restaurants, Shoppers Drug Mart, LCBO, Beer Store, and more. This is carefree living in a location that truly has it all. (id:62650)

Read More
Basic Details
  • Property Type: Residential
  • Listing Type: For Sale
  • Listing ID: X14122332
  • Price: $317,000
  • Bedrooms: 2
  • Bathrooms: 2
  • Half Bathrooms: 1
  • Square Footage: 800 - 899 Sqft
  • Status: Active
  • Office Name: REMAX BOARDWALK REALTY
  • Property Attached Yn: 1
  • Property Sub Type: Single Family
  • Office Key: 278400
Features & Appliances
Features
  • Heating System: Baseboard heaters, Electric
  • Cooling System: Window air conditioner
  • Basement: N/A, Other, See Remarks
  • Parking: Underground, Garage
  • Exterior Features: Vinyl siding, Brick
Address Map
  • Location: CA, Ontario, Ottawa, K1C4P5
  • Street: Bilberry
  • Street Number: 6434
  • Street Suffix: Drive
  • Longitude: W76° 27' 57.7''
  • Latitude: N45° 29' 3.9''
Additional Information
  • Community Features:
  • Lot Features:
Financial
  • Association Fee: 586.26
  • Association Fee Frequency: Monthly
  • Association Fee Includes:
  • Tax Annual Amount: 2131
Powered by REALTOR.ca
Listing updated: 2026-11-04 03:05:55
List Your Property
Mortgage Calculator
Get Pre-Approved
$
$
%
%
years
Monthly Payment (Est.) $
Listing Information
  • List Agent Key: 1688884
  • List Office Key: 278400
  • Modification Timestamp: 2026-10-27T21:40:07Z
  • Originating System Name: Ottawa Real Estate Board
  • Status Change Timestamp: 2026-10-27T21:33:35Z
Powered by REALTOR.ca
Listing updated: 2026-11-04 03:05:56
REALTOR®, REALTORS®, and the REALTOR® logo are certification marks that are owned by REALTOR® Canada Inc. and licensed exclusively to The Canadian Real Estate Association (CREA). These certification marks identify real estate professionals who are members of CREA and who must abide by CREA’s By‐Laws, Rules, and the REALTOR® Code. The MLS® trademark and the MLS® logo are owned by CREA and identify the quality of services provided by real estate professionals who are members of CREA.

The information contained on this site is based in whole or in part on information that is provided by members of The Canadian Real Estate Association, who are responsible for its accuracy. CREA reproduces and distributes this information as a service for its members and assumes no responsibility for its accuracy.

Website is operated by a brokerage or salesperson who is a member of The Canadian Real Estate Association.

The listing content on this website is protected by copyright and other laws, and is intended solely for the private, non‐commercial use by individuals. Any other reproduction, distribution or use of the content, in whole or in part, is specifically forbidden. The prohibited uses include commercial use, “screen scraping”, “database scraping”, and any other activity intended to collect, store, reorganize or manipulate data on the pages produced by or displayed on this website.

By continuing to use this website and its services, you agree to these

These forms are provided to ComFree’s Unrepresented Sellers as a part of their Mere Posting ComFree Listing Contract.

I acknowledge I can only access these forms as a ComFree customer under contract.

These forms are provided to ComFree’s Unrepresented Sellers as a part of their Mere Posting ComFree Listing Contract and in partnership with Zubic Law.

I acknowledge I can only access these forms as a ComFree customer under contract.

These forms are provided to ComFree’s Unrepresented Sellers as part of their Mere Posting ComFree Listing Contract and in partnership with Imperium LLP – Rocky Kim.

I acknowledge I can only access these forms as a ComFree customer under contract.

How It Works

1. Purchase Your Package

2. We Ship Your ‘For Sale’ Sign

3. Book Your VR Tour

4. Complete Listing Input Forms

5. We Make Your Listing Live

6. Get Support 7 Days a Week

7. iSOLD!