Share
$469,900
Alberta,Grande Prairie
For Sale Active
10701 72 Avenue, Grande Prairie, Alberta T8W2T6
  • 5
  • 3
  • 1,068 Sqft
Contact Seller
Basic Details
Description

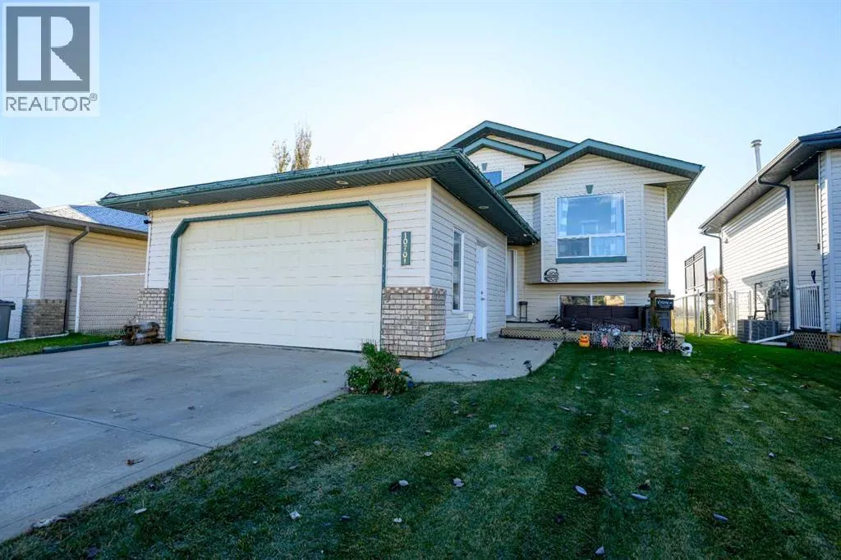
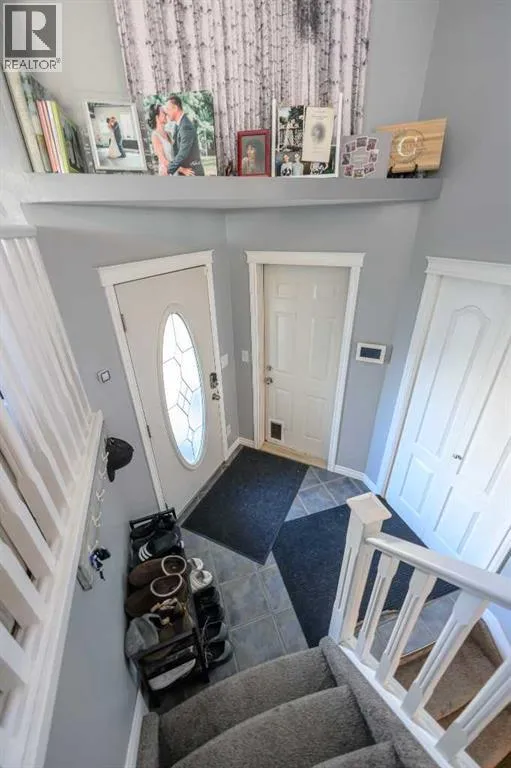
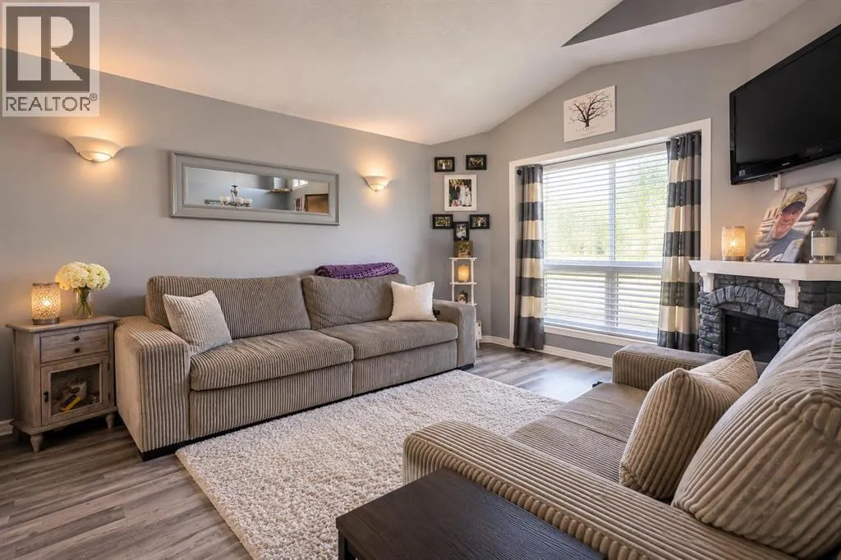
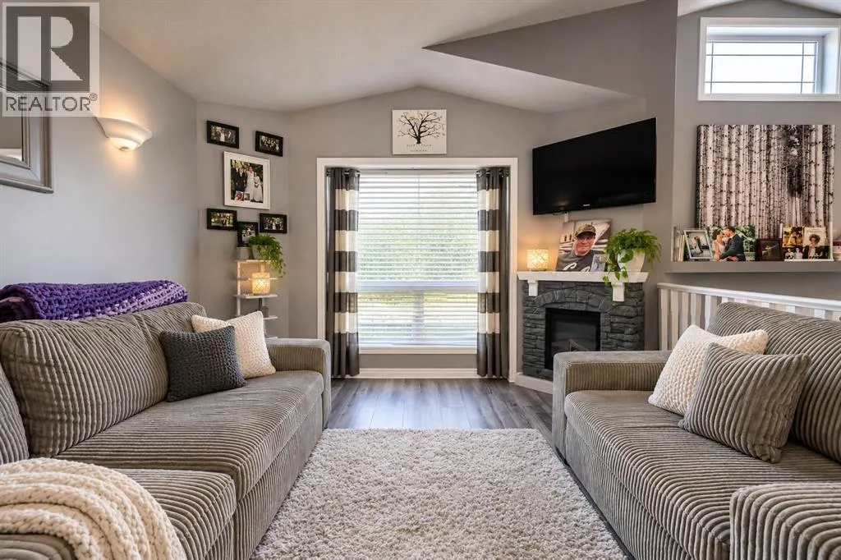
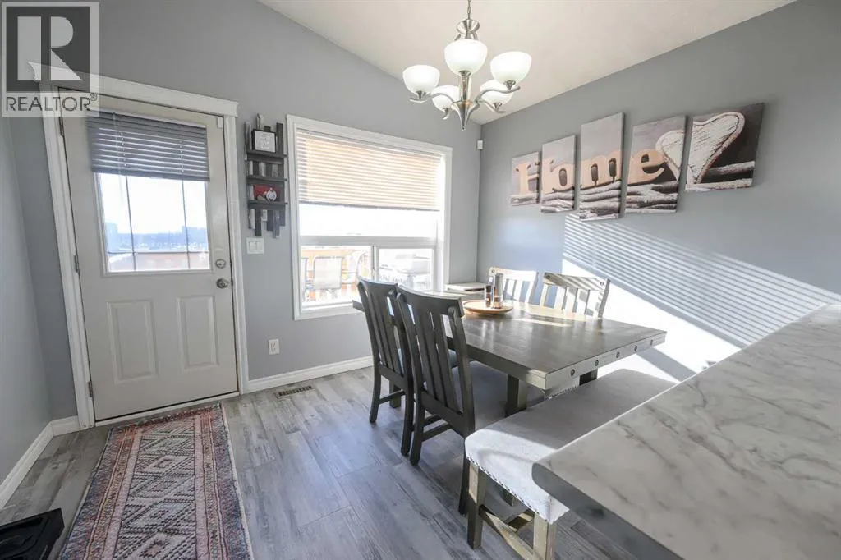
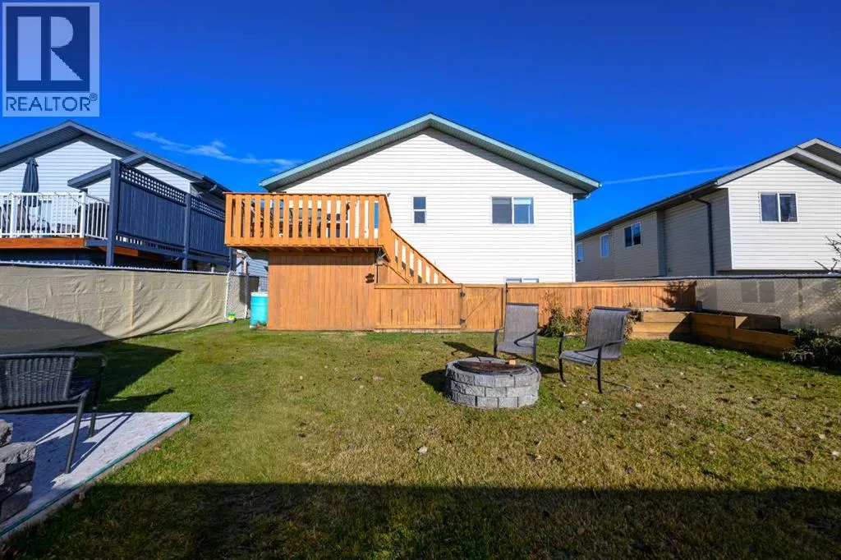
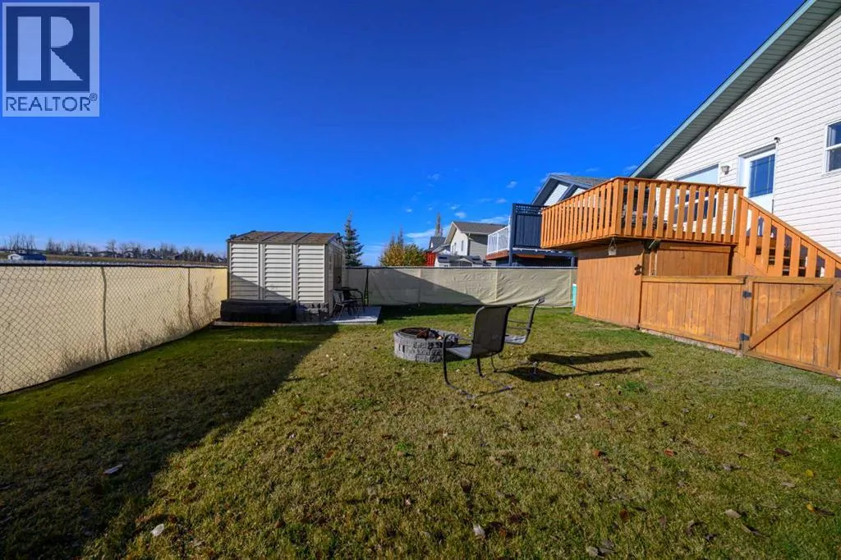
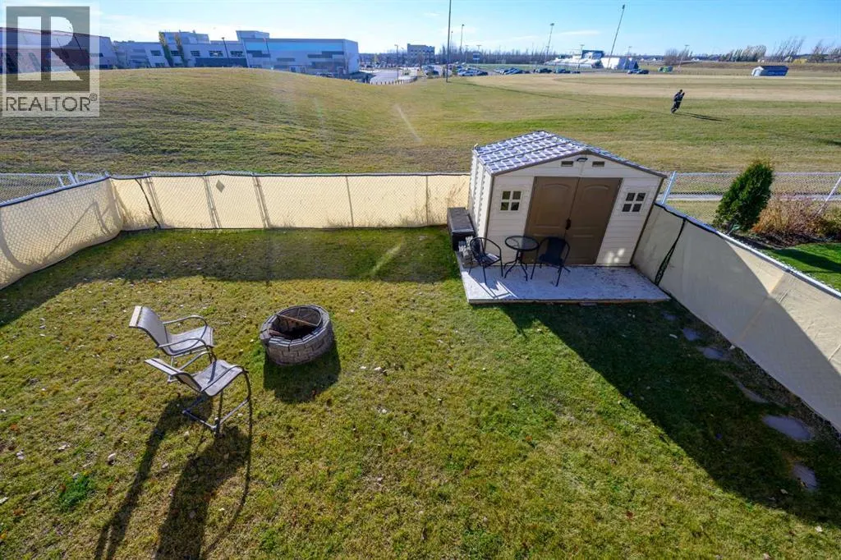
Welcome to Mission Heights! This fully developed 5-bedroom, 3-bathroom home backs directly onto Hansen Field/ Skate park with direct access to the Eastlink Centre & Charles Spencer/ St Joe’s High Schools, offering a fantastic location with greenspace right out your back door. Step inside to a spacious, tiled entryway leading into the bright, open-concept main living area, featuring new vinyl

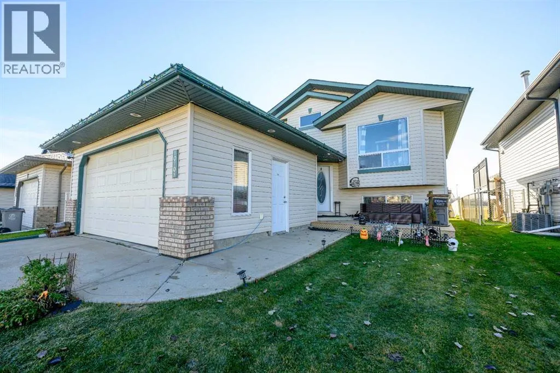
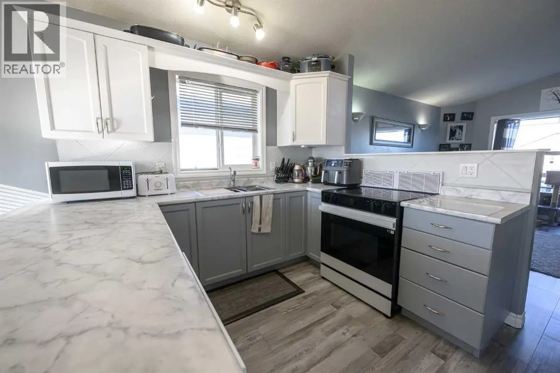
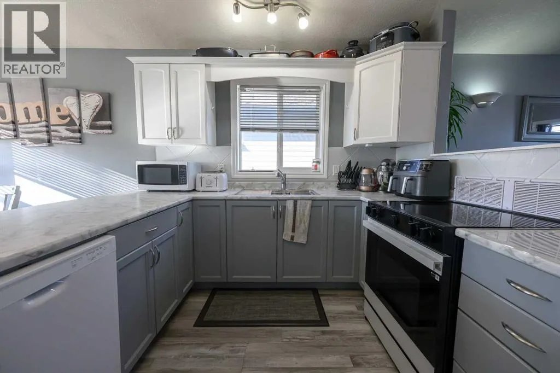
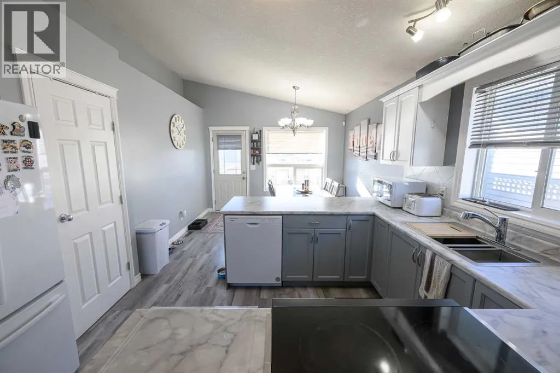
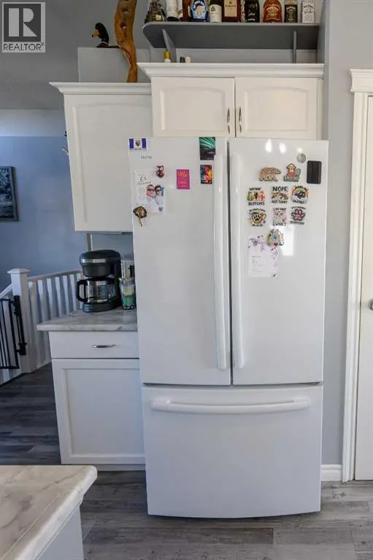
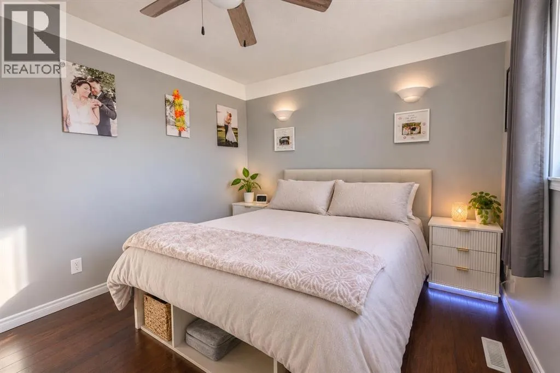
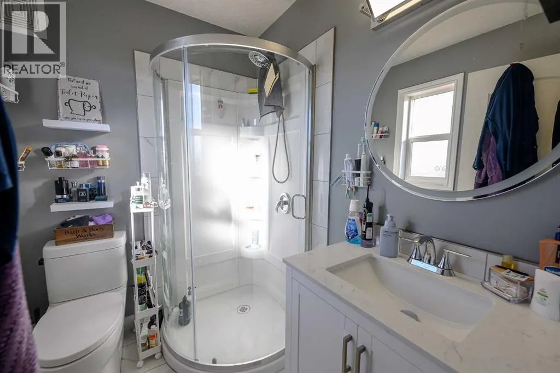
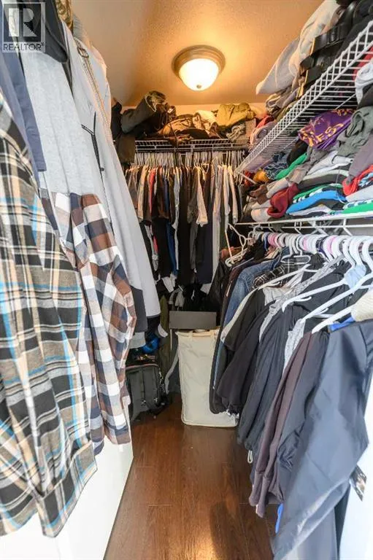
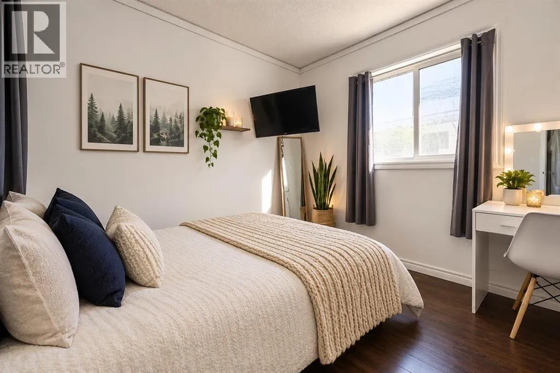
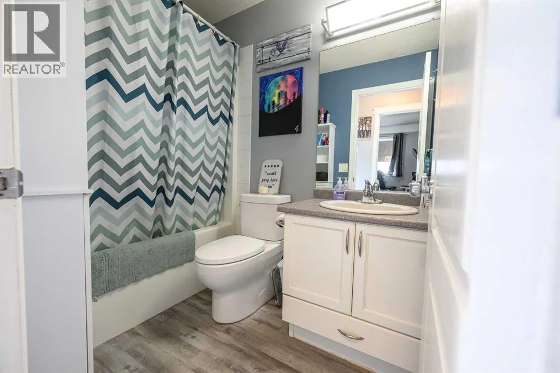
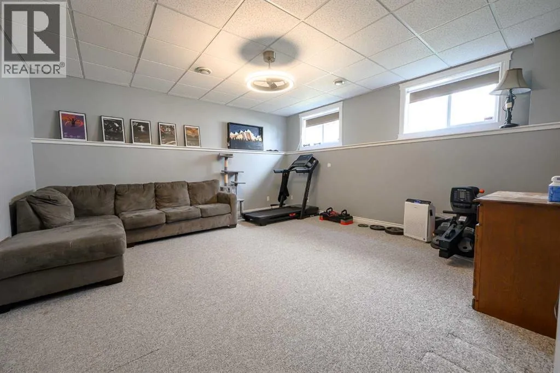
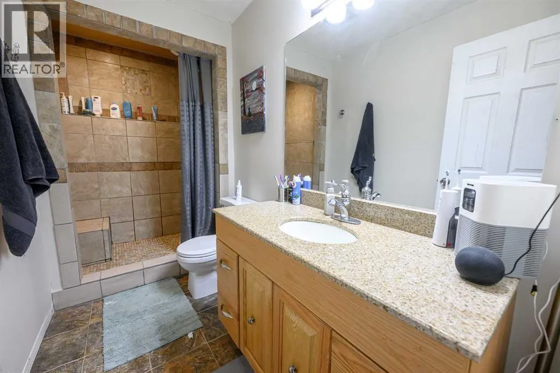
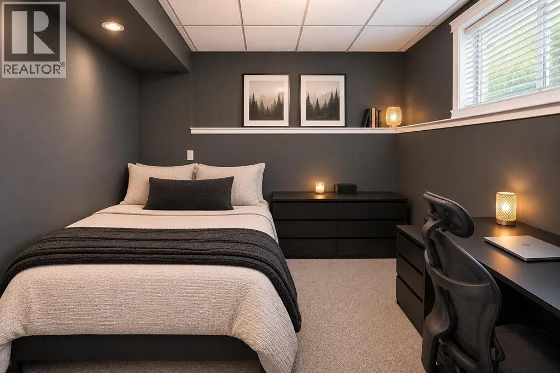
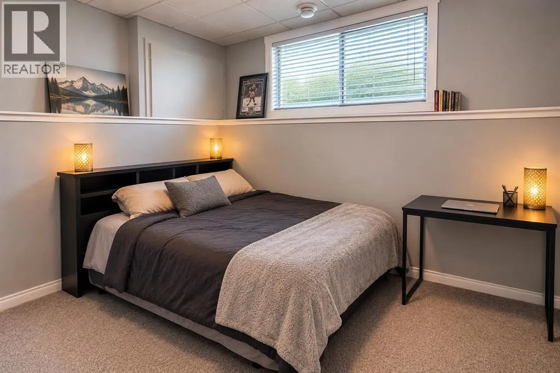
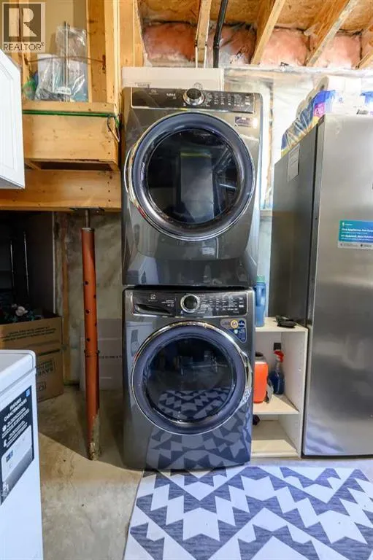
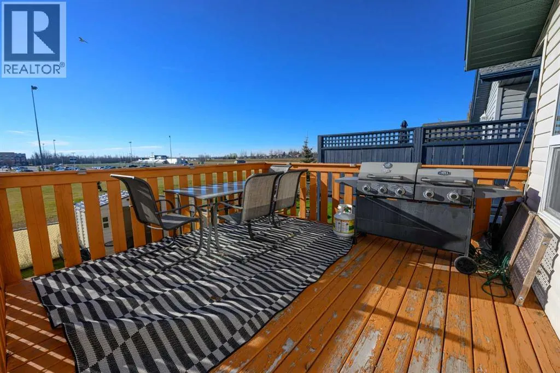
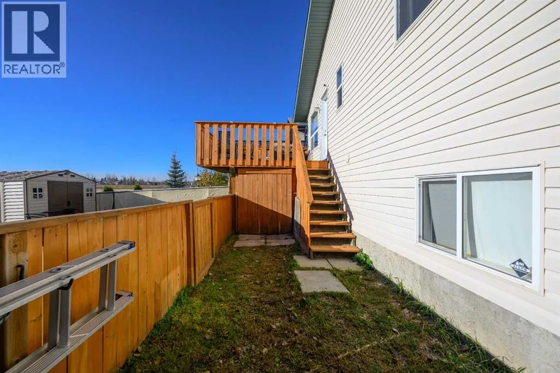
plank flooring throughout and an updated kitchen complete with grey cabinetry, new laminate countertops, and new appliances. The dining area opens onto the back deck, making it easy to enjoy the fully fenced backyard, complete with a dedicated dog run and a new lifeproof storage shed.The main floor offers 3 bedrooms, including the primary bedroom with a walk-in closet and updated ensuite bathroom. Downstairs, you’ll find a large family room, 2 additional generously sized bedrooms, and an impressive bathroom featuring a tiled double shower, providing plenty of room for family, guests, or a home office. The updates extend beyond the interior finishes, with brand-new architectural shingles, a new furnace, central air conditioning, a newer hot water tank, and a brand-new washer and dryer. The 21′ x 24′ attached garage is complete with a new garage heater, adding year-round comfort and functionality. Mission Heights is a sought-after Grande Prairie neighbourhood known for its family-friendly atmosphere, parks, walking trails, and convenient access to schools, shopping, restaurants, and recreation. With Eastlink Centre nearby and Hansen Field directly behind the property, you can enjoy outdoor space and recreational amenities just steps from your backyard. Offering 5 bedrooms, 3 full bathrooms, extensive updates, and an incredible location backing onto greenspace, this home is ready to welcome its next owners! (id:64429)

Read More
Basic Details
  • Property Type: Residential
  • Listing Type: For Sale
  • Listing ID: A2355103
  • Price: $469,900
  • Bedrooms: 5
  • Bathrooms: 3
  • Square Footage: 1,068 Sqft
  • Year Built: 2004
  • Status: Active
  • Office Name: Sutton Group Grande Prairie Professionals
  • Property Sub Type: Single Family
  • Office Key: 48823
Features & Appliances
Features
  • Heating System: Forced air, Natural gas
  • Cooling System: Central air conditioning
  • Basement: Finished, Full
  • Fence: Fence
  • Parking: Attached Garage
  • Architectural Style: Bi-level
  • Flooring: Carpeted, Vinyl Plank
Address Map
  • Location: CA, Alberta, Grande Prairie, Mission Heights, T8W2T6
  • Street: 72
  • Street Number: 10701
  • Street Suffix: Avenue
  • Longitude: W119° 11' 2.5''
  • Latitude: N55° 8' 42.6''
Additional Information
  • Construction Materials:
  • Foundation Details:
  • Lot Size Dimensions: 4961.00
Financial
  • Tax Annual Amount: 4764
Powered by REALTOR.ca
Listing updated: 2026-11-09 23:55:08
List Your Property
Mortgage Calculator
Get Pre-Approved
$
$
%
%
years
Monthly Payment (Est.) $
Listing Information
  • List Agent Key: 2038356
  • List Office Key: 48823
  • Modification Timestamp: 2026-11-09T06:35:39Z
  • Originating System Name: Grande Prairie & Area Association of REALTORS®
  • Status Change Timestamp: 2026-11-09T06:27:37Z
Powered by REALTOR.ca
Listing updated: 2026-11-09 23:55:08
REALTOR®, REALTORS®, and the REALTOR® logo are certification marks that are owned by REALTOR® Canada Inc. and licensed exclusively to The Canadian Real Estate Association (CREA). These certification marks identify real estate professionals who are members of CREA and who must abide by CREA’s By‐Laws, Rules, and the REALTOR® Code. The MLS® trademark and the MLS® logo are owned by CREA and identify the quality of services provided by real estate professionals who are members of CREA.

The information contained on this site is based in whole or in part on information that is provided by members of The Canadian Real Estate Association, who are responsible for its accuracy. CREA reproduces and distributes this information as a service for its members and assumes no responsibility for its accuracy.

Website is operated by a brokerage or salesperson who is a member of The Canadian Real Estate Association.

The listing content on this website is protected by copyright and other laws, and is intended solely for the private, non‐commercial use by individuals. Any other reproduction, distribution or use of the content, in whole or in part, is specifically forbidden. The prohibited uses include commercial use, “screen scraping”, “database scraping”, and any other activity intended to collect, store, reorganize or manipulate data on the pages produced by or displayed on this website.

By continuing to use this website and its services, you agree to these

These forms are provided to ComFree’s Unrepresented Sellers as a part of their Mere Posting ComFree Listing Contract.

I acknowledge I can only access these forms as a ComFree customer under contract.

These forms are provided to ComFree’s Unrepresented Sellers as a part of their Mere Posting ComFree Listing Contract and in partnership with Zubic Law.

I acknowledge I can only access these forms as a ComFree customer under contract.

These forms are provided to ComFree’s Unrepresented Sellers as part of their Mere Posting ComFree Listing Contract and in partnership with Imperium LLP – Rocky Kim.

I acknowledge I can only access these forms as a ComFree customer under contract.

How It Works

1. Purchase Your Package

2. We Ship Your ‘For Sale’ Sign

3. Book Your VR Tour

4. Complete Listing Input Forms

5. We Make Your Listing Live

6. Get Support 7 Days a Week

7. iSOLD!