Share
$339,900
Ontario,Nanticoke
For Sale Active
5 FOREST Trail, Nanticoke, Ontario N0A1L0
  • 3
  • 2
  • 1,540 Sqft
Basic Details
Description

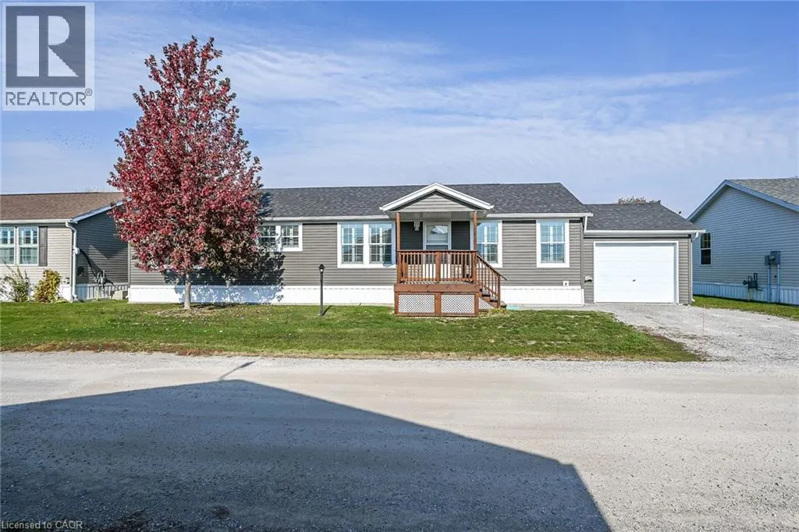
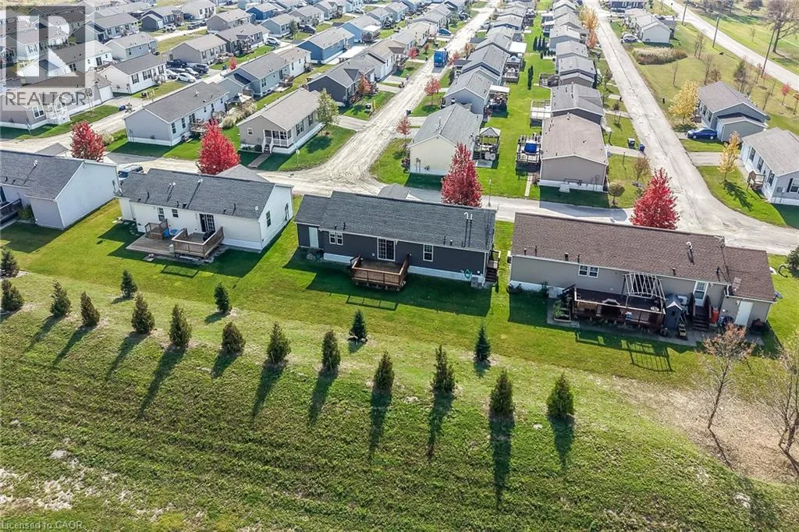
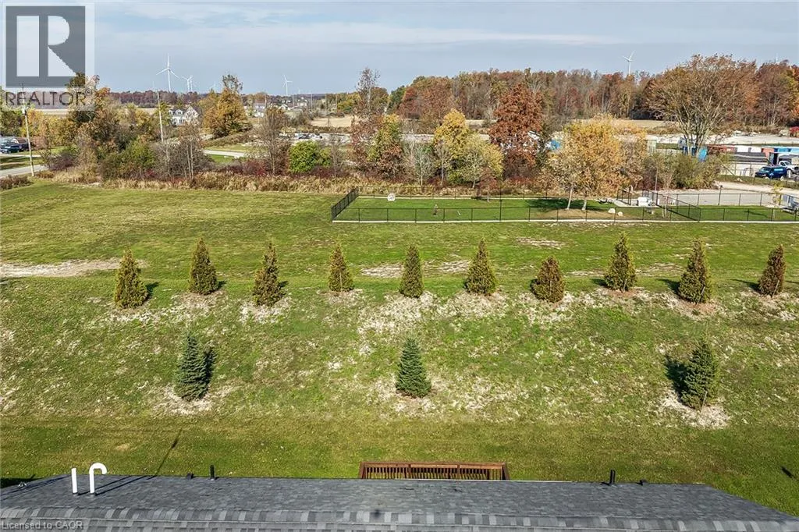
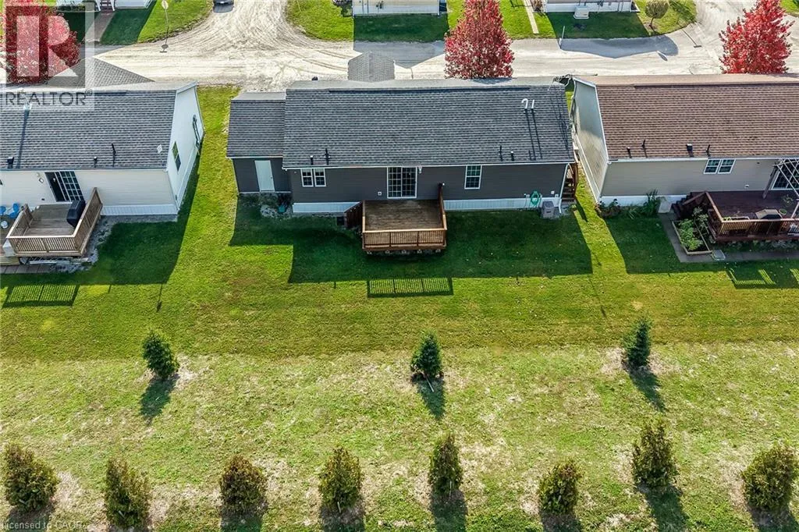
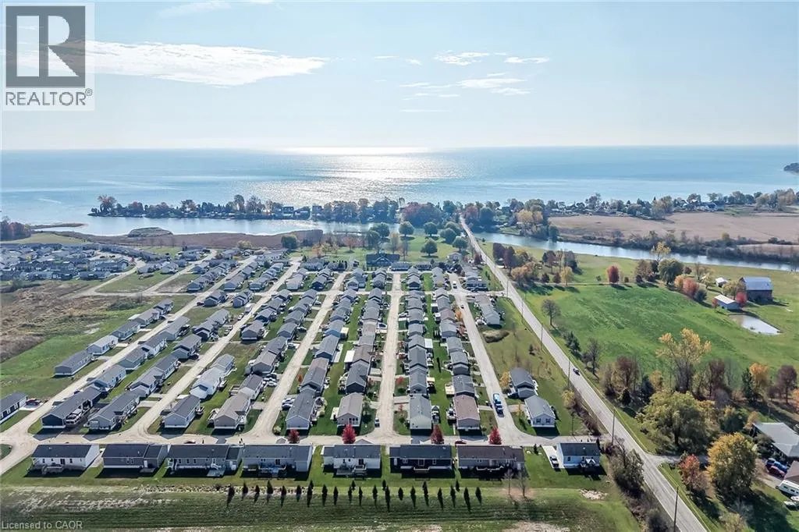
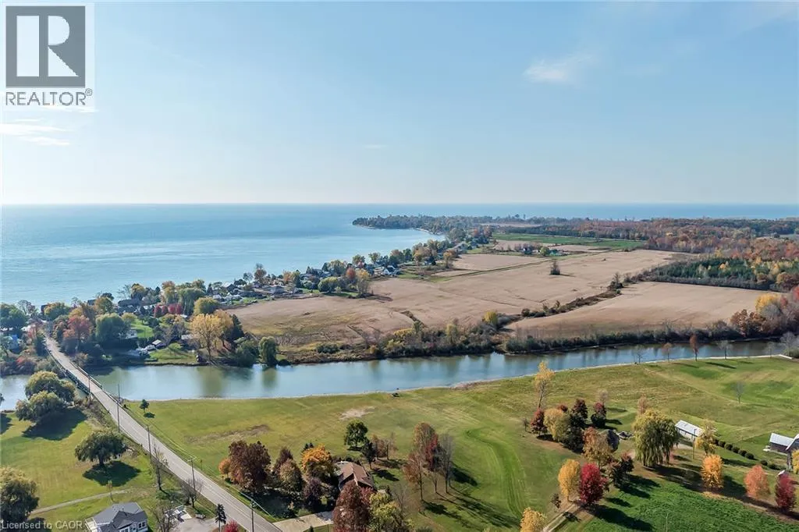
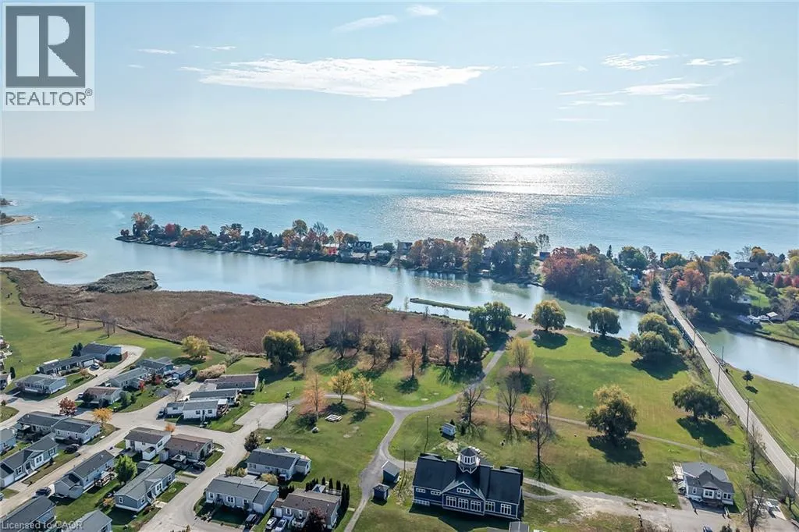
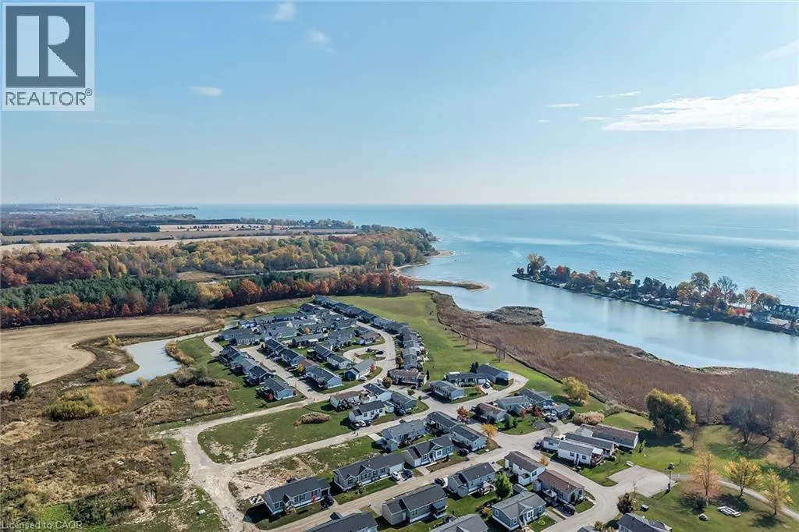
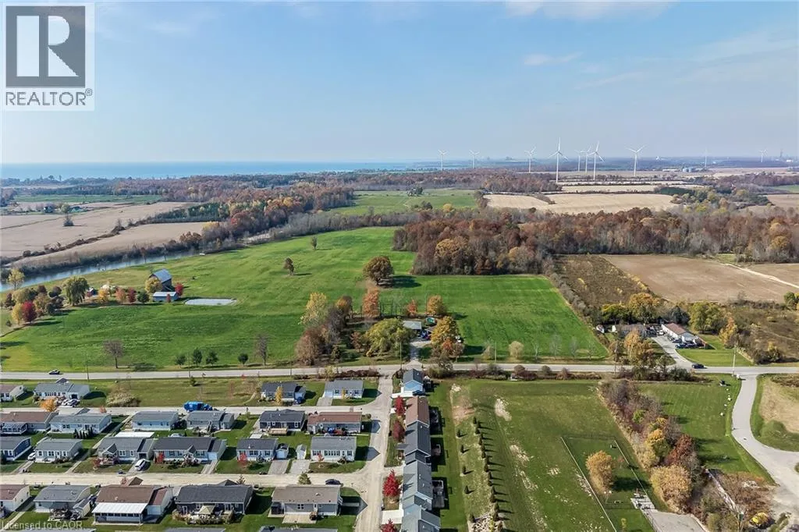
Discover an affordable, worry free life-style here at 5 Forest Trail situated at the secluded north end of Sandusk Creek Park – a delightful year round modular home complex bordering the banks of Sandusk Creek savoring panoramic views of magnificent Lake Erie. The less than 20 year old park, offers community water, sewers, natural gas heat source & boat dockage

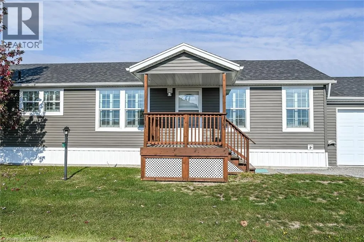
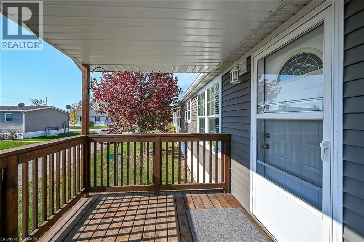
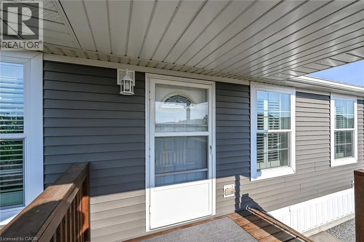
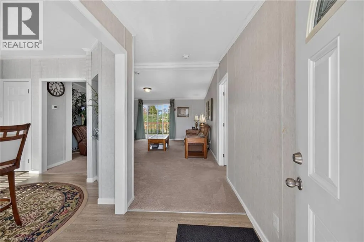
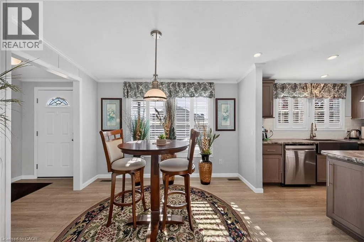
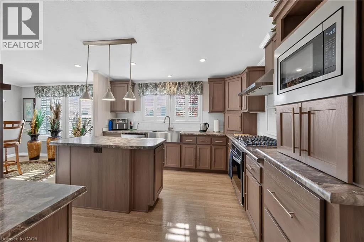
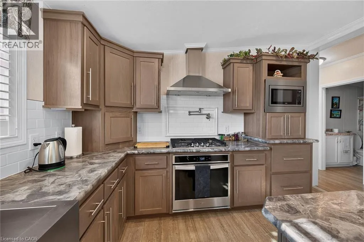
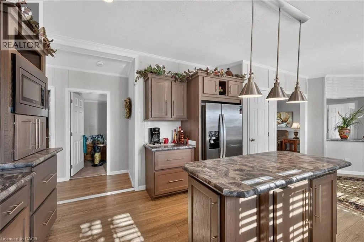
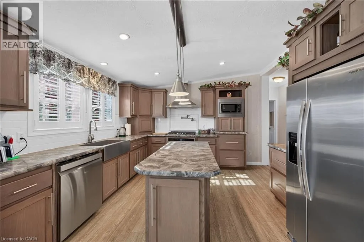
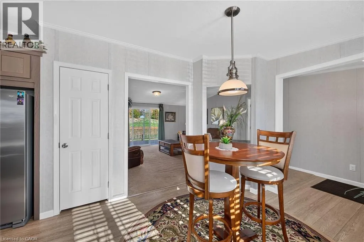
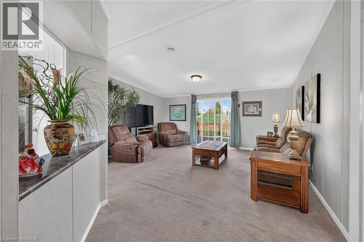
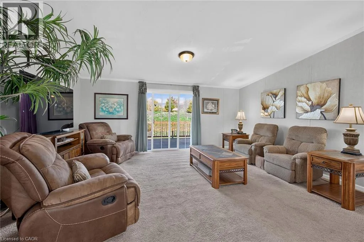
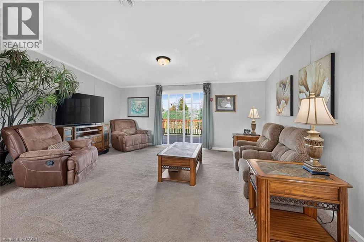
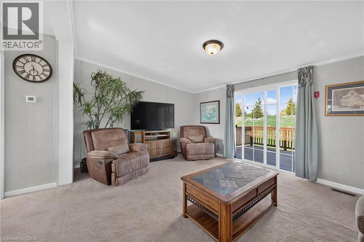
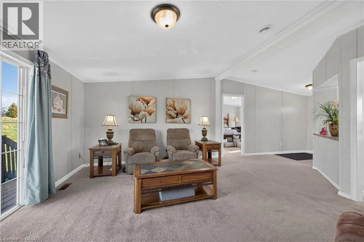
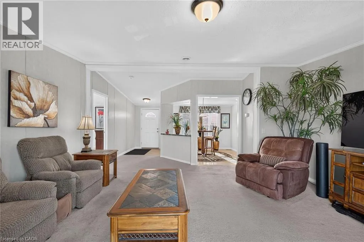
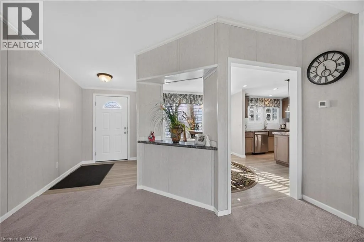
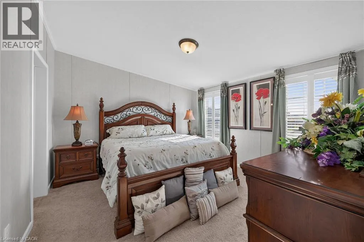
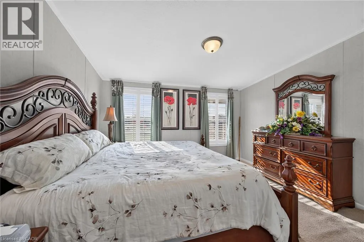
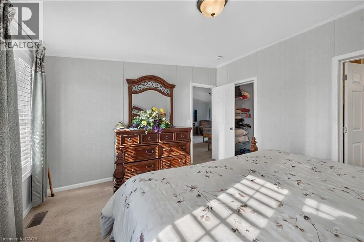
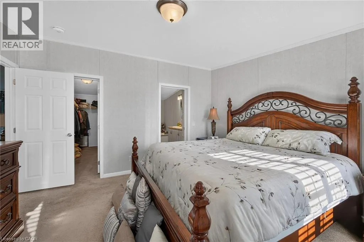
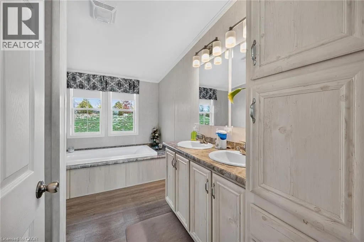
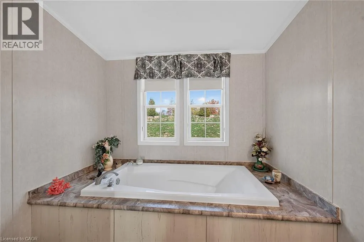
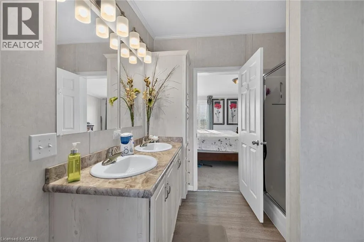
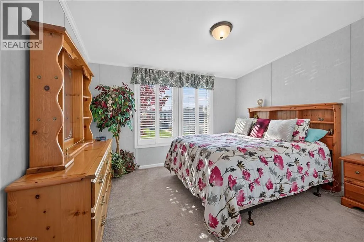
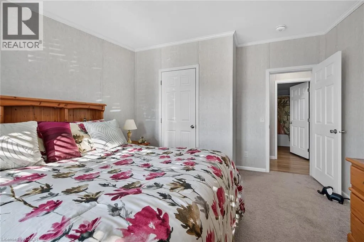
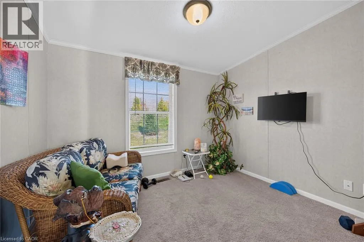
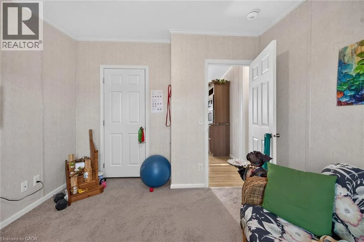
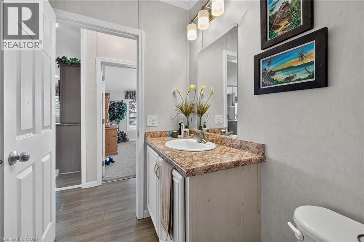
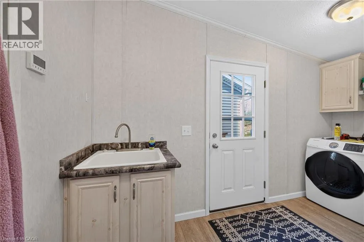
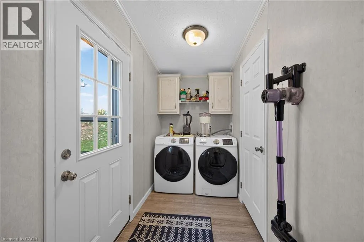
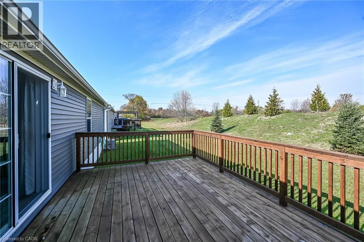
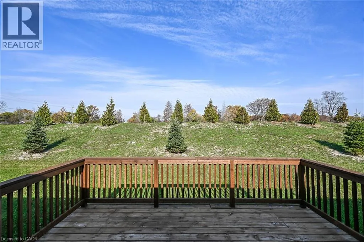
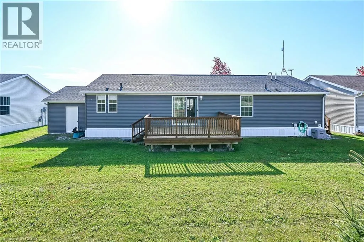
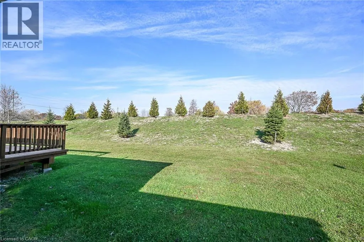
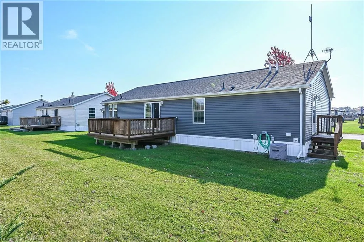
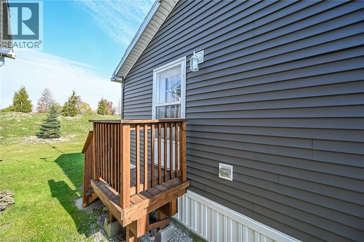
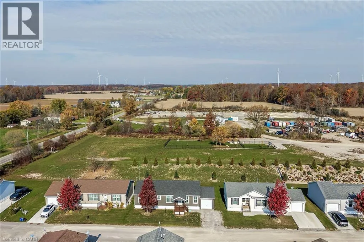
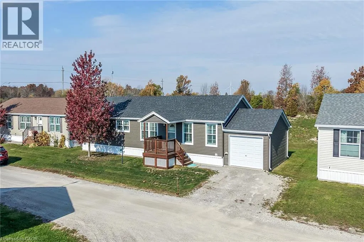
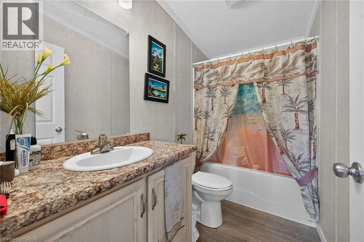
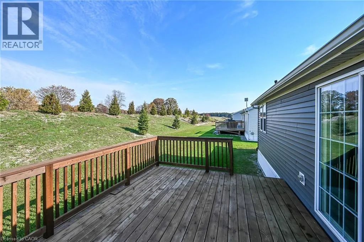
(for an additional fee). Relaxing 50 minute commute to Hamilton, Brantford & Hwy 403 – 20 minutes east of Port Dover’s popular amenities – 8 minutes west of Selkirk – with Hoover’s Marina, Restaurant & Boat Launch minutes away. Inviting front deck provides entry to an immaculate home introducing 1, 540sf of tastefully appointed living area featuring open concept design highlighted with “Chef Worthy” kitchen sporting classic, dark cabinetry, designer island, stylish tile back-splash with pot filler, pantry & built-in stainless appliances including gas range top. Segues to adjacent dining area leading to bright living room boasting patio door walk out to 12 x 14 private rear deck overlooking acres of calming farm fields with a forest back drop in distant horizon – the perfect venue for entertaining or simply to escape from life for a while. Continues to a true 3 bedroom west wing showcasing lavish primary bedroom that comes with huge walk-in closet & gorgeous 4 pc en-suite. Modern 4 pc main bath & large laundry room, with side door walk out, ensure all square footage is utilized. Attractive vaulted ceilings, quality broadloom & premium low maintenance flooring compliment the soft neutral décor with distinguished flair. Noteworthy extras include sought after 12 x 20 attached garage includes ample shelving, double wide parking space, n/g furnace, AC, owned water heater, HRV air exchange system & reasonable monthly land lease fees! A rare opportunity to enjoy comfortable living in a desirable setting. More Space, More Privacy, More Lifestyle! (id:62650)

Read More
Basic Details
  • Property Type: Residential
  • Listing Type: For Sale
  • Listing ID: 40874292
  • Price: $339,900
  • Bedrooms: 3
  • Bathrooms: 2
  • View: View of water
  • Square Footage: 1,540 Sqft
  • Status: Active
  • Office Name: RE/MAX Escarpment Realty Inc.
  • Property Sub Type: Single Family
  • Office Key: 284641
Features & Appliances
Features
  • Swimming Pool: Pool
  • Heating System: Forced air, Natural gas
  • Cooling System: Central air conditioning
  • Basement: None
  • Parking: Attached Garage
  • Architectural Style: Bungalow
  • Exterior Features: Vinyl siding
  • Utilities: Electricity
  • Waterfront Features: Waterfront
Address Map
  • Location: CA, Ontario, Nanticoke, 876 - Nanticoke, N0A1L0
  • Street: FOREST
  • Street Number: 5
  • Street Suffix: Trail
  • Longitude: W80° 1' 48.7''
  • Latitude: N42° 48' 50.7''
Additional Information
  • Water Body Name: Sandusk Creek
  • Water Source:
  • Community Features:
  • Lot Features:
  • Stories: 1.0
Financial
  • Tax Annual Amount: 2919.24
Powered by REALTOR.ca
Listing updated: 2026-11-16 15:58:52
List Your Property
Mortgage Calculator
Get Pre-Approved
$
$
%
%
years
Monthly Payment (Est.) $
Listing Information
  • List Agent Key: 1524319
  • List Office Key: 284641
  • Modification Timestamp: 2026-11-09T20:35:02Z
  • Originating System Name: Cornerstone Association of REALTORS®
  • Status Change Timestamp: 2026-11-09T20:29:26Z
Powered by REALTOR.ca
Listing updated: 2026-11-16 15:58:53
REALTOR®, REALTORS®, and the REALTOR® logo are certification marks that are owned by REALTOR® Canada Inc. and licensed exclusively to The Canadian Real Estate Association (CREA). These certification marks identify real estate professionals who are members of CREA and who must abide by CREA’s By‐Laws, Rules, and the REALTOR® Code. The MLS® trademark and the MLS® logo are owned by CREA and identify the quality of services provided by real estate professionals who are members of CREA.

The information contained on this site is based in whole or in part on information that is provided by members of The Canadian Real Estate Association, who are responsible for its accuracy. CREA reproduces and distributes this information as a service for its members and assumes no responsibility for its accuracy.

Website is operated by a brokerage or salesperson who is a member of The Canadian Real Estate Association.

The listing content on this website is protected by copyright and other laws, and is intended solely for the private, non‐commercial use by individuals. Any other reproduction, distribution or use of the content, in whole or in part, is specifically forbidden. The prohibited uses include commercial use, “screen scraping”, “database scraping”, and any other activity intended to collect, store, reorganize or manipulate data on the pages produced by or displayed on this website.

By continuing to use this website and its services, you agree to these

These forms are provided to ComFree’s Unrepresented Sellers as a part of their Mere Posting ComFree Listing Contract.

I acknowledge I can only access these forms as a ComFree customer under contract.

These forms are provided to ComFree’s Unrepresented Sellers as a part of their Mere Posting ComFree Listing Contract and in partnership with Zubic Law.

I acknowledge I can only access these forms as a ComFree customer under contract.

These forms are provided to ComFree’s Unrepresented Sellers as part of their Mere Posting ComFree Listing Contract and in partnership with Imperium LLP – Rocky Kim.

I acknowledge I can only access these forms as a ComFree customer under contract.

How It Works

1. Purchase Your Package

2. We Ship Your ‘For Sale’ Sign

3. Book Your VR Tour

4. Complete Listing Input Forms

5. We Make Your Listing Live

6. Get Support 7 Days a Week

7. iSOLD!