Share
$319,900
Ontario,Ottawa
For Sale Active
48 - 13 PICKFORD DRIVE, Ottawa, Ontario K2L2C1
  • 3
  • 2
  • 1000 - 1199Square Feet
Basic Details
Description

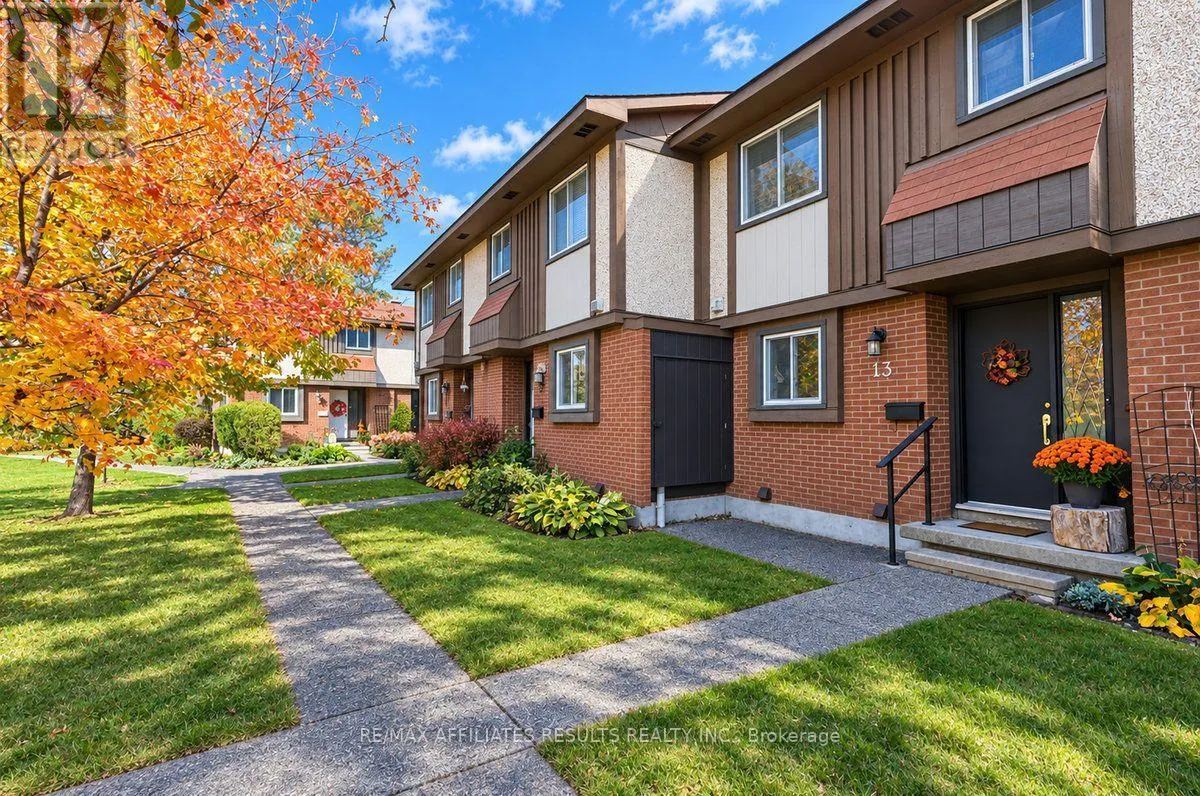
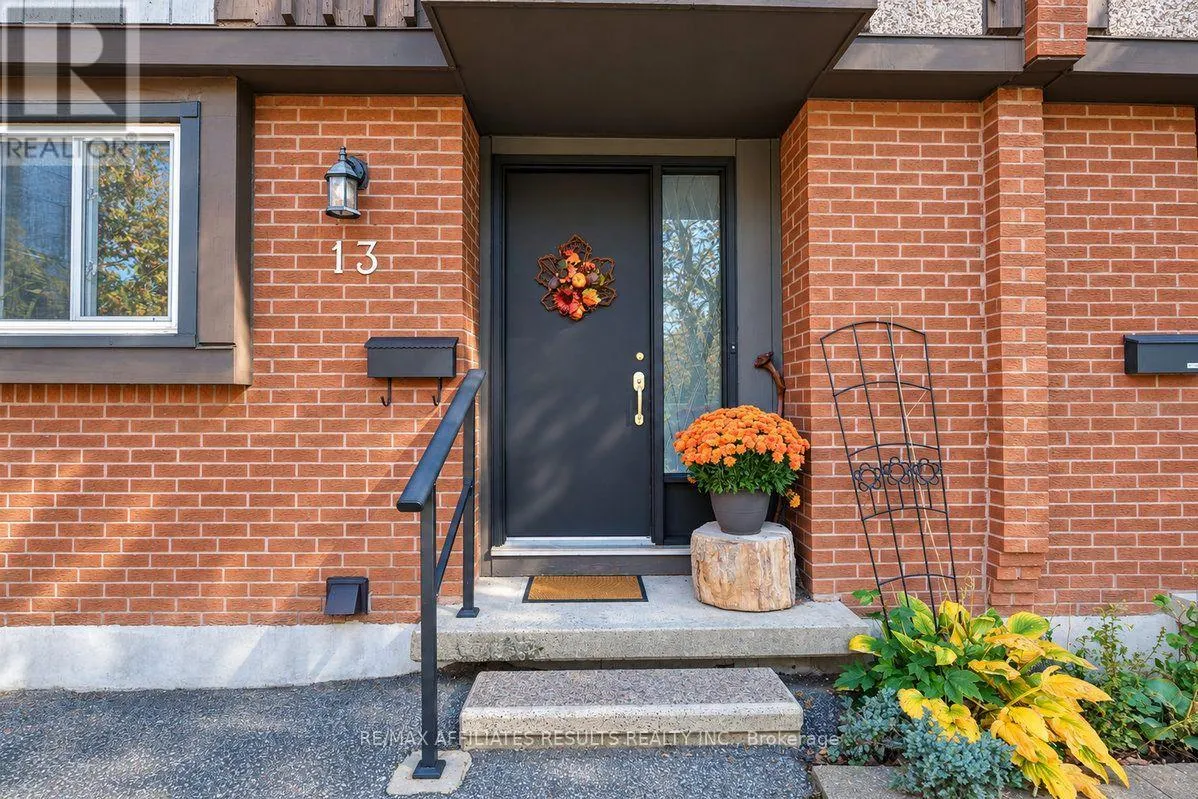
TRULY A GOLDEN OPPORTUNITY – to get into home ownership! A very reasonable price combined with low low condo fees and taxes make this one very appealing. These chances don’t come along very often so dont miss this one. Great potential at 13 Pickford Drive, to move in and do the updating as budget permits. Vacant and available for immediate

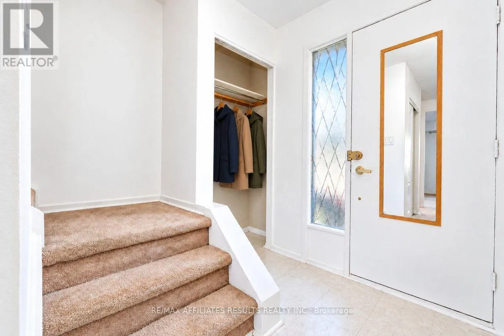
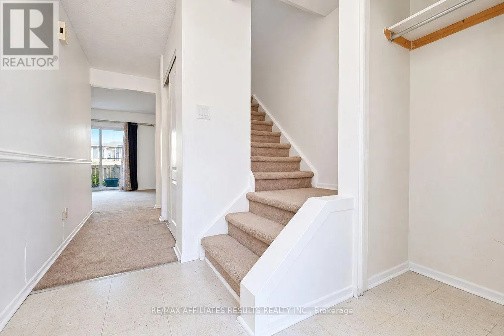
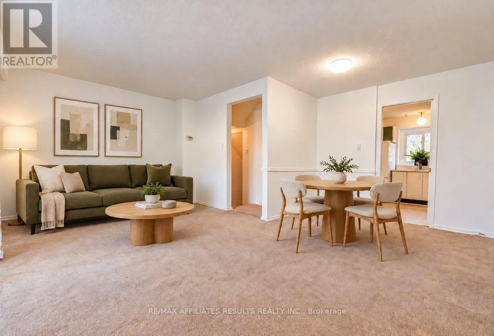
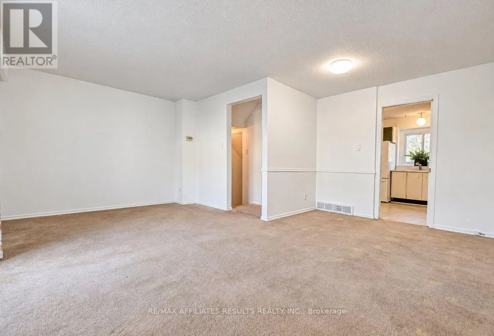
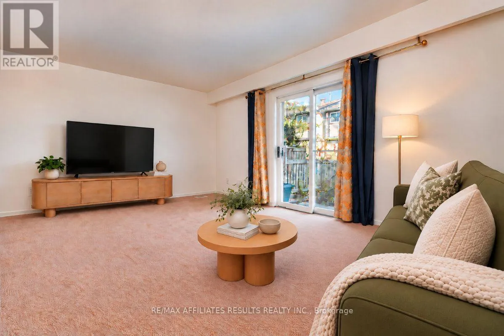
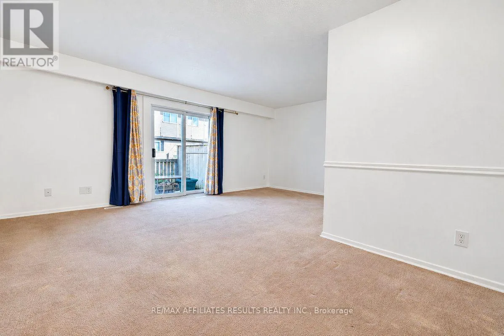
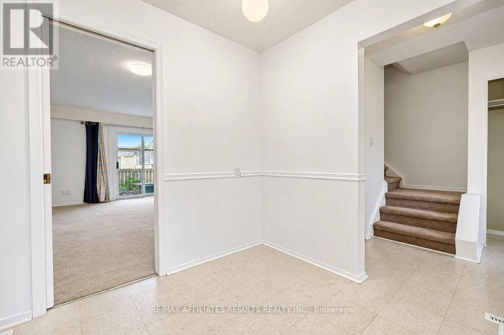
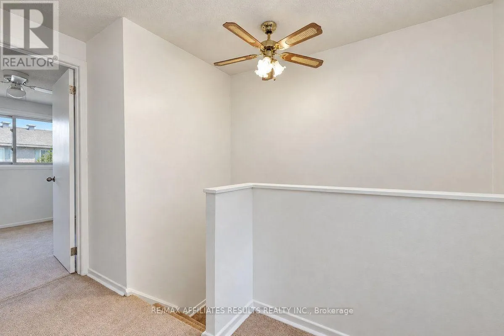
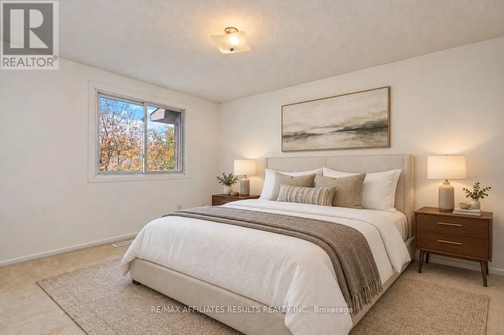
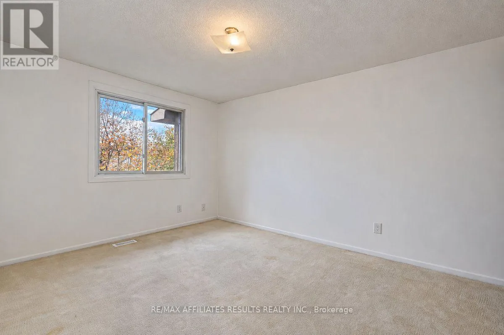
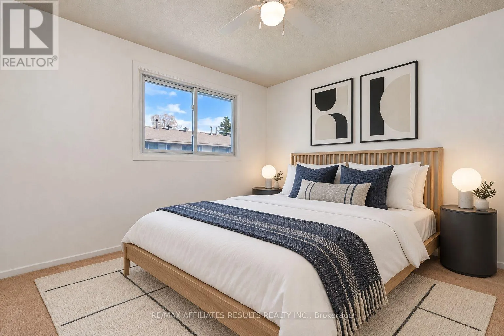
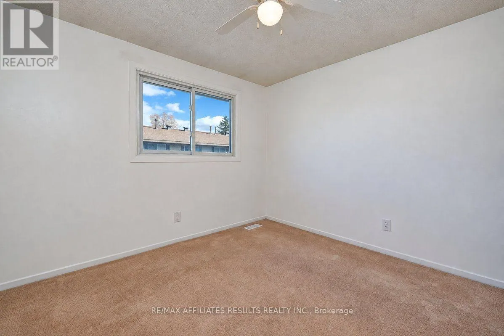
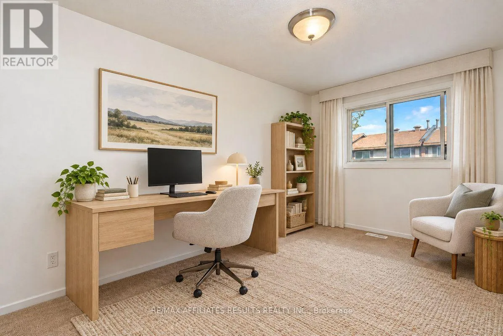
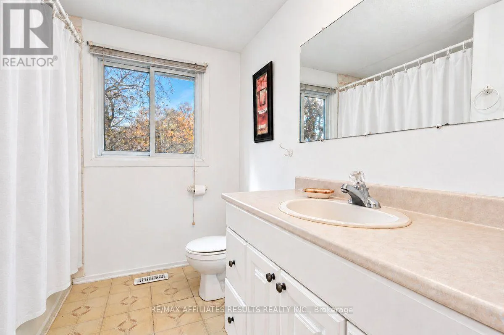
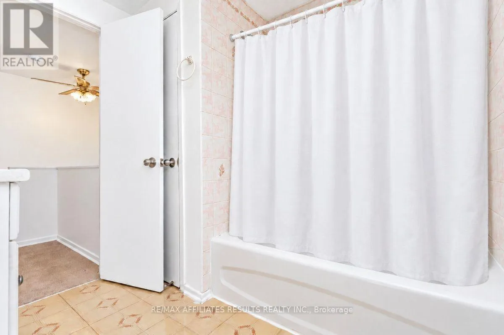
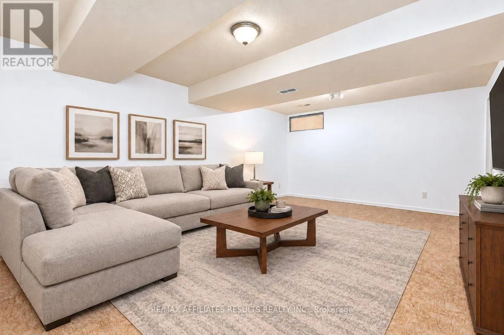
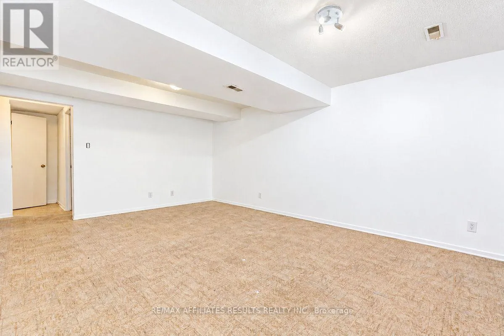
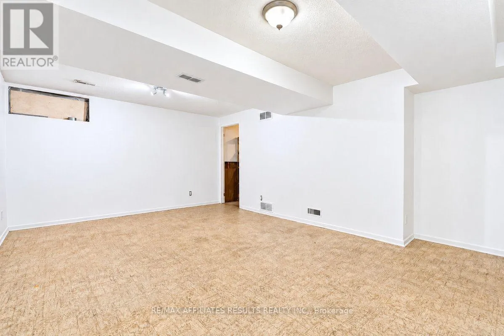
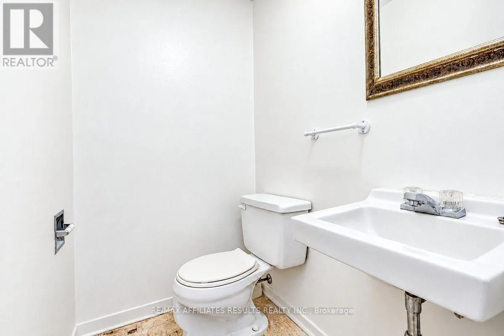
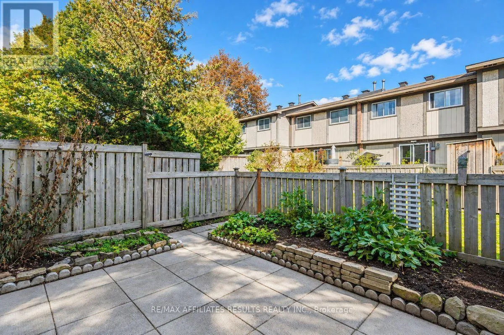
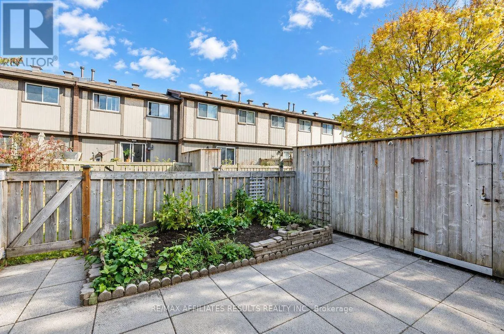
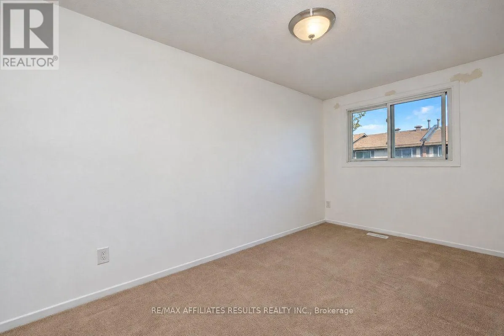
possession. The main level features a spacious, open-concept living and dining area offering plenty of room to relax, entertain, and make the space your own. The kitchen provides ample cabinet storage to keep everyday essentials organized and within reach. Upstairs, three well-proportioned bedrooms share convenient access to a four-piece bathroom complete with a tub and shower combination. The finished basement adds valuable living space with a recreation room, laundry room with sink, and an additional powder room, offering flexibility for a family hangout, home office, hobby space, or guest area. Step outside to a fully fenced backyard designed for easy maintenance, featuring pavers and a garden bed, so you can spend less time on yard work and more time enjoying the space. Backing onto an easement of green space, the backyard offers a pleasant setting for children to play, dogs to enjoy the outdoors, or simply to unwind in your own private outdoor retreat. Located in the convenient Katimavik neighbourhood, you’ll have easy access to local amenities, parks, schools, and HWY 417. Please note that the property is being sold in as-is, where-is condition. The seller has never occupied the property and makes no representations or warranties regarding its condition. Don’t miss this fantastic opportunity! Some photos virtually staged. (id:62650)

Read More
Basic Details
  • Property Type: Residential
  • Listing Type: For Sale
  • Listing ID: X14123628
  • Price: $319,900
  • Bedrooms: 3
  • Bathrooms: 2
  • Half Bathrooms: 1
  • Square Footage: 1000 - 1199 Sqft
  • Status: Active
  • Office Name: RE/MAX AFFILIATES RESULTS REALTY INC.
  • Property Attached Yn: 1
  • Property Sub Type: Single Family
  • Office Key: 295226
Features & Appliances
Features
  • Heating System: Forced air, Natural gas
  • Cooling System: Central air conditioning
  • Basement: Full
  • Fence: Fenced yard
  • Parking: No Garage
  • Exterior Features: Brick, Stucco
Address Map
  • Location: CA, Ontario, Ottawa, K2L2C1
  • Street: Pickford
  • Street Number: 13
  • Street Suffix: Drive
  • Longitude: W76° 7' 10''
  • Latitude: N45° 18' 32.3''
Additional Information
  • Community Features:
  • Stories: 2.0
Financial
  • Association Fee: 336.95
  • Association Fee Frequency: Monthly
  • Association Fee Includes:
  • Tax Annual Amount: 2645.91
Powered by REALTOR.ca
Listing updated: 2026-11-04 09:40:28
List Your Property
Mortgage Calculator
Get Pre-Approved
$
$
%
%
years
Monthly Payment (Est.) $
Listing Information
  • List Agent Key: 1952025
  • List Office Key: 295226
  • Modification Timestamp: 2026-10-30T20:00:03Z
  • Originating System Name: Ottawa Real Estate Board
  • Status Change Timestamp: 2026-10-30T19:53:45Z
Powered by REALTOR.ca
Listing updated: 2026-11-04 09:40:28
REALTOR®, REALTORS®, and the REALTOR® logo are certification marks that are owned by REALTOR® Canada Inc. and licensed exclusively to The Canadian Real Estate Association (CREA). These certification marks identify real estate professionals who are members of CREA and who must abide by CREA’s By‐Laws, Rules, and the REALTOR® Code. The MLS® trademark and the MLS® logo are owned by CREA and identify the quality of services provided by real estate professionals who are members of CREA.

The information contained on this site is based in whole or in part on information that is provided by members of The Canadian Real Estate Association, who are responsible for its accuracy. CREA reproduces and distributes this information as a service for its members and assumes no responsibility for its accuracy.

Website is operated by a brokerage or salesperson who is a member of The Canadian Real Estate Association.

The listing content on this website is protected by copyright and other laws, and is intended solely for the private, non‐commercial use by individuals. Any other reproduction, distribution or use of the content, in whole or in part, is specifically forbidden. The prohibited uses include commercial use, “screen scraping”, “database scraping”, and any other activity intended to collect, store, reorganize or manipulate data on the pages produced by or displayed on this website.

By continuing to use this website and its services, you agree to these

These forms are provided to ComFree’s Unrepresented Sellers as a part of their Mere Posting ComFree Listing Contract.

I acknowledge I can only access these forms as a ComFree customer under contract.

These forms are provided to ComFree’s Unrepresented Sellers as a part of their Mere Posting ComFree Listing Contract and in partnership with Zubic Law.

I acknowledge I can only access these forms as a ComFree customer under contract.

These forms are provided to ComFree’s Unrepresented Sellers as part of their Mere Posting ComFree Listing Contract and in partnership with Imperium LLP – Rocky Kim.

I acknowledge I can only access these forms as a ComFree customer under contract.

How It Works

1. Purchase Your Package

2. We Ship Your ‘For Sale’ Sign

3. Book Your VR Tour

4. Complete Listing Input Forms

5. We Make Your Listing Live

6. Get Support 7 Days a Week

7. iSOLD!