Share
$384,900
Ontario,Ottawa
For Sale Active
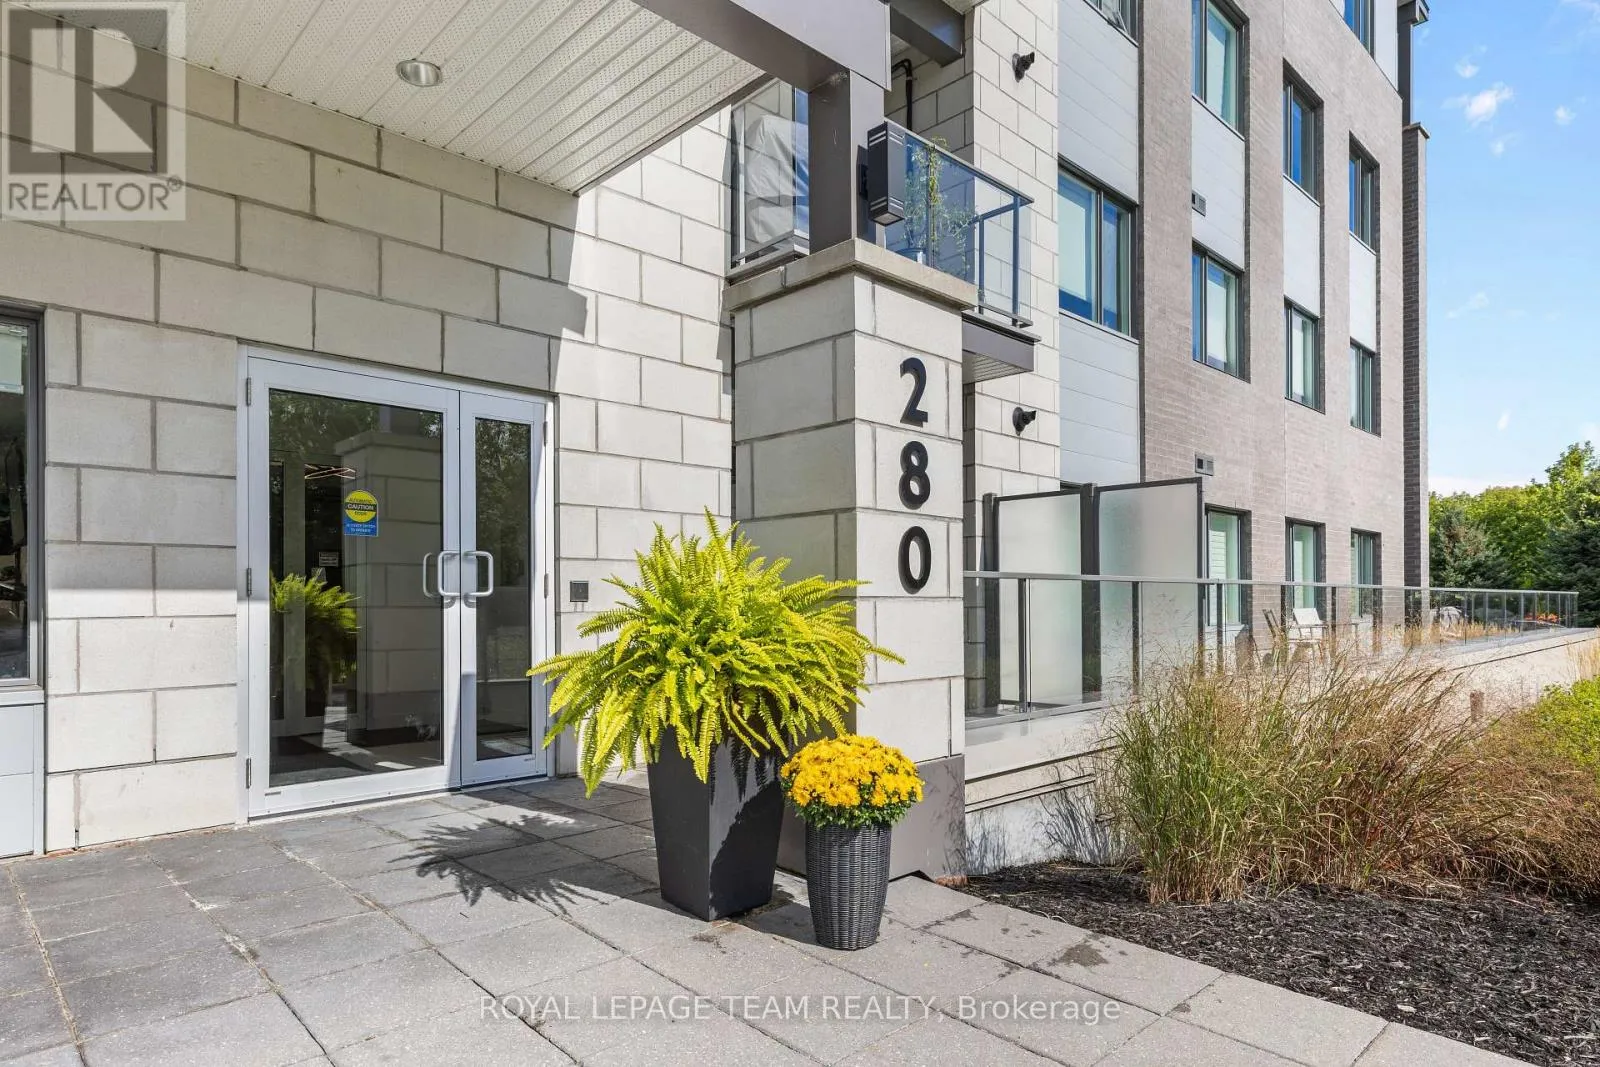
105 - 280 HERZBERG ROAD, Ottawa, Ontario K2K0N8
  • 1
  • 1
  • 700 - 799Square Feet
Basic Details
Description

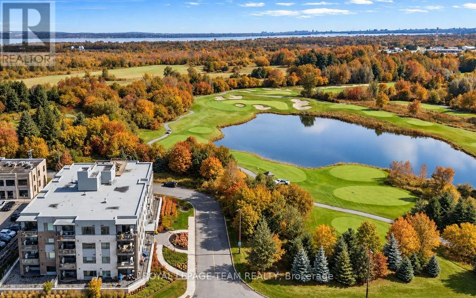
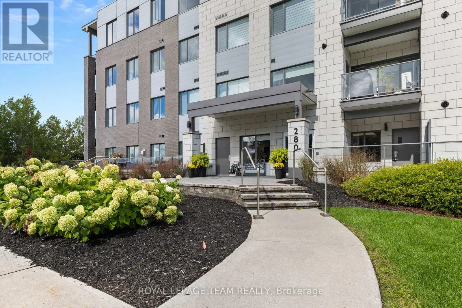
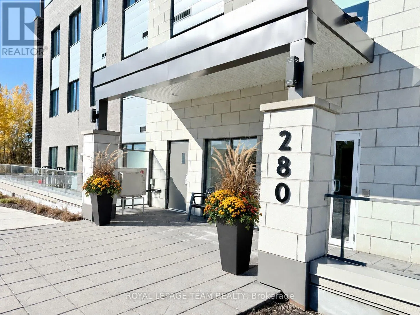
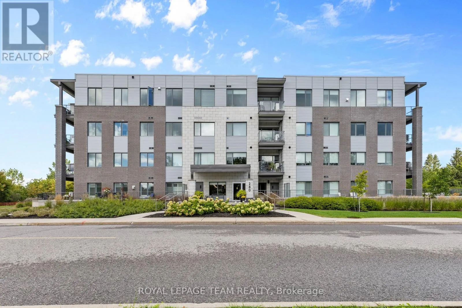
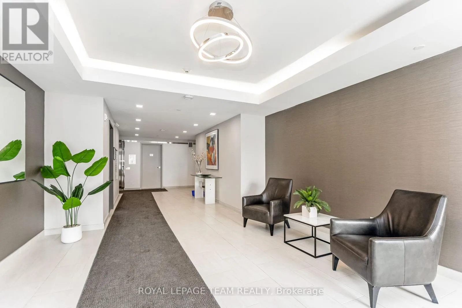
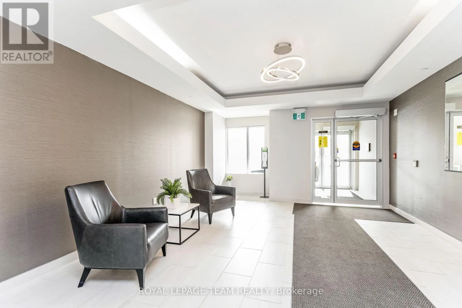
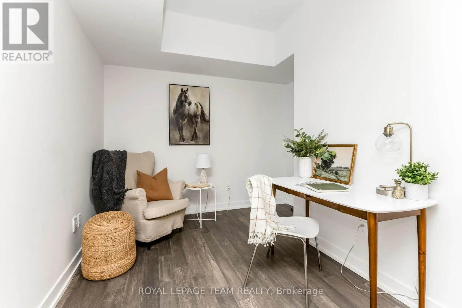
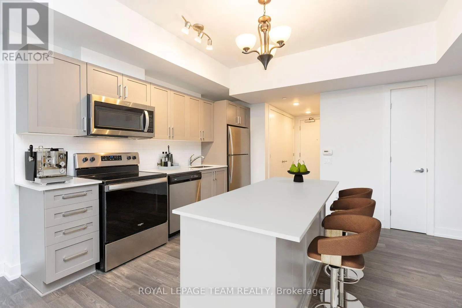
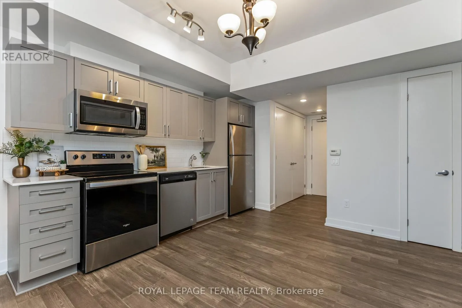
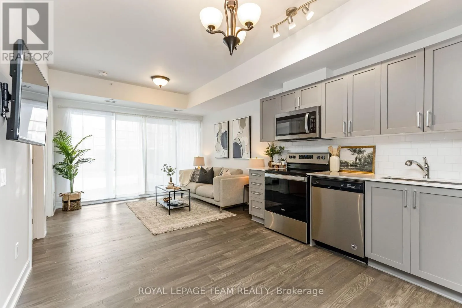
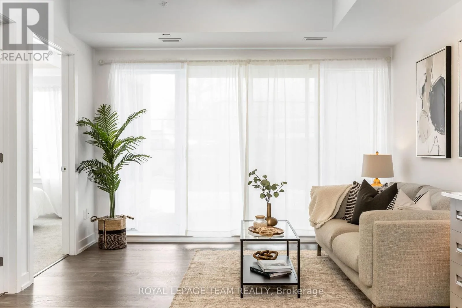
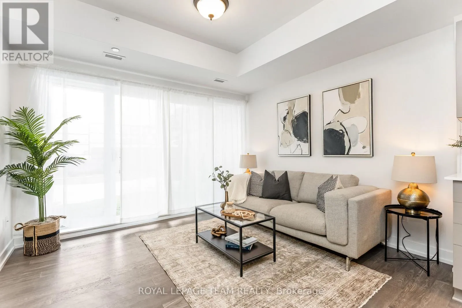
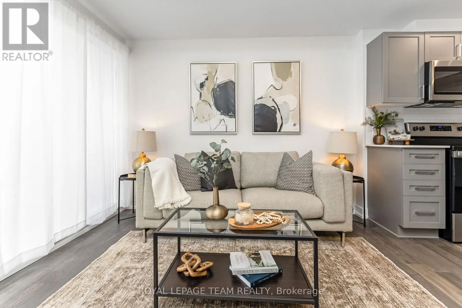
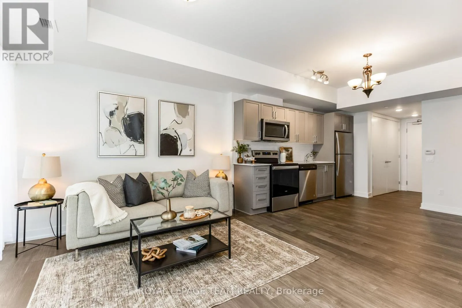
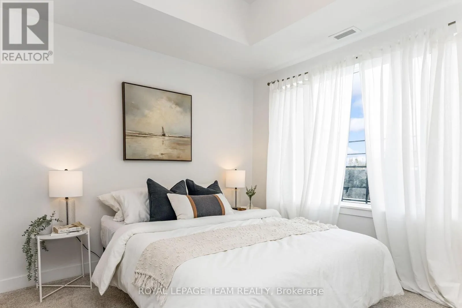
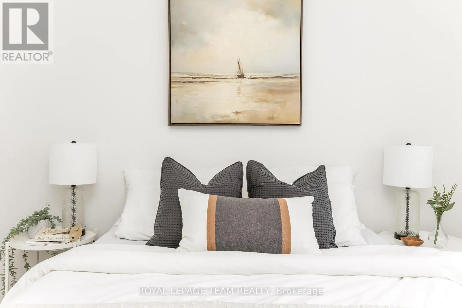
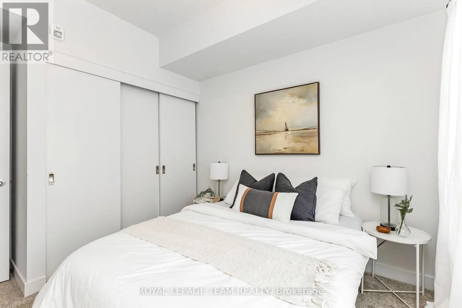
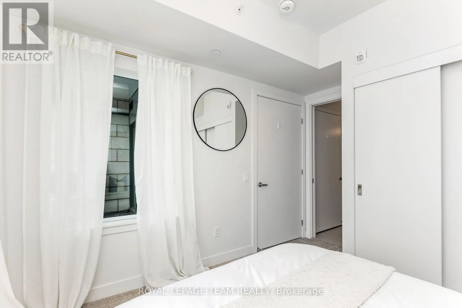
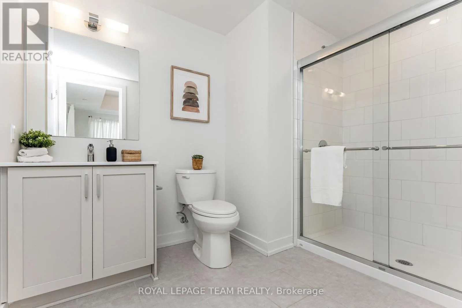
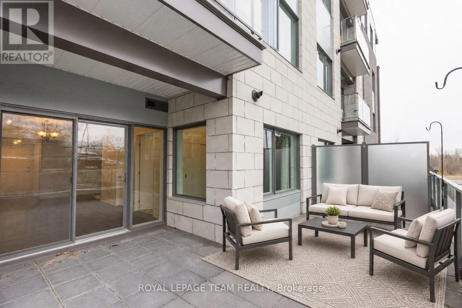
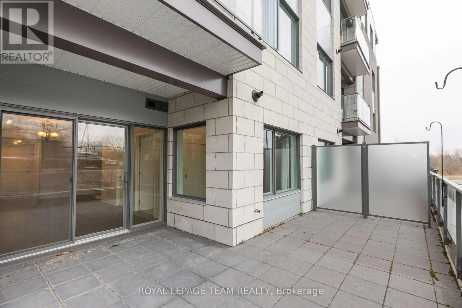
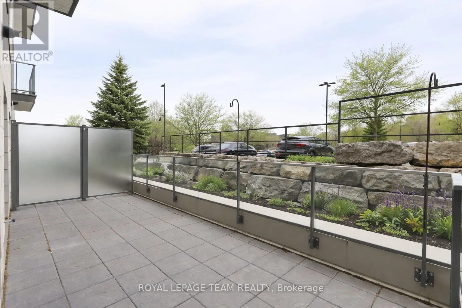
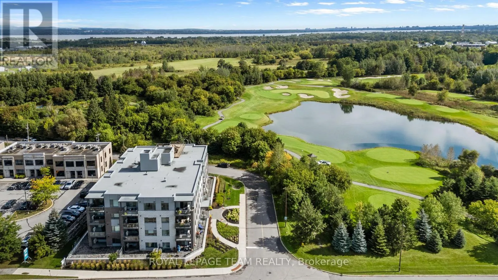
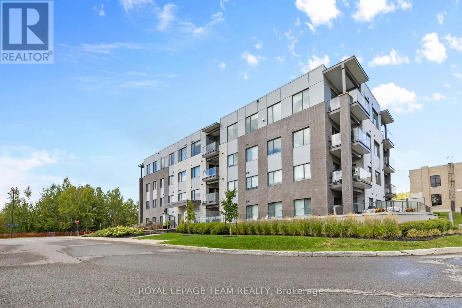
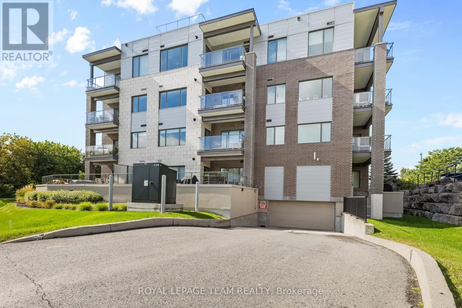
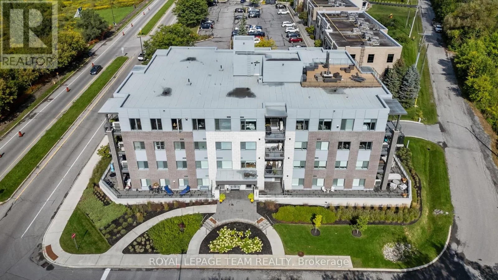
Smart design. Effortless living. An exceptional location. Discover a lifestyle where simplicity, comfort & convenience come together in Serenity, a boutique condo in the heart of Kanata North. This thoughtfully designed ground-floor 1-bedroom + DEN residence makes the most of its footprint, offering modern finishes, a den & a private patio that extends your living space outdoors. An appealing opportunity

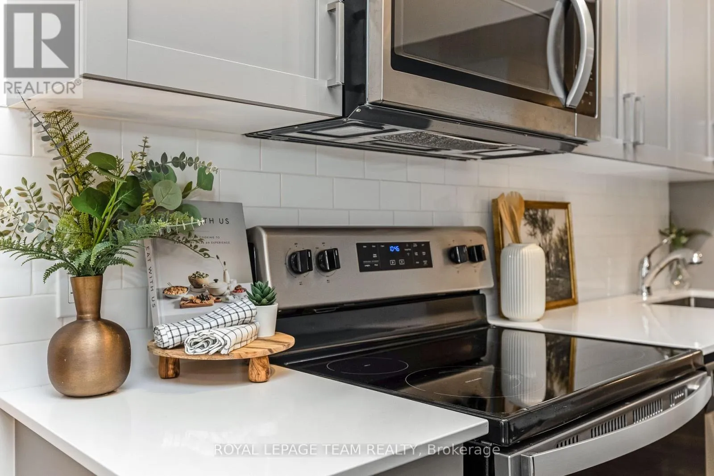
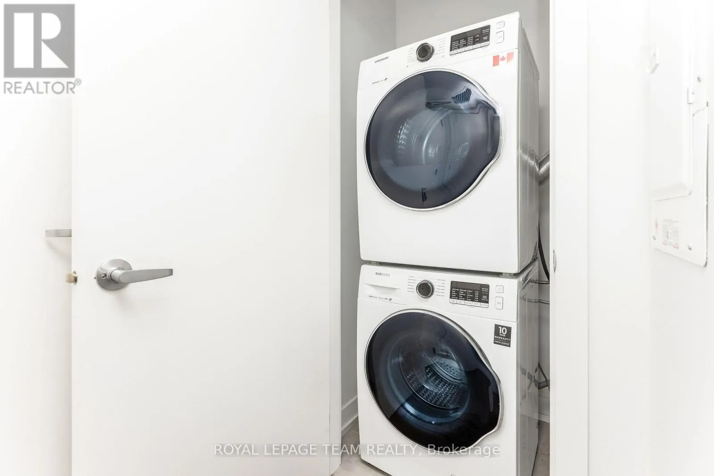
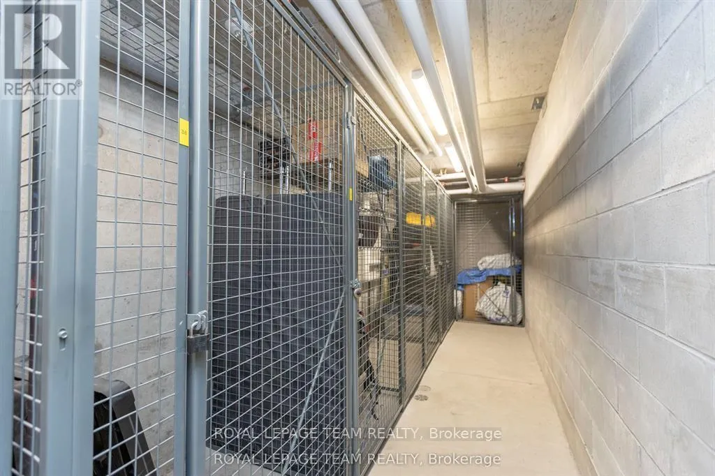
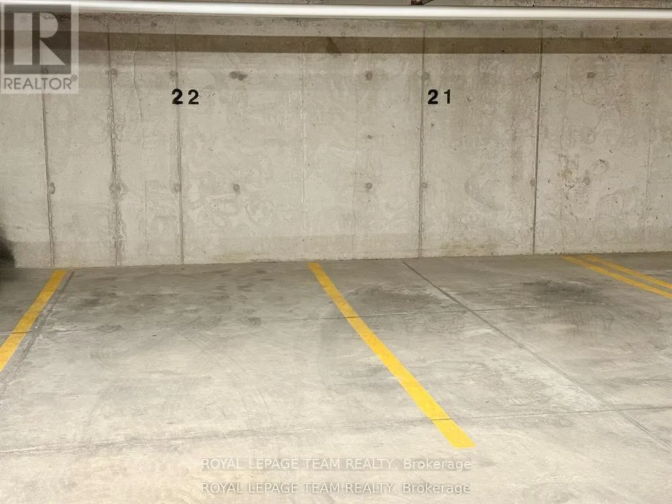
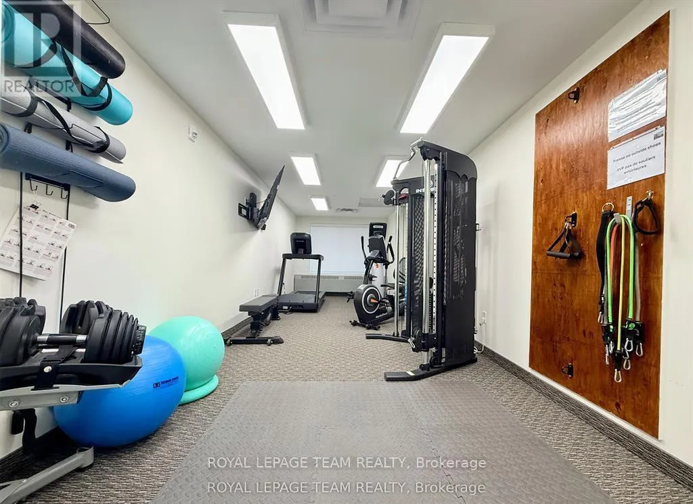
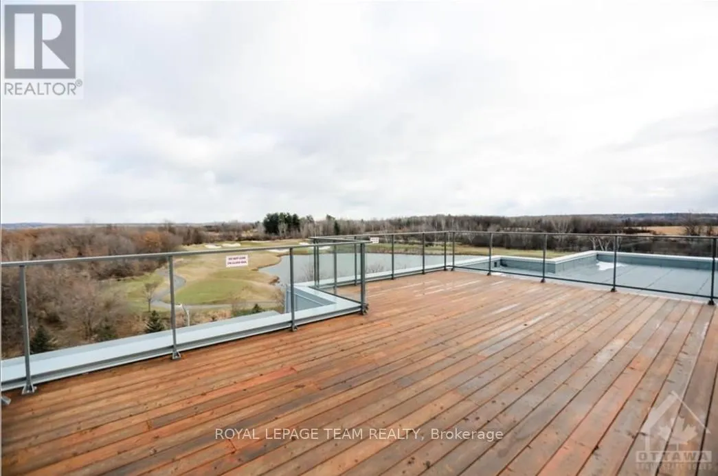
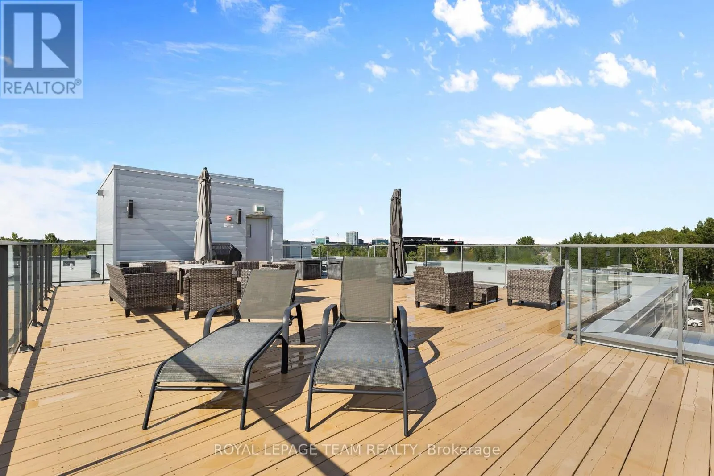
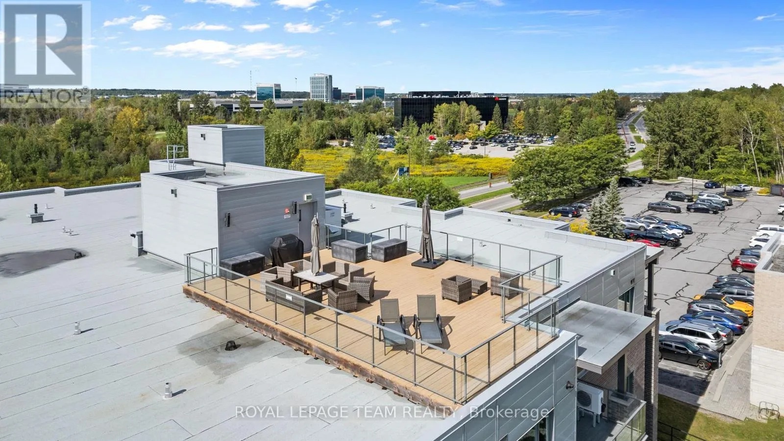
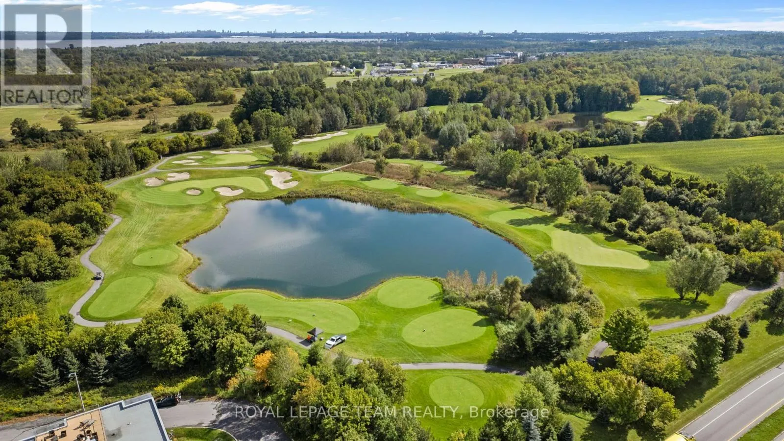
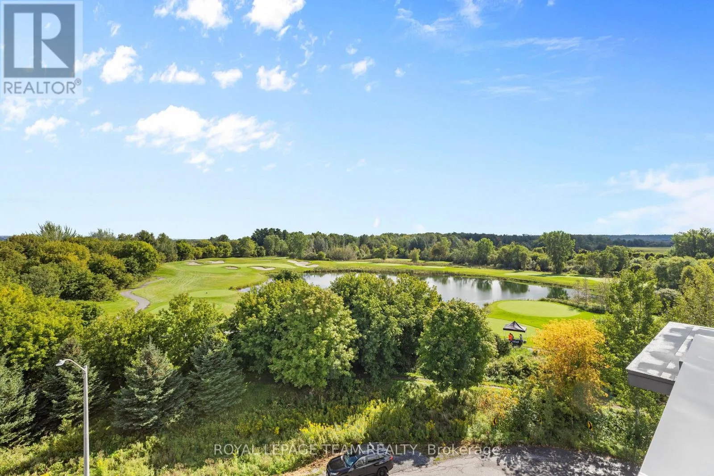
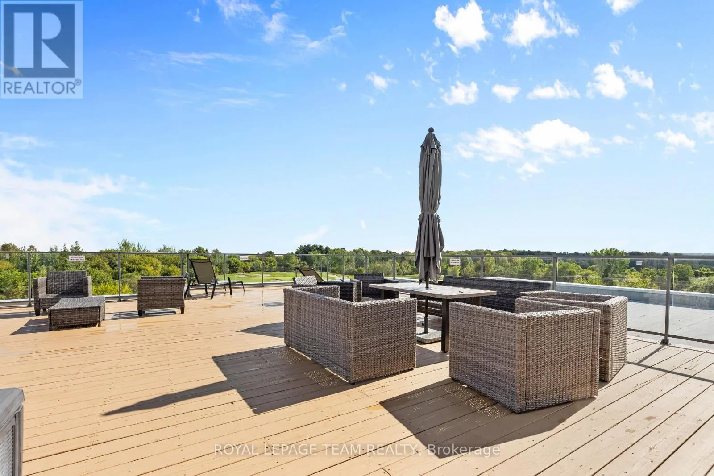
for investors, professionals or those seeking a refined, low-maintenance lifestyle. Surrounded by protected greenspace, scenic trails & the energy of Kanata’s thriving tech corridor, it’s an inviting place to settle in & enjoy life beyond your front door. Inside, 5″ hardwood floors, quartz countertops, 9′ smooth ceilings & in-suite laundry bring together contemporary style & everyday functionality. The versatile den offers a dedicated space to work from home or adapt to your needs, while the spacious private patio provides a welcome spot for morning coffee, outdoor dining or simply unwinding. The lifestyle extends beyond your private retreat, with an impressive rooftop terrace showcasing sweeping views of The Marshes Golf Course, surrounding lakes & the Gatineau Hills, along with a fitness room & indoor bike storage. Explore nearby NCC trails & cycling pathways, a round of golf nearby or take advantage of the convenience of working within walking distance of some of Canada’s leading tech companies. With public transit, Tanger Outlets & Kanata Centrum’s shopping, dining & entertainment nearby, plus easy access to Hwy 417 connecting you to Ottawa’s west end, downtown & beyond, you’re perfectly positioned to enjoy both neighbourhood convenience & citywide connectivity. Additional highlights include an OWNED PARKING space & storage locker, with water/sewer included in the condo fees. Modern living, natural surroundings & exceptional connectivity, with more to enjoy just beyond your doorstep. (id:62650)

Read More
Basic Details
  • Property Type: Residential
  • Listing Type: For Sale
  • Listing ID: X14124292
  • Price: $384,900
  • Bedrooms: 1
  • Bathrooms: 1
  • Square Footage: 700 - 799 Sqft
  • Status: Active
  • Office Name: ROYAL LEPAGE TEAM REALTY
  • Property Attached Yn: 1
  • Property Sub Type: Single Family
  • Office Key: 49868
Features & Appliances
Features
  • Heating System: Forced air, Natural gas
  • Cooling System: Central air conditioning
  • Basement: None
  • Parking: Underground, Garage
  • Exterior Features: Concrete
Address Map
  • Location: CA, Ontario, Ottawa, K2K0N8
  • Street: Herzberg
  • Street Number: 280
  • Street Suffix: Road
  • Longitude: W76° 5' 49.6''
  • Latitude: N45° 20' 53.1''
Additional Information
  • Community Features:
  • Lot Features:
Financial
  • Association Fee: 392.78
  • Association Fee Frequency: Monthly
  • Association Fee Includes:
  • Tax Annual Amount: 4130.14
Powered by REALTOR.ca
Listing updated: 2026-11-04 08:26:53
List Your Property
Mortgage Calculator
Get Pre-Approved
$
$
%
%
years
Monthly Payment (Est.) $
Listing Information
  • List Agent Key: 1898056
  • List Office Key: 49868
  • Modification Timestamp: 2026-10-28T15:40:12Z
  • Originating System Name: Ottawa Real Estate Board
  • Status Change Timestamp: 2026-10-28T15:33:19Z
Powered by REALTOR.ca
Listing updated: 2026-11-04 08:26:53
REALTOR®, REALTORS®, and the REALTOR® logo are certification marks that are owned by REALTOR® Canada Inc. and licensed exclusively to The Canadian Real Estate Association (CREA). These certification marks identify real estate professionals who are members of CREA and who must abide by CREA’s By‐Laws, Rules, and the REALTOR® Code. The MLS® trademark and the MLS® logo are owned by CREA and identify the quality of services provided by real estate professionals who are members of CREA.

The information contained on this site is based in whole or in part on information that is provided by members of The Canadian Real Estate Association, who are responsible for its accuracy. CREA reproduces and distributes this information as a service for its members and assumes no responsibility for its accuracy.

Website is operated by a brokerage or salesperson who is a member of The Canadian Real Estate Association.

The listing content on this website is protected by copyright and other laws, and is intended solely for the private, non‐commercial use by individuals. Any other reproduction, distribution or use of the content, in whole or in part, is specifically forbidden. The prohibited uses include commercial use, “screen scraping”, “database scraping”, and any other activity intended to collect, store, reorganize or manipulate data on the pages produced by or displayed on this website.

By continuing to use this website and its services, you agree to these

These forms are provided to ComFree’s Unrepresented Sellers as a part of their Mere Posting ComFree Listing Contract.

I acknowledge I can only access these forms as a ComFree customer under contract.

These forms are provided to ComFree’s Unrepresented Sellers as a part of their Mere Posting ComFree Listing Contract and in partnership with Zubic Law.

I acknowledge I can only access these forms as a ComFree customer under contract.

These forms are provided to ComFree’s Unrepresented Sellers as part of their Mere Posting ComFree Listing Contract and in partnership with Imperium LLP – Rocky Kim.

I acknowledge I can only access these forms as a ComFree customer under contract.

How It Works

1. Purchase Your Package

2. We Ship Your ‘For Sale’ Sign

3. Book Your VR Tour

4. Complete Listing Input Forms

5. We Make Your Listing Live

6. Get Support 7 Days a Week

7. iSOLD!