Share
$889,900
Ontario,Caledonia
For Sale Active
40 BALVENIE Boulevard, Caledonia, Ontario N3W2P1
  • 3
  • 3
  • 2,289 Sqft
Basic Details
Description

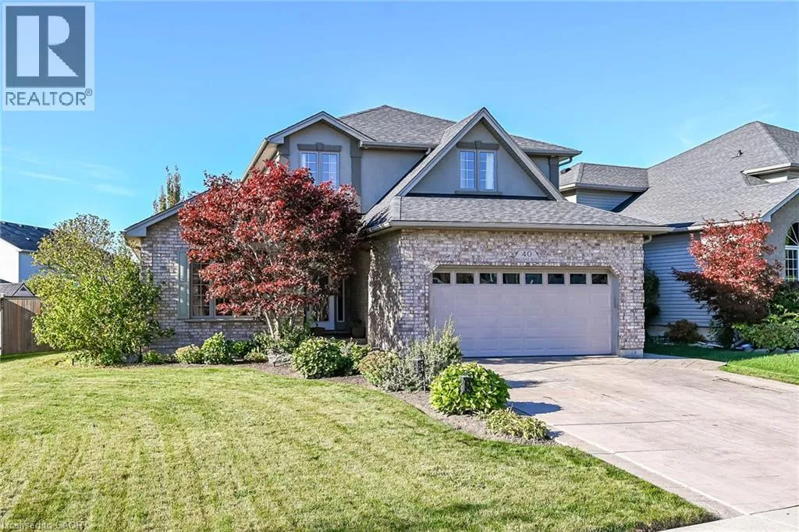
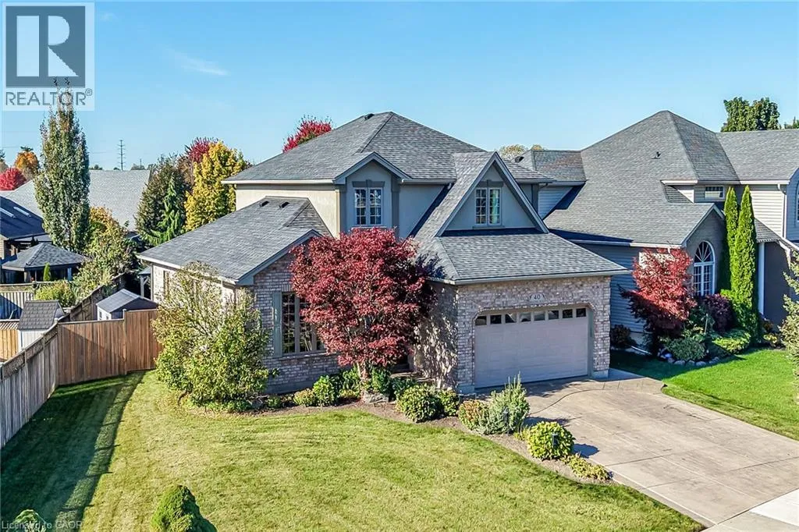
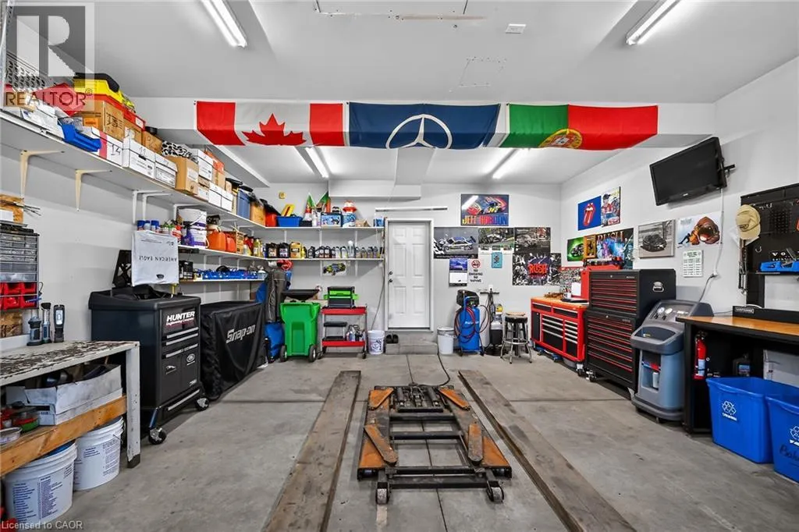
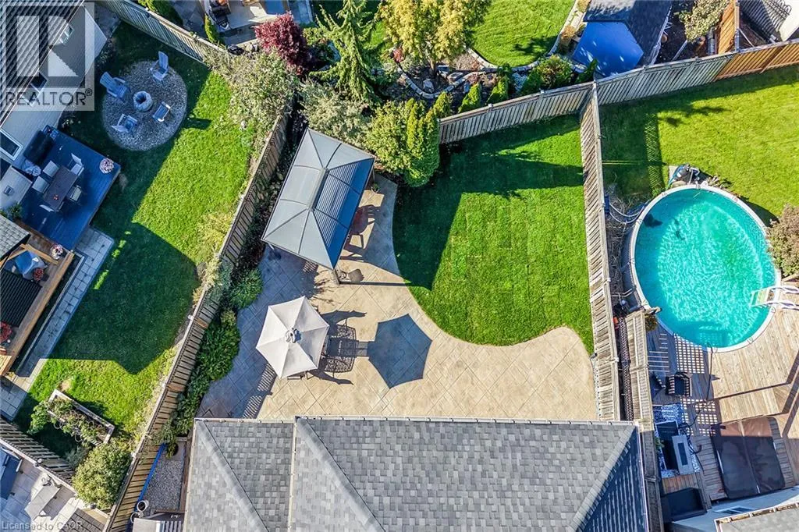
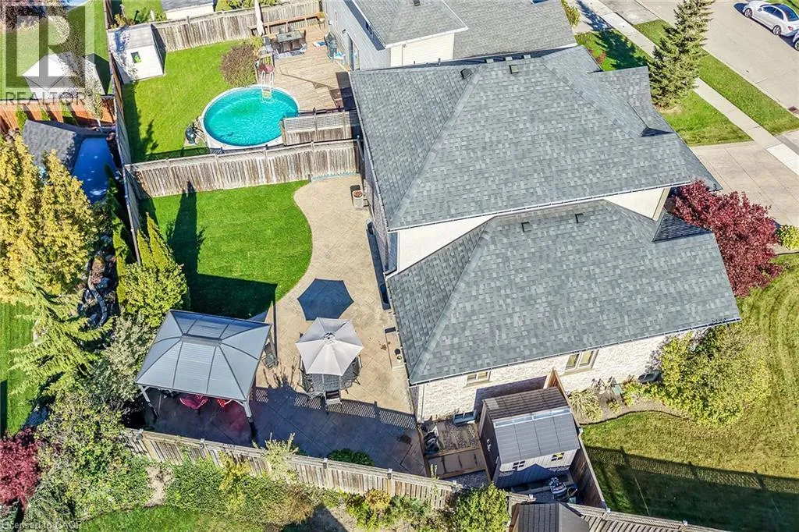
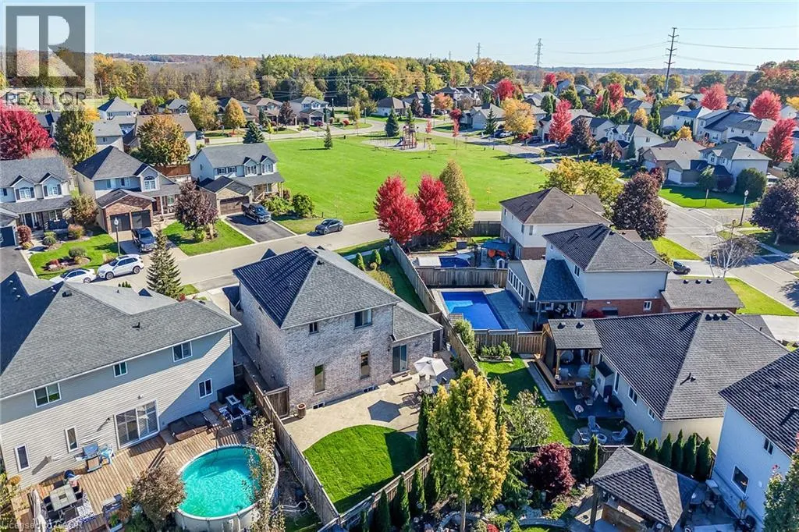
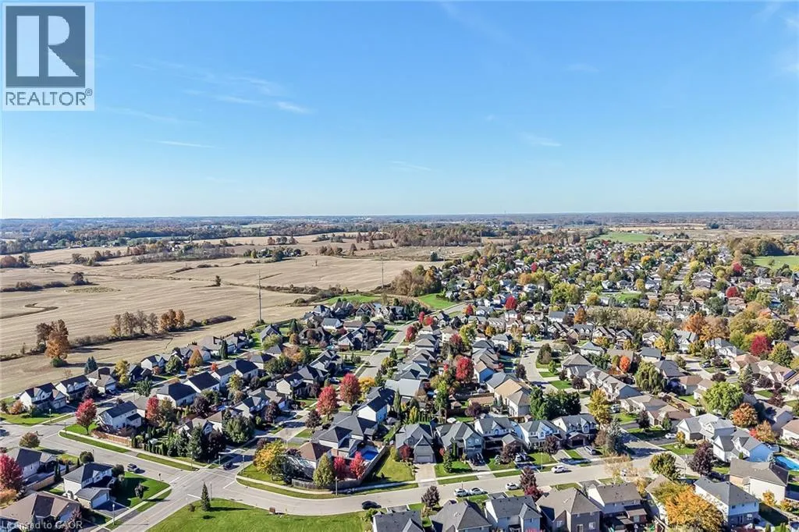
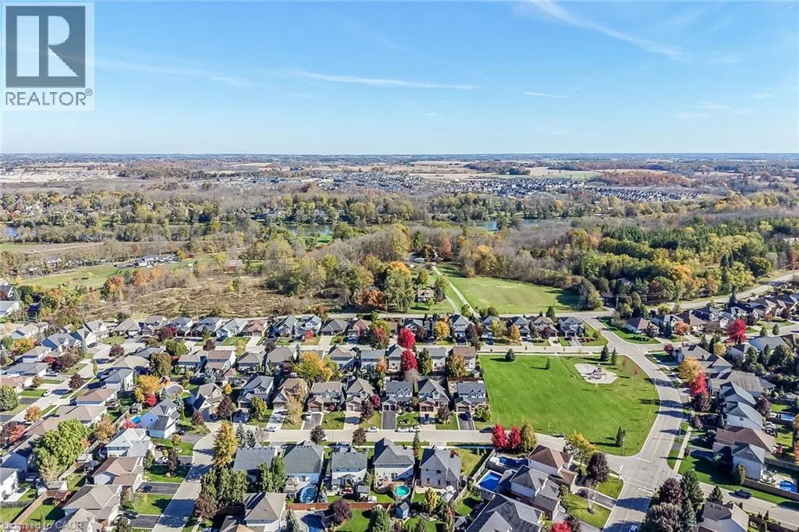
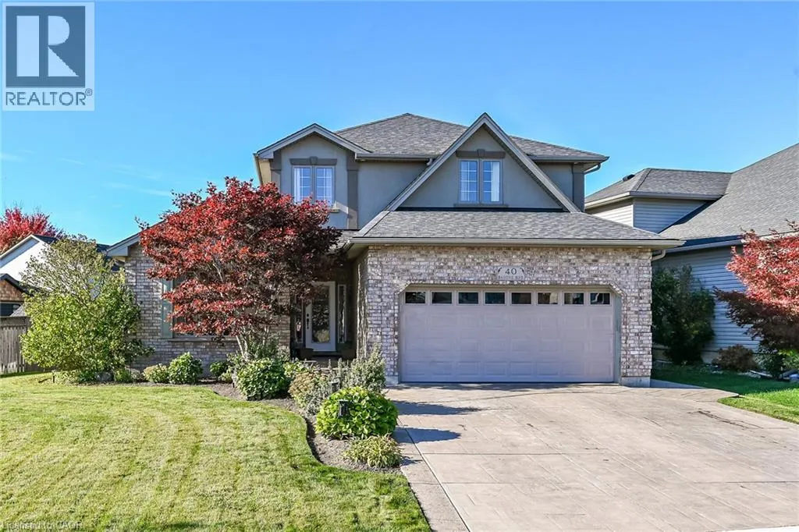
Beautifully presented 2004 custom built “John Kragten” 2 storey home located in Caledonia’s popular south side of Grand River quadrant offering close proximity to schools, churches, arena/library complex, ball diamond, skate board park, shopping centers, eateries & bistros – 20 minute commute to Hamilton & Ancaster amenities – 15 minutes to 403 access. This impressive “Estate” is positioned majestically on

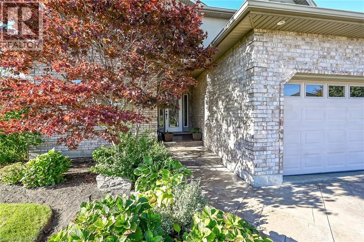
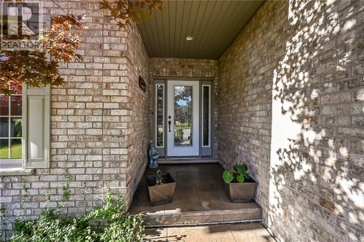
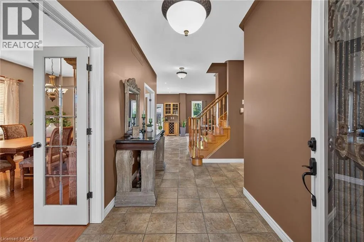
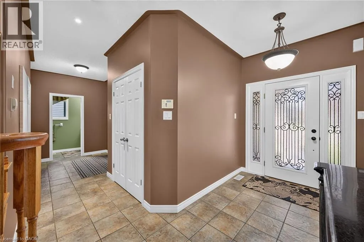
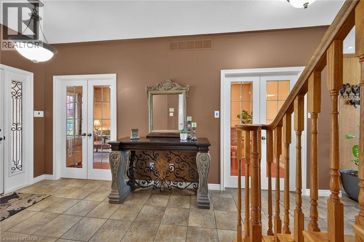
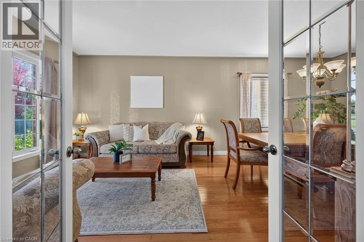
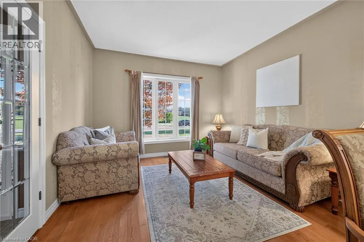
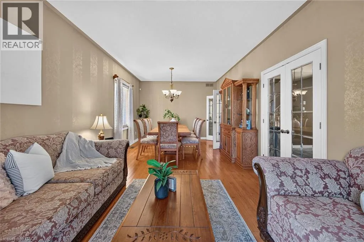
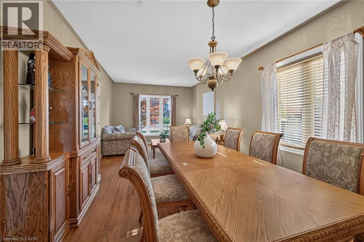
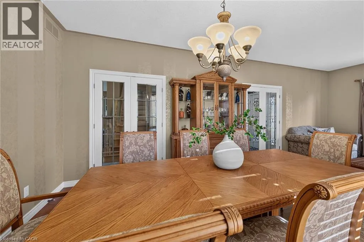
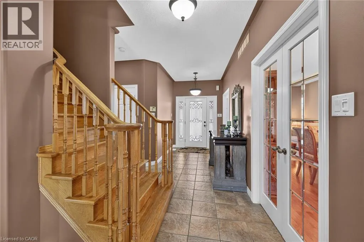
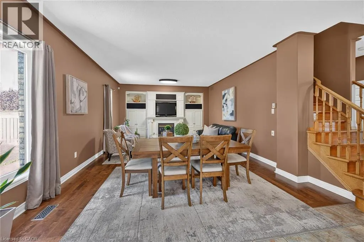
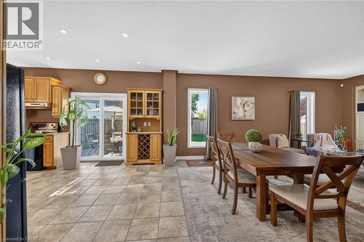
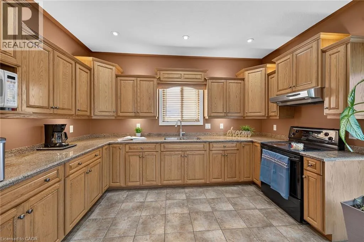
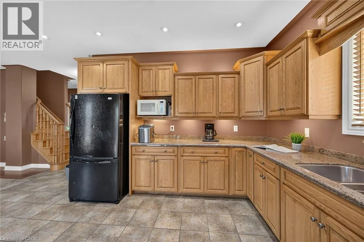
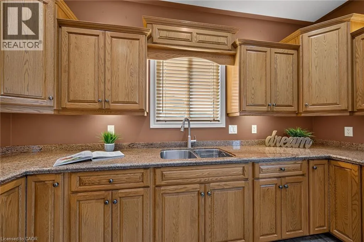
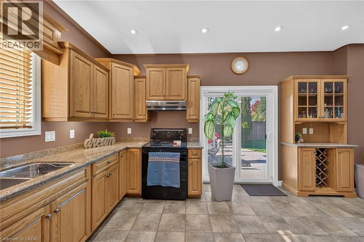
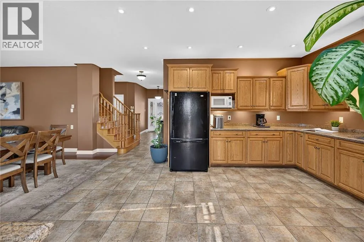
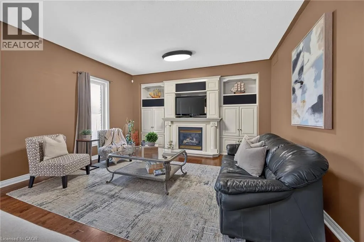
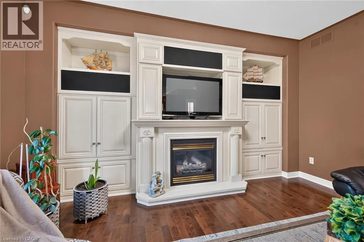
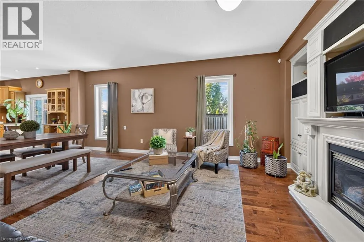
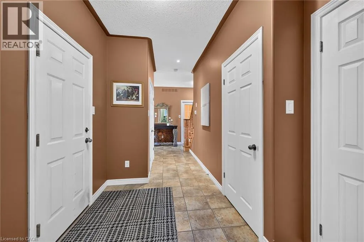
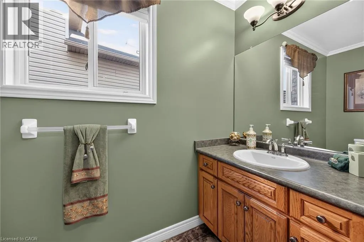
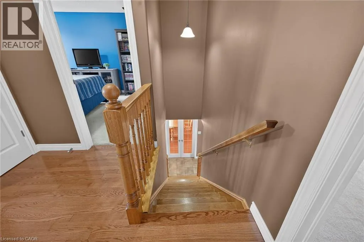
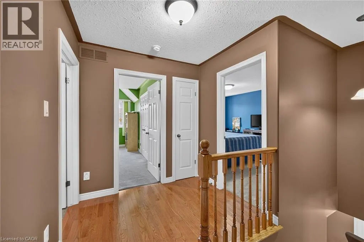
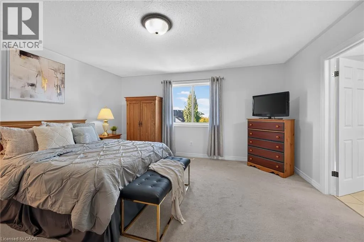
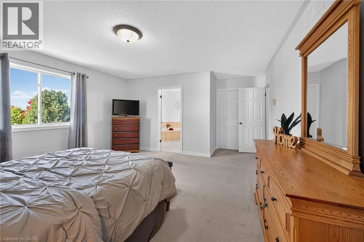
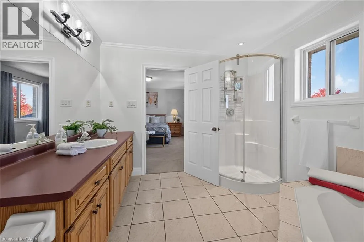
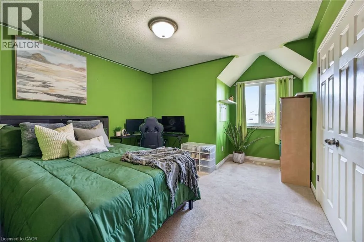
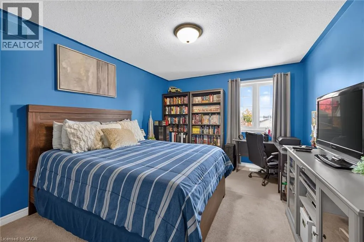
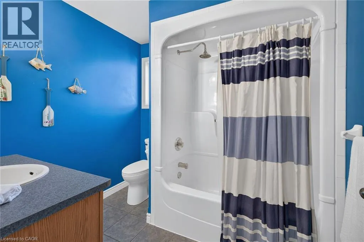
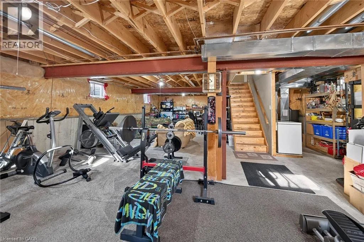
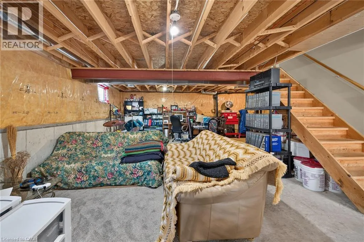
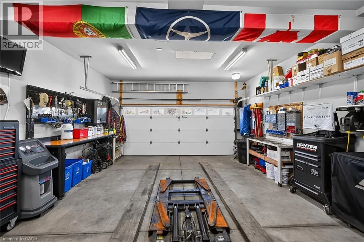
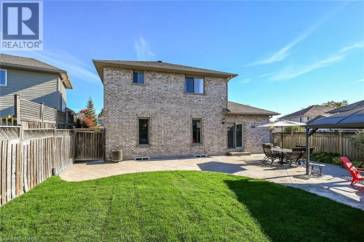
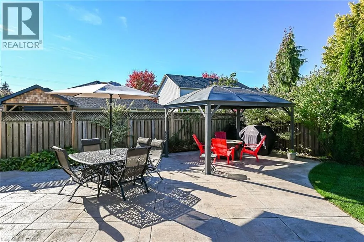
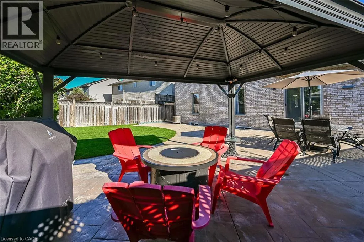
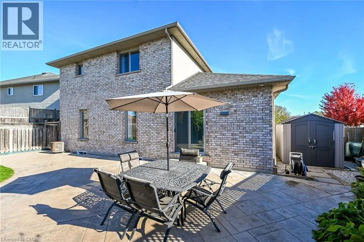
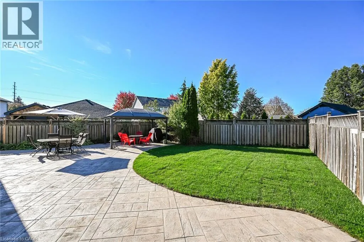
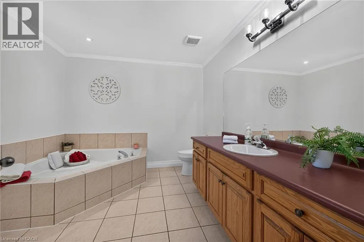
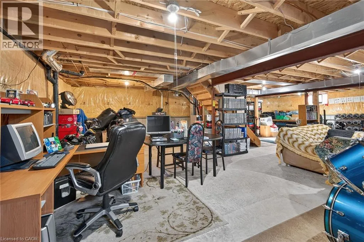
large 0.17 acre landscaped pie-shaped lot boasts welcoming front foyer introducing 2, 289sf of tastefully appointed living area highlighted with fully equipped kitchen sporting solid oak cabinetry, granite countertops plus inviting dinette enjoying new patio door-2024 walk-out to stamped concrete entertainment patio enhanced with attractive metal gazebo – design flows effortlessly to adjacent family room showcasing gorgeous built-in wall unit featuring gas fireplace & 2 oversized rear yard facing windows. Classic french doors provide entry to welcoming living room/dining room combination – completed with convenient 2pc bath & direct access to 465sf double car garage. Gleaming new hardwood flooring-2024, durable tile flooring & 9ft ceilings enhance the warm décor with sophisticated flair. Lavish primary bedroom provides the crowning upper level jewel features desired walk-in closet & recently renovated 4pc ensuite. Roomy hallway corridor leads to 2 additional bedrooms flanking modern 4pc bath. Unblemished 1, 270sf basement level is waiting for your personal finish includes 6 replaced windows-2024, laundry station & handy cold room. Noteworthy extras include paved double driveway with concrete accents, stamped concrete walk-ways, fenced rear yard, designer garden shed, n/g furnace, AC, gas BBQ connection, vinyl windows, 50 year pro-rated roof shingles & stylish brick/stucco exterior. This stunning home & property delivers the perfect blend of spaciousness & stylish comfort into one special, rare package. (id:62650)

Read More
Basic Details
  • Property Type: Residential
  • Listing Type: For Sale
  • Listing ID: 40872628
  • Price: $889,900
  • Bedrooms: 3
  • Bathrooms: 3
  • Half Bathrooms: 1
  • Square Footage: 2,289 Sqft
  • Year Built: 2004
  • Status: Active
  • Office Name: RE/MAX Escarpment Realty Inc.
  • Property Sub Type: Single Family
  • Office Key: 284635
Features & Appliances
Features
  • Heating System: Forced air, Natural gas
  • Cooling System: Central air conditioning
  • Basement: Full, Unfinished
  • Fence: Fence
  • Parking: Attached Garage
  • Architectural Style: Contemporary
  • Exterior Features: Brick, Stucco
  • Sewer: Municipal sewage system
  • Utilities: Natural Gas, Electricity, Telephone
Address Map
  • Location: CA, Ontario, Caledonia, 633 - Caledonia South East, N3W2P1
  • Street: BALVENIE
  • Street Number: 40
  • Street Suffix: Boulevard
  • Longitude: W80° 3' 28.9''
  • Latitude: N43° 3' 35.9''
Additional Information
  • Water Source:
  • Community Features:
  • Foundation Details:
  • Lot Features:
  • Lot Size Dimensions: 0.17
  • Stories: 2.0
Financial
  • Tax Annual Amount: 6132.41
Powered by REALTOR.ca
Listing updated: 2026-11-11 21:00:38
List Your Property
Mortgage Calculator
Get Pre-Approved
$
$
%
%
years
Monthly Payment (Est.) $
Listing Information
  • List Agent Key: 2168231
  • List Office Key: 284635
  • Modification Timestamp: 2026-11-01T20:35:16Z
  • Originating System Name: Cornerstone Association of REALTORS®
  • Status Change Timestamp: 2026-11-01T20:29:57Z
Powered by REALTOR.ca
Listing updated: 2026-11-11 21:00:39
REALTOR®, REALTORS®, and the REALTOR® logo are certification marks that are owned by REALTOR® Canada Inc. and licensed exclusively to The Canadian Real Estate Association (CREA). These certification marks identify real estate professionals who are members of CREA and who must abide by CREA’s By‐Laws, Rules, and the REALTOR® Code. The MLS® trademark and the MLS® logo are owned by CREA and identify the quality of services provided by real estate professionals who are members of CREA.

The information contained on this site is based in whole or in part on information that is provided by members of The Canadian Real Estate Association, who are responsible for its accuracy. CREA reproduces and distributes this information as a service for its members and assumes no responsibility for its accuracy.

Website is operated by a brokerage or salesperson who is a member of The Canadian Real Estate Association.

The listing content on this website is protected by copyright and other laws, and is intended solely for the private, non‐commercial use by individuals. Any other reproduction, distribution or use of the content, in whole or in part, is specifically forbidden. The prohibited uses include commercial use, “screen scraping”, “database scraping”, and any other activity intended to collect, store, reorganize or manipulate data on the pages produced by or displayed on this website.

By continuing to use this website and its services, you agree to these

These forms are provided to ComFree’s Unrepresented Sellers as a part of their Mere Posting ComFree Listing Contract.

I acknowledge I can only access these forms as a ComFree customer under contract.

These forms are provided to ComFree’s Unrepresented Sellers as a part of their Mere Posting ComFree Listing Contract and in partnership with Zubic Law.

I acknowledge I can only access these forms as a ComFree customer under contract.

These forms are provided to ComFree’s Unrepresented Sellers as part of their Mere Posting ComFree Listing Contract and in partnership with Imperium LLP – Rocky Kim.

I acknowledge I can only access these forms as a ComFree customer under contract.

How It Works

1. Purchase Your Package

2. We Ship Your ‘For Sale’ Sign

3. Book Your VR Tour

4. Complete Listing Input Forms

5. We Make Your Listing Live

6. Get Support 7 Days a Week

7. iSOLD!