Share
$529,900
Ontario,Belleville (Belleville Ward)
For Sale Active
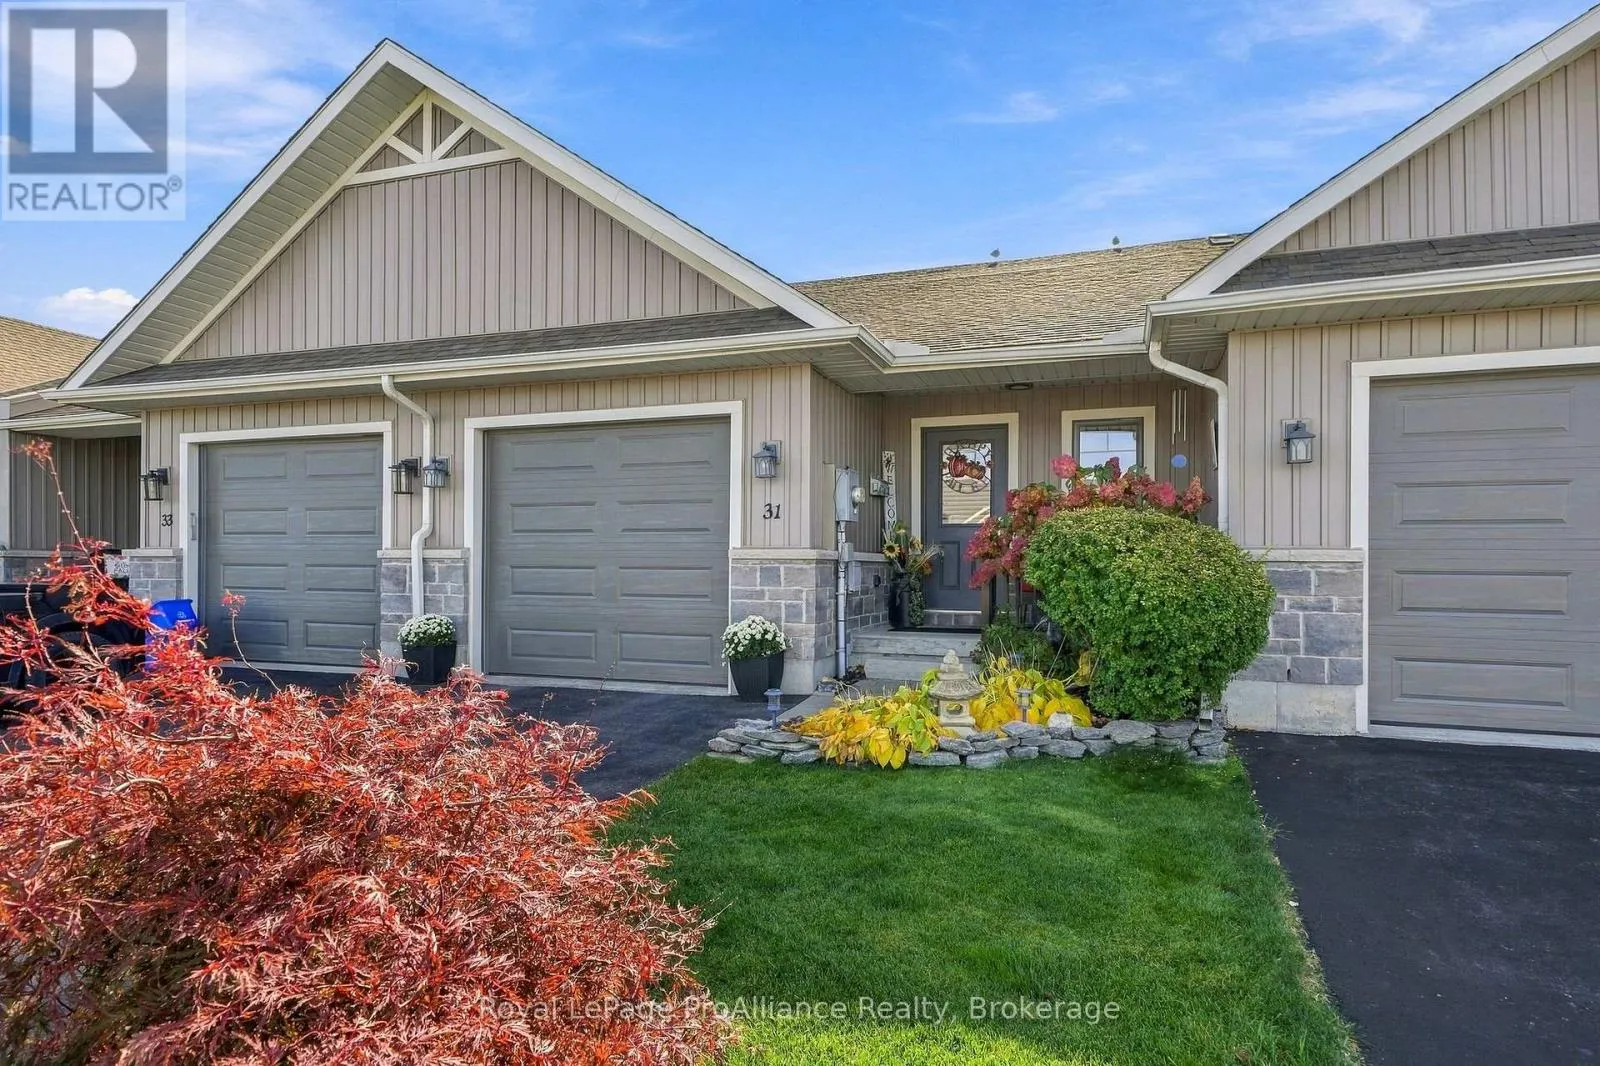
31 COBBLESTONE STREET, Belleville (Belleville Ward), Ontario K8P0E3
  • 3
  • 3
  • 700 - 1100Square Feet
Basic Details
Description

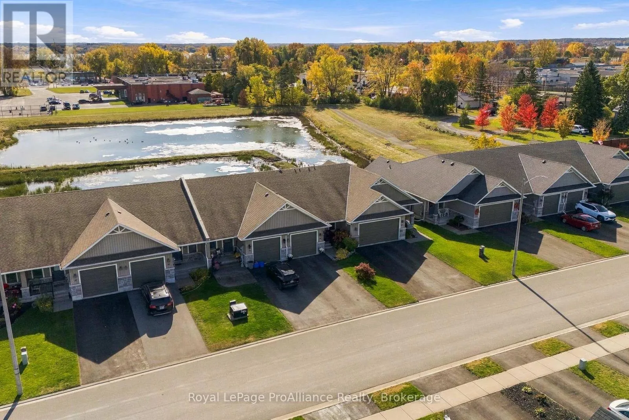
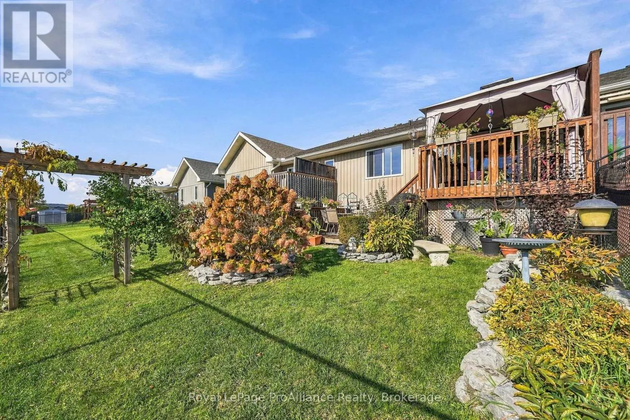
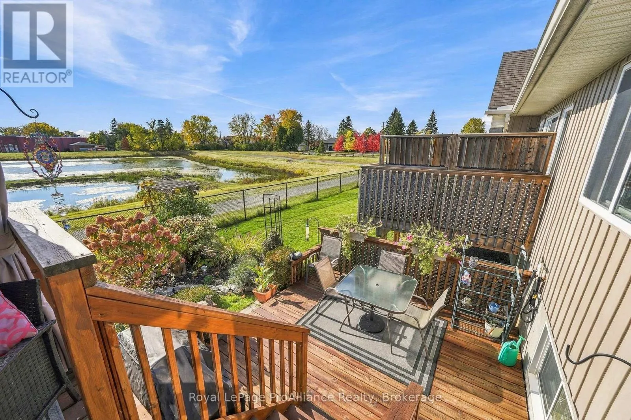
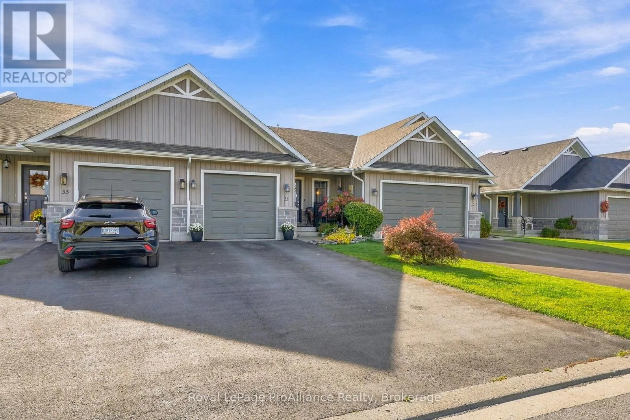
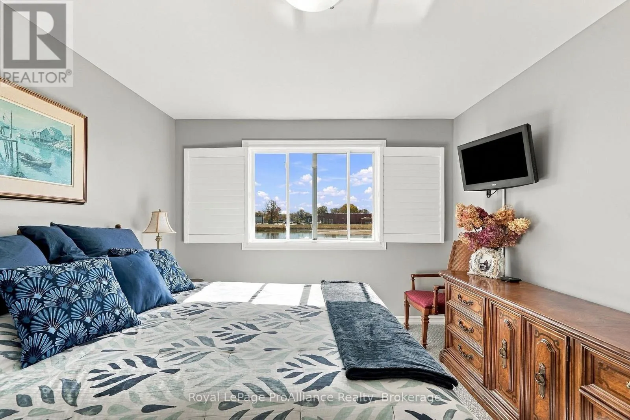
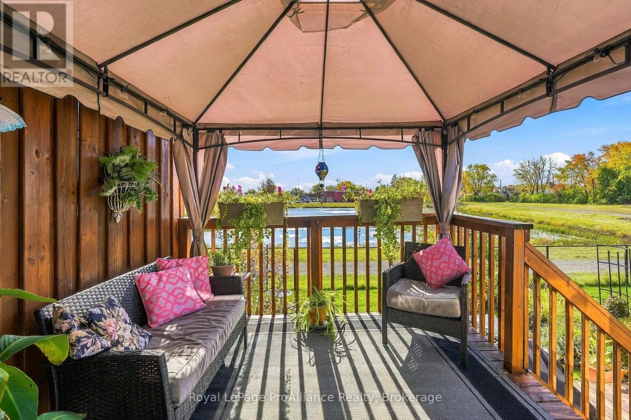
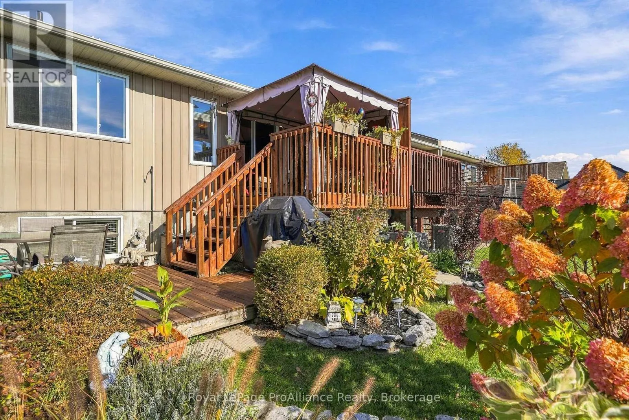
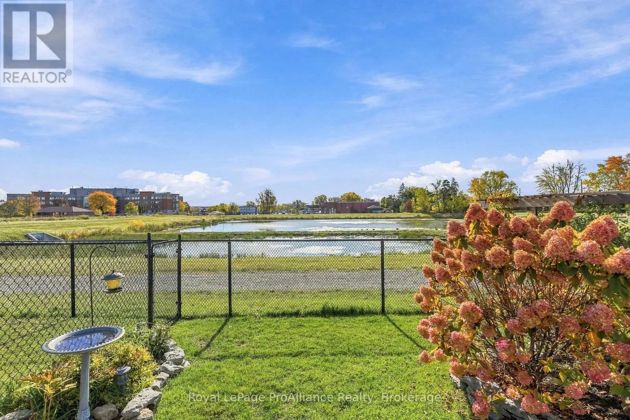
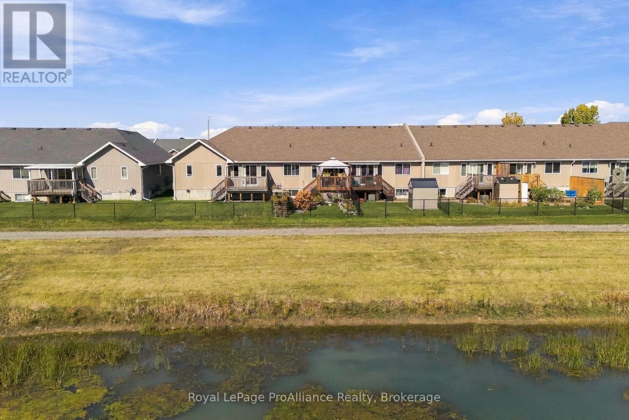
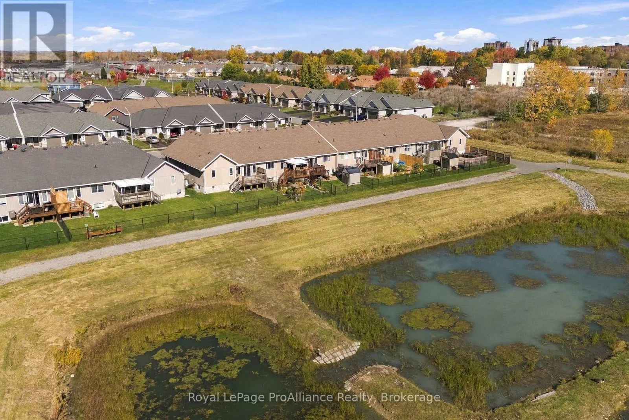
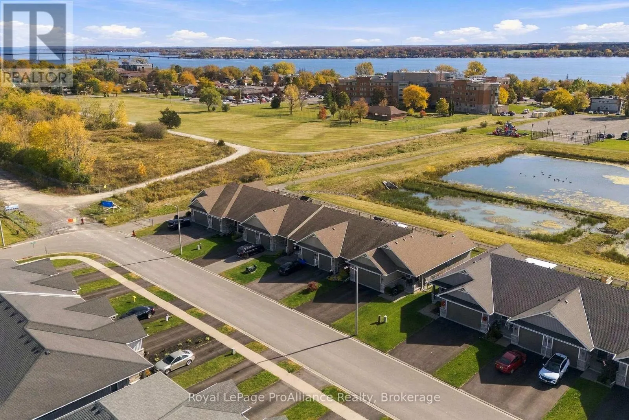
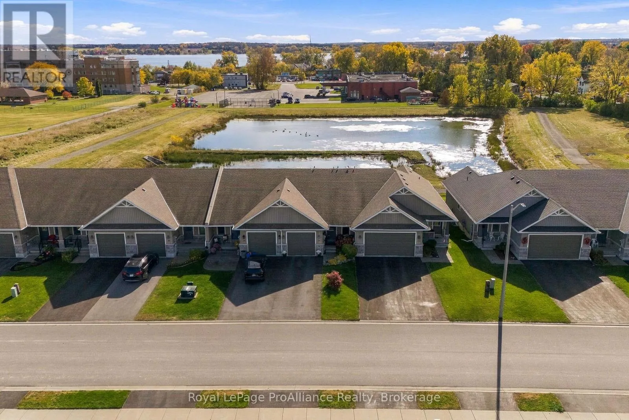
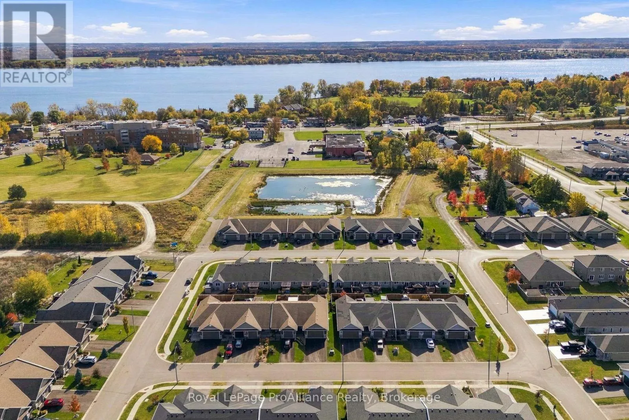
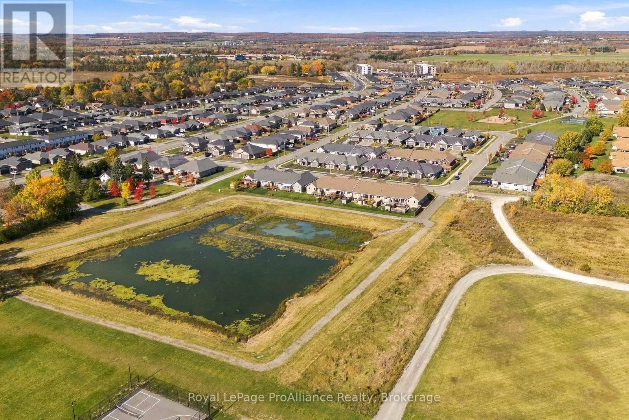
Have you been waiting for the perfect townhome? This one feels like a secret. A rare find ~ an interior townhome tucked quietly against a water retention pond where the view out back belongs to the herons and the families of ducks who’ve decided this is home. No neighbours behind you, just water, cattails, and the soft green edge of

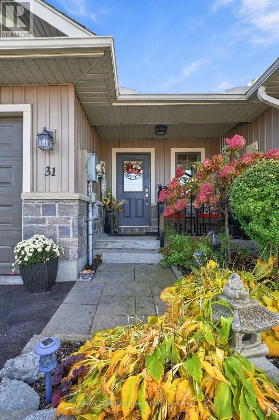
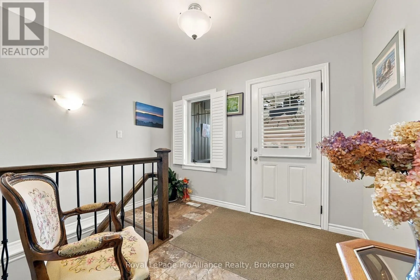
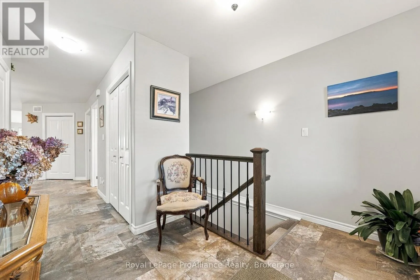
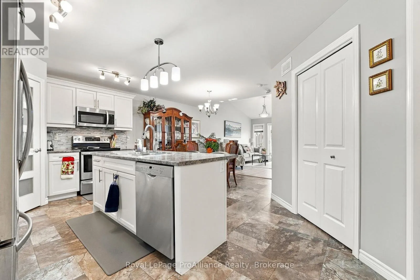
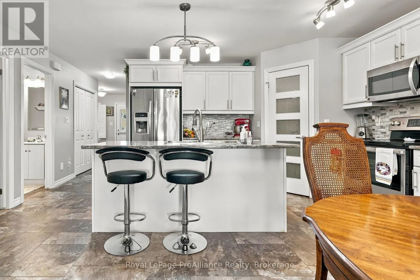
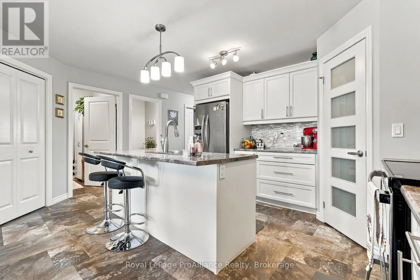
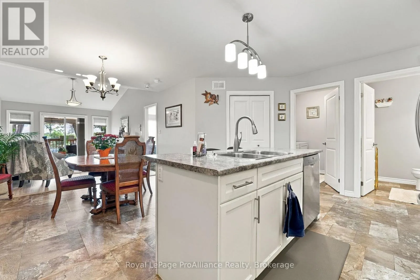
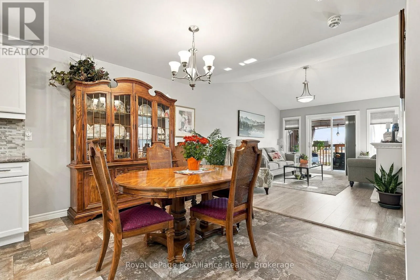
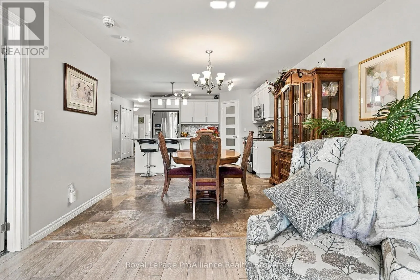
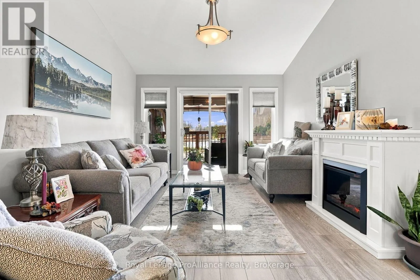
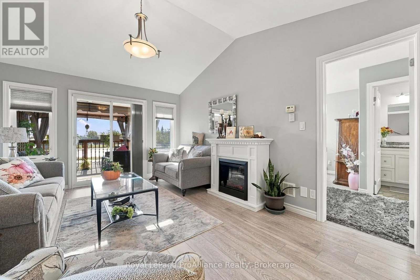
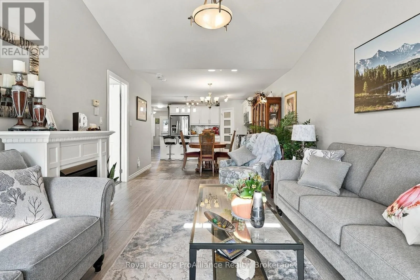
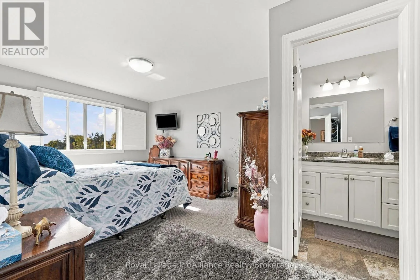
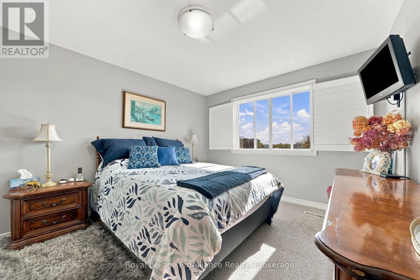
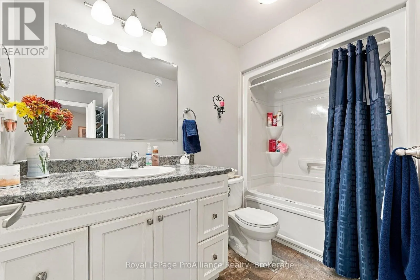
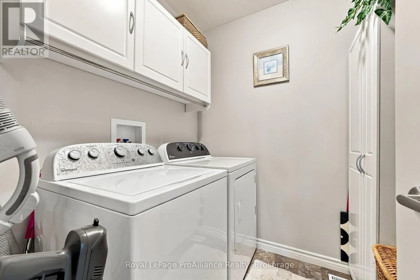
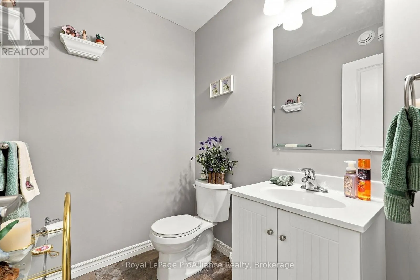
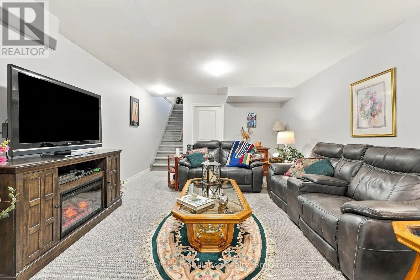
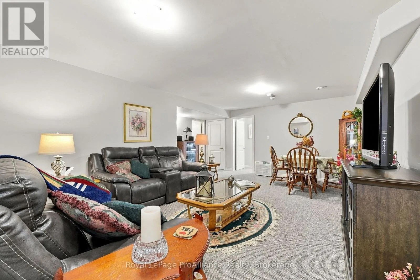
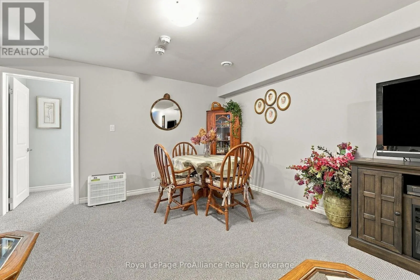
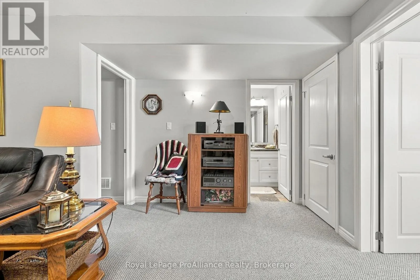
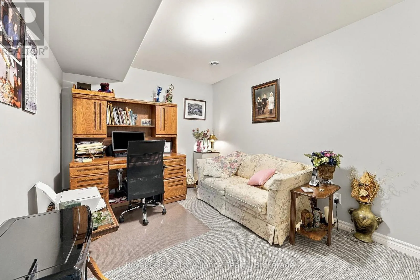
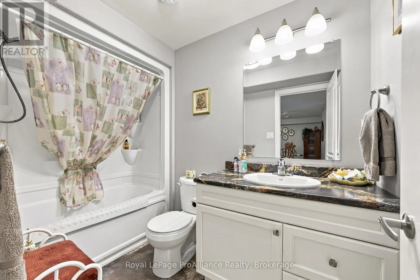
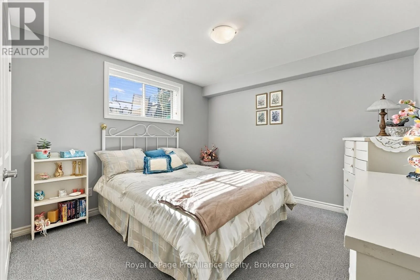
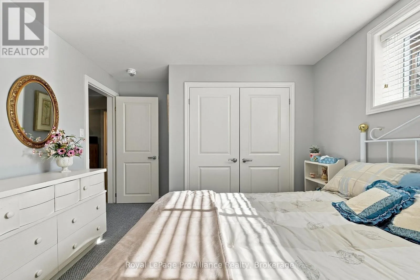
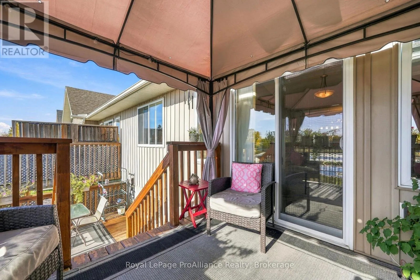
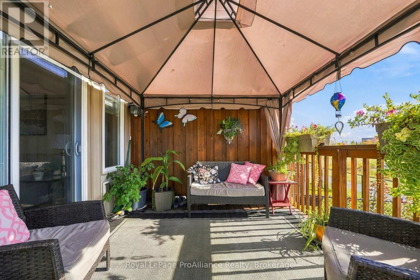
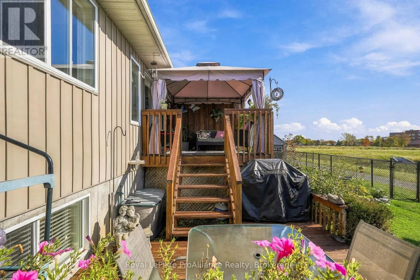
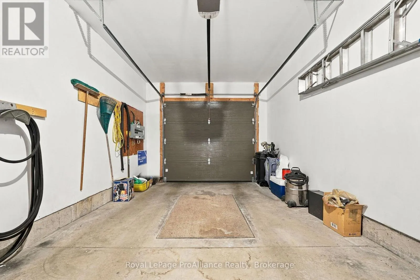
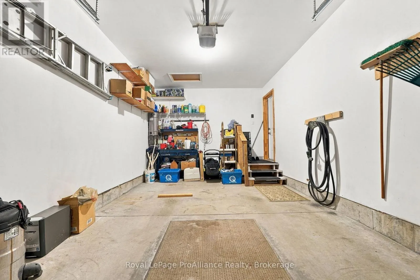
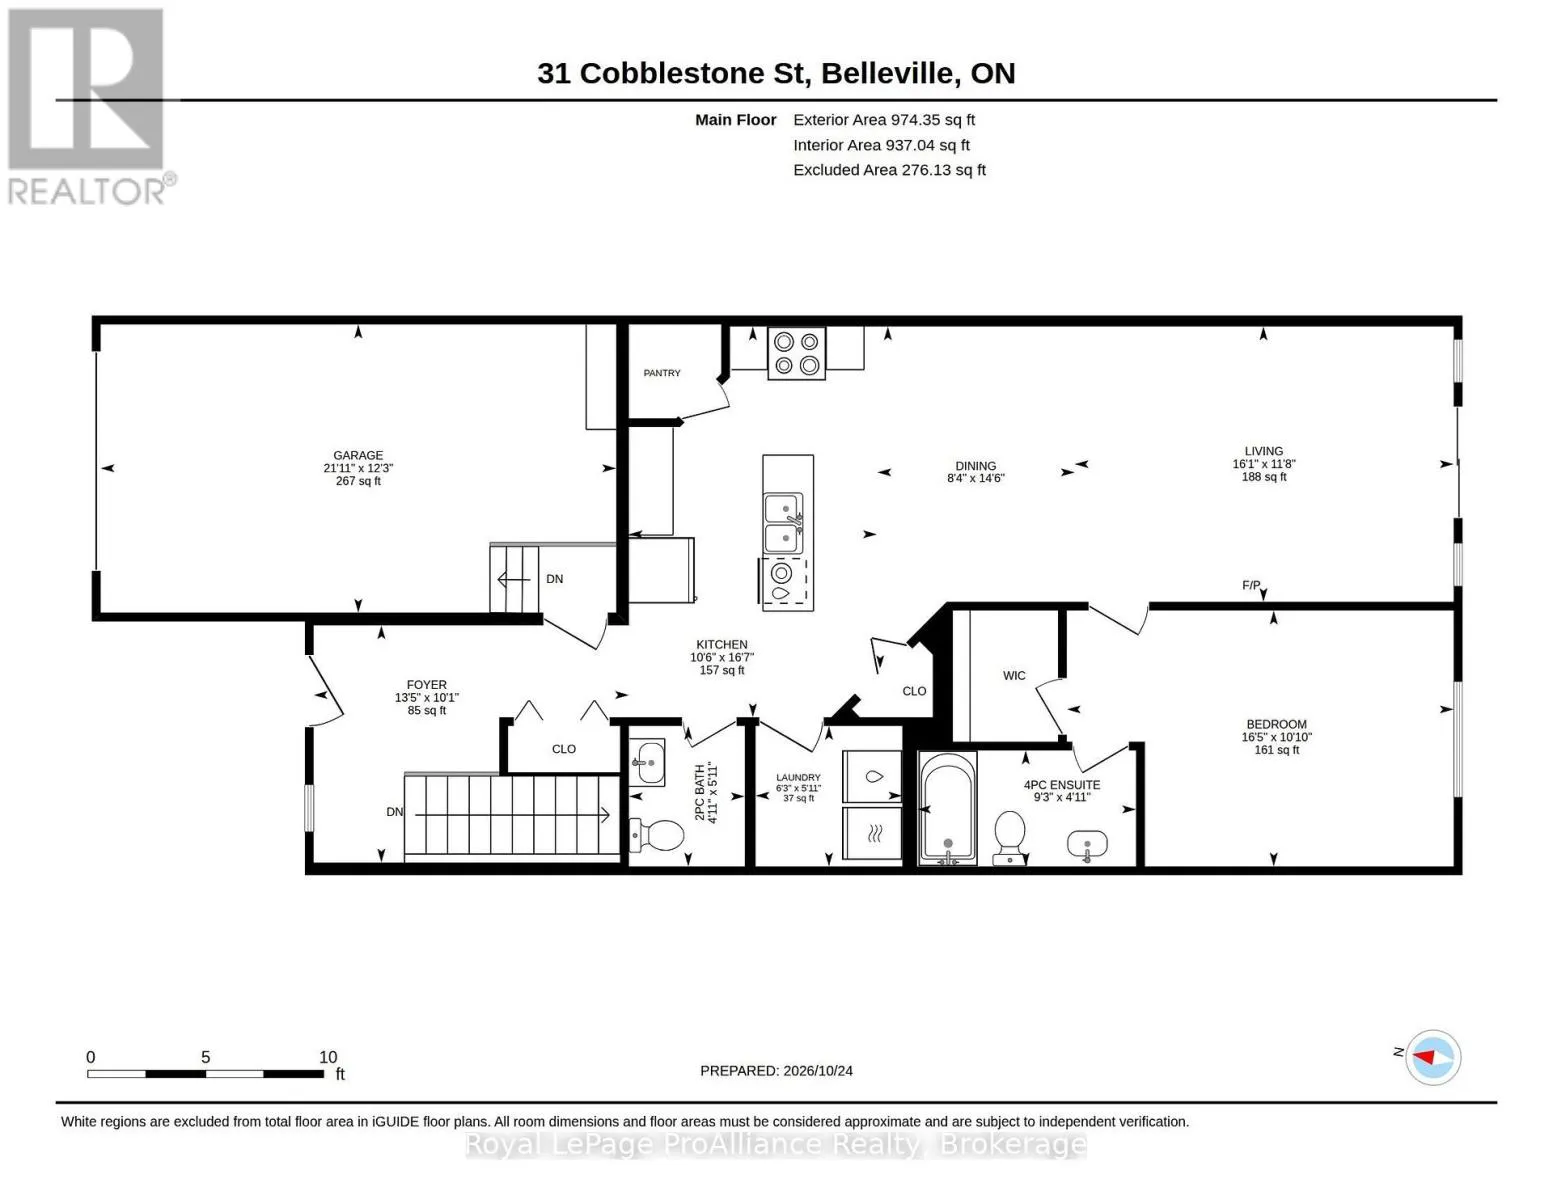
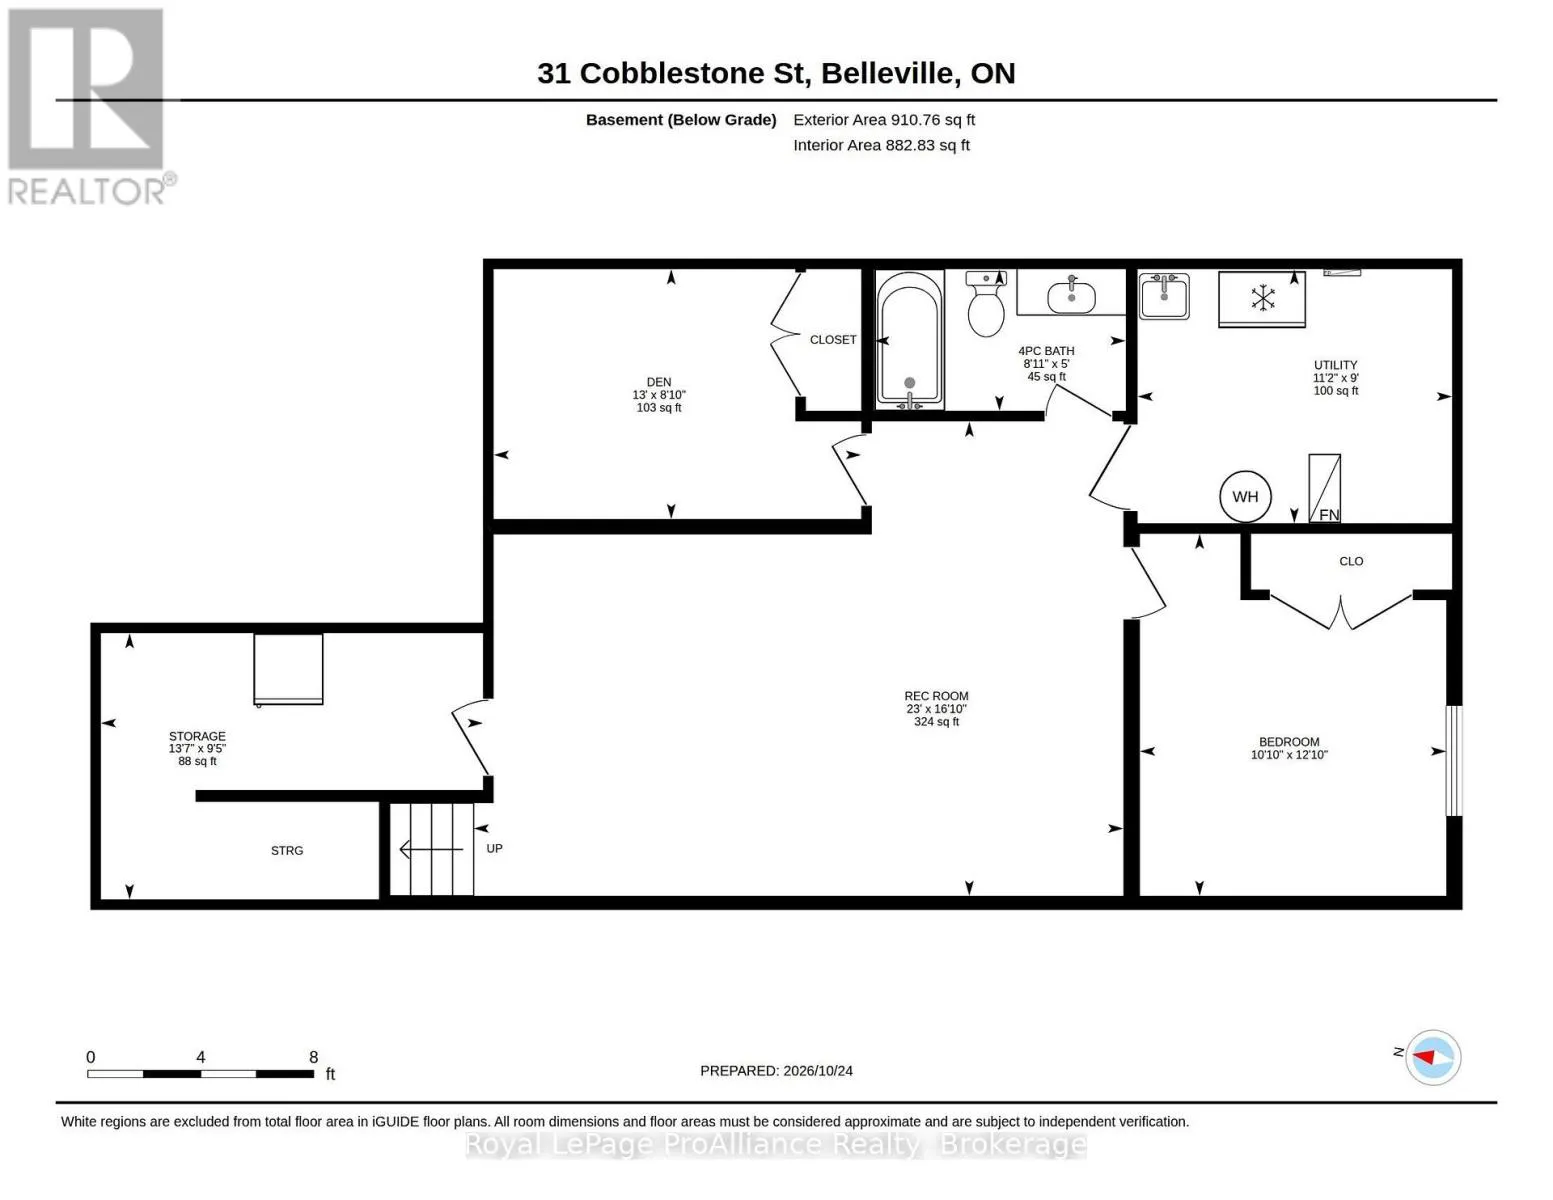
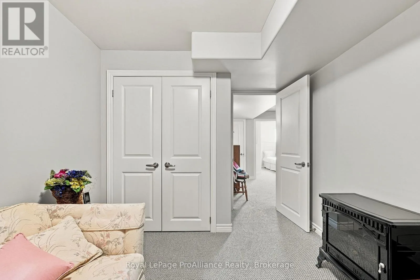
a natural buffer that changes with every season. Mornings here start slowly, the way they should with coffee on the private rear deck overlooking the partially fenced yard & open space beyond. Steam curling up while the pond wakes. Lunches stretch a little longer than planned because nobody’s watching and nothing is rushing you. This is the kind of yard you don’t have to share & that’s the whole point. The main floor is the heart of this home, laid out for the way you actually live, open, easy & made for gathering. The living room with vaulted ceiling is the centre of it all, bright and generous, with sight lines that carry straight through to the front. A dining area that welcomes a large family table, the kind you set for Sunday dinners & long-overdue feasts. The kitchen in classic white is positioned so you’re never turned away from the conversation, whether you’re cooking for a crowd or just pouring a glass of wine while someone keeps you company at the detached island. What makes main floor living sing here is the simple functional flow. All of your you daily needs on one floor with large primary offering full bath & walk-in closet, main floor laundry & handy access to the freshly painted attached garage. The fully finished basement provides a secluded rec room, second bedroom, den, great storage + third bath. Bonus, the appliances come with. Welcome home to a space where you can unpack, decorate & come the weekend, you’re already home. You’re invited to view this incredibly well maintained townhome with healthy established perennial gardens & a view to enjoy year round @ 31 Cobblestone Street in popular Potters Creek. (id:62650)

Read More
Basic Details
  • Property Type: Residential
  • Listing Type: For Sale
  • Listing ID: X14124840
  • Price: $529,900
  • Bedrooms: 3
  • Bathrooms: 3
  • Half Bathrooms: 1
  • Square Footage: 700 - 1100 Sqft
  • Status: Active
  • Office Name: Royal LePage ProAlliance Realty
  • Property Attached Yn: 1
  • Property Sub Type: Single Family
  • Office Key: 286881
Features & Appliances
Features
  • Heating System: Forced air, Natural gas
  • Cooling System: Central air conditioning
  • Basement: Partially finished, Full
  • Parking: Garage, Attached Garage
  • Architectural Style: Bungalow
  • Exterior Features: Vinyl siding, Stone
  • Sewer: Sanitary sewer
Address Map
  • Location: CA, Ontario, Belleville (Belleville Ward), K8P0E3
  • Street: Cobblestone
  • Street Number: 31
  • Street Suffix: Street
  • Longitude: W78° 35' 4.6''
  • Latitude: N44° 8' 53.9''
Additional Information
  • Water Source:
  • Community Features:
  • Foundation Details:
  • Lot Features:
  • Lot Size Dimensions: 24 x 112 FT
  • Stories: 1.0
Financial
  • Tax Annual Amount: 4162.14
Powered by REALTOR.ca
Listing updated: 2026-11-11 17:06:46
List Your Property
Mortgage Calculator
Get Pre-Approved
$
$
%
%
years
Monthly Payment (Est.) $
Listing Information
  • List Agent Key: 2250077
  • List Office Key: 286881
  • Modification Timestamp: 2026-10-28T17:10:04Z
  • Originating System Name: Central Lakes Association of REALTORS®
  • Status Change Timestamp: 2026-10-28T17:01:03Z
Powered by REALTOR.ca
Listing updated: 2026-11-11 17:06:46
REALTOR®, REALTORS®, and the REALTOR® logo are certification marks that are owned by REALTOR® Canada Inc. and licensed exclusively to The Canadian Real Estate Association (CREA). These certification marks identify real estate professionals who are members of CREA and who must abide by CREA’s By‐Laws, Rules, and the REALTOR® Code. The MLS® trademark and the MLS® logo are owned by CREA and identify the quality of services provided by real estate professionals who are members of CREA.

The information contained on this site is based in whole or in part on information that is provided by members of The Canadian Real Estate Association, who are responsible for its accuracy. CREA reproduces and distributes this information as a service for its members and assumes no responsibility for its accuracy.

Website is operated by a brokerage or salesperson who is a member of The Canadian Real Estate Association.

The listing content on this website is protected by copyright and other laws, and is intended solely for the private, non‐commercial use by individuals. Any other reproduction, distribution or use of the content, in whole or in part, is specifically forbidden. The prohibited uses include commercial use, “screen scraping”, “database scraping”, and any other activity intended to collect, store, reorganize or manipulate data on the pages produced by or displayed on this website.

By continuing to use this website and its services, you agree to these

These forms are provided to ComFree’s Unrepresented Sellers as a part of their Mere Posting ComFree Listing Contract.

I acknowledge I can only access these forms as a ComFree customer under contract.

These forms are provided to ComFree’s Unrepresented Sellers as a part of their Mere Posting ComFree Listing Contract and in partnership with Zubic Law.

I acknowledge I can only access these forms as a ComFree customer under contract.

These forms are provided to ComFree’s Unrepresented Sellers as part of their Mere Posting ComFree Listing Contract and in partnership with Imperium LLP – Rocky Kim.

I acknowledge I can only access these forms as a ComFree customer under contract.

How It Works

1. Purchase Your Package

2. We Ship Your ‘For Sale’ Sign

3. Book Your VR Tour

4. Complete Listing Input Forms

5. We Make Your Listing Live

6. Get Support 7 Days a Week

7. iSOLD!