Share
$699,900
New Brunswick,Moncton
For Sale Active
2 Hammond Street, Moncton, New Brunswick E1A6C5
  • 4
  • 4
  • 2,994 Sqft
Basic Details
Description

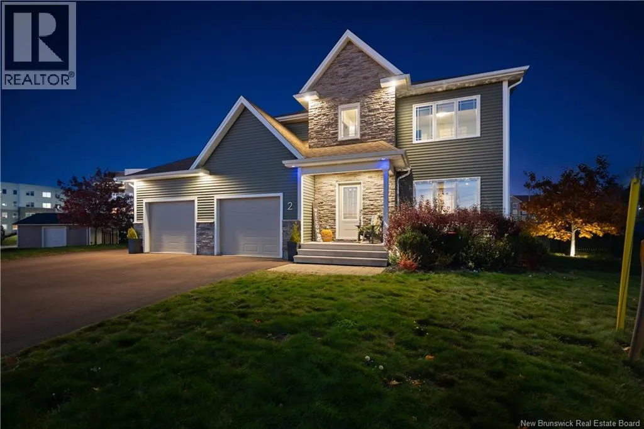
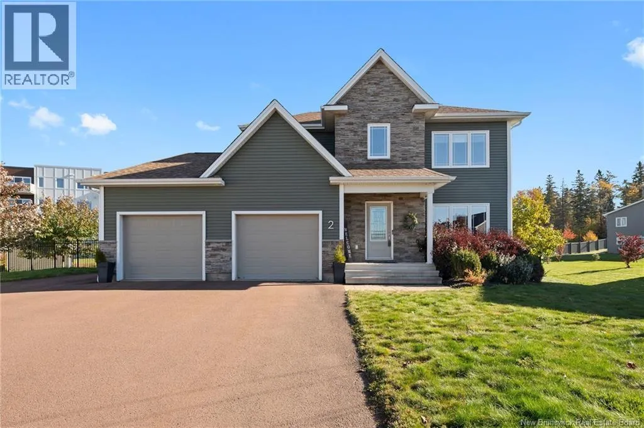
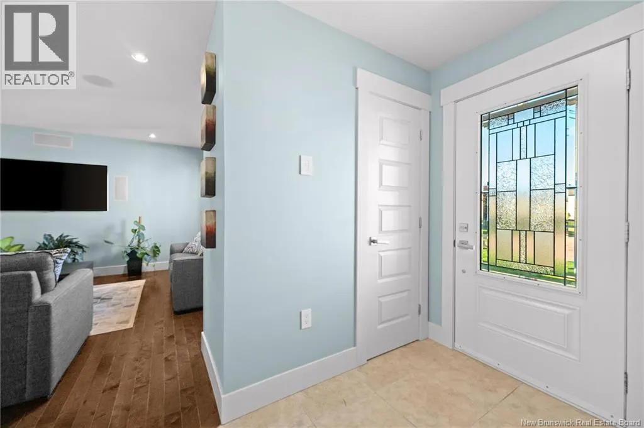
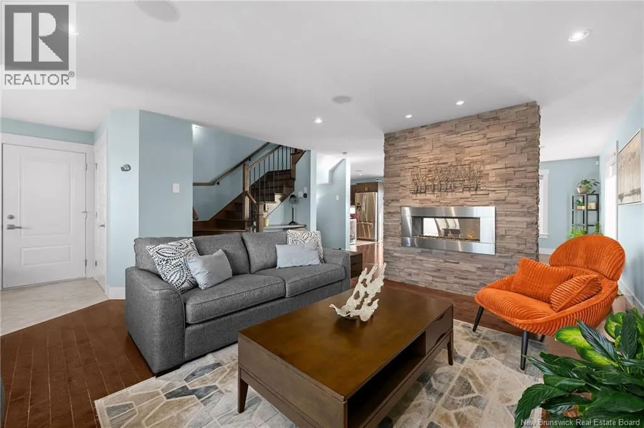
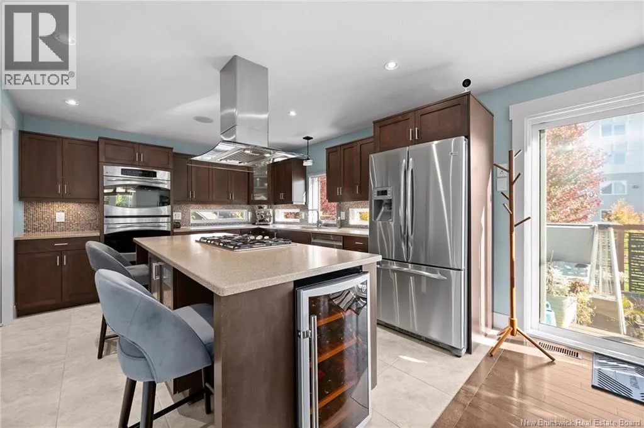
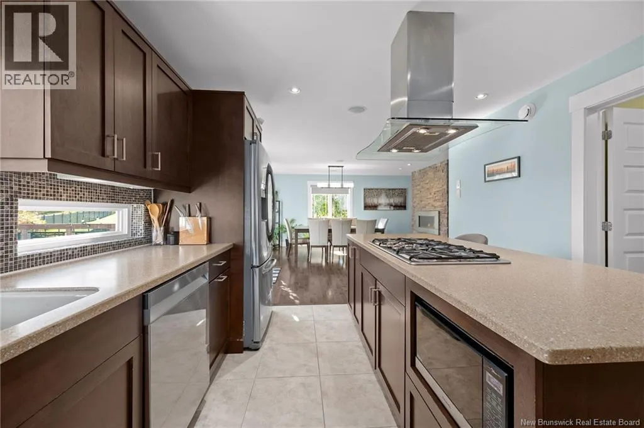
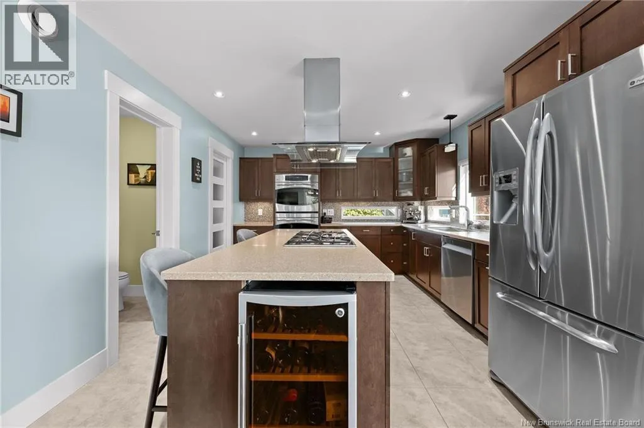
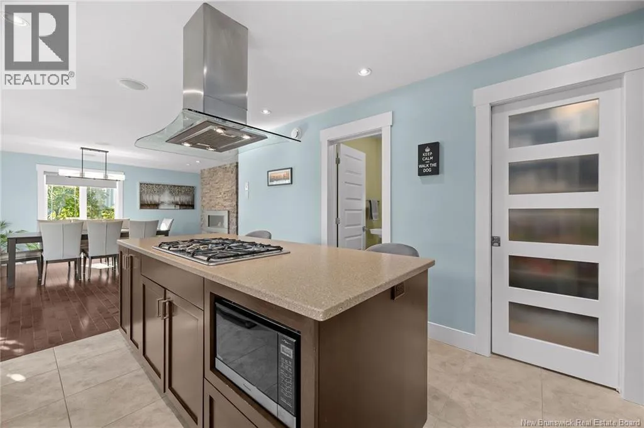
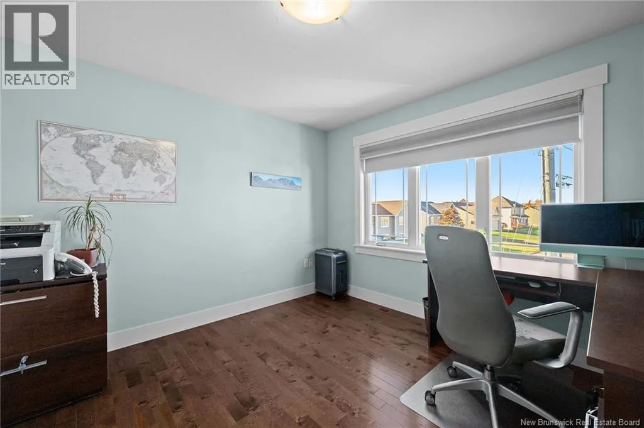
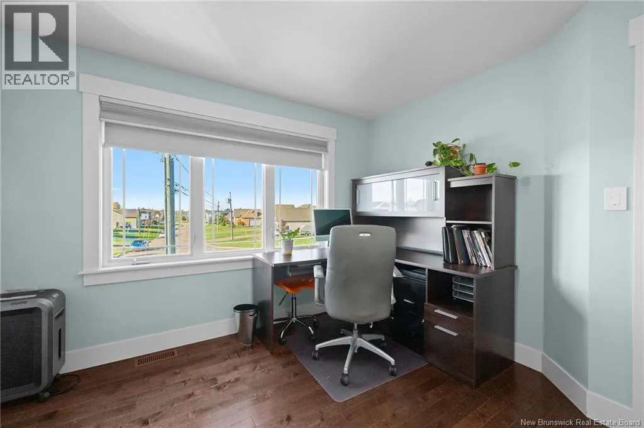
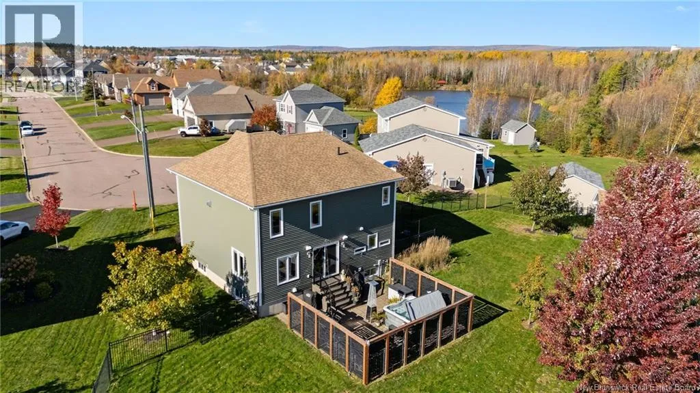
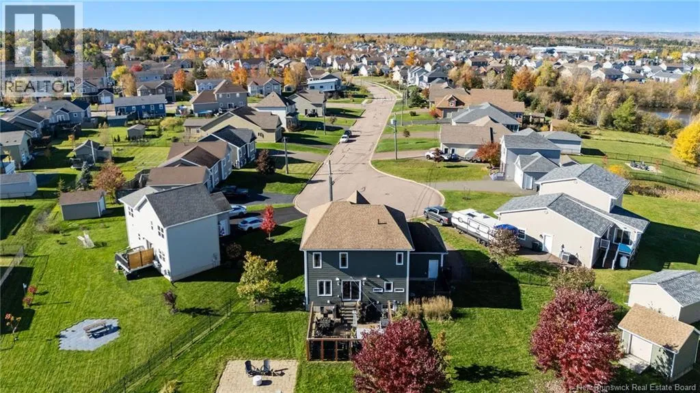
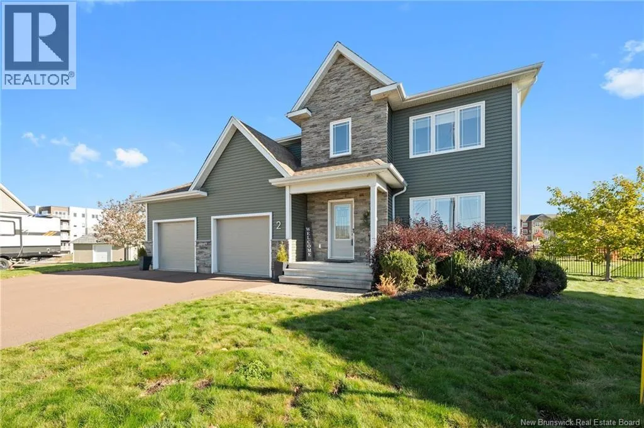
Beautifully designed for everyday living and effortless entertaining, 2 Hammond Street offers the kind of space that makes staying home feel like a treat. Set on a cul-de-sac in a desirable Moncton neighbourhood, this two-storey home pairs thoughtful details with comfortable, inviting living spaces. The main floor centres around a striking kitchen with rich cabinetry, Corian countertops, a generous island

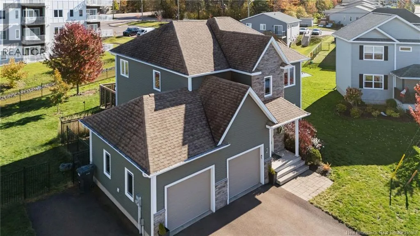
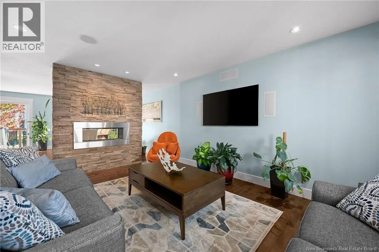
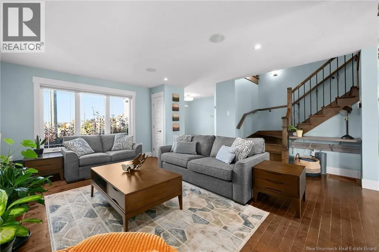
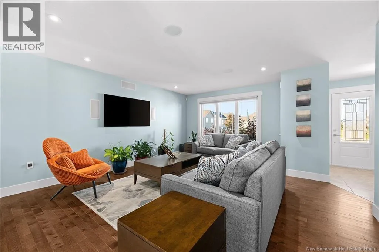
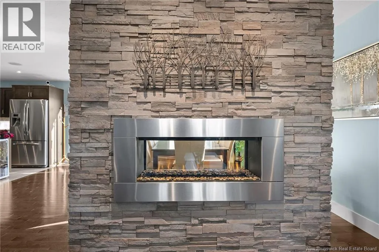
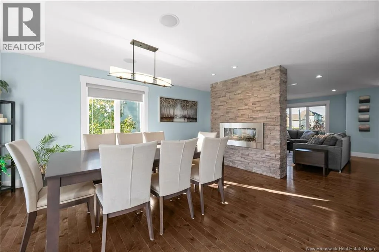
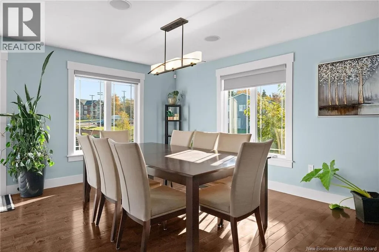
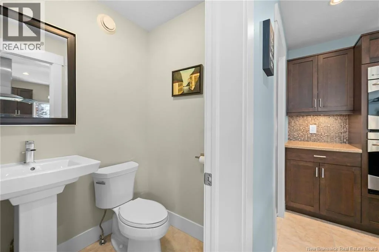
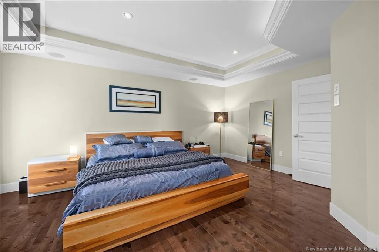
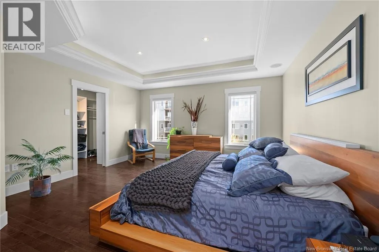
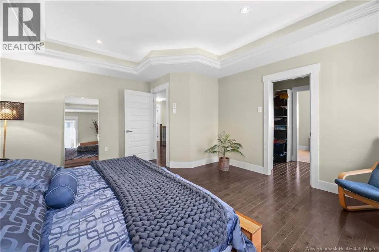
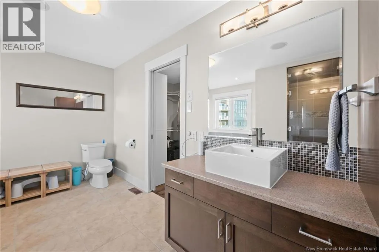
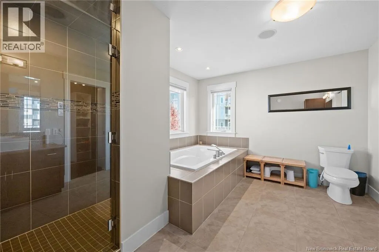
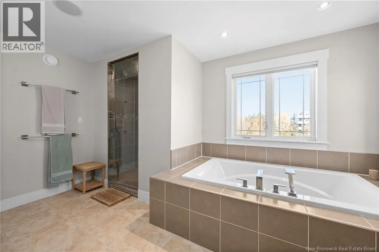
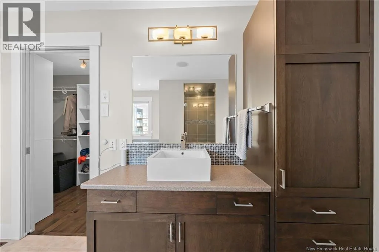
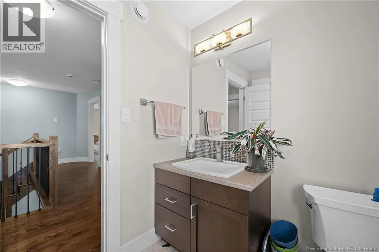
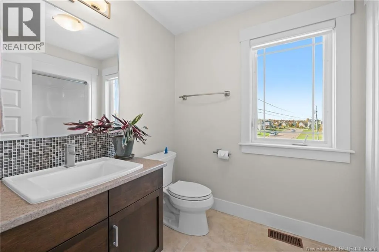
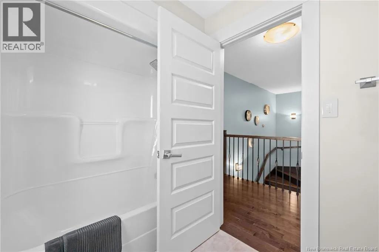
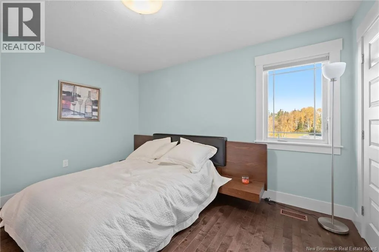
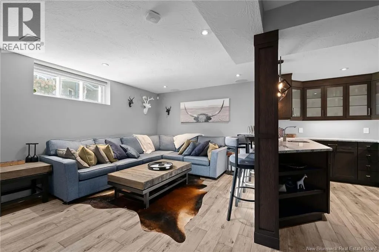
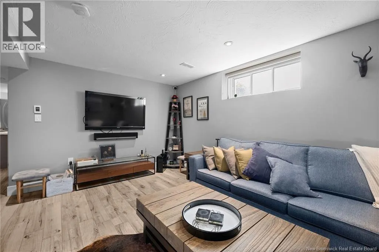
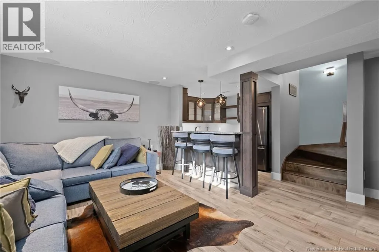
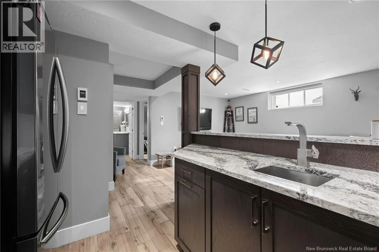
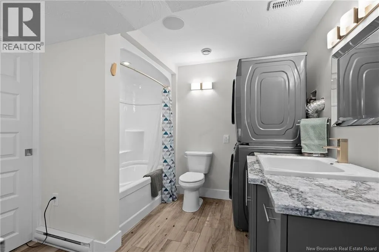
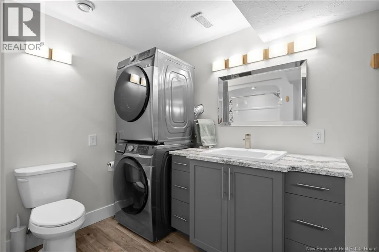
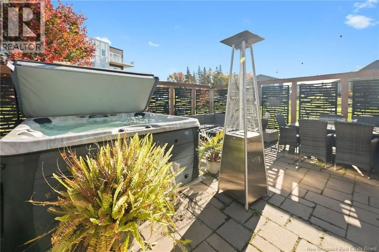
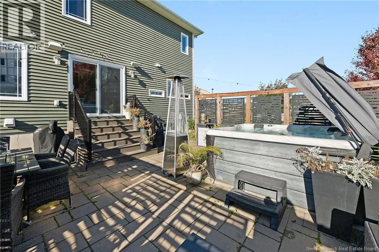
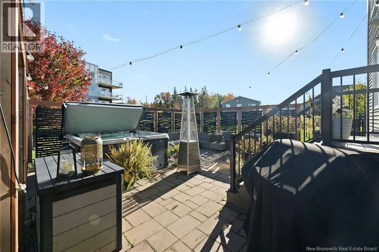
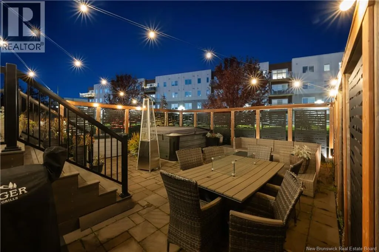
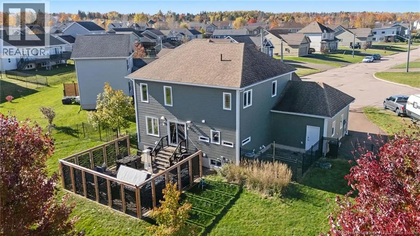
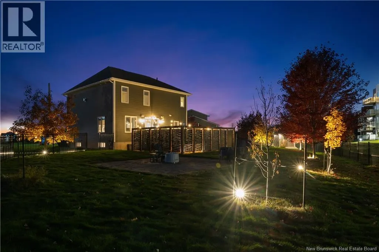
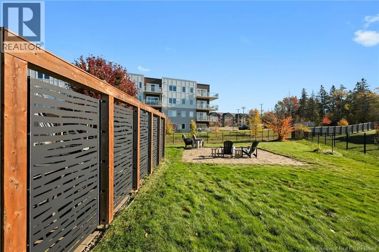
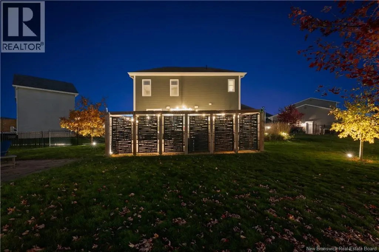
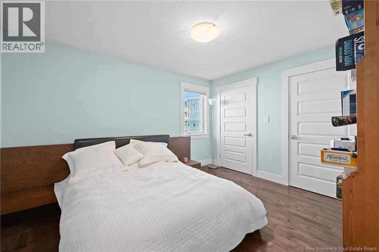
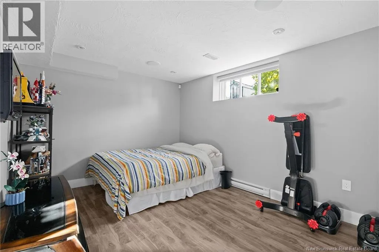
with natural gas cooktop and built-in beverage fridge, double wall ovens, custom under-cabinet windows and a walk-in pantry. The dining and living rooms are connected by a see-through fireplace with a beautiful stone surround, creating a warm focal point from either side. A convenient two-piece powder room completes this level. Upstairs, three bedrooms include a spacious primary retreat with tray ceilings, a walk-through closet and five-piece ensuite featuring an extra-wide and deep soaker tub and separate double shower. A full main bathroom serves the additional bedrooms. Downstairs, the fully finished basement features heated floors and is ready for movie nights and get-togethers, with a comfortable family room and custom wet bar finished with quartz countertops. A fourth bedroom and four-piece bathroom with laundry offer more space and flexibility for guests. Outside, the fully fenced backyard offers plenty of space to enjoy, while a dedicated outdoor living area surrounded by a privacy fence creates a wonderful extension of the home. Whether you’re entertaining friends, relaxing in the hot tub or spending an evening around the fire pit, this space was made for making memories. With Gagnon Park and Humphrey Brook Trails nearby, there’s even more to explore just beyond your doorstep. From lively gatherings to quiet moments at home, 2 Hammond Street offers a beautiful setting for whatever life brings next. Come see it for yourself and imagine making it your own! (id:62650)

Read More
Basic Details
  • Property Type: Residential
  • Listing Type: For Sale
  • Listing ID: NB150322
  • Price: $699,900
  • Bedrooms: 4
  • Bathrooms: 4
  • Half Bathrooms: 1
  • Square Footage: 2,994 Sqft
  • Year Built: 2011
  • Status: Active
  • Office Name: RE/MAX Avante
  • Property Sub Type: Single Family
  • Office Key: 277394
Features & Appliances
Features
  • Heating System: Forced air, Natural gas, Baseboard heaters, Radiant heat
  • Cooling System: Air Conditioned
  • Fence: Fully Fenced
  • Fireplace: Gas, Conventional
  • Parking: Garage, Attached Garage, Inside Entry
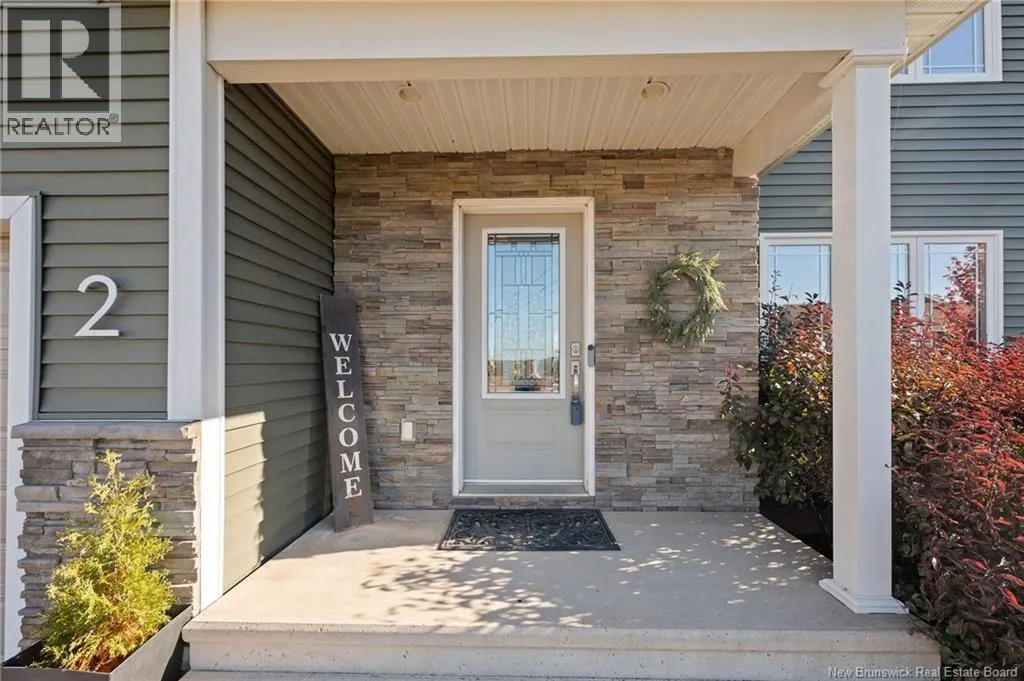
  • Exterior Features: Stone, Vinyl
  • Flooring: Laminate, Hardwood, Ceramic
  • Sewer: Municipal sewage system
  • Fireplaces Total: 1
Address Map
  • Location: CA, New Brunswick, Moncton, E1A6C5
  • Longitude: W65° 16' 31.1''
  • Latitude: N46° 7' 17.8''
Additional Information
  • Water Source:
  • Foundation Details:
  • Lot Features:
  • Lot Size Dimensions: 1452
  • Stories: 2.0
Financial
  • Tax Annual Amount: 7267.15
Powered by REALTOR.ca
Listing updated: 2026-11-08 23:54:33
List Your Property
Mortgage Calculator
Get Pre-Approved
$
$
%
%
years
Monthly Payment (Est.) $
Listing Information
  • List Agent Key: 2109698
  • List Office Key: 277394
  • Modification Timestamp: 2026-10-29T15:10:07Z
  • Originating System Name: New Brunswick REALTORS® du Nouveau-Brunswick
  • Status Change Timestamp: 2026-10-29T15:05:55Z
Powered by REALTOR.ca
Listing updated: 2026-11-08 23:54:33
REALTOR®, REALTORS®, and the REALTOR® logo are certification marks that are owned by REALTOR® Canada Inc. and licensed exclusively to The Canadian Real Estate Association (CREA). These certification marks identify real estate professionals who are members of CREA and who must abide by CREA’s By‐Laws, Rules, and the REALTOR® Code. The MLS® trademark and the MLS® logo are owned by CREA and identify the quality of services provided by real estate professionals who are members of CREA.

The information contained on this site is based in whole or in part on information that is provided by members of The Canadian Real Estate Association, who are responsible for its accuracy. CREA reproduces and distributes this information as a service for its members and assumes no responsibility for its accuracy.

Website is operated by a brokerage or salesperson who is a member of The Canadian Real Estate Association.

The listing content on this website is protected by copyright and other laws, and is intended solely for the private, non‐commercial use by individuals. Any other reproduction, distribution or use of the content, in whole or in part, is specifically forbidden. The prohibited uses include commercial use, “screen scraping”, “database scraping”, and any other activity intended to collect, store, reorganize or manipulate data on the pages produced by or displayed on this website.

By continuing to use this website and its services, you agree to these

These forms are provided to ComFree’s Unrepresented Sellers as a part of their Mere Posting ComFree Listing Contract.

I acknowledge I can only access these forms as a ComFree customer under contract.

These forms are provided to ComFree’s Unrepresented Sellers as a part of their Mere Posting ComFree Listing Contract and in partnership with Zubic Law.

I acknowledge I can only access these forms as a ComFree customer under contract.

These forms are provided to ComFree’s Unrepresented Sellers as part of their Mere Posting ComFree Listing Contract and in partnership with Imperium LLP – Rocky Kim.

I acknowledge I can only access these forms as a ComFree customer under contract.

How It Works

1. Purchase Your Package

2. We Ship Your ‘For Sale’ Sign

3. Book Your VR Tour

4. Complete Listing Input Forms

5. We Make Your Listing Live

6. Get Support 7 Days a Week

7. iSOLD!