Share
$650,000
Ontario,Cambridge
For Sale Active
1177 LANGS Circle, Cambridge, Ontario N3H5E6
  • 3
  • 3
  • 1,766 Sqft
Basic Details
Description

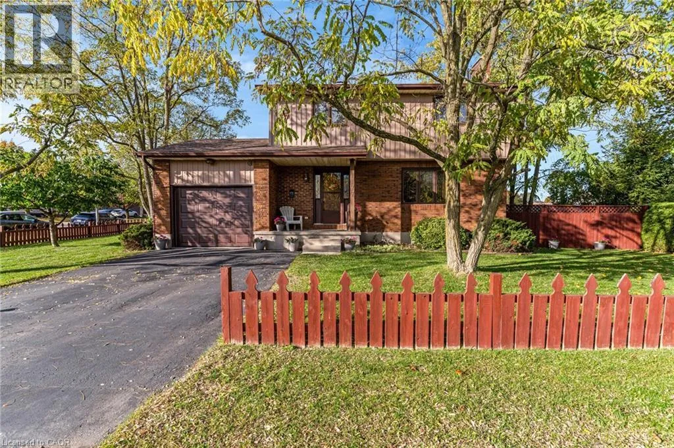
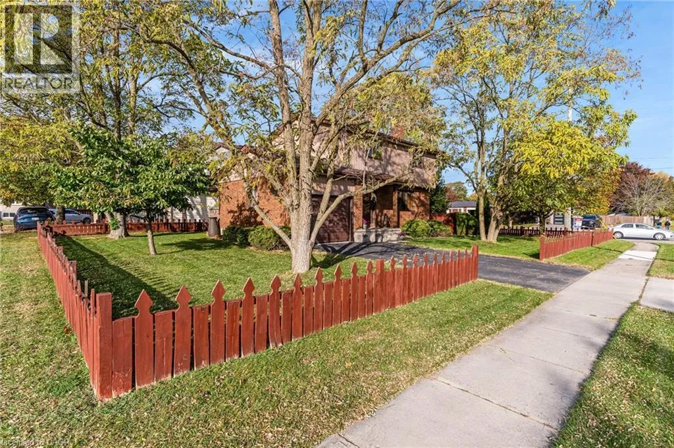
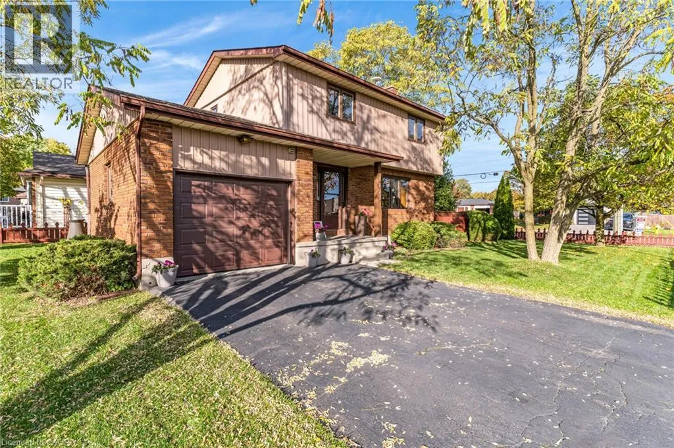
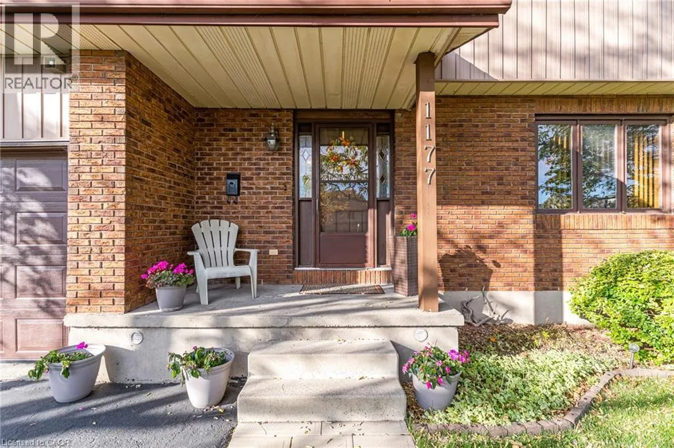
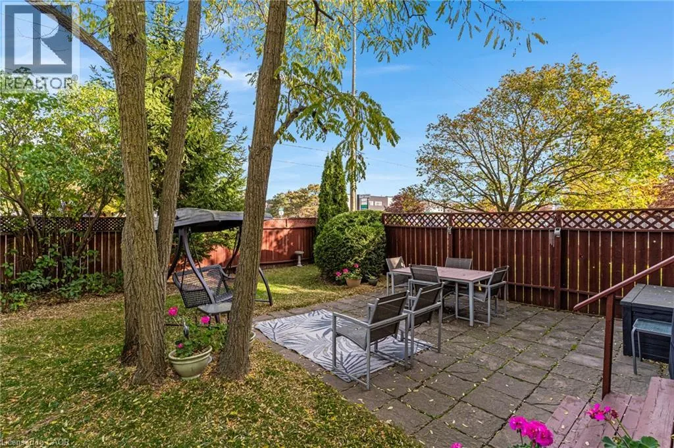
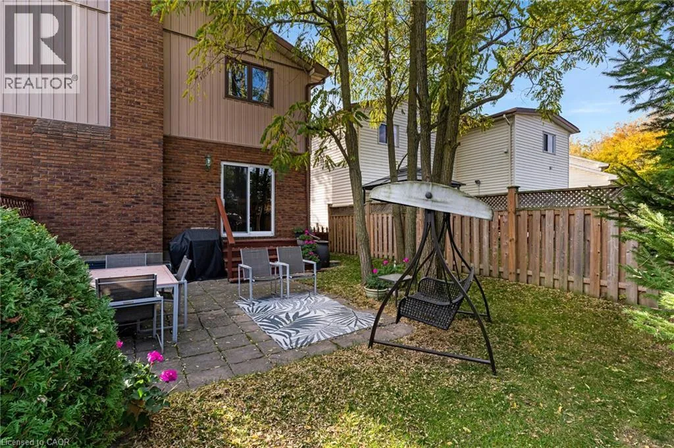
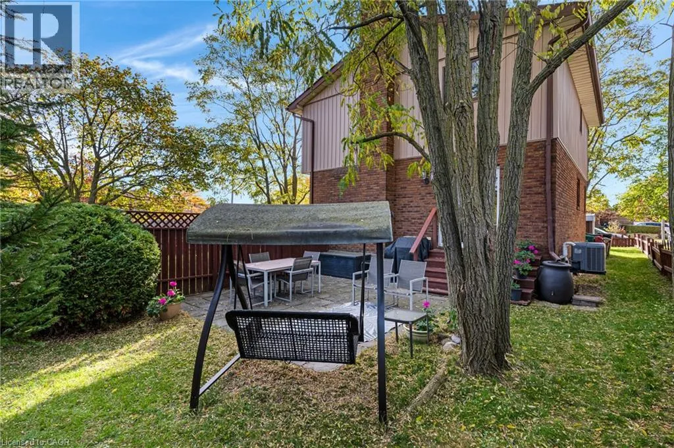
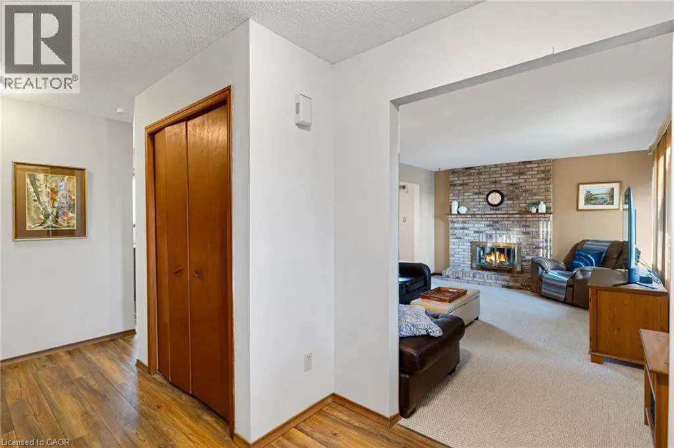
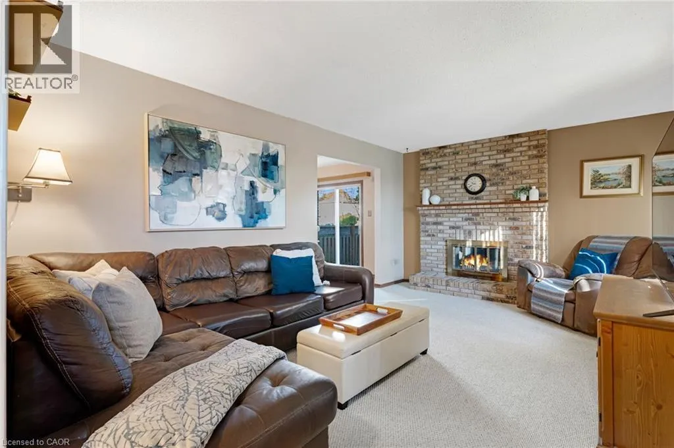
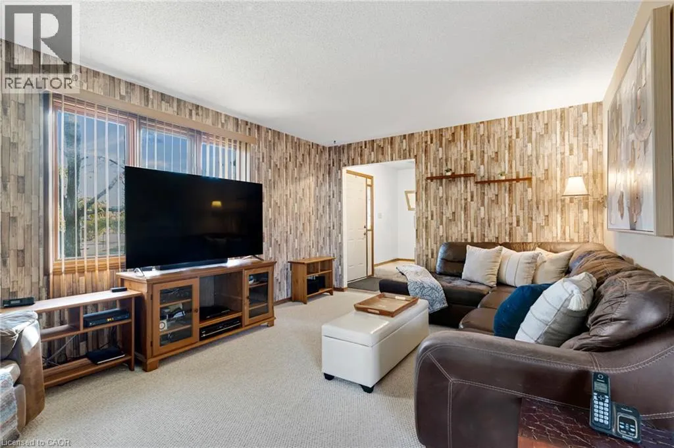
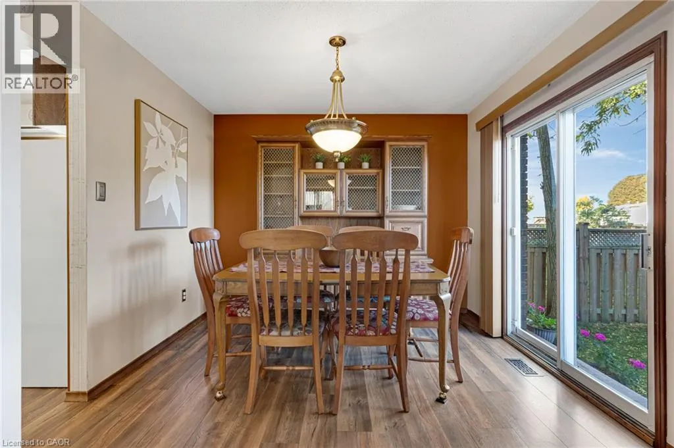
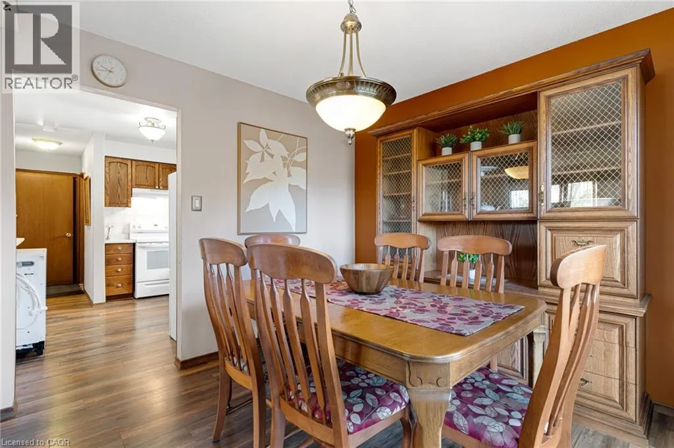
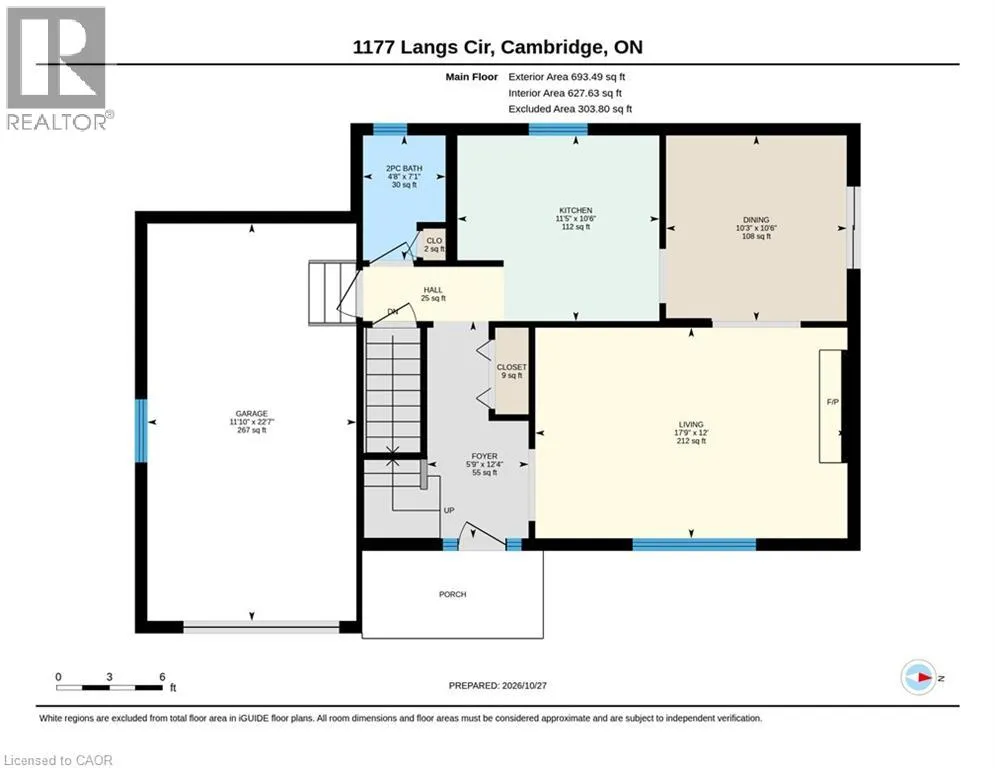
CORNER LOT CHARM IN THE HEART OF PRESTON. Imagine coming home to mature trees, lush gardens, and a little extra privacy, all within minutes of everything you need. Welcome to 1177 Langs Circle, a beautifully maintained 3-bedroom detached home set on a corner lot in a convenient Preston neighbourhood. Picture relaxed afternoons in the spacious family room, where a brick

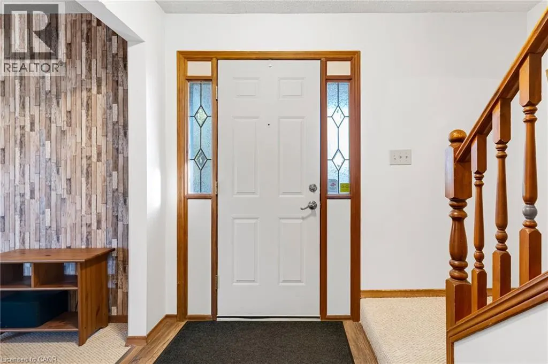
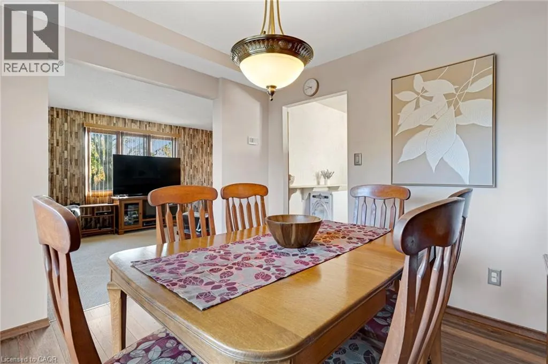
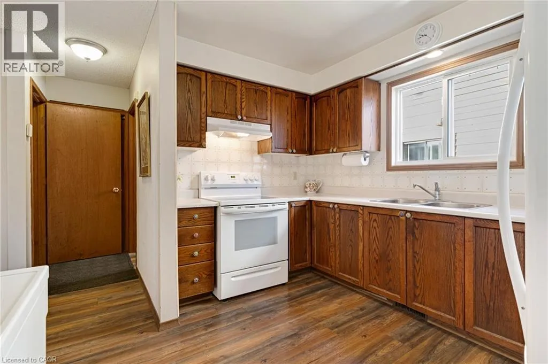
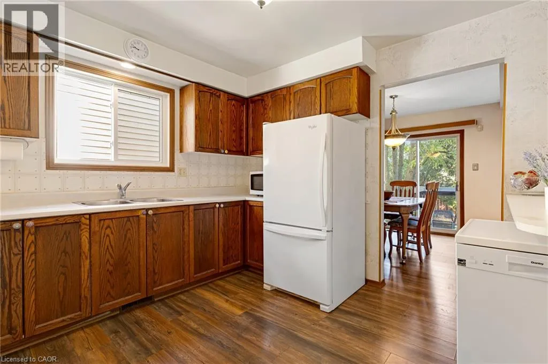
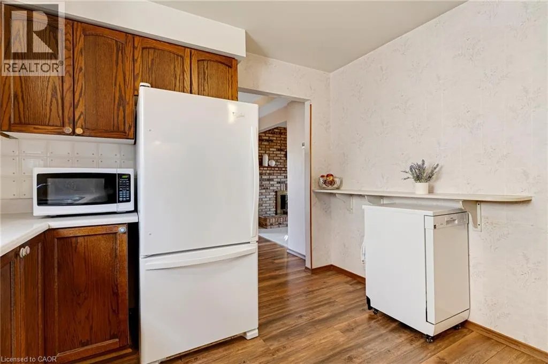
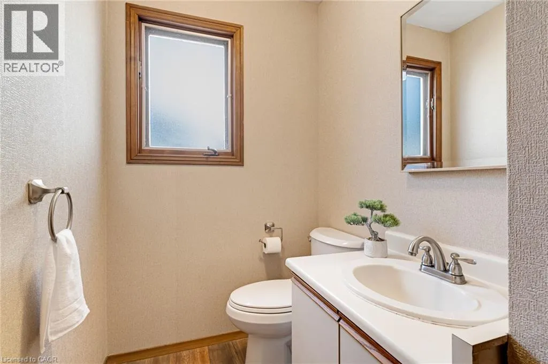
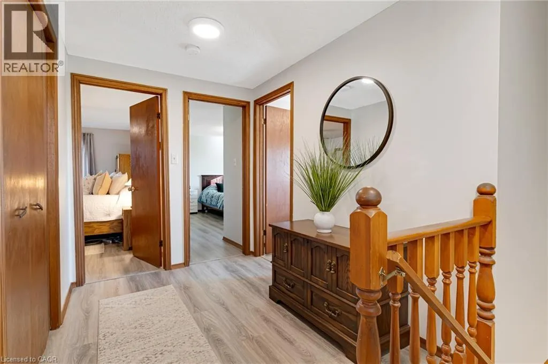
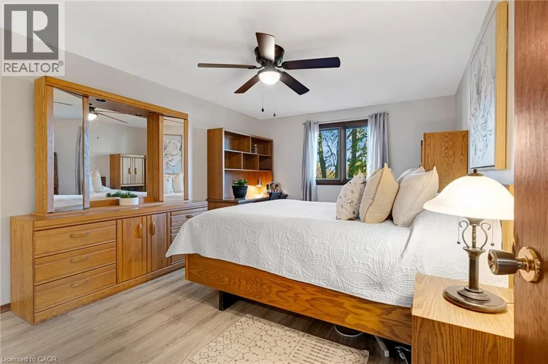
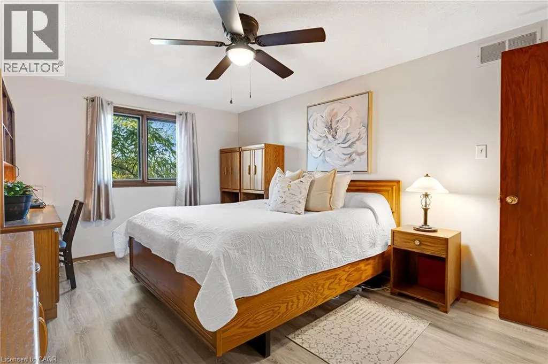
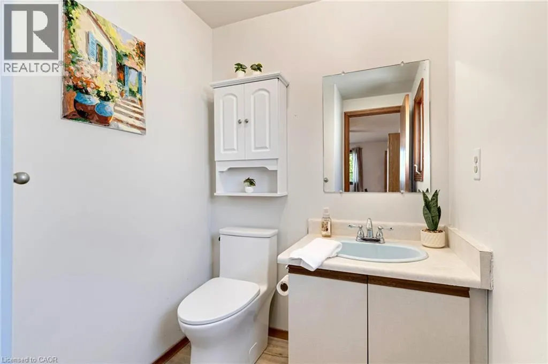
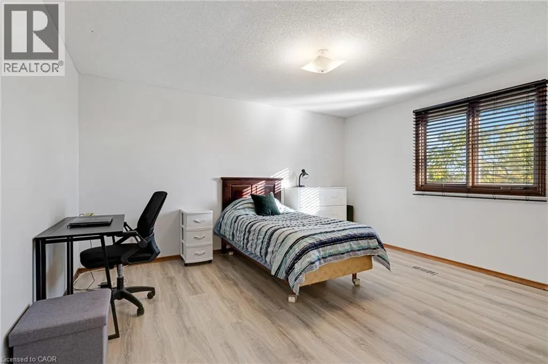
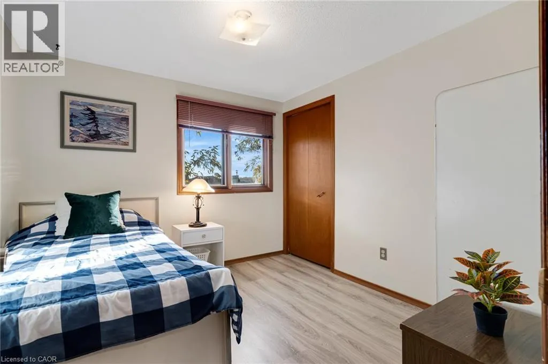
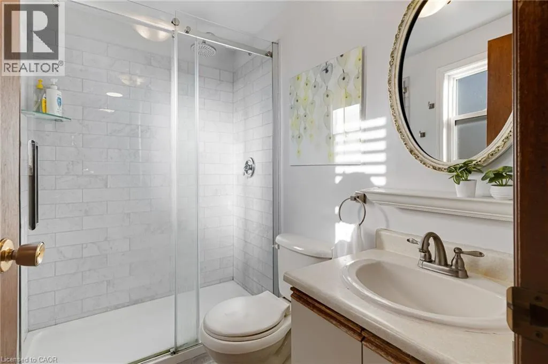
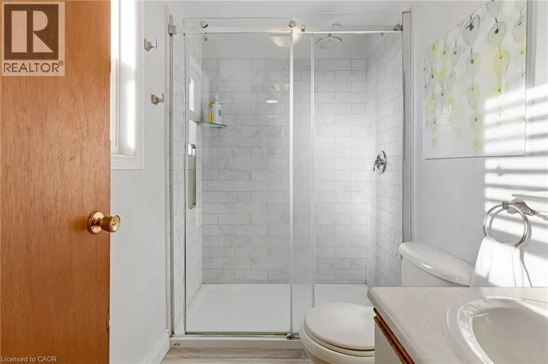
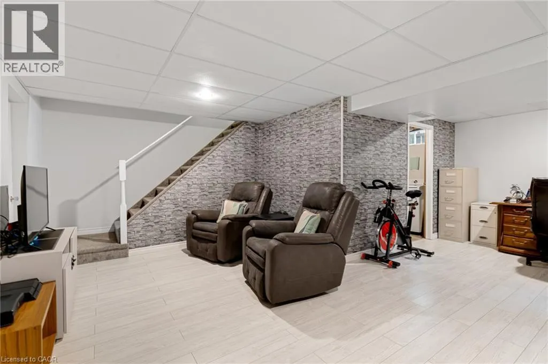
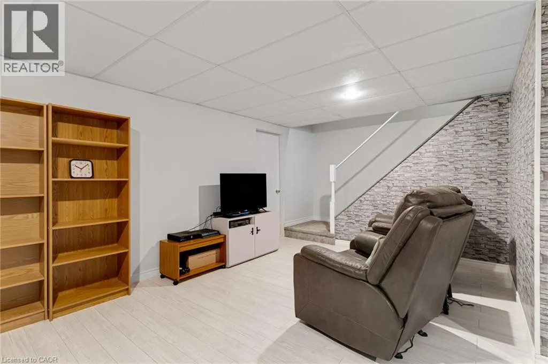
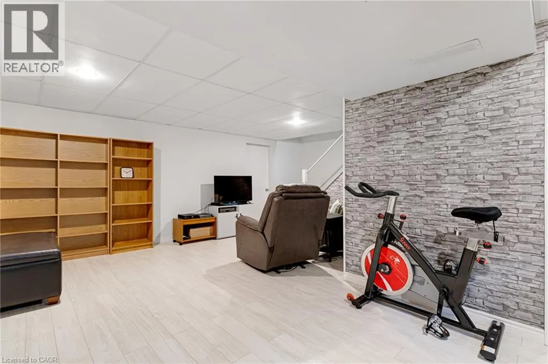
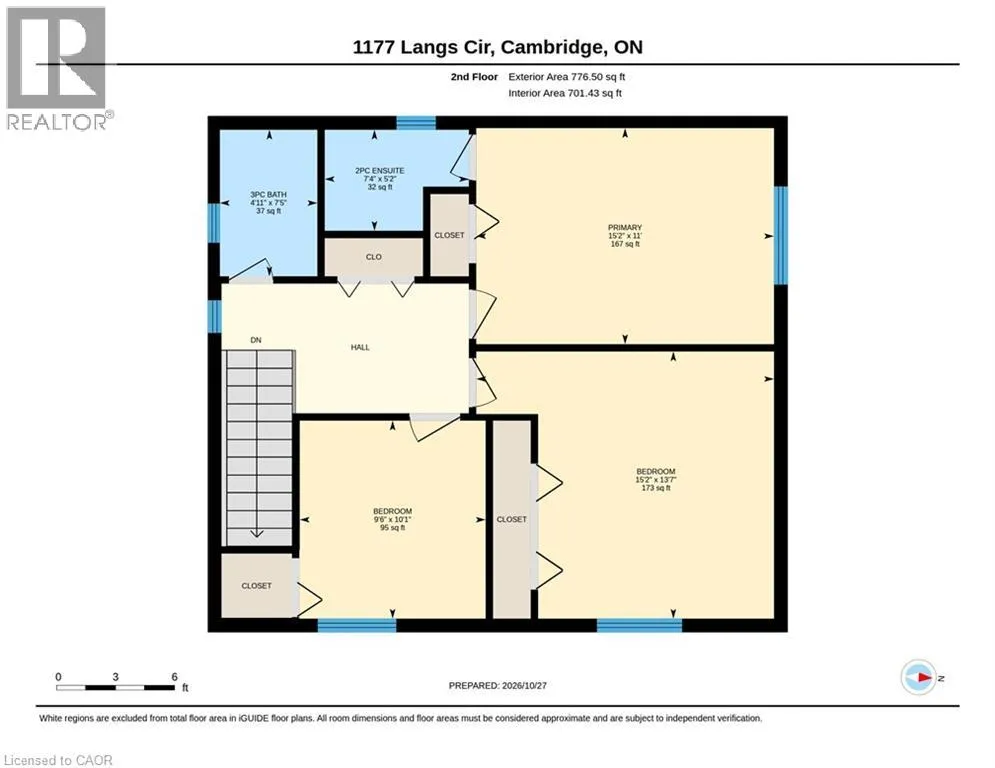
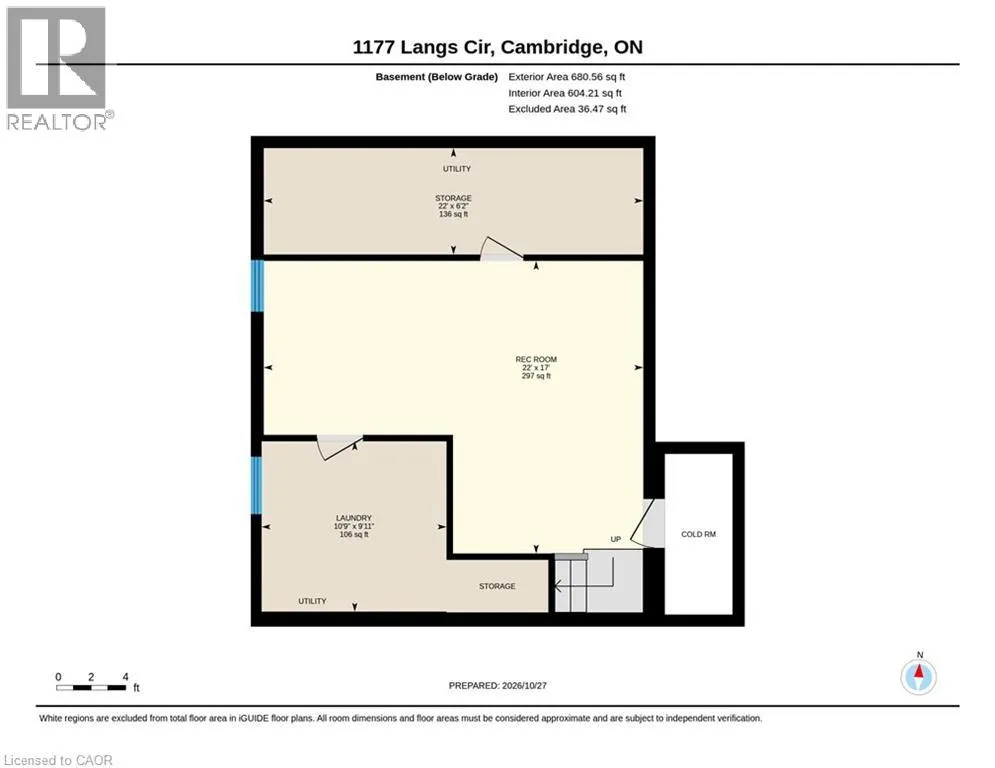
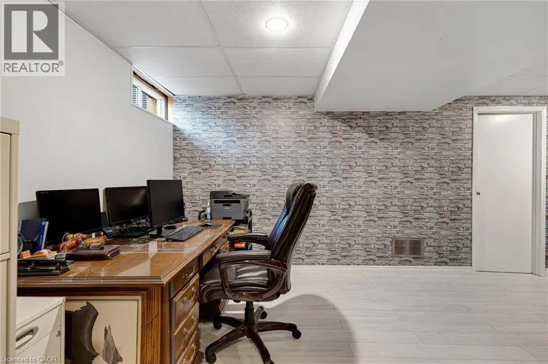
fireplace creates a warm focal point for quiet evenings and catching up at the end of the day. The separate dining room sets the scene for family celebrations, while the kitchen’s warm wood cabinetry provides plenty of storage for everyday meal preparation. Upstairs, 3 generously sized bedrooms provide room to unwind, while one full bathroom and 2 half bathrooms throughout the home add everyday convenience. The finished basement extends the living space, offering room for movie nights, a play area, hobbies, or your own workout corner, along with ample storage to keep life organized. Freshly painted throughout within the last year, this move-in-ready home features newer laminate flooring, select replacement windows, and more. Updates include the furnace in 2020 and air conditioning in 2024, with the roof replaced in 2026. Outside, the private garden setting invites slow weekend mornings, summer gatherings, and time spent surrounded by greenery. When it’s time to head out, shopping, schools, and transit are within walking distance, and Highway 401 is approximately a three-minute drive away. Space to grow, a setting to enjoy, and a location that makes daily life easier- your next chapter begins at 1177 Langs Circle. (id:62650)

Read More
Basic Details
  • Property Type: Residential
  • Listing Type: For Sale
  • Listing ID: 40874696
  • Price: $650,000
  • Bedrooms: 3
  • Bathrooms: 3
  • Half Bathrooms: 2
  • Square Footage: 1,766 Sqft
  • Year Built: 1986
  • Status: Active
  • Office Name: RE/MAX TWIN CITY FAISAL SUSIWALA REALTY
  • Property Sub Type: Single Family
  • Office Key: 285293
Features & Appliances
Features
  • Heating System: Forced air, Natural gas
  • Cooling System: Central air conditioning
  • Basement: Finished, Full
  • Parking: Attached Garage
  • Architectural Style: Other
  • Exterior Features: Vinyl siding, Brick
  • Sewer: Municipal sewage system
Address Map
  • Location: CA, Ontario, Cambridge, 50 - Langs Farm/Hilborn Park, N3H5E6
  • Street: LANGS
  • Street Number: 1177
  • Street Suffix: Circle
  • Longitude: W81° 39' 49.5''
  • Latitude: N43° 23' 57.2''
Additional Information
  • Water Source:
  • Lot Features:
  • Stories: 2.0
Financial
  • Tax Annual Amount: 4460
Powered by REALTOR.ca
Listing updated: 2026-11-03 11:41:10
List Your Property
Mortgage Calculator
Get Pre-Approved
$
$
%
%
years
Monthly Payment (Est.) $
Listing Information
  • List Agent Key: 1750694
  • List Office Key: 285293
  • Modification Timestamp: 2026-10-29T16:50:03Z
  • Originating System Name: Cornerstone Association of REALTORS®
  • Status Change Timestamp: 2026-10-29T16:44:34Z
Powered by REALTOR.ca
Listing updated: 2026-11-03 11:41:10
REALTOR®, REALTORS®, and the REALTOR® logo are certification marks that are owned by REALTOR® Canada Inc. and licensed exclusively to The Canadian Real Estate Association (CREA). These certification marks identify real estate professionals who are members of CREA and who must abide by CREA’s By‐Laws, Rules, and the REALTOR® Code. The MLS® trademark and the MLS® logo are owned by CREA and identify the quality of services provided by real estate professionals who are members of CREA.

The information contained on this site is based in whole or in part on information that is provided by members of The Canadian Real Estate Association, who are responsible for its accuracy. CREA reproduces and distributes this information as a service for its members and assumes no responsibility for its accuracy.

Website is operated by a brokerage or salesperson who is a member of The Canadian Real Estate Association.

The listing content on this website is protected by copyright and other laws, and is intended solely for the private, non‐commercial use by individuals. Any other reproduction, distribution or use of the content, in whole or in part, is specifically forbidden. The prohibited uses include commercial use, “screen scraping”, “database scraping”, and any other activity intended to collect, store, reorganize or manipulate data on the pages produced by or displayed on this website.

By continuing to use this website and its services, you agree to these

These forms are provided to ComFree’s Unrepresented Sellers as a part of their Mere Posting ComFree Listing Contract.

I acknowledge I can only access these forms as a ComFree customer under contract.

These forms are provided to ComFree’s Unrepresented Sellers as a part of their Mere Posting ComFree Listing Contract and in partnership with Zubic Law.

I acknowledge I can only access these forms as a ComFree customer under contract.

These forms are provided to ComFree’s Unrepresented Sellers as part of their Mere Posting ComFree Listing Contract and in partnership with Imperium LLP – Rocky Kim.

I acknowledge I can only access these forms as a ComFree customer under contract.

How It Works

1. Purchase Your Package

2. We Ship Your ‘For Sale’ Sign

3. Book Your VR Tour

4. Complete Listing Input Forms

5. We Make Your Listing Live

6. Get Support 7 Days a Week

7. iSOLD!