Share
$625,000
Alberta,Calgary
For Sale Active
24 Marquis Green SE, Calgary, Alberta T3M1X7
  • 4
  • 4
  • 1,521 Sqft
Basic Details
Description

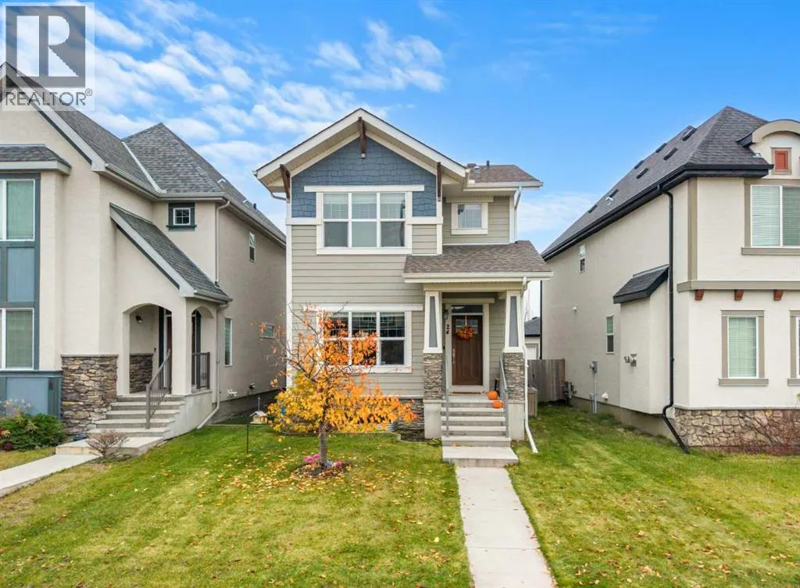
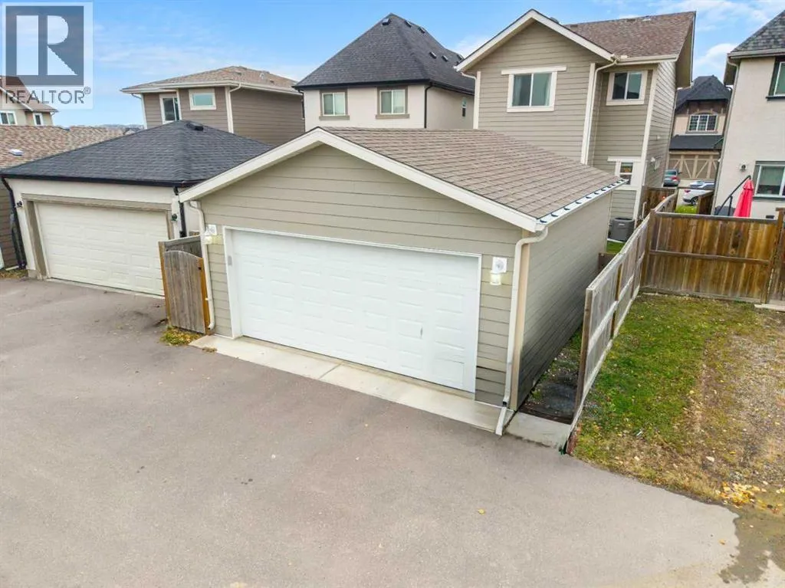
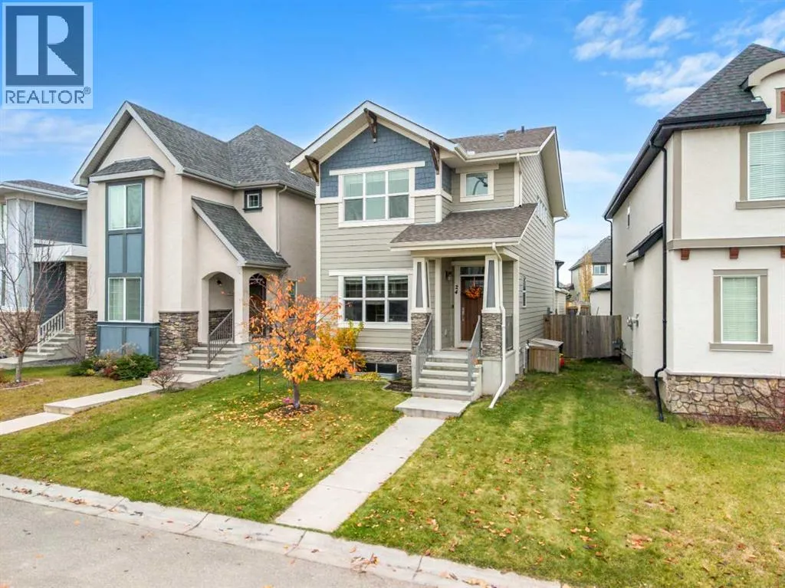
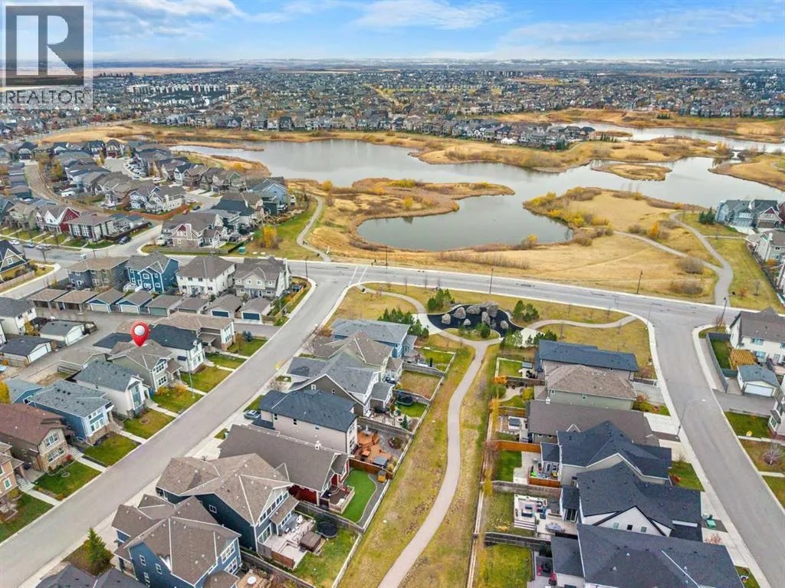
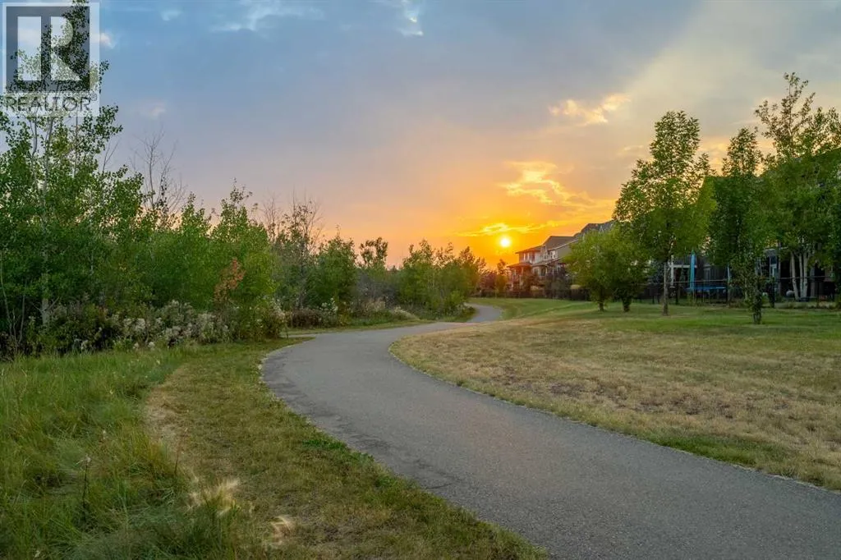
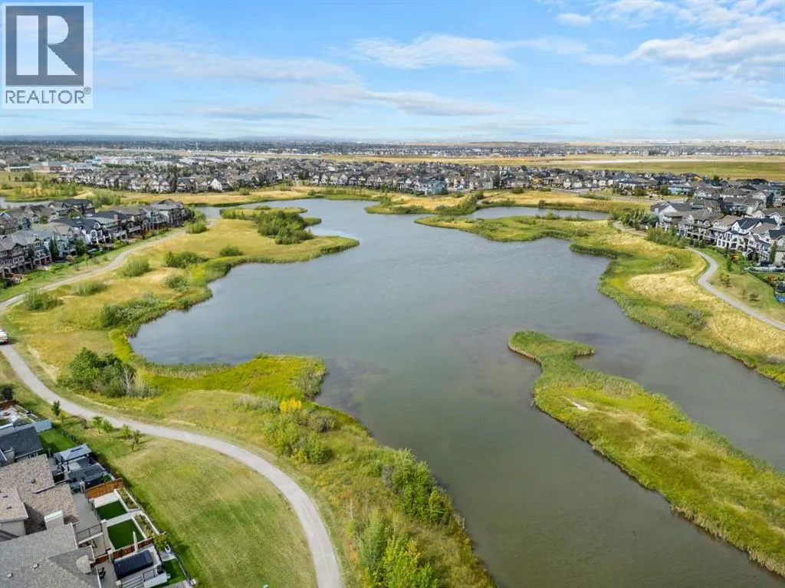
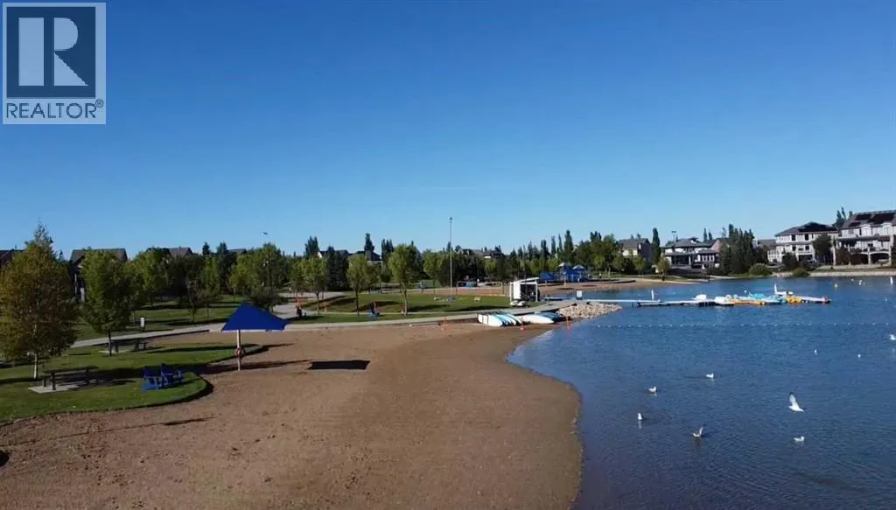
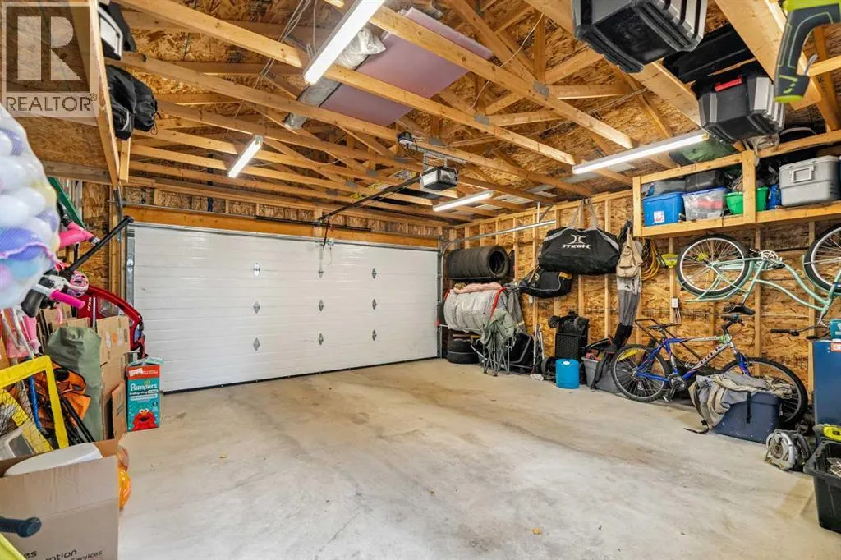
OPEN HOUSE SAT. Oct 31st 12-2PM. Open the Door to Your Future in Calgary Lake Community Mahogany! This charming 4 Bedroom family home, located just steps to Rock Park playground, and all of the walking and biking pathways surrounding the Mahogany wetlands, is absolutely Turn Key. Complete with a fully finished basement, and a Detached Double Garage, you’ll find comfort

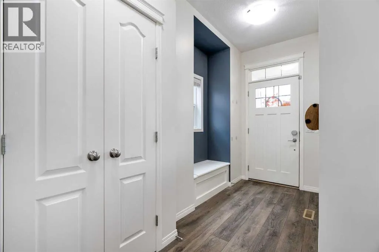
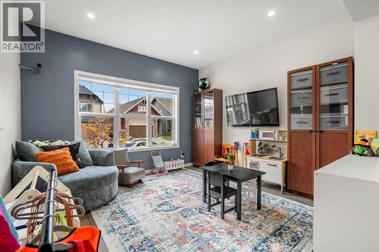
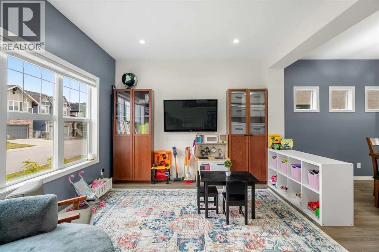
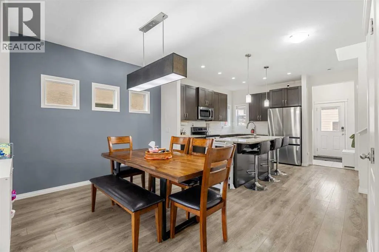
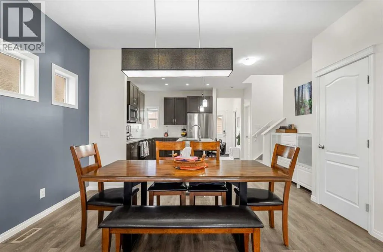
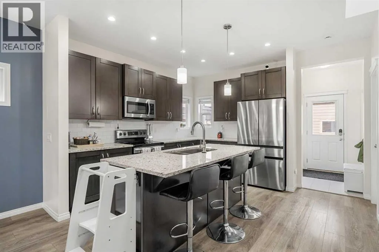
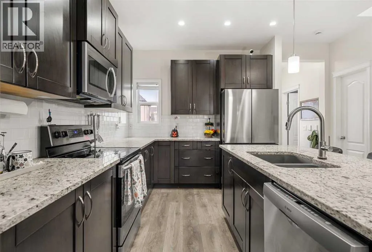
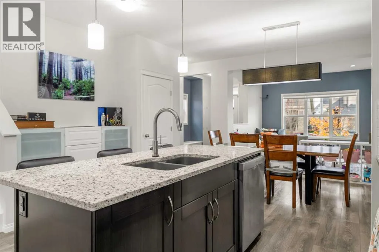
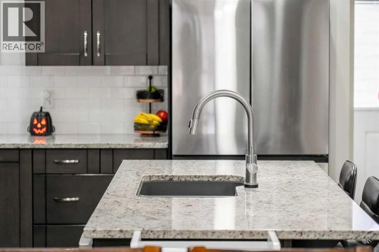
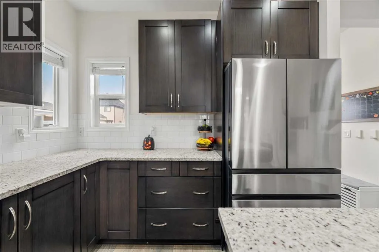
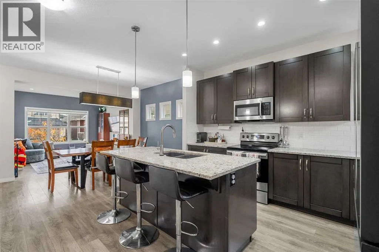
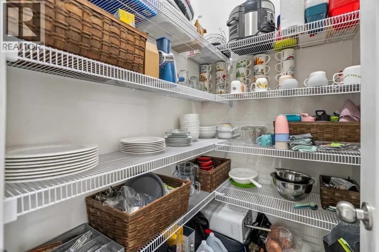
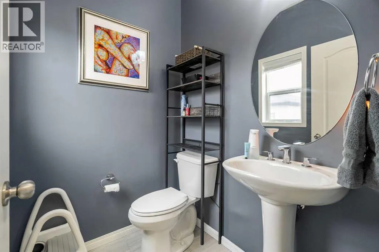
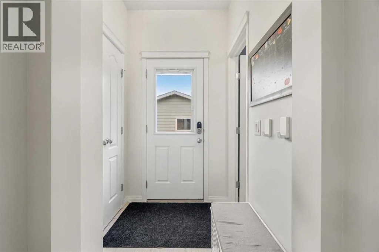
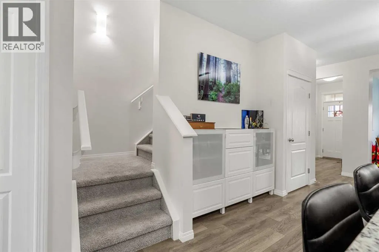
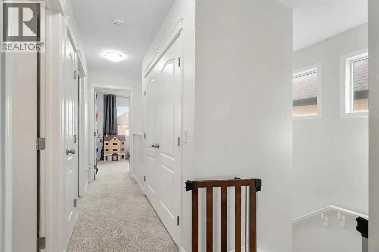
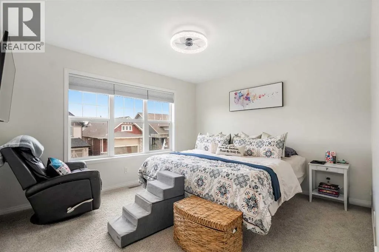
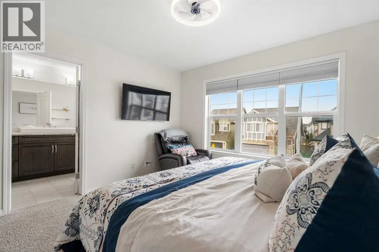
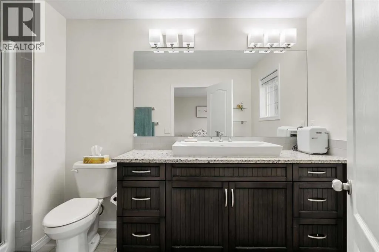
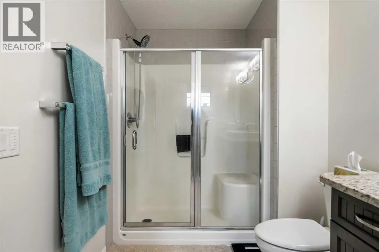
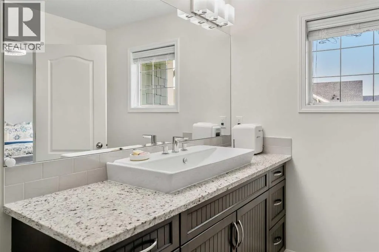
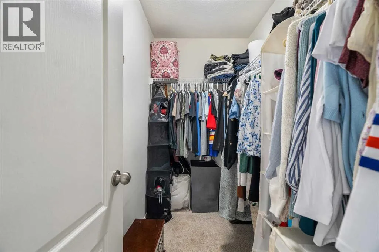
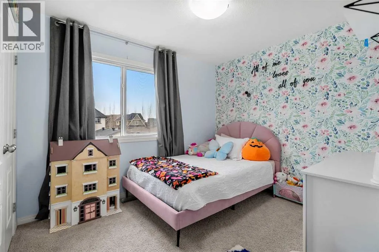
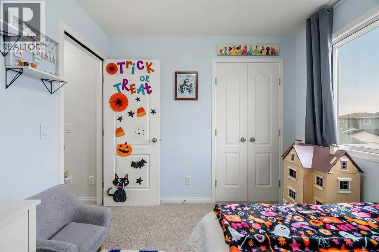
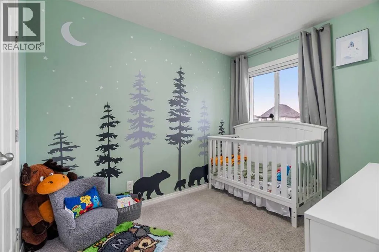
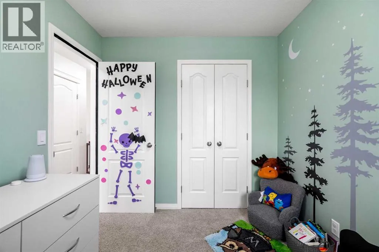
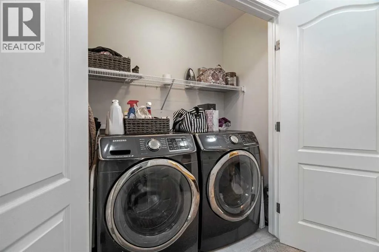
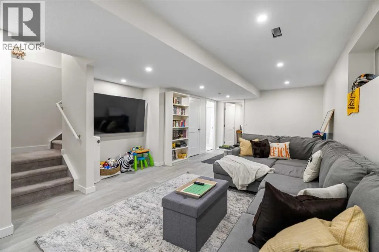
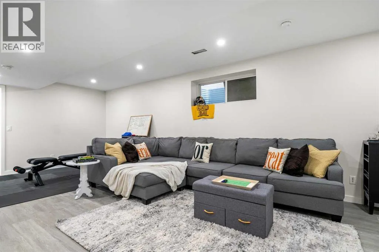
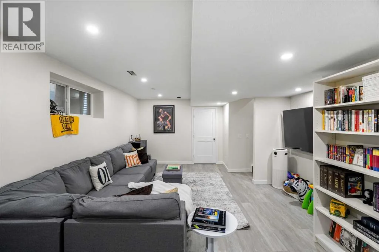
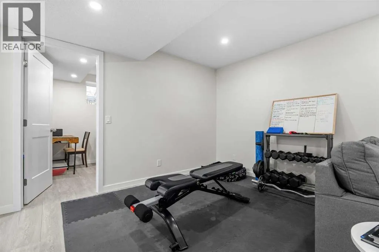
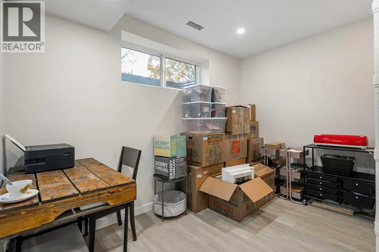
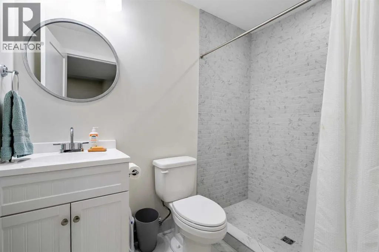
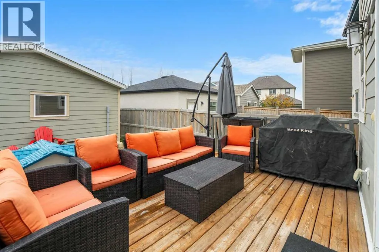
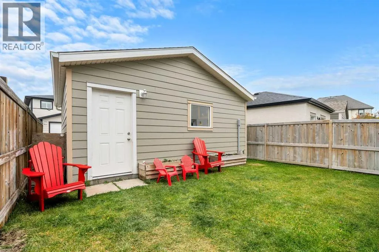
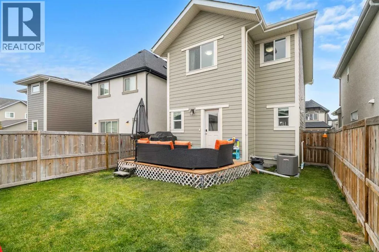
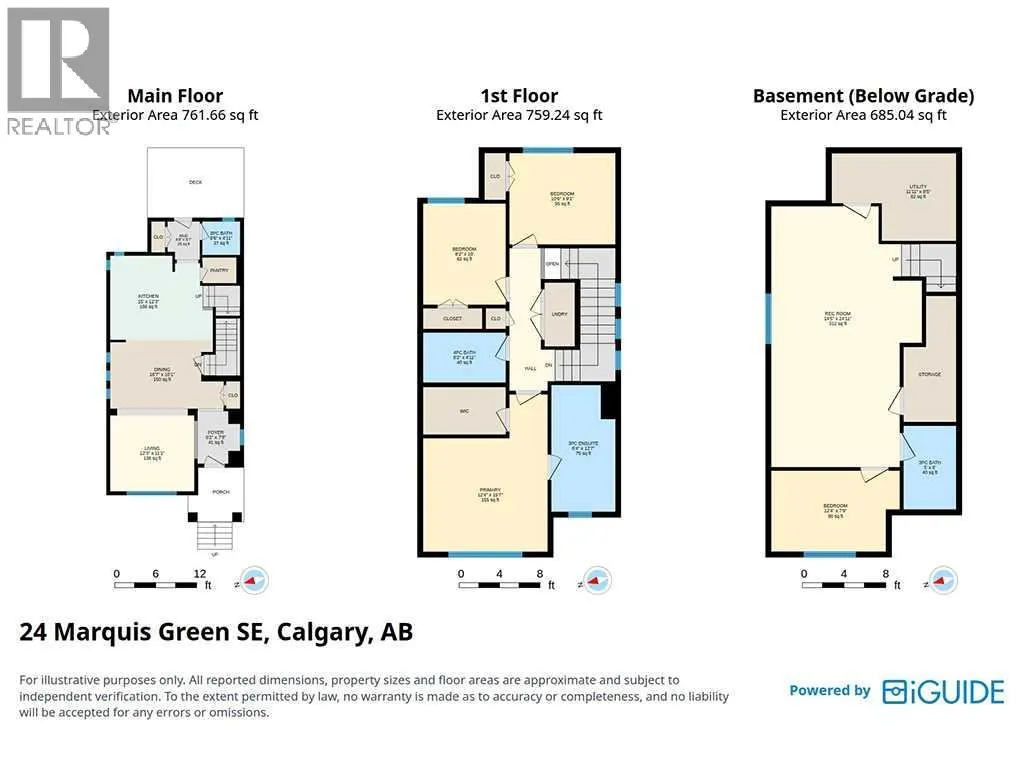
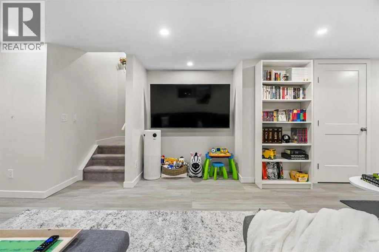
and convenience the moment you step from the covered front porch into this lovely home. Recent upgrades include A/C a Newer Furnace and Hot Water tank along with a New Refrigerator. The main floor features a contemporary open concept, with laminate flooring providing an effortless flow for entertaining from the Living Room, to Dining Room to the Kitchen. The culinary enthusiasts in your home will appreciate the ample supply of full height cupboard storage along with all of the functional work space for food prep on the large island with quartz counter tops. Supporting all of your cooking supplies, you’ll be delighted to find a large walk-in pantry. A 2-piece power room right next to the mudroom are a must have for any busy family, leading out to the sundeck in the back yard. Upstairs, the Primary Suite includes a walk-in closet, a 3 piece en-suite, and the bedroom is large enough to accommodate a king sized bed. Just down the hall you will find a 4-piece bathroom, 2 more bedrooms, plus the conveniently located Upper Floor Laundry. The Fully Finished Basement, complete with a bathroom with walk-in shower, a bedroom or home office, and an expansive recreation room offers all kinds of possibilities. How would you use this space? Do you have vehicles or off road toys that need a home too? Not to worry, the double detached garage is already built and ready! Book your viewing today, so you can be in your new home by the Holidays! (id:64429)

Read More
Basic Details
  • Property Type: Residential
  • Listing Type: For Sale
  • Listing ID: A2355297
  • Price: $625,000
  • Bedrooms: 4
  • Bathrooms: 4
  • Half Bathrooms: 1
  • Square Footage: 1,521 Sqft
  • Year Built: 2014
  • Status: Active
  • Office Name: RE/MAX First
  • Property Sub Type: Single Family
  • Office Key: 54575
Features & Appliances
Features
  • Heating System: Forced air, Natural gas
  • Cooling System: Central air conditioning
  • Basement: Finished, Full
  • Fence: Fence
  • Parking: Detached Garage
  • Exterior Features: Stone, Composite Siding
  • Flooring: Laminate, Carpeted, Ceramic Tile
Address Map
  • Location: CA, Alberta, Calgary, Mahogany, T3M1X7
  • Street: Marquis
  • Street Number: 24
  • Street Suffix: Green
  • Longitude: W114° 5' 12.2''
  • Latitude: N50° 54' 12.5''
  • Street Dir Suffix: Southeast
Additional Information
  • Community Features:
  • Construction Materials:
  • Foundation Details:
  • Lot Features:
  • Lot Size Dimensions: 291.00
  • Stories: 2.0
Financial
  • Tax Annual Amount: 4551
Powered by REALTOR.ca
Listing updated: 2026-10-29 23:42:38
List Your Property
Mortgage Calculator
Get Pre-Approved
$
$
%
%
years
Monthly Payment (Est.) $
Listing Information
  • List Agent Key: 1675948
  • List Office Key: 54575
  • Modification Timestamp: 2026-10-30T03:30:01Z
  • Originating System Name: Calgary Real Estate Board
  • Status Change Timestamp: 2026-10-30T03:26:31Z
Powered by REALTOR.ca
Listing updated: 2026-10-29 23:42:38
REALTOR®, REALTORS®, and the REALTOR® logo are certification marks that are owned by REALTOR® Canada Inc. and licensed exclusively to The Canadian Real Estate Association (CREA). These certification marks identify real estate professionals who are members of CREA and who must abide by CREA’s By‐Laws, Rules, and the REALTOR® Code. The MLS® trademark and the MLS® logo are owned by CREA and identify the quality of services provided by real estate professionals who are members of CREA.

The information contained on this site is based in whole or in part on information that is provided by members of The Canadian Real Estate Association, who are responsible for its accuracy. CREA reproduces and distributes this information as a service for its members and assumes no responsibility for its accuracy.

Website is operated by a brokerage or salesperson who is a member of The Canadian Real Estate Association.

The listing content on this website is protected by copyright and other laws, and is intended solely for the private, non‐commercial use by individuals. Any other reproduction, distribution or use of the content, in whole or in part, is specifically forbidden. The prohibited uses include commercial use, “screen scraping”, “database scraping”, and any other activity intended to collect, store, reorganize or manipulate data on the pages produced by or displayed on this website.

By continuing to use this website and its services, you agree to these

These forms are provided to ComFree’s Unrepresented Sellers as a part of their Mere Posting ComFree Listing Contract.

I acknowledge I can only access these forms as a ComFree customer under contract.

These forms are provided to ComFree’s Unrepresented Sellers as a part of their Mere Posting ComFree Listing Contract and in partnership with Zubic Law.

I acknowledge I can only access these forms as a ComFree customer under contract.

These forms are provided to ComFree’s Unrepresented Sellers as part of their Mere Posting ComFree Listing Contract and in partnership with Imperium LLP – Rocky Kim.

I acknowledge I can only access these forms as a ComFree customer under contract.

How It Works

1. Purchase Your Package

2. We Ship Your ‘For Sale’ Sign

3. Book Your VR Tour

4. Complete Listing Input Forms

5. We Make Your Listing Live

6. Get Support 7 Days a Week

7. iSOLD!