Share
$499,900
Newfoundland & Labrador,St. John's
For Sale Active
7 Prestwick Place, St. John's, Newfoundland & Labrador A1B3L3
  • 4
  • 3
  • 2,822 Sqft
Contact Seller
Basic Details
Description

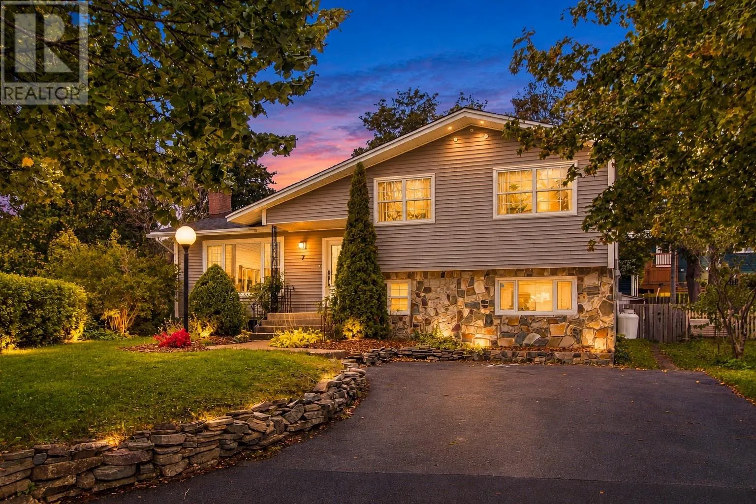
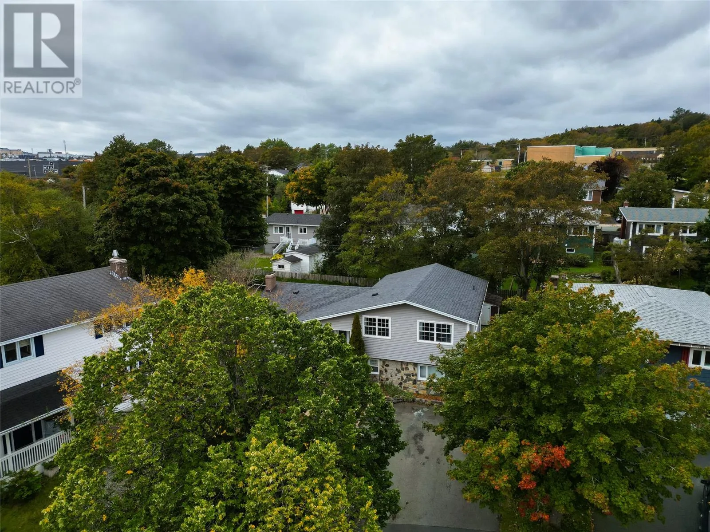
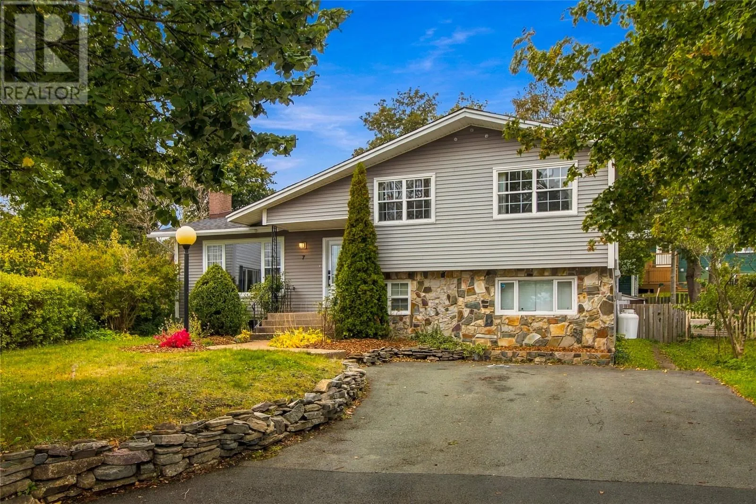
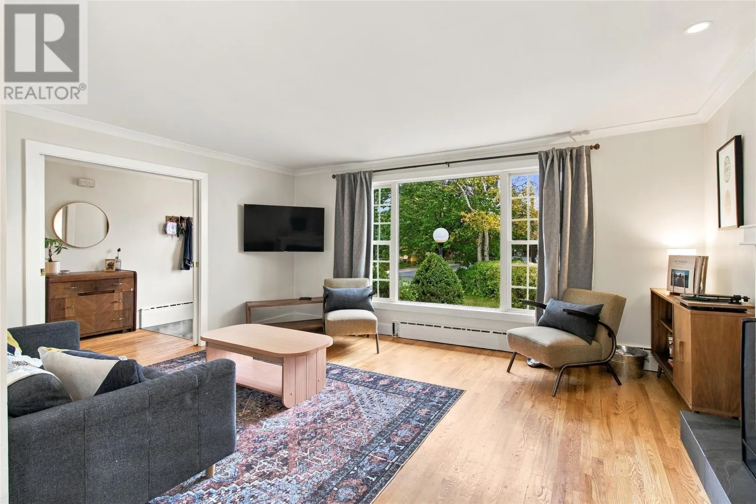
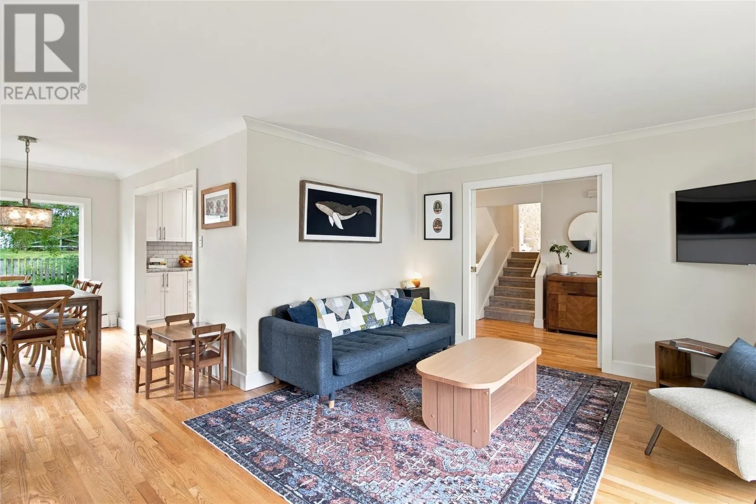
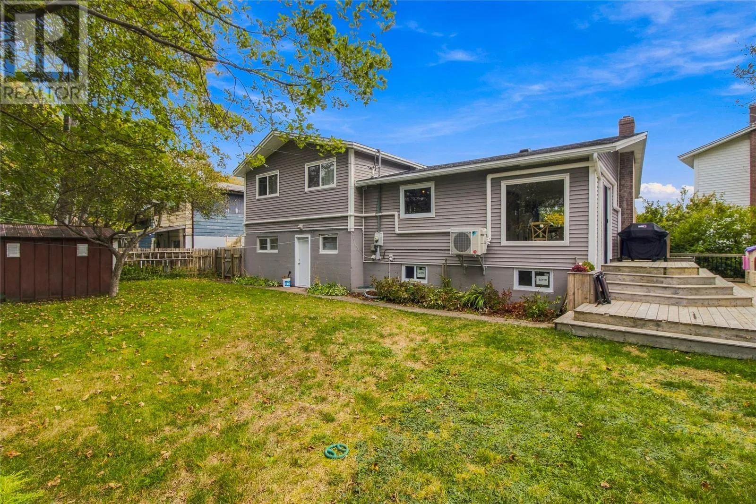
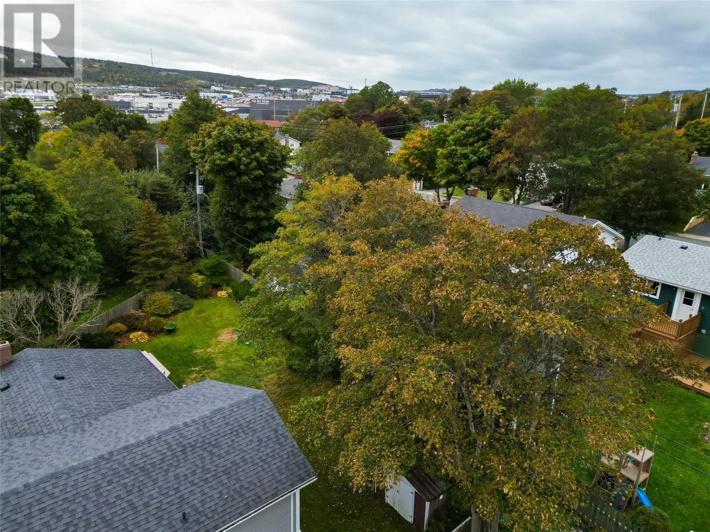
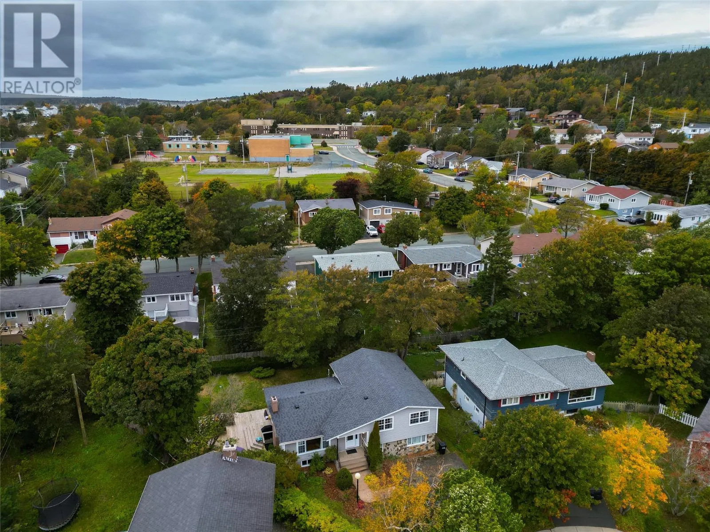
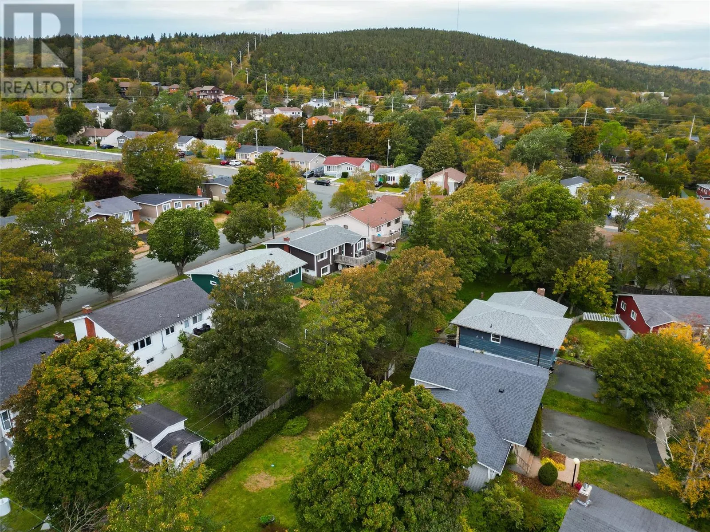
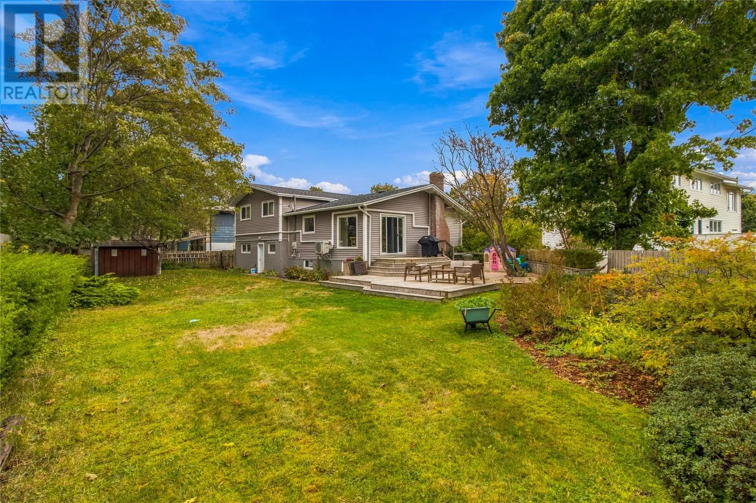
Strategically situated at the bulb of a cul-de-sac in a mature neighbourhood, this bright & spacious family home presents a unique opportunity. Offering nearly 3, 000 sq. ft. of developed living space, this well-maintained multi-level home features 4 bedrooms & 2.5 bathrooms, with a thoughtful layout designed for both everyday family living & entertaining. Numerous upgrades over the years make

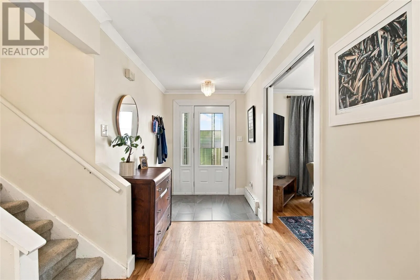
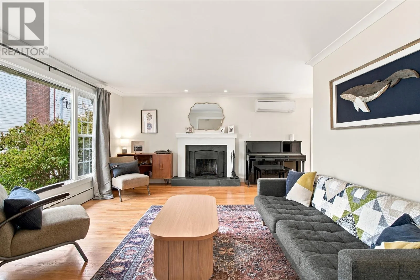
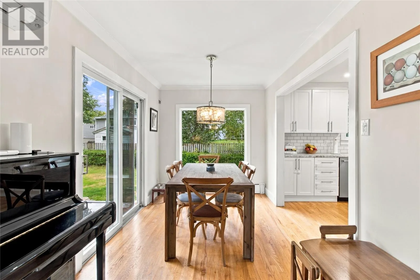
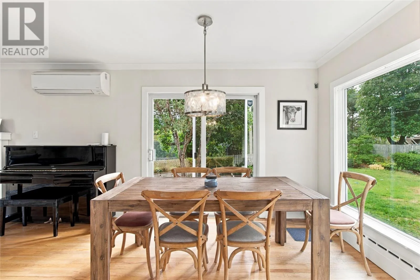
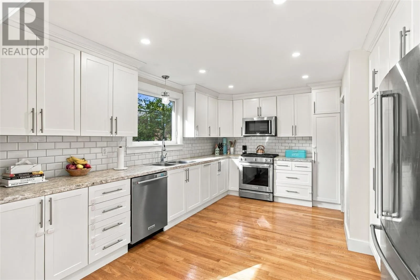
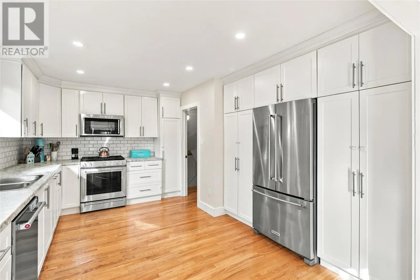
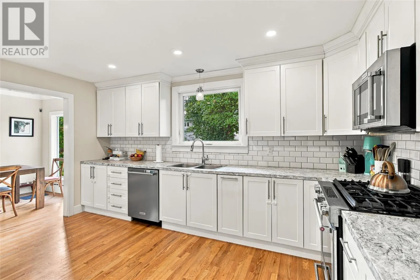
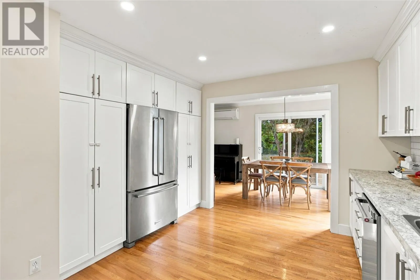
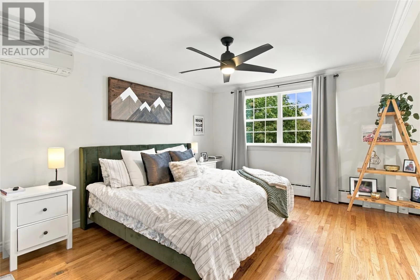
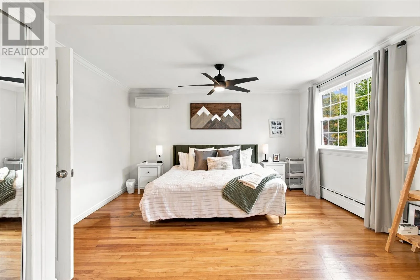
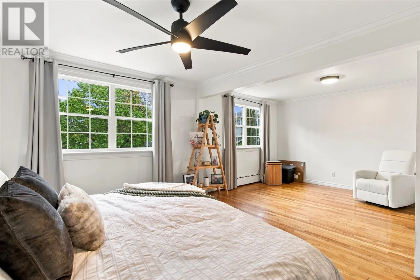
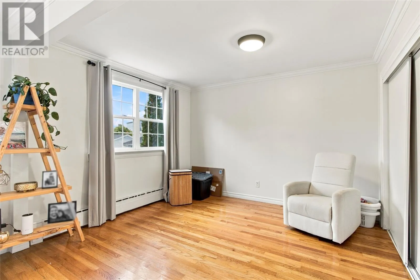
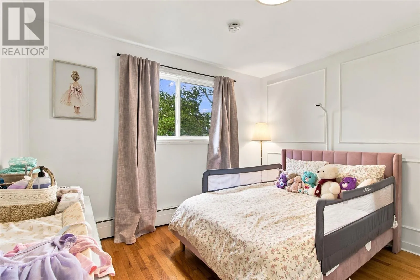
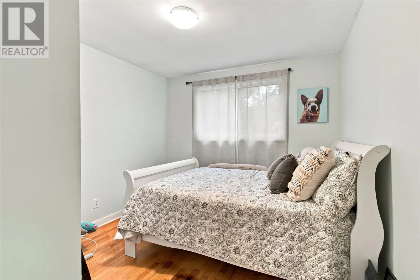
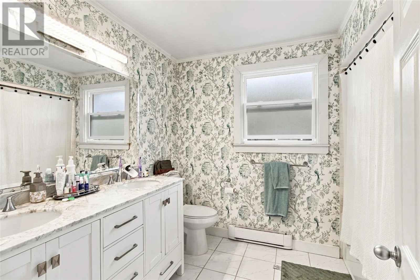
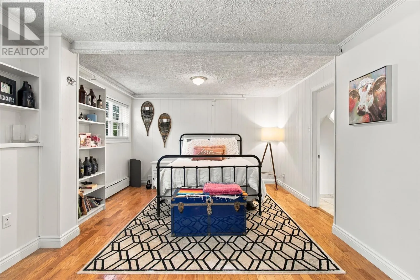
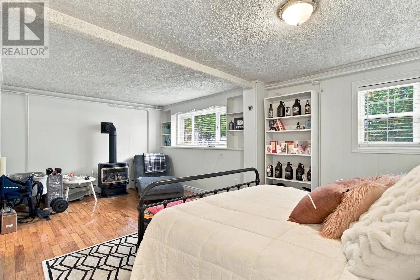
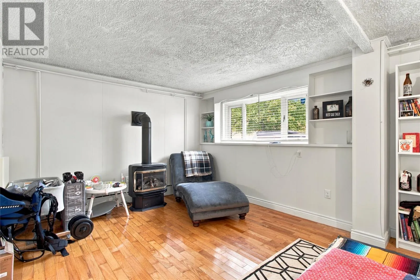
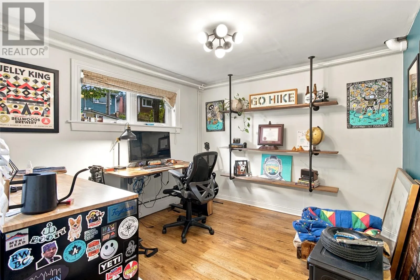
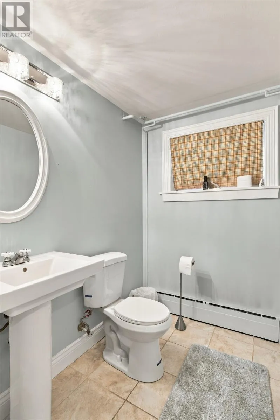
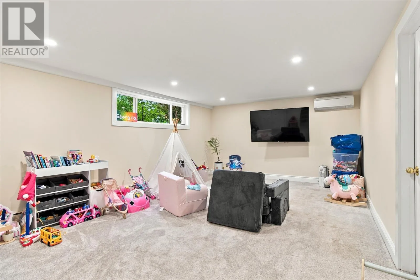
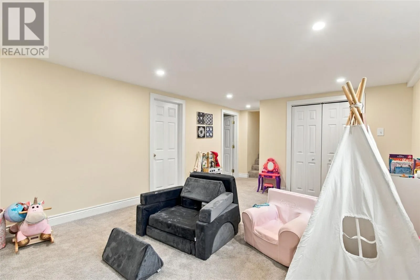
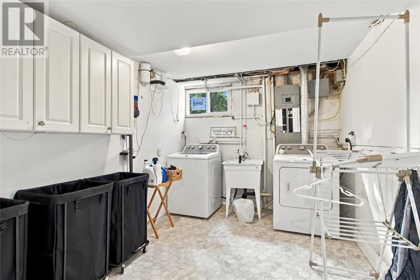
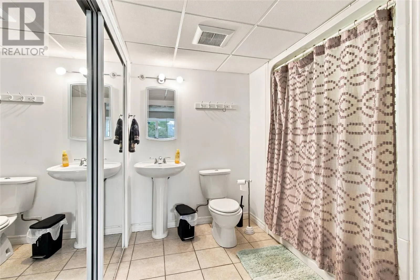
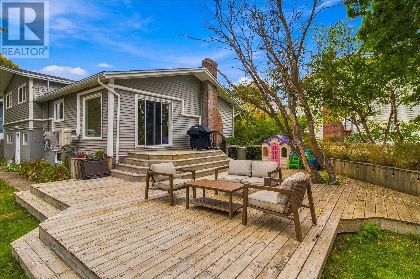
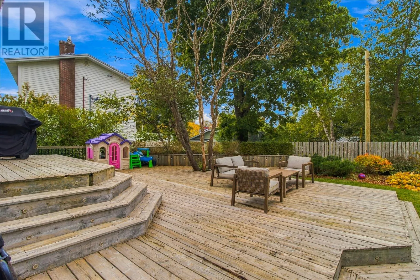
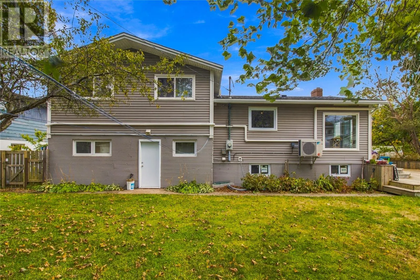
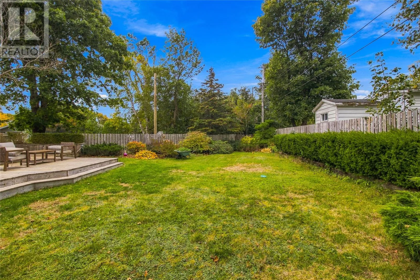
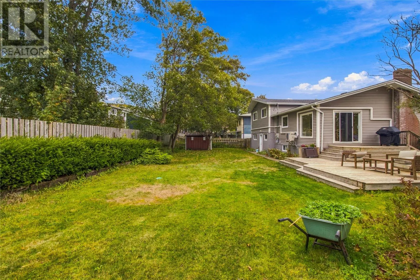
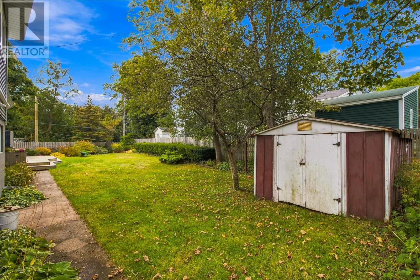
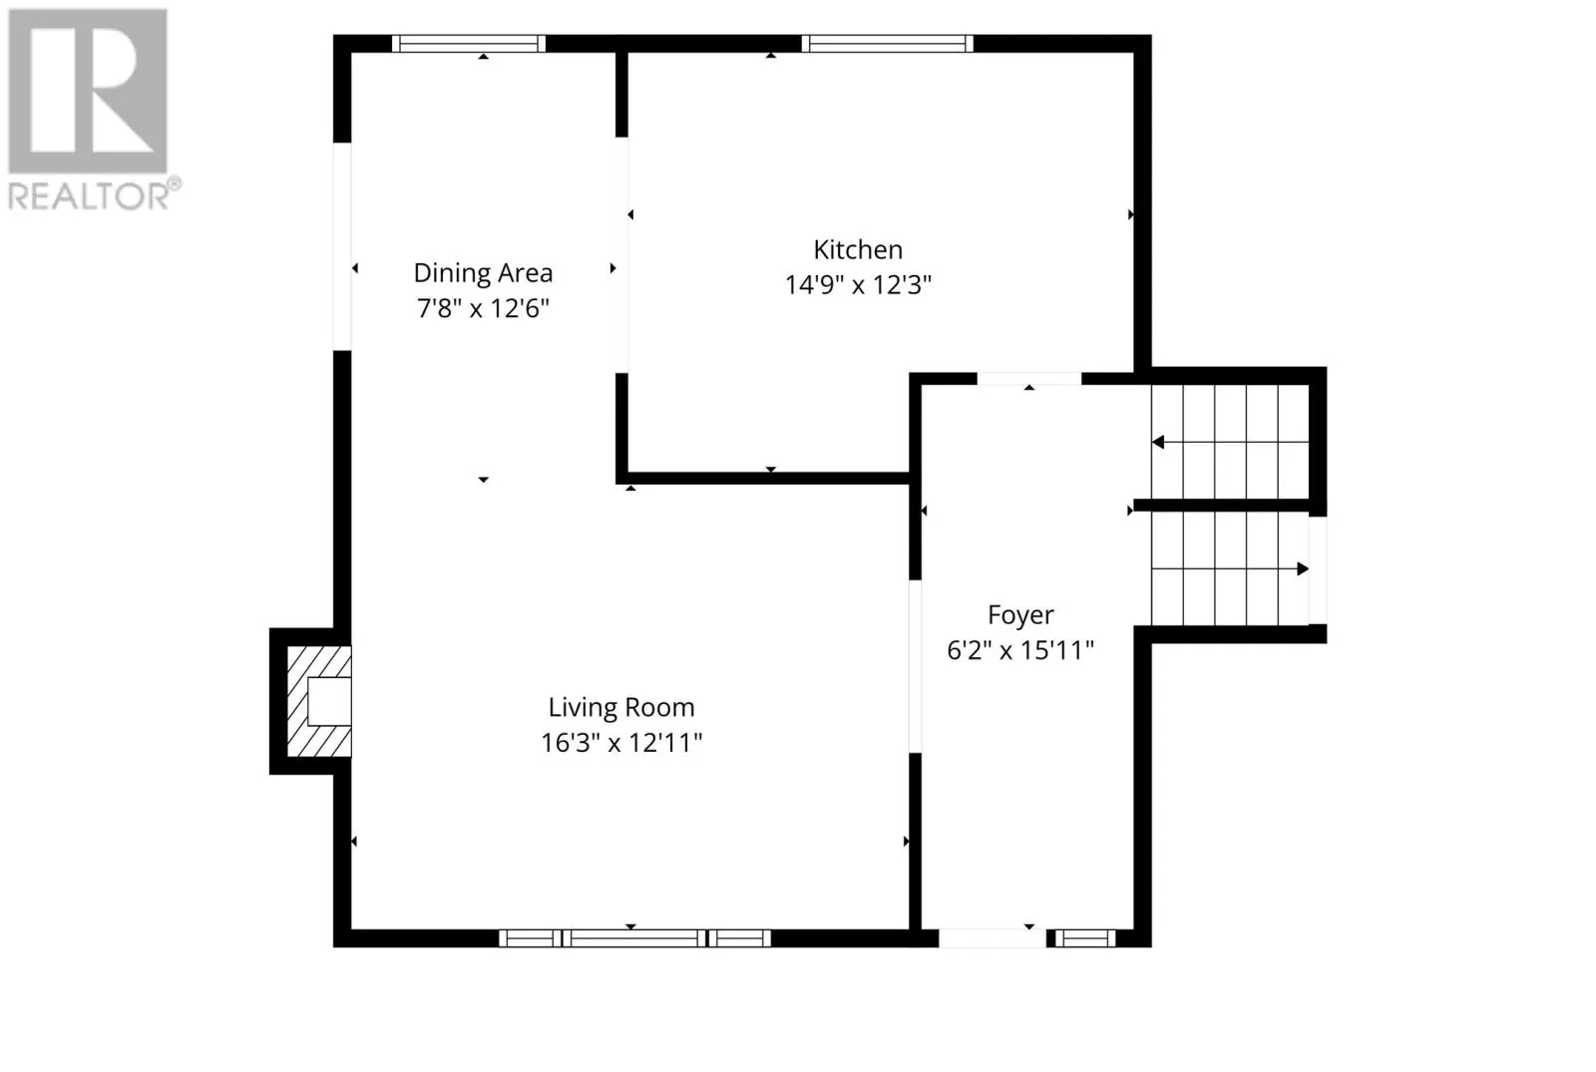
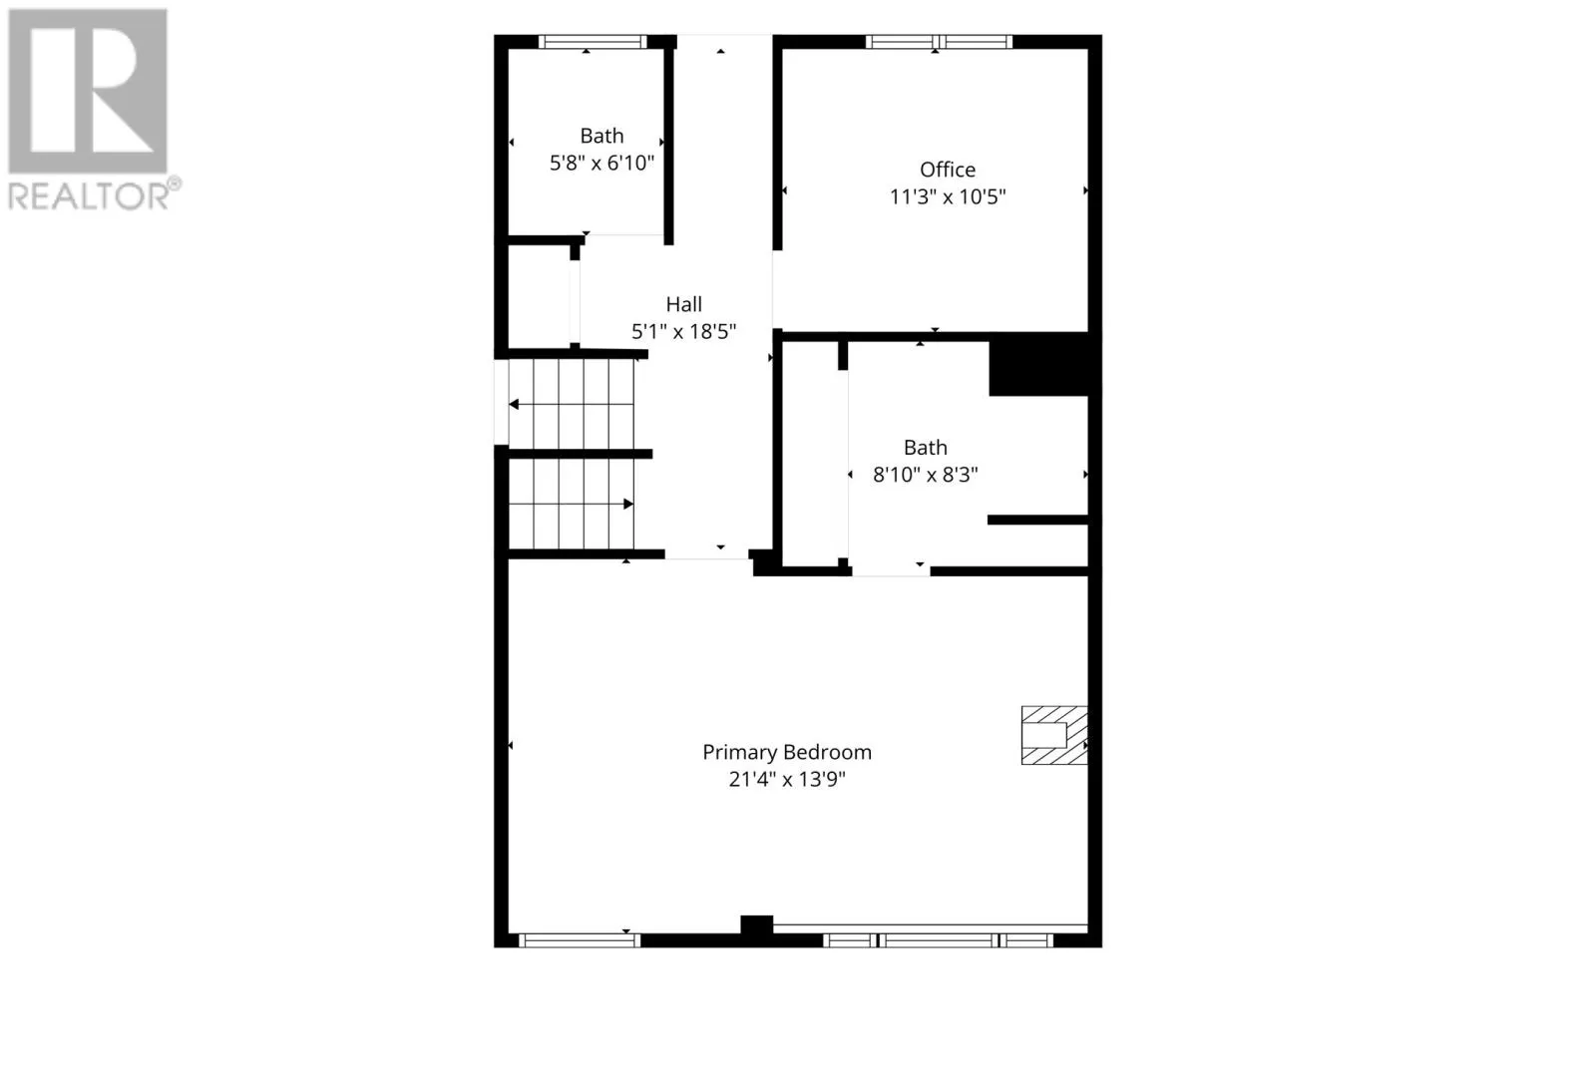
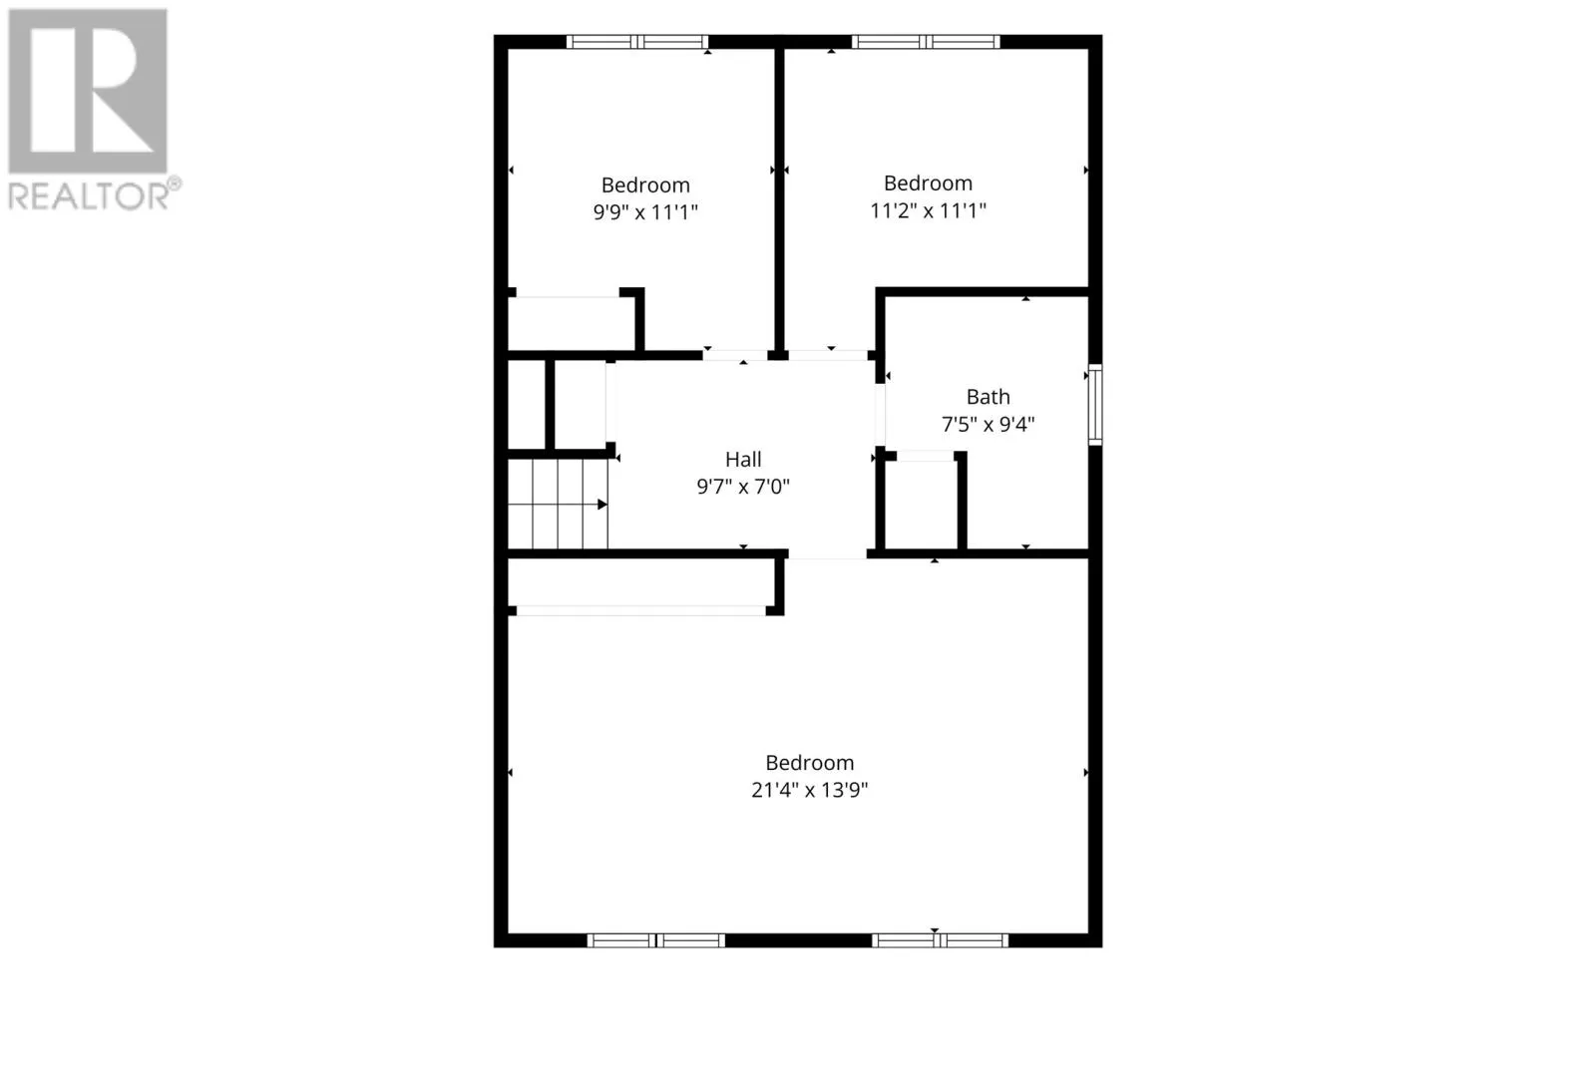
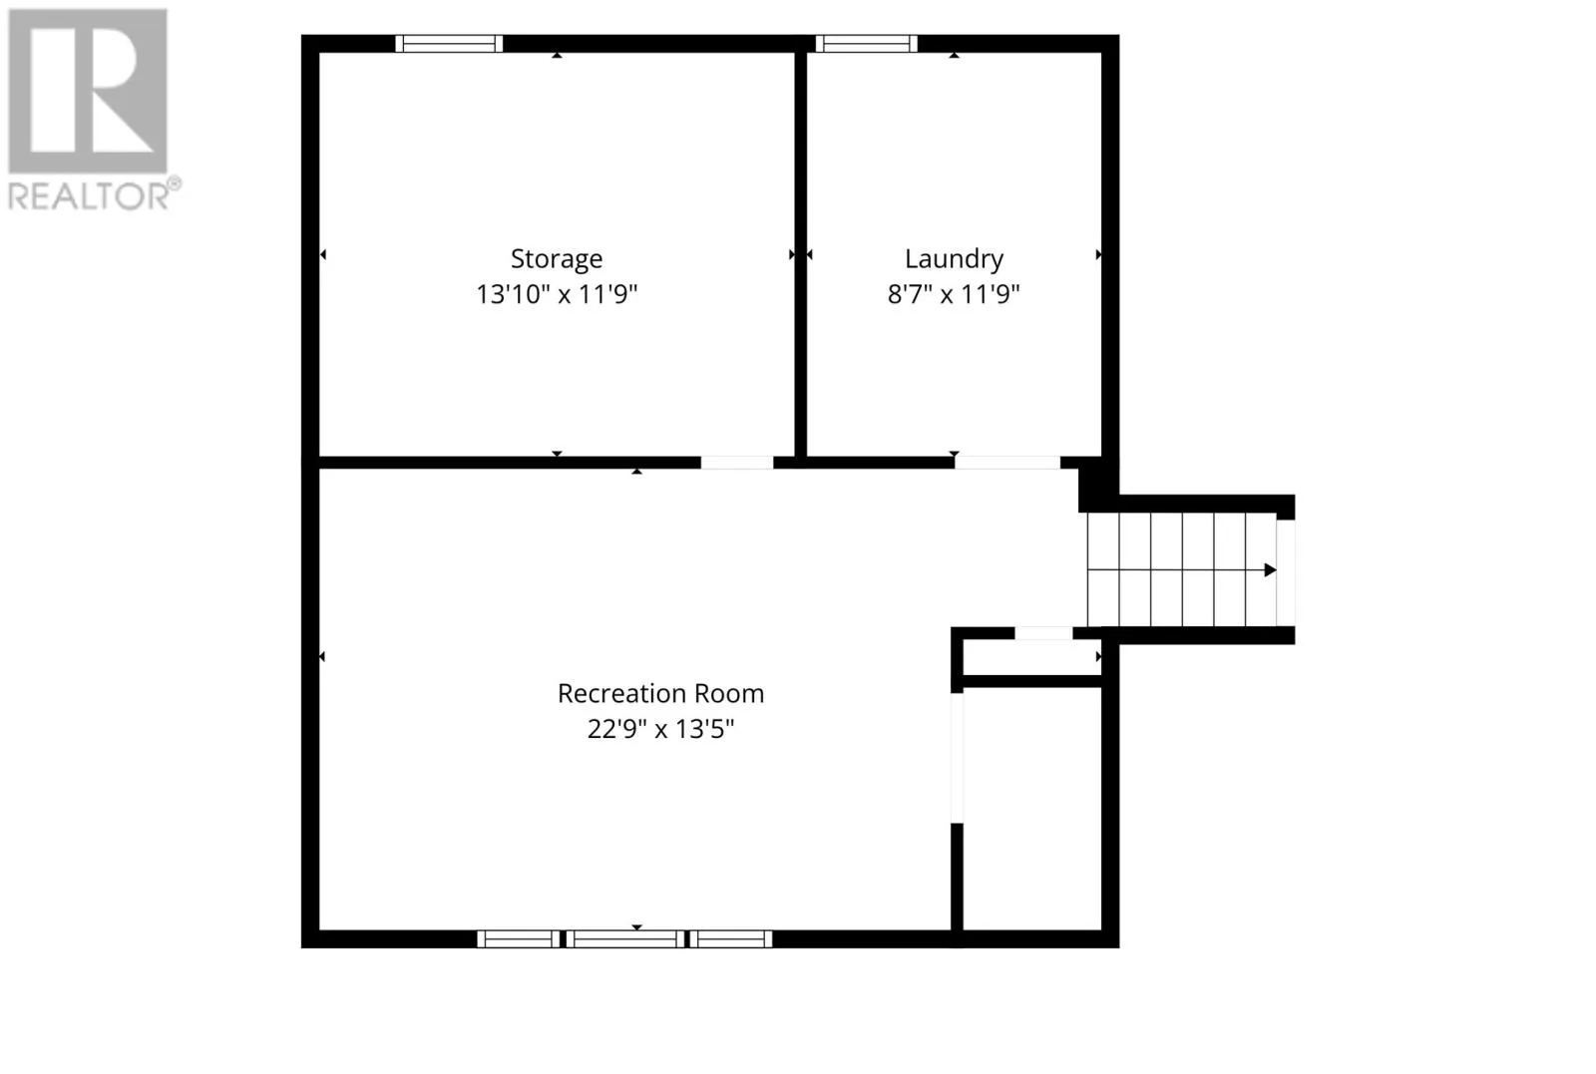
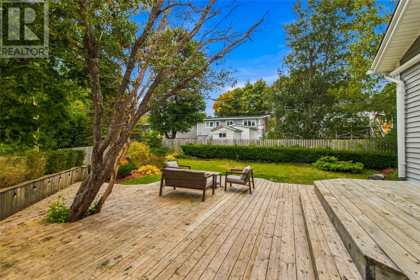
this an appealing, low-maintenance property. The main living level features an inviting living room with a wood-burning fireplace, a dining area highlighted by an oversized picture window & glass garden doors leading directly to the patio deck. The adjacent timeless white kitchen offers an abundance of ceiling-height cabinetry, generous counter space, custom backsplash & stainless steel KitchenAid appliances, including a propane range. The upper level boasts 3 bedrooms, including a spacious primary bedroom with a large sitting area, along with a spa-inspired renovated bathroom featuring a double vanity with a solid-surface countertop. The ground level offers a versatile bedroom with a propane fireplace (not currently connected), an ensuite bathroom, office & powder room, making it ideal for guests or an adult child. The basement provides a large rec room, storage room & mechanical room. Recent upgrades include 3 exterior doors & 5 windows (2024), R-55 blown-in fibreglass attic insulation (2024), & a multi-head mini-split system for efficient heating & cooling. The exterior siding & shingles have also been replaced within the last several years. Complete with park-like gardens & within walking distance of Memorial University & the Health Sciences Centre, this exceptional home offers space, comfort & convenience in a desirable mature neighbourhood! No conveyance of offers until Friday, October 23 @ 10:00am and left open for acceptance until 3:00pm the same day. (id:62650)

Read More
Basic Details
  • Property Type: Residential
  • Listing Type: For Sale
  • Listing ID: 1304362
  • Price: $499,900
  • Bedrooms: 4
  • Bathrooms: 3
  • Half Bathrooms: 1
  • Square Footage: 2,822 Sqft
  • Year Built: 1963
  • Status: Active
  • Office Name: RE/MAX Infinity Realty Inc. - Sheraton Hotel
  • Property Sub Type: Single Family
  • Roof:
  • Office Key: 293977
Features & Appliances
Features
  • Heating System: Electric, Propane, Oil, Mini-Split
  • Fence: Fence
  • Fireplace: Insert, Wood, Woodstove, Propane
  • Exterior Features: Stone, Other
  • Flooring: Carpeted, Hardwood, Ceramic, Wood, Mixed Flooring, Marble
  • Sewer: Municipal sewage system
  • Fireplaces Total: 2
Address Map
  • Location: CA, Newfoundland & Labrador, St. John's, A1B3L3
  • Street: Prestwick
  • Street Number: 7
  • Street Suffix: Place
  • Longitude: W53° 14' 56.3''
  • Latitude: N47° 33' 47.8''
Additional Information
  • Water Source:
  • Foundation Details:
  • Lot Size Dimensions: 33 x 157 x 127 x 100
  • Stories: 1.0
Financial
  • Tax Annual Amount: 3208
Powered by REALTOR.ca
Listing updated: 2026-11-10 00:26:41
List Your Property
Mortgage Calculator
Get Pre-Approved
$
$
%
%
years
Monthly Payment (Est.) $
Listing Information
  • List Agent Key: 1964615
  • List Office Key: 293977
  • Modification Timestamp: 2026-10-16T15:10:06Z
  • Originating System Name: Newfoundland & Labrador Association of REALTORS®
  • Status Change Timestamp: 2026-10-16T15:02:05Z
Powered by REALTOR.ca
Listing updated: 2026-11-10 00:26:42
REALTOR®, REALTORS®, and the REALTOR® logo are certification marks that are owned by REALTOR® Canada Inc. and licensed exclusively to The Canadian Real Estate Association (CREA). These certification marks identify real estate professionals who are members of CREA and who must abide by CREA’s By‐Laws, Rules, and the REALTOR® Code. The MLS® trademark and the MLS® logo are owned by CREA and identify the quality of services provided by real estate professionals who are members of CREA.

The information contained on this site is based in whole or in part on information that is provided by members of The Canadian Real Estate Association, who are responsible for its accuracy. CREA reproduces and distributes this information as a service for its members and assumes no responsibility for its accuracy.

Website is operated by a brokerage or salesperson who is a member of The Canadian Real Estate Association.

The listing content on this website is protected by copyright and other laws, and is intended solely for the private, non‐commercial use by individuals. Any other reproduction, distribution or use of the content, in whole or in part, is specifically forbidden. The prohibited uses include commercial use, “screen scraping”, “database scraping”, and any other activity intended to collect, store, reorganize or manipulate data on the pages produced by or displayed on this website.

By continuing to use this website and its services, you agree to these

These forms are provided to ComFree’s Unrepresented Sellers as a part of their Mere Posting ComFree Listing Contract.

I acknowledge I can only access these forms as a ComFree customer under contract.

These forms are provided to ComFree’s Unrepresented Sellers as a part of their Mere Posting ComFree Listing Contract and in partnership with Zubic Law.

I acknowledge I can only access these forms as a ComFree customer under contract.

These forms are provided to ComFree’s Unrepresented Sellers as part of their Mere Posting ComFree Listing Contract and in partnership with Imperium LLP – Rocky Kim.

I acknowledge I can only access these forms as a ComFree customer under contract.

How It Works

1. Purchase Your Package

2. We Ship Your ‘For Sale’ Sign

3. Book Your VR Tour

4. Complete Listing Input Forms

5. We Make Your Listing Live

6. Get Support 7 Days a Week

7. iSOLD!