Share
$625,000
Ontario,London East (East O)
For Sale Active
149 MANITOULIN DRIVE, London East (East O), Ontario N5W1M6
  • 3
  • 2
  • 1100 - 1500Square Feet
Next Open House
  • Nov 1
Basic Details
Description

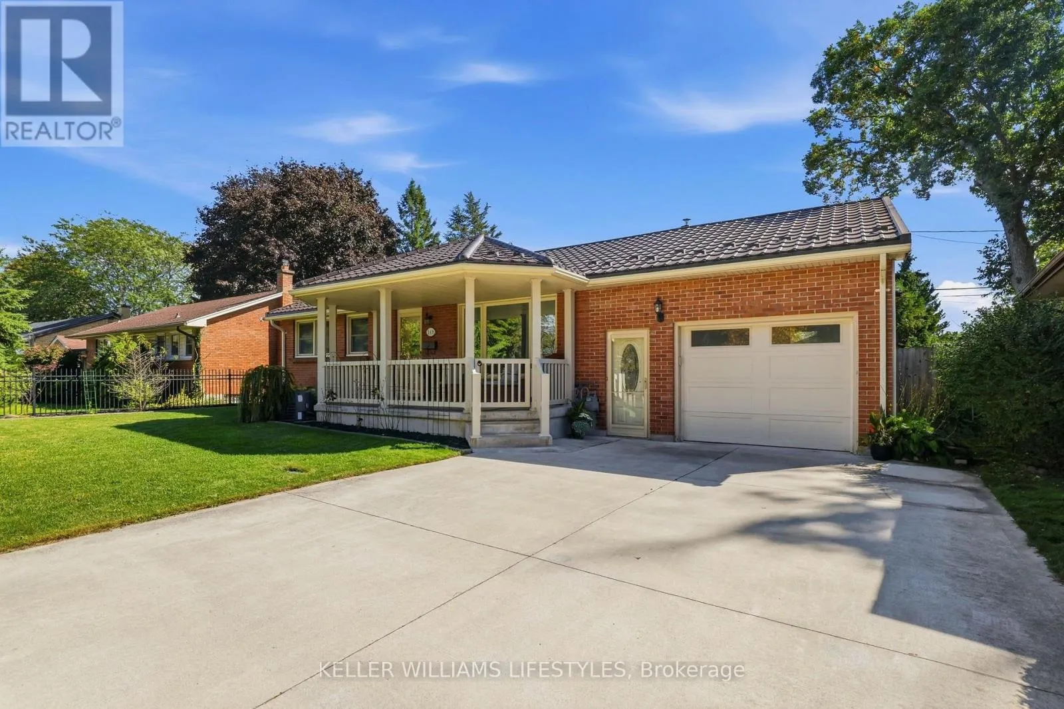
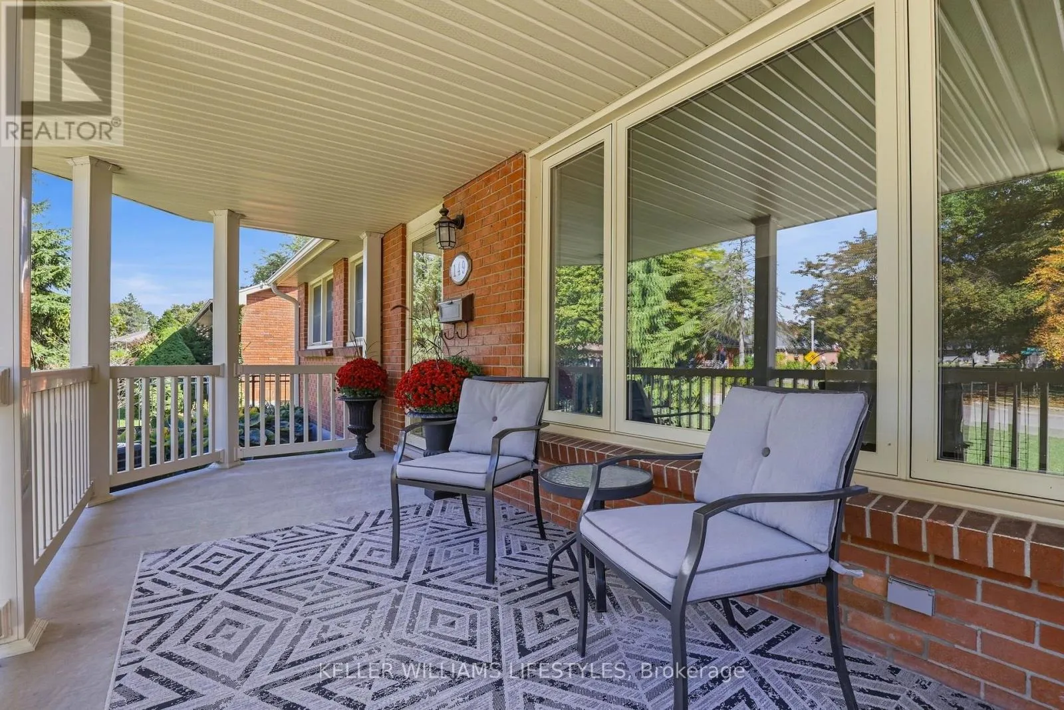
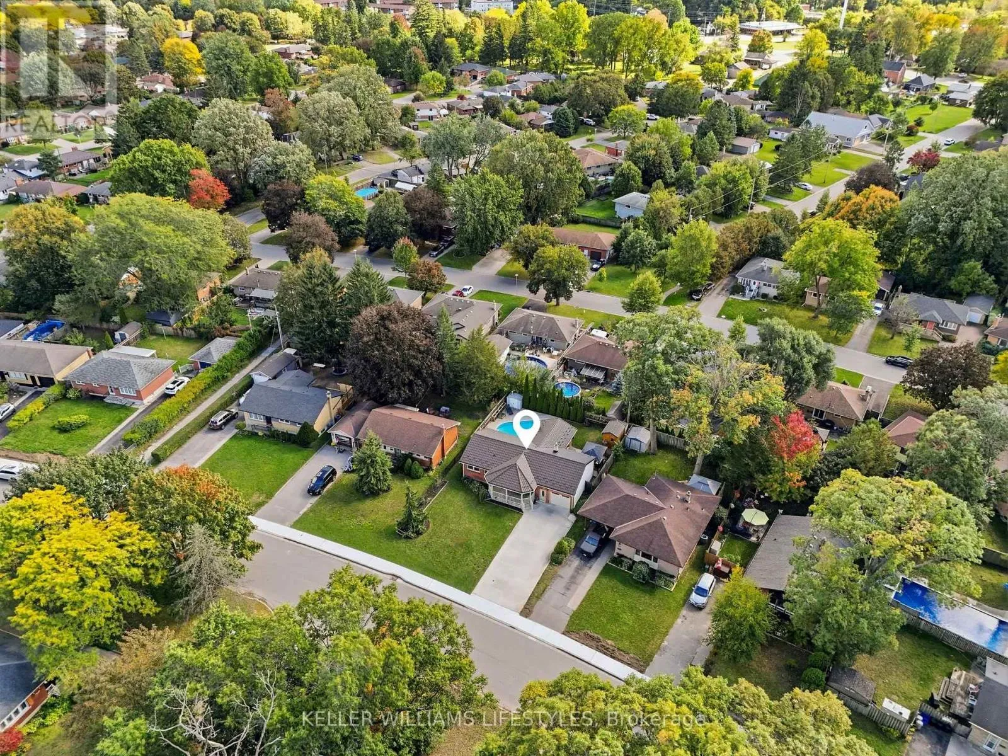
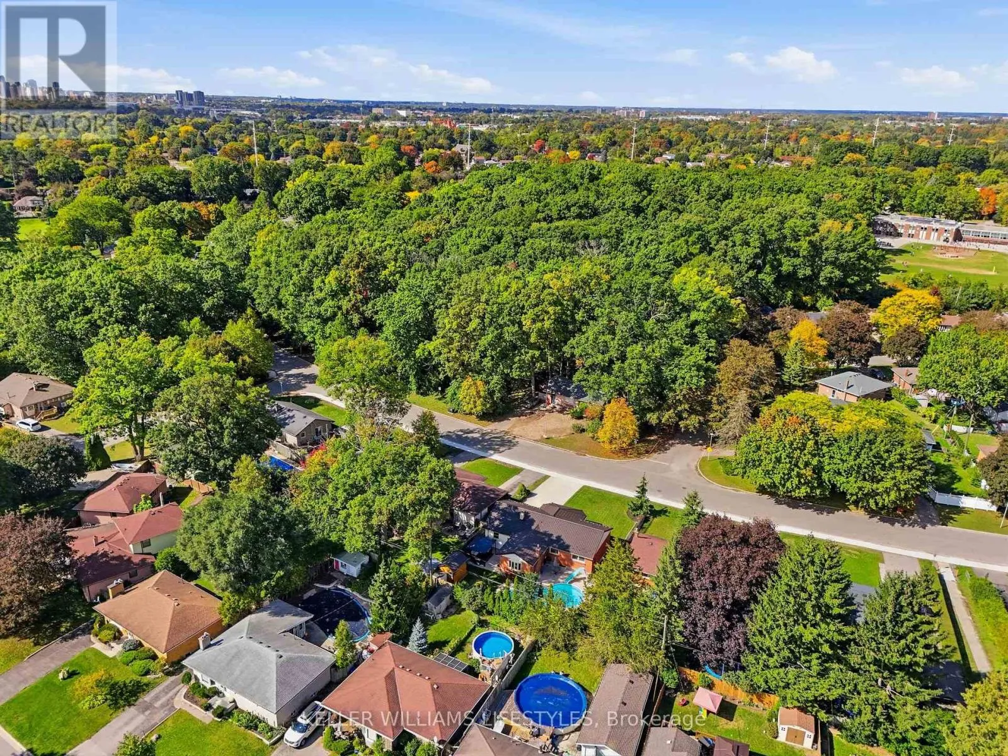
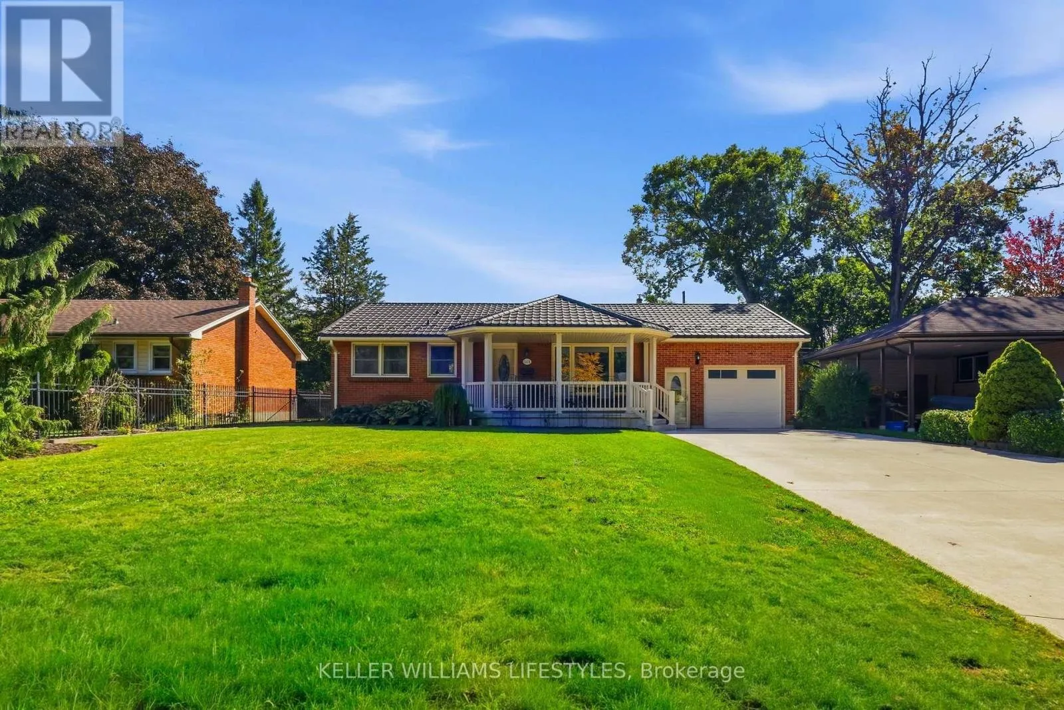
Welcome to 149 Manitoulin Drive, a beautifully maintained and thoughtfully updated bungalow in the mature, family-friendly Fairmont neighbourhood. Proudly cared for by the same owners since 1992, this home offers a wonderful combination of functional living space, quality updates and an exceptional backyard retreat. The inviting exterior features a spacious driveway, extended front porch and attached garage with convenient inside

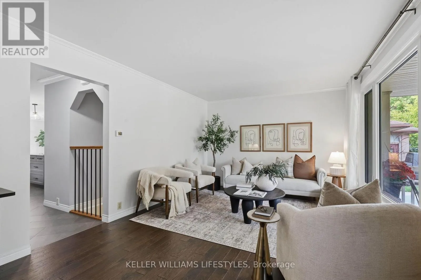
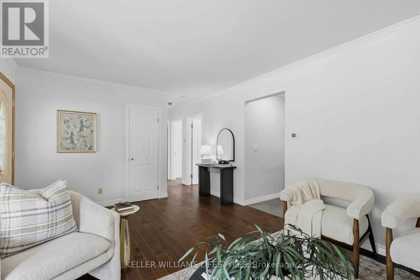
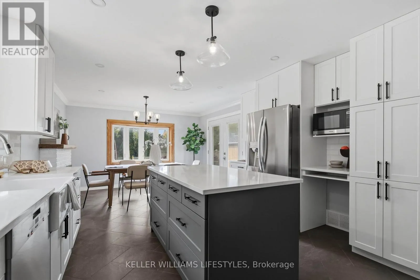
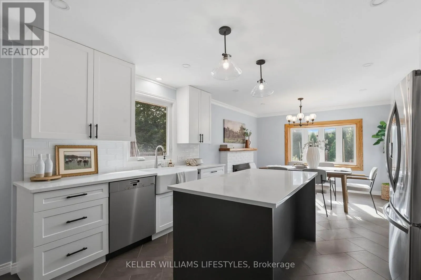
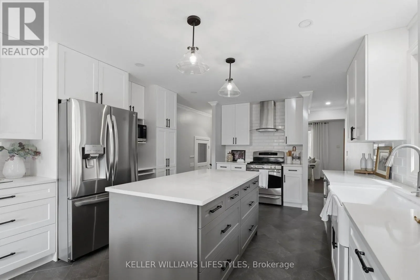
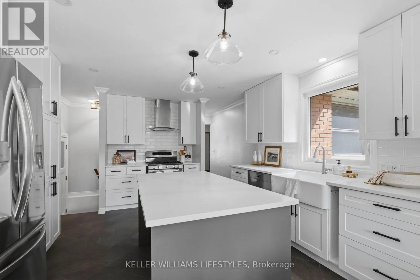
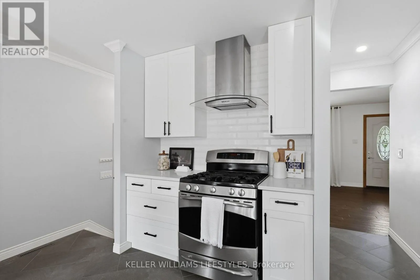
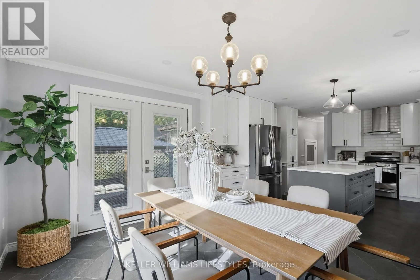
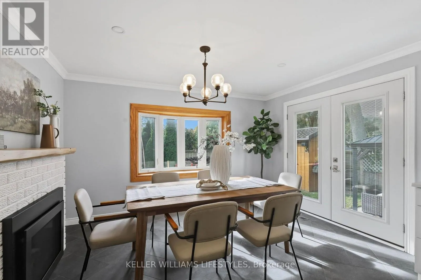
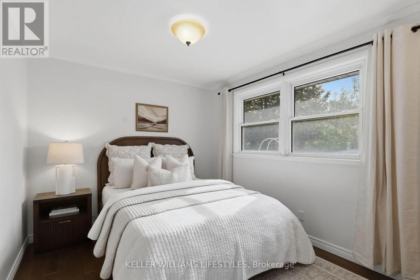
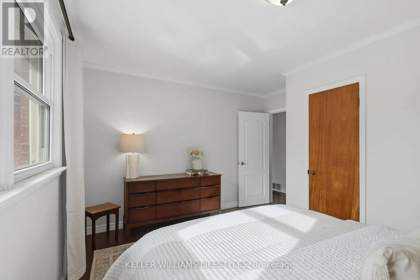
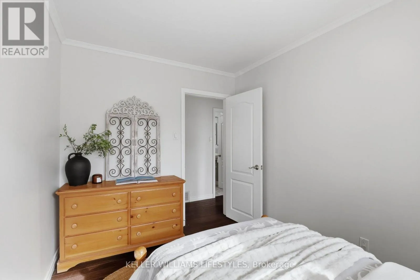
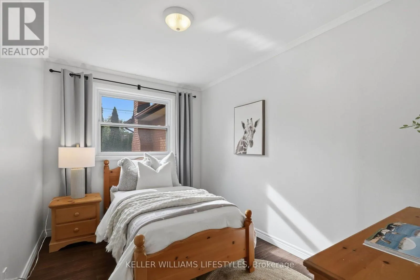
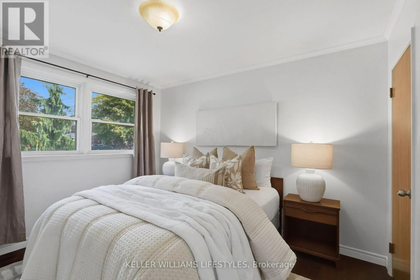
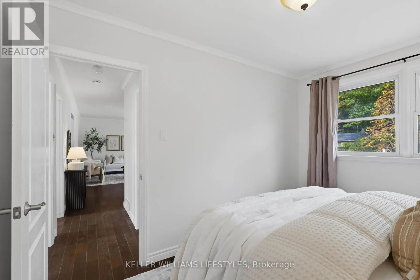
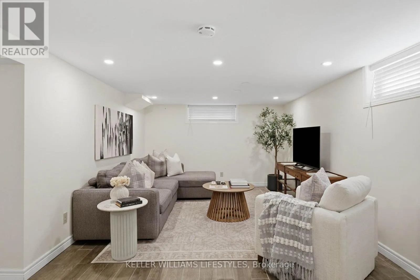
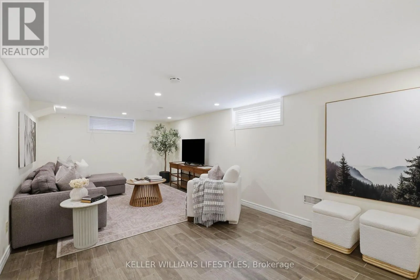
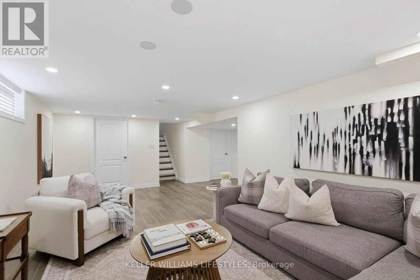
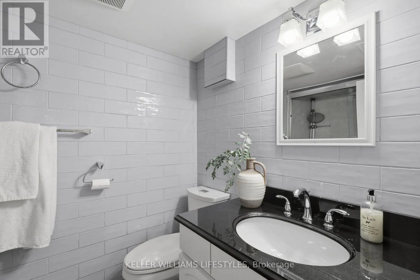
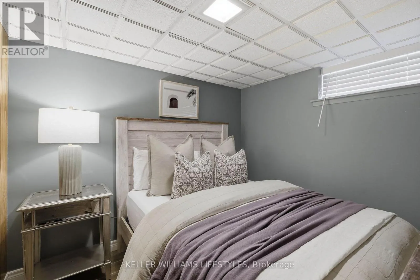
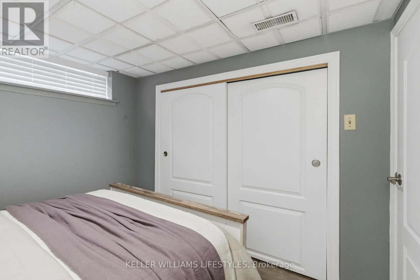
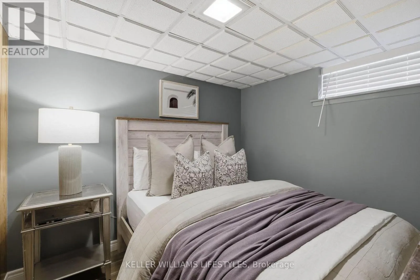
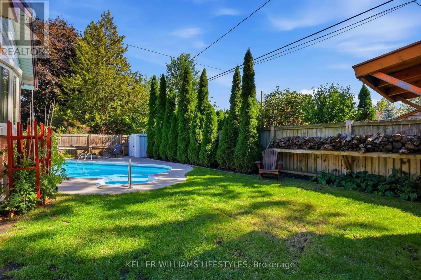
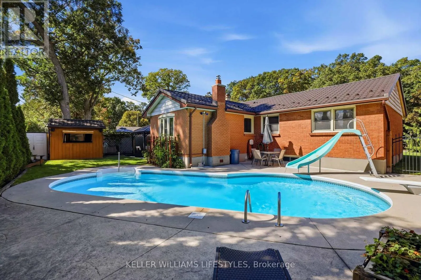
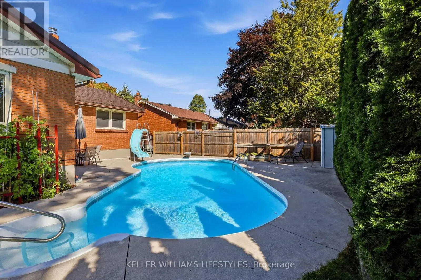
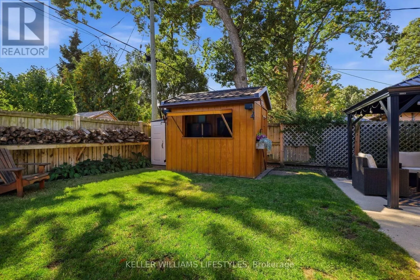
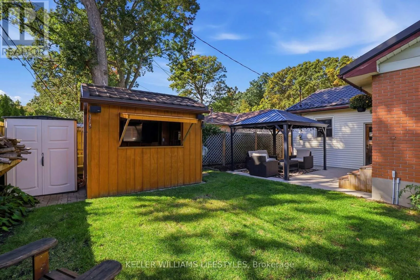
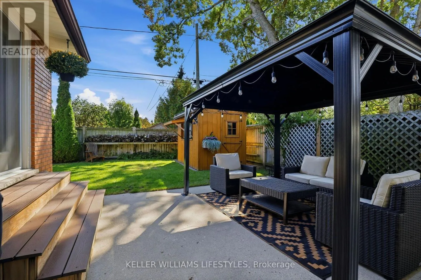
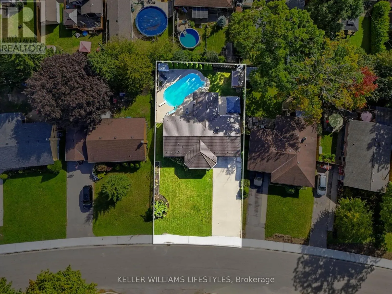
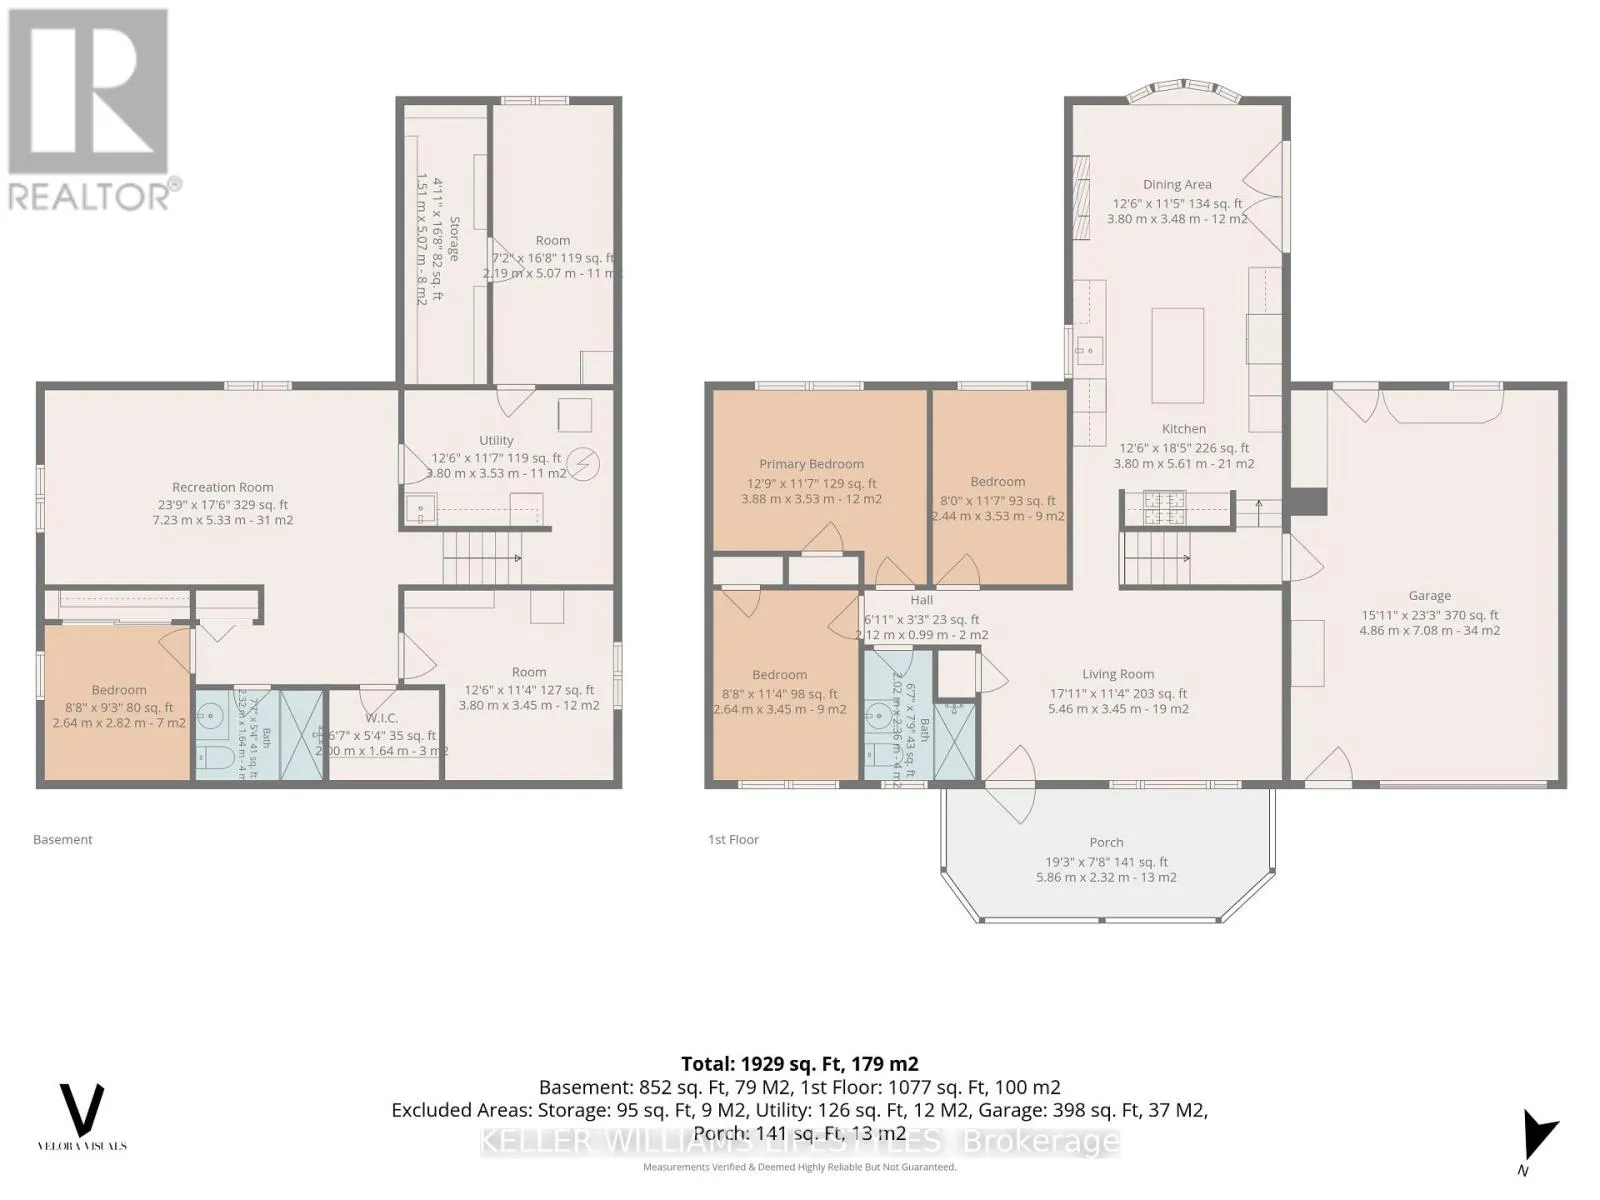
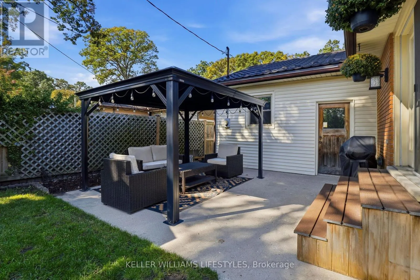
entry and a separate man door to the backyard. Inside, the bright main floor offers three generous bedrooms, an updated full bathroom with a walk-in shower & front facing living room with ample natural light. The beautifully updated kitchen features stainless steel appliances, large island, a farmhouse sink overlooking the backyard & an addition that creates a spacious dining area, a rare feature for homes in this neighbourhood. Complete with a cozy gas fireplace & patio doors leading to the covered gazebo, this space is ideal for everyday living & entertaining. Your very own private backyard oasis, surrounded by mature trees, an in-ground pool, covered gazebo & a pool bar with a metal roof & power. The finished lower level provides additional living space, a second updated full bathroom, potential for a fourth bedroom by just adding an egress window and a separate laundry room complete with newer flooring, a laundry sink and ample storage. Meticulously maintained over the years, the home offers numerous significant improvements, including a steel roof, updated windows, sprinkler irrigation system, freshly painted throughout, kitchen & bathrooms, with many of the major expenses already taken care of. Ideally located close to parks, walking trails, schools, shopping & everyday amenities, with easy highway access, this is a fantastic opportunity to own a well-cared-for home in an established neighbourhood. After more than three decades with the same family, it’s easy to see why they’ve called 149 Manitoulin Drive home for as long as they did. (id:62650)

Read More
Basic Details
  • Property Type: Residential
  • Listing Type: For Sale
  • Listing ID: X14127204
  • Price: $625,000
  • Bedrooms: 3
  • Bathrooms: 2
  • Square Footage: 1100 - 1500 Sqft
  • Status: Active
  • Office Name: KELLER WILLIAMS LIFESTYLES
  • Property Sub Type: Single Family
  • Office Key: 257891
Features & Appliances
Features
  • Swimming Pool: Inground pool
  • Heating System: Forced air, Natural gas
  • Cooling System: Central air conditioning
  • Basement: Finished, Full
  • Parking: Garage, Attached Garage
  • Architectural Style: Bungalow
  • Exterior Features: Brick
  • Sewer: Sanitary sewer
  • Fireplaces Total: 1
Address Map
  • Location: CA, Ontario, London East (East O), N5W1M6
  • Street: Manitoulin
  • Street Number: 149
  • Street Suffix: Drive
  • Longitude: W82° 49' 2.2''
  • Latitude: N42° 58' 45.4''
Additional Information
  • Water Source:
  • Foundation Details:
  • Lot Features:
  • Lot Size Dimensions: 60 x 110 FT
  • Stories: 1.0
Financial
  • Tax Annual Amount: 4141
Powered by REALTOR.ca
Listing updated: 2026-10-30 19:33:16
List Your Property
Mortgage Calculator
Get Pre-Approved
$
$
%
%
years
Monthly Payment (Est.) $
Listing Information
  • List Agent Key: 2162405
  • List Office Key: 257891
  • Modification Timestamp: 2026-10-30T01:55:11Z
  • Originating System Name: London and St. Thomas Association of REALTORS®
  • Status Change Timestamp: 2026-10-30T01:48:10Z
Powered by REALTOR.ca
Listing updated: 2026-10-30 19:33:16
REALTOR®, REALTORS®, and the REALTOR® logo are certification marks that are owned by REALTOR® Canada Inc. and licensed exclusively to The Canadian Real Estate Association (CREA). These certification marks identify real estate professionals who are members of CREA and who must abide by CREA’s By‐Laws, Rules, and the REALTOR® Code. The MLS® trademark and the MLS® logo are owned by CREA and identify the quality of services provided by real estate professionals who are members of CREA.

The information contained on this site is based in whole or in part on information that is provided by members of The Canadian Real Estate Association, who are responsible for its accuracy. CREA reproduces and distributes this information as a service for its members and assumes no responsibility for its accuracy.

Website is operated by a brokerage or salesperson who is a member of The Canadian Real Estate Association.

The listing content on this website is protected by copyright and other laws, and is intended solely for the private, non‐commercial use by individuals. Any other reproduction, distribution or use of the content, in whole or in part, is specifically forbidden. The prohibited uses include commercial use, “screen scraping”, “database scraping”, and any other activity intended to collect, store, reorganize or manipulate data on the pages produced by or displayed on this website.

By continuing to use this website and its services, you agree to these

These forms are provided to ComFree’s Unrepresented Sellers as a part of their Mere Posting ComFree Listing Contract.

I acknowledge I can only access these forms as a ComFree customer under contract.

These forms are provided to ComFree’s Unrepresented Sellers as a part of their Mere Posting ComFree Listing Contract and in partnership with Zubic Law.

I acknowledge I can only access these forms as a ComFree customer under contract.

These forms are provided to ComFree’s Unrepresented Sellers as part of their Mere Posting ComFree Listing Contract and in partnership with Imperium LLP – Rocky Kim.

I acknowledge I can only access these forms as a ComFree customer under contract.

How It Works

1. Purchase Your Package

2. We Ship Your ‘For Sale’ Sign

3. Book Your VR Tour

4. Complete Listing Input Forms

5. We Make Your Listing Live

6. Get Support 7 Days a Week

7. iSOLD!