Share
$729,900
Ontario,Ottawa
For Sale Active
993 LINARIA WALK, Ottawa, Ontario K4A0E2
  • 3
  • 3
  • 1500 - 2000Square Feet
Basic Details
Description

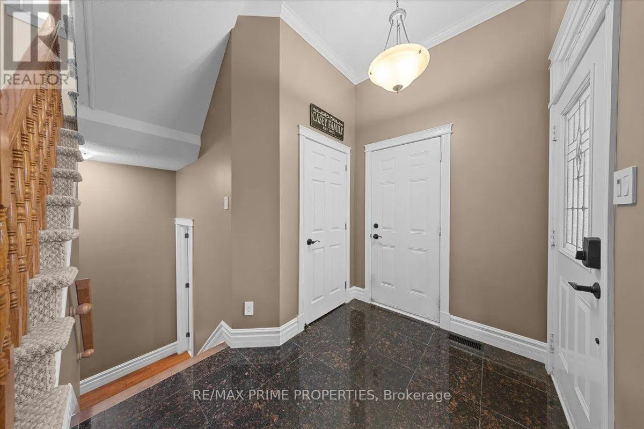
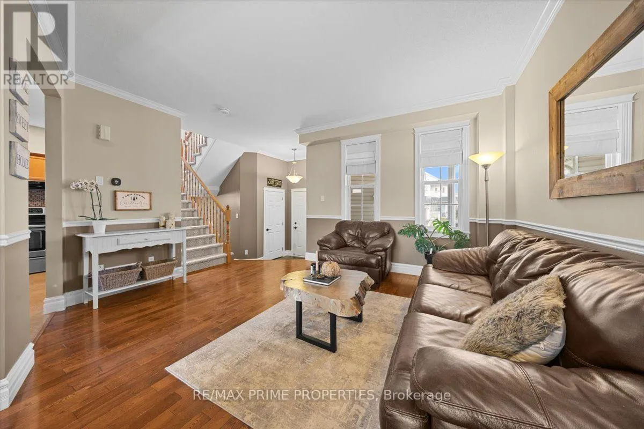
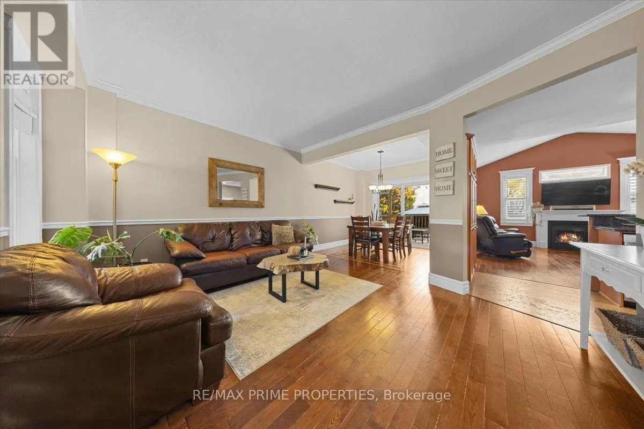
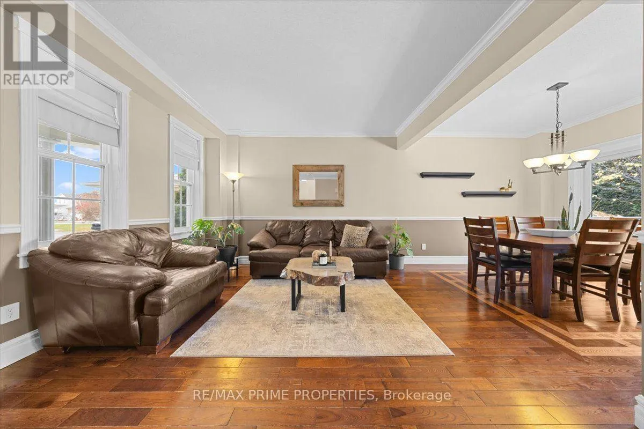
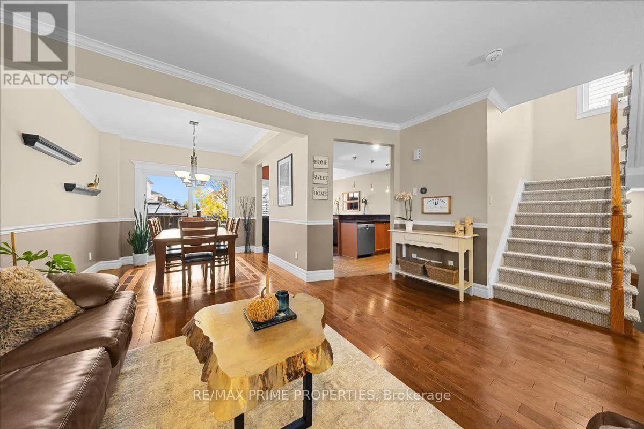
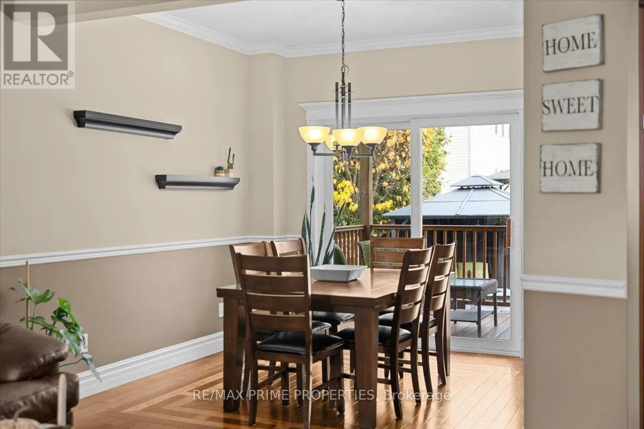
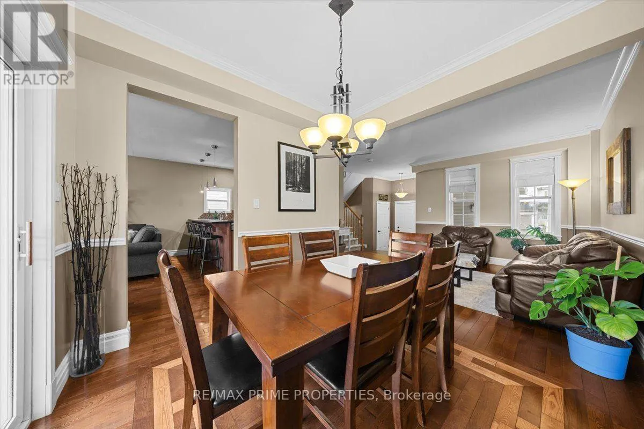
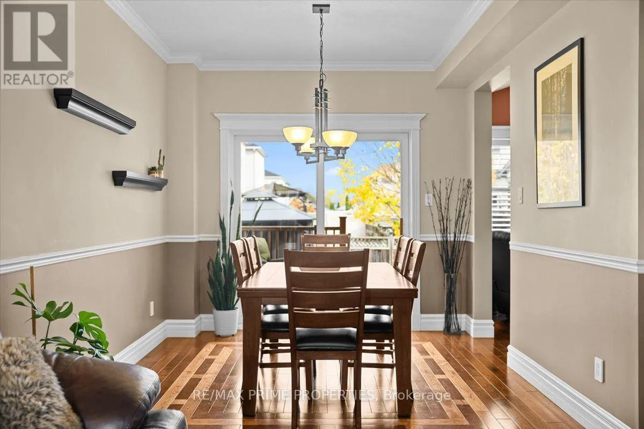
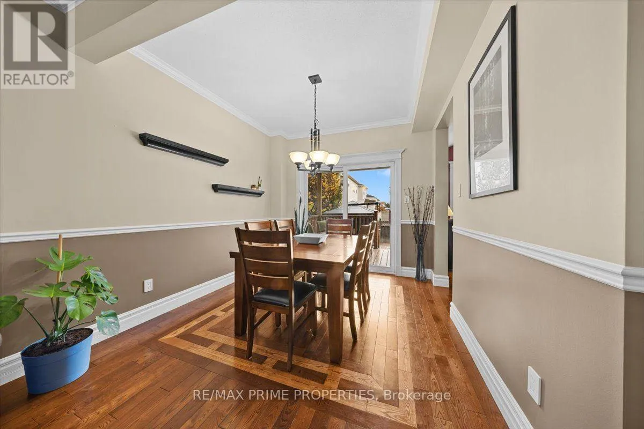
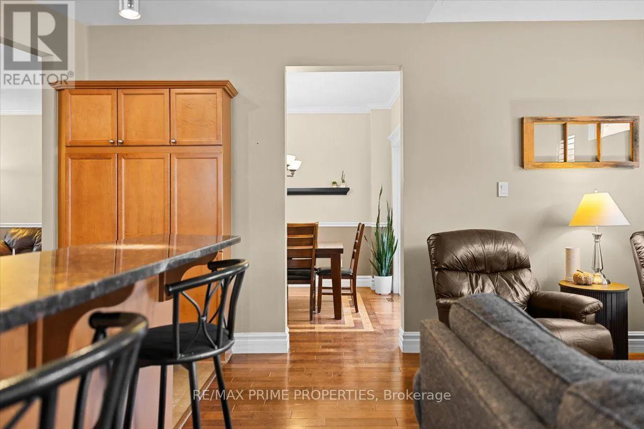
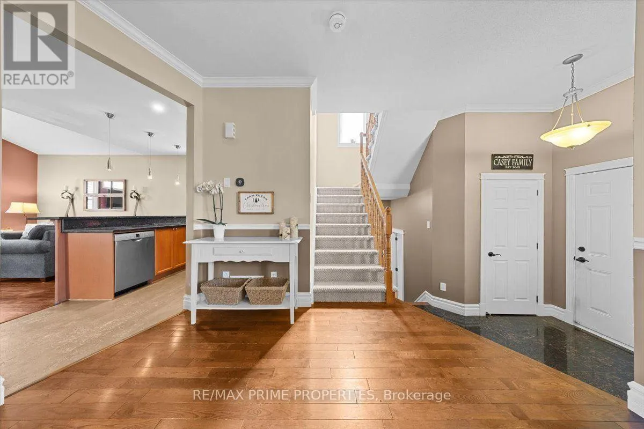
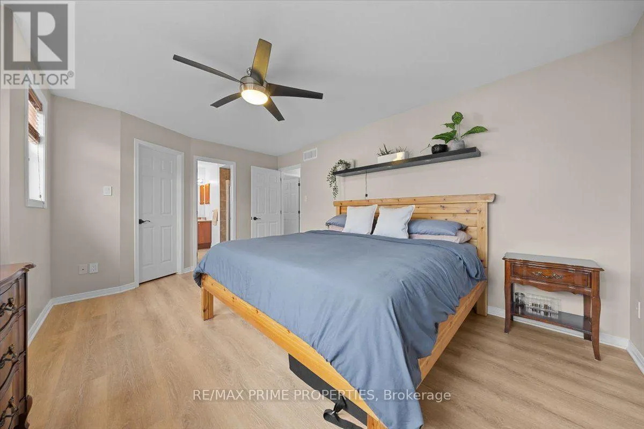
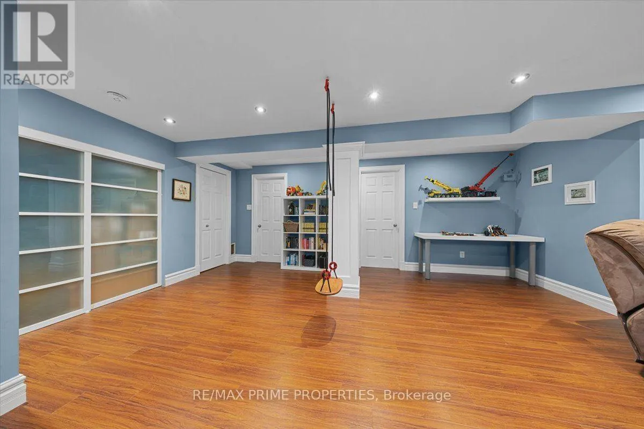
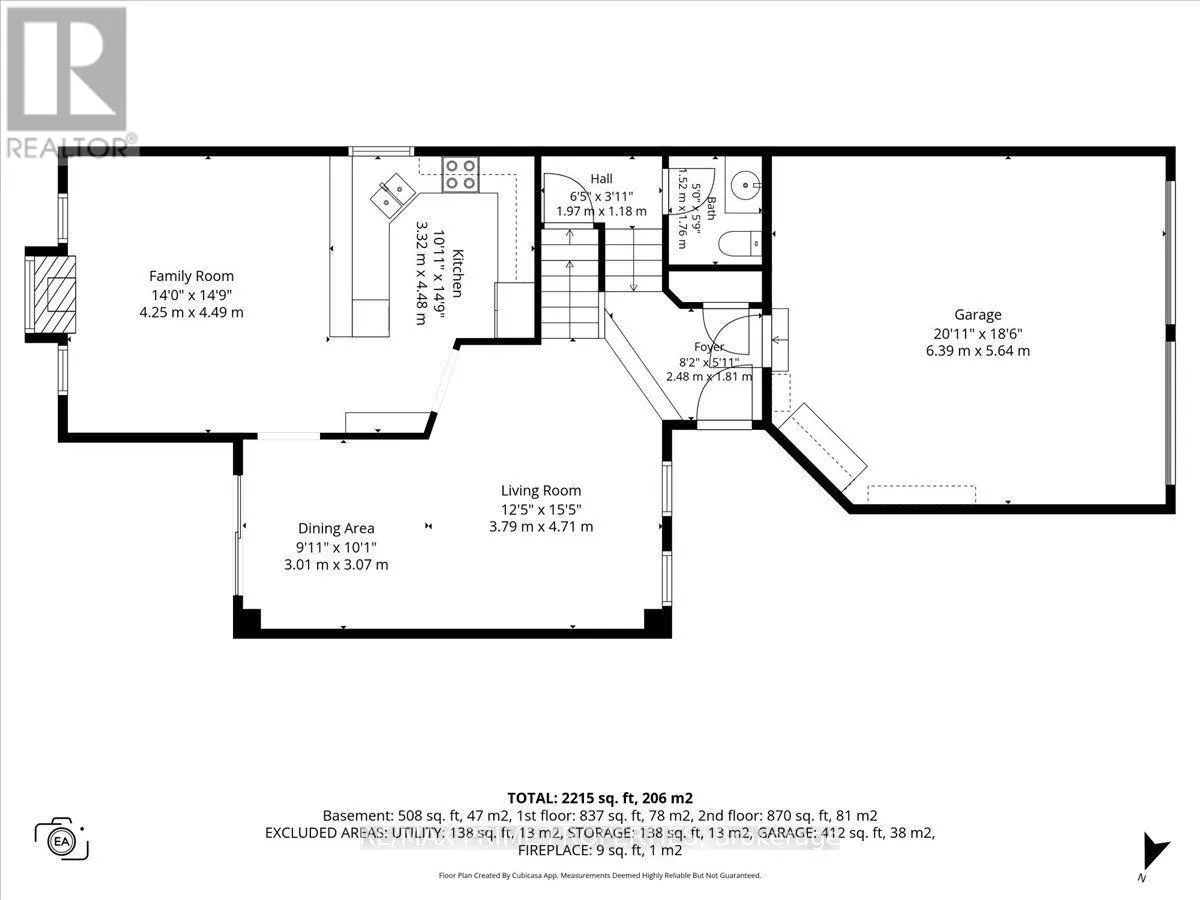
A home with personality and thoughtful details, this 3-bdrm, 3-bath is an impressive combination of style, comfort & exceptional outdoor living. 993 Linaria Walk has been enhanced inside and out. Granite Tiled foyer is the introduction, on to hardwood flooring with decorative inlays, upgraded trim, crown moulding and elegant wainscotting. The front living room extends to the adjoining dining room

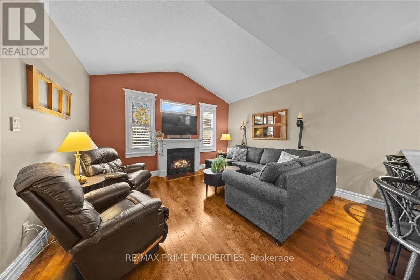
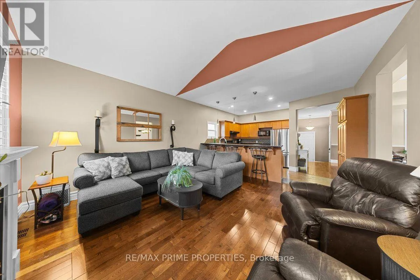
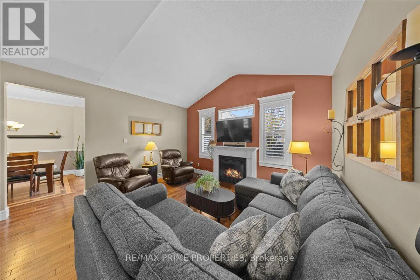
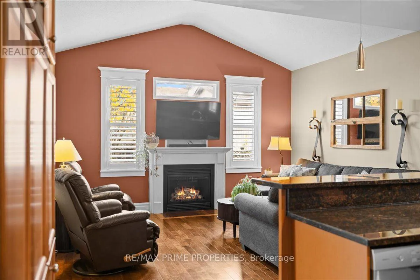
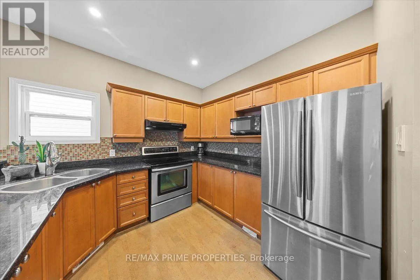
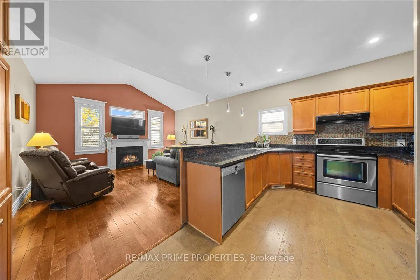
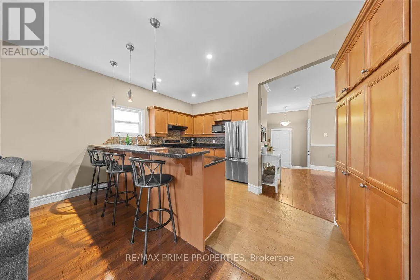
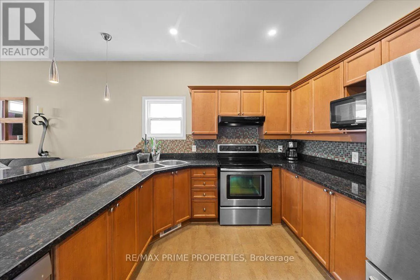
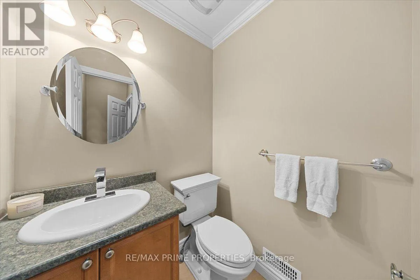
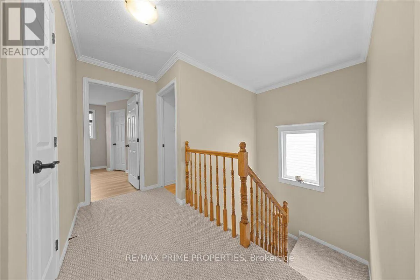
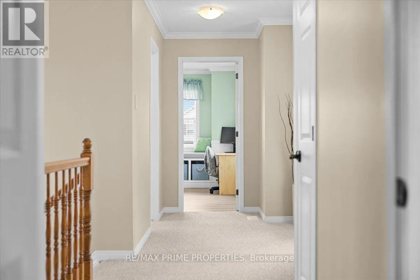
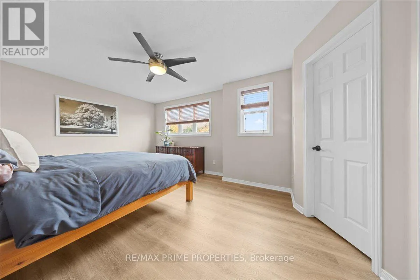
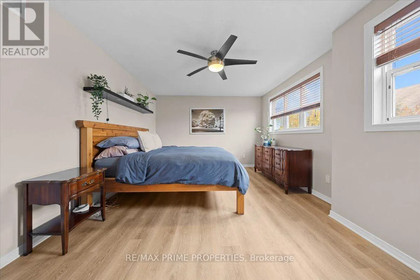
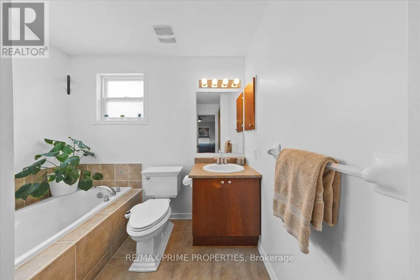
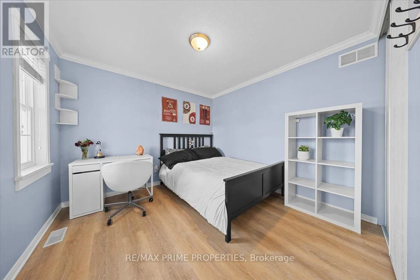
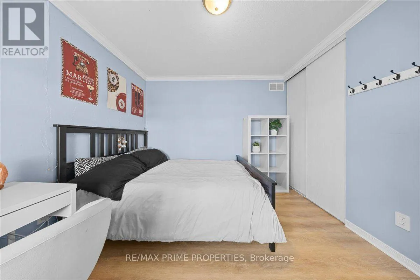
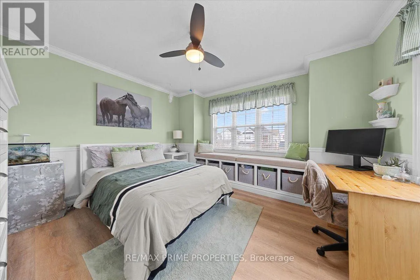
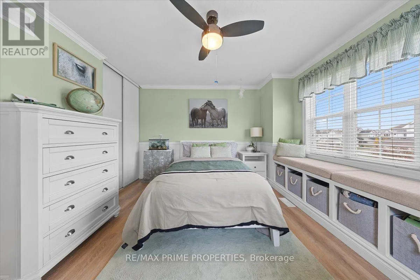
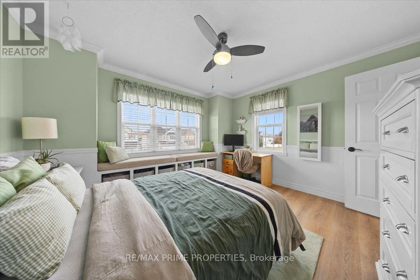
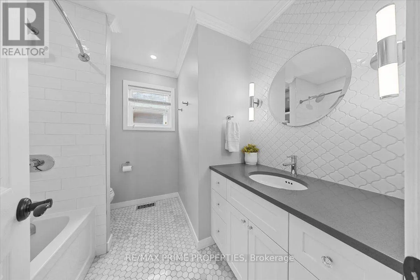
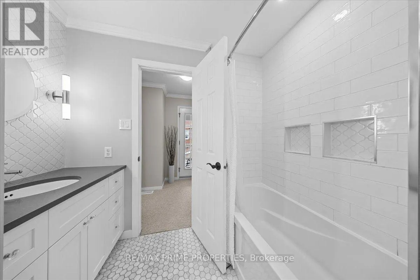
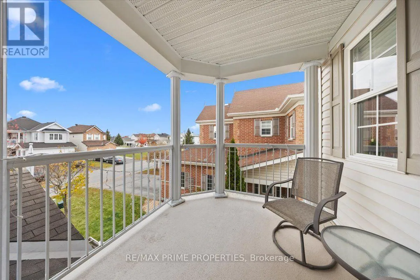
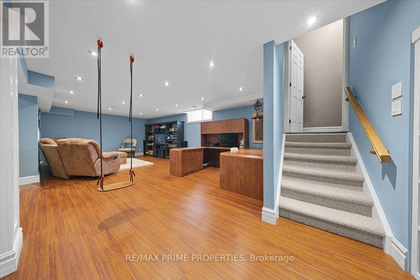
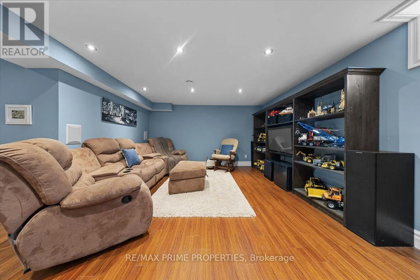
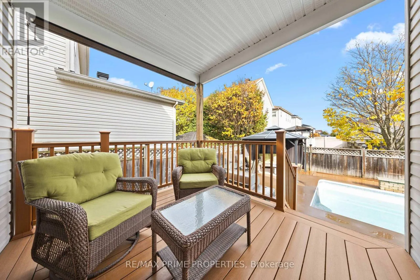
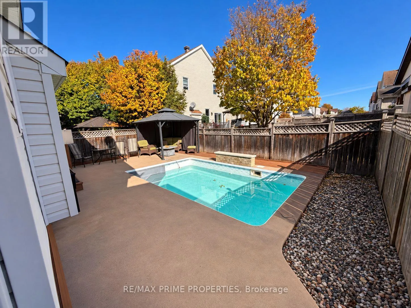
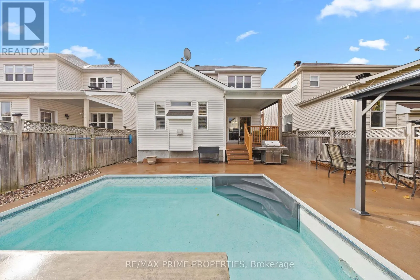
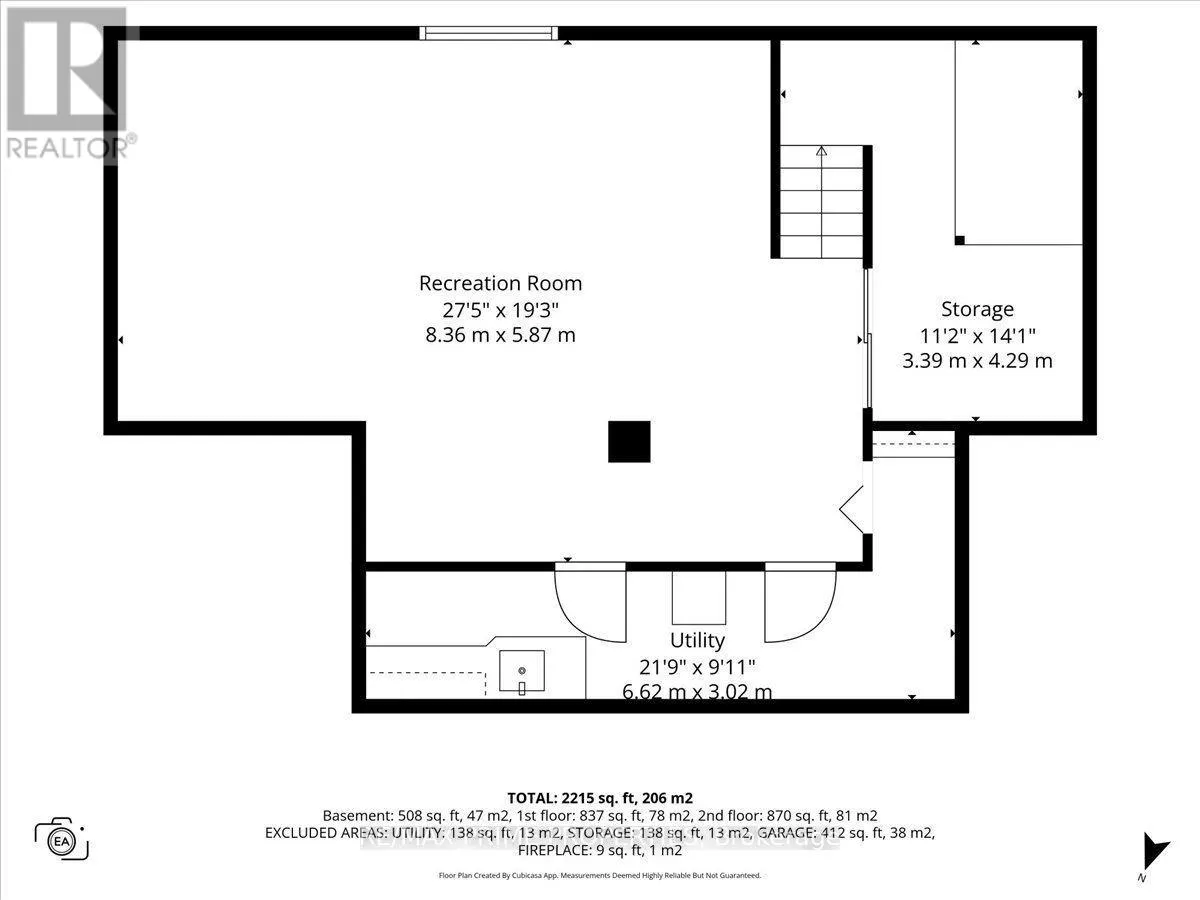
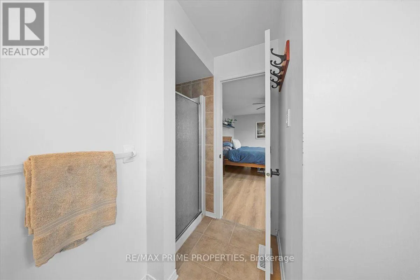
which is perfect for gathering around the table with the added bonus of patio doors that lead directly to a covered deck allowing you to extend your dining and entertaining space outdoors, The kitchen features granite countertops, cork flooring, pot lights, a 4-seat breakfast bar, stainless steel appliances & a convenient central vac kitchen sweep. Open to the family rm w/its soaring vaulted ceilings, gas fireplace & PVC shutters, this open-concept layout is ideal for both everyday living & entertaining. Upstairs, the primary bedroom is spacious & offers a walk-in closet & 4-piece ensuite, while two additional bedrooms provide comfortable space. The 2nd bedroom features a charming custom window bench (2021), creating the perfect little reading nook. A beautifully updated main bath (2021) and a west-facing outdoor balcony, an inviting spot to unwind. Recent improvements on this level include new Berber carpeting on the staircase and upper hallway (2026) & luxury vinyl flooring in the bdrms & laundry rm (2026). The finished basement offers additional living space, w/a spacious rec room ideal for movie nights, entertaining or relaxing. An insulated subfloor, resilient channels in the ceiling and a rough-in for a future 3-piece bath. Step outside and discover to a fully fenced yard offering a heated in-ground saltwater pool w/a cascading water feature, a covered composite deck and a gazebo (2023). Even the garage has received special attention, featuring heating, insulated garage doors and spray foam insulation. Close to Parks, Schools, & Amenities. 24 hr Irrev. on Offers (id:62650)

Read More
Basic Details
  • Property Type: Residential
  • Listing Type: For Sale
  • Listing ID: X14128738
  • Price: $729,900
  • Bedrooms: 3
  • Bathrooms: 3
  • Half Bathrooms: 1
  • Square Footage: 1500 - 2000 Sqft
  • Status: Active
  • Property Sub Type: Single Family
  • Office Key: 300259
Features & Appliances
Features
  • Swimming Pool: Inground pool
  • Heating System: Forced air, Natural gas
  • Cooling System: Central air conditioning
  • Basement: Finished, Full
  • Fence: Fenced yard
  • Parking: Garage, Attached Garage
  • Exterior Features: Vinyl siding, Stone
  • Sewer: Sanitary sewer
  • Fireplaces Total: 1
Address Map
  • Location: CA, Ontario, Ottawa, K4A0E2
  • Street: Linaria
  • Street Number: 993
  • Street Suffix: Walk
  • Longitude: W76° 32' 52.3''
  • Latitude: N45° 27' 41.5''
Additional Information
  • Water Source:
  • Community Features:
  • Foundation Details:
  • Lot Size Dimensions: 35.4 x 10⁵ FT
  • Stories: 2.0
Financial
  • Tax Annual Amount: 5102.33
Powered by REALTOR.ca
Listing updated: 2026-11-04 02:02:11
List Your Property
Mortgage Calculator
Get Pre-Approved
$
$
%
%
years
Monthly Payment (Est.) $
Listing Information
  • List Agent Key: 1403447
  • List Office Key: 300259
  • Modification Timestamp: 2026-11-01T17:40:00Z
  • Originating System Name: Ottawa Real Estate Board
  • Status Change Timestamp: 2026-11-01T17:32:39Z
Powered by REALTOR.ca
Listing updated: 2026-11-04 02:02:11
REALTOR®, REALTORS®, and the REALTOR® logo are certification marks that are owned by REALTOR® Canada Inc. and licensed exclusively to The Canadian Real Estate Association (CREA). These certification marks identify real estate professionals who are members of CREA and who must abide by CREA’s By‐Laws, Rules, and the REALTOR® Code. The MLS® trademark and the MLS® logo are owned by CREA and identify the quality of services provided by real estate professionals who are members of CREA.

The information contained on this site is based in whole or in part on information that is provided by members of The Canadian Real Estate Association, who are responsible for its accuracy. CREA reproduces and distributes this information as a service for its members and assumes no responsibility for its accuracy.

Website is operated by a brokerage or salesperson who is a member of The Canadian Real Estate Association.

The listing content on this website is protected by copyright and other laws, and is intended solely for the private, non‐commercial use by individuals. Any other reproduction, distribution or use of the content, in whole or in part, is specifically forbidden. The prohibited uses include commercial use, “screen scraping”, “database scraping”, and any other activity intended to collect, store, reorganize or manipulate data on the pages produced by or displayed on this website.

By continuing to use this website and its services, you agree to these

These forms are provided to ComFree’s Unrepresented Sellers as a part of their Mere Posting ComFree Listing Contract.

I acknowledge I can only access these forms as a ComFree customer under contract.

These forms are provided to ComFree’s Unrepresented Sellers as a part of their Mere Posting ComFree Listing Contract and in partnership with Zubic Law.

I acknowledge I can only access these forms as a ComFree customer under contract.

These forms are provided to ComFree’s Unrepresented Sellers as part of their Mere Posting ComFree Listing Contract and in partnership with Imperium LLP – Rocky Kim.

I acknowledge I can only access these forms as a ComFree customer under contract.

How It Works

1. Purchase Your Package

2. We Ship Your ‘For Sale’ Sign

3. Book Your VR Tour

4. Complete Listing Input Forms

5. We Make Your Listing Live

6. Get Support 7 Days a Week

7. iSOLD!