Share
$4,199,900
Ontario,Toronto (Bedford Park-Nortown)
For Sale Active
114 HADDINGTON AVENUE, Toronto (Bedford Park-Nortown), Ontario M5M2P5
  • 5
  • 6
  • 3500 - 5000Square Feet
Contact Seller
Basic Details
Description

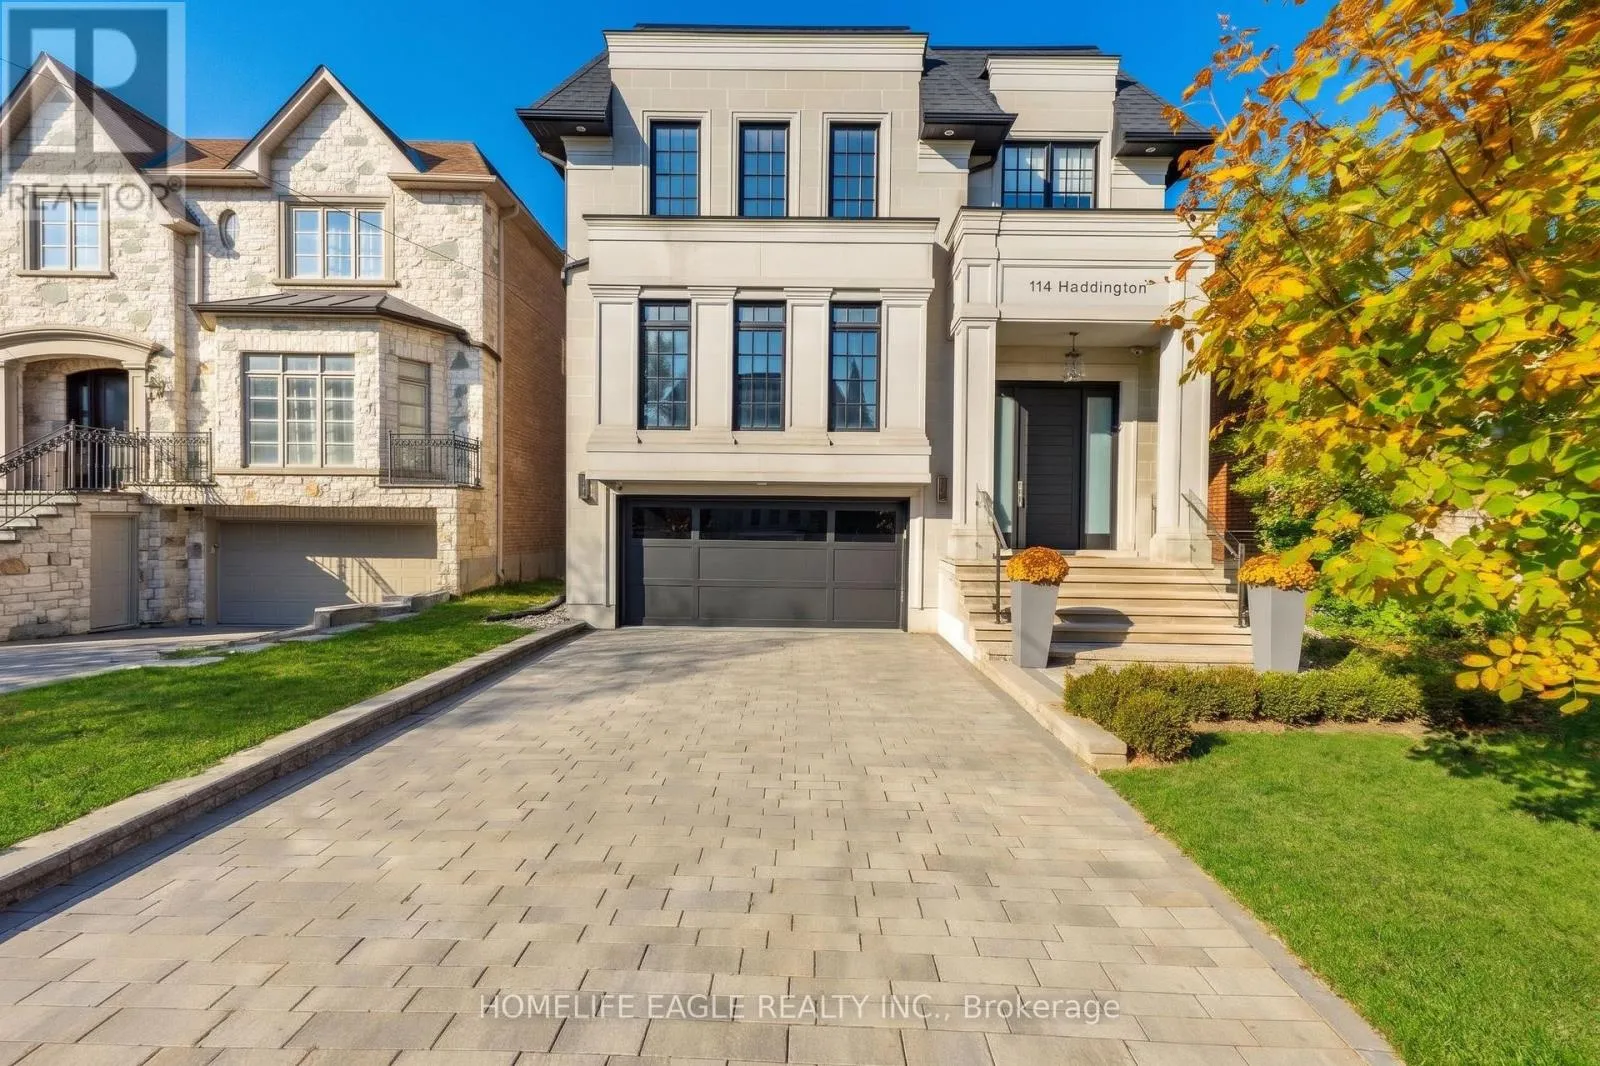
The Perfect Custom Luxury Dream Home Located In The Prestigious Neighbourhood of Bedford Park *Just Steps From All The Upscale Amenities of Avenue Rd *This Striking Modern Castle Features A Neoclassical Exterior Design w/ An Elegant Lime Stone Façade & Finely Detailed Architectural Mouldings, Pillars & A 9ft Solid Wood Front Door *Complete w/ All The Luxury Finishings & Upgrades

That A Family Can Ever Dream Of! *Short 10 Min Drive To The World Renowned ‘Havergal College *Total Combined 4700 Sqft Of Luxury Living * 7 Years New *Perfectly Thought Out Designer Floor Plan That Naturally Flows From Room To Room Like A Cool Summer Breeze *Living Room Features A Polished Calacatta Marble Wall w/ B/I Gas Fireplace Beautifully Combined With An Entertainers Dream Dining Room Perfect For Those Family Holiday Get Togethers Echoing Sounds Of A Grand Piano *The Custom Designed Kitchen Flows Perfectly Into The Family Room Connecting The Exquisite Two-Tone Design Bringing Delight To The Eye Of The Beholder *This Custom Kitchen Is Filled w/ Luxury Finishings That Will Make A Chef’s Heart Flutter: Top Of The Luxury Line ‘Wolf’ Appliances + 42″ Paneled Sub-Zero Fridge & Miele Dishwasher Surrounded By The ‘Designer Selected’ Caesar Stone Backsplash & 8ft Waterfall Centre Island *The Custom Skylight Is Centered Over Floating Stairs Makes the Crystal Clear Frameless Glass Railings Sparkle As It Guides You Up To Your Primary Bedroom Sanctuary Providing An Airy Ambience Of Sun Light During The Day & Fire Light During The Night & Includes A Grandiose Walk-In Closet w/ A 2nd Skylight & A Spa Filled Ensuite Created For A Queen *As You Venture Below There Is A Sense Of Excitement & Heart Filled Laughter Coming From The Entertainment Area Filled w/ The Sounds Of Wine Being Poured & Glasses Clicking Together From The Epic Mirrored Bar & Open Concept 11ft Sun Lit Bsmt w/ Floors That Send Warmth To Your Toes w/ An Extra Bdrm For That Special Guest & A Stairway To Your 130ft Backyard Heaven! (id:62650)

Read More
Basic Details
  • Property Type: Residential
  • Listing Type: For Sale
  • Listing ID: C14130612
  • Price: $4,199,900
  • Bedrooms: 5
  • Bathrooms: 6
  • Half Bathrooms: 1
  • Square Footage: 3500 - 5000 Sqft
  • Status: Active
  • Office Name: HOMELIFE EAGLE REALTY INC.
  • Property Sub Type: Single Family
  • Office Key: 271921
Features & Appliances
Features
  • Heating System: Forced air, Natural gas
  • Cooling System: Central air conditioning
  • Basement: Finished, N/A, Walk-up
  • Fence: Fenced yard
  • Parking: Garage
  • Exterior Features: Brick, Stone
  • Flooring: Hardwood, Porcelain Tile
  • Sewer: Sanitary sewer
Address Map
  • Location: CA, Ontario, Toronto (Bedford Park-Nortown), M5M2P5
  • Street: Haddington
  • Street Number: 114
  • Street Suffix: Avenue
  • Longitude: W80° 34' 44.3''
  • Latitude: N43° 44' 5.9''
Additional Information
  • Water Source:
  • Community Features:
  • Foundation Details:
  • Lot Size Dimensions: 40 x 130 FT
  • Stories: 2.0
Financial
  • Tax Annual Amount: 17042
Powered by REALTOR.ca
Listing updated: 2026-11-01 08:11:59
List Your Property
Mortgage Calculator
Get Pre-Approved
$
$
%
%
years
Monthly Payment (Est.) $
Listing Information
  • List Agent Key: 1470438
  • List Office Key: 271921
  • Modification Timestamp: 2026-10-30T01:05:17Z
  • Originating System Name: Toronto Regional Real Estate Board
  • Status Change Timestamp: 2026-10-30T01:00:06Z
Powered by REALTOR.ca
Listing updated: 2026-11-01 08:11:59
REALTOR®, REALTORS®, and the REALTOR® logo are certification marks that are owned by REALTOR® Canada Inc. and licensed exclusively to The Canadian Real Estate Association (CREA). These certification marks identify real estate professionals who are members of CREA and who must abide by CREA’s By‐Laws, Rules, and the REALTOR® Code. The MLS® trademark and the MLS® logo are owned by CREA and identify the quality of services provided by real estate professionals who are members of CREA.

The information contained on this site is based in whole or in part on information that is provided by members of The Canadian Real Estate Association, who are responsible for its accuracy. CREA reproduces and distributes this information as a service for its members and assumes no responsibility for its accuracy.

Website is operated by a brokerage or salesperson who is a member of The Canadian Real Estate Association.

The listing content on this website is protected by copyright and other laws, and is intended solely for the private, non‐commercial use by individuals. Any other reproduction, distribution or use of the content, in whole or in part, is specifically forbidden. The prohibited uses include commercial use, “screen scraping”, “database scraping”, and any other activity intended to collect, store, reorganize or manipulate data on the pages produced by or displayed on this website.

By continuing to use this website and its services, you agree to these

These forms are provided to ComFree’s Unrepresented Sellers as a part of their Mere Posting ComFree Listing Contract.

I acknowledge I can only access these forms as a ComFree customer under contract.

These forms are provided to ComFree’s Unrepresented Sellers as a part of their Mere Posting ComFree Listing Contract and in partnership with Zubic Law.

I acknowledge I can only access these forms as a ComFree customer under contract.

These forms are provided to ComFree’s Unrepresented Sellers as part of their Mere Posting ComFree Listing Contract and in partnership with Imperium LLP – Rocky Kim.

I acknowledge I can only access these forms as a ComFree customer under contract.

How It Works

1. Purchase Your Package

2. We Ship Your ‘For Sale’ Sign

3. Book Your VR Tour

4. Complete Listing Input Forms

5. We Make Your Listing Live

6. Get Support 7 Days a Week

7. iSOLD!