Share
$999,900
Ontario,Fonthill
For Sale Active
116 LAMETTI Drive, Fonthill, Ontario L3E0A3
  • 4
  • 3
  • 2,843 Sqft
Basic Details
Description

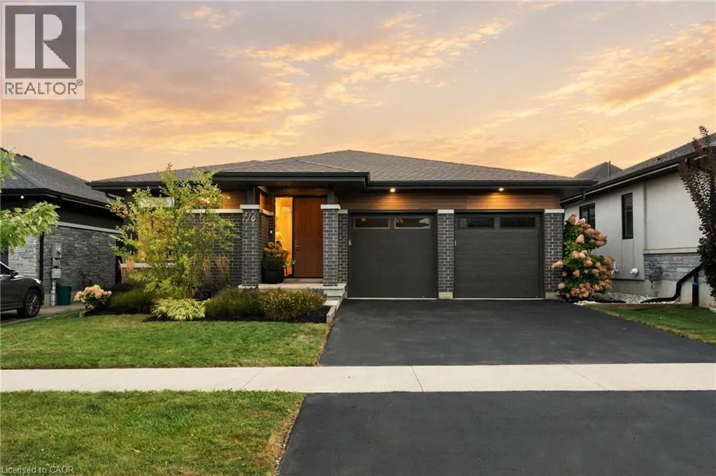
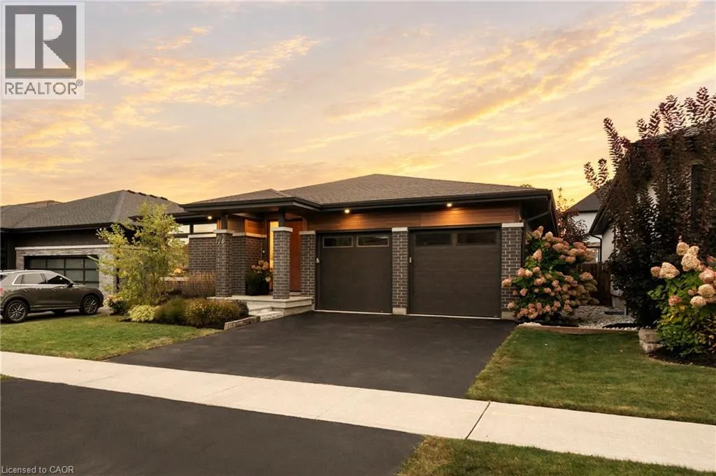
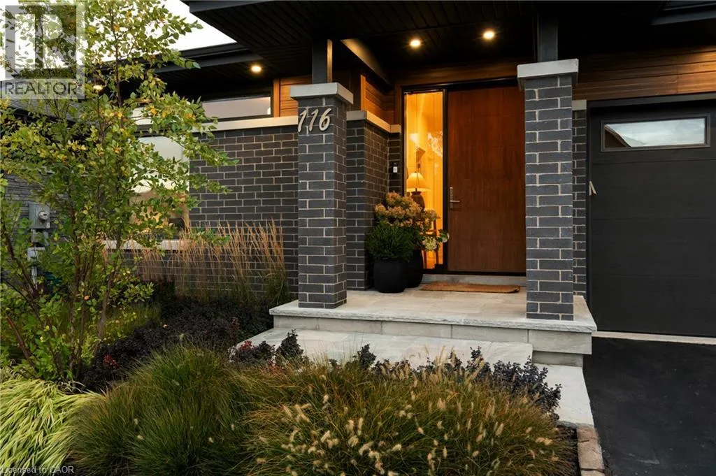
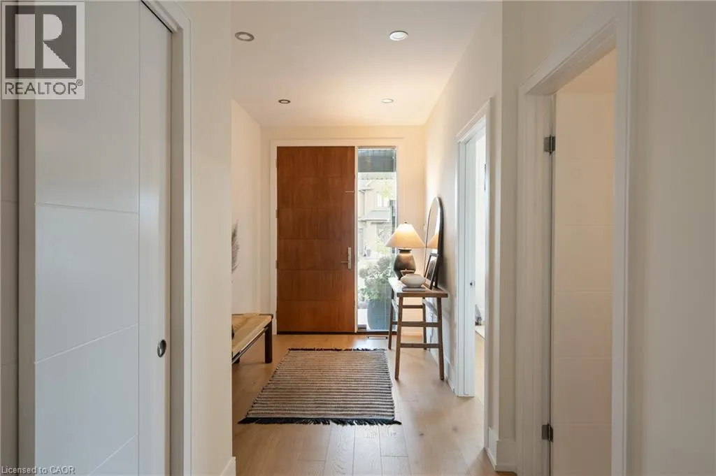
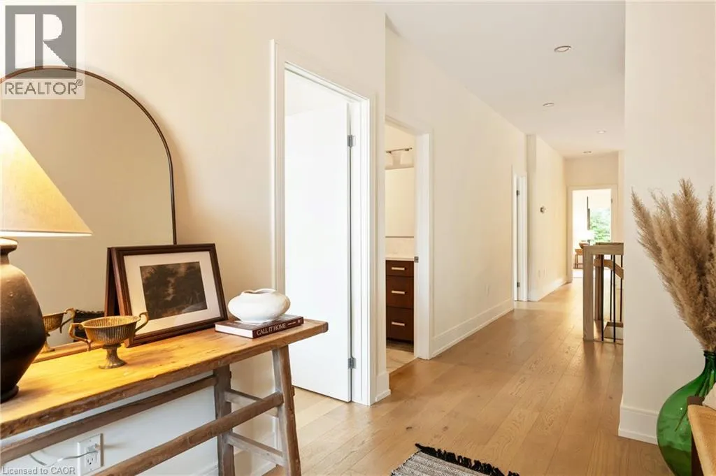
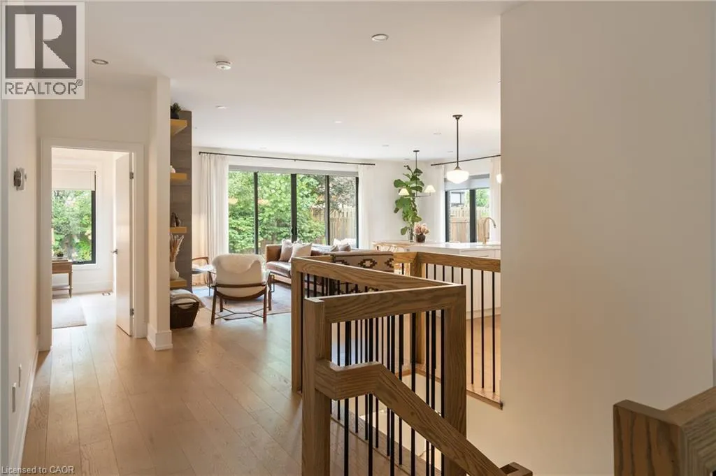
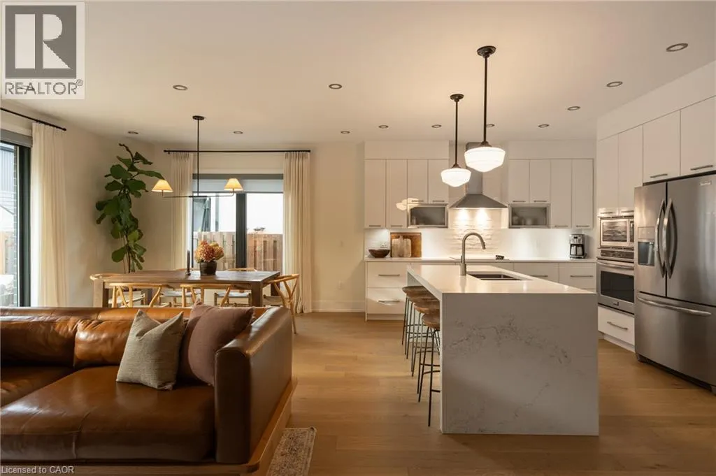
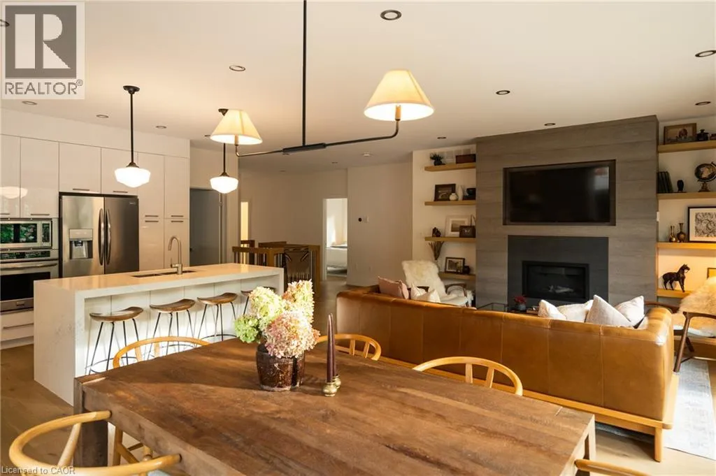
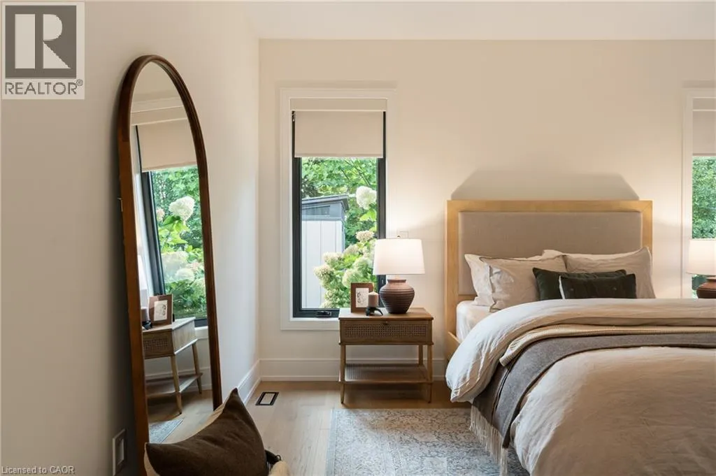
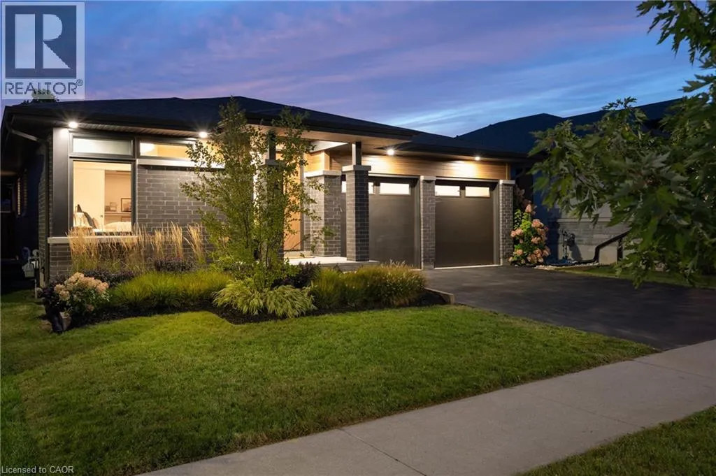
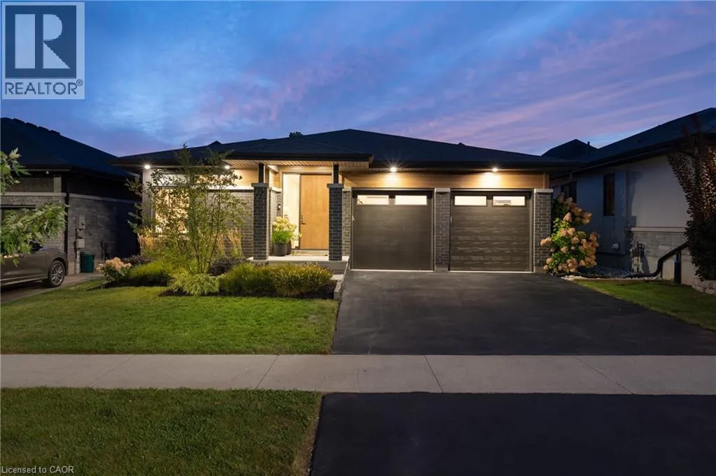
A truly distinctive offering, this Fonthill bungalow is thoughtfully designed to bring together contemporary architecture & charming details. Natural light is a defining feature, reaching into every room, making each feel warm & inviting. With over 2, 800sqft of finished living space, 4 beds, 3 baths, & considered details throughout, there is much to appreciate. The foyer draws you down

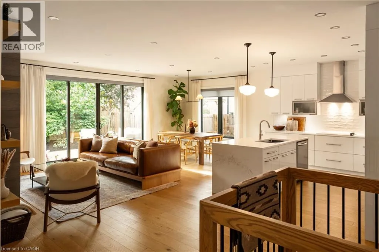
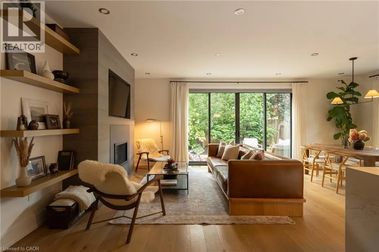
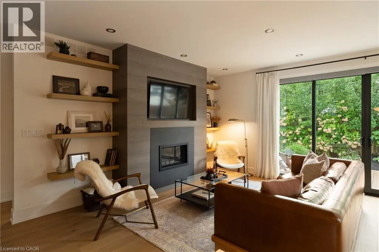
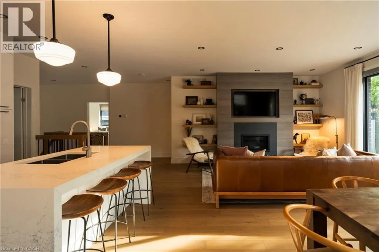
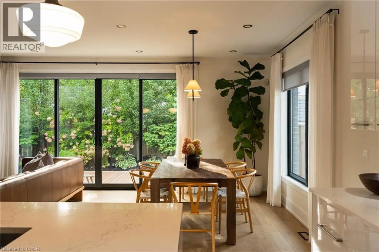
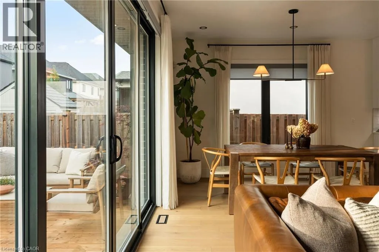
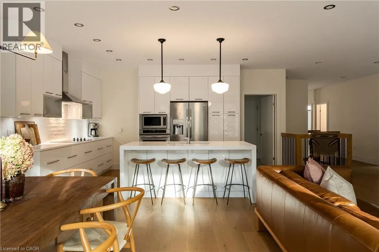
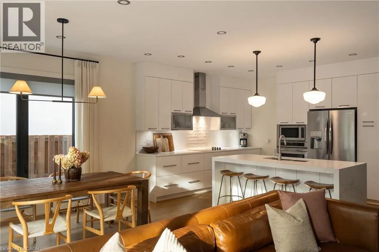
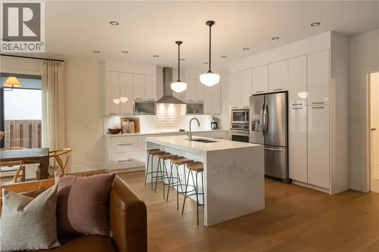
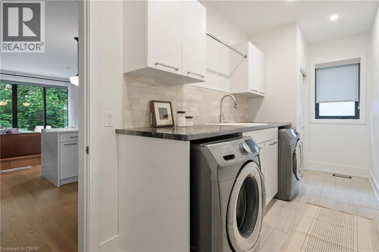
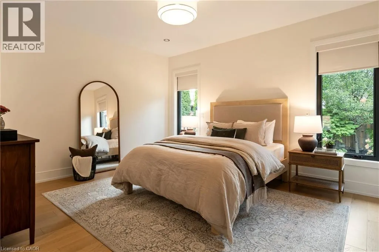
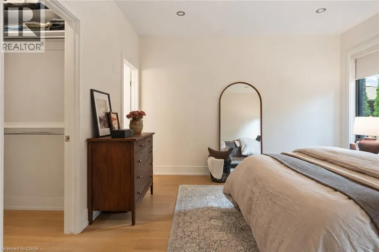
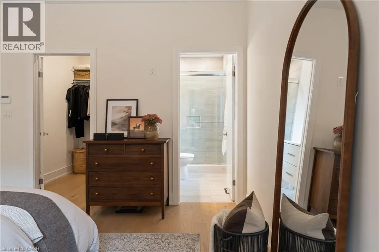
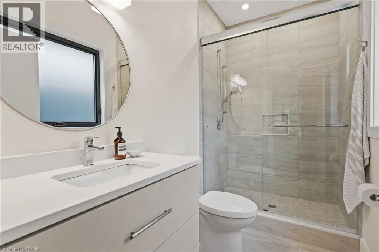
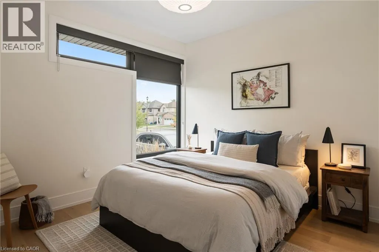
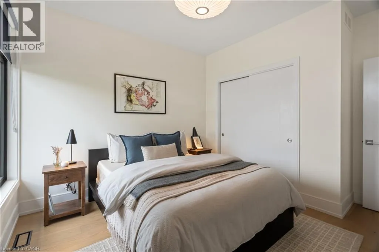
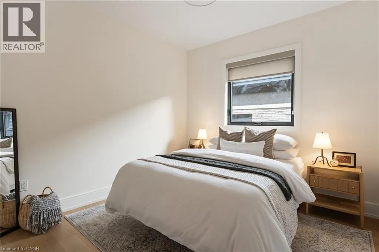
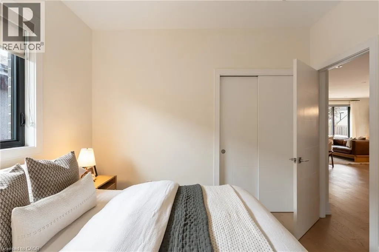
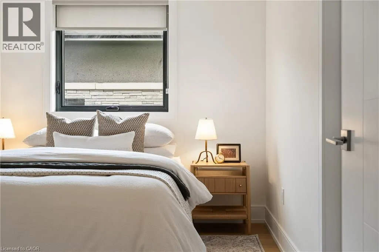
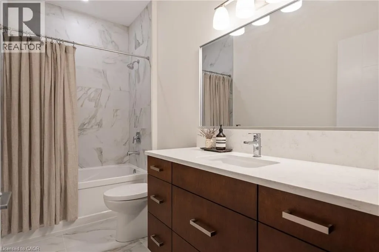
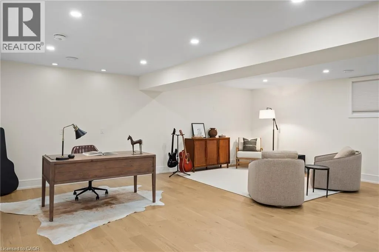
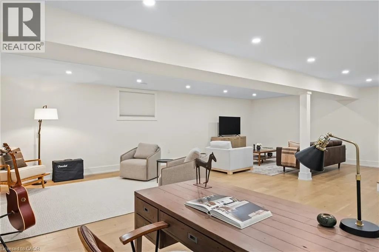
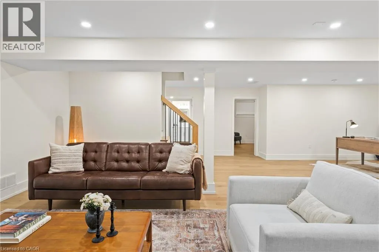
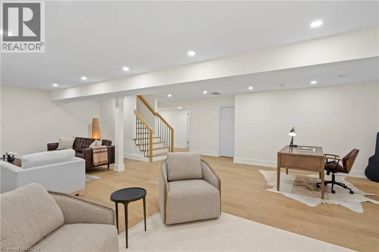
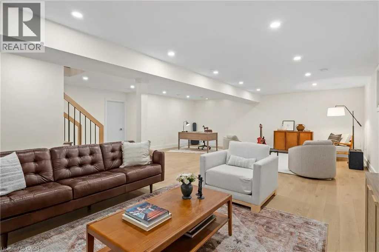
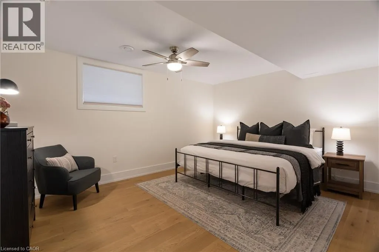
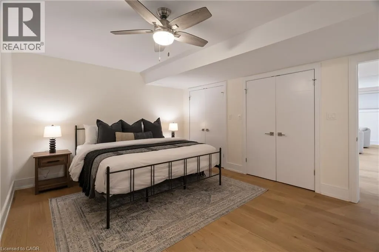
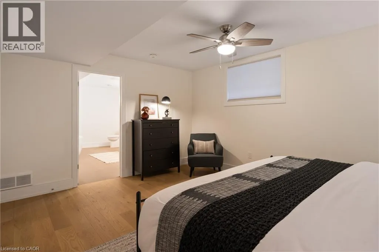
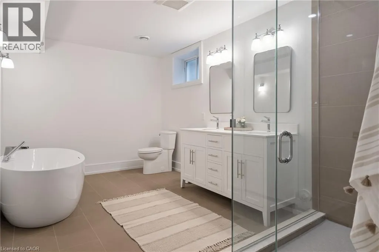
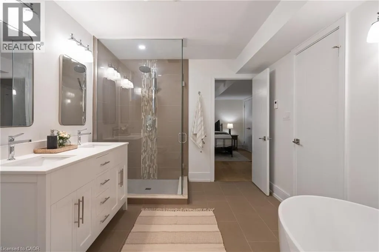
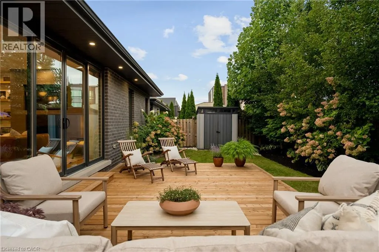
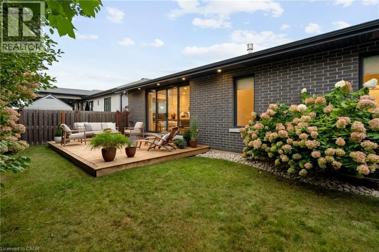
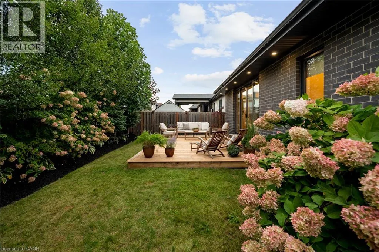
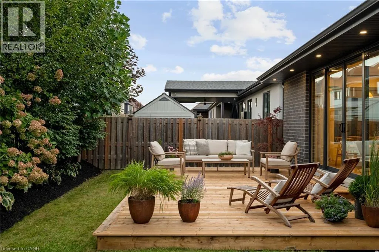
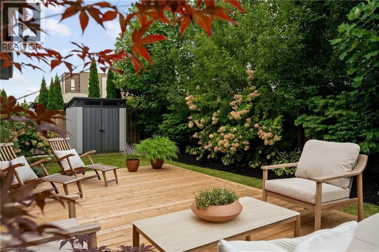
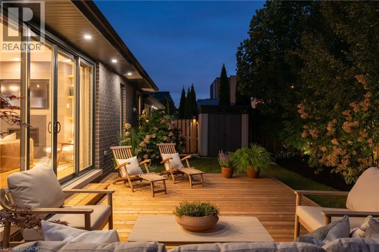
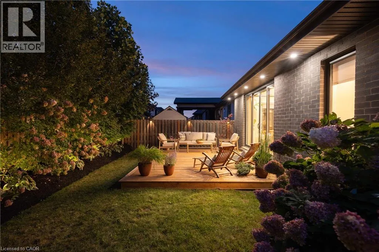
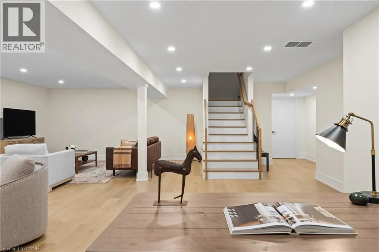
the hallway to bright,  open concept living areas anchored by floor-to-ceiling windows & sliding doors where every season becomes part of the view. Stepping outside onto the deck feels like an extension of the interior. Here you can enjoy a west-facing yard, made private by mature trees along the rear of the property – a rare feature in the neighbourhood. The living rm showcases a custom feature wall w/gas fireplc & integrated TV, while an oversized dining rm window brings in natural light throughout the day. At the heart of the home, the modern kitchen is centred around a generous island w/timeless dbl waterfall quartz counters, ample storage & B/I appliances. These areas are ideal for everyday life but equally suited to entertaining friends at dinner parties & family at the holidays. A relaxing retreat, the primary bedrm features tall windows, a W/I closet & a sunlit 3PC ensuite. Two additional bedrms, a 4PC bathrm & main flr laundry/mud-rm complete the main level. Downstairs, the basement is bright & spacious making the lower level feel like a true extension of the main flr. The rec-rm offers flexibility – whether you envision a media room, home gym, bar, music space or kid’s play area. A private bedrm suite is also found here, complete with dbl closets and a 5PC ensuite privileged bathrm w/heated flrs, soaker tub, separate shower and dbl-sink vanity. Fonthill offers the best of small town living, with trails, golf courses, farmstands, cafés & restaurants to great schools, parks & everyday amenities all nearby, this is a community that’s easy to settle into and even easier to enjoy. (id:62650)

Read More
Basic Details
  • Property Type: Residential
  • Listing Type: For Sale
  • Listing ID: 40875150
  • Price: $999,900
  • Bedrooms: 4
  • Bathrooms: 3
  • Square Footage: 2,843 Sqft
  • Year Built: 2018
  • Status: Active
  • Office Name: Rock Star Real Estate Inc.
  • Property Sub Type: Single Family
  • Office Key: 190426
Features & Appliances
Features
  • Heating System: Forced air, Natural gas
  • Cooling System: Central air conditioning
  • Basement: Finished, Full
  • Fence: Fence
  • Parking: Detached Garage
  • Architectural Style: Contemporary
  • Exterior Features: Brick, Other
  • Sewer: Municipal sewage system
  • Fireplaces Total: 1
Address Map
  • Location: CA, Ontario, Fonthill, 662 - Fonthill, L3E0A3
  • Street: LAMETTI
  • Street Number: 116
  • Street Suffix: Drive
  • Longitude: W80° 43' 34.6''
  • Latitude: N43° 2' 31.5''
Additional Information
  • Water Source:
  • Community Features:
  • Foundation Details:
  • Lot Features:
  • Stories: 1.0
Financial
  • Tax Annual Amount: 6927.41
Powered by REALTOR.ca
Listing updated: 2026-11-10 00:52:22
List Your Property
Mortgage Calculator
Get Pre-Approved
$
$
%
%
years
Monthly Payment (Est.) $
Listing Information
  • List Agent Key: 1691327
  • List Office Key: 190426
  • Modification Timestamp: 2026-11-01T21:35:18Z
  • Originating System Name: Cornerstone Association of REALTORS®
  • Status Change Timestamp: 2026-11-01T21:29:51Z
Powered by REALTOR.ca
Listing updated: 2026-11-10 00:52:22
REALTOR®, REALTORS®, and the REALTOR® logo are certification marks that are owned by REALTOR® Canada Inc. and licensed exclusively to The Canadian Real Estate Association (CREA). These certification marks identify real estate professionals who are members of CREA and who must abide by CREA’s By‐Laws, Rules, and the REALTOR® Code. The MLS® trademark and the MLS® logo are owned by CREA and identify the quality of services provided by real estate professionals who are members of CREA.

The information contained on this site is based in whole or in part on information that is provided by members of The Canadian Real Estate Association, who are responsible for its accuracy. CREA reproduces and distributes this information as a service for its members and assumes no responsibility for its accuracy.

Website is operated by a brokerage or salesperson who is a member of The Canadian Real Estate Association.

The listing content on this website is protected by copyright and other laws, and is intended solely for the private, non‐commercial use by individuals. Any other reproduction, distribution or use of the content, in whole or in part, is specifically forbidden. The prohibited uses include commercial use, “screen scraping”, “database scraping”, and any other activity intended to collect, store, reorganize or manipulate data on the pages produced by or displayed on this website.

By continuing to use this website and its services, you agree to these

These forms are provided to ComFree’s Unrepresented Sellers as a part of their Mere Posting ComFree Listing Contract.

I acknowledge I can only access these forms as a ComFree customer under contract.

These forms are provided to ComFree’s Unrepresented Sellers as a part of their Mere Posting ComFree Listing Contract and in partnership with Zubic Law.

I acknowledge I can only access these forms as a ComFree customer under contract.

These forms are provided to ComFree’s Unrepresented Sellers as part of their Mere Posting ComFree Listing Contract and in partnership with Imperium LLP – Rocky Kim.

I acknowledge I can only access these forms as a ComFree customer under contract.

How It Works

1. Purchase Your Package

2. We Ship Your ‘For Sale’ Sign

3. Book Your VR Tour

4. Complete Listing Input Forms

5. We Make Your Listing Live

6. Get Support 7 Days a Week

7. iSOLD!