Share
$499,900
Ontario,Hamilton (Bruleville)
For Sale Active
14 - 280 LIMERIDGE ROAD E, Hamilton (Bruleville), Ontario L9A2S7
  • 3
  • 3
  • 1200 - 1399Square Feet
Next Open House
  • Nov 1
Basic Details
Description

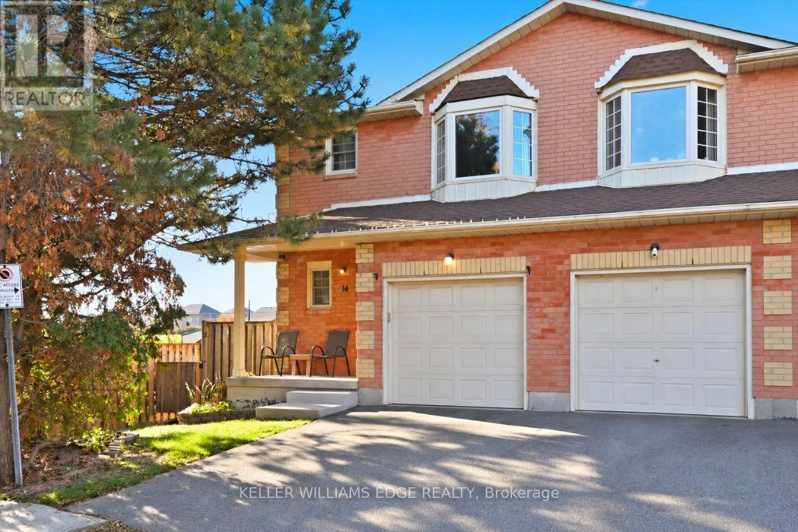
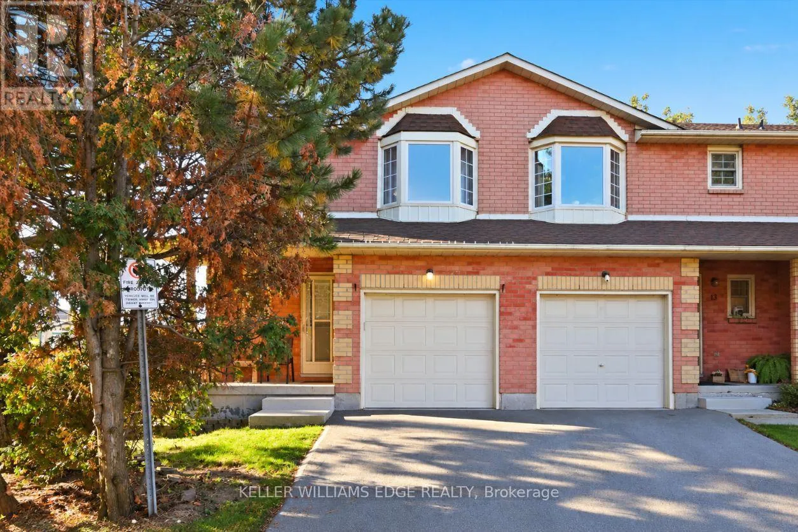
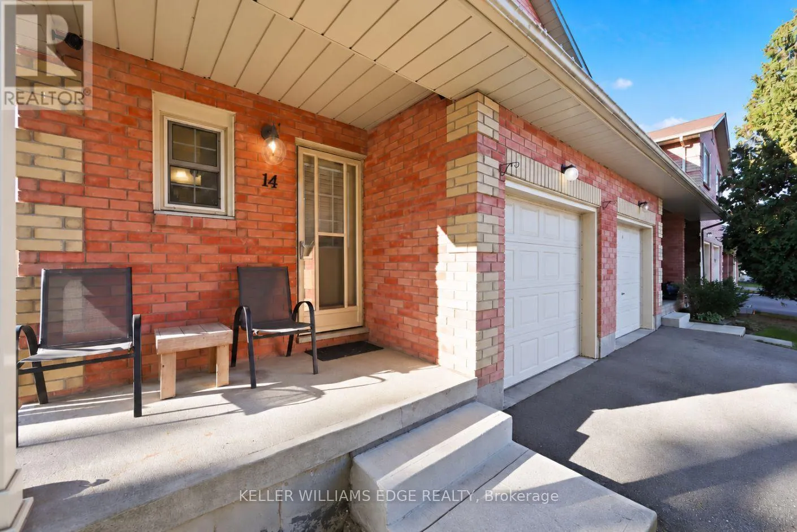
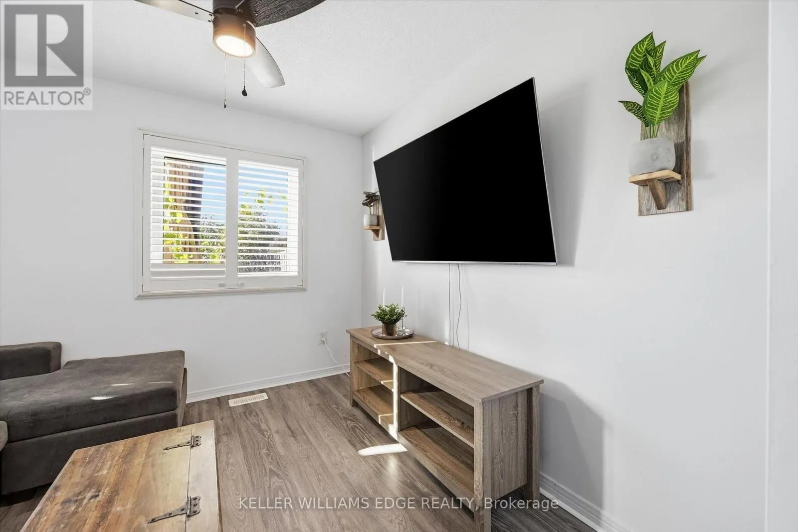
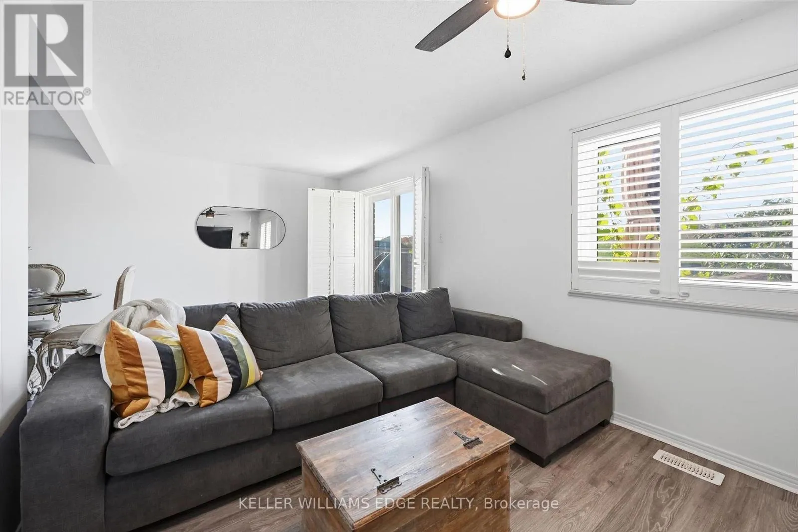
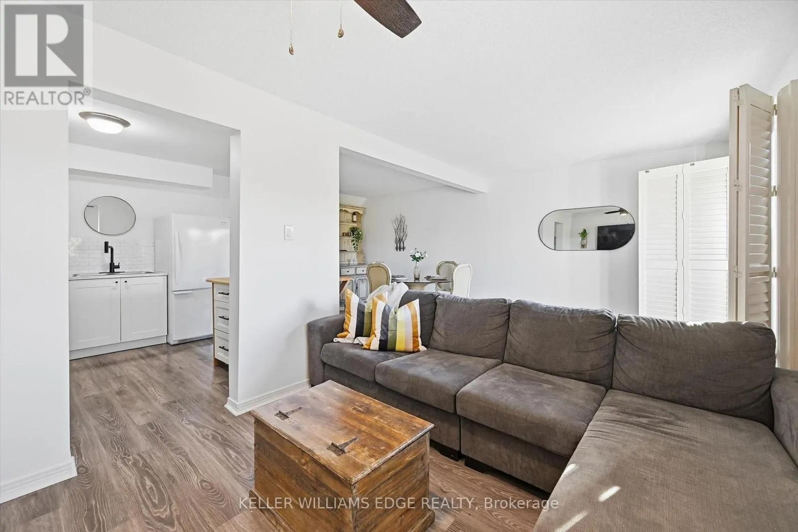
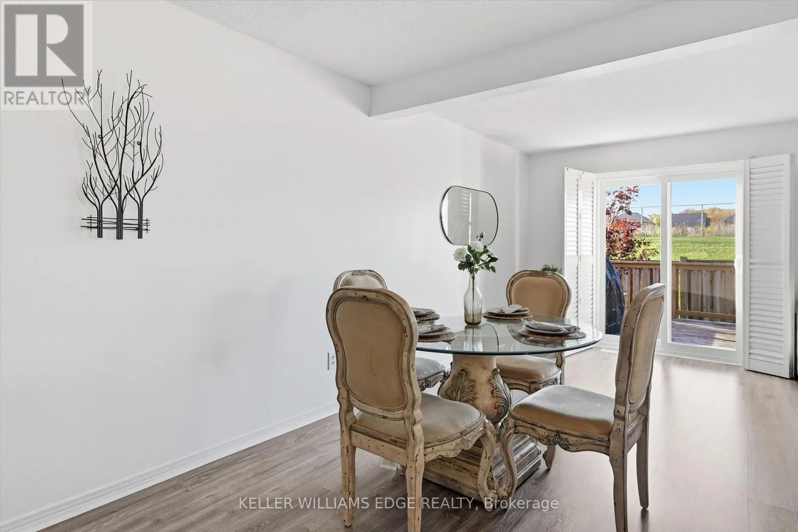
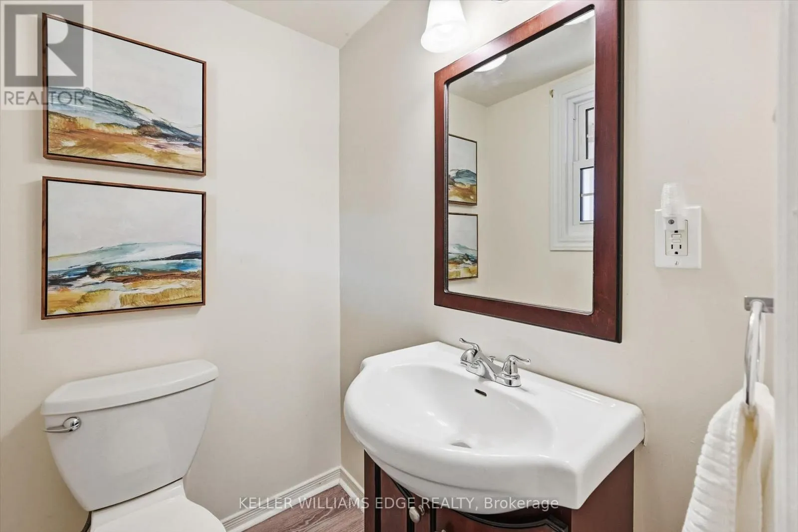
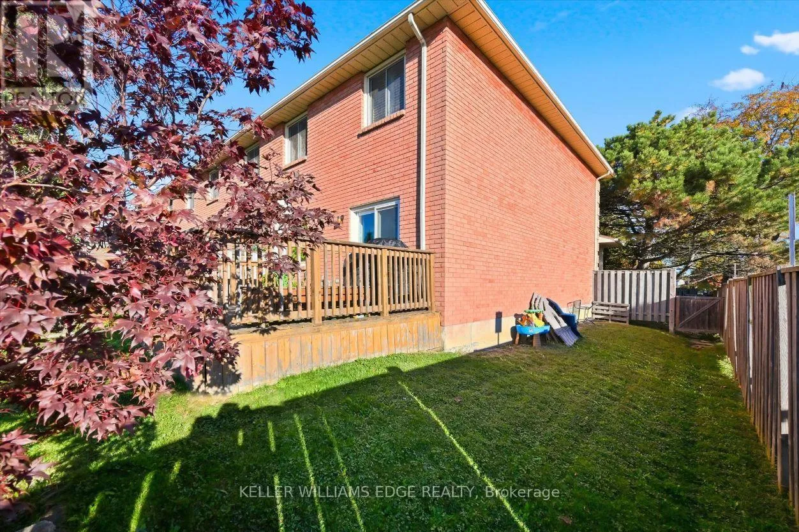
Tucked inside a quiet, well-kept community of just 26 townhomes, this rare end-unit offers the space and comfort of a house with the ease of condo living. This 2-storey home features 3 bedrooms, 2+1 bathrooms and 1, 939 square feet of thoughtfully laid-out finished living space, including 1, 363 square feet above grade. Ideal for first-time buyers, growing families, or

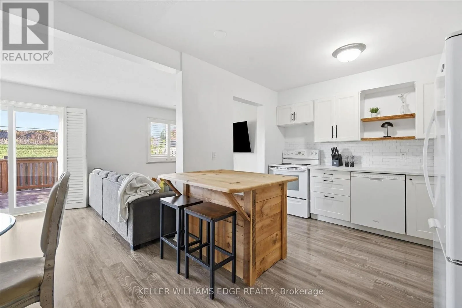
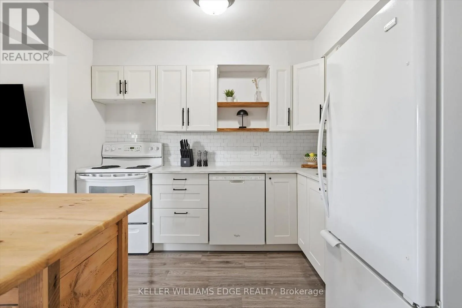
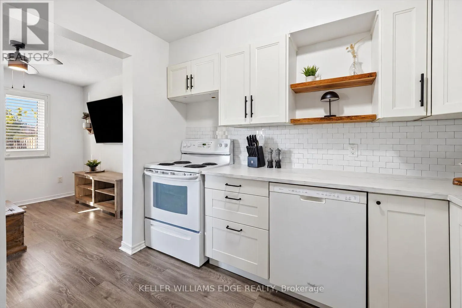
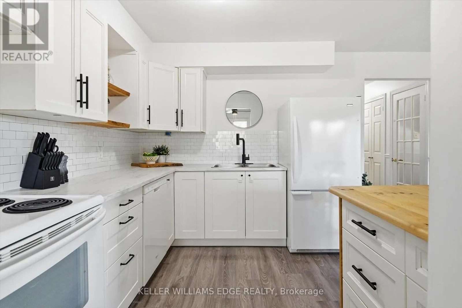
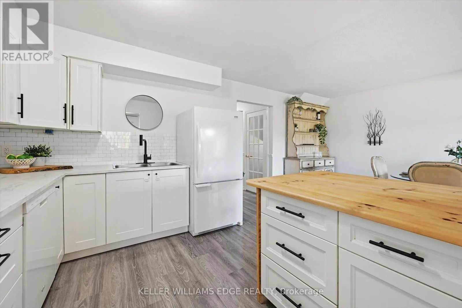
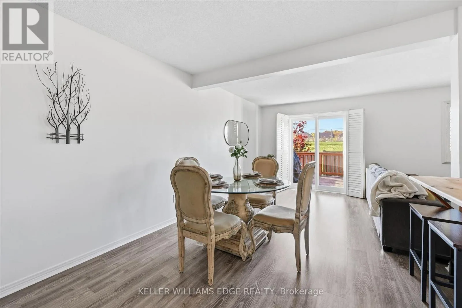
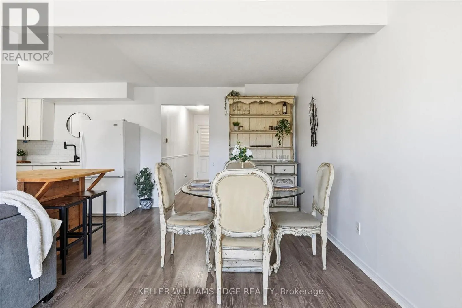
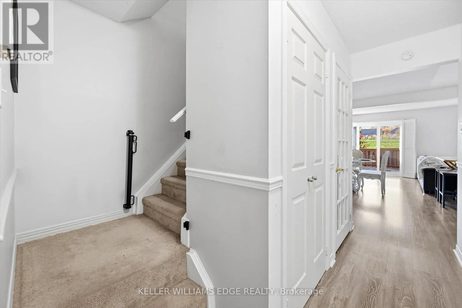
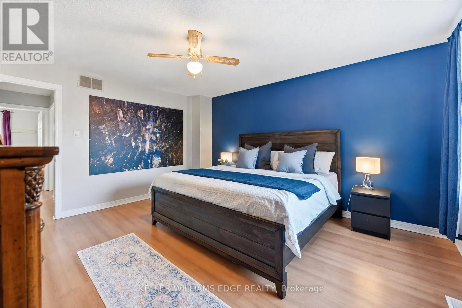
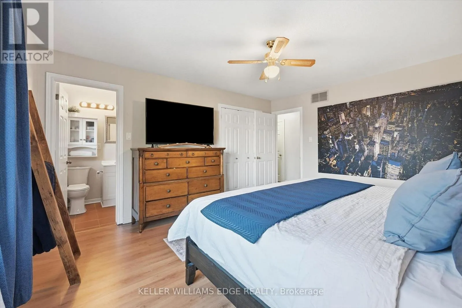
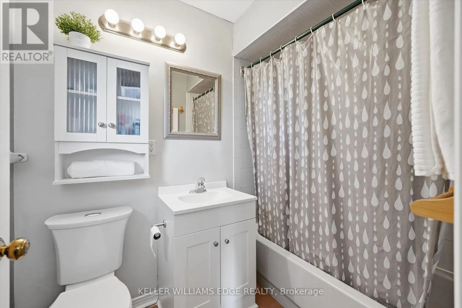
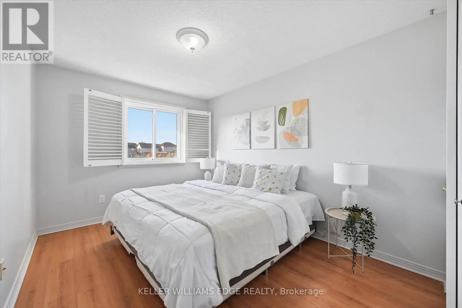
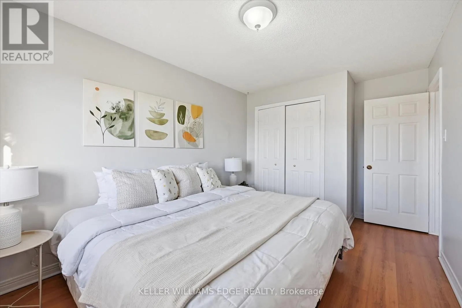
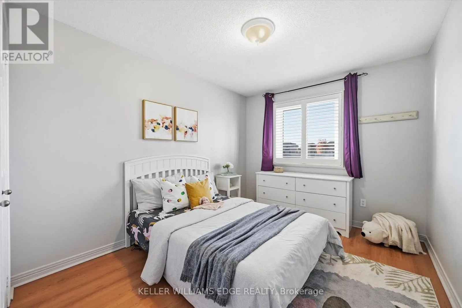
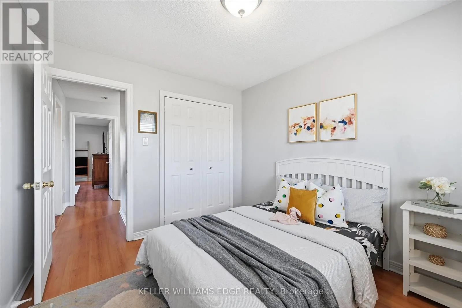
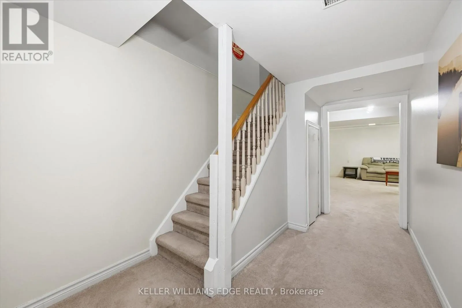
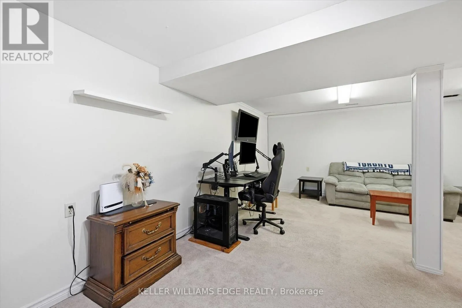
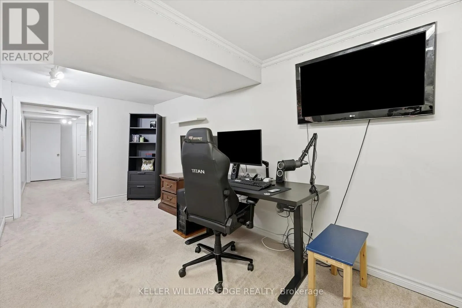
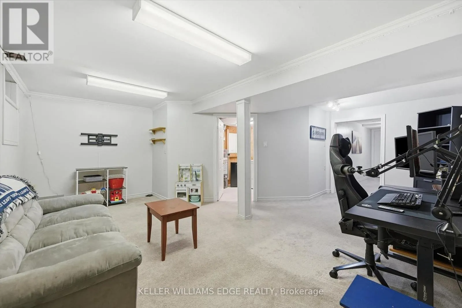
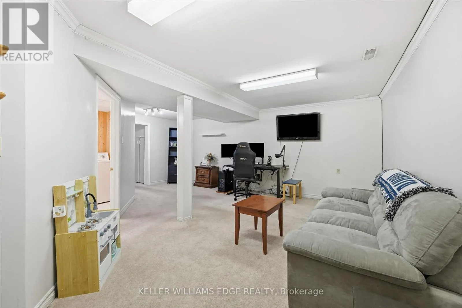
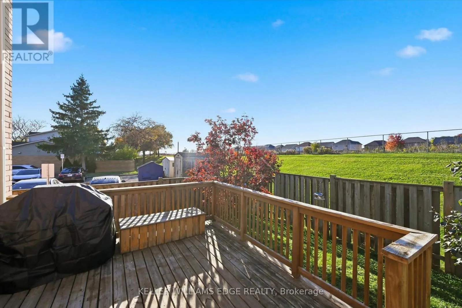
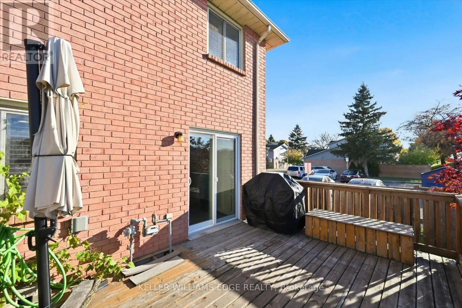
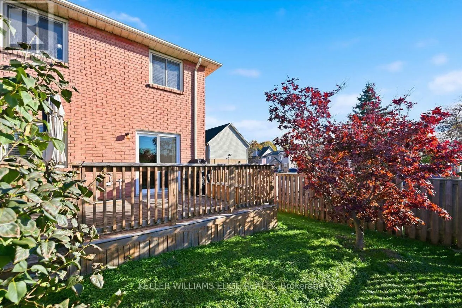
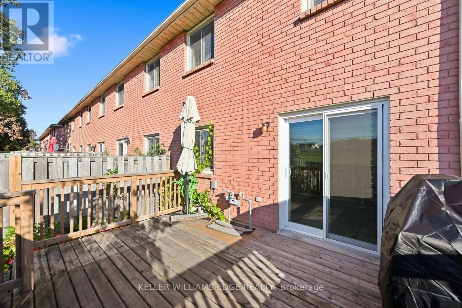
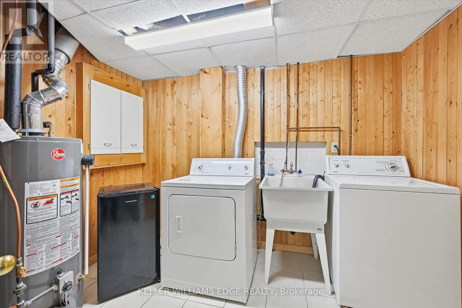
those looking to downsize without compromise.The main floor is bright and airy, with soft grey laminate throughout and California shutters filtering natural light. The kitchen is fresh and tastefully updated in crisp white, with a clean, simple look that suits any style. A rustic wood island anchors the space with room for barstools, creating a casual spot for breakfast or entertaining. From the kitchen, the layout flows naturally through the dining and living areas to the rear sliding doors, with a walkout to a deck and yard, ideal for barbecues, entertaining or playing with the kids.Upstairs includes three spacious bedrooms. The oversized primary bedroom is bright and welcoming, with a bay window and ensuite bath. Two additional bright bedrooms with good closet space are ready for kids, guests or a home office.The finished basement adds a spacious recreation room with plenty of space to spread out, perfectly suited for a games room, gym, playroom or work-from-home setup.Minutes from Limeridge Mall, grocery stores, banking, and numerous amenities, with easy access to the Lincoln M. Alexander Parkway (the LINC), parks, schools and transit. On-site visitor parking adds even more convenience.Enjoy the benefits of low-maintenance condo living, with condo fees that include building insurance, cable TV, high-speed internet, water, parking, common elements, lawn maintenance and snow removal in common areas.Build the life you want here. Book your showing today. (id:62650)

Read More
Basic Details
  • Property Type: Residential
  • Listing Type: For Sale
  • Listing ID: X14132244
  • Price: $499,900
  • Bedrooms: 3
  • Bathrooms: 3
  • Half Bathrooms: 1
  • Square Footage: 1200 - 1399 Sqft
  • Status: Active
  • Office Name: KELLER WILLIAMS EDGE REALTY
  • Property Attached Yn: 1
  • Property Sub Type: Single Family
  • Office Key: 269164
Features & Appliances
Features
  • Heating System: Forced air, Natural gas
  • Cooling System: Central air conditioning
  • Basement: Finished, Full
  • Parking: Garage, Attached Garage
  • Exterior Features: Brick, Steel
Address Map
  • Location: CA, Ontario, Hamilton (Bruleville), L9A2S7
  • Street: LIMERIDGE
  • Street Number: 280
  • Street Suffix: Road
  • Longitude: W80° 7' 37.7''
  • Latitude: N43° 12' 57.9''
  • Street Dir Suffix: East
Additional Information
  • Community Features:
  • Foundation Details:
  • Stories: 2.0
Financial
  • Association Fee: 490.36
  • Association Fee Frequency: Monthly
  • Association Fee Includes:
  • Tax Annual Amount: 3784.08
Powered by REALTOR.ca
Listing updated: 2026-10-30 19:59:32
List Your Property
Mortgage Calculator
Get Pre-Approved
$
$
%
%
years
Monthly Payment (Est.) $
Listing Information
  • List Agent Key: 1970825
  • List Office Key: 269164
  • Modification Timestamp: 2026-10-30T16:15:07Z
  • Originating System Name: Toronto Regional Real Estate Board
  • Status Change Timestamp: 2026-10-30T16:08:38Z
Powered by REALTOR.ca
Listing updated: 2026-10-30 19:59:32
REALTOR®, REALTORS®, and the REALTOR® logo are certification marks that are owned by REALTOR® Canada Inc. and licensed exclusively to The Canadian Real Estate Association (CREA). These certification marks identify real estate professionals who are members of CREA and who must abide by CREA’s By‐Laws, Rules, and the REALTOR® Code. The MLS® trademark and the MLS® logo are owned by CREA and identify the quality of services provided by real estate professionals who are members of CREA.

The information contained on this site is based in whole or in part on information that is provided by members of The Canadian Real Estate Association, who are responsible for its accuracy. CREA reproduces and distributes this information as a service for its members and assumes no responsibility for its accuracy.

Website is operated by a brokerage or salesperson who is a member of The Canadian Real Estate Association.

The listing content on this website is protected by copyright and other laws, and is intended solely for the private, non‐commercial use by individuals. Any other reproduction, distribution or use of the content, in whole or in part, is specifically forbidden. The prohibited uses include commercial use, “screen scraping”, “database scraping”, and any other activity intended to collect, store, reorganize or manipulate data on the pages produced by or displayed on this website.

By continuing to use this website and its services, you agree to these

These forms are provided to ComFree’s Unrepresented Sellers as a part of their Mere Posting ComFree Listing Contract.

I acknowledge I can only access these forms as a ComFree customer under contract.

These forms are provided to ComFree’s Unrepresented Sellers as a part of their Mere Posting ComFree Listing Contract and in partnership with Zubic Law.

I acknowledge I can only access these forms as a ComFree customer under contract.

These forms are provided to ComFree’s Unrepresented Sellers as part of their Mere Posting ComFree Listing Contract and in partnership with Imperium LLP – Rocky Kim.

I acknowledge I can only access these forms as a ComFree customer under contract.

How It Works

1. Purchase Your Package

2. We Ship Your ‘For Sale’ Sign

3. Book Your VR Tour

4. Complete Listing Input Forms

5. We Make Your Listing Live

6. Get Support 7 Days a Week

7. iSOLD!