Share
$334,900
Saskatchewan,Regina
For Sale Active
165 McMurchy AVENUE, Regina, Saskatchewan S4R3G7
  • 3
  • 2
  • 1,502 Sqft
Basic Details
Description

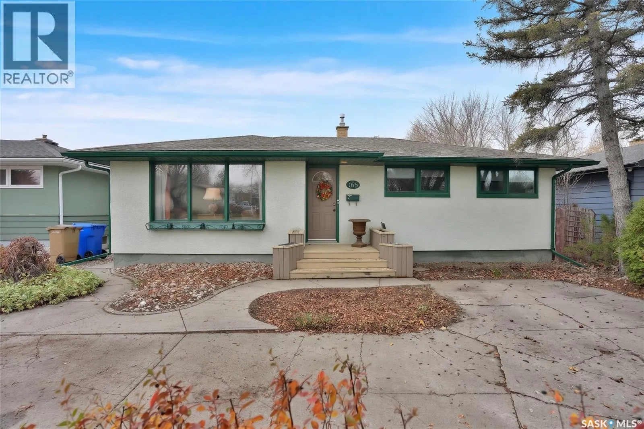
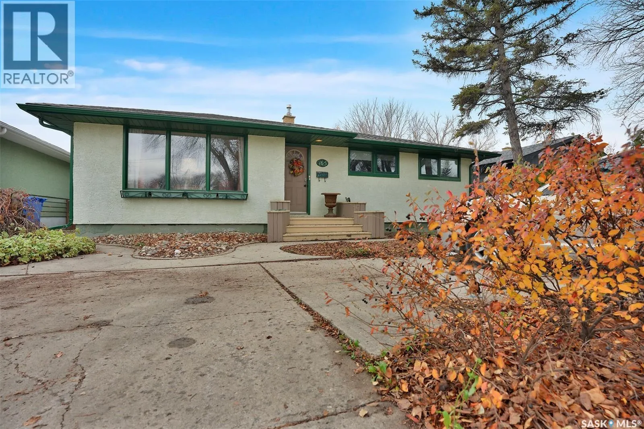
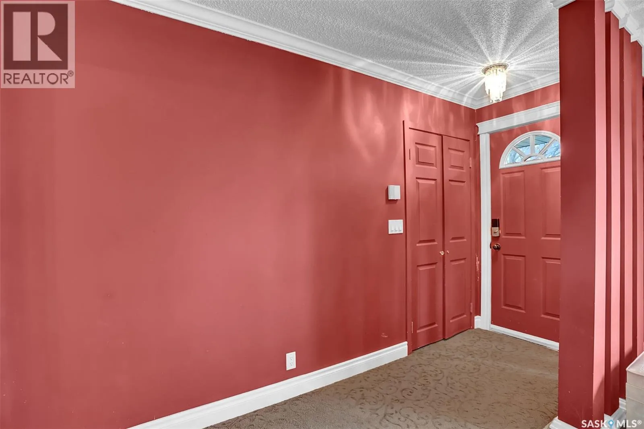
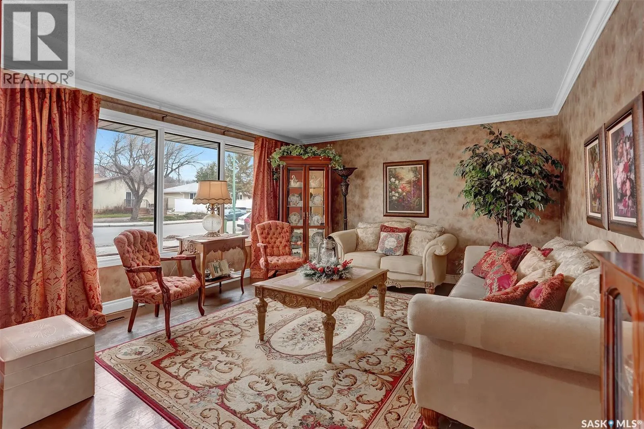
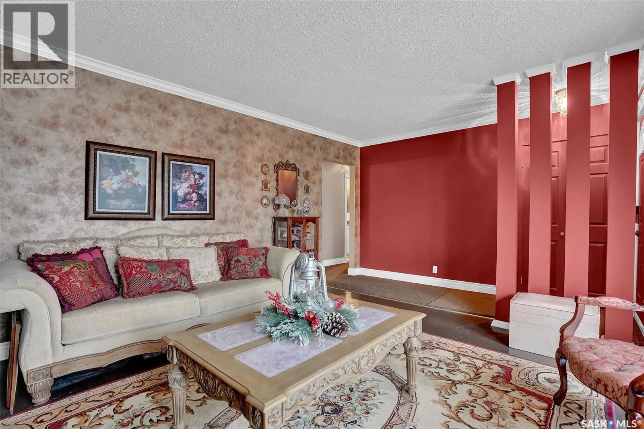
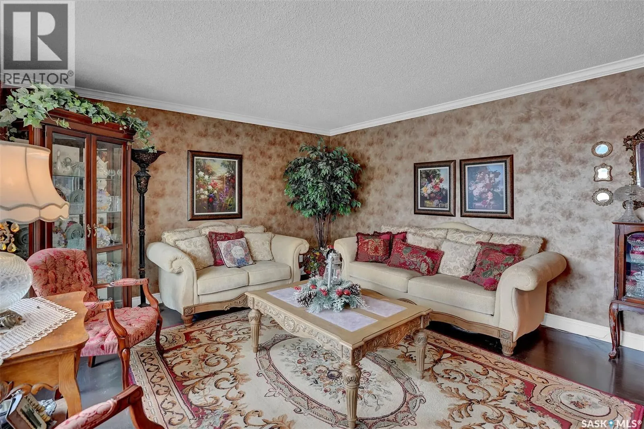
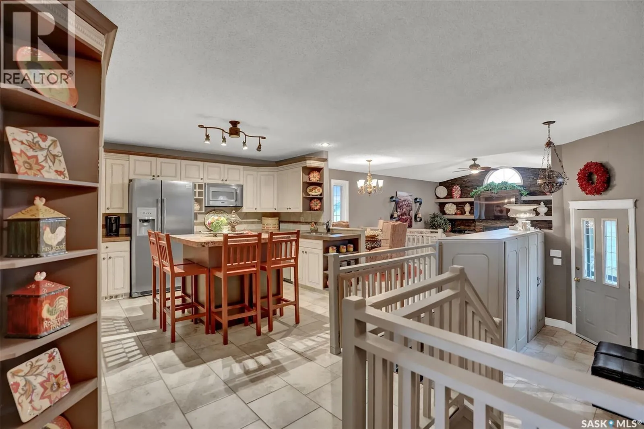
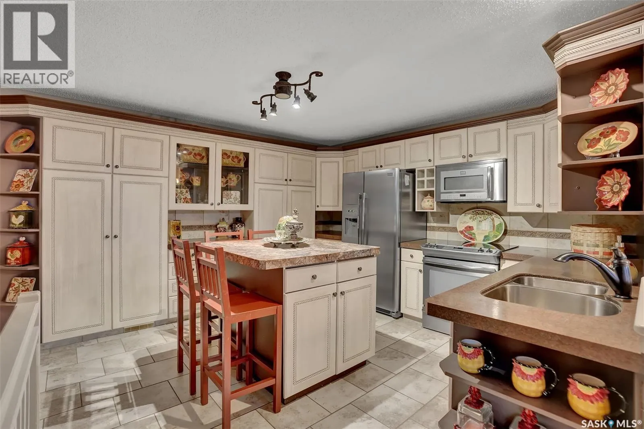
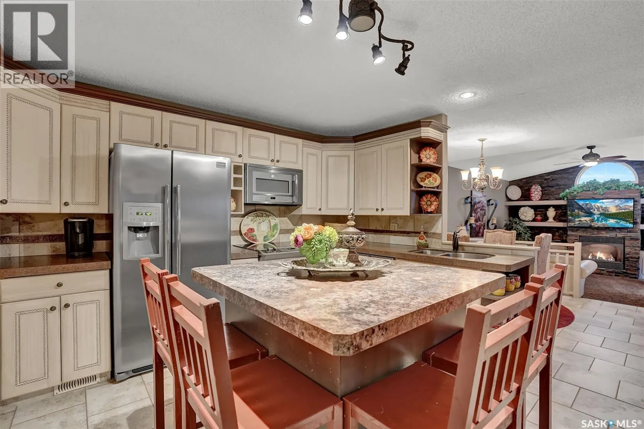
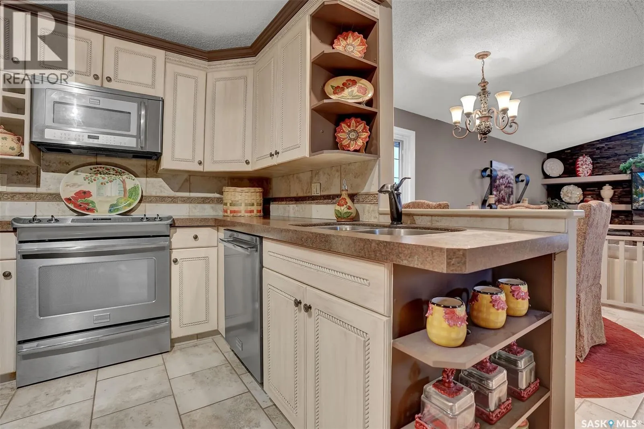
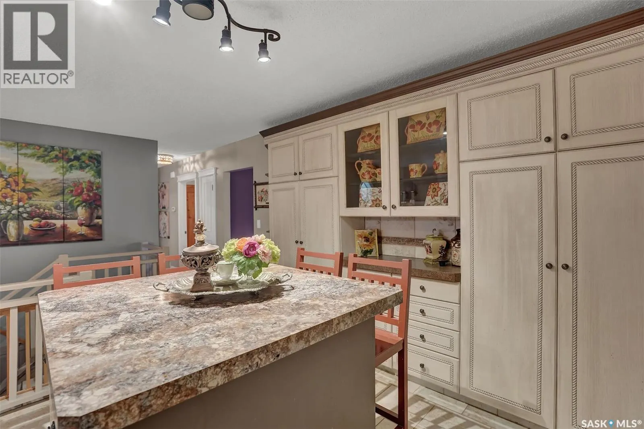
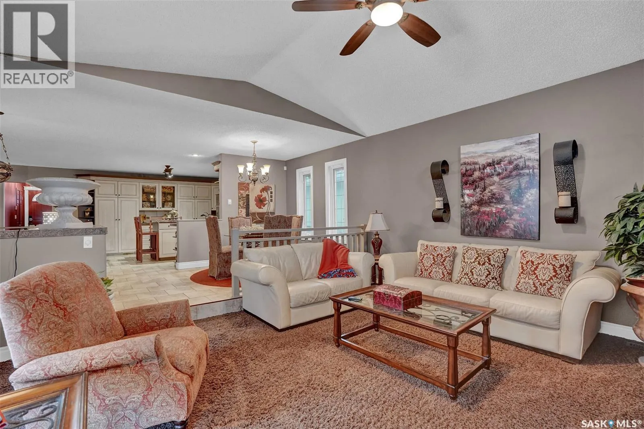
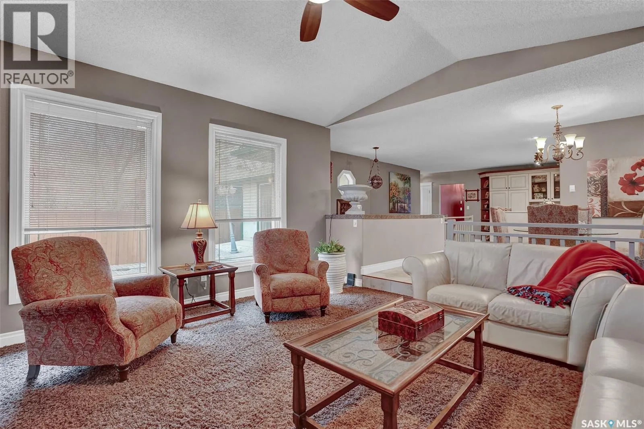
Fabulous home that impresses without breaking the bank! The double driveway with curved access provides convenient entry and exit. Step inside to a spacious formal living room featuring a large picture window with views down the adjacent street. The updated kitchen impresses with two pantry cabinets, a large island, newer stainless steel appliances, crown moulding, dual sinks and tile backsplash.

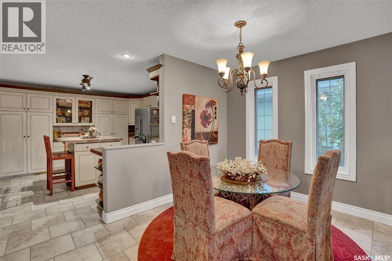
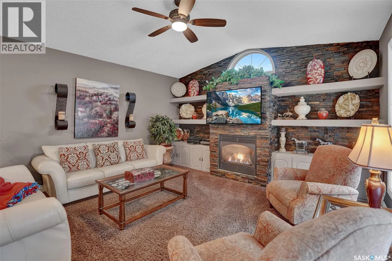
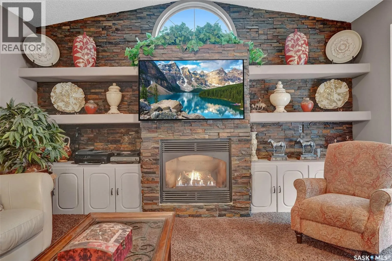
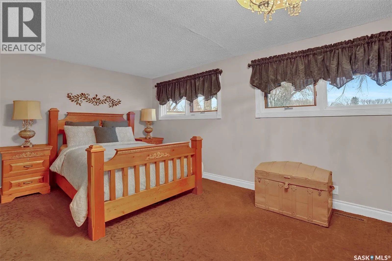
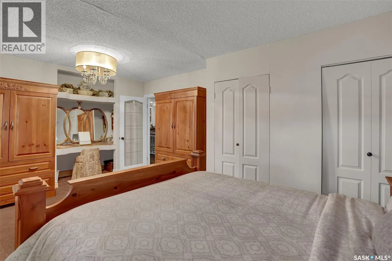
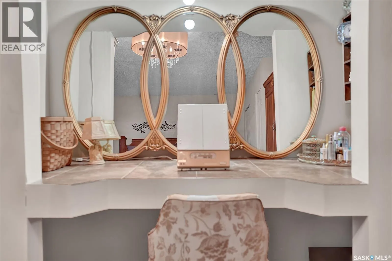
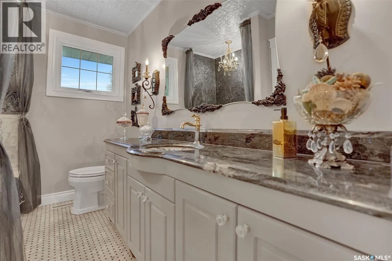
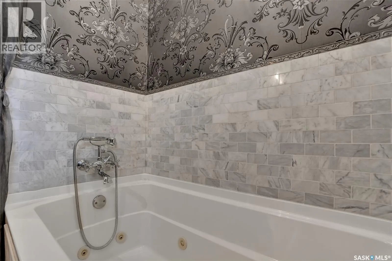
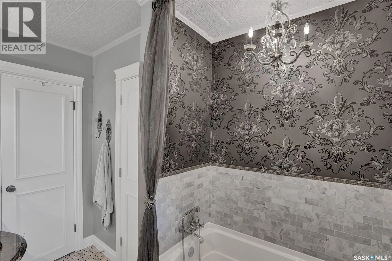
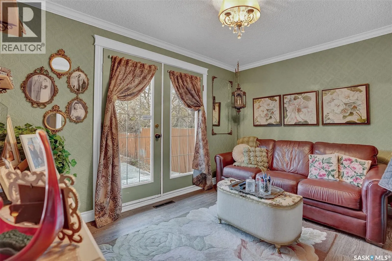
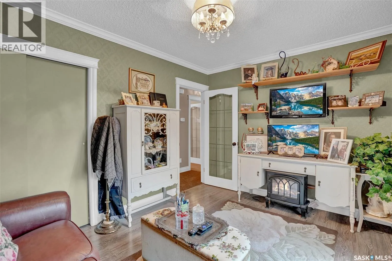
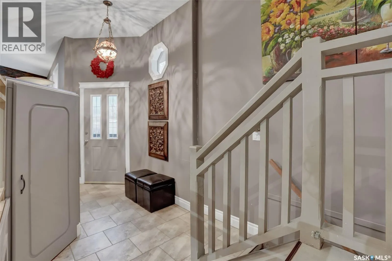
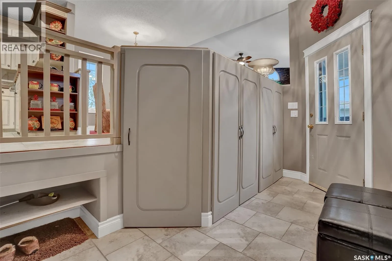
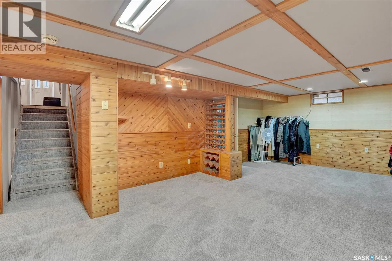
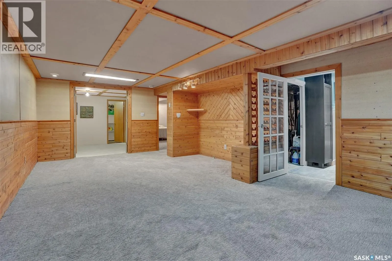
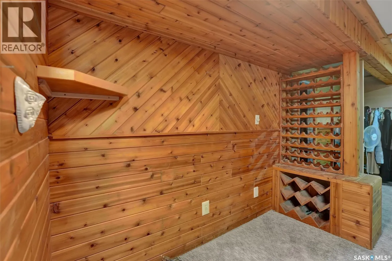
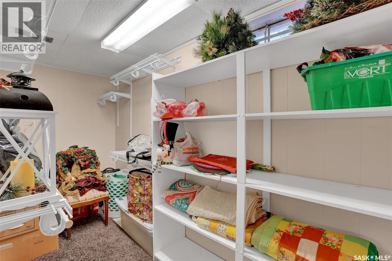
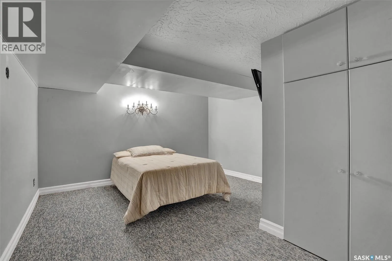
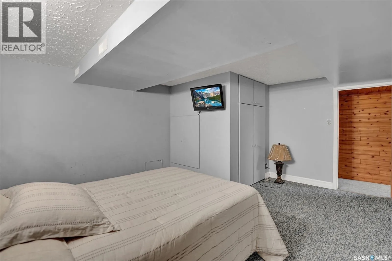
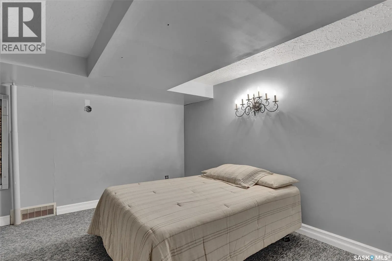
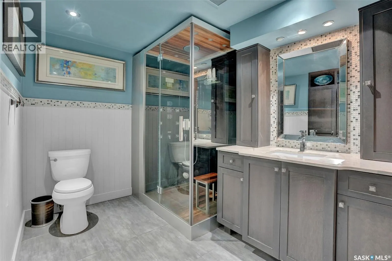
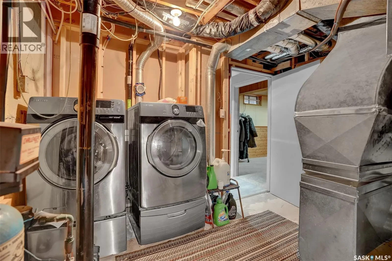
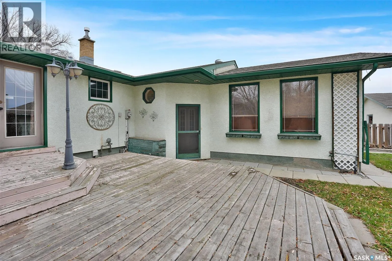
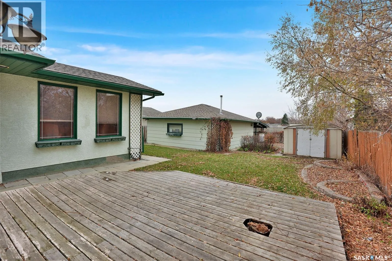
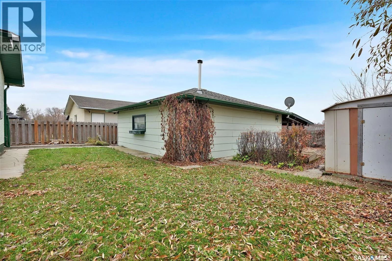
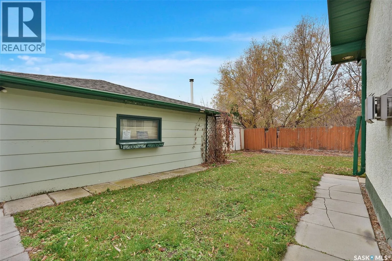
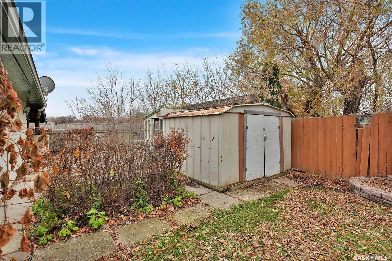
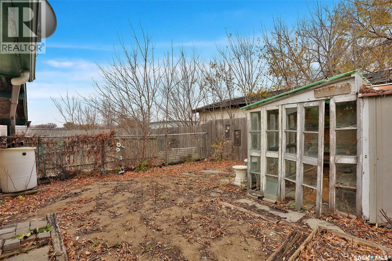
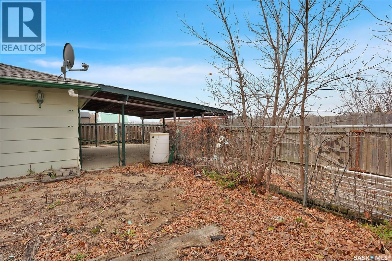
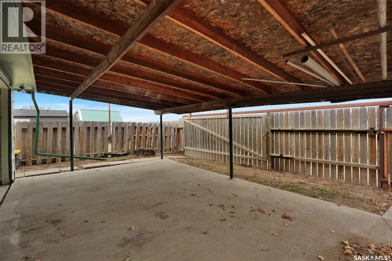
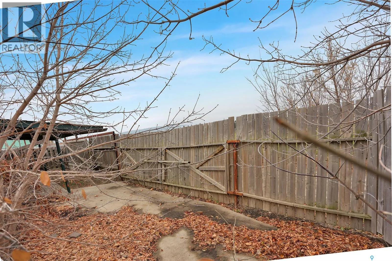
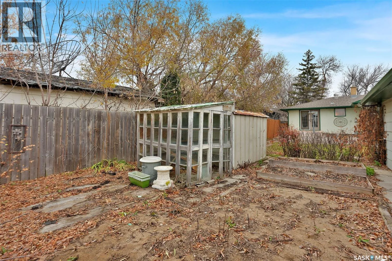
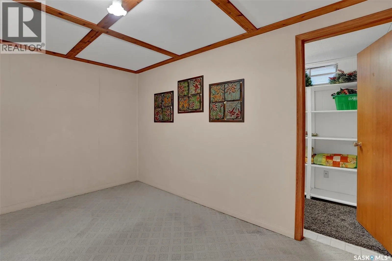
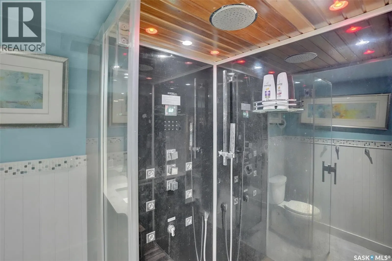
The adjoining formal dining room features two large east facing windows and flows beautifully into the sunken family room addition. This inviting space boasts 9½ foot vaulted ceilings, a stunning cultured stone feature wall, gas fireplace and built in shelving. The main floor bathroom offers a jetted tub with tile surround, granite countertop, undermount sink and ceramic tile flooring. The spacious primary bedroom features two windows, a closet and makeup station. A cozy main floor den with patio doors leading to the deck provides another wonderful space to relax. The generous rear entrance offers ample storage and backyard access. Downstairs, you’ll find a rec room, a large bedroom (window does not meet egress requirements), a spacious den with French doors and a large storage closet with a window. The beautifully appointed three piece bathroom features in-floor heating, a large vanity and an impressive shower with multiple body sprays, rainfall showerhead, handheld wand, lighting and music system. Additional highlights include central air conditioning, a mid efficiency furnace, double detached heated garage and a spacious yard with plenty of room for outdoor enjoyment. Conveniently located with a city bus stop across the street, backing onto Thom Collegiate, just a block from Gladys McDonald Elementary School and three blocks from Regina Huda School. (id:62650)

Read More
Basic Details
  • Property Type: Residential
  • Listing Type: For Sale
  • Listing ID: SK052295
  • Price: $334,900
  • Bedrooms: 3
  • Bathrooms: 2
  • Square Footage: 1,502 Sqft
  • Year Built: 1963
  • Status: Active
  • Office Name: Brent Ackerman Realty Ltd.
  • Property Sub Type: Single Family
  • Office Key: 259163
Features & Appliances
Features
  • Heating System: Forced air, Natural gas
  • Cooling System: Central air conditioning
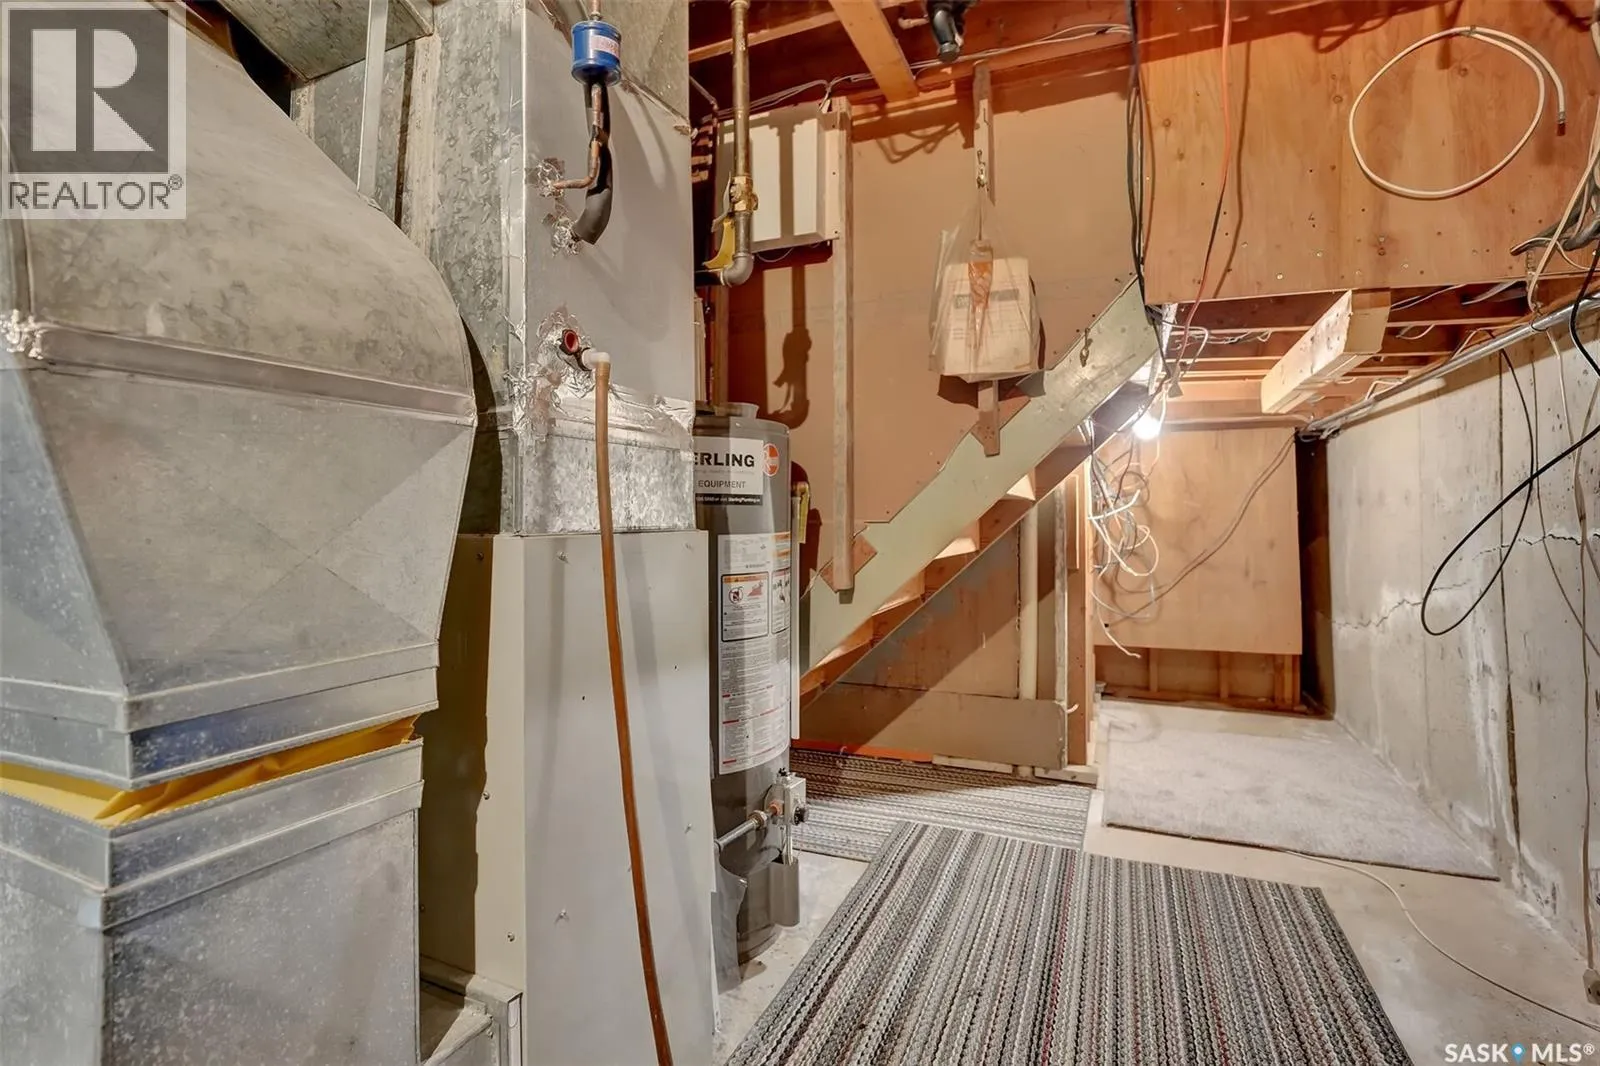
  • Basement: Finished, Full, Crawl space
  • Fence: Fence
  • Fireplace: Gas, Conventional
  • Parking: Detached Garage, Parking Space(s), Heated Garage, Carport
  • Architectural Style: Bungalow
  • Fireplaces Total: 1
Address Map
  • Location: CA, Saskatchewan, Regina, S4R3G7
  • Longitude: W105° 22' 11.4''
  • Latitude: N50° 28' 55.4''
Additional Information
  • Lot Features:
  • Lot Size Dimensions: 6992.00
Financial
  • Tax Annual Amount: 3848
Powered by REALTOR.ca
Listing updated: 2026-11-07 12:56:52
List Your Property
Mortgage Calculator
Get Pre-Approved
$
$
%
%
years
Monthly Payment (Est.) $
Listing Information
  • List Agent Key: 1395219
  • List Office Key: 259163
  • Modification Timestamp: 2026-11-04T17:55:11Z
  • Originating System Name: Saskatchewan REALTORS® Association
  • Status Change Timestamp: 2026-11-04T17:50:00Z
Powered by REALTOR.ca
Listing updated: 2026-11-07 12:56:53
REALTOR®, REALTORS®, and the REALTOR® logo are certification marks that are owned by REALTOR® Canada Inc. and licensed exclusively to The Canadian Real Estate Association (CREA). These certification marks identify real estate professionals who are members of CREA and who must abide by CREA’s By‐Laws, Rules, and the REALTOR® Code. The MLS® trademark and the MLS® logo are owned by CREA and identify the quality of services provided by real estate professionals who are members of CREA.

The information contained on this site is based in whole or in part on information that is provided by members of The Canadian Real Estate Association, who are responsible for its accuracy. CREA reproduces and distributes this information as a service for its members and assumes no responsibility for its accuracy.

Website is operated by a brokerage or salesperson who is a member of The Canadian Real Estate Association.

The listing content on this website is protected by copyright and other laws, and is intended solely for the private, non‐commercial use by individuals. Any other reproduction, distribution or use of the content, in whole or in part, is specifically forbidden. The prohibited uses include commercial use, “screen scraping”, “database scraping”, and any other activity intended to collect, store, reorganize or manipulate data on the pages produced by or displayed on this website.

By continuing to use this website and its services, you agree to these

These forms are provided to ComFree’s Unrepresented Sellers as a part of their Mere Posting ComFree Listing Contract.

I acknowledge I can only access these forms as a ComFree customer under contract.

These forms are provided to ComFree’s Unrepresented Sellers as a part of their Mere Posting ComFree Listing Contract and in partnership with Zubic Law.

I acknowledge I can only access these forms as a ComFree customer under contract.

These forms are provided to ComFree’s Unrepresented Sellers as part of their Mere Posting ComFree Listing Contract and in partnership with Imperium LLP – Rocky Kim.

I acknowledge I can only access these forms as a ComFree customer under contract.

How It Works

1. Purchase Your Package

2. We Ship Your ‘For Sale’ Sign

3. Book Your VR Tour

4. Complete Listing Input Forms

5. We Make Your Listing Live

6. Get Support 7 Days a Week

7. iSOLD!