Share
$734,900
Alberta,Okotoks
For Sale Active
72 Ranchers View, Okotoks, Alberta T1S0P4
  • 4
  • 4
  • 1,854 Sqft
Contact Seller
Basic Details
Description

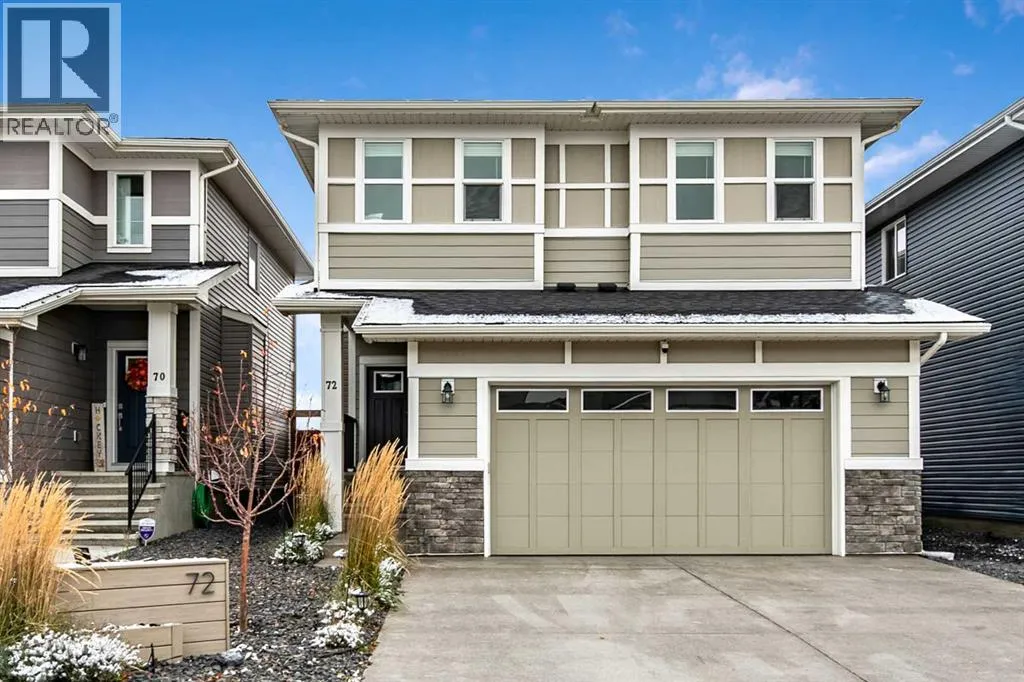
*NOVEMBER 7th OPEN HOUSE CANCELLED DUE TO CONDITIONAL SALE* Why wait for a brand-new home to be built when this one offers all the benefits of new construction WITHOUT the added expense and hassle of extra projects! Built in 2023, this 4-bedroom, 4-bathroom home is completely finished, inside and out! Professionally developed basement, fully landscaped and fenced yard, composite deck,

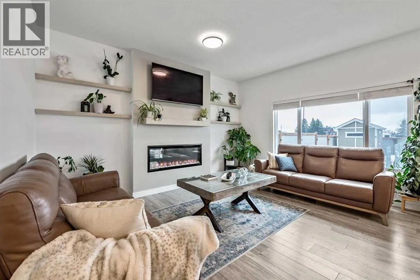
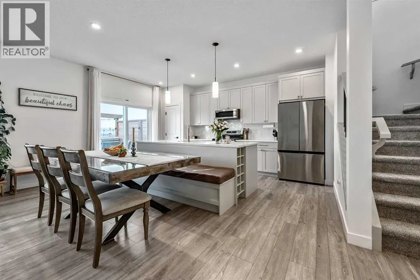
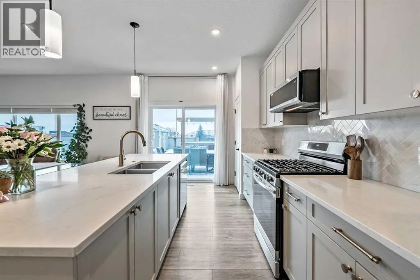
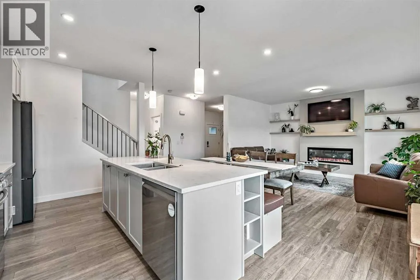
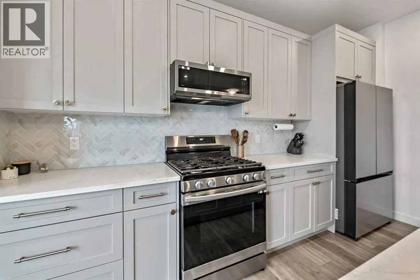
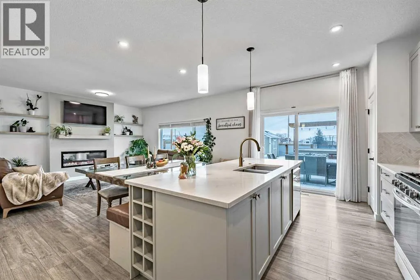
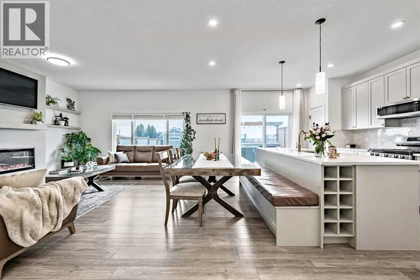
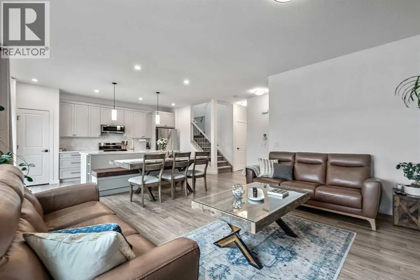
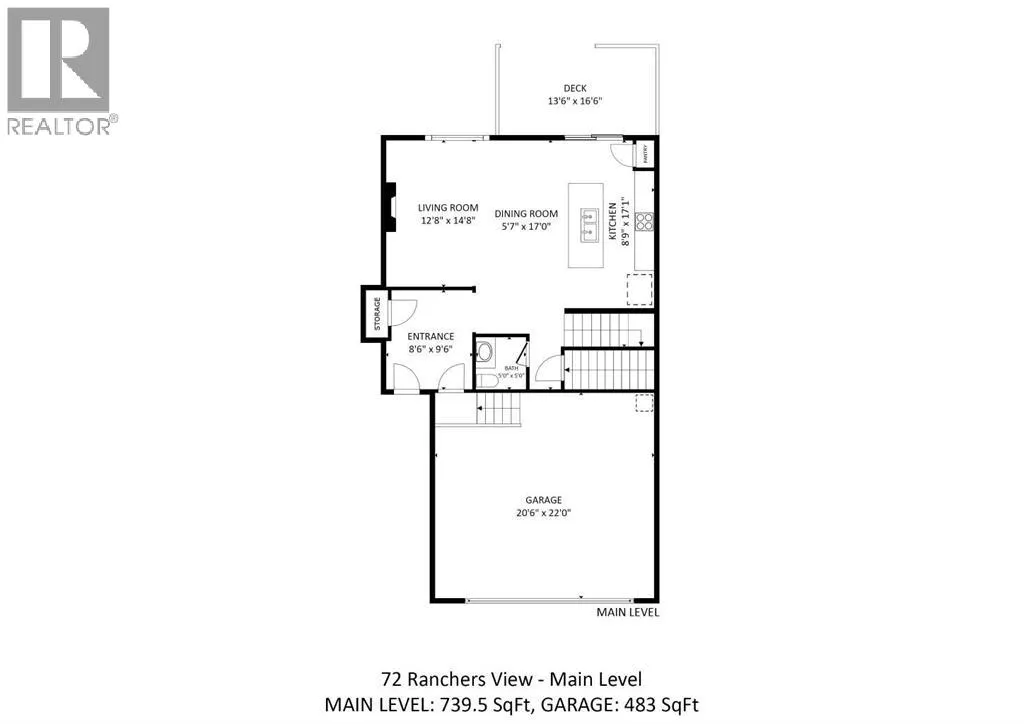
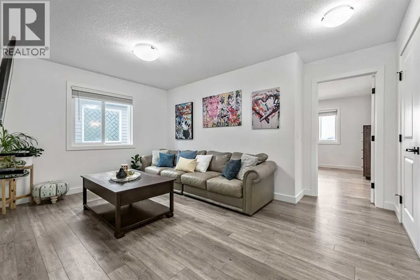
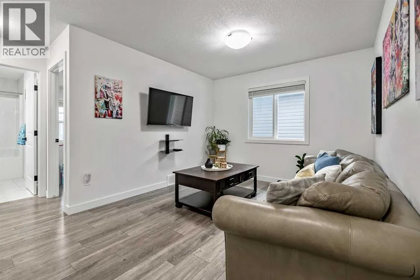
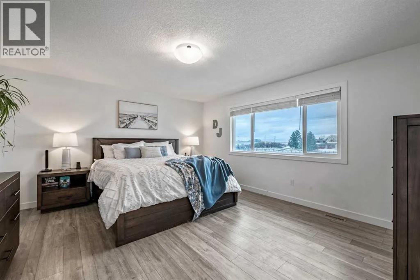
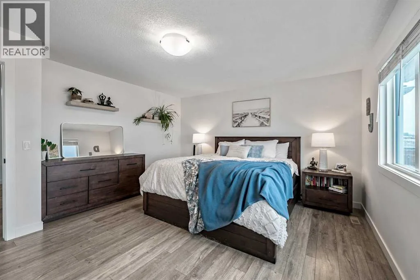
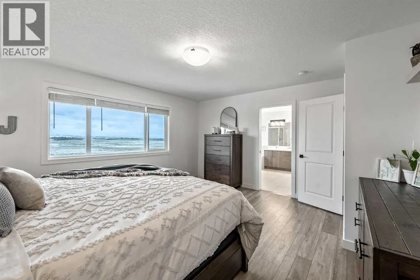
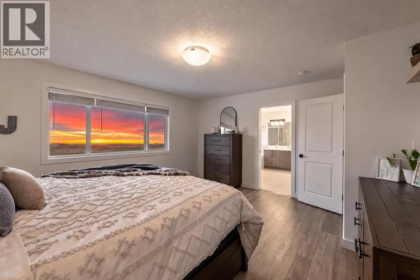
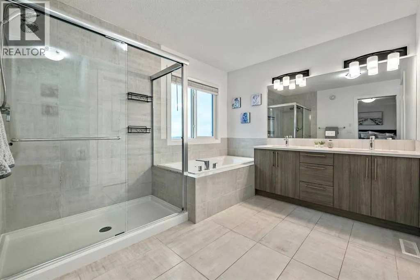
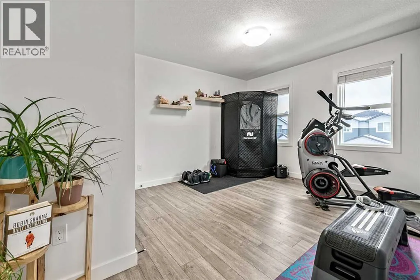
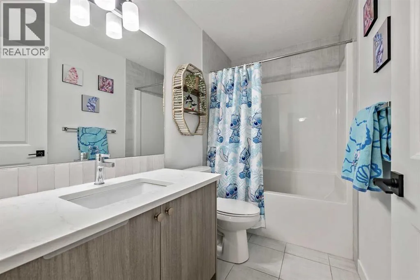
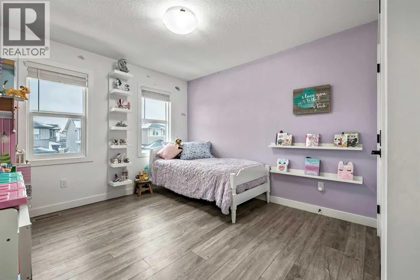
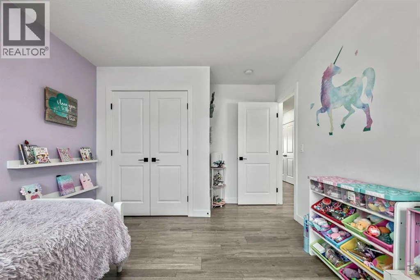
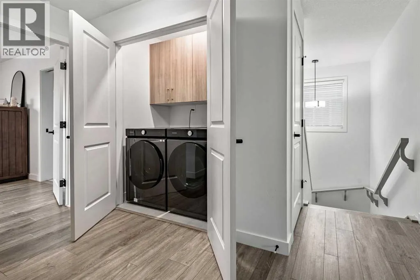
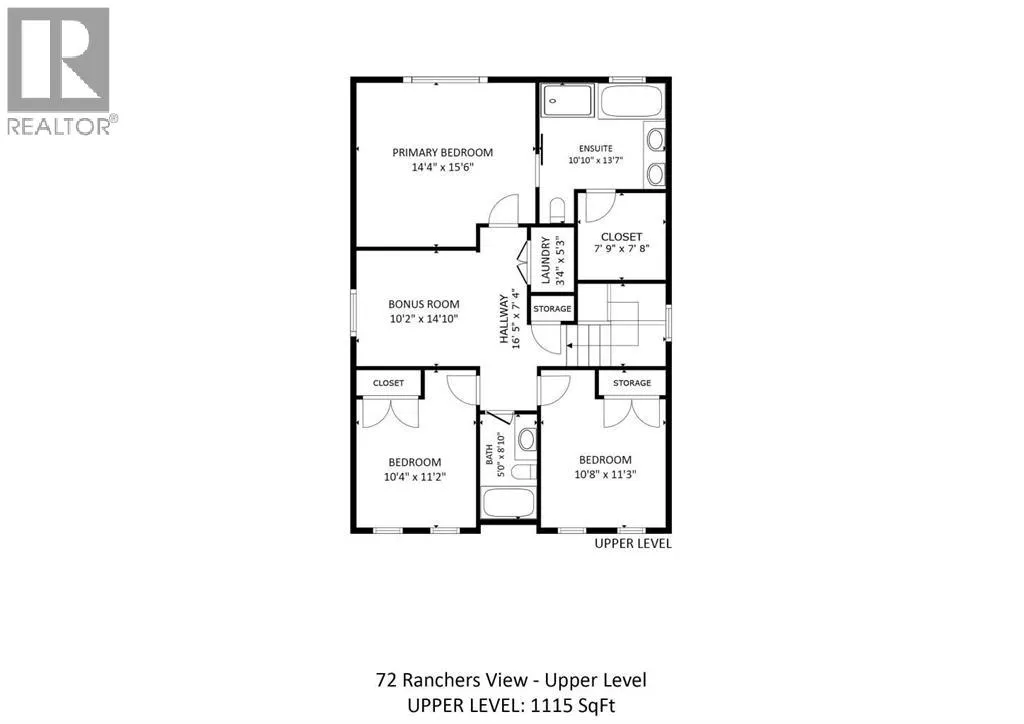
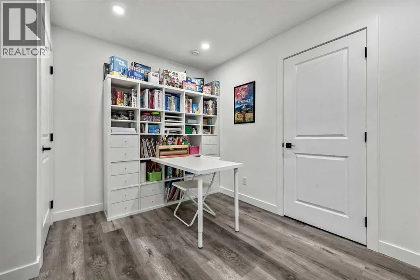
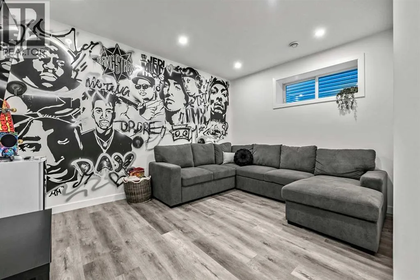
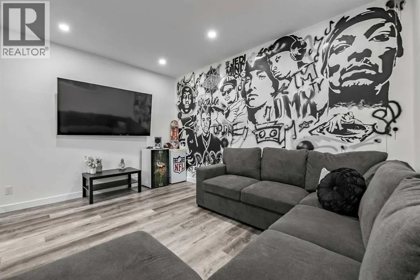
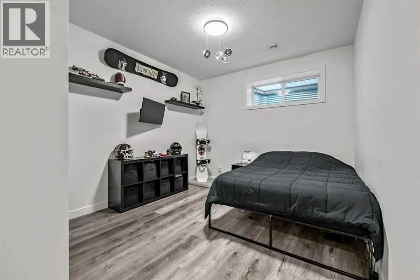
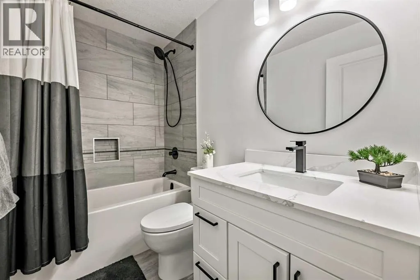
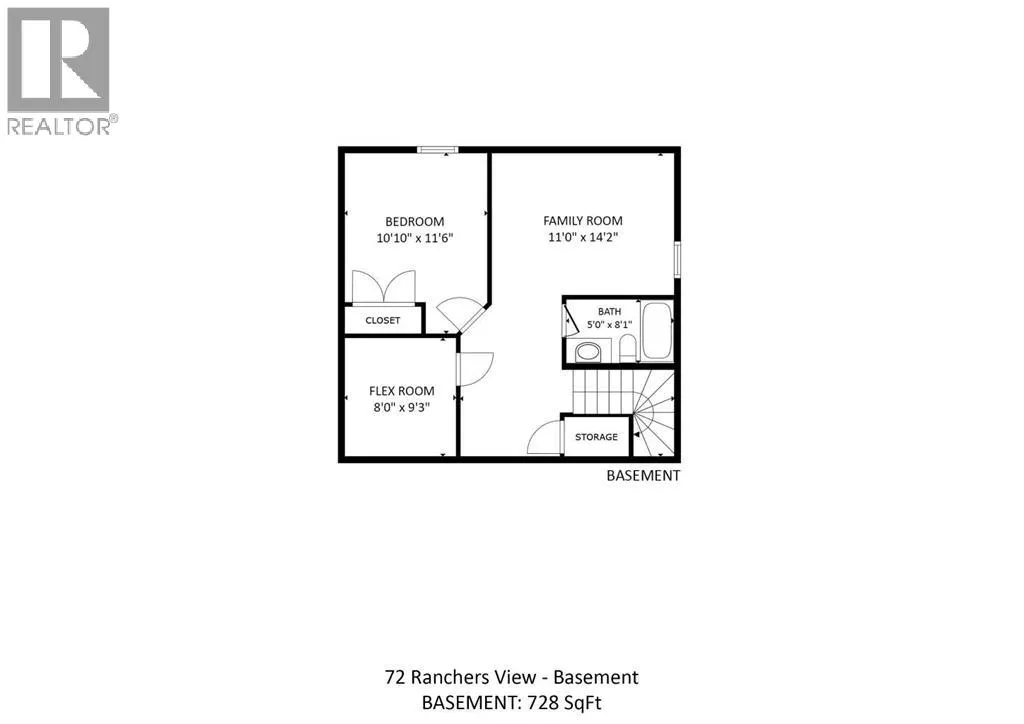
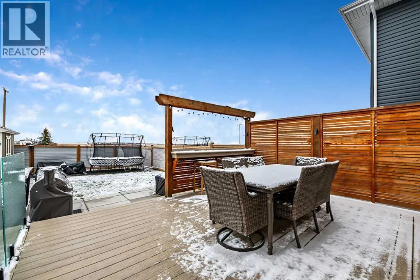
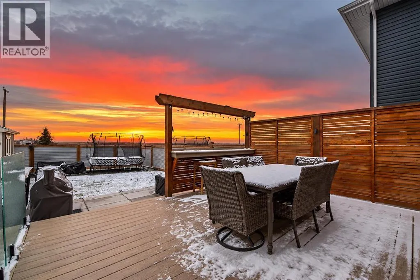
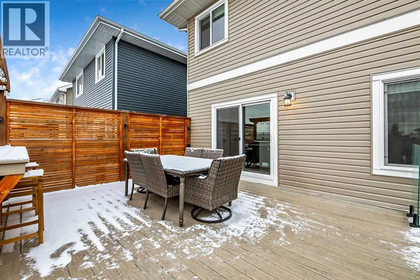
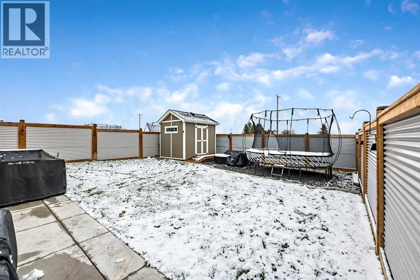
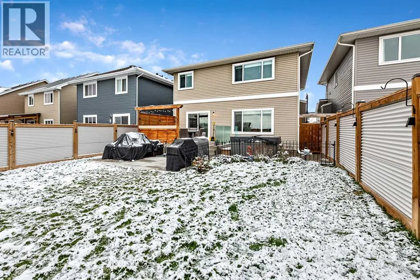
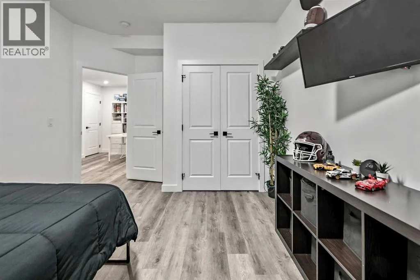
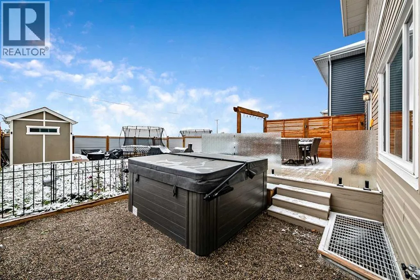
concrete patio, and a finished garage with epoxy flooring and an overhead gas heater to keep it warm all winter long. Add central air conditioning and exterior soffit lighting, and all those expensive extras are already taken care of! Forget the headache of getting quotes, coordinating contractors and waiting for projects to be completed — just move in and start living!With approximately 1, 900 sq. ft. above grade, the bright, open-concept main floor is perfect for busy families. Large windows bring in plenty of natural light, while the kitchen, dining and living areas flow together to create a comfortable space for everyday living. The kitchen features a gas range, spacious island and a custom-built bench incorporated into the island for seating at the dining table — a clever design that makes great use of the space. Sliding glass doors off the kitchen provide easy access to the backyard, making it simple to keep an eye on the kids playing outside or let the dog in and out throughout the day.Upstairs, there are three bedrooms and a spacious bonus room, giving the kids their own place to relax, watch TV or hang out away from the main floor. The generous primary bedroom provides a comfortable retreat with a five-piece ensuite and beautiful sunrise views from the bedroom window. Convenient upper-level laundry makes everyday chores a little easier. Vinyl plank flooring continues throughout the upper level, with tile in the bathrooms and carpet on the stairs.The professionally developed basement adds even more living space, with 9-foot ceilings, a family room, fourth bedroom and four- piece bathroom — ideal for guests, teenagers or simply having more room to spread out.The fully finished backyard is another highlight of this home! With no neighbours directly behind, there’s a wonderful sense of openness and privacy. The composite deck is the perfect spot for a morning coffee while watching the sun come up, and the concrete patio and hot tub provide even more space to relax or entertain. A dedicated dog run, storage shed and distinctive wood-framed fencing with corrugated steel panels add both function and character.The location adds even more appeal, with schools, shopping and everyday amenities conveniently close by. For those commuting to Calgary, easy access to Highway 2 without having to drive through town makes getting on the road that much simpler. Come take a look at this fully finished home in Ranchers Rise and see for yourself how much it has to offer! (id:62650)

Read More
Basic Details
  • Property Type: Residential
  • Listing Type: For Sale
  • Listing ID: A2355045
  • Price: $734,900
  • Bedrooms: 4
  • Bathrooms: 4
  • Half Bathrooms: 1
  • Square Footage: 1,854 Sqft
  • Year Built: 2023
  • Status: Active
  • Office Name: CIR Realty
  • Property Sub Type: Single Family
  • Office Key: 54464
Features & Appliances
Features
  • Heating System: Forced air, Natural gas
  • Cooling System: Central air conditioning
  • Basement: Finished, Full
  • Fence: Fence
  • Parking: Garage, Attached Garage, Heated Garage, Concrete
  • Exterior Features: Vinyl siding, Stone
  • Flooring: Tile, Carpeted, Vinyl Plank
  • Fireplaces Total: 1
Address Map
  • Location: CA, Alberta, Okotoks, Air Ranch, T1S0P4
  • Street: Ranchers View
  • Street Number: 72
  • Longitude: W114° 4' 14.3''
  • Latitude: N50° 43' 53.1''
Additional Information
  • Community Features:
  • Construction Materials:
  • Foundation Details:
  • Lot Features:
  • Lot Size Dimensions: 4677.00
  • Stories: 2.0
Financial
  • Tax Annual Amount: 5039.18
Powered by REALTOR.ca
Listing updated: 2026-11-11 14:34:49
List Your Property
Mortgage Calculator
Get Pre-Approved
$
$
%
%
years
Monthly Payment (Est.) $
Listing Information
  • List Agent Key: 2185627
  • List Office Key: 54464
  • Modification Timestamp: 2026-11-07T05:20:00Z
  • Originating System Name: Calgary Real Estate Board
  • Status Change Timestamp: 2026-11-07T05:10:38Z
Powered by REALTOR.ca
Listing updated: 2026-11-11 14:34:49
REALTOR®, REALTORS®, and the REALTOR® logo are certification marks that are owned by REALTOR® Canada Inc. and licensed exclusively to The Canadian Real Estate Association (CREA). These certification marks identify real estate professionals who are members of CREA and who must abide by CREA’s By‐Laws, Rules, and the REALTOR® Code. The MLS® trademark and the MLS® logo are owned by CREA and identify the quality of services provided by real estate professionals who are members of CREA.

The information contained on this site is based in whole or in part on information that is provided by members of The Canadian Real Estate Association, who are responsible for its accuracy. CREA reproduces and distributes this information as a service for its members and assumes no responsibility for its accuracy.

Website is operated by a brokerage or salesperson who is a member of The Canadian Real Estate Association.

The listing content on this website is protected by copyright and other laws, and is intended solely for the private, non‐commercial use by individuals. Any other reproduction, distribution or use of the content, in whole or in part, is specifically forbidden. The prohibited uses include commercial use, “screen scraping”, “database scraping”, and any other activity intended to collect, store, reorganize or manipulate data on the pages produced by or displayed on this website.

By continuing to use this website and its services, you agree to these

These forms are provided to ComFree’s Unrepresented Sellers as a part of their Mere Posting ComFree Listing Contract.

I acknowledge I can only access these forms as a ComFree customer under contract.

These forms are provided to ComFree’s Unrepresented Sellers as a part of their Mere Posting ComFree Listing Contract and in partnership with Zubic Law.

I acknowledge I can only access these forms as a ComFree customer under contract.

These forms are provided to ComFree’s Unrepresented Sellers as part of their Mere Posting ComFree Listing Contract and in partnership with Imperium LLP – Rocky Kim.

I acknowledge I can only access these forms as a ComFree customer under contract.

How It Works

1. Purchase Your Package

2. We Ship Your ‘For Sale’ Sign

3. Book Your VR Tour

4. Complete Listing Input Forms

5. We Make Your Listing Live

6. Get Support 7 Days a Week

7. iSOLD!