Share
$379,900
Saskatchewan,Saskatoon
For Sale Active
209 410 Hunter ROAD, Saskatoon, Saskatchewan S7T1C9
  • 3
  • 3
  • 1,340 Sqft
Basic Details
Description

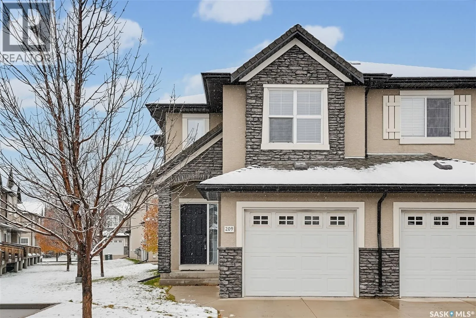
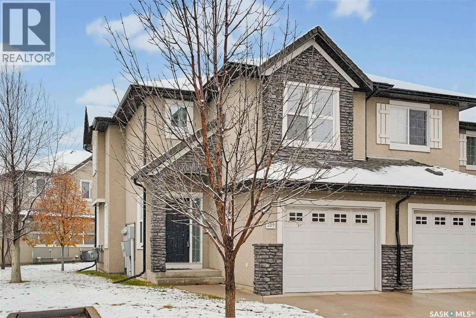
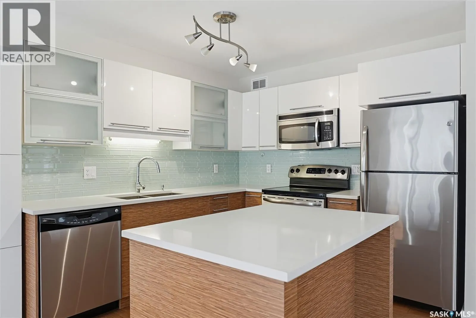
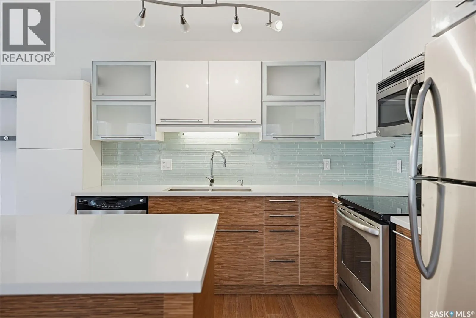
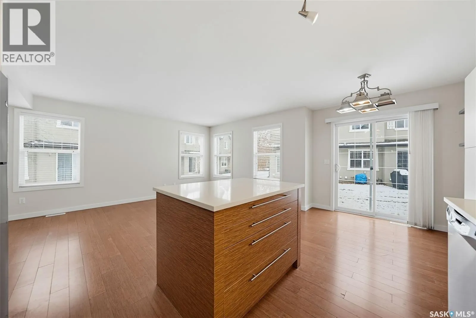
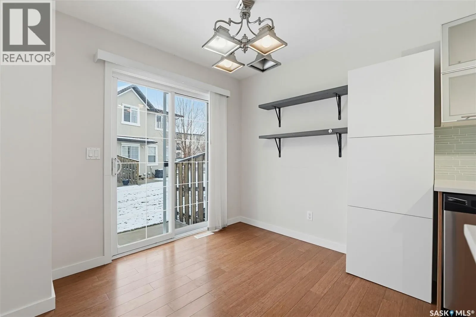
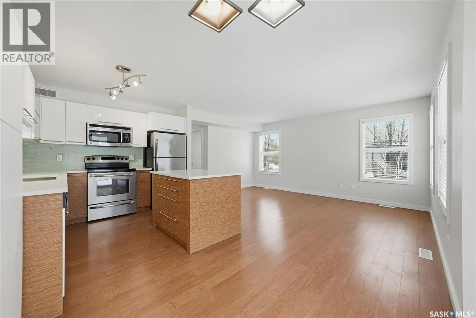
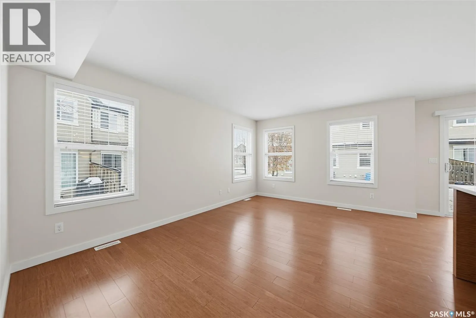
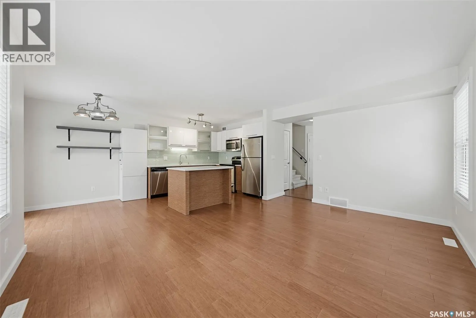
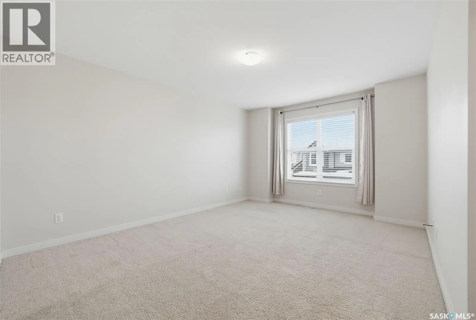
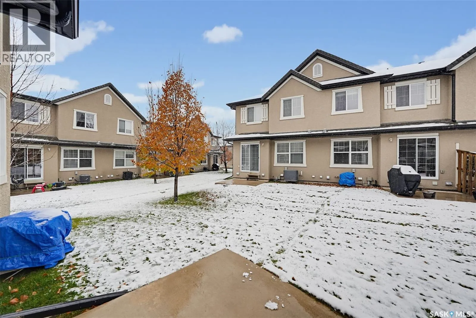
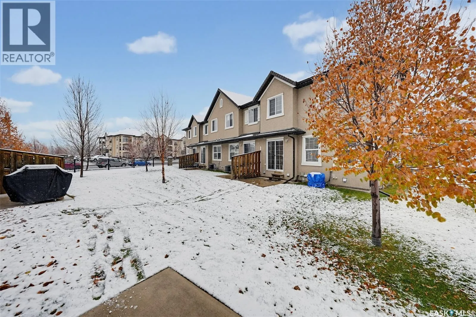
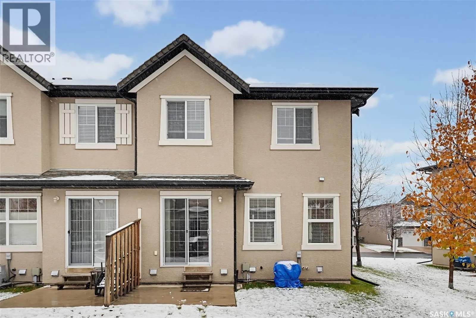
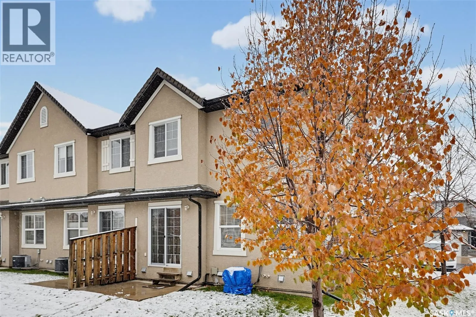
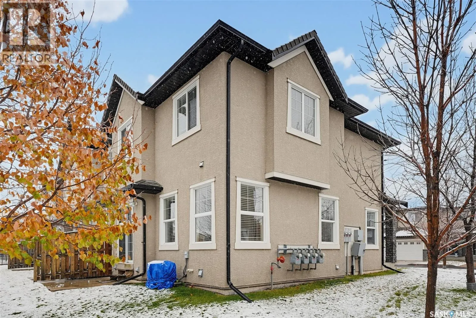
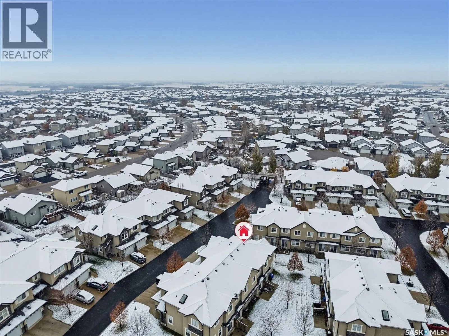
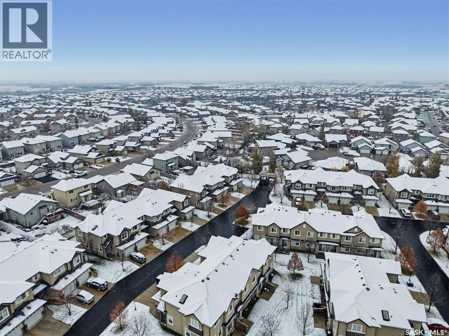
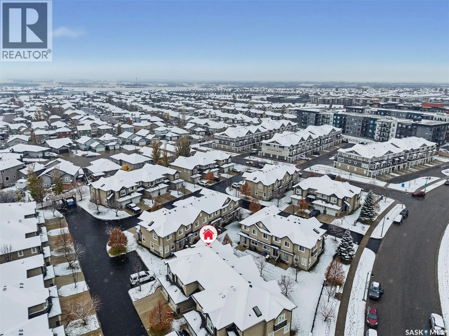
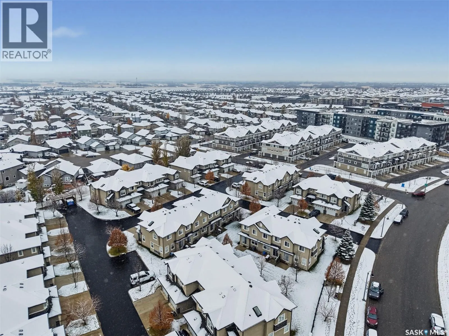
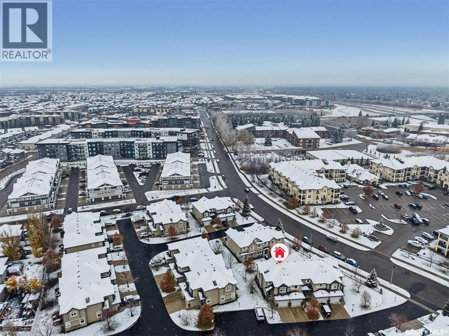
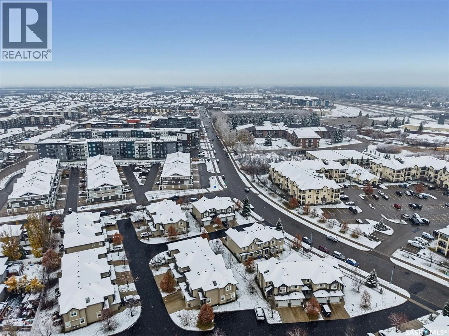
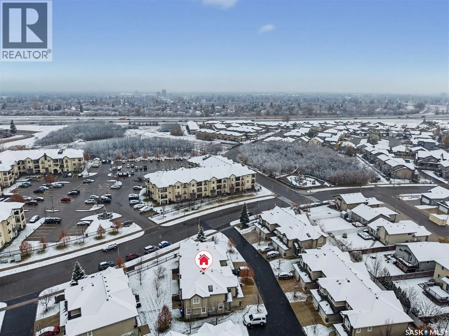
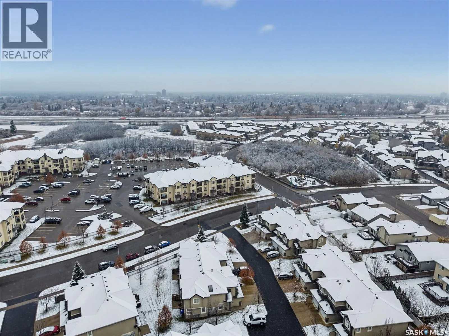
Are you ready to make your next move? Maybe it’s time to ditch the rental, get a little more space, or finally find a place to call your own. Whatever your next chapter looks like, this Stonebridge townhouse might just be the one! Located in one of Saskatoon’s most convenient neighbourhoods, you’re close to parks, schools, shopping, restaurants and pretty

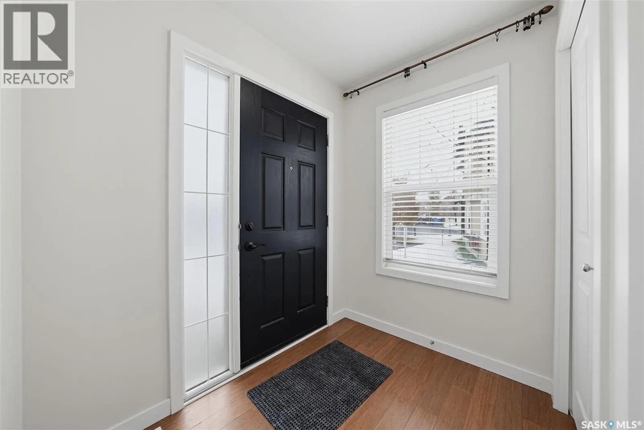
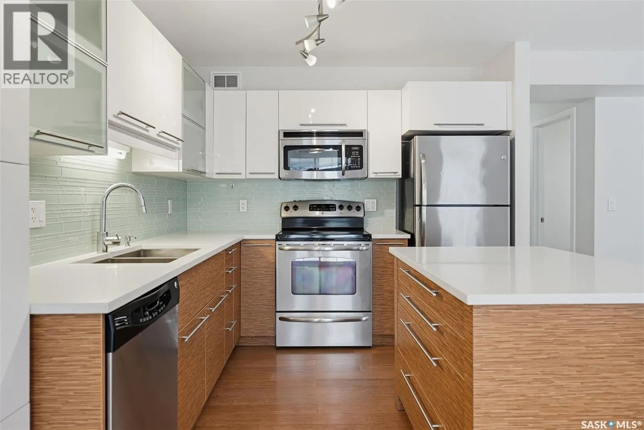
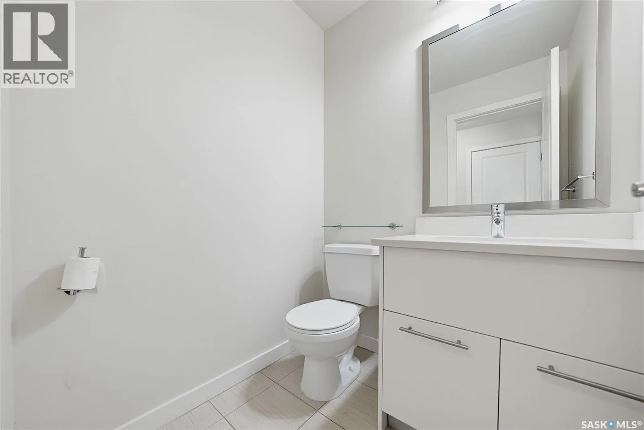
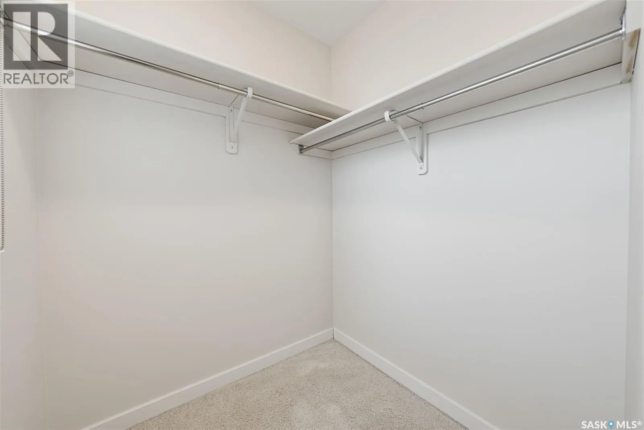
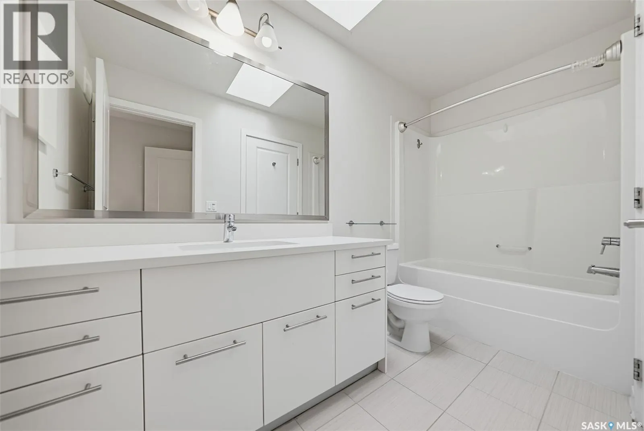
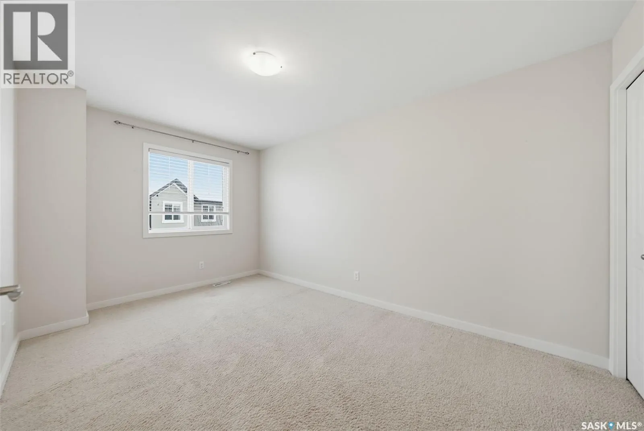
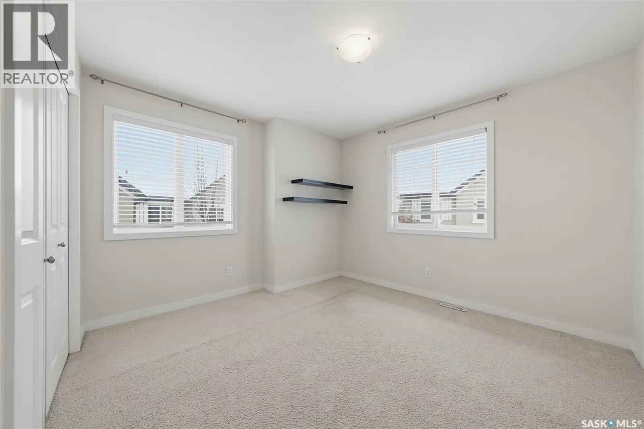
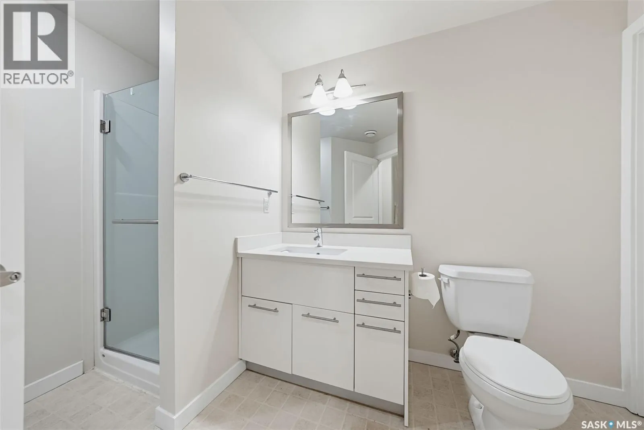
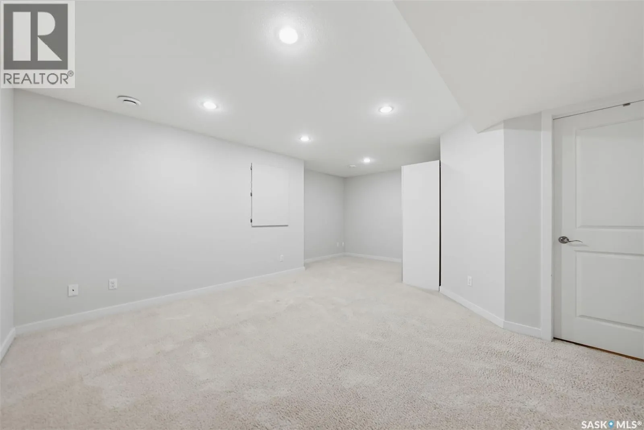
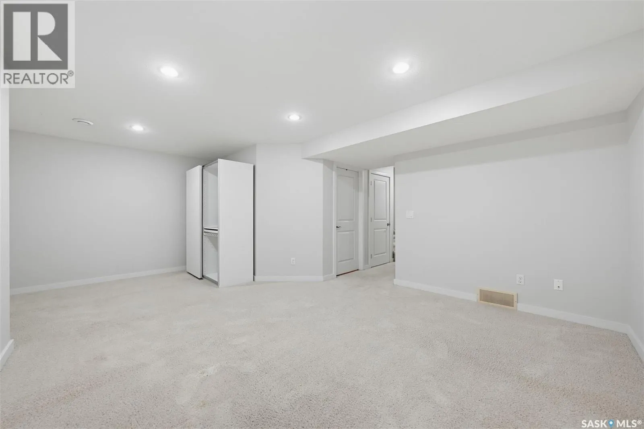
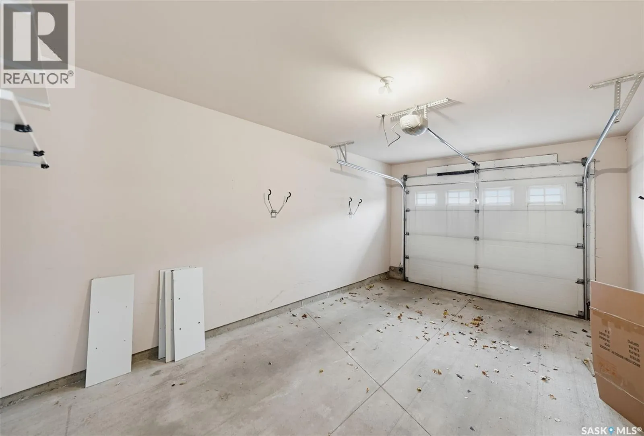
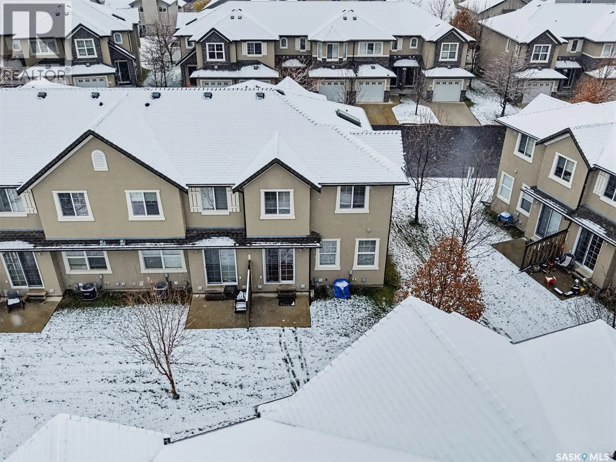
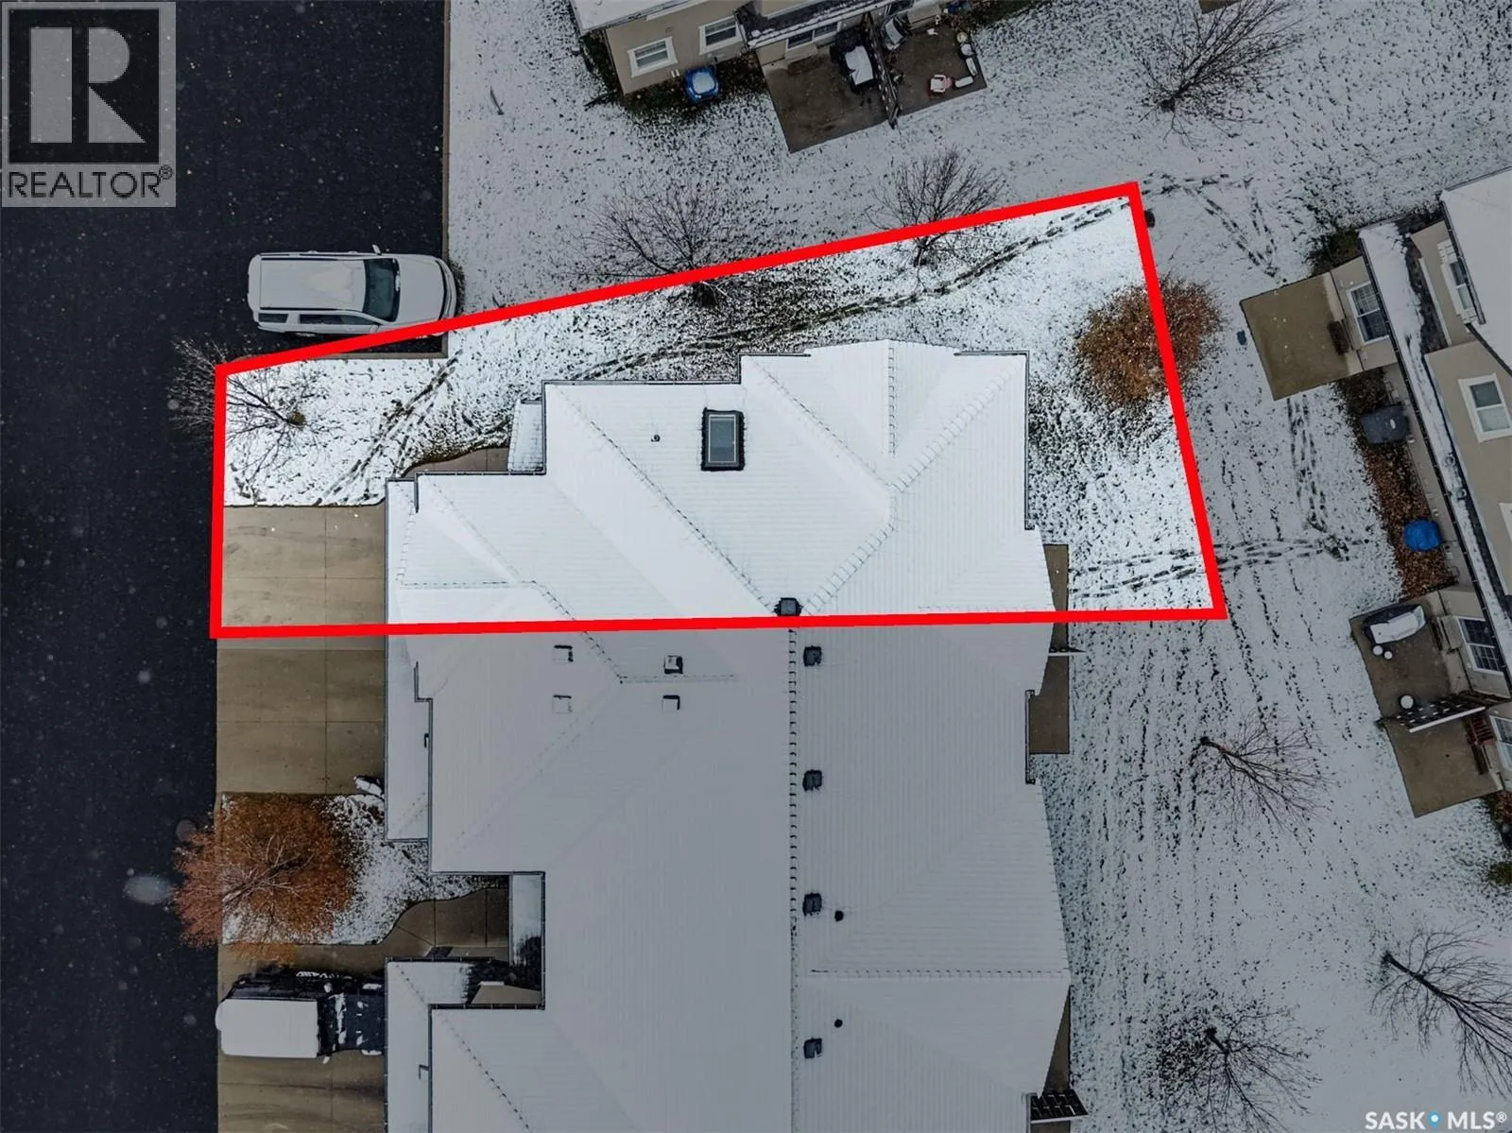
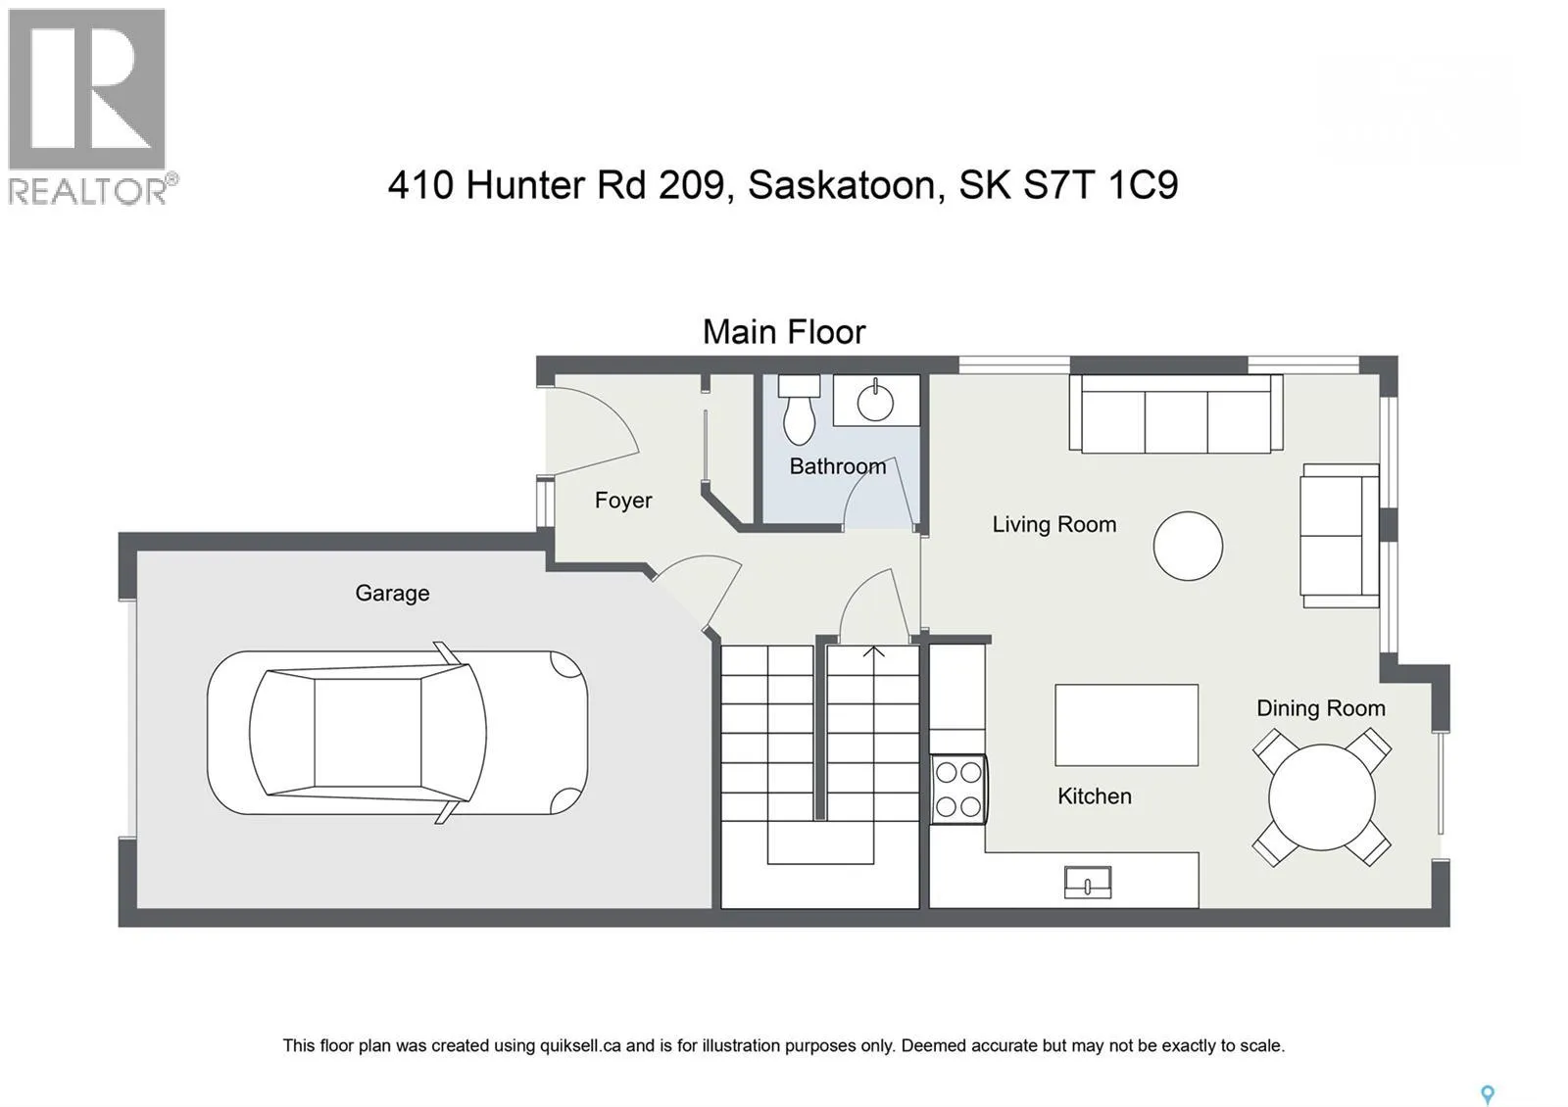
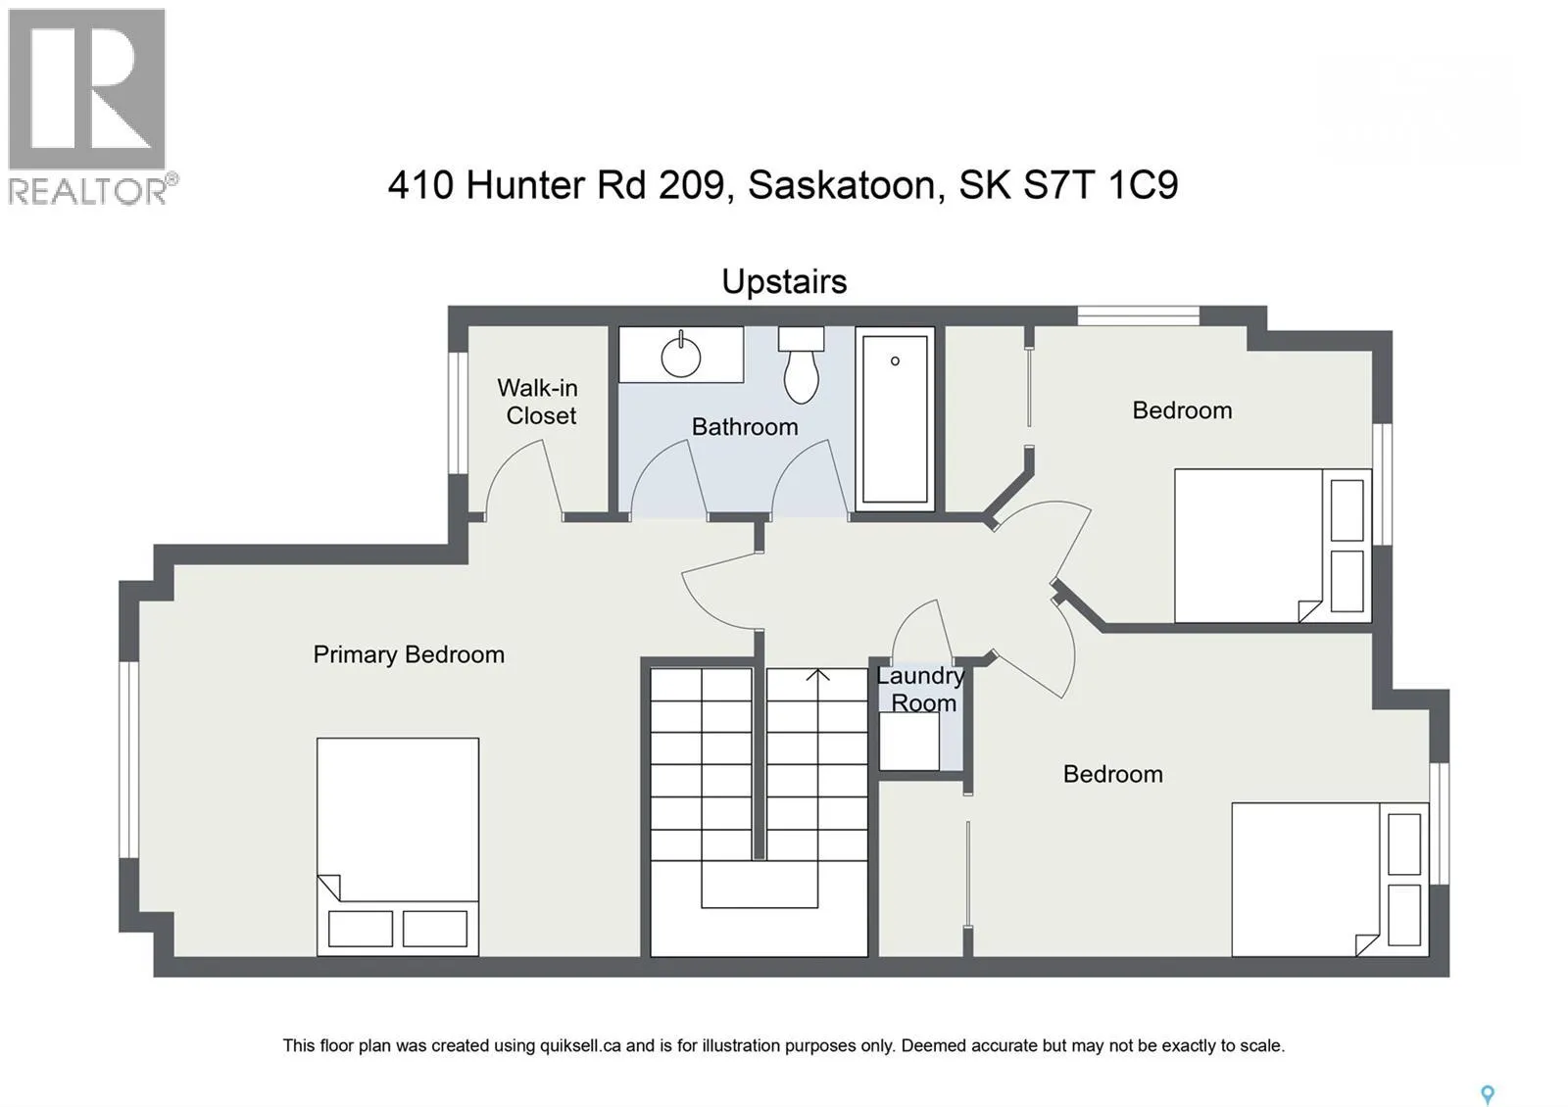
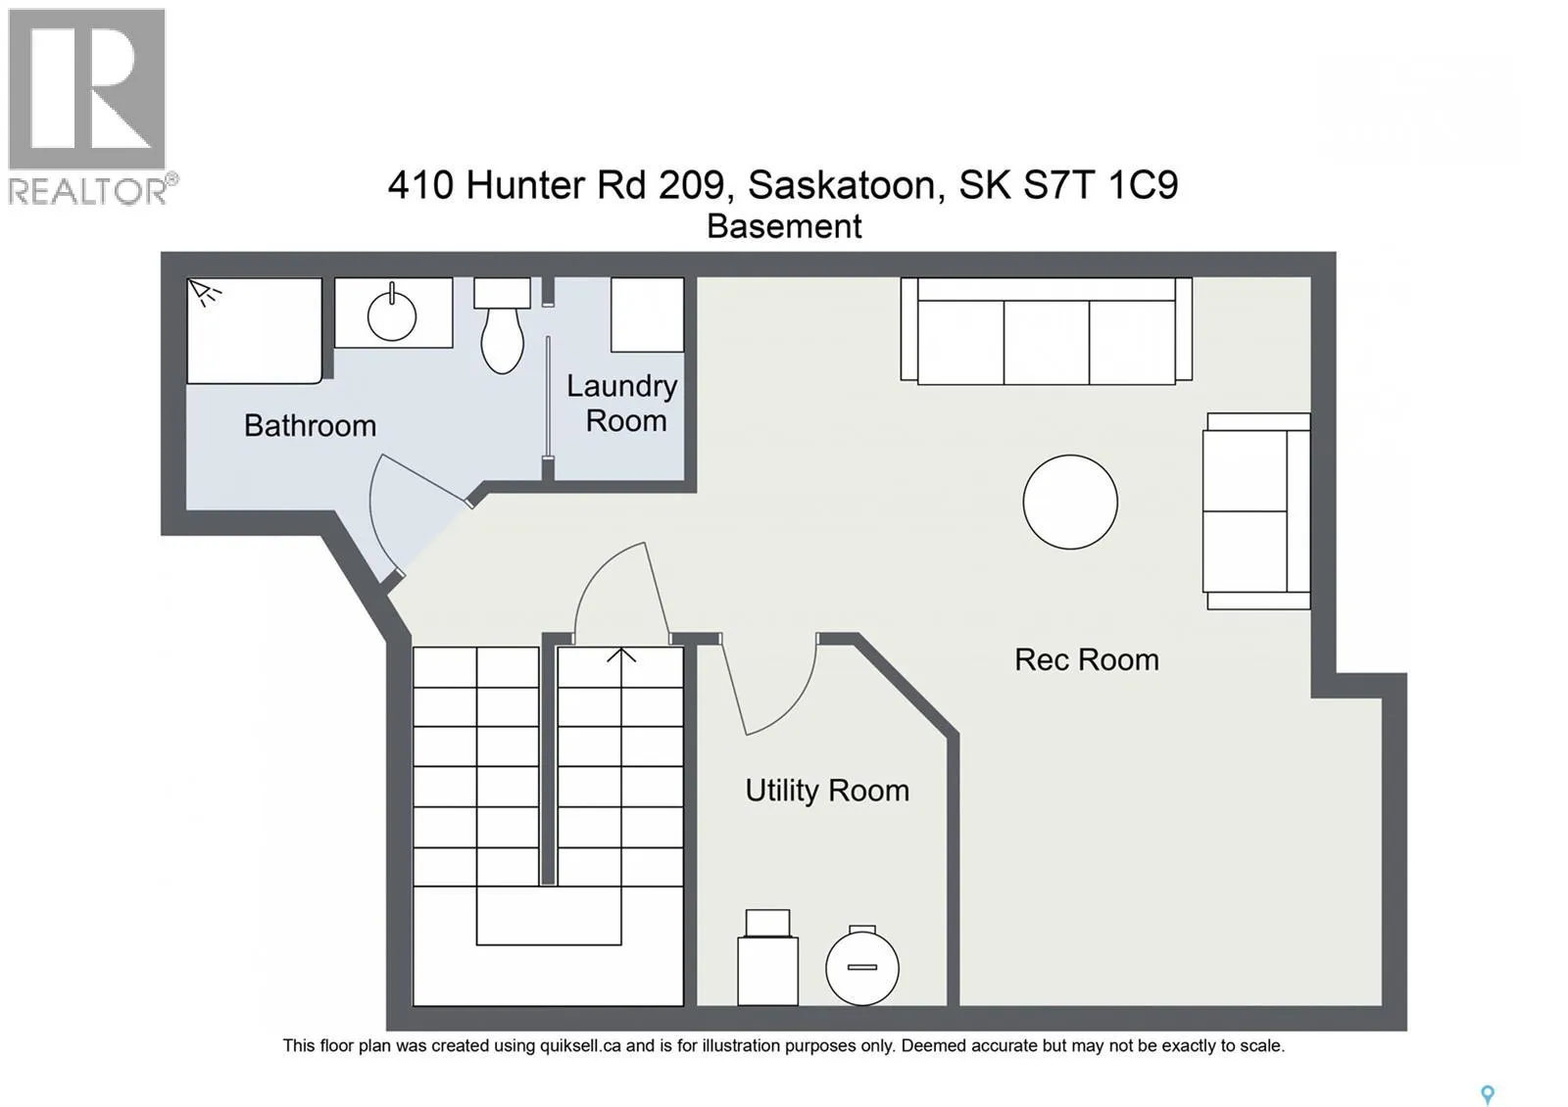
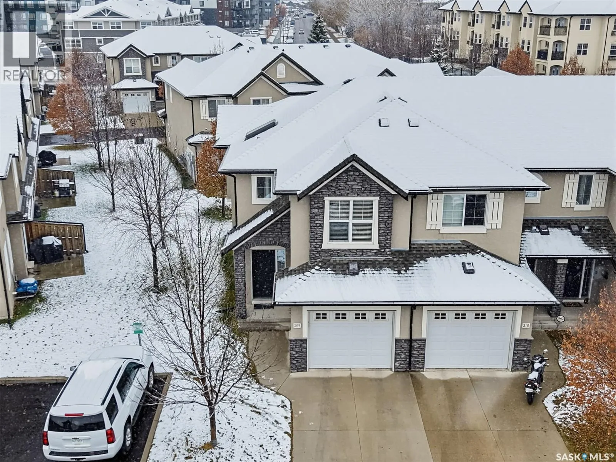
much everything else you need to make day to day life a little easier. Step inside and you’ll find a bright, open concept main floor with plenty of natural light and a layout that just makes sense. With three good-sized bedrooms, three bathrooms and a fully finished basement, there’s room to spread out, entertain, work from home or finally have a dedicated space for all that stuff you swear you’re going to use someday. Now, let’s talk parking, because this is where things get interesting! You’ve got a single detached garage, an additional exterior parking stall and FOUR condominium visitor parking spaces conveniently located right outside your front door. That’s right, your friends can actually come over without having to circle the block looking for parking. A small luxury that deserves some appreciation! Whether you’re a first-time buyer, downsizer or just someone looking for a low maintenance lifestyle without sacrificing space, this townhouse checks plenty of boxes. Best of all, it’s move-in ready, and a quick possession can be accommodated. So if you’ve been waiting for a sign to make your next move, this might just be it! (id:62650)

Read More
Basic Details
  • Property Type: Residential
  • Listing Type: For Sale
  • Listing ID: SK052311
  • Price: $379,900
  • Bedrooms: 3
  • Bathrooms: 3
  • Square Footage: 1,340 Sqft
  • Year Built: 2011
  • Status: Active
  • Office Name: TRCG The Realty Consultants Group
  • Property Attached Yn: 1
  • Property Sub Type: Single Family
  • Office Key: 294116
Features & Appliances
Features
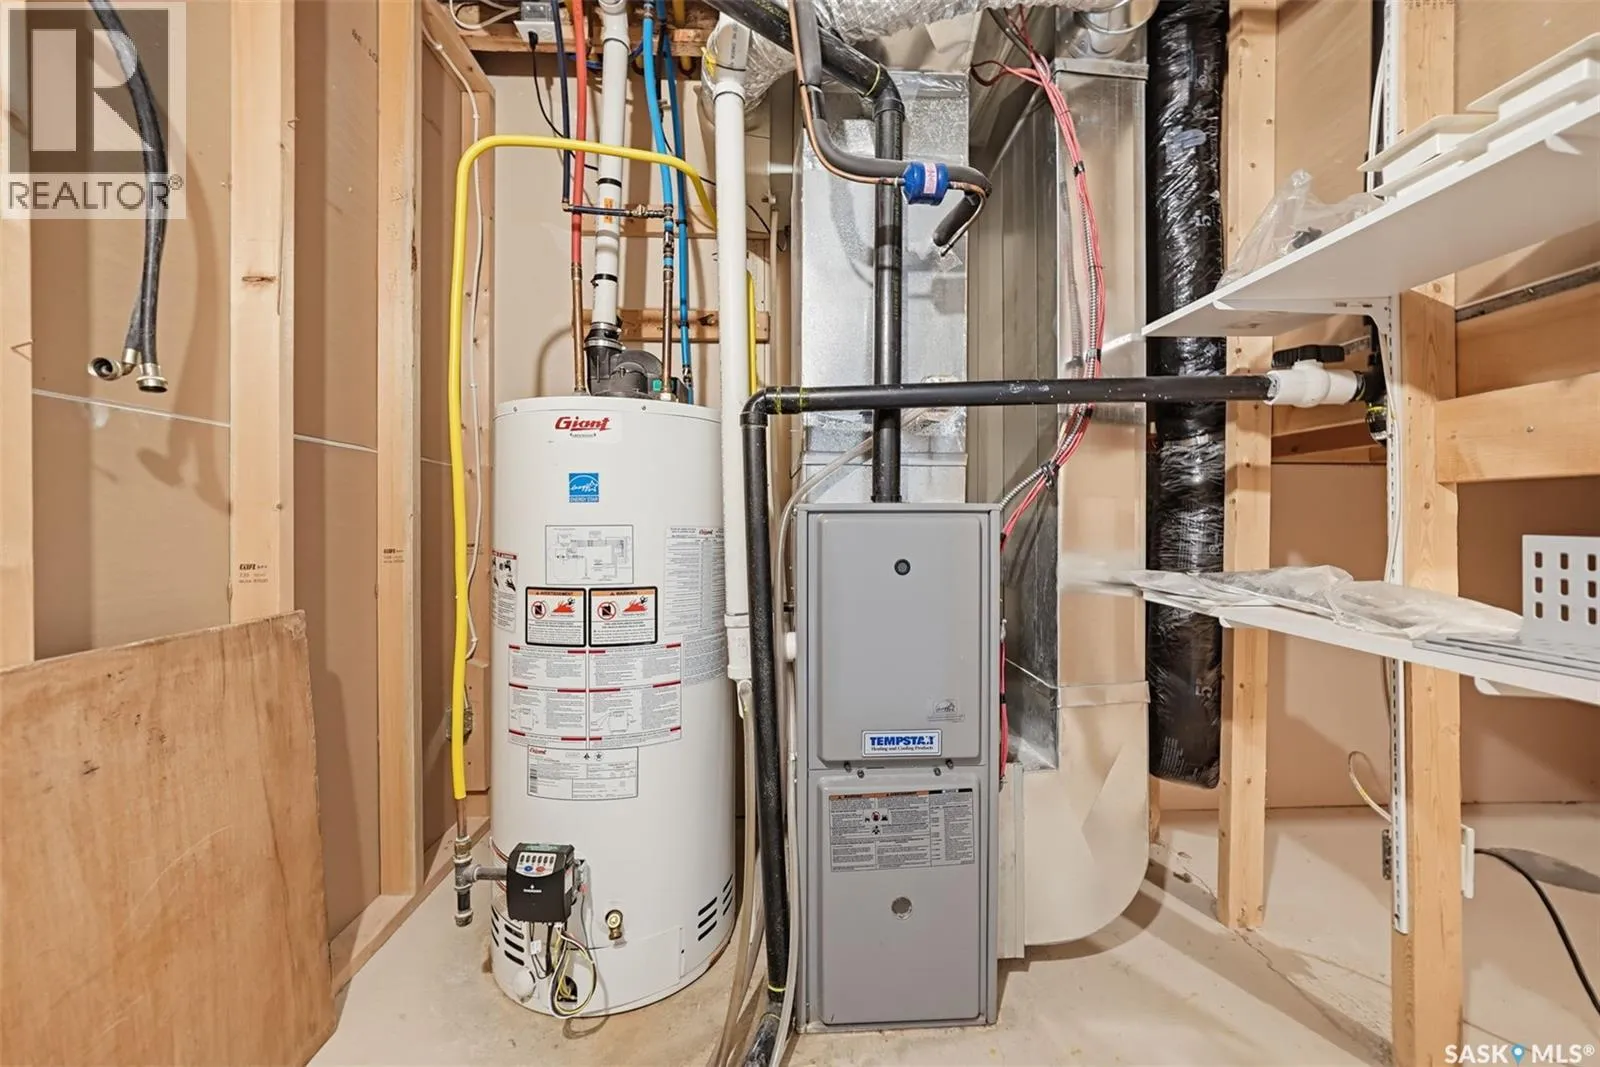
  • Heating System: Forced air, Natural gas
  • Cooling System: Central air conditioning
  • Basement: Finished, Full
  • Parking: Attached Garage, Parking Space(s), Other, Surfaced
Address Map
  • Location: CA, Saskatchewan, Saskatoon, S7T1C9
  • Longitude: W107° 23' 2.1''
  • Latitude: N52° 5' 7.9''
Additional Information
  • Community Features:
  • Lot Features:
Financial
  • Association Fee: 455.01
  • Association Fee Frequency: Monthly
  • Tax Annual Amount: 3322
Powered by REALTOR.ca
Listing updated: 2026-11-08 22:12:26
List Your Property
Mortgage Calculator
Get Pre-Approved
$
$
%
%
years
Monthly Payment (Est.) $
Listing Information
  • List Agent Key: 2211326
  • List Office Key: 294116
  • Modification Timestamp: 2026-11-02T18:30:05Z
  • Originating System Name: Saskatchewan REALTORS® Association
  • Status Change Timestamp: 2026-11-02T18:20:35Z
Powered by REALTOR.ca
Listing updated: 2026-11-08 22:12:26
REALTOR®, REALTORS®, and the REALTOR® logo are certification marks that are owned by REALTOR® Canada Inc. and licensed exclusively to The Canadian Real Estate Association (CREA). These certification marks identify real estate professionals who are members of CREA and who must abide by CREA’s By‐Laws, Rules, and the REALTOR® Code. The MLS® trademark and the MLS® logo are owned by CREA and identify the quality of services provided by real estate professionals who are members of CREA.

The information contained on this site is based in whole or in part on information that is provided by members of The Canadian Real Estate Association, who are responsible for its accuracy. CREA reproduces and distributes this information as a service for its members and assumes no responsibility for its accuracy.

Website is operated by a brokerage or salesperson who is a member of The Canadian Real Estate Association.

The listing content on this website is protected by copyright and other laws, and is intended solely for the private, non‐commercial use by individuals. Any other reproduction, distribution or use of the content, in whole or in part, is specifically forbidden. The prohibited uses include commercial use, “screen scraping”, “database scraping”, and any other activity intended to collect, store, reorganize or manipulate data on the pages produced by or displayed on this website.

By continuing to use this website and its services, you agree to these

These forms are provided to ComFree’s Unrepresented Sellers as a part of their Mere Posting ComFree Listing Contract.

I acknowledge I can only access these forms as a ComFree customer under contract.

These forms are provided to ComFree’s Unrepresented Sellers as a part of their Mere Posting ComFree Listing Contract and in partnership with Zubic Law.

I acknowledge I can only access these forms as a ComFree customer under contract.

These forms are provided to ComFree’s Unrepresented Sellers as part of their Mere Posting ComFree Listing Contract and in partnership with Imperium LLP – Rocky Kim.

I acknowledge I can only access these forms as a ComFree customer under contract.

How It Works

1. Purchase Your Package

2. We Ship Your ‘For Sale’ Sign

3. Book Your VR Tour

4. Complete Listing Input Forms

5. We Make Your Listing Live

6. Get Support 7 Days a Week

7. iSOLD!