Share
$862,500
British Columbia,Penticton
For Sale Active
271 Middle Bench Road S, Penticton, British Columbia V2A8S8
  • 4
  • 3
  • 2,193 Sqft
Basic Details
Description

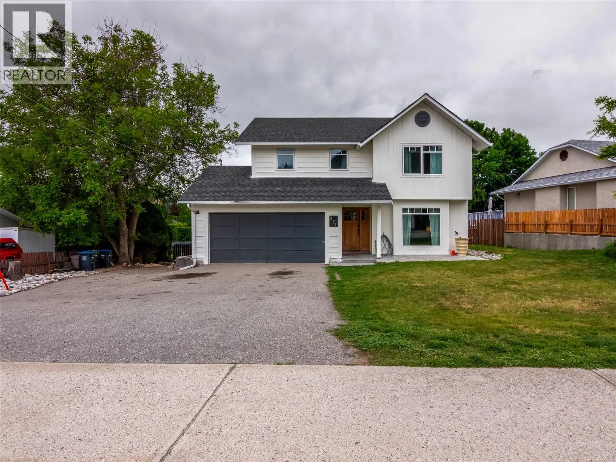
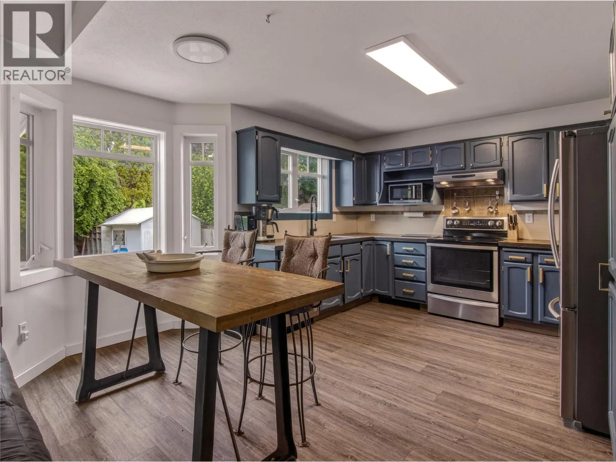
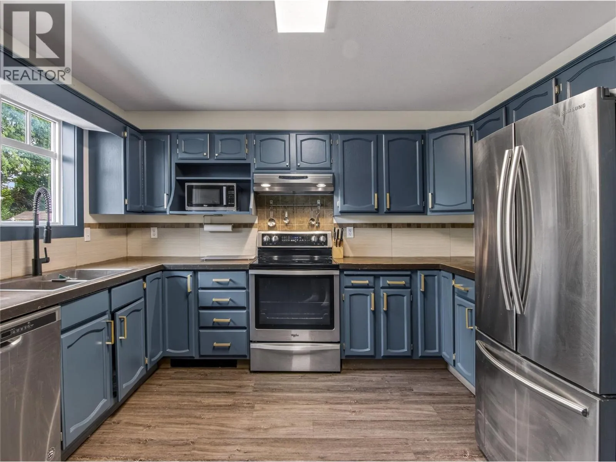
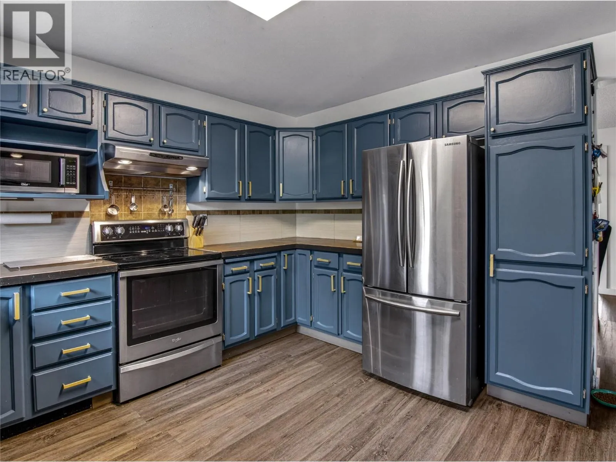
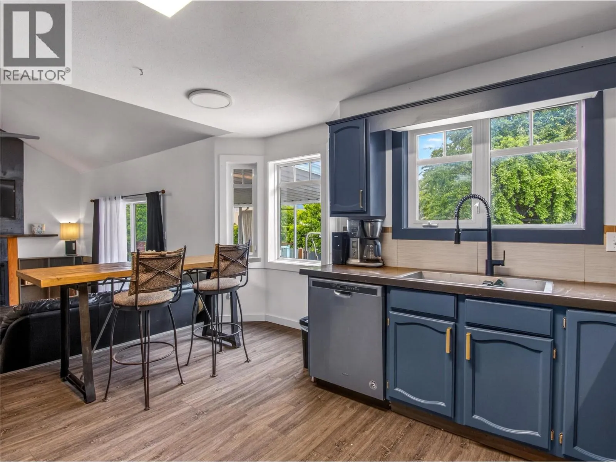
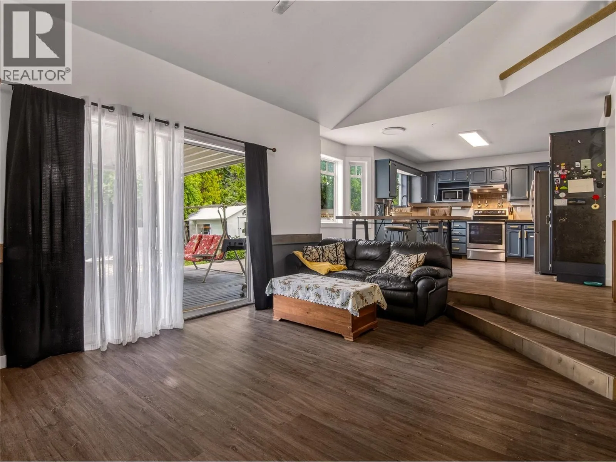
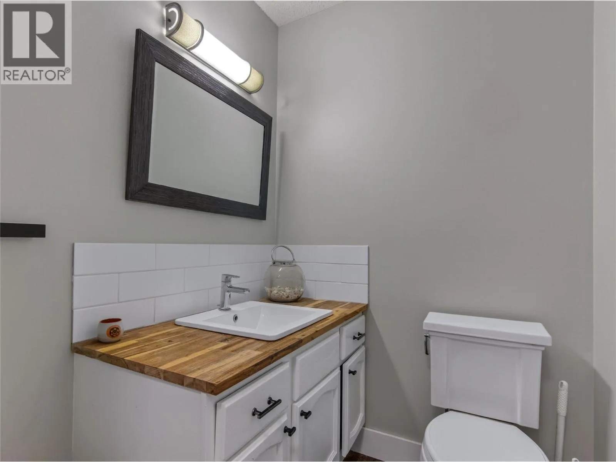
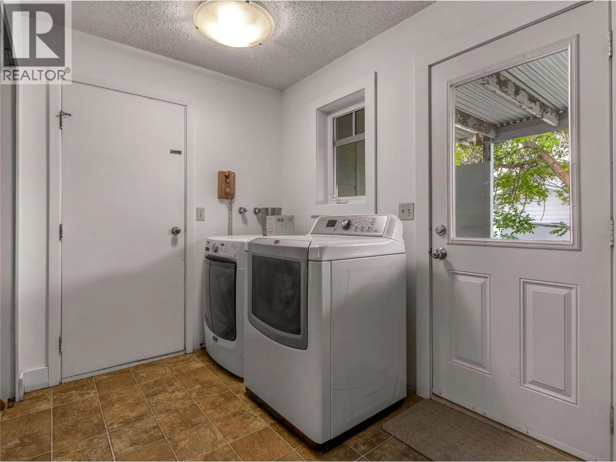
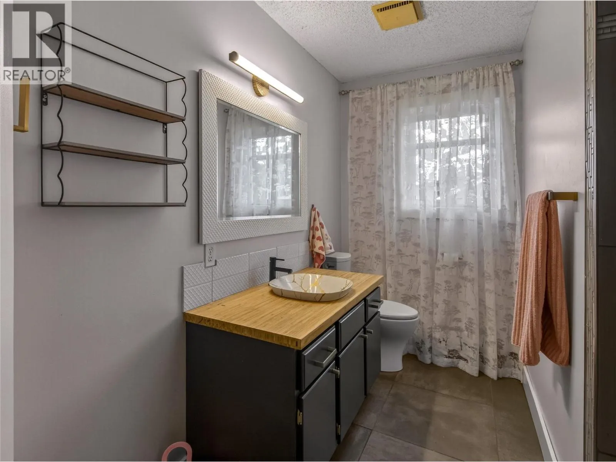
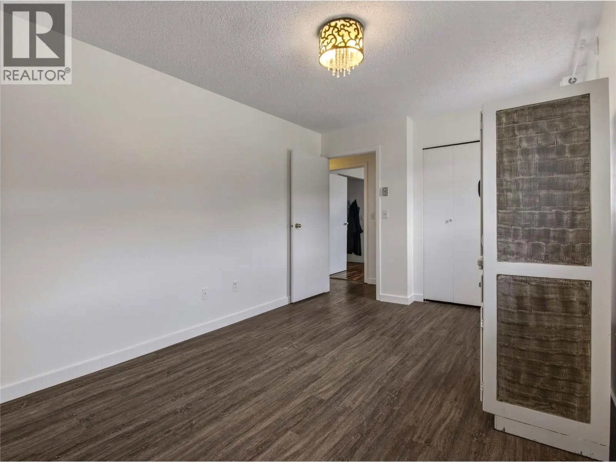
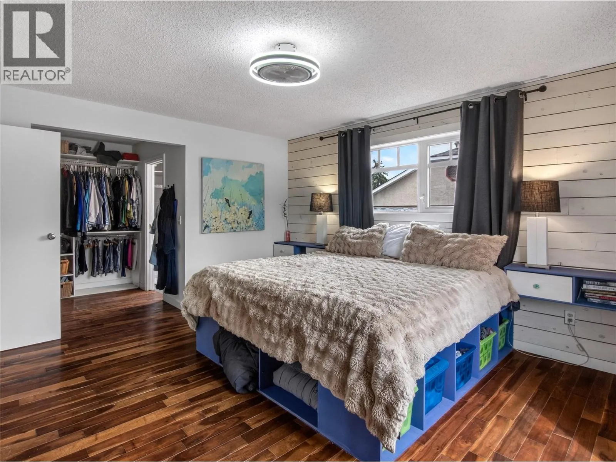
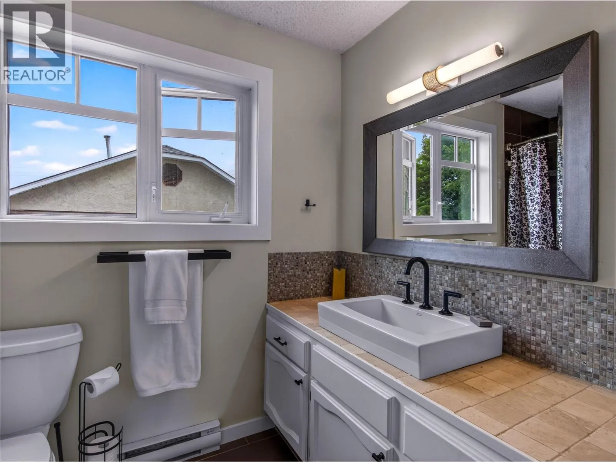
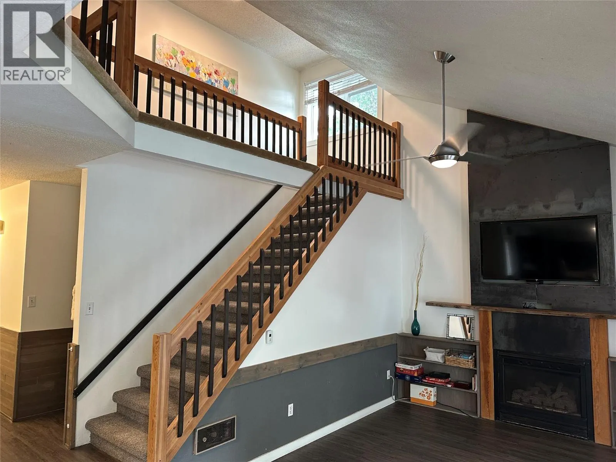
Welcome home to this freshly painted 4-bed, 3-bath home in one of Penticton’s most sought-after neighbourhoods, just minutes from the highly regarded Uplands Elementary School. The main floor is built for real life. An open kitchen with a sunny breakfast nook flows into the family room, so busy mornings and casual evenings with friends both have room to breathe. A

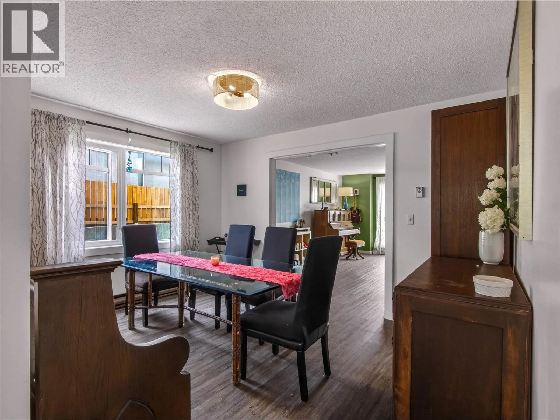
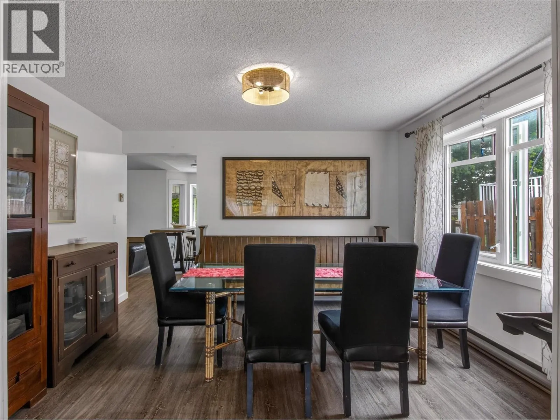
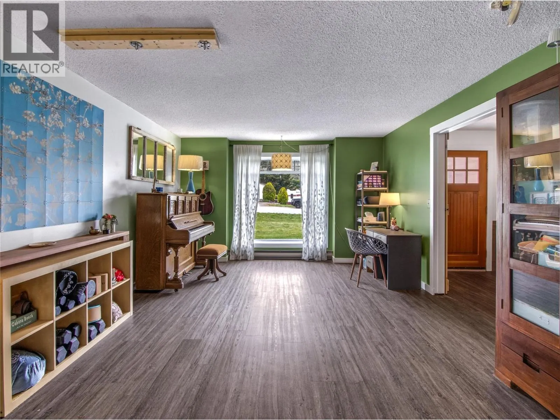
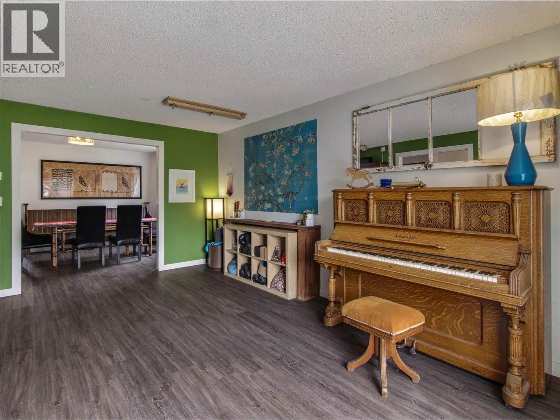
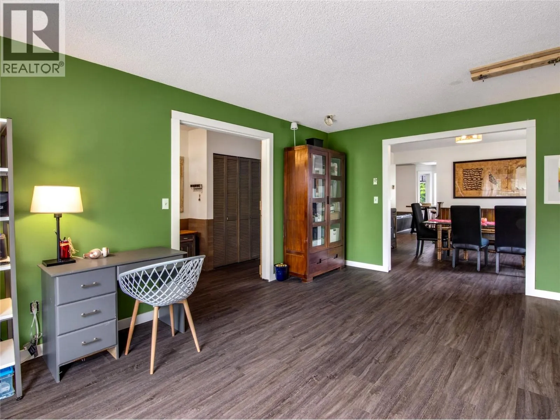
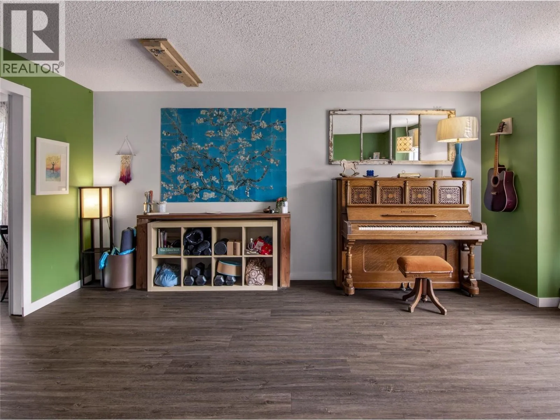
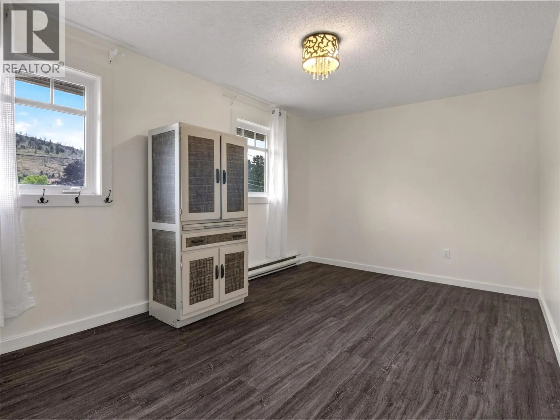
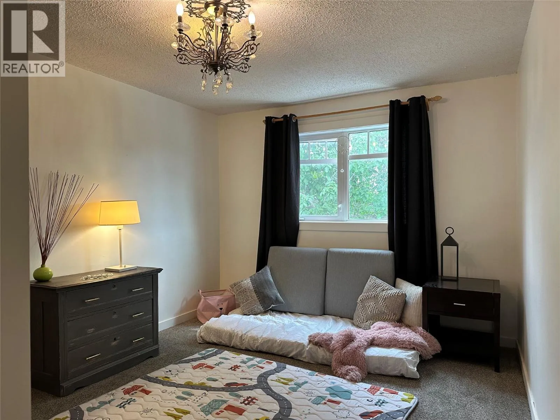
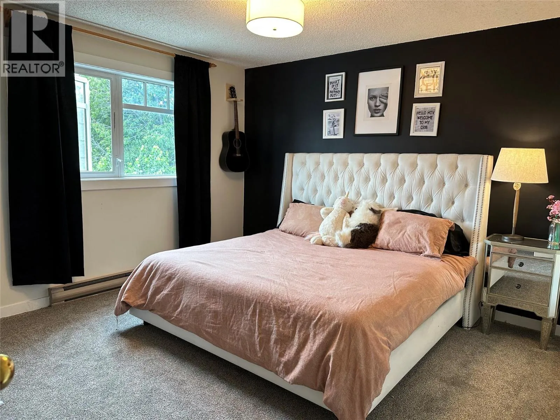
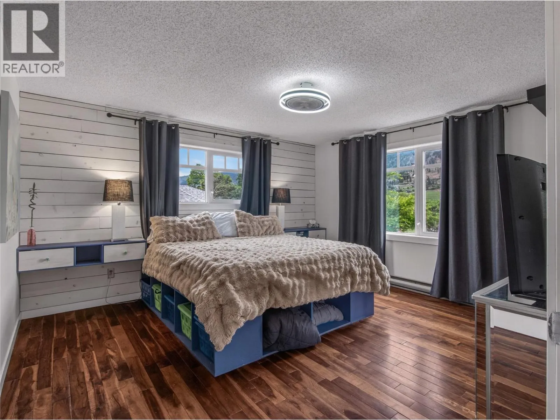
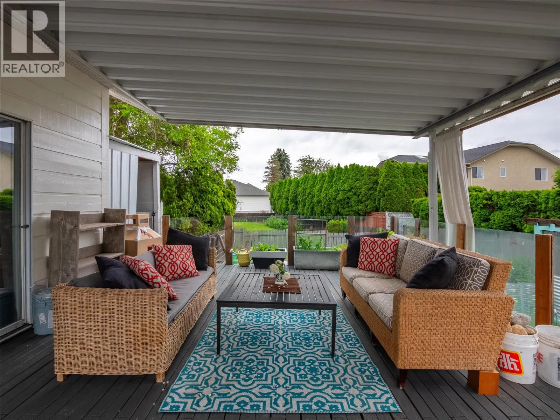
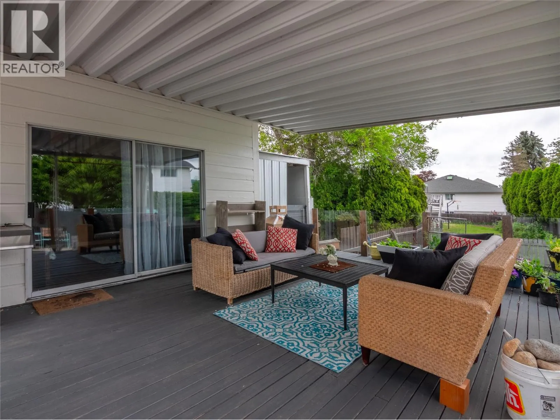
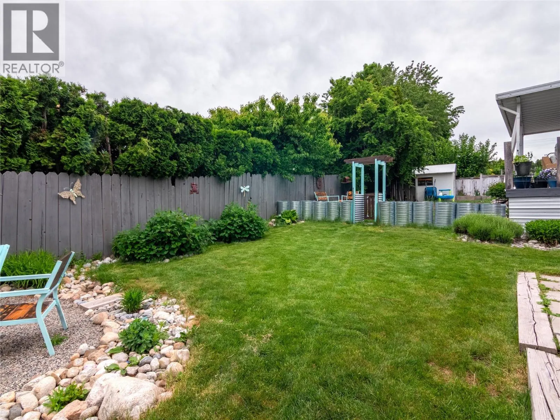
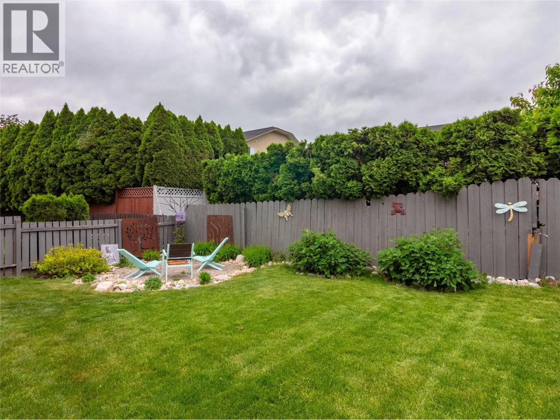
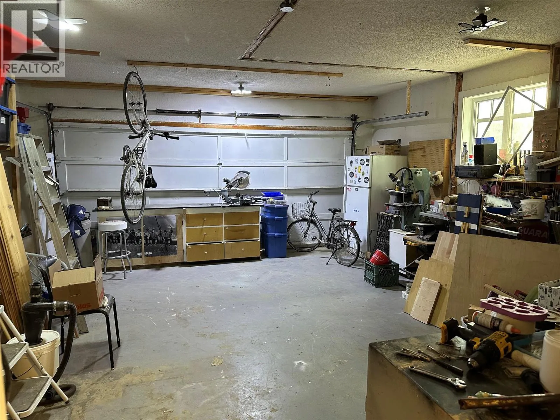
separate dining room and a spacious living room give you extra space for holiday dinners, game nights, or a quiet glass of Okanagan wine. Upstairs, all four bedrooms sit together on one level, which keeps everyone close and makes bedtime easy. Out back, the large deck is ready for summer barbecues and long evenings outside. It overlooks a fully fenced yard with room for kids to play, pets to roam, and a garden to grow. A 20×22 garage gives you plenty of space for vehicles and storage, and an 8×10 metal shed holds the tools, bikes, and outdoor gear. With new paint inside and out, the home feels bright and updated and is ready for you to move in. It sits close to schools, parks, and everything Penticton has to offer, a great chance to put down roots in a welcoming neighbourhood. (id:62650)

Read More
Basic Details
  • Property Type: Residential
  • Listing Type: For Sale
  • Listing ID: 10404930
  • Price: $862,500
  • Bedrooms: 4
  • Bathrooms: 3
  • Half Bathrooms: 1
  • Square Footage: 2,193 Sqft
  • Year Built: 1985
  • Status: Active
  • Office Name: eXp Realty
  • Property Sub Type: Single Family
  • Roof:
  • Office Key: 286446
Features & Appliances
Features
  • Heating System: Baseboard heaters, Electric, See remarks
  • Fence: Fence
  • Fireplace: Gas, Unknown
  • Parking: RV, Oversize, Attached Garage
  • Exterior Features: Wood siding
  • Sewer: Municipal sewage system
  • Fireplaces Total: 1
Address Map
  • Location: CA, British Columbia, Penticton, V2A8S8
  • Street: Middle Bench
  • Street Number: 271
  • Street Suffix: Road
  • Longitude: W120° 25' 31.8''
  • Latitude: N49° 29' 58.6''
  • Street Dir Suffix: South
Additional Information
  • Water Source:
  • Community Features:
  • Lot Size Dimensions: 0.23
  • Stories: 2.0
Financial
  • Tax Annual Amount: 5540
Powered by REALTOR.ca
Listing updated: 2026-11-14 16:14:52
List Your Property
Mortgage Calculator
Get Pre-Approved
$
$
%
%
years
Monthly Payment (Est.) $
Listing Information
  • List Agent Key: 2137194
  • List Office Key: 286446
  • Modification Timestamp: 2026-10-30T19:55:23Z
  • Originating System Name: Association of Interior REALTORS®
  • Status Change Timestamp: 2026-10-30T19:48:13Z
Powered by REALTOR.ca
Listing updated: 2026-11-14 16:14:52
REALTOR®, REALTORS®, and the REALTOR® logo are certification marks that are owned by REALTOR® Canada Inc. and licensed exclusively to The Canadian Real Estate Association (CREA). These certification marks identify real estate professionals who are members of CREA and who must abide by CREA’s By‐Laws, Rules, and the REALTOR® Code. The MLS® trademark and the MLS® logo are owned by CREA and identify the quality of services provided by real estate professionals who are members of CREA.

The information contained on this site is based in whole or in part on information that is provided by members of The Canadian Real Estate Association, who are responsible for its accuracy. CREA reproduces and distributes this information as a service for its members and assumes no responsibility for its accuracy.

Website is operated by a brokerage or salesperson who is a member of The Canadian Real Estate Association.

The listing content on this website is protected by copyright and other laws, and is intended solely for the private, non‐commercial use by individuals. Any other reproduction, distribution or use of the content, in whole or in part, is specifically forbidden. The prohibited uses include commercial use, “screen scraping”, “database scraping”, and any other activity intended to collect, store, reorganize or manipulate data on the pages produced by or displayed on this website.

By continuing to use this website and its services, you agree to these

These forms are provided to ComFree’s Unrepresented Sellers as a part of their Mere Posting ComFree Listing Contract.

I acknowledge I can only access these forms as a ComFree customer under contract.

These forms are provided to ComFree’s Unrepresented Sellers as a part of their Mere Posting ComFree Listing Contract and in partnership with Zubic Law.

I acknowledge I can only access these forms as a ComFree customer under contract.

These forms are provided to ComFree’s Unrepresented Sellers as part of their Mere Posting ComFree Listing Contract and in partnership with Imperium LLP – Rocky Kim.

I acknowledge I can only access these forms as a ComFree customer under contract.

How It Works

1. Purchase Your Package

2. We Ship Your ‘For Sale’ Sign

3. Book Your VR Tour

4. Complete Listing Input Forms

5. We Make Your Listing Live

6. Get Support 7 Days a Week

7. iSOLD!