Share
$479,999
Ontario,Toronto (West Humber-Clairville)
For Sale Active
602 - 710 HUMBERWOOD BOULEVARD, Toronto (West Humber-Clairville), Ontario M9W7J5
  • 2
  • 2
  • 800 - 899Square Feet
Contact Seller
Basic Details
Description

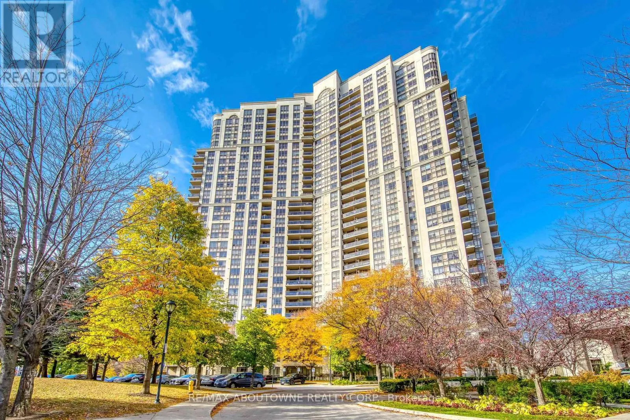
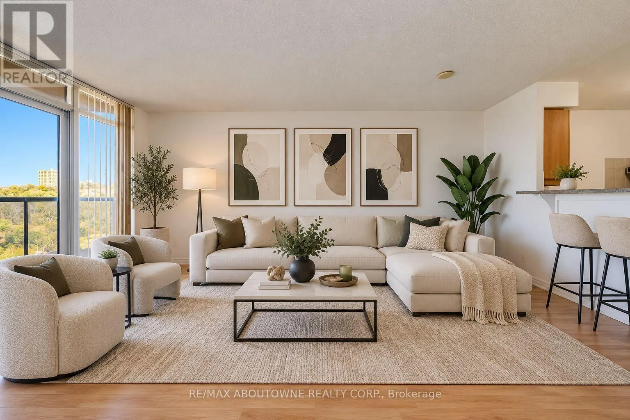
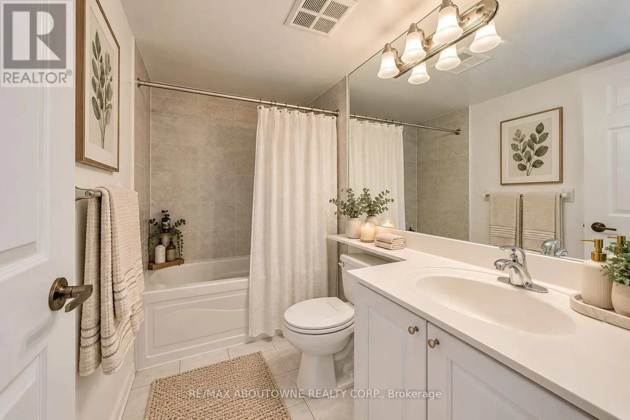
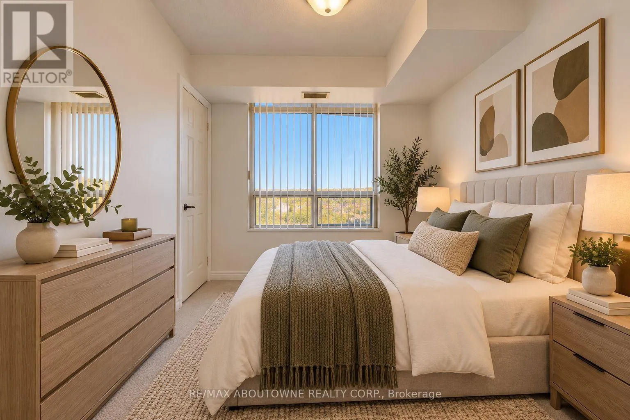
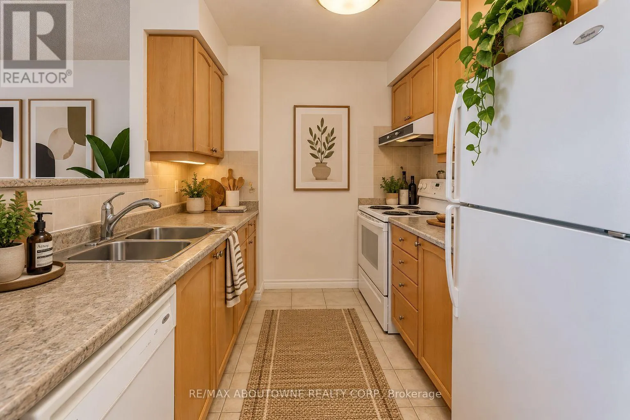
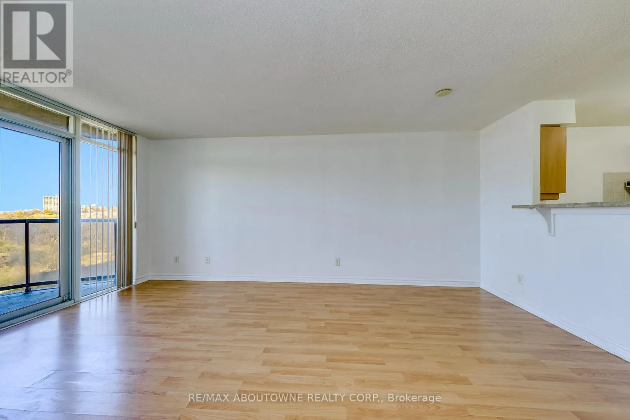
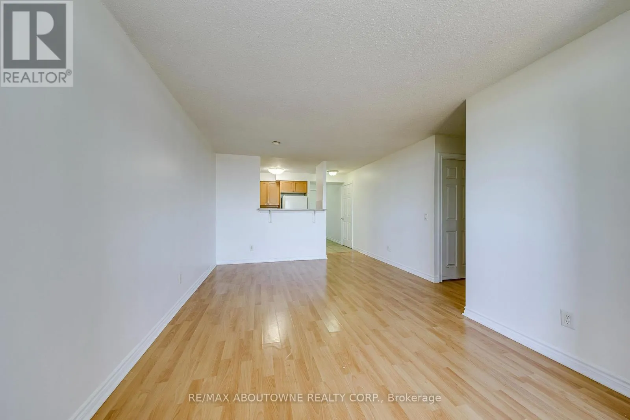
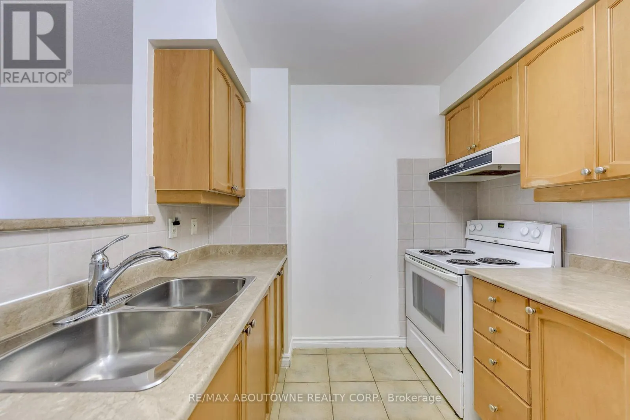
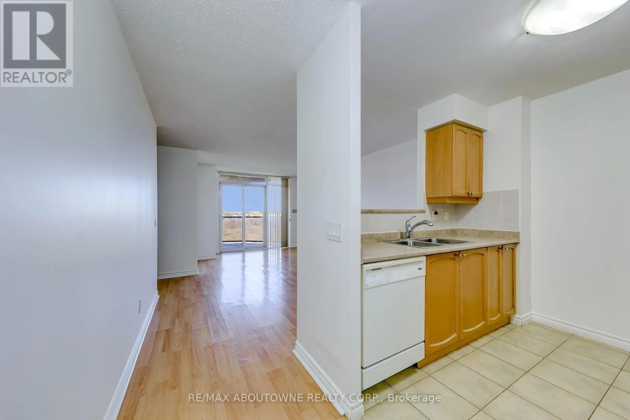
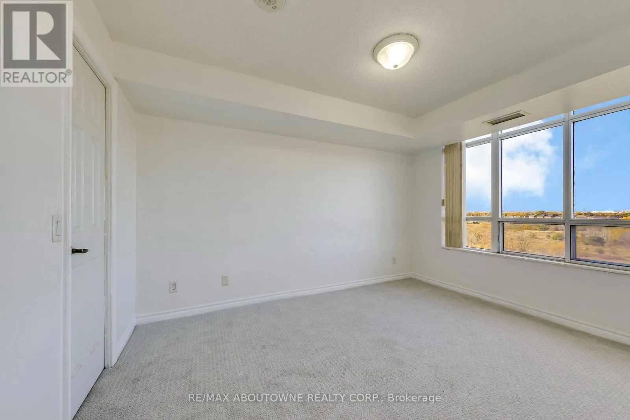
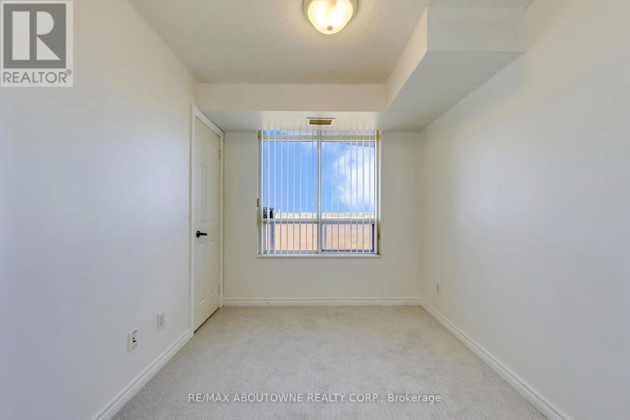
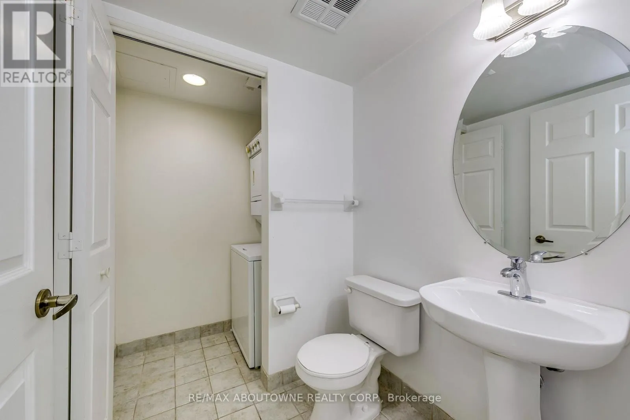
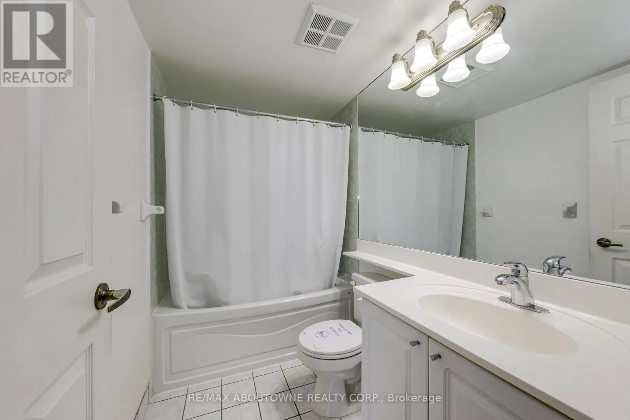
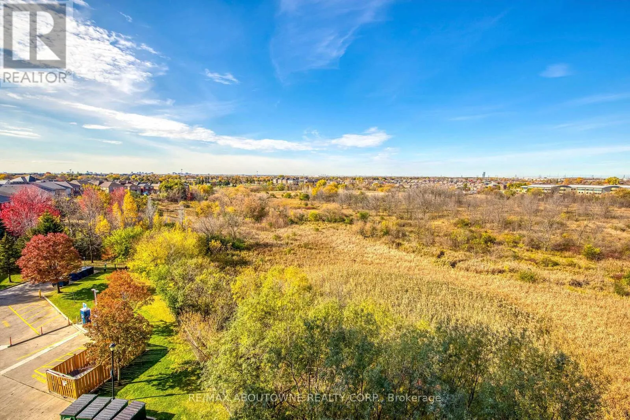
Discover the perfect balance of comfort, lifestyle, and convenience at The Mansions of Humberwood by Tridel. This bright and spacious two-bedroom, two-bathroom suite offers an opportunity to own a home that delivers more than just a place to live.Step inside and appreciate the open-concept living and dining area, designed for effortless everyday living and entertaining. Unobstructed views bring an open,

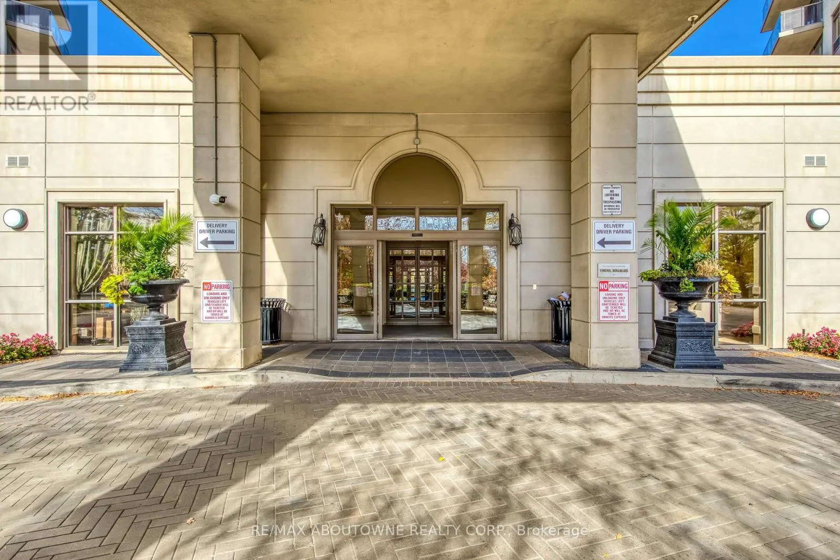
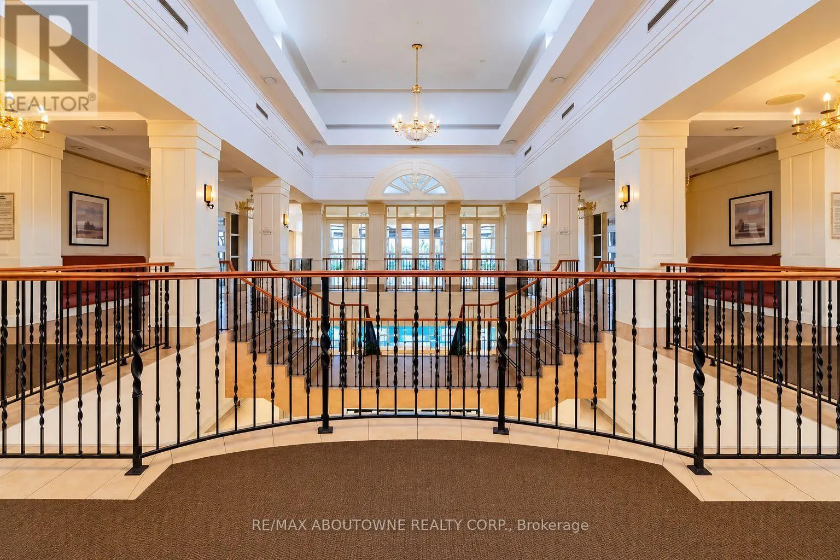
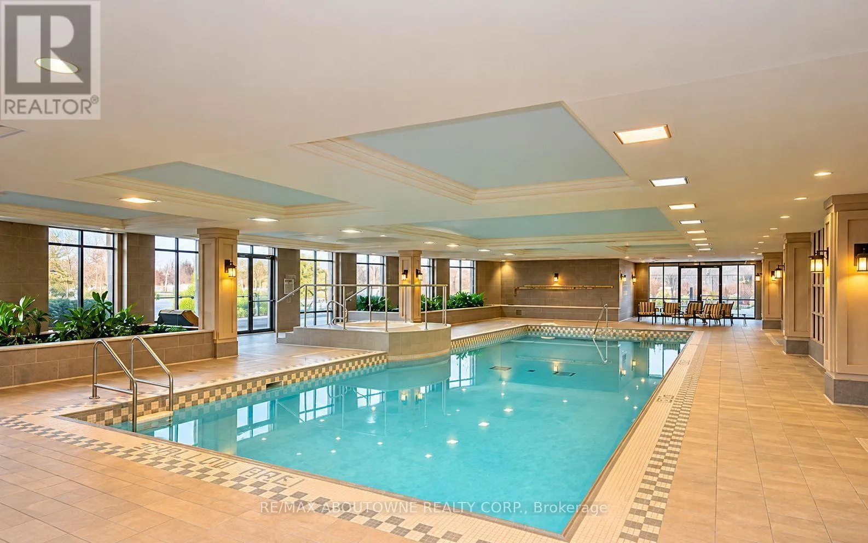
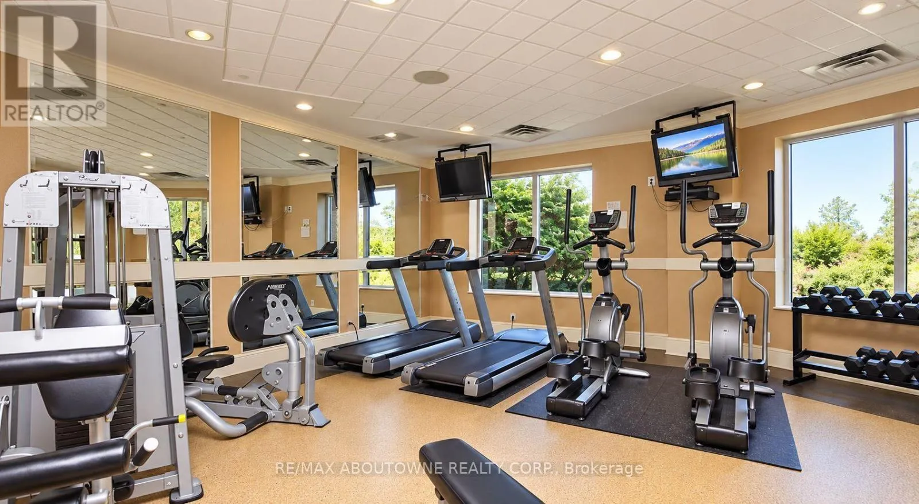
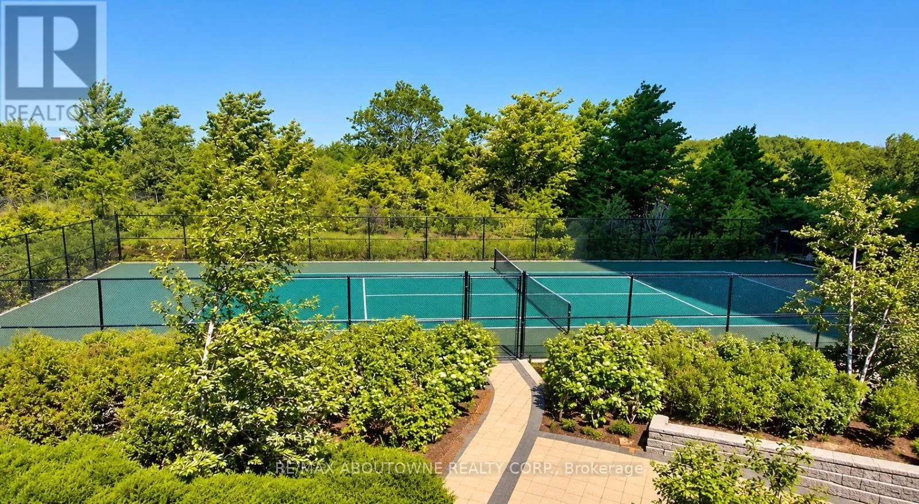
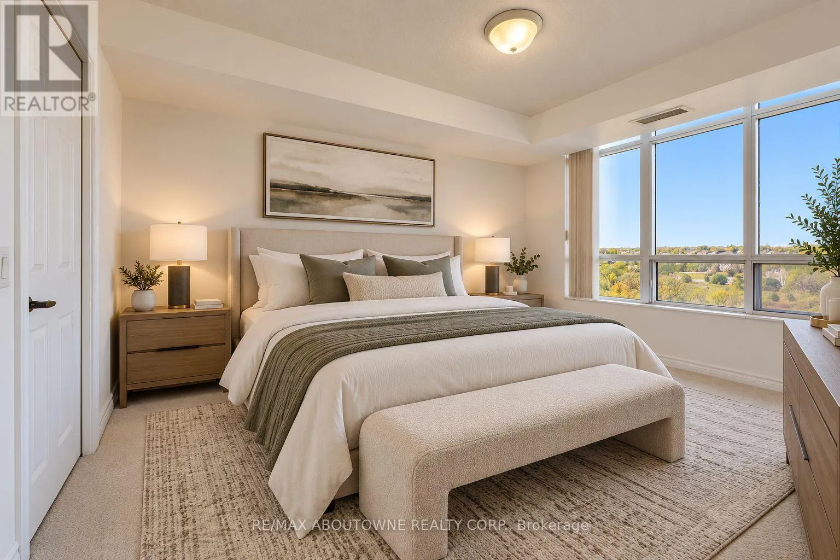
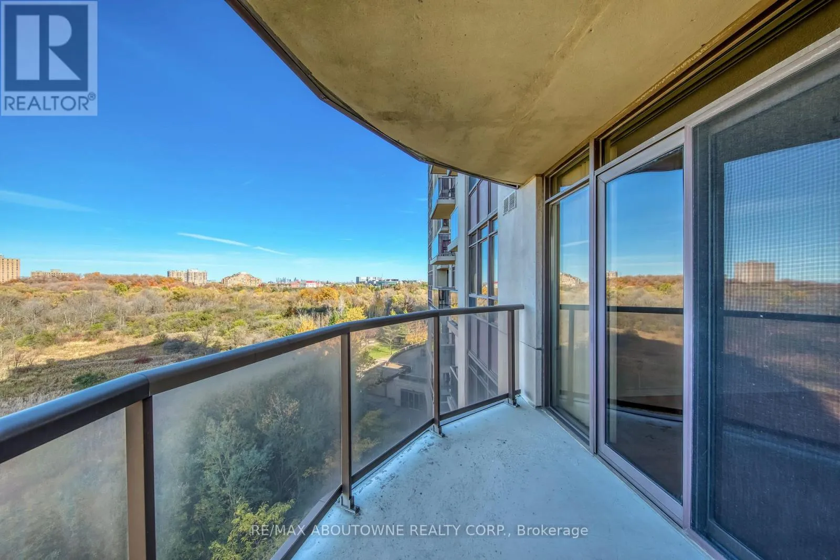
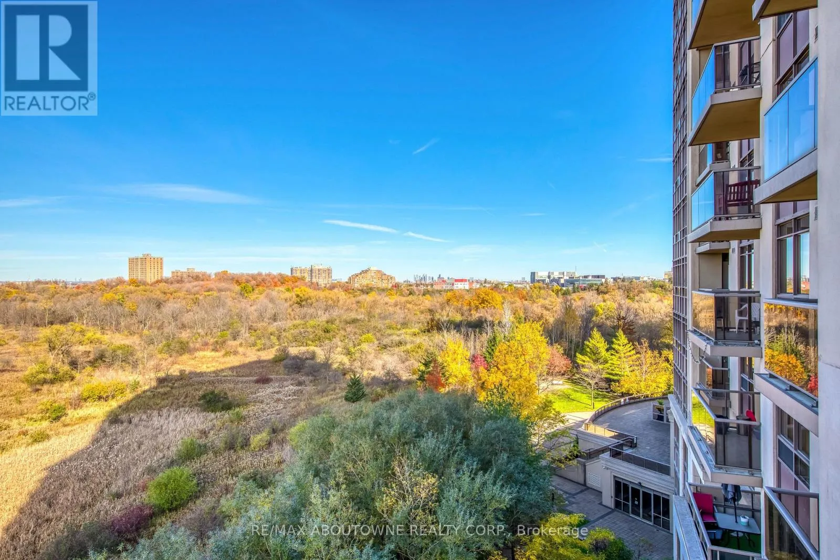
airy feel to the space, while the private balcony offers the perfect spot to enjoy your morning coffee or unwind at the end of the day. With two well-proportioned bedrooms, two bathrooms, underground parking, and an owned locker, this home combines practical functionality with the comfort today’s buyers are looking for.Enjoy a lifestyle that extends beyond your front door. Residents can take advantage of an impressive selection of amenities, including an indoor swimming pool, fitness centre, sauna, concierge service, guest suites, billiards room, party and meeting spaces, and a BBQ area. Enjoy the convenience of having leisure, fitness, and entertaining options right at home.Location is another standout advantage. With convenient access to Highways 427, 401, and 407, public transit, Woodbine shopping and entertainment, Humber College, Etobicoke General Hospital, and Toronto Pearson International Airport, this address makes commuting and everyday errands easier.Whether you’re a first-time buyer ready to enter the real estate market, a professional seeking a convenient urban lifestyle, a downsizer looking for manageable living, or an investor exploring rental opportunities, this property offers versatility and appeal.Why settle for just a condo when you can enjoy space, amenities, convenience, and the benefits of ownership in one complete package?Your opportunity to make The Mansions of Humberwood home starts here. Discover the possibilities and experience the value of Unit 602 for yourself. Place has been virtually staged (id:62650)

Read More
Basic Details
  • Property Type: Residential
  • Listing Type: For Sale
  • Listing ID: W14133960
  • Price: $479,999
  • Bedrooms: 2
  • Bathrooms: 2
  • Half Bathrooms: 1
  • Square Footage: 800 - 899 Sqft
  • Status: Active
  • Office Name: RE/MAX ABOUTOWNE REALTY CORP.
  • Property Attached Yn: 1
  • Property Sub Type: Single Family
  • Office Key: 286883
Features & Appliances
Features
  • Heating System: Forced air, Other
  • Cooling System: Central air conditioning
  • Basement: None
  • Parking: No Garage
  • Exterior Features: Concrete
Address Map
  • Location: CA, Ontario, Toronto (West Humber-Clairville), M9W7J5
  • Street: Humberwood
  • Street Number: 710
  • Street Suffix: Boulevard
  • Longitude: W80° 22' 59.8''
  • Latitude: N43° 43' 29.2''
Additional Information
  • Community Features:
  • Lot Features:
Financial
  • Association Fee: 565
  • Association Fee Frequency: Monthly
  • Association Fee Includes:
  • Tax Annual Amount: 2006
Powered by REALTOR.ca
Listing updated: 2026-11-01 06:02:37
List Your Property
Mortgage Calculator
Get Pre-Approved
$
$
%
%
years
Monthly Payment (Est.) $
Listing Information
  • List Agent Key: 2224406
  • List Office Key: 286883
  • Modification Timestamp: 2026-10-30T21:15:03Z
  • Originating System Name: Toronto Regional Real Estate Board
  • Status Change Timestamp: 2026-10-30T21:07:38Z
Powered by REALTOR.ca
Listing updated: 2026-11-01 06:02:37
REALTOR®, REALTORS®, and the REALTOR® logo are certification marks that are owned by REALTOR® Canada Inc. and licensed exclusively to The Canadian Real Estate Association (CREA). These certification marks identify real estate professionals who are members of CREA and who must abide by CREA’s By‐Laws, Rules, and the REALTOR® Code. The MLS® trademark and the MLS® logo are owned by CREA and identify the quality of services provided by real estate professionals who are members of CREA.

The information contained on this site is based in whole or in part on information that is provided by members of The Canadian Real Estate Association, who are responsible for its accuracy. CREA reproduces and distributes this information as a service for its members and assumes no responsibility for its accuracy.

Website is operated by a brokerage or salesperson who is a member of The Canadian Real Estate Association.

The listing content on this website is protected by copyright and other laws, and is intended solely for the private, non‐commercial use by individuals. Any other reproduction, distribution or use of the content, in whole or in part, is specifically forbidden. The prohibited uses include commercial use, “screen scraping”, “database scraping”, and any other activity intended to collect, store, reorganize or manipulate data on the pages produced by or displayed on this website.

By continuing to use this website and its services, you agree to these

These forms are provided to ComFree’s Unrepresented Sellers as a part of their Mere Posting ComFree Listing Contract.

I acknowledge I can only access these forms as a ComFree customer under contract.

These forms are provided to ComFree’s Unrepresented Sellers as a part of their Mere Posting ComFree Listing Contract and in partnership with Zubic Law.

I acknowledge I can only access these forms as a ComFree customer under contract.

These forms are provided to ComFree’s Unrepresented Sellers as part of their Mere Posting ComFree Listing Contract and in partnership with Imperium LLP – Rocky Kim.

I acknowledge I can only access these forms as a ComFree customer under contract.

How It Works

1. Purchase Your Package

2. We Ship Your ‘For Sale’ Sign

3. Book Your VR Tour

4. Complete Listing Input Forms

5. We Make Your Listing Live

6. Get Support 7 Days a Week

7. iSOLD!