Share
$3,000
Ontario,Oshawa (Windfields)
For Rent Active
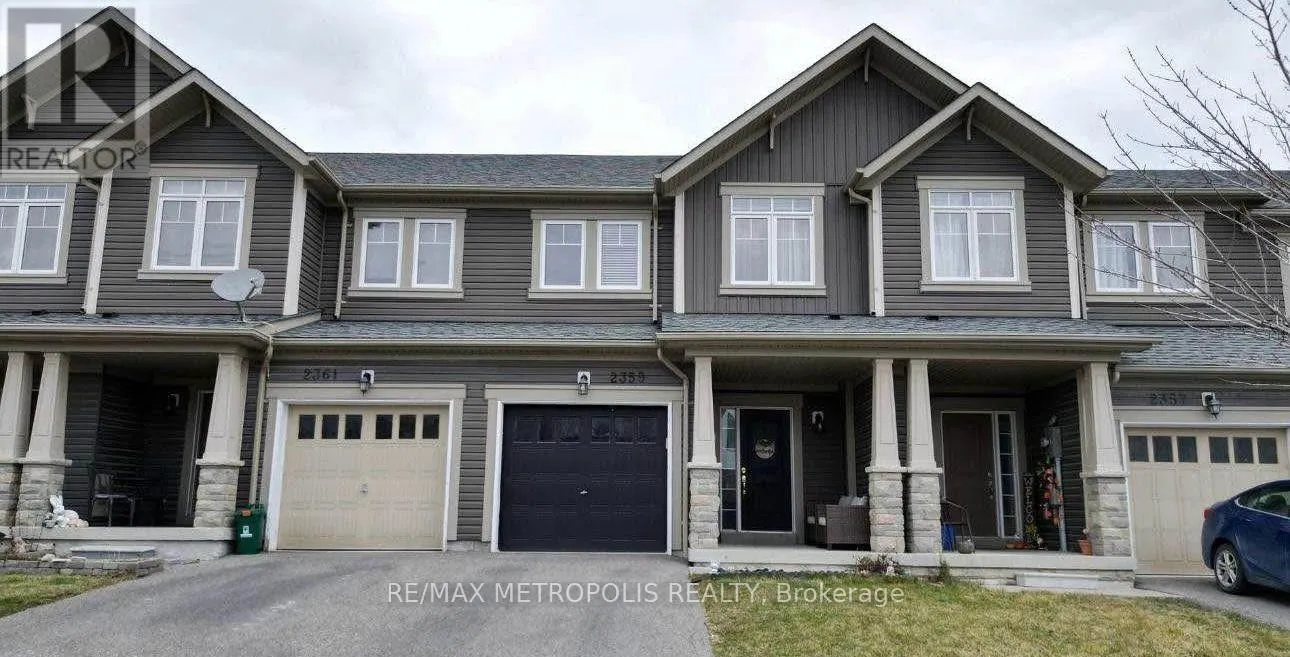
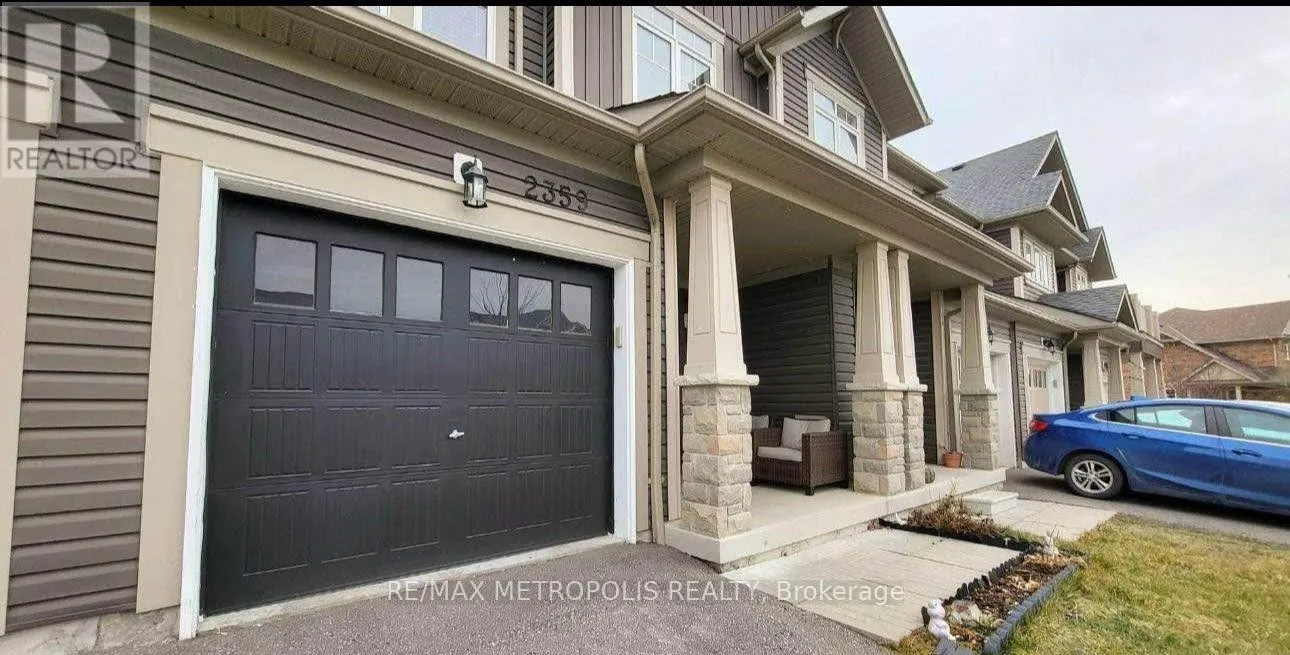
2359 STEEPLECHASE STREET, Oshawa (Windfields), Ontario L1L0E3
  • 3
  • 3
  • 1100 - 1500Square Feet
Contact Seller
Basic Details
Description

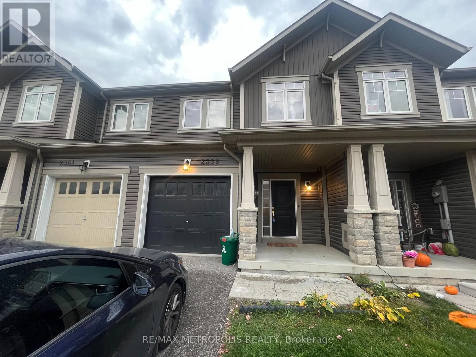
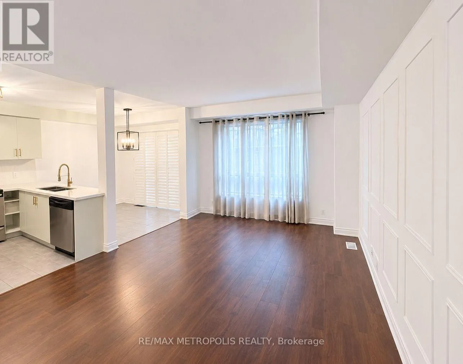
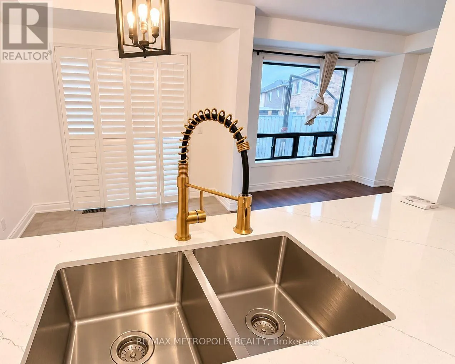
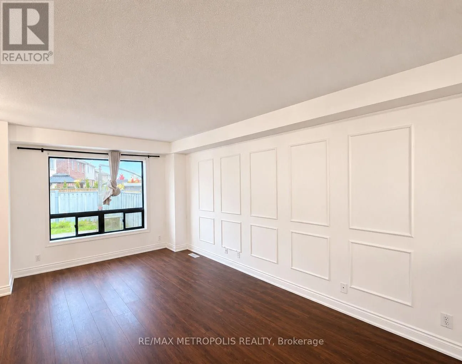
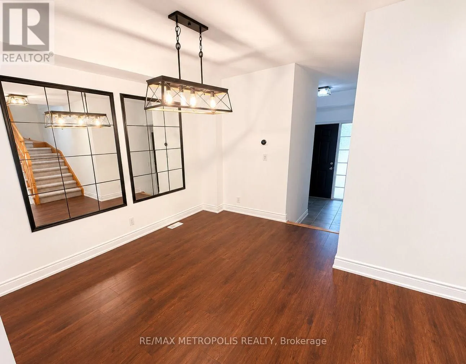
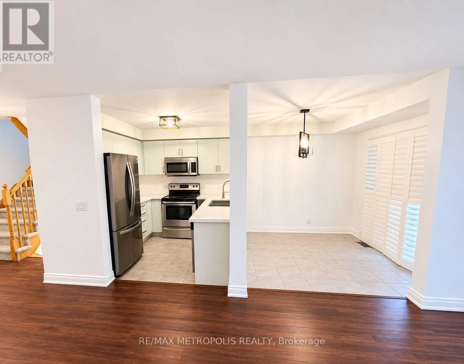
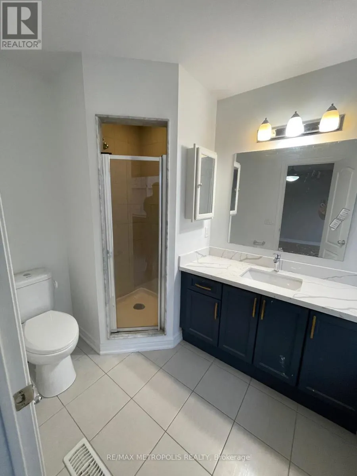
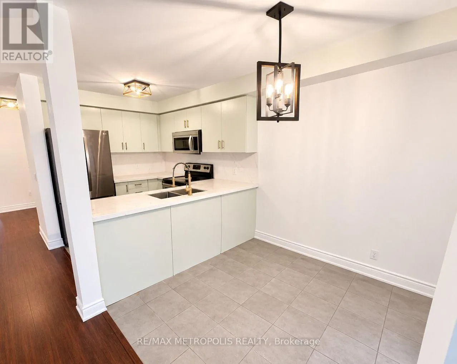
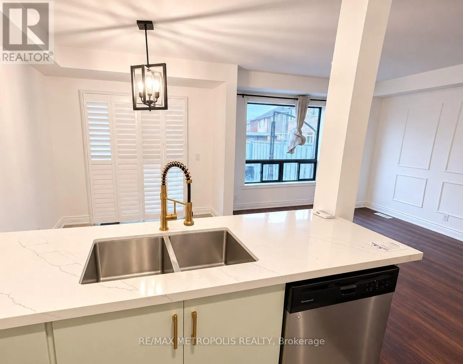
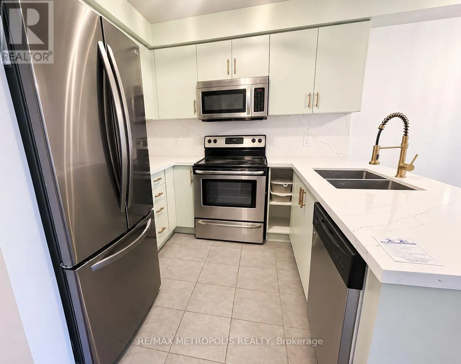
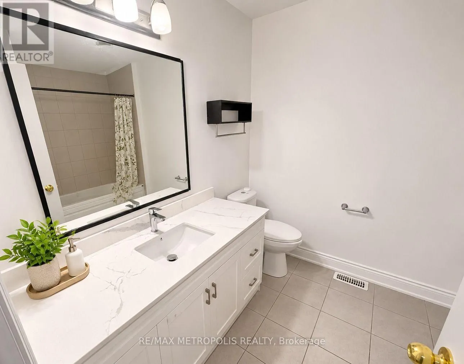
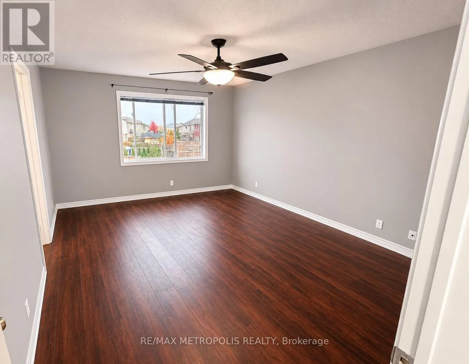
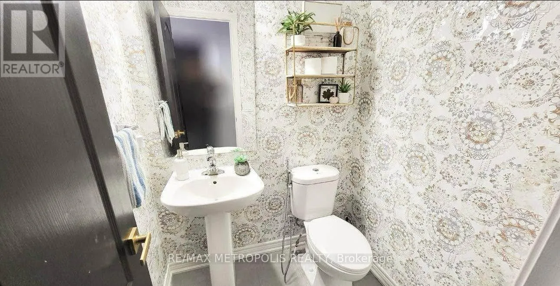
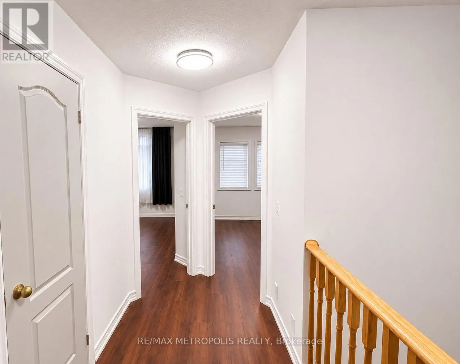
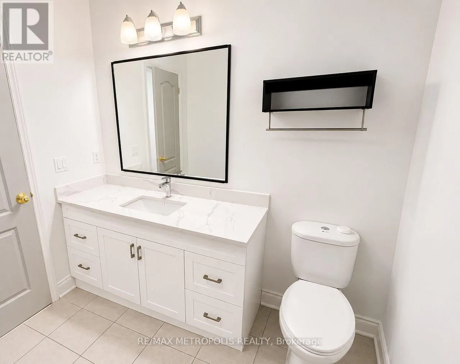
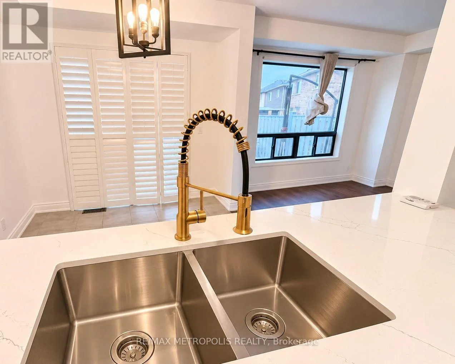
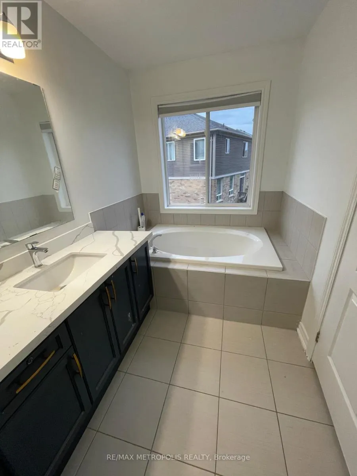
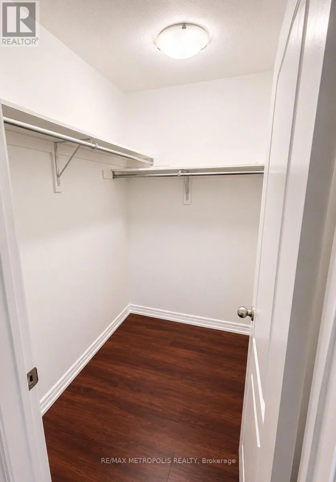
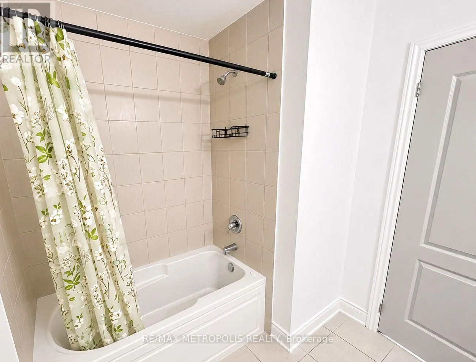
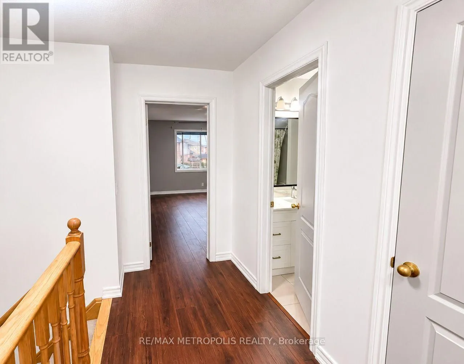
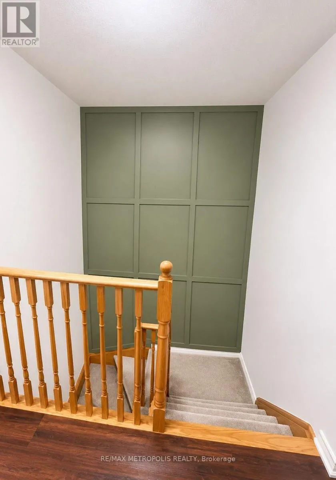
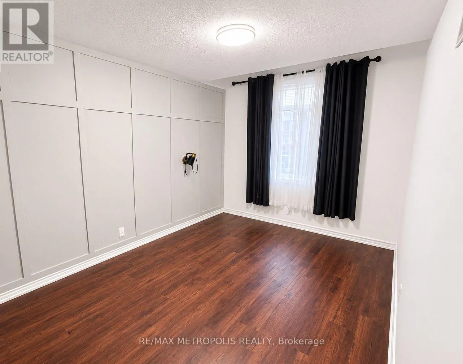
Stunning 3 Bedroom 3 bath freehold townhouse nestled in sought after Windfields community in Oshawa, boasting exquisite features: Open concept layout, modern, chic light fixtures, tastefully upgraded accent walls, adding character and charm to the living spaces. Upgraded kitchen with quartz countertop, new refrigerator, built-in microwave and dishwasher. Master bedroom features 4- piece ensuite with a deep soaker tub, separate

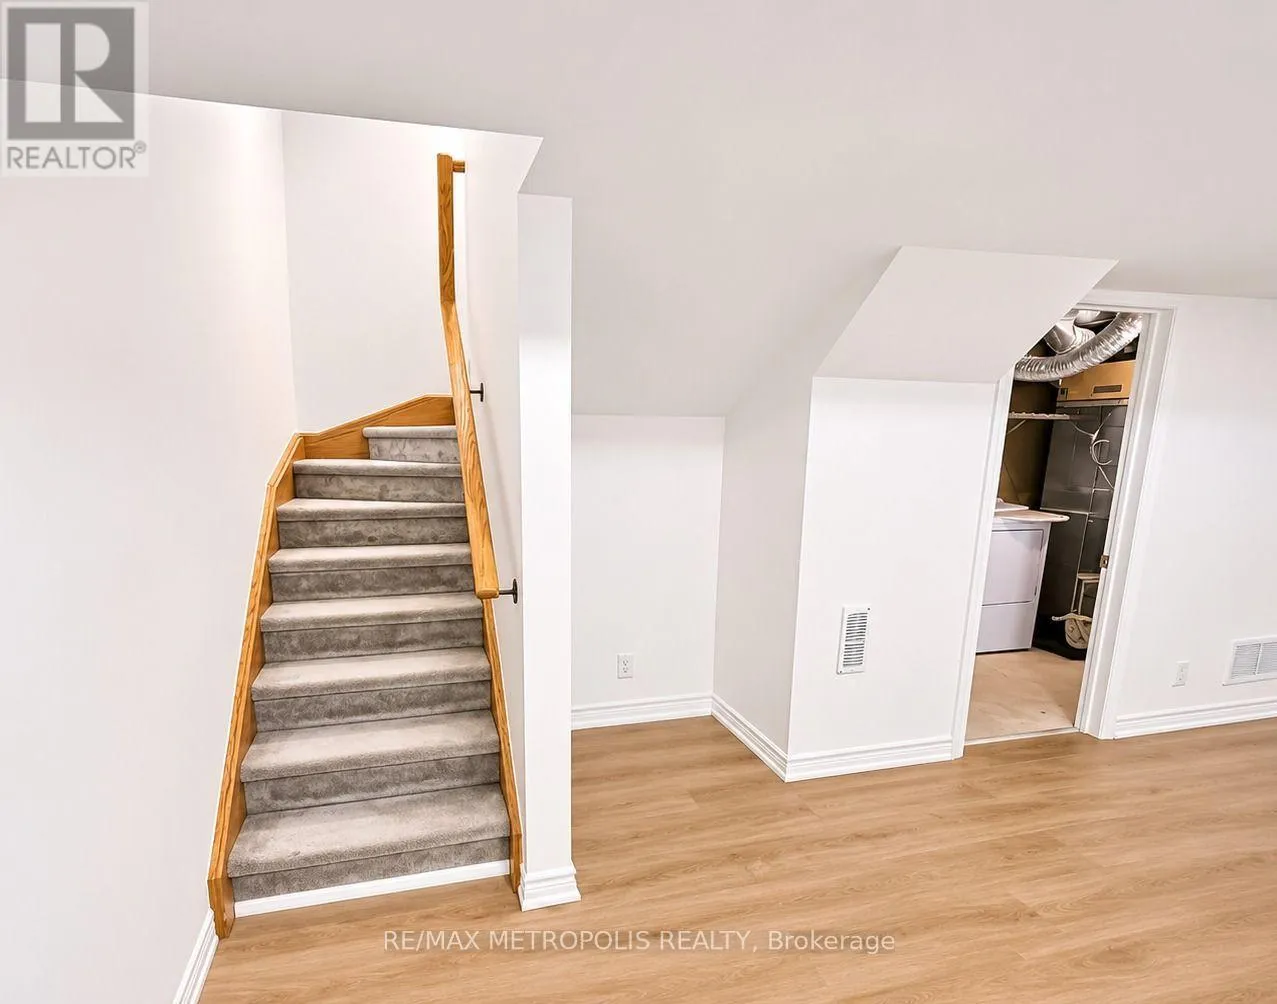
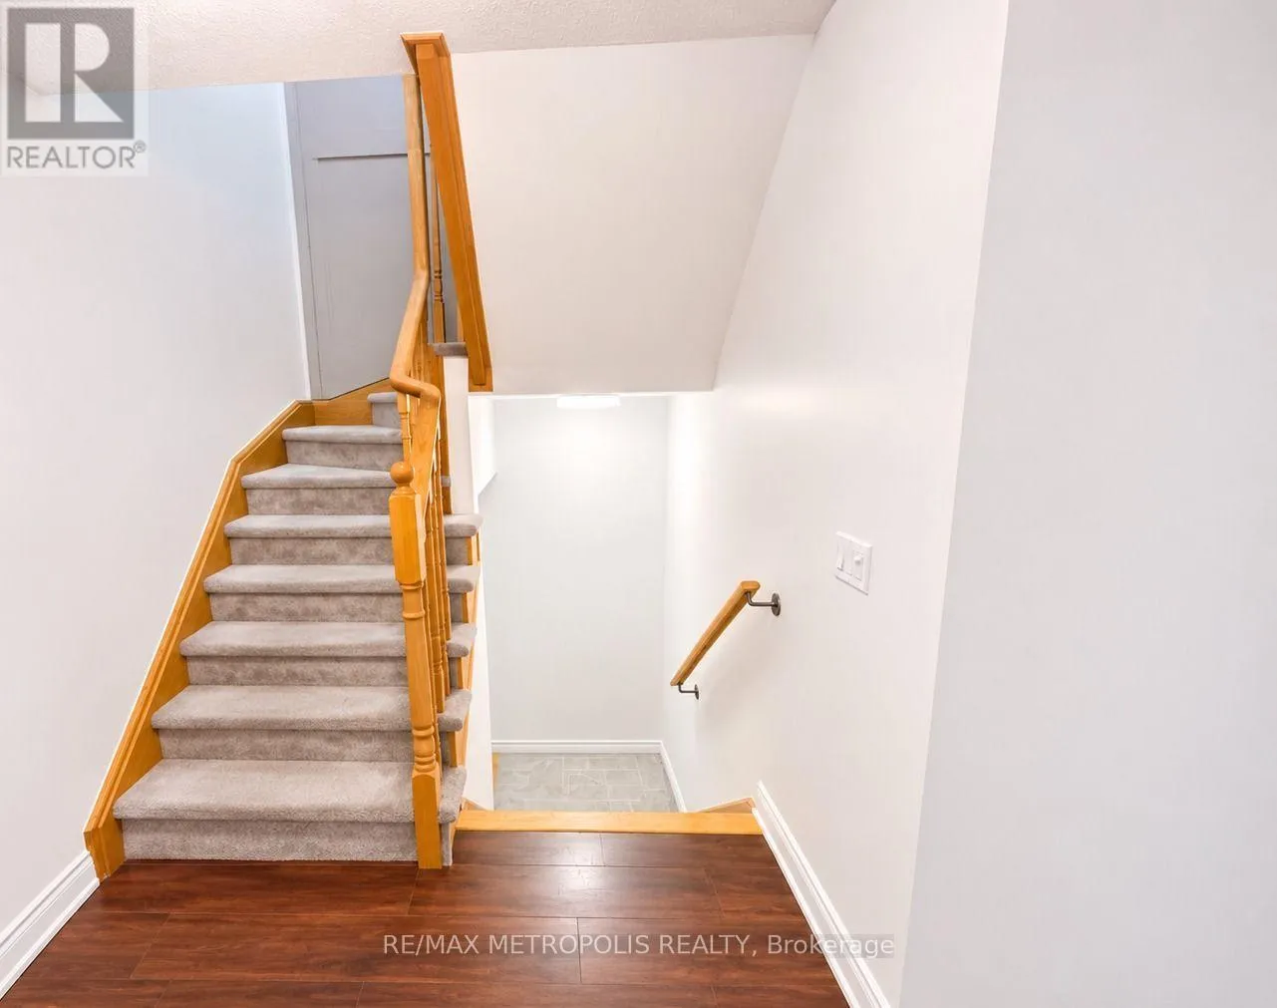
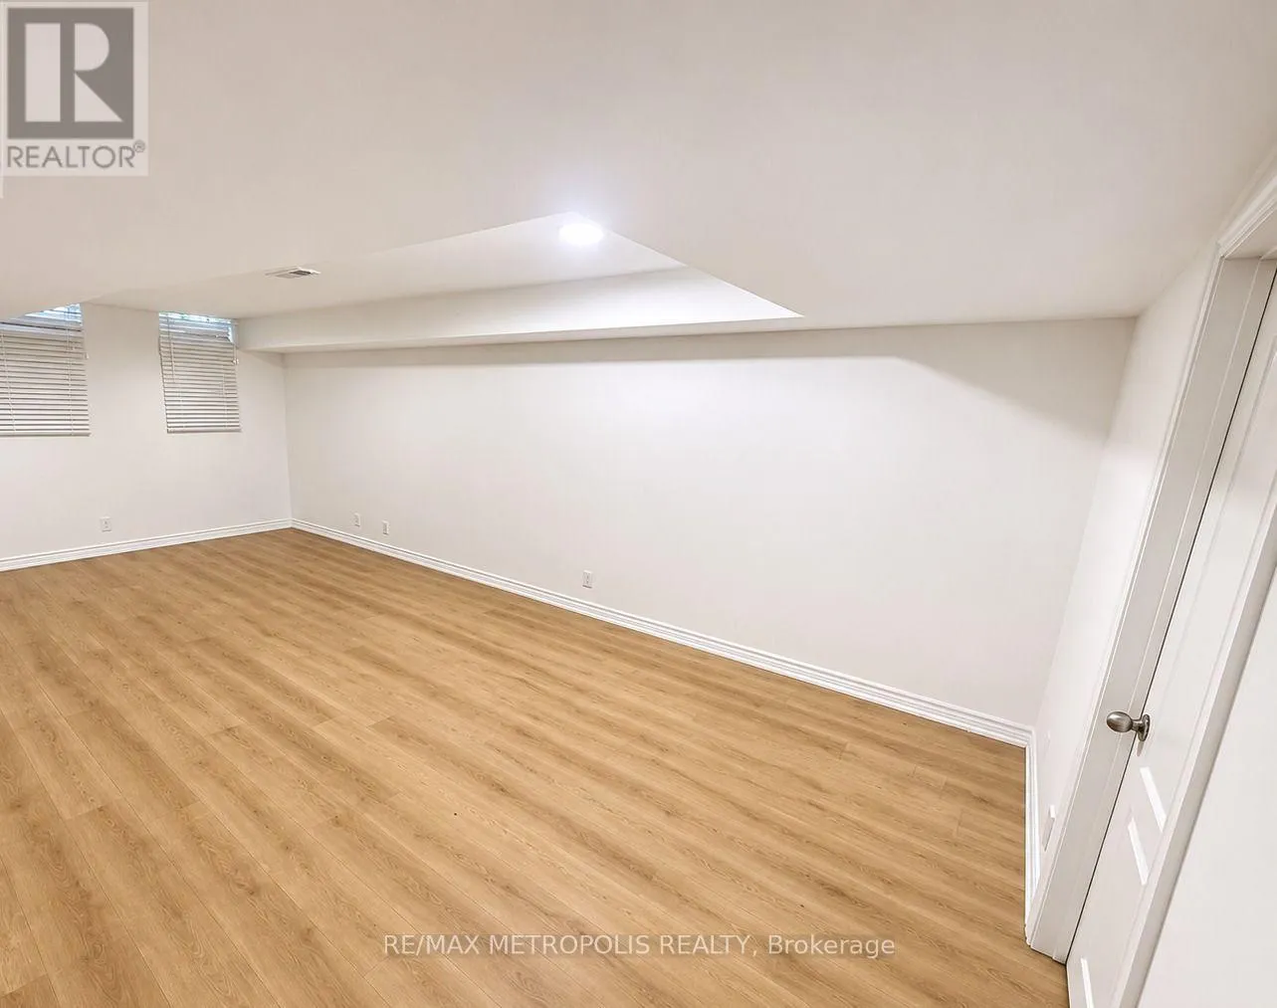
shower and walk-in closet. Enjoy private backyard with deck, finished basement with rec room, laundry and extra storage. Includes upgrades like CVAC system, fresh air exchanger, energy efficient smart thermostat and gdo. 1 garage with 2 extra parking spaces. Prime location! Close proximity to one of the top-rated schools in Durham, Durham College, park, playground, Costco, nearby plaza and easy access to 407. Don’t miss out on this opportunity to live in luxury and convenience in desirable, family friendly neighbourhood. (id:62650)

Read More
Basic Details
  • Property Type: Residential Lease
  • Listing Type: For Rent
  • Listing ID: E14134616
  • Price: $3,000
  • Bedrooms: 3
  • Bathrooms: 3
  • Half Bathrooms: 1
  • Square Footage: 1100 - 1500 Sqft
  • Status: Active
  • Office Name: RE/MAX METROPOLIS REALTY
  • Property Attached Yn: 1
  • Property Sub Type: Single Family
  • Office Key: 282777
Features & Appliances
Features
  • Heating System: Forced air, Natural gas
  • Cooling System: Central air conditioning
  • Basement: Finished, N/A
  • Parking: Garage
  • Exterior Features: Vinyl siding
  • Flooring: Laminate, Carpeted, Ceramic
  • Sewer: Sanitary sewer
  • Utilities: Electricity, Sewer, Cable
Address Map
  • Location: CA, Ontario, Oshawa (Windfields), L1L0E3
  • Street: Steeplechase
  • Street Number: 2359
  • Street Suffix: Street
  • Longitude: W79° 6' 14.2''
  • Latitude: N43° 57' 29.4''
Additional Information
  • Water Source:
  • Foundation Details:
  • Lot Features:
  • Lot Size Dimensions: 20 x 95.3 FT
  • Stories: 2.0
Powered by REALTOR.ca
Listing updated: 2026-11-07 05:50:26
List Your Property
Listing Information
  • List Agent Key: 2064609
  • List Office Key: 282777
  • Modification Timestamp: 2026-11-06T21:40:05Z
  • Originating System Name: Toronto Regional Real Estate Board
  • Status Change Timestamp: 2026-11-06T21:32:36Z
Powered by REALTOR.ca
Listing updated: 2026-11-07 05:50:26
REALTOR®, REALTORS®, and the REALTOR® logo are certification marks that are owned by REALTOR® Canada Inc. and licensed exclusively to The Canadian Real Estate Association (CREA). These certification marks identify real estate professionals who are members of CREA and who must abide by CREA’s By‐Laws, Rules, and the REALTOR® Code. The MLS® trademark and the MLS® logo are owned by CREA and identify the quality of services provided by real estate professionals who are members of CREA.

The information contained on this site is based in whole or in part on information that is provided by members of The Canadian Real Estate Association, who are responsible for its accuracy. CREA reproduces and distributes this information as a service for its members and assumes no responsibility for its accuracy.

Website is operated by a brokerage or salesperson who is a member of The Canadian Real Estate Association.

The listing content on this website is protected by copyright and other laws, and is intended solely for the private, non‐commercial use by individuals. Any other reproduction, distribution or use of the content, in whole or in part, is specifically forbidden. The prohibited uses include commercial use, “screen scraping”, “database scraping”, and any other activity intended to collect, store, reorganize or manipulate data on the pages produced by or displayed on this website.

By continuing to use this website and its services, you agree to these

These forms are provided to ComFree’s Unrepresented Sellers as a part of their Mere Posting ComFree Listing Contract.

I acknowledge I can only access these forms as a ComFree customer under contract.

These forms are provided to ComFree’s Unrepresented Sellers as a part of their Mere Posting ComFree Listing Contract and in partnership with Zubic Law.

I acknowledge I can only access these forms as a ComFree customer under contract.

These forms are provided to ComFree’s Unrepresented Sellers as part of their Mere Posting ComFree Listing Contract and in partnership with Imperium LLP – Rocky Kim.

I acknowledge I can only access these forms as a ComFree customer under contract.

How It Works

1. Purchase Your Package

2. We Ship Your ‘For Sale’ Sign

3. Book Your VR Tour

4. Complete Listing Input Forms

5. We Make Your Listing Live

6. Get Support 7 Days a Week

7. iSOLD!