Share
$769,900
Ontario,Sault Ste. Marie
For Sale Active
63 Mount Pleasant CT, Sault Ste. Marie, Ontario P6A5K8
  • 3
  • 3
  • 1,978 Acre
Contact Seller
Basic Details
Description

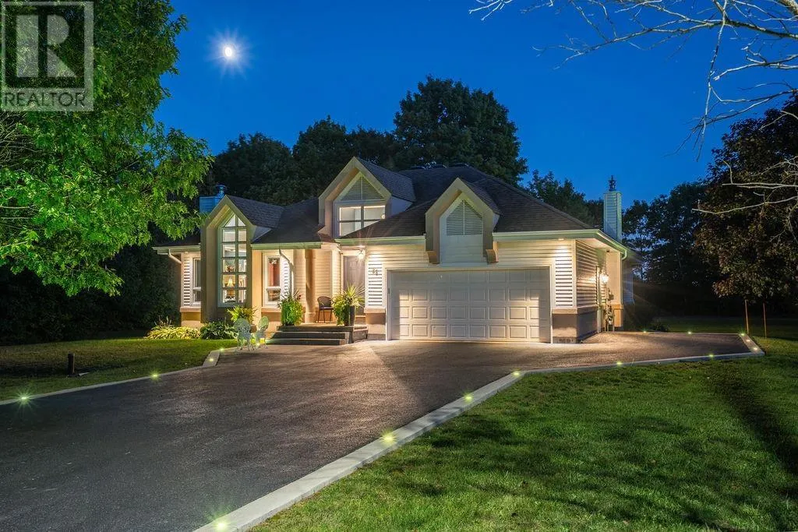
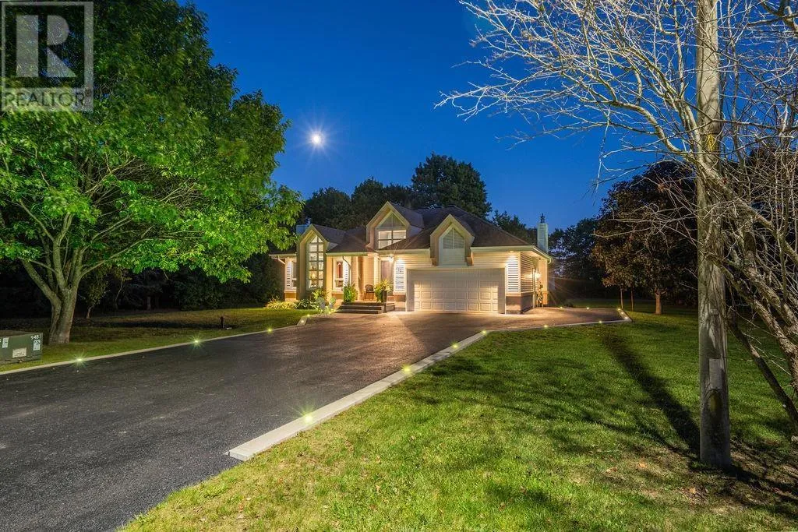
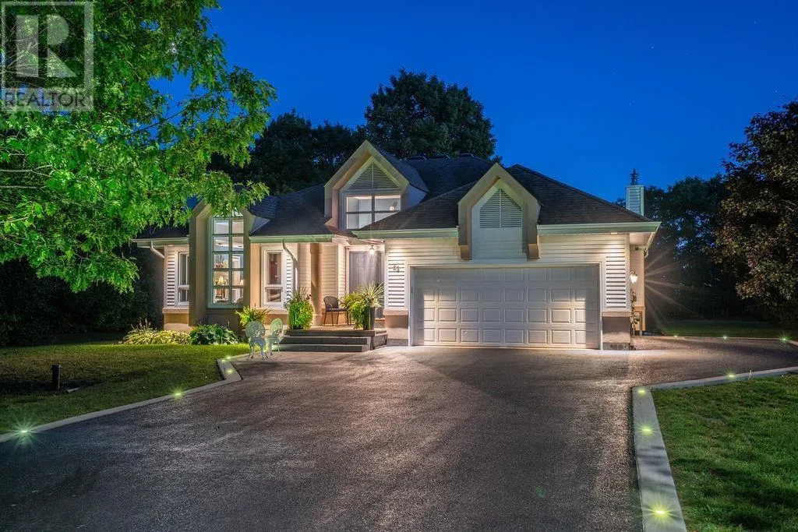
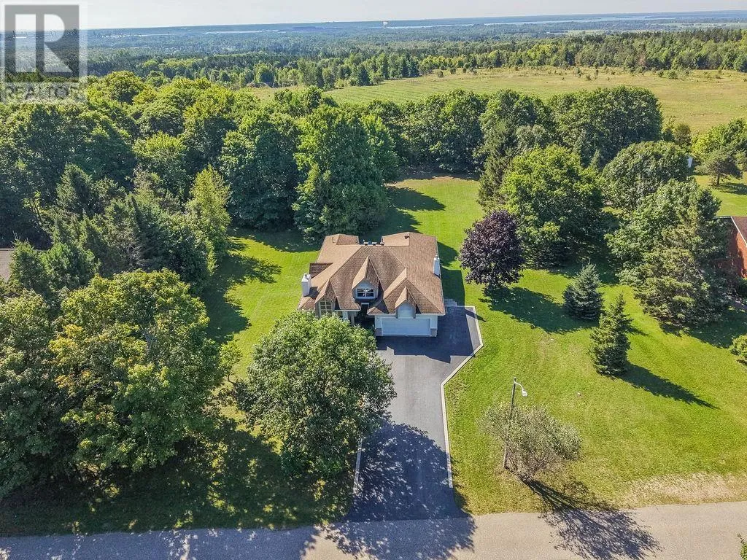
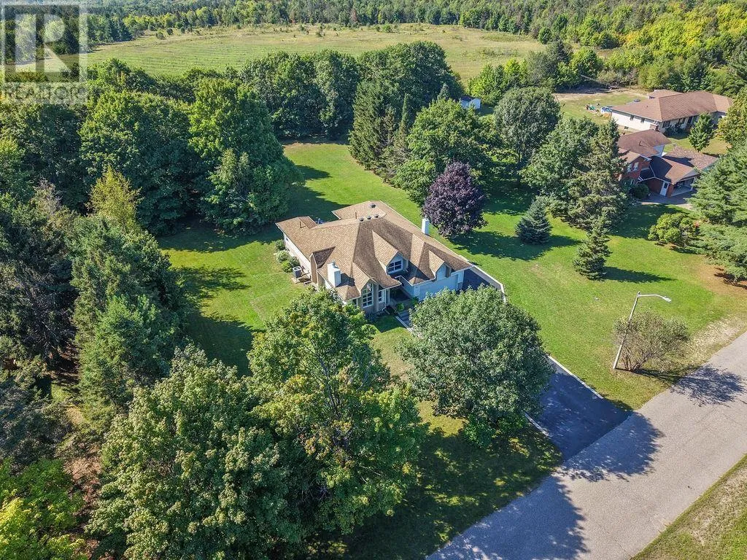
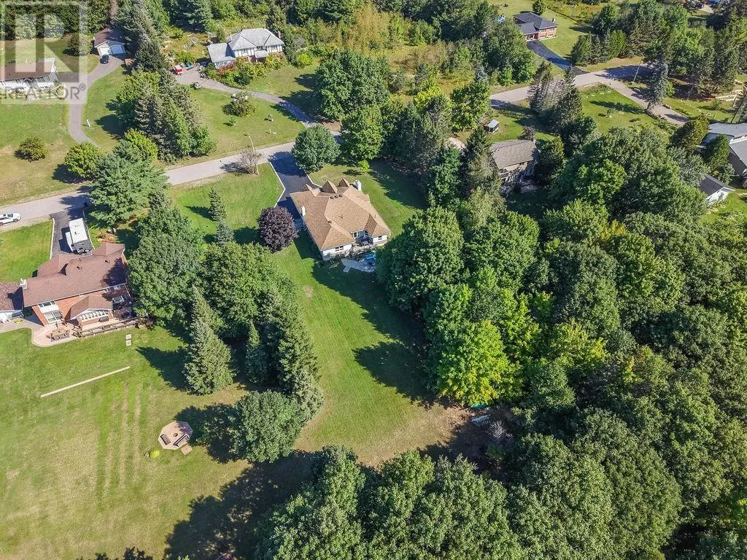
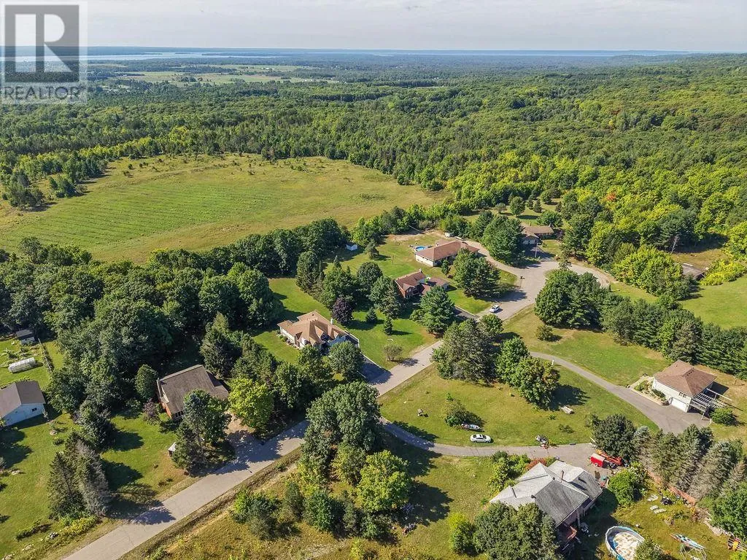
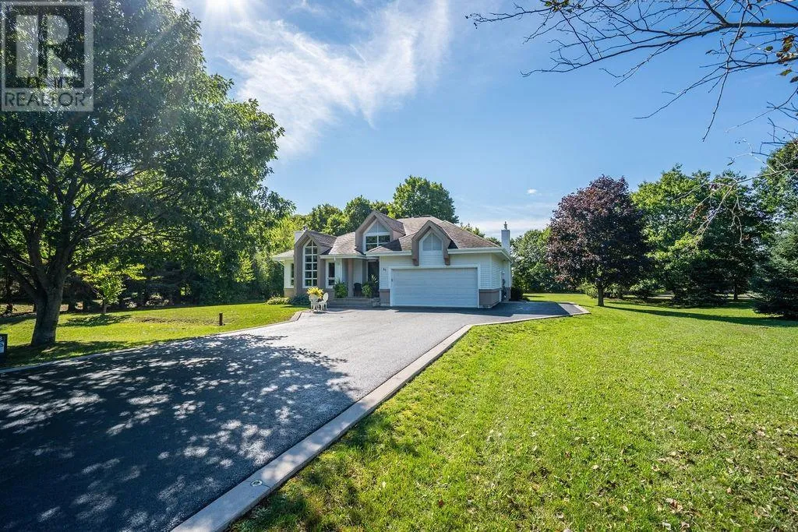
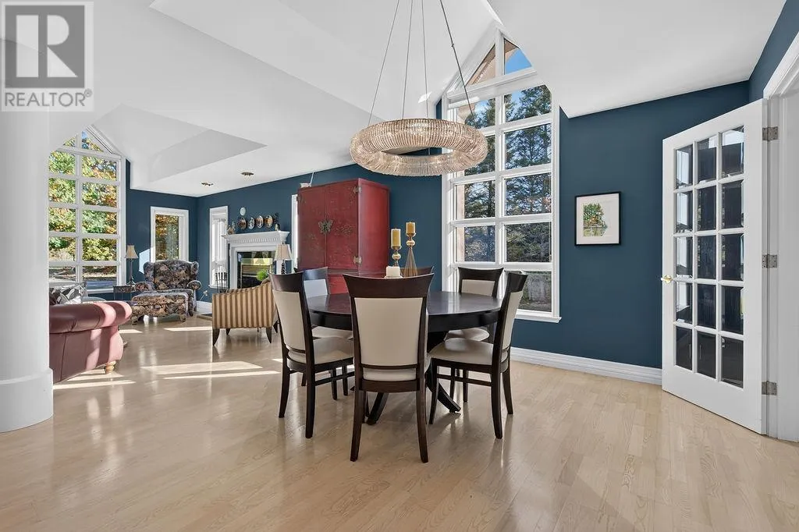
SPACE, STYLE & ESTATE-STYLE LIVING! Welcome to 63 Mount Pleasant Court! If you’ve been waiting for a home that delivers space, privacy, quality, and character, THIS IS IT! Sitting on just over an acre of land, this custom-built beauty offers the perfect blend of comfort and upscale living, all in a setting you’ll love coming home to! Lovingly owned since

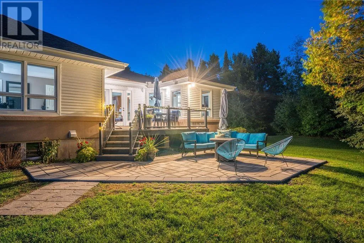
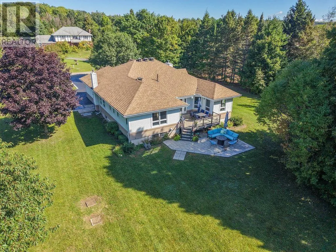
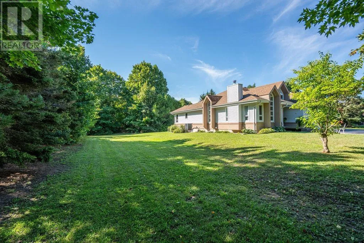
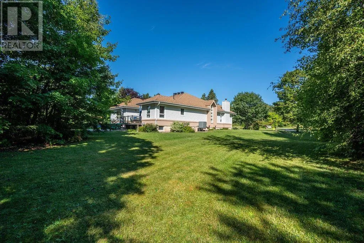
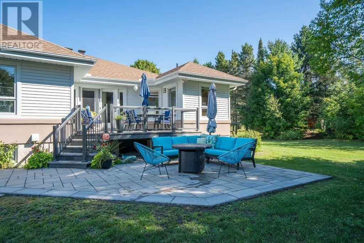
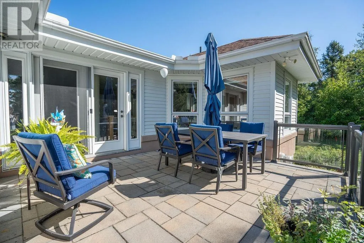
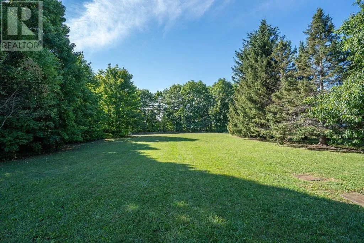
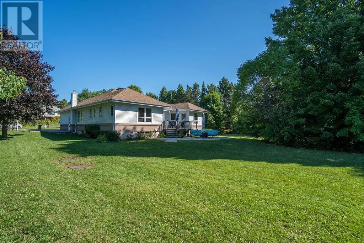
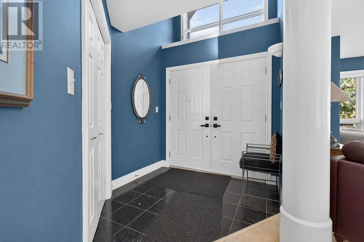
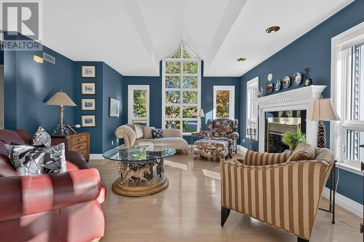
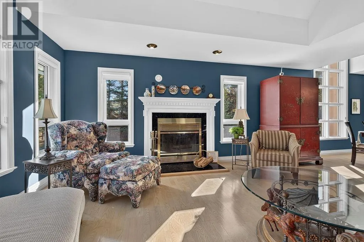
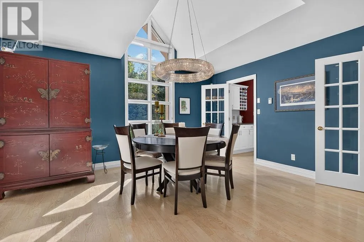
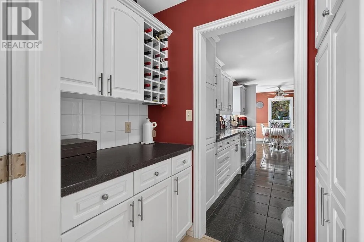
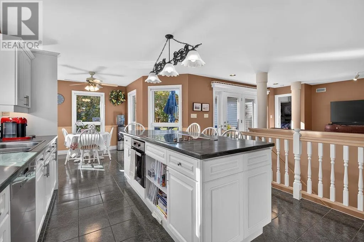
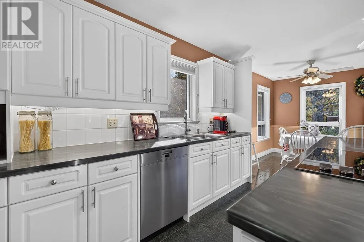
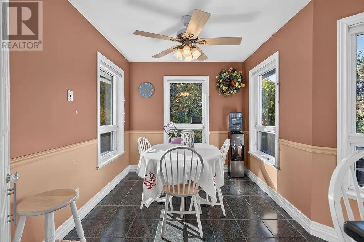
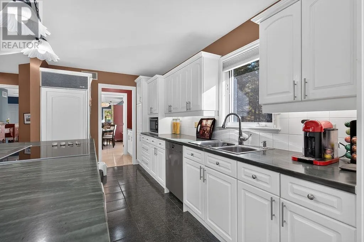
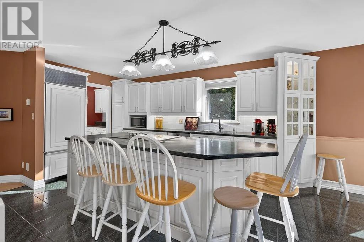
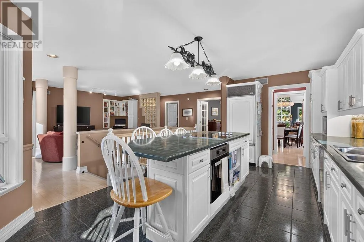
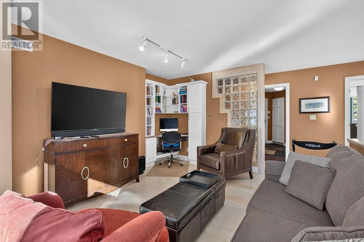
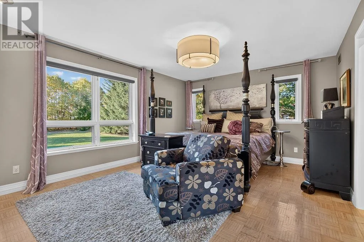
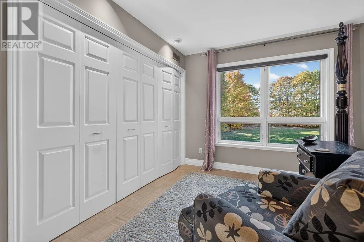
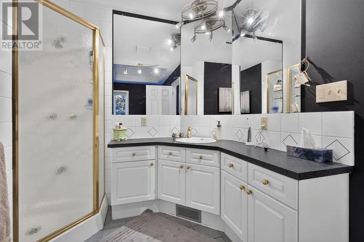
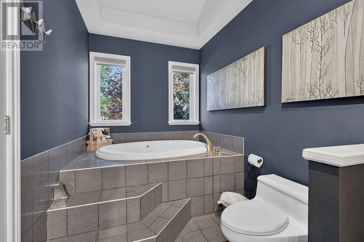
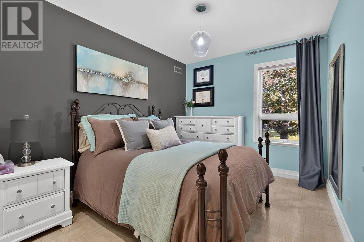
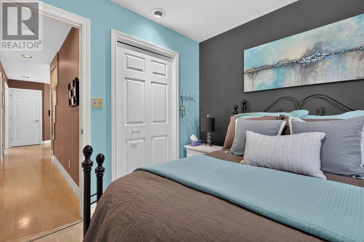
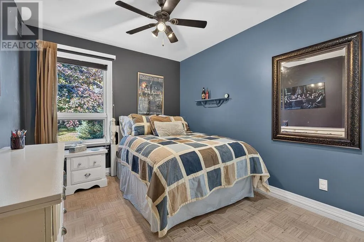
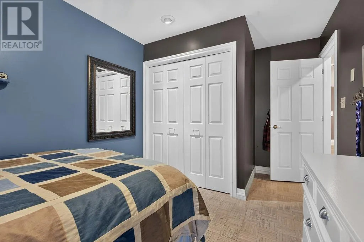
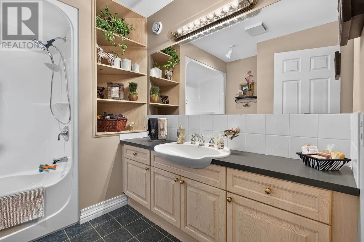
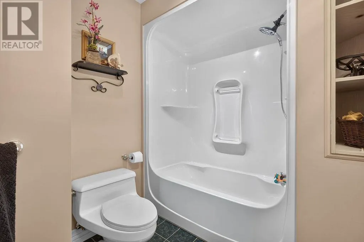
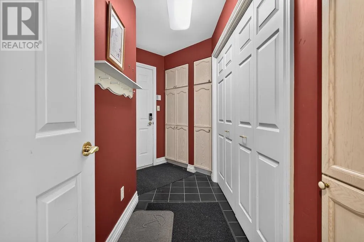
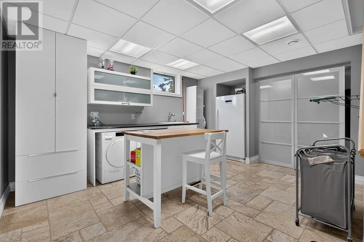
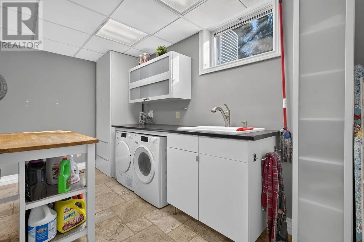
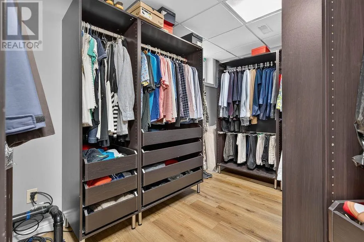
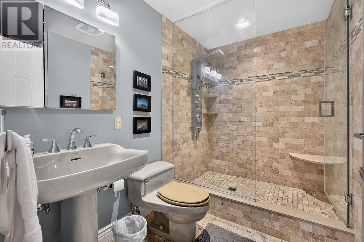
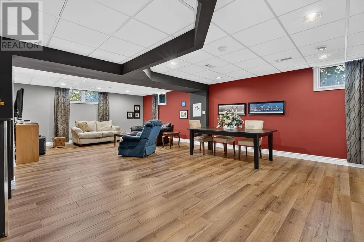
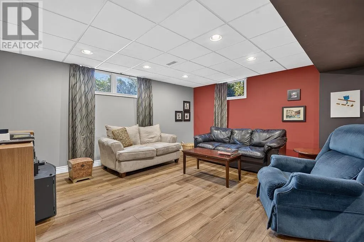
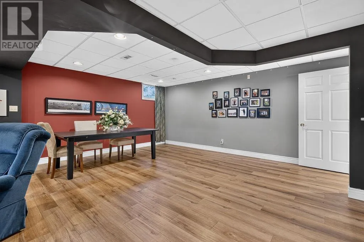
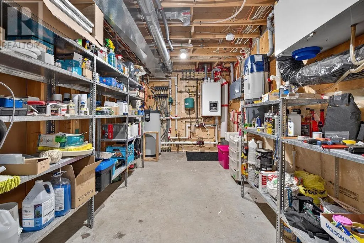
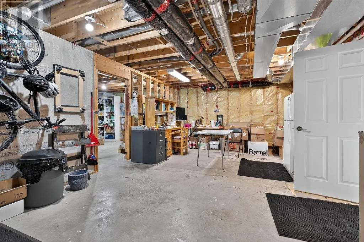
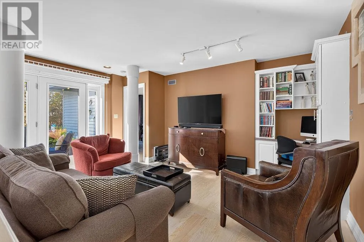
1994, this home has been thoughtfully cared for and is ready for its next chapter! Step inside and prepare to be impressed! The grand entrance opens into a stunning formal living and dining area highlighted by soaring vaulted ceilings. The kitchen is built to impress, featuring high-end Miele appliances, Avian solid-surface countertops, a massive island, breakfast nook, and convenient butler’s pantry. Whether you’re hosting family gatherings or entertaining friends, this space delivers! The adjoining family room features garden doors leading to the rear deck, making it easy to take the party outside! Offering 1, 978 sq. ft. on the main floor, this home features three generously sized bedrooms, including a primary bedroom with its own ensuite, plus a four-piece main bathroom. Downstairs, the mostly finished lower level adds even more versatility with a huge rec room, three-piece bathroom, oversized laundry room, and tons of storage. Add in efficient radiant in-floor heating for those cold winter days and central air conditioning for the summer months, and you’ve got year-round comfort covered! Outside is impressive! A custom detailed stucco/siding exterior, 1.5-car garage with storage underneath, large paved driveway, and rear patio all add to the appeal. The private, tree-lined backyard is your own peaceful escape, offering plenty of room to unwind, entertain, and enjoy the outdoors. Homes offering this much space, quality, and privacy don’t hit the market every day. Call today! (id:62650)

Read More
Basic Details
  • Property Type: Residential
  • Listing Type: For Sale
  • Listing ID: SM262864
  • Price: $769,900
  • Bedrooms: 3
  • Bathrooms: 3
  • View: View
  • Square Footage: 1,978 Acre
  • Year Built: 1994
  • Status: Active
  • Office Name: Century 21 Choice Realty Inc.
  • Property Sub Type: Single Family
  • Office Key: 82219
Features & Appliances
Features
  • Heating System: Natural gas, In Floor Heating
  • Cooling System: Central air conditioning, Air exchanger
  • Basement: Partially finished, Full
  • Parking: Garage
  • Architectural Style: Bungalow
  • Exterior Features: Stucco, Siding
  • Flooring: Hardwood
  • Sewer: Septic System
  • Utilities: Natural Gas, Electricity, Cable, Telephone
Address Map
  • Location: CA, Ontario, Sault Ste. Marie, P6A5K8
  • Longitude: W85° 34' 45.9''
  • Latitude: N46° 33' 56.1''
Additional Information
  • Water Source:
  • Foundation Details:
  • Lot Features:
  • Lot Size Dimensions: 1.1
Financial
  • Tax Annual Amount: 6758.89
Powered by REALTOR.ca
Listing updated: 2026-11-15 08:23:49
List Your Property
Mortgage Calculator
Get Pre-Approved
$
$
%
%
years
Monthly Payment (Est.) $
Similar Properties
Listing Information
  • List Agent Key: 2041447
  • List Office Key: 82219
  • Modification Timestamp: 2026-11-12T17:20:01Z
  • Originating System Name: Sault Ste. Marie Real Estate Board
  • Status Change Timestamp: 2026-11-12T17:15:07Z
Powered by REALTOR.ca
Listing updated: 2026-11-15 08:23:49
REALTOR®, REALTORS®, and the REALTOR® logo are certification marks that are owned by REALTOR® Canada Inc. and licensed exclusively to The Canadian Real Estate Association (CREA). These certification marks identify real estate professionals who are members of CREA and who must abide by CREA’s By‐Laws, Rules, and the REALTOR® Code. The MLS® trademark and the MLS® logo are owned by CREA and identify the quality of services provided by real estate professionals who are members of CREA.

The information contained on this site is based in whole or in part on information that is provided by members of The Canadian Real Estate Association, who are responsible for its accuracy. CREA reproduces and distributes this information as a service for its members and assumes no responsibility for its accuracy.

Website is operated by a brokerage or salesperson who is a member of The Canadian Real Estate Association.

The listing content on this website is protected by copyright and other laws, and is intended solely for the private, non‐commercial use by individuals. Any other reproduction, distribution or use of the content, in whole or in part, is specifically forbidden. The prohibited uses include commercial use, “screen scraping”, “database scraping”, and any other activity intended to collect, store, reorganize or manipulate data on the pages produced by or displayed on this website.

By continuing to use this website and its services, you agree to these

These forms are provided to ComFree’s Unrepresented Sellers as a part of their Mere Posting ComFree Listing Contract.

I acknowledge I can only access these forms as a ComFree customer under contract.

These forms are provided to ComFree’s Unrepresented Sellers as a part of their Mere Posting ComFree Listing Contract and in partnership with Zubic Law.

I acknowledge I can only access these forms as a ComFree customer under contract.

These forms are provided to ComFree’s Unrepresented Sellers as part of their Mere Posting ComFree Listing Contract and in partnership with Imperium LLP – Rocky Kim.

I acknowledge I can only access these forms as a ComFree customer under contract.

How It Works

1. Purchase Your Package

2. We Ship Your ‘For Sale’ Sign

3. Book Your VR Tour

4. Complete Listing Input Forms

5. We Make Your Listing Live

6. Get Support 7 Days a Week

7. iSOLD!