Share
$1,159,999
Ontario,Plattsville
For Sale Active
77 WORKMAN Crescent, Plattsville, Ontario N0J1S0
  • 4
  • 3
  • 2,310 Sqft
Contact Seller
Basic Details
Description

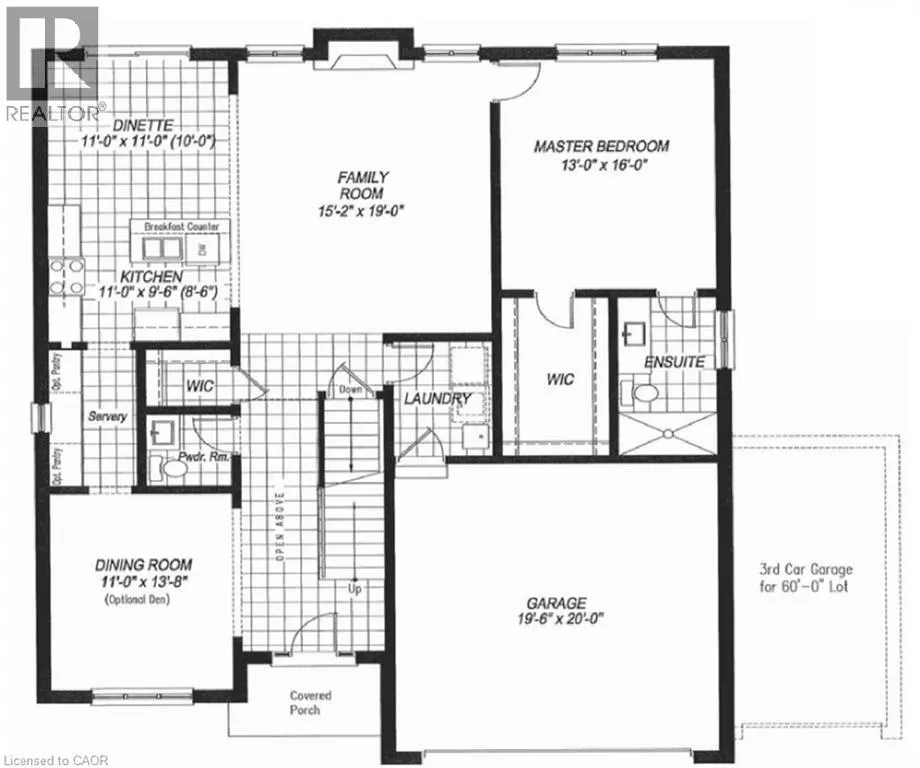
Small-town living, executive-level finish. The Emick puts the primary suite on the main floor, so it suits growing families and buyers who want to stay in one home for the long term. You enter through a covered porch into a foyer that opens to the second floor. The main level has 9′ ceilings and hardwood throughout. At the back of

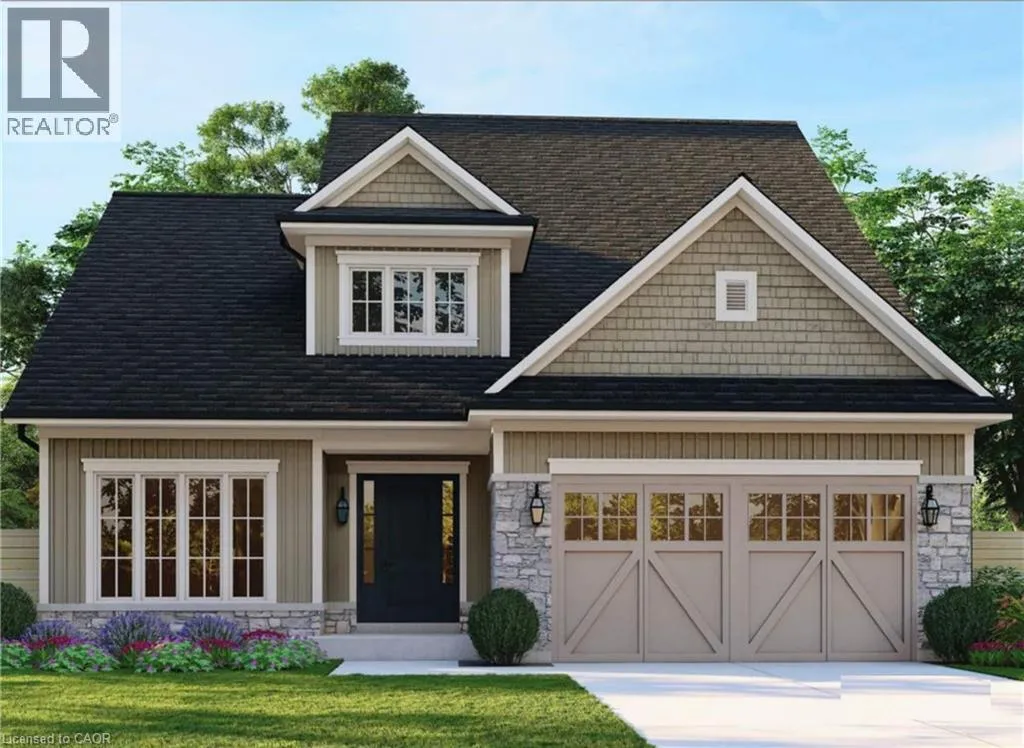
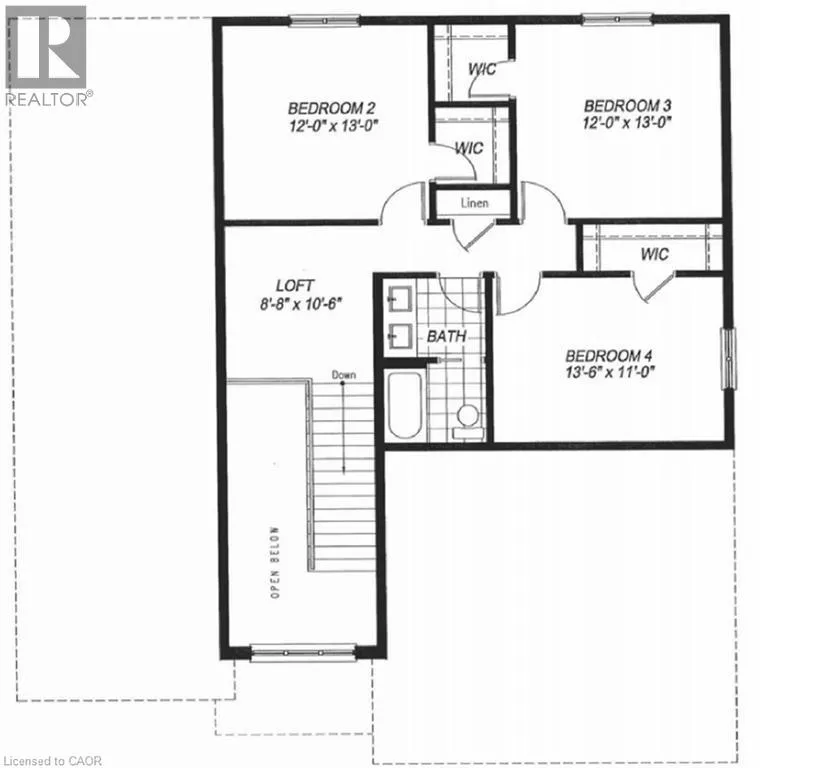
the home is a 15’2 x 19′ family room that flows into the kitchen and dinette. The kitchen has quartz counters, extended-height cabinets and a breakfast counter, and a servery with pantry storage connects it to a separate dining room. That dining room can also be finished as a den if you’d rather have a home office. The main-floor primary bedroom (13′ x 16′) has a walk-in closet and a private ensuite with a glass shower. A powder room, main-floor laundry and inside entry from the double garage are also on this level. On a 60′ lot, a third garage bay is available. Oak stairs lead to the second floor. Up there are three large bedrooms, each with its own walk-in closet, plus a full bath, a linen closet and an open loft that works as a kids’ hangout, reading nook or second workspace. Two exterior designs are offered. Elevation A has board-and-batten and shake siding with stone accents and carriage-style garage doors. Elevation B is a classic red brick and stone front. Both have upscale roof lines and plenty of curb appeal. The Location: Plattsville Plattsville is a friendly village in Oxford County along the Nith River, with a real sense of community. You get the quiet streets and open space of small-town life and still stay close to the city. The Kitchener-Waterloo region is about 20 minutes away for work, shopping, universities, hospitals and the tech corridor. Highway 401 is a quick drive, which makes commuting to Cambridge, Woodstock, London and the GTA easy. If you’re priced out of KW, this is the space, value and new construction you’ve been looking for without giving up your commute. (id:62650)

Read More
Basic Details
  • Property Type: Residential
  • Listing Type: For Sale
  • Listing ID: 40875371
  • Price: $1,159,999
  • Bedrooms: 4
  • Bathrooms: 3
  • Half Bathrooms: 1
  • Square Footage: 2,310 Sqft
  • Status: Active
  • Office Name: HOMELIFE MIRACLE REALTY MISSISSAUGA
  • Property Sub Type: Single Family
  • Office Key: 289628
Features & Appliances
Features
  • Heating System: Forced air
  • Cooling System: Central air conditioning
  • Basement: Full, Unfinished
  • Parking: Attached Garage
  • Architectural Style: Bungalow
  • Exterior Features: Brick Veneer
  • Sewer: Municipal sewage system
Address Map
  • Location: CA, Ontario, Plattsville, Plattsville, N0J1S0
  • Street: WORKMAN
  • Street Number: 77
  • Street Suffix: Crescent
  • Longitude: W81° 22' 58.6''
  • Latitude: N43° 18' 38.8''
Additional Information
  • Water Source:
  • Community Features:
  • Lot Features:
  • Stories: 2.0
Powered by REALTOR.ca
Listing updated: 2026-11-15 01:18:02
List Your Property
Mortgage Calculator
Get Pre-Approved
$
$
%
%
years
Monthly Payment (Est.) $
Listing Information
  • List Agent Key: 2157828
  • List Office Key: 289628
  • Modification Timestamp: 2026-10-30T23:35:18Z
  • Originating System Name: Cornerstone Association of REALTORS®
  • Status Change Timestamp: 2026-10-30T23:29:08Z
Powered by REALTOR.ca
Listing updated: 2026-11-15 01:18:03
REALTOR®, REALTORS®, and the REALTOR® logo are certification marks that are owned by REALTOR® Canada Inc. and licensed exclusively to The Canadian Real Estate Association (CREA). These certification marks identify real estate professionals who are members of CREA and who must abide by CREA’s By‐Laws, Rules, and the REALTOR® Code. The MLS® trademark and the MLS® logo are owned by CREA and identify the quality of services provided by real estate professionals who are members of CREA.

The information contained on this site is based in whole or in part on information that is provided by members of The Canadian Real Estate Association, who are responsible for its accuracy. CREA reproduces and distributes this information as a service for its members and assumes no responsibility for its accuracy.

Website is operated by a brokerage or salesperson who is a member of The Canadian Real Estate Association.

The listing content on this website is protected by copyright and other laws, and is intended solely for the private, non‐commercial use by individuals. Any other reproduction, distribution or use of the content, in whole or in part, is specifically forbidden. The prohibited uses include commercial use, “screen scraping”, “database scraping”, and any other activity intended to collect, store, reorganize or manipulate data on the pages produced by or displayed on this website.

By continuing to use this website and its services, you agree to these

These forms are provided to ComFree’s Unrepresented Sellers as a part of their Mere Posting ComFree Listing Contract.

I acknowledge I can only access these forms as a ComFree customer under contract.

These forms are provided to ComFree’s Unrepresented Sellers as a part of their Mere Posting ComFree Listing Contract and in partnership with Zubic Law.

I acknowledge I can only access these forms as a ComFree customer under contract.

These forms are provided to ComFree’s Unrepresented Sellers as part of their Mere Posting ComFree Listing Contract and in partnership with Imperium LLP – Rocky Kim.

I acknowledge I can only access these forms as a ComFree customer under contract.

How It Works

1. Purchase Your Package

2. We Ship Your ‘For Sale’ Sign

3. Book Your VR Tour

4. Complete Listing Input Forms

5. We Make Your Listing Live

6. Get Support 7 Days a Week

7. iSOLD!