Share
$1,978,000
Alberta,Calgary
For Sale Active
407 Patterson Boulevard SW, Calgary, Alberta T3H3N6
  • 5
  • 5
  • 3,677 Sqft
Next Open House
  • Nov 7
  • Nov 8
Basic Details
Description

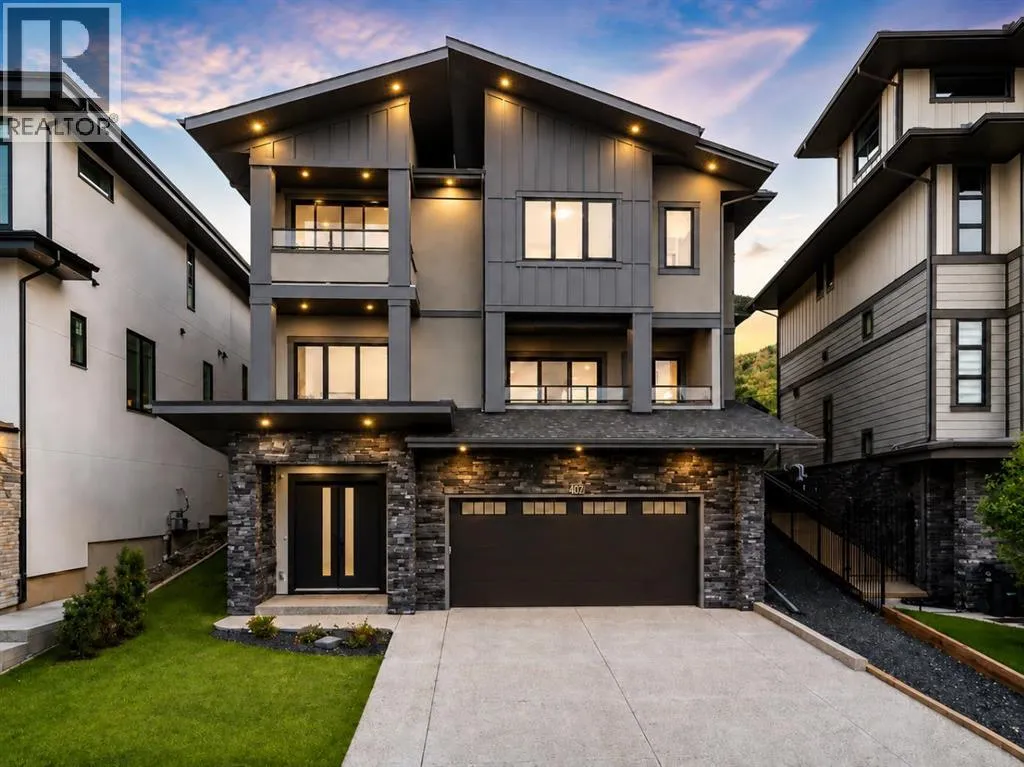
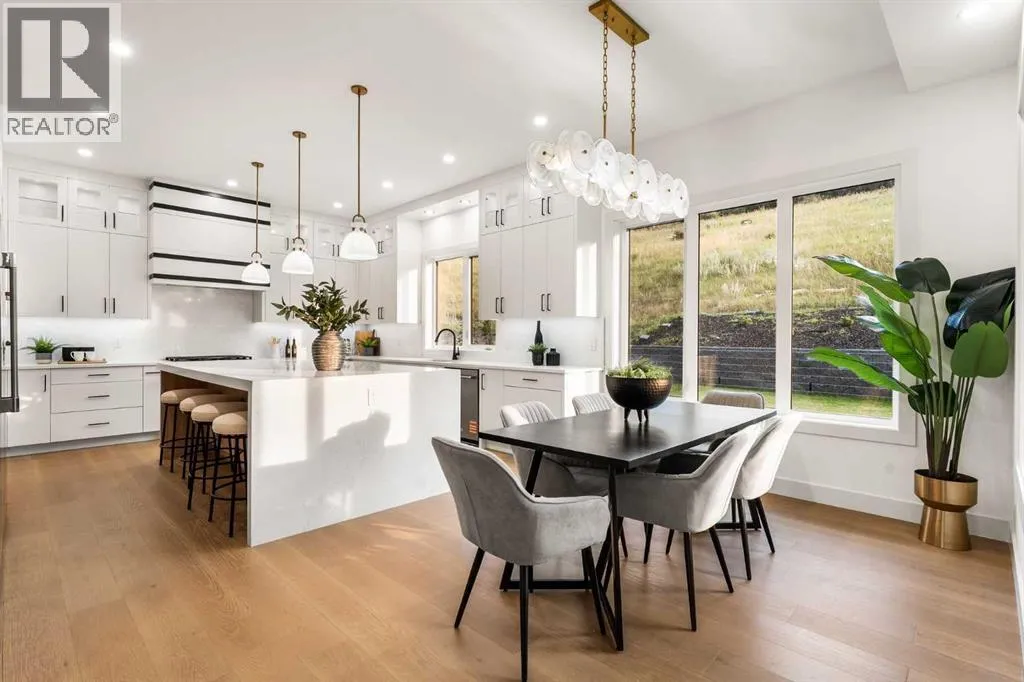
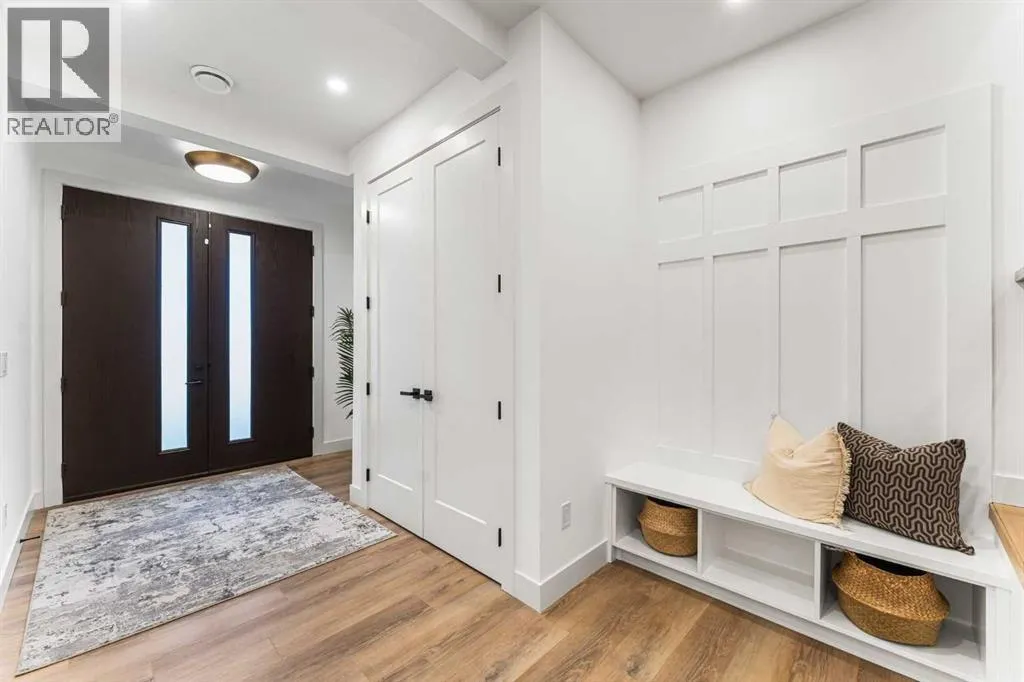
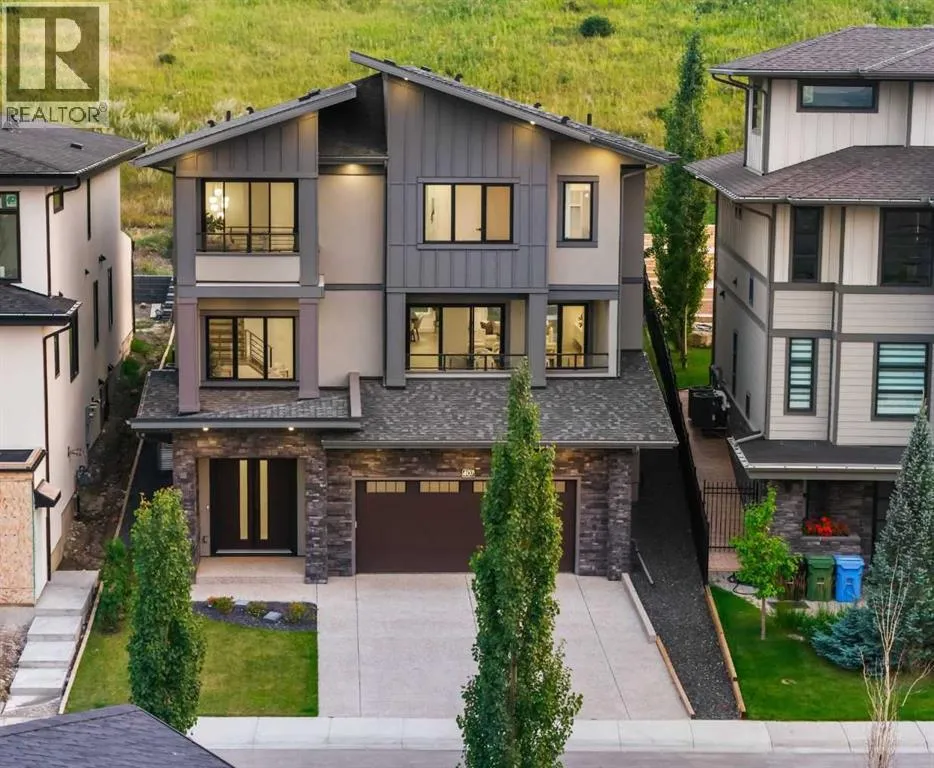
OVER 5, 000 SQ. FT. OF BRAND-NEW LUXURY. A PRIVATE ELEVATOR. BEAUTIFUL VIEWS. A GENEROUS BACKYARD BACKING ONTO GREEN SPACE. In prestigious Patterson, this striking custom home brings together the space, light and privacy buyers dream of finding—all just minutes from downtown Calgary. Positioned as one of the best-priced new luxury homes in the area, it offers impressive scale, thoughtful

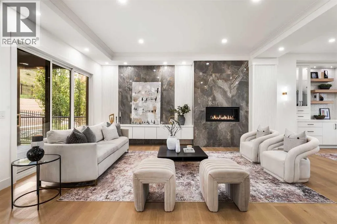
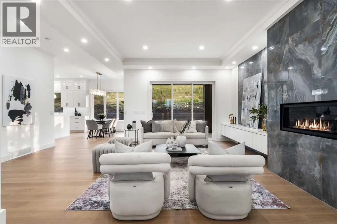
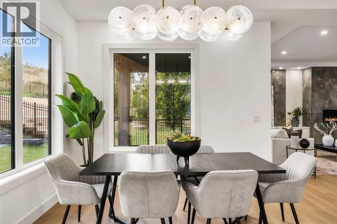
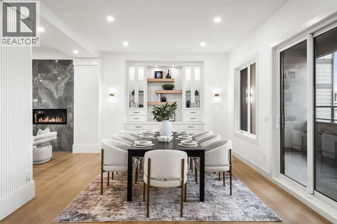
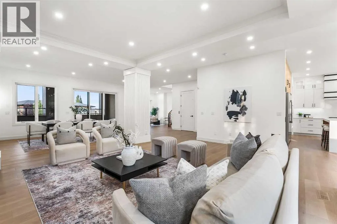
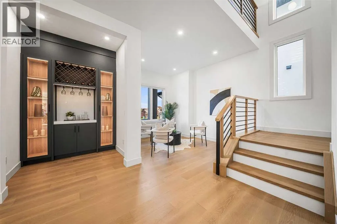
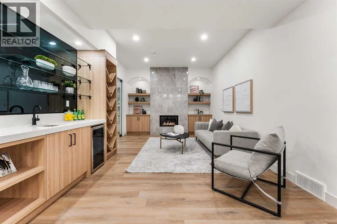
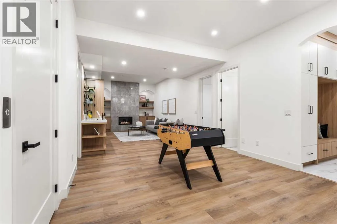
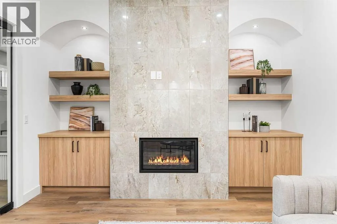
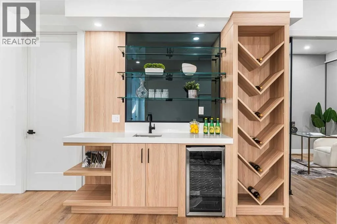
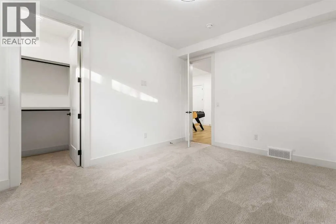
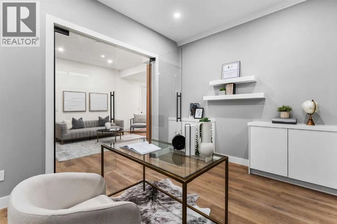
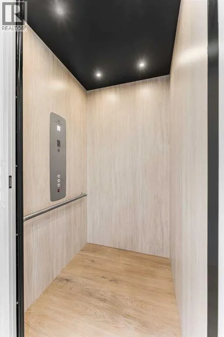
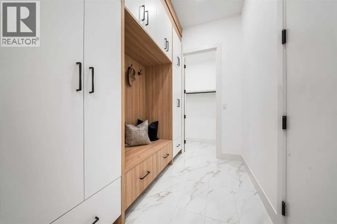
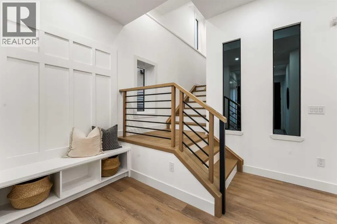
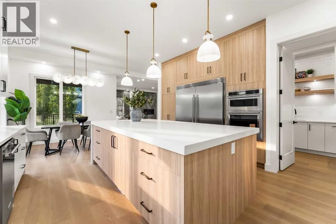
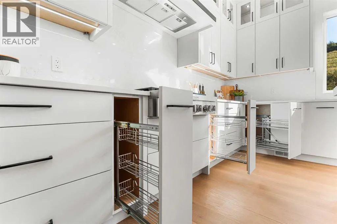
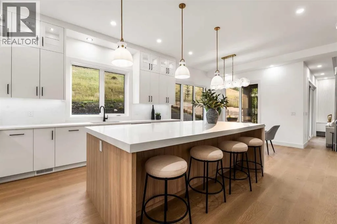
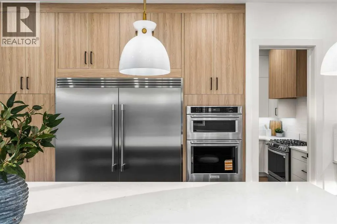
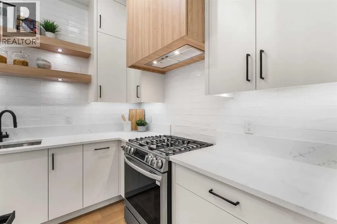
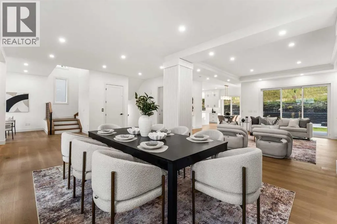
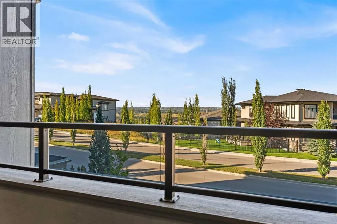
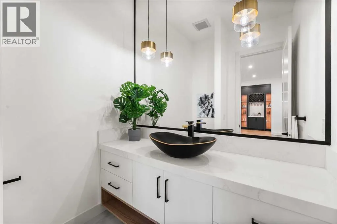
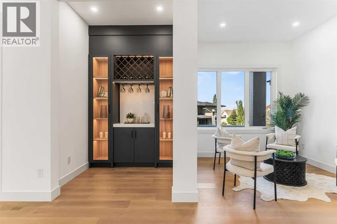
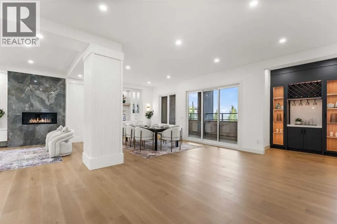
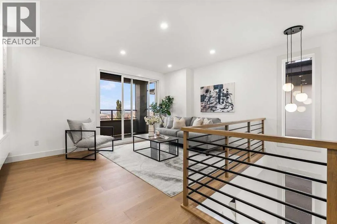
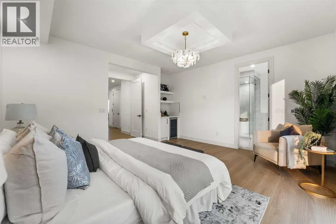
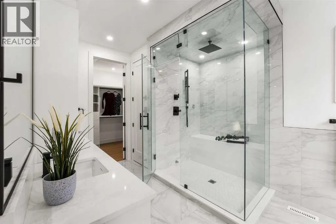
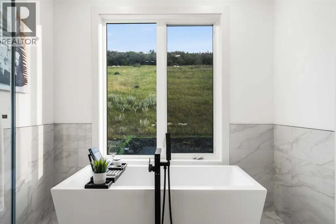
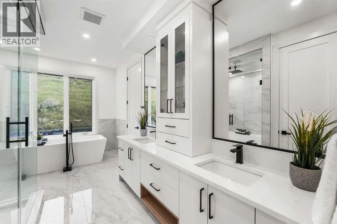
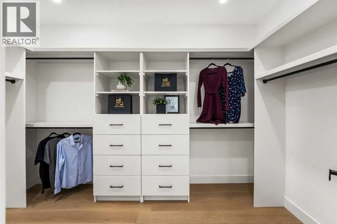
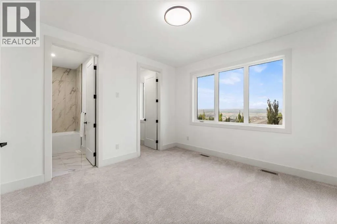
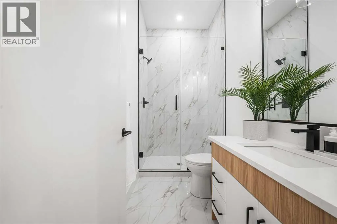
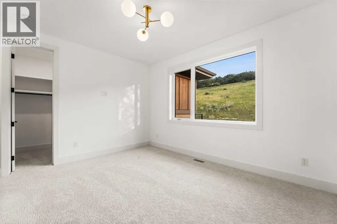
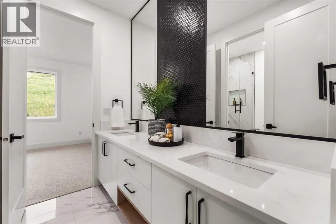
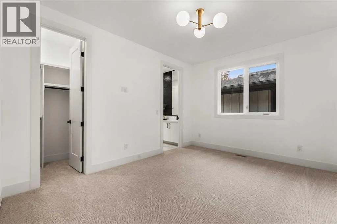
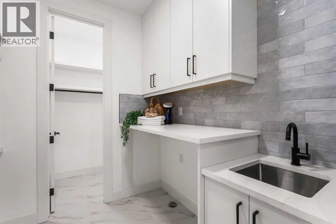
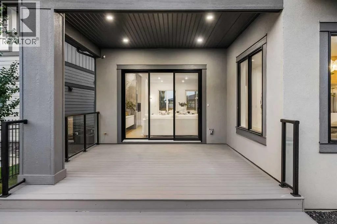
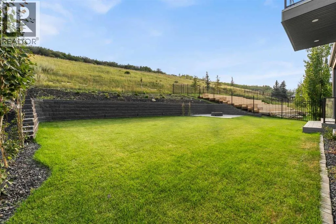
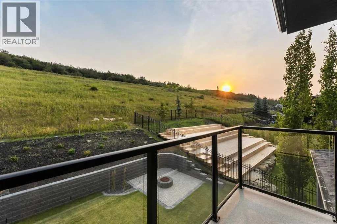
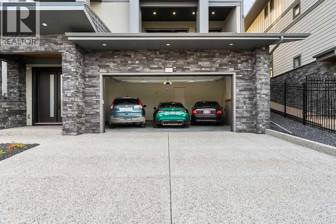
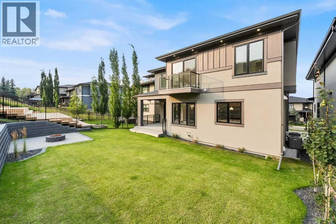
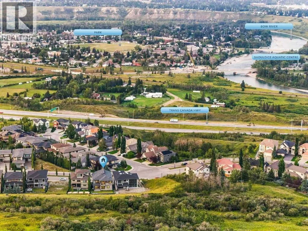
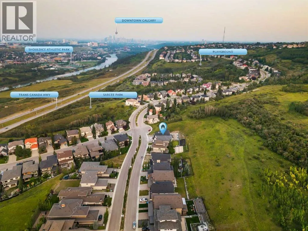
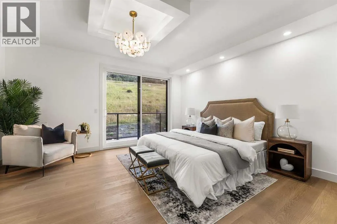
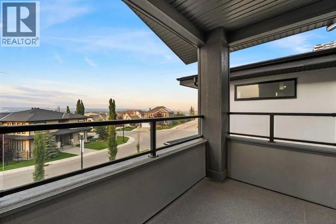
craftsmanship and a setting that feels worlds away from the bustle of the city. Imagine mornings filled with sunlight, peaceful evenings unwinding in your beautiful backyard overlooking lush green space and the freedom to enjoy more than 5, 000 sq. ft. without compromise. Expansive windows brighten the crisp airy interiors, while 10-foot ceilings, engineered hardwood and a sculptural open-riser staircase give the home its distinctive character. A private elevator makes moving between all three levels effortless.The main level is designed for life’s most beautiful moments: a great room with a detailed coffered ceiling, custom fireplace and built-ins; a generous dining space; and a kitchen centred on a quartz waterfall island. Stainless steel appliances, tailored cabinetry and a separate, fully equipped spice kitchen make hosting as practical as it is enjoyable. Slide open the doors to the west-facing balcony for fresh air and views, or step out from the main level to the landscaped backyard and patio with gas line, where green space provides a beautiful backdrop.The rare reverse-walkout design brings daylight to the above-grade lower level, creating a welcoming extension of the home. A large recreation room, custom built-ins and wet bar offer space for movie nights and celebrations. The lower level also features an in-floor heating rough-in. An additional bedroom, full bathroom with quartz counters and floor-to-ceiling glass shower, plus a flexible office or fitness room, give guests and everyday routines room of their own. The oversized double garage includes EV charging capabilit y and a gas-heater rough-in.Upstairs, four bedrooms offer privacy without sacrificing connection. The primary suite has its own balcony and beverage station, alongside an ensuite with heated floors, a freestanding soaker tub and a steam shower with built-in seating. Two bedrooms share a Jack-and-Jill bath; another enjoys its own ensuite and walk-in closet. A bonus room with beautiful views and a dedicated laundry room complete the floor.Dual high-efficiency furnaces, dual central air-conditioning units and a 75-gallon hot water tank add practical comfort. In quiet, established Patterson, mature trees, parks and pathways complement easy access to Edworthy Park, Bow River trails, WinSport, golf, schools and shopping, with Bow Trail, Sarcee Trail, Stoney Trail and Highway 1 close by.SPACE TO LIVE BEAUTIFULLY. LIGHT IN EVERY DIRECTION. VIEWS, PRIVACY AND A BACKYARD TO ENJOY. This is the kind of home that feels exceptional not only when you first see it, but every day you live in it. (id:64429)

Read More
Basic Details
  • Property Type: Residential
  • Listing Type: For Sale
  • Listing ID: A2355903
  • Price: $1,978,000
  • Bedrooms: 5
  • Bathrooms: 5
  • Half Bathrooms: 1
  • Square Footage: 3,677 Sqft
  • Year Built: 2025
  • Status: Active
  • Office Name: LPT Realty
  • Property Sub Type: Single Family
  • Office Key: 299566
Features & Appliances
Features
  • Heating System: Forced air, Natural gas, In Floor Heating
  • Cooling System: Central air conditioning
  • Basement: Finished, Full, Walk-up
  • Fence: Not fenced
  • Parking: Attached Garage
  • Exterior Features: Stone, Stucco
  • Flooring: Carpeted, Hardwood, Ceramic Tile
  • Fireplaces Total: 2
Address Map
  • Location: CA, Alberta, Calgary, Patterson, T3H3N6
  • Street: Patterson
  • Street Number: 407
  • Street Suffix: Boulevard
  • Longitude: W115° 48' 41.6''
  • Latitude: N51° 4' 17.6''
  • Street Dir Suffix: Southwest
Additional Information
  • Foundation Details:
  • Lot Features:
  • Lot Size Dimensions: 7739.00
  • Stories: 2.0
Financial
  • Tax Annual Amount: 14097
Powered by REALTOR.ca
Listing updated: 2026-11-05 05:30:52
List Your Property
Mortgage Calculator
Get Pre-Approved
$
$
%
%
years
Monthly Payment (Est.) $
Listing Information
  • List Agent Key: 2214764
  • List Office Key: 299566
  • Modification Timestamp: 2026-11-04T20:30:02Z
  • Originating System Name: Calgary Real Estate Board
  • Status Change Timestamp: 2026-11-04T20:24:30Z
Powered by REALTOR.ca
Listing updated: 2026-11-05 05:30:52
REALTOR®, REALTORS®, and the REALTOR® logo are certification marks that are owned by REALTOR® Canada Inc. and licensed exclusively to The Canadian Real Estate Association (CREA). These certification marks identify real estate professionals who are members of CREA and who must abide by CREA’s By‐Laws, Rules, and the REALTOR® Code. The MLS® trademark and the MLS® logo are owned by CREA and identify the quality of services provided by real estate professionals who are members of CREA.

The information contained on this site is based in whole or in part on information that is provided by members of The Canadian Real Estate Association, who are responsible for its accuracy. CREA reproduces and distributes this information as a service for its members and assumes no responsibility for its accuracy.

Website is operated by a brokerage or salesperson who is a member of The Canadian Real Estate Association.

The listing content on this website is protected by copyright and other laws, and is intended solely for the private, non‐commercial use by individuals. Any other reproduction, distribution or use of the content, in whole or in part, is specifically forbidden. The prohibited uses include commercial use, “screen scraping”, “database scraping”, and any other activity intended to collect, store, reorganize or manipulate data on the pages produced by or displayed on this website.

By continuing to use this website and its services, you agree to these

These forms are provided to ComFree’s Unrepresented Sellers as a part of their Mere Posting ComFree Listing Contract.

I acknowledge I can only access these forms as a ComFree customer under contract.

These forms are provided to ComFree’s Unrepresented Sellers as a part of their Mere Posting ComFree Listing Contract and in partnership with Zubic Law.

I acknowledge I can only access these forms as a ComFree customer under contract.

These forms are provided to ComFree’s Unrepresented Sellers as part of their Mere Posting ComFree Listing Contract and in partnership with Imperium LLP – Rocky Kim.

I acknowledge I can only access these forms as a ComFree customer under contract.

How It Works

1. Purchase Your Package

2. We Ship Your ‘For Sale’ Sign

3. Book Your VR Tour

4. Complete Listing Input Forms

5. We Make Your Listing Live

6. Get Support 7 Days a Week

7. iSOLD!