Share
$399,999
Ontario,Toronto (Bayview Village)
For Sale Active
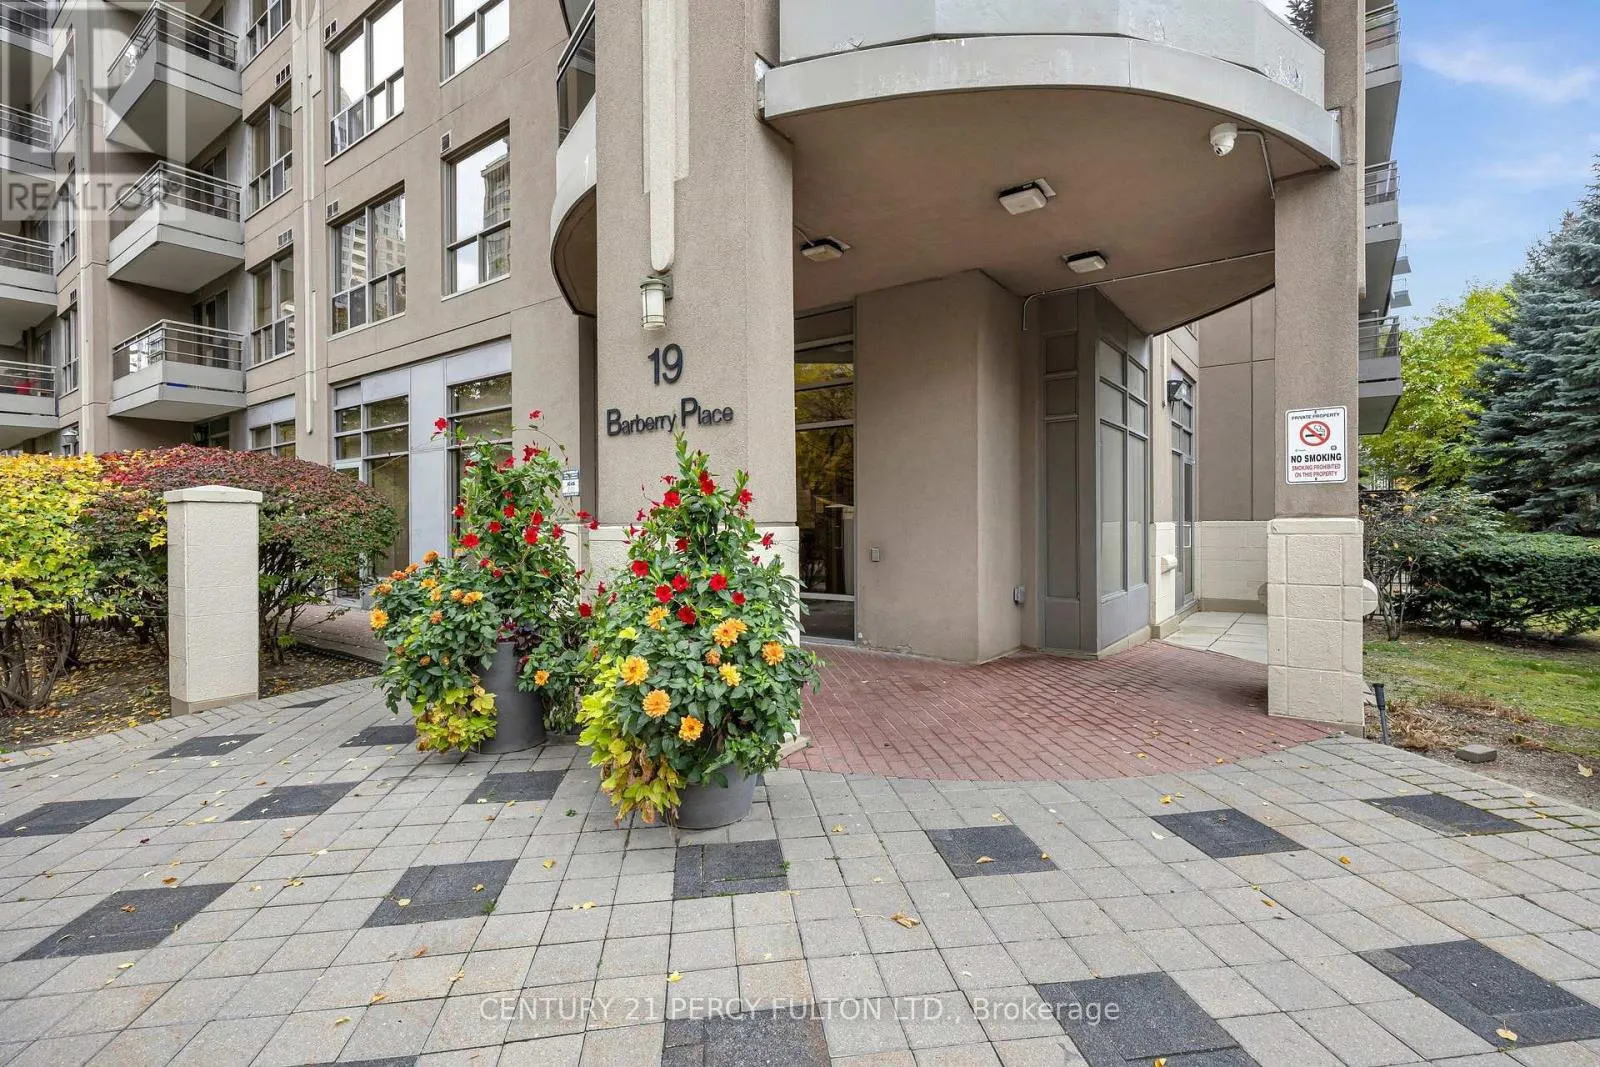
513 - 19 BARBERRY PLACE, Toronto (Bayview Village), Ontario M2K3E3
  • 1
  • 1
  • 499 Sqft
Basic Details
Description

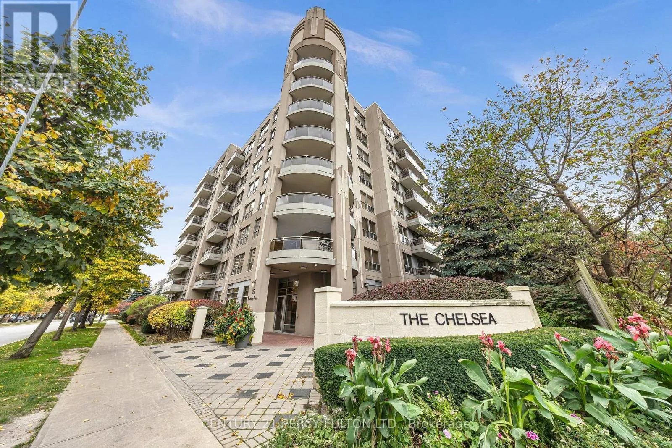
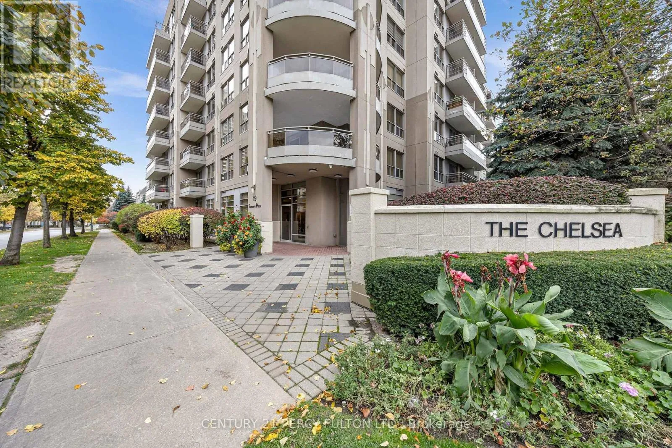
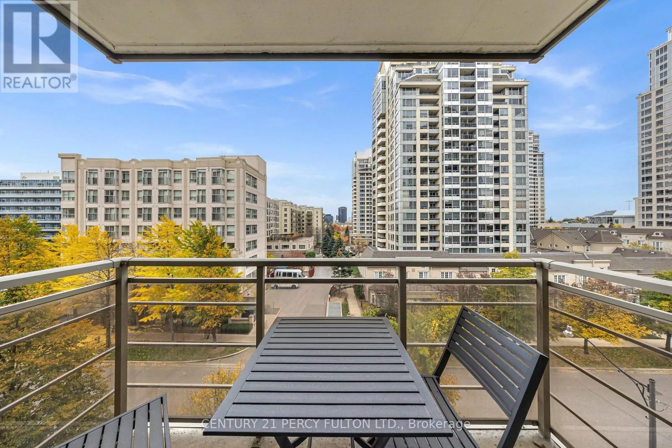
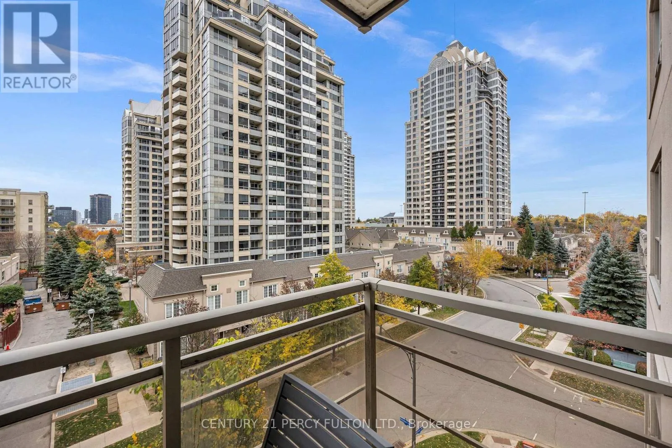
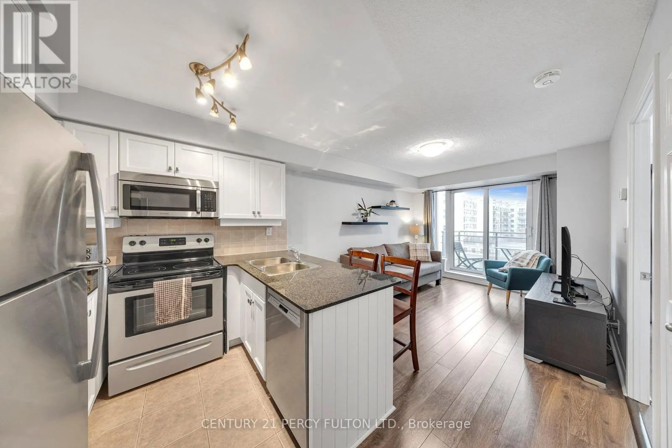
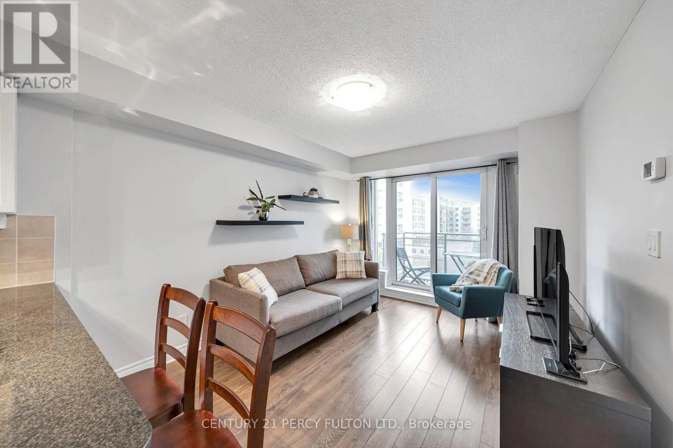
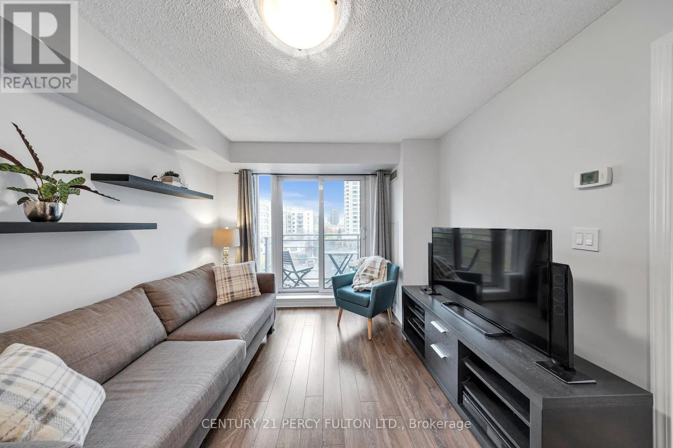
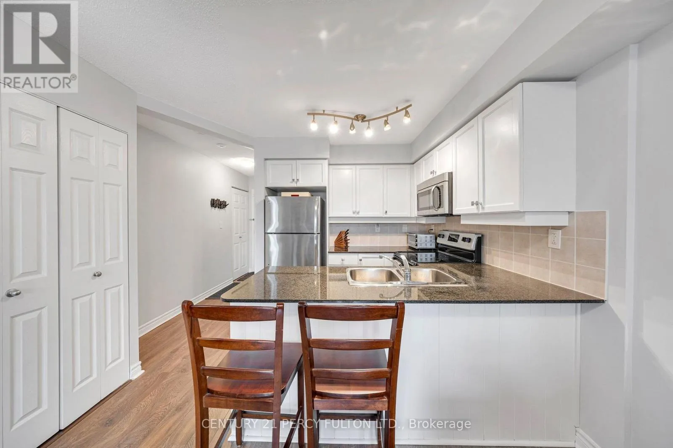
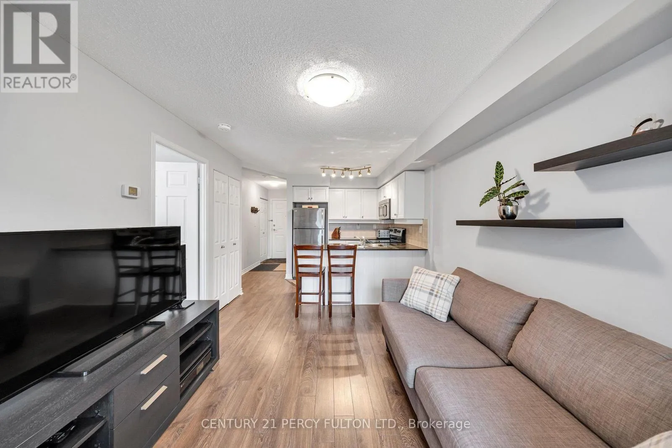
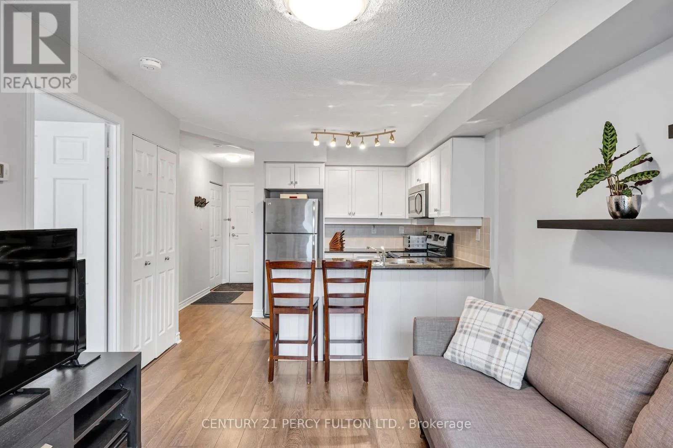
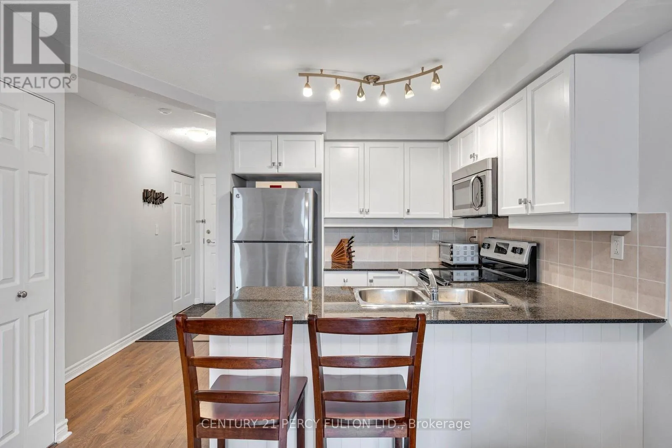
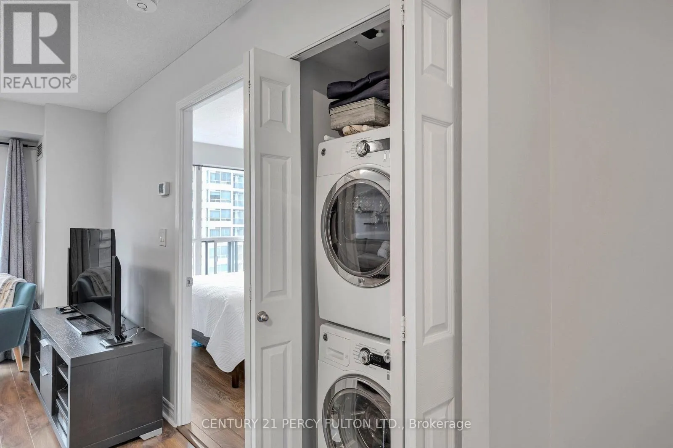
Welcome to The Chelsea, located at 19 Barberry Place in Toronto’s Bayview Village neighbourhood. This bright, updated one-bedroom condo offers a comfortable and practical place to call home, with an open-concept layout, large windows and a private east-facing balcony. Thoughtfully designed to make the most of its efficient footprint, the suite is an inviting option for first-time buyers, professionals, downsizers

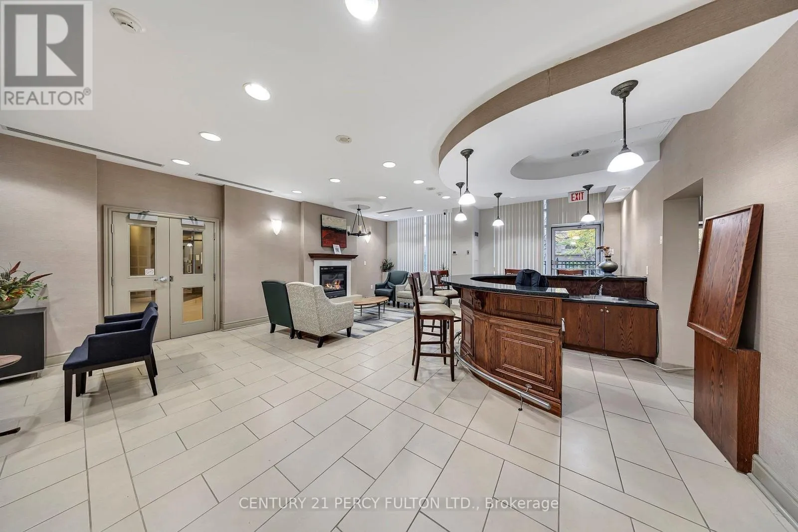
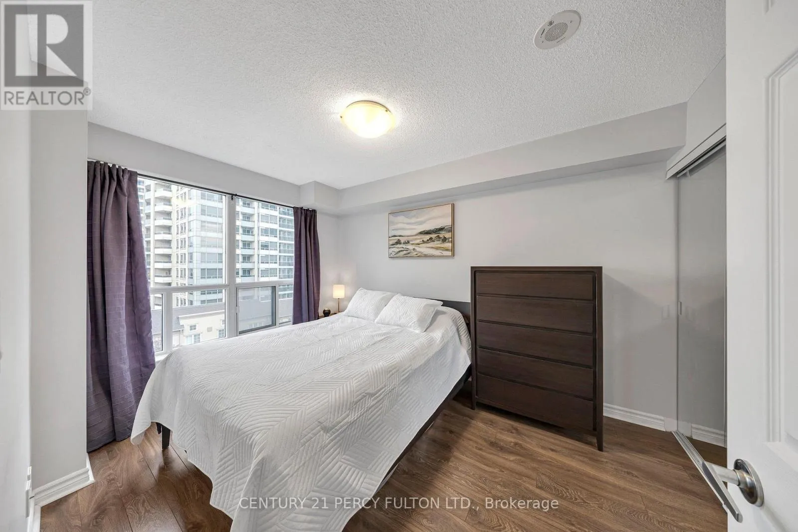
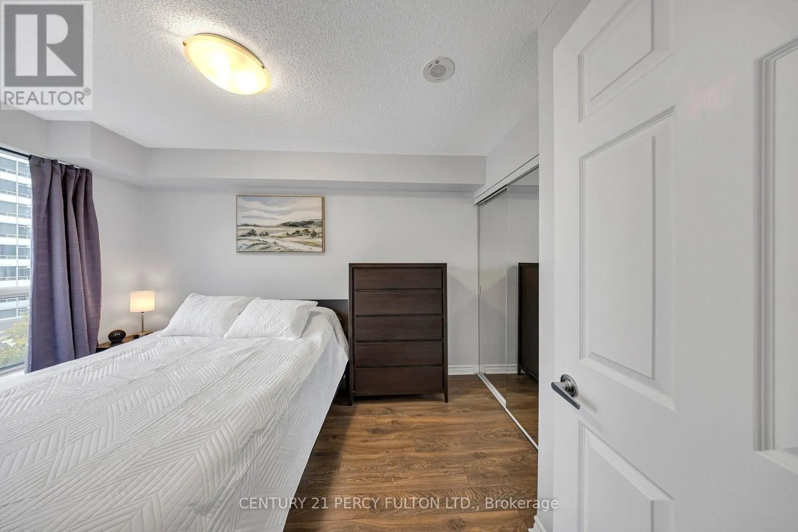
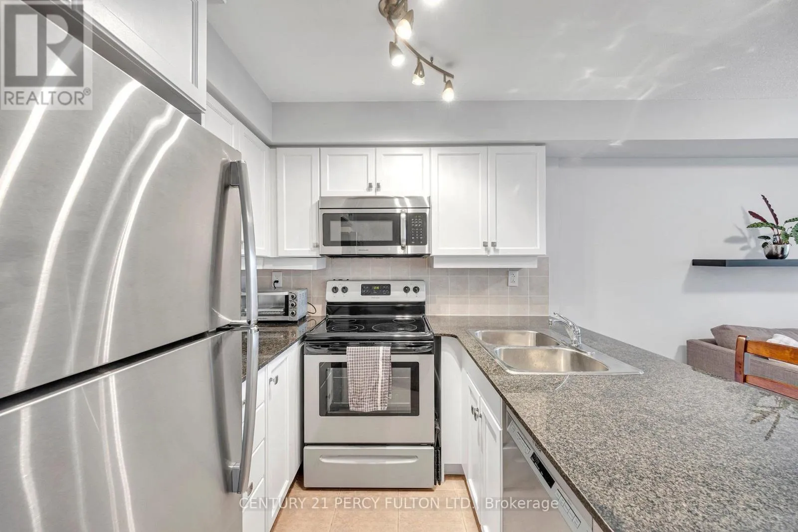
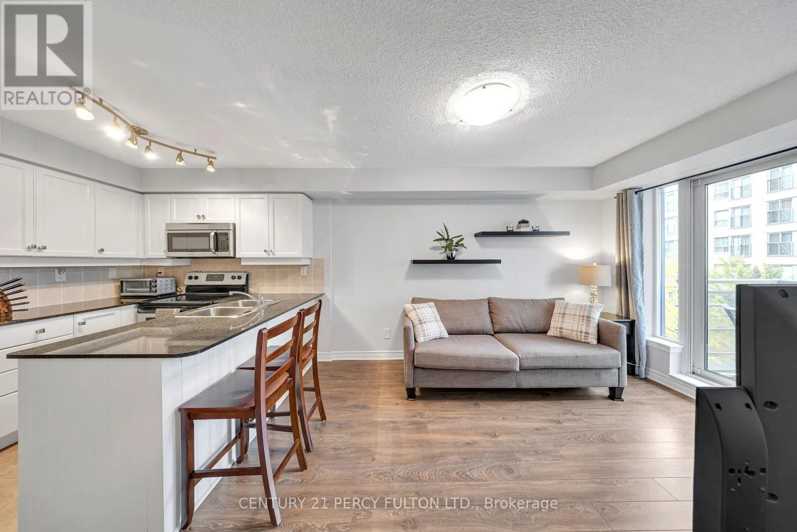
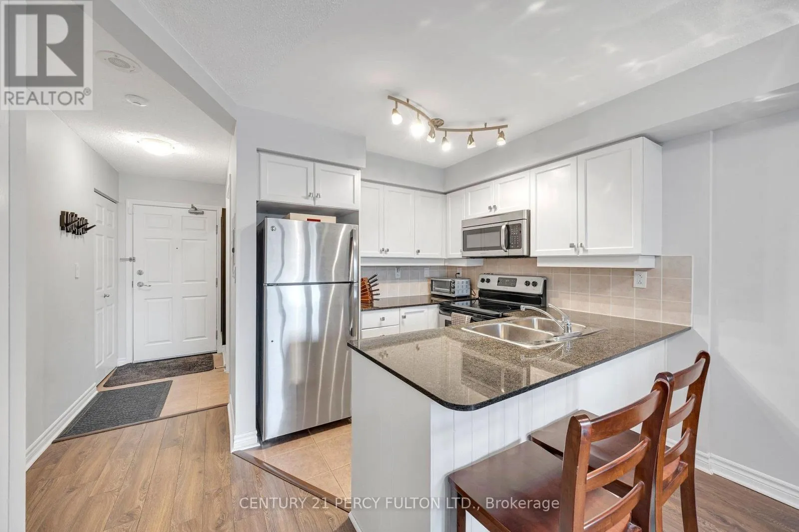
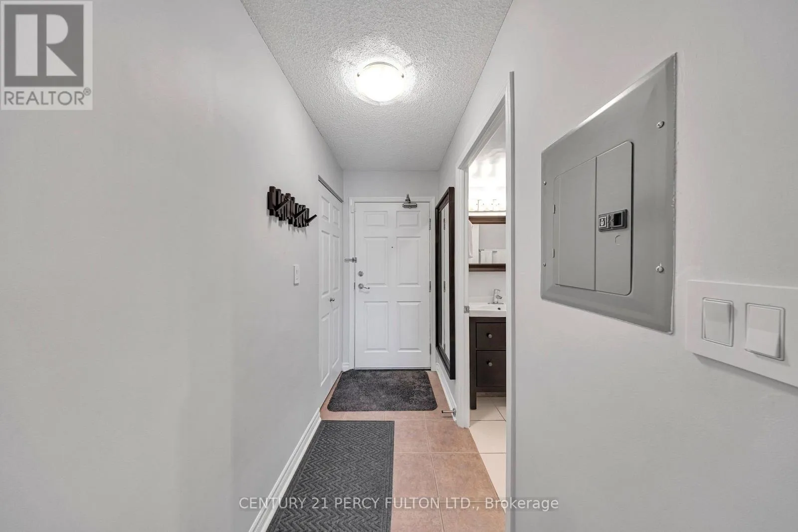
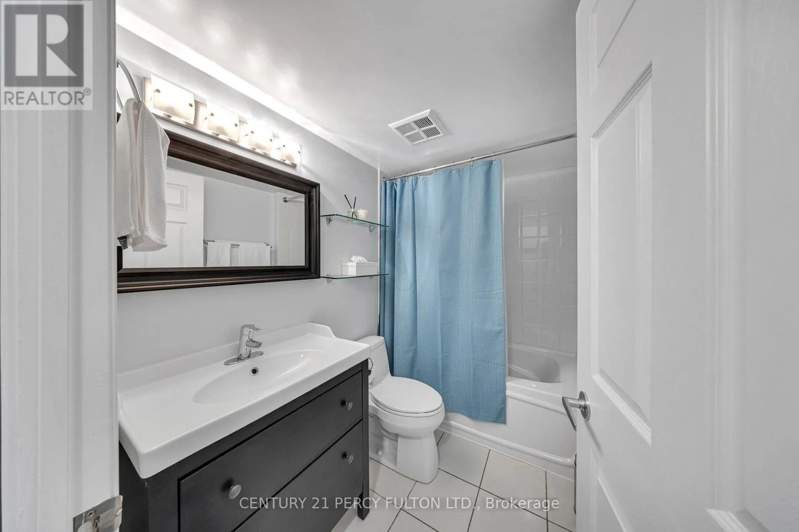
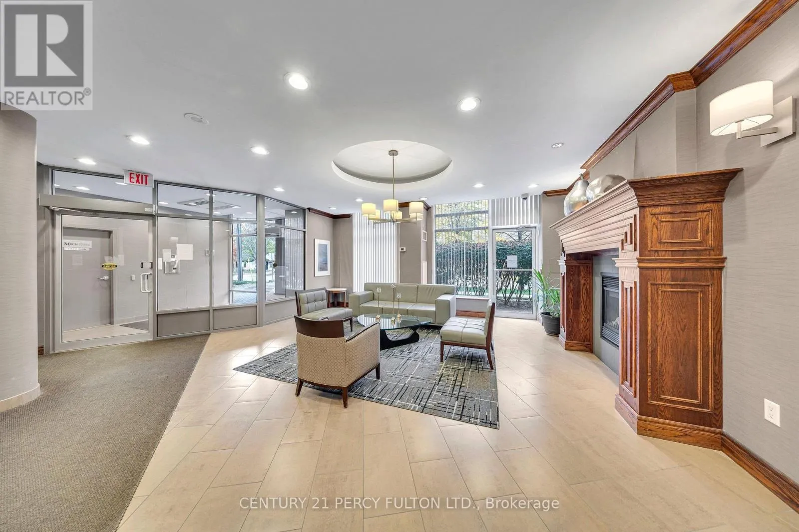
or investors seeking a home in a well-connected part of the city.The living and dining areas flow together, creating a flexible space for everyday living. Large windows bring in natural light, while the east-facing exposure offers a pleasant start to the day. The open layout makes it easy to arrange the room to suit your needs, whether you prefer a comfortable seating area, a dining spot for meals with friends or a dedicated work-from-home setup.The kitchen has been updated with modern finishes, stainless steel appliances and a stylish breakfast bar. The bar adds useful counter space and creates a natural place to enjoy a quick meal, work on a laptop or chat while preparing dinner. Its open connection to the main living area keeps the suite feeling bright and connected.The bedroom provides a comfortable retreat, and the suite’s one-bathroom layout offers the essentials in an easy-to-maintain home. The layout makes efficient use of the available space. The result is a bright, practical residence that is ready to enjoy, with updates that give it a fresh, contemporary feel.The Chelsea is close to public transit, shopping, restaurants, cafés, parks and everyday essentials, making it easy to stay connected to the neighbourhood. Whether you are commuting, meeting friends, running errands or enjoying time o, a range of local conveniences is nearby. This suite includes one parking space, an appealing feature for residents who drive or want the added flexibility of a dedicated spot. The building is also undergoing hallway and common-area updates Dec. 26 (id:62650)

Read More
Basic Details
  • Property Type: Residential
  • Listing Type: For Sale
  • Listing ID: C14137068
  • Price: $399,999
  • Bedrooms: 1
  • Bathrooms: 1
  • Square Footage: 499 Sqft
  • Status: Active
  • Office Name: CENTURY 21 PERCY FULTON LTD.
  • Property Attached Yn: 1
  • Property Sub Type: Single Family
  • Office Key: 51273
Features & Appliances
Features
  • Heating System: Forced air, Natural gas
  • Cooling System: Central air conditioning
  • Basement: None
  • Parking: Underground, No Garage
  • Exterior Features: Concrete
  • Flooring: Laminate
Address Map
  • Location: CA, Ontario, Toronto (Bayview Village), M2K3E3
  • Street: Barberry
  • Street Number: 19
  • Street Suffix: Place
  • Longitude: W80° 36' 54.5''
  • Latitude: N43° 45' 57.6''
Additional Information
  • Community Features:
  • Lot Features:
Financial
  • Association Fee: 534.89
  • Association Fee Frequency: Monthly
  • Association Fee Includes:
  • Tax Annual Amount: 1941.3
Powered by REALTOR.ca
Listing updated: 2026-11-03 02:18:51
List Your Property
Mortgage Calculator
Get Pre-Approved
$
$
%
%
years
Monthly Payment (Est.) $
Listing Information
  • List Agent Key: 1417597
  • List Office Key: 51273
  • Modification Timestamp: 2026-11-01T23:00:00Z
  • Originating System Name: Toronto Regional Real Estate Board
  • Status Change Timestamp: 2026-11-01T22:53:38Z
Powered by REALTOR.ca
Listing updated: 2026-11-03 02:18:52
REALTOR®, REALTORS®, and the REALTOR® logo are certification marks that are owned by REALTOR® Canada Inc. and licensed exclusively to The Canadian Real Estate Association (CREA). These certification marks identify real estate professionals who are members of CREA and who must abide by CREA’s By‐Laws, Rules, and the REALTOR® Code. The MLS® trademark and the MLS® logo are owned by CREA and identify the quality of services provided by real estate professionals who are members of CREA.

The information contained on this site is based in whole or in part on information that is provided by members of The Canadian Real Estate Association, who are responsible for its accuracy. CREA reproduces and distributes this information as a service for its members and assumes no responsibility for its accuracy.

Website is operated by a brokerage or salesperson who is a member of The Canadian Real Estate Association.

The listing content on this website is protected by copyright and other laws, and is intended solely for the private, non‐commercial use by individuals. Any other reproduction, distribution or use of the content, in whole or in part, is specifically forbidden. The prohibited uses include commercial use, “screen scraping”, “database scraping”, and any other activity intended to collect, store, reorganize or manipulate data on the pages produced by or displayed on this website.

By continuing to use this website and its services, you agree to these

These forms are provided to ComFree’s Unrepresented Sellers as a part of their Mere Posting ComFree Listing Contract.

I acknowledge I can only access these forms as a ComFree customer under contract.

These forms are provided to ComFree’s Unrepresented Sellers as a part of their Mere Posting ComFree Listing Contract and in partnership with Zubic Law.

I acknowledge I can only access these forms as a ComFree customer under contract.

These forms are provided to ComFree’s Unrepresented Sellers as part of their Mere Posting ComFree Listing Contract and in partnership with Imperium LLP – Rocky Kim.

I acknowledge I can only access these forms as a ComFree customer under contract.

How It Works

1. Purchase Your Package

2. We Ship Your ‘For Sale’ Sign

3. Book Your VR Tour

4. Complete Listing Input Forms

5. We Make Your Listing Live

6. Get Support 7 Days a Week

7. iSOLD!