Share
$1,188,000
Alberta,Calgary
For Sale Active
1504 Evergreen Hill SW, Calgary, Alberta T2Y2V8
  • 3
  • 3
  • 2,552 Sqft
Contact Seller
Basic Details
Description

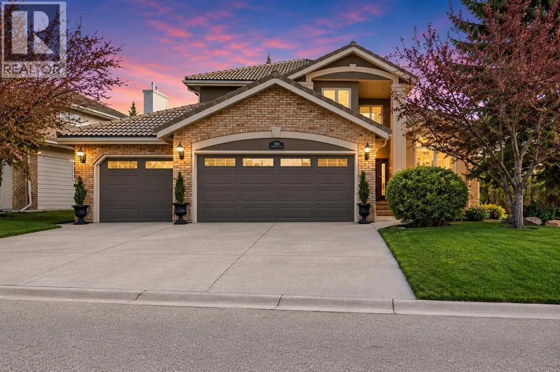
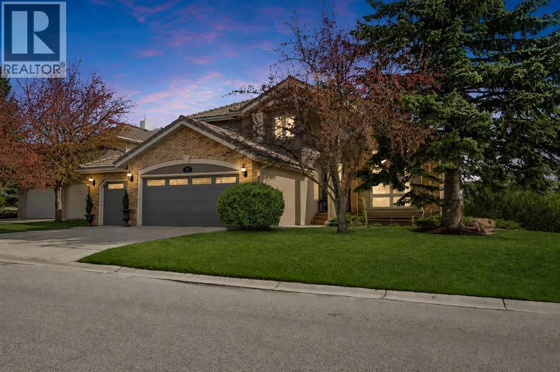
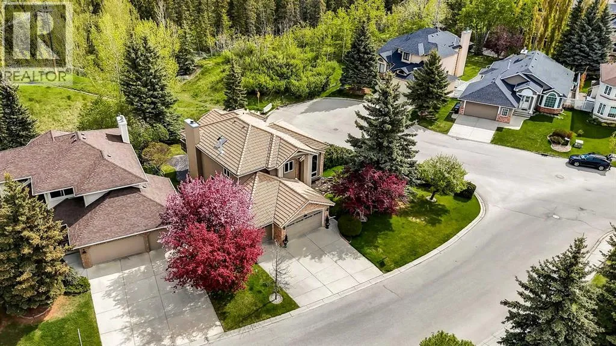
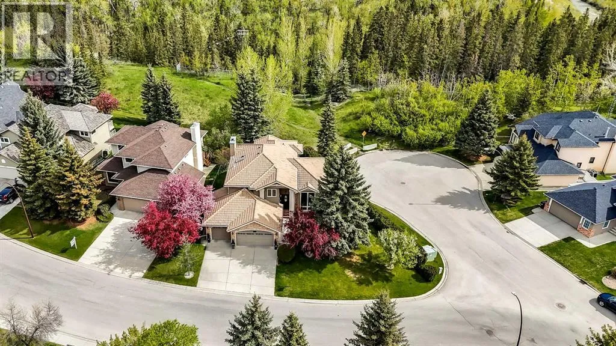
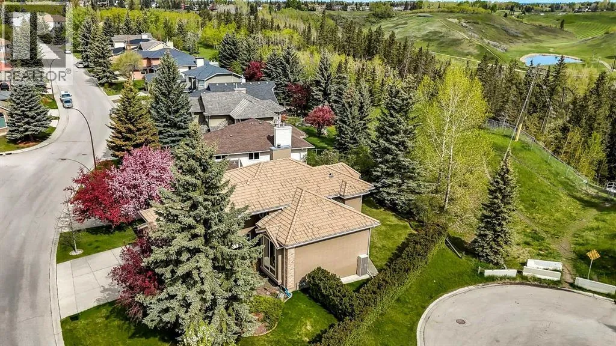
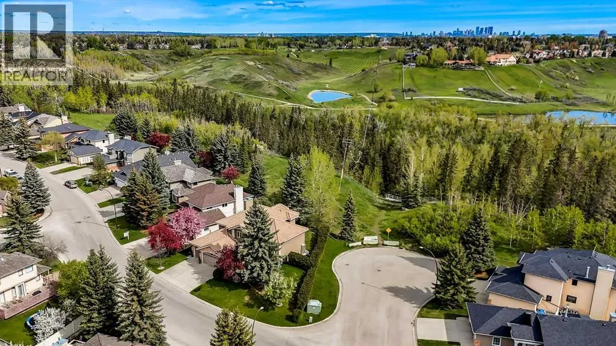
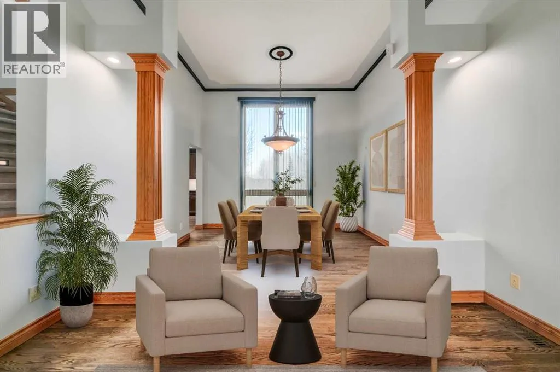
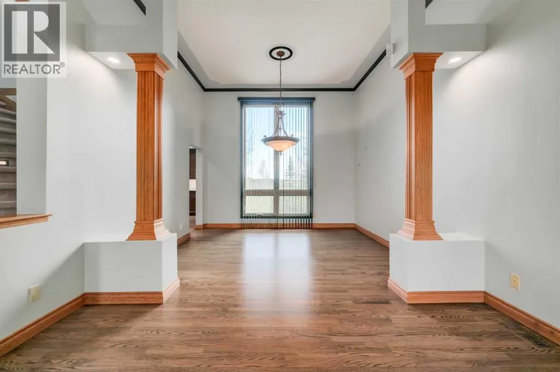
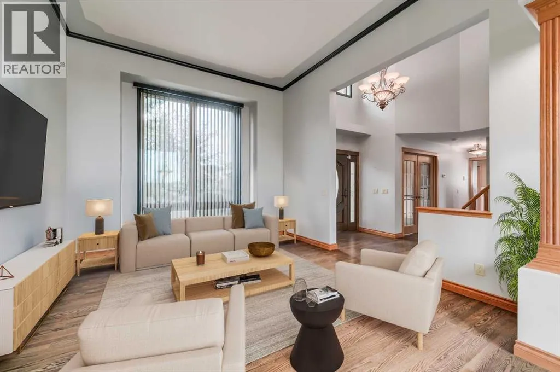
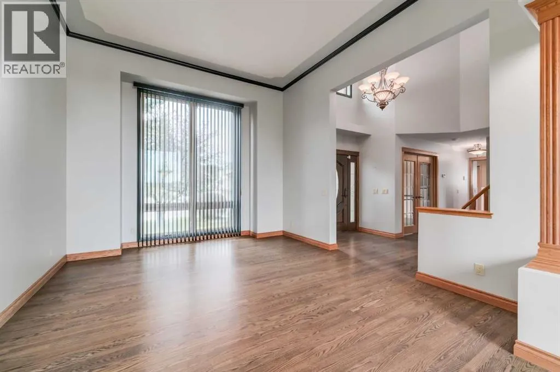
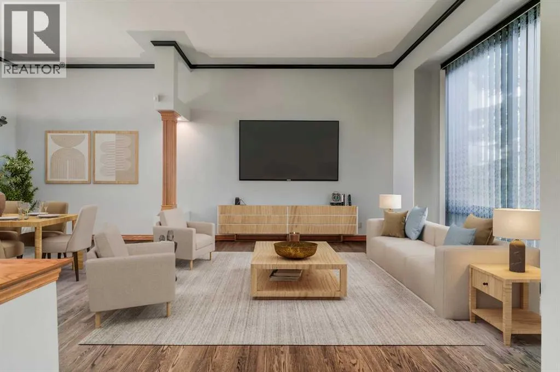
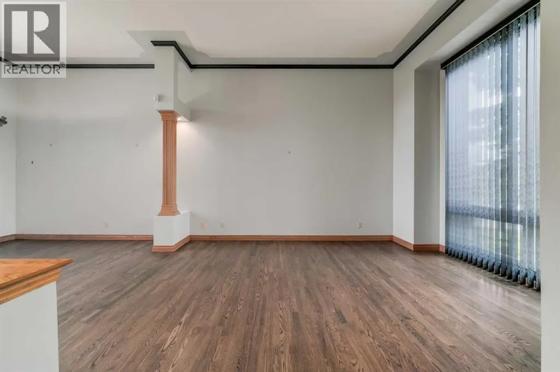
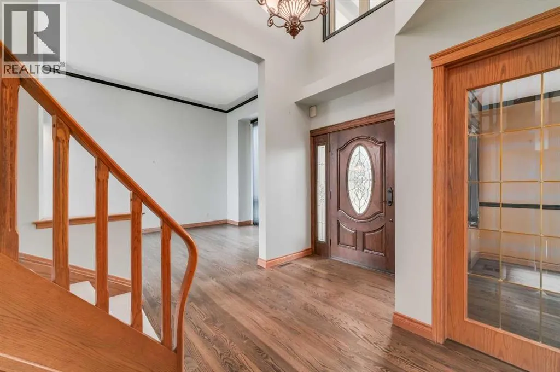
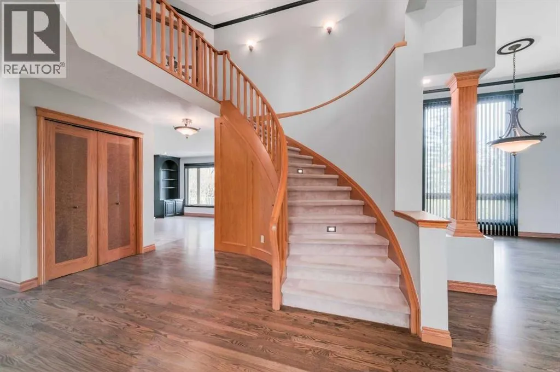
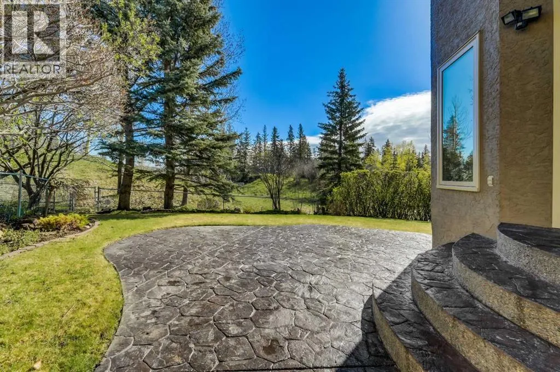
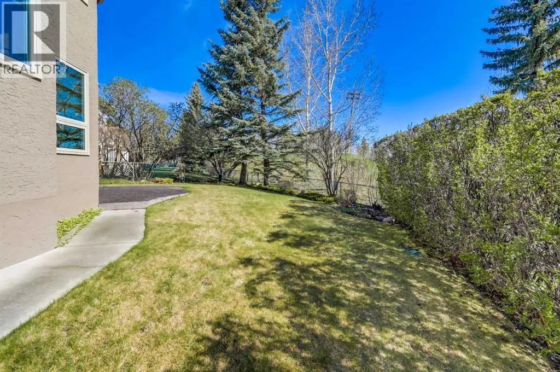
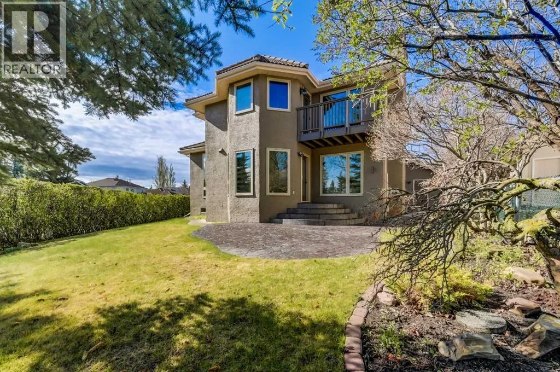
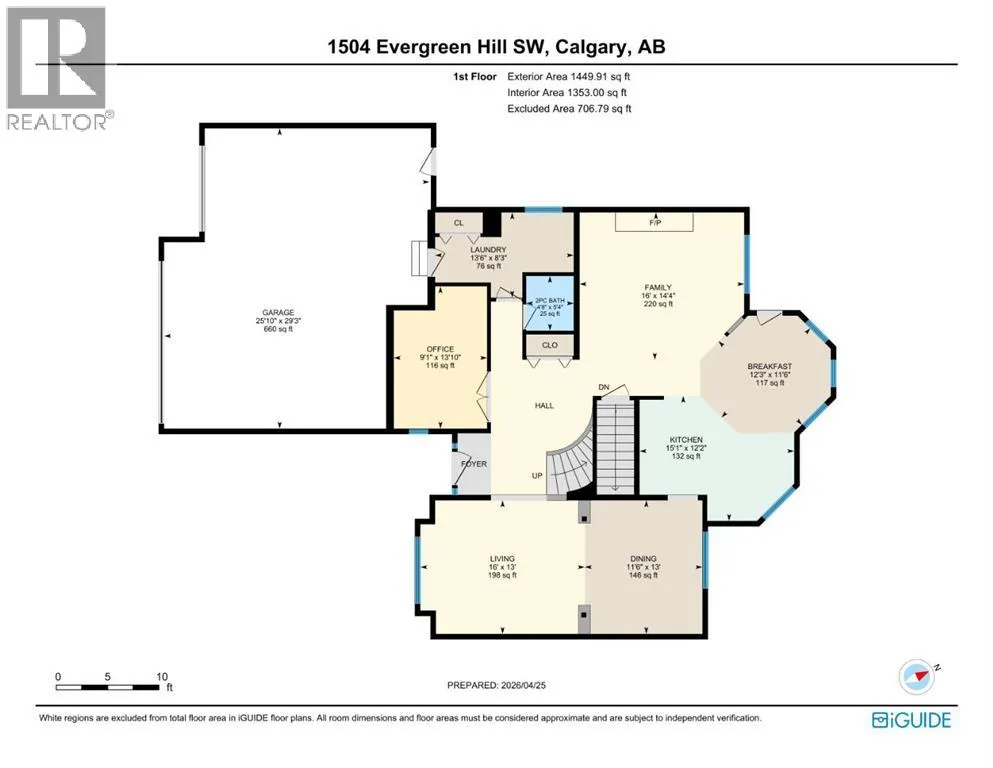
Backing onto a private green space and FISH CREEK PARK, this 2, 552 sq. ft. two-storey sits on a corner lot in EVERGREEN ESTATES, with mature trees, no sidewalk to shovel and no neighbours behind. Inside, vaulted ceilings lift the formal living and dining rooms, and a curved staircase sets the tone for a home that has been updated, not

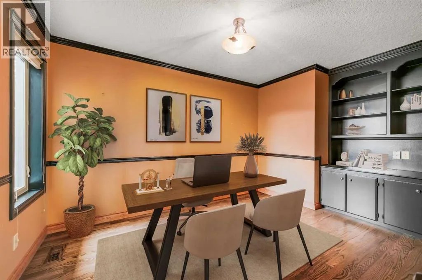
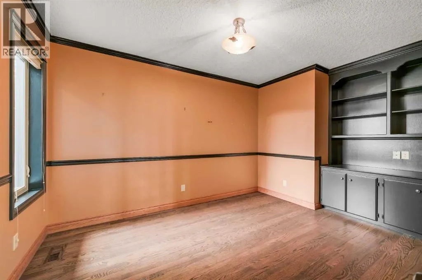
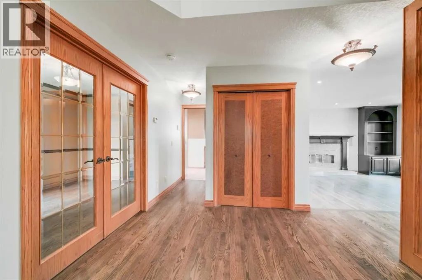
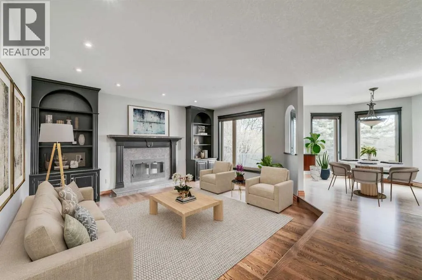
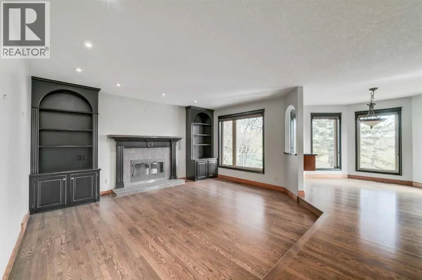
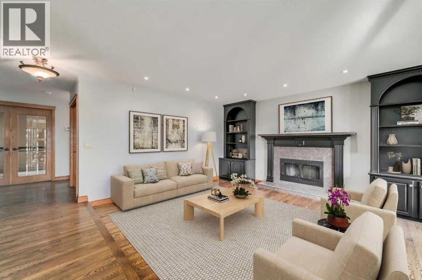
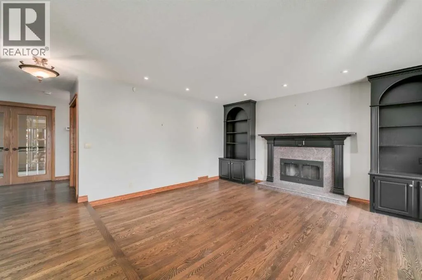
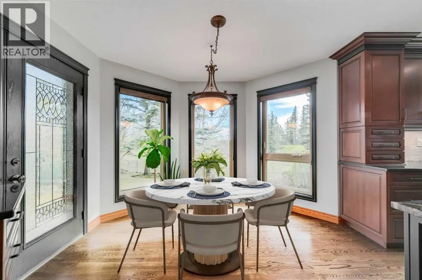
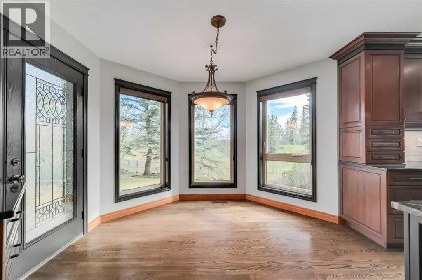
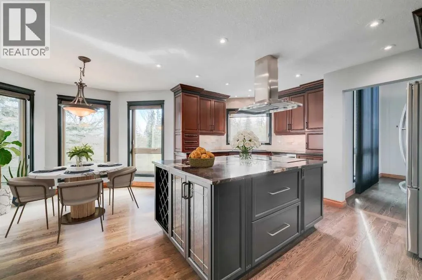
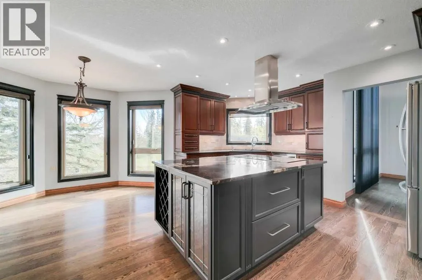
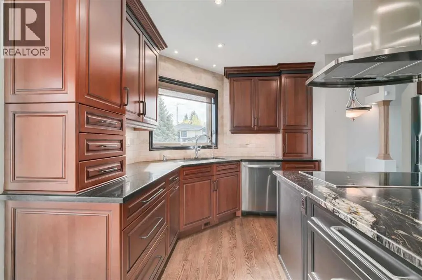
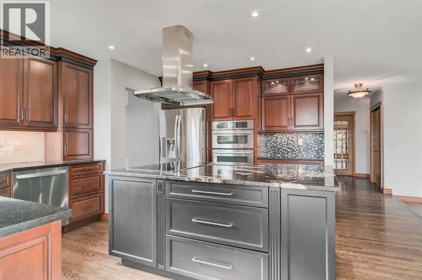
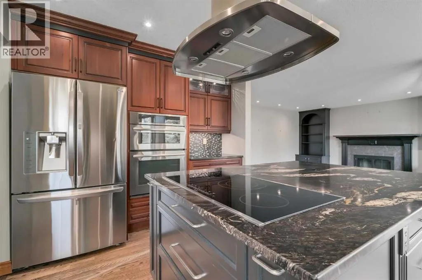
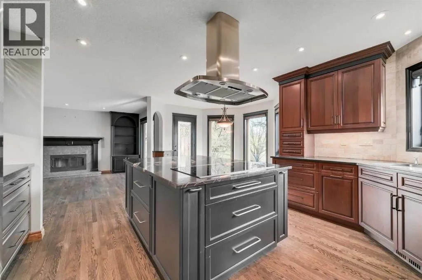
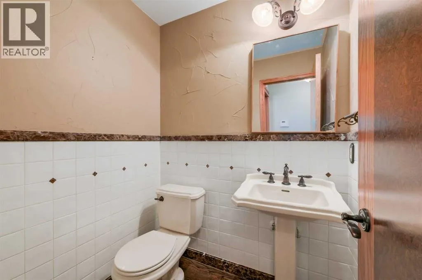
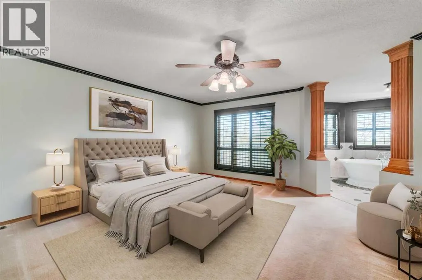
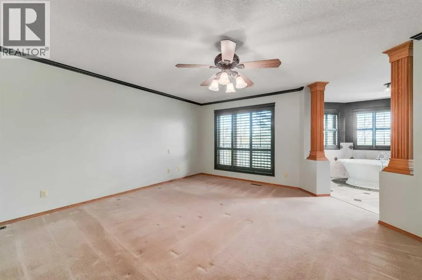
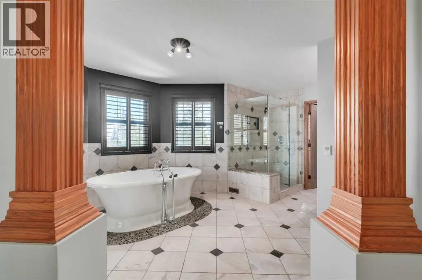
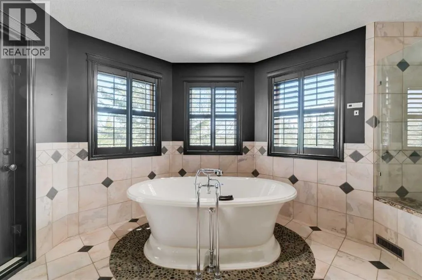
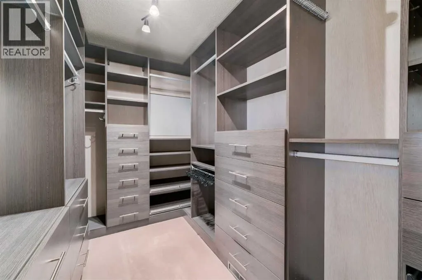
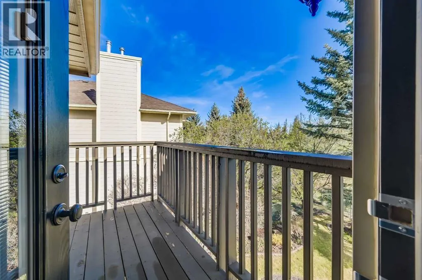
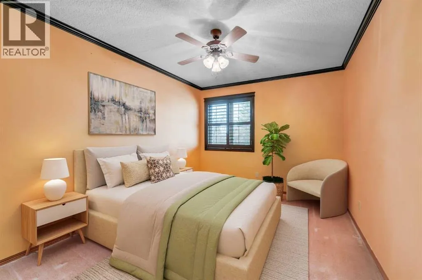
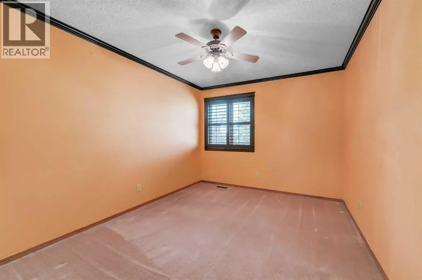
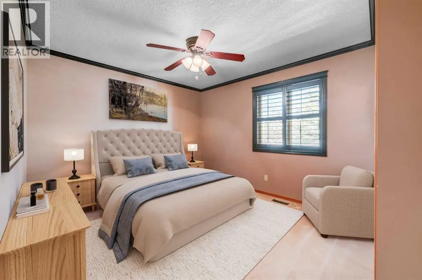
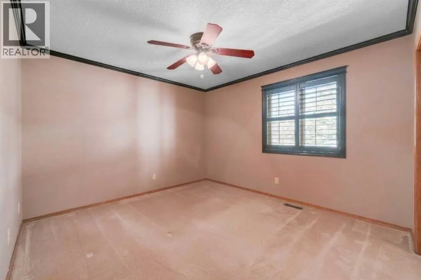
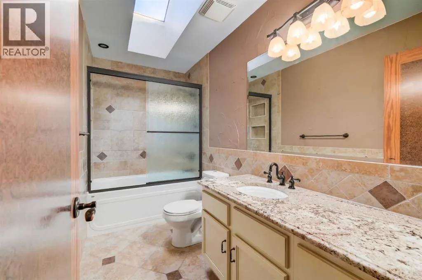
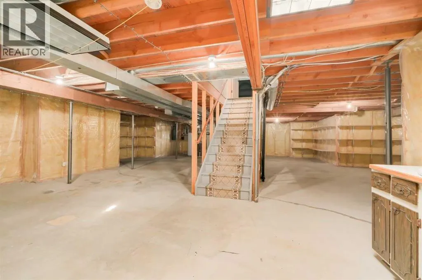
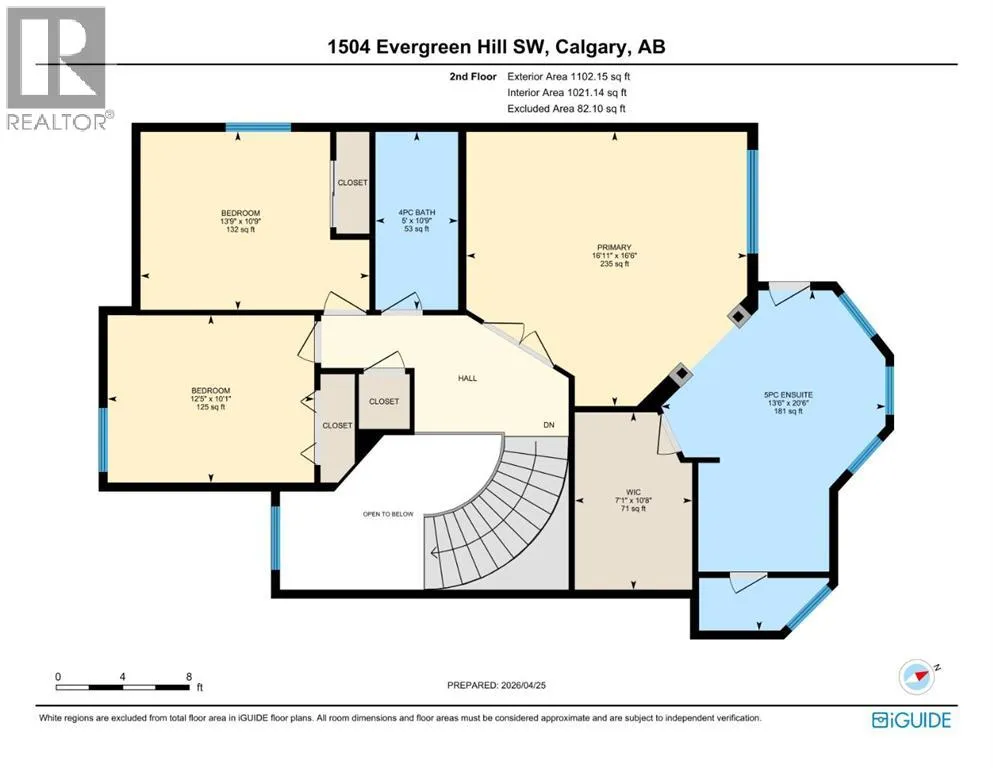
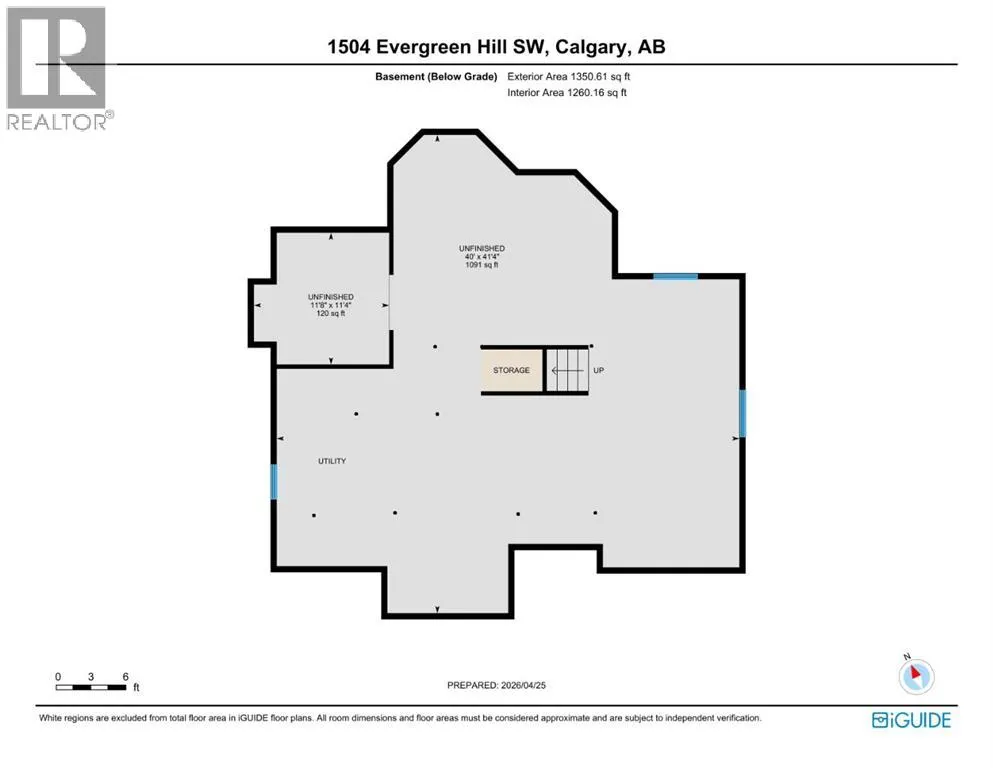
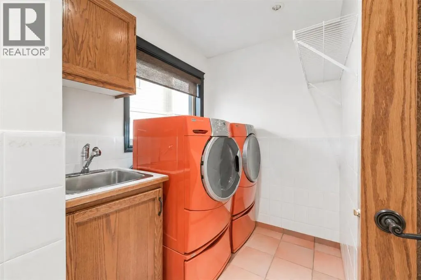
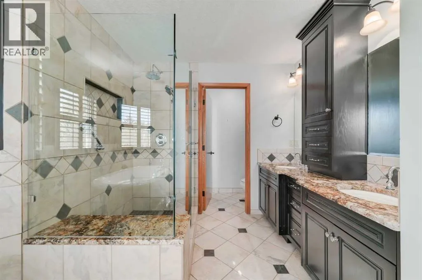
just maintained.The RENOVATED KITCHEN is the centre of the home: granite counters, a large island with built-in wine storage, a five-burner induction cooktop, built-in wall oven and microwave, and an oversized sink. The eating nook opens to a stamped-concrete patio for easy indoor-outdoor dinners, and just off the kitchen, the sunken family room features a wood-burning fireplace with a gas starter. The main floor also includes a dedicated home OFFICE, a half bath and main-floor laundry.Upstairs, double doors open to a primary suite with a private BALCONY, an updated walk-in closet and a five-piece ensuite with HEATED FLOORS, a freestanding jetted soaker tub, an enclosed glass shower and dual stone-topped vanities. Two more bedrooms and a second full bathroom complete the upper level.The mechanicals are in order: TANKLESS HOT WATER (2024), two high-efficiency furnaces, TRIPLE-PANE windows that frame the park views and keep things quiet, and an in-ground irrigation system. The triple attached garage has a freshly poured concrete slab. Hardwood floors, custom built-ins, solid wood interior doors and knockdown ceilings carry through the home.The unfinished basement is ready for your own plan: a rec room, gym or media space. Close to schools, shopping and major routes, with the Fish Creek–Lacombe LRT station about a five-minute drive away. The home is a move-in-ready estate home adjacent to one of the largest urban parks in North America. Come home to enjoy the privacy, nature, and comfort of 1504 Evergreen Hill SW. (id:64429)

Read More
Basic Details
  • Property Type: Residential
  • Listing Type: For Sale
  • Listing ID: A2354829
  • Price: $1,188,000
  • Bedrooms: 3
  • Bathrooms: 3
  • Half Bathrooms: 1
  • Square Footage: 2,552 Sqft
  • Year Built: 1989
  • Status: Active
  • Office Name: The Real Estate District
  • Property Sub Type: Single Family
  • Office Key: 295791
Features & Appliances
Features
  • Heating System: Forced air, Natural gas
  • Cooling System: None
  • Basement: Full, Unfinished
  • Fence: Fence
  • Parking: Attached Garage
  • Exterior Features: Brick, Stucco
  • Flooring: Tile, Carpeted, Hardwood
  • Fireplaces Total: 1
Address Map
  • Location: CA, Alberta, Calgary, Evergreen, T2Y2V8
  • Street: Evergreen
  • Street Number: 1504
  • Street Suffix: Hill
  • Longitude: W115° 54' 17.5''
  • Latitude: N50° 55' 51.3''
  • Street Dir Suffix: Southwest
Additional Information
  • Construction Materials:
  • Foundation Details:
  • Lot Features:
  • Lot Size Dimensions: 774.00
  • Stories: 2.0
Financial
  • Tax Annual Amount: 7048
Powered by REALTOR.ca
Listing updated: 2026-11-05 16:16:19
List Your Property
Mortgage Calculator
Get Pre-Approved
$
$
%
%
years
Monthly Payment (Est.) $
Listing Information
  • List Agent Key: 2156918
  • List Office Key: 295791
  • Modification Timestamp: 2026-11-05T13:55:08Z
  • Originating System Name: Calgary Real Estate Board
  • Status Change Timestamp: 2026-11-05T13:47:16Z
Powered by REALTOR.ca
Listing updated: 2026-11-05 16:16:19
REALTOR®, REALTORS®, and the REALTOR® logo are certification marks that are owned by REALTOR® Canada Inc. and licensed exclusively to The Canadian Real Estate Association (CREA). These certification marks identify real estate professionals who are members of CREA and who must abide by CREA’s By‐Laws, Rules, and the REALTOR® Code. The MLS® trademark and the MLS® logo are owned by CREA and identify the quality of services provided by real estate professionals who are members of CREA.

The information contained on this site is based in whole or in part on information that is provided by members of The Canadian Real Estate Association, who are responsible for its accuracy. CREA reproduces and distributes this information as a service for its members and assumes no responsibility for its accuracy.

Website is operated by a brokerage or salesperson who is a member of The Canadian Real Estate Association.

The listing content on this website is protected by copyright and other laws, and is intended solely for the private, non‐commercial use by individuals. Any other reproduction, distribution or use of the content, in whole or in part, is specifically forbidden. The prohibited uses include commercial use, “screen scraping”, “database scraping”, and any other activity intended to collect, store, reorganize or manipulate data on the pages produced by or displayed on this website.

By continuing to use this website and its services, you agree to these

These forms are provided to ComFree’s Unrepresented Sellers as a part of their Mere Posting ComFree Listing Contract.

I acknowledge I can only access these forms as a ComFree customer under contract.

These forms are provided to ComFree’s Unrepresented Sellers as a part of their Mere Posting ComFree Listing Contract and in partnership with Zubic Law.

I acknowledge I can only access these forms as a ComFree customer under contract.

These forms are provided to ComFree’s Unrepresented Sellers as part of their Mere Posting ComFree Listing Contract and in partnership with Imperium LLP – Rocky Kim.

I acknowledge I can only access these forms as a ComFree customer under contract.

How It Works

1. Purchase Your Package

2. We Ship Your ‘For Sale’ Sign

3. Book Your VR Tour

4. Complete Listing Input Forms

5. We Make Your Listing Live

6. Get Support 7 Days a Week

7. iSOLD!