Share
$750,000
Ontario,Ottawa
For Sale Active
109 KING STREET, Ottawa, Ontario K0A2Z0
  • 4
  • 3
  • 1100 - 1500Square Feet
Basic Details
Description

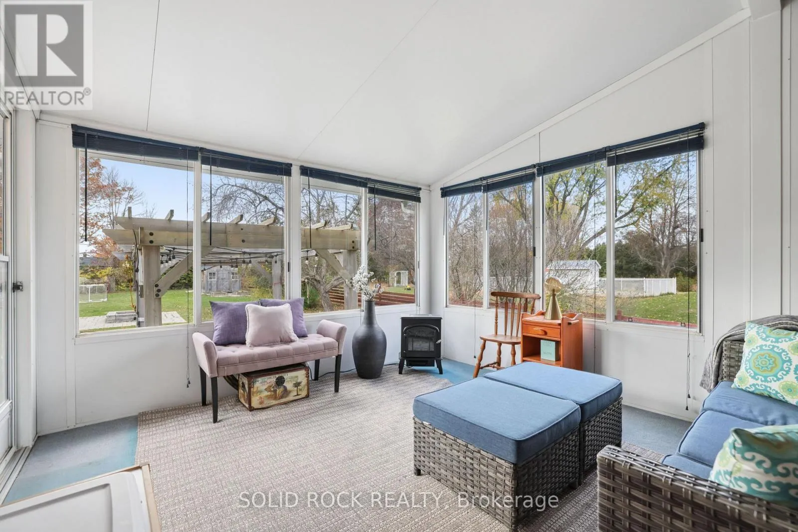
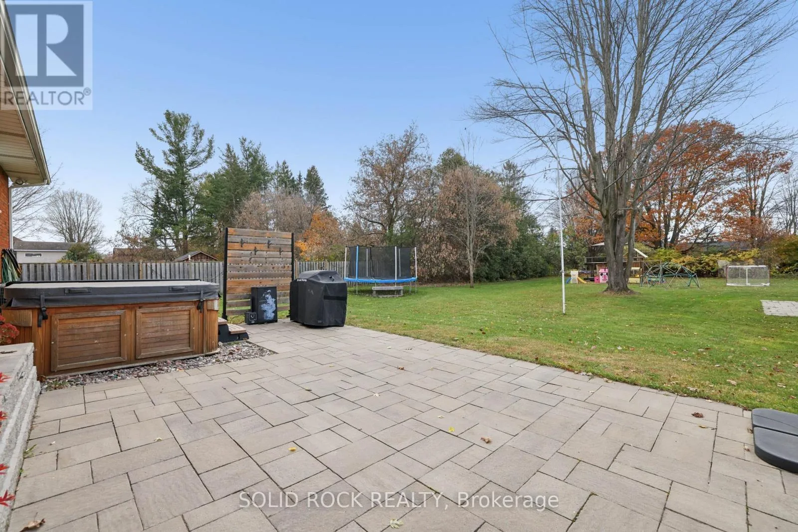
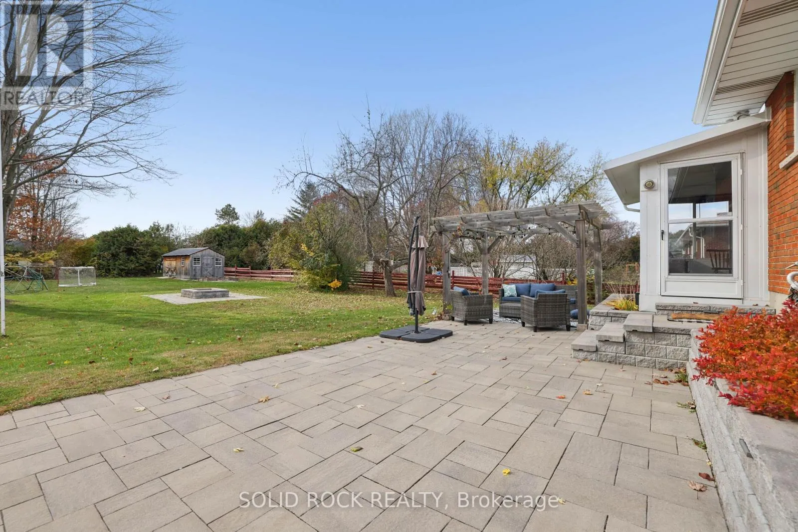
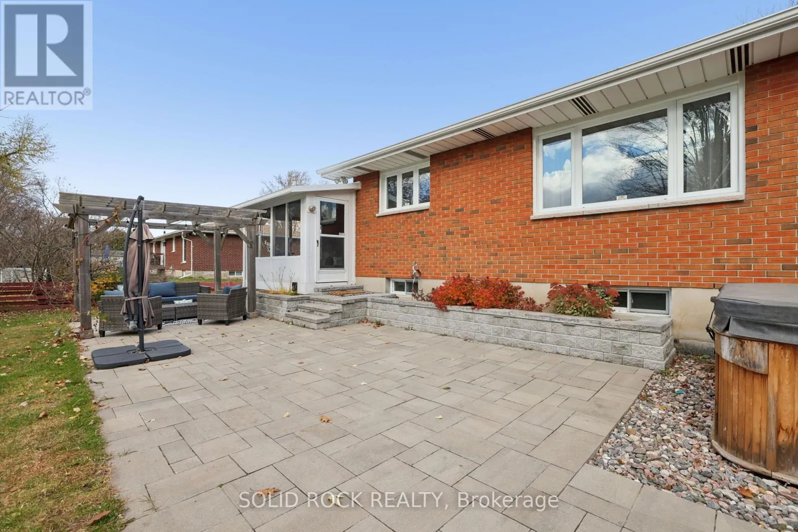
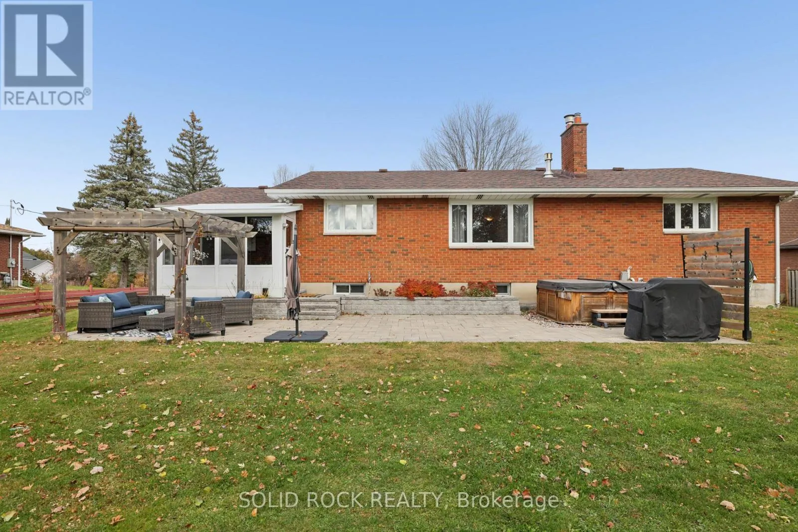
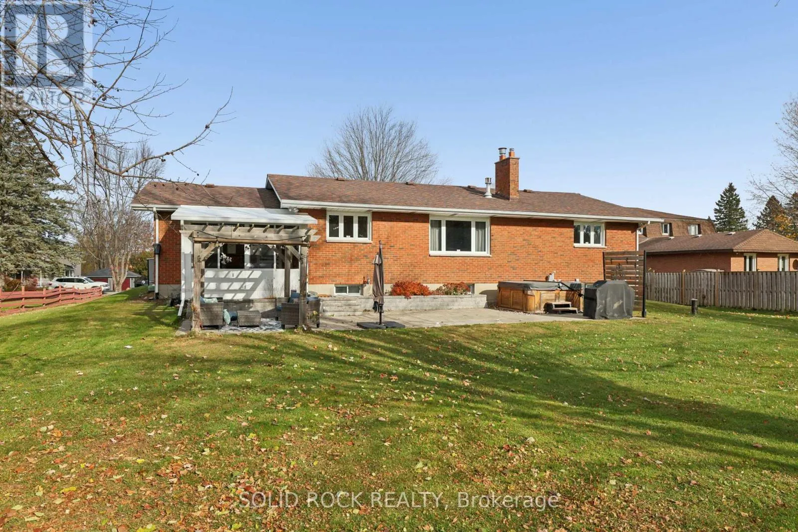
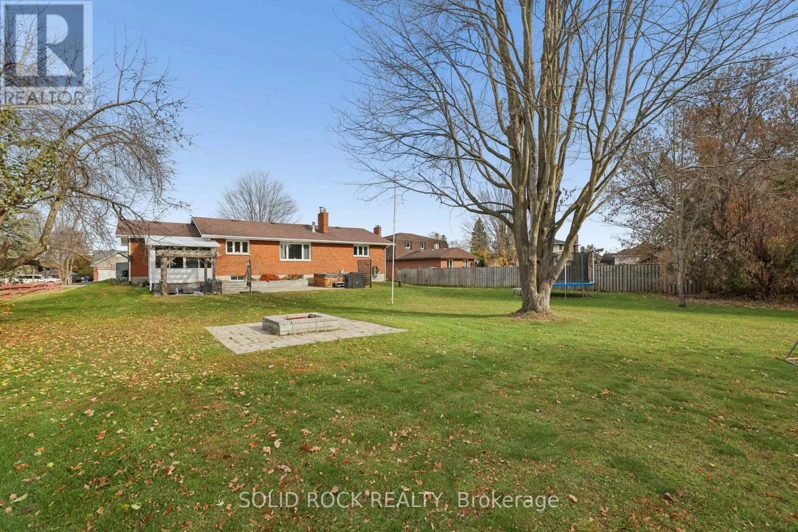
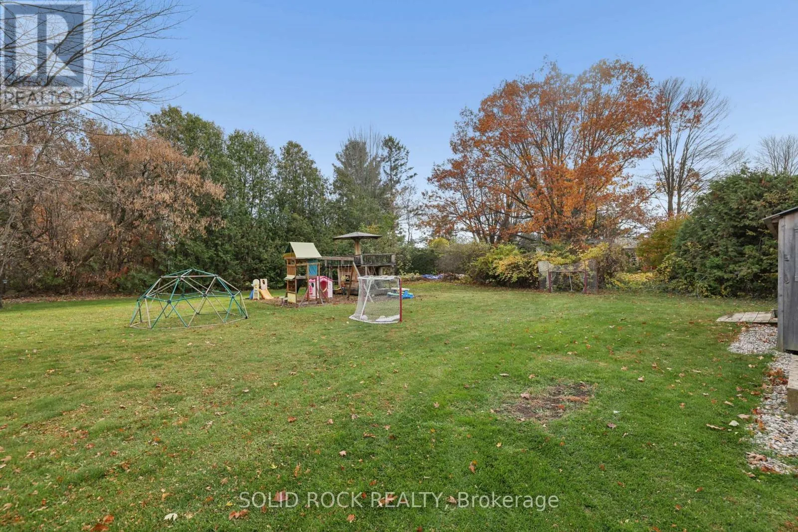
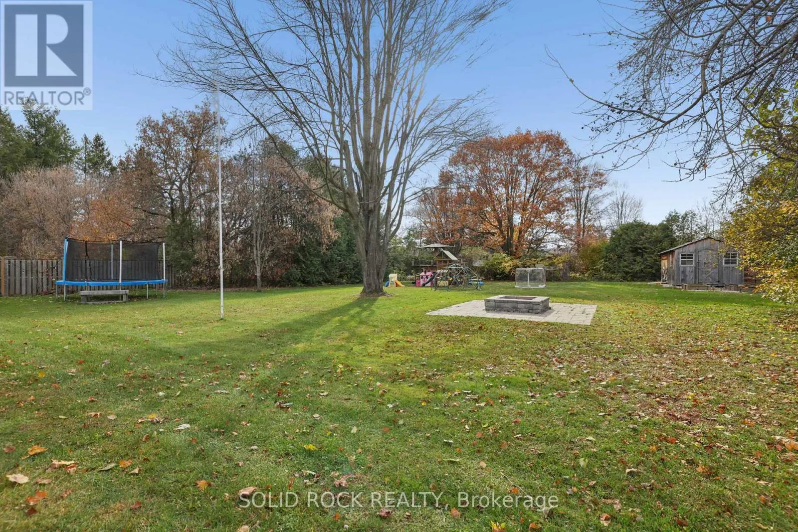
WHAT IF YOUR BACKYARD FELT LIKE ANOTHER PLACE TO LIVE? Room for a game on the grass, a little gardening, a long visit around the firepit, or an evening when nobody feels like heading inside. Even with an approximately 700 sq. ft. patio, the lawn stays wonderfully open. Retaining-wall gardens, a pergola, patio lighting, and a hot tub give the

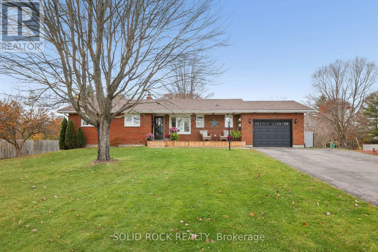
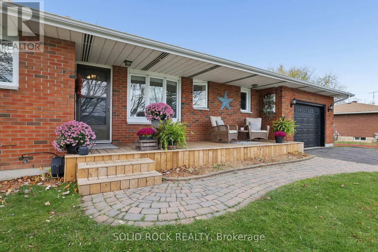
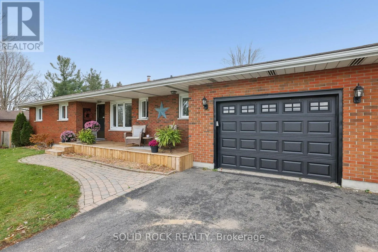
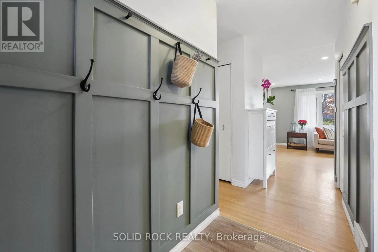
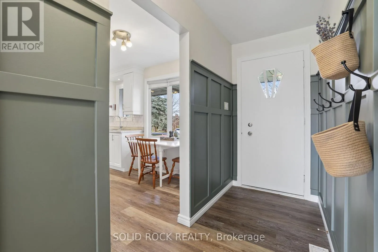
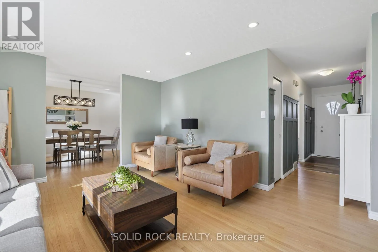
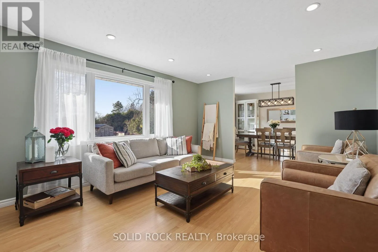
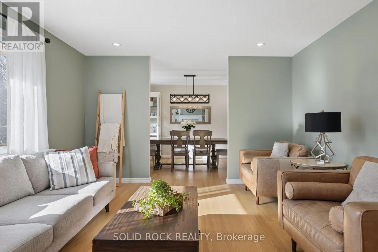
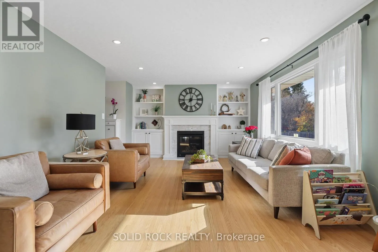
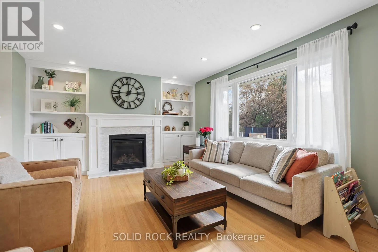
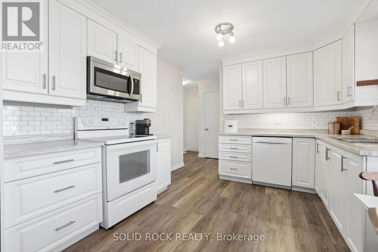
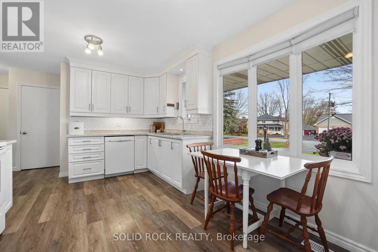
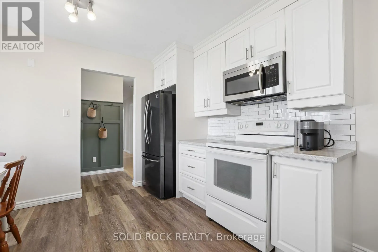
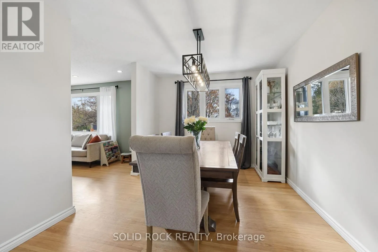
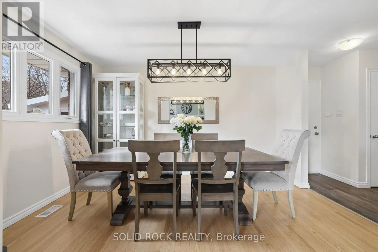
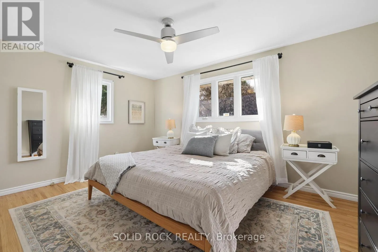
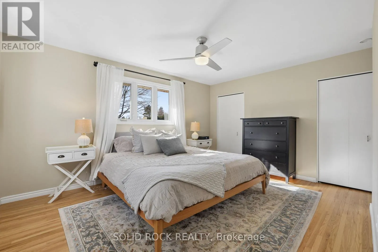
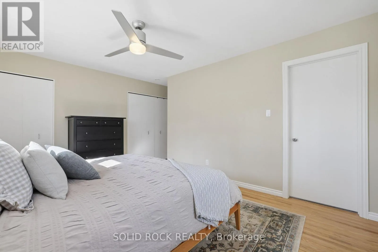
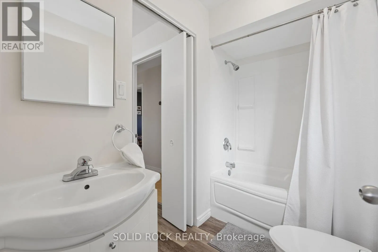
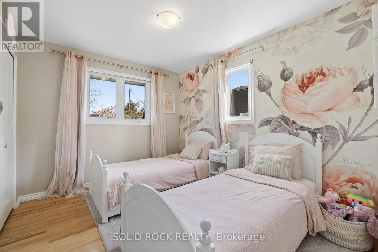
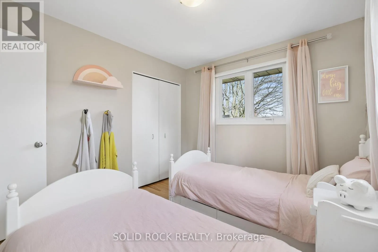
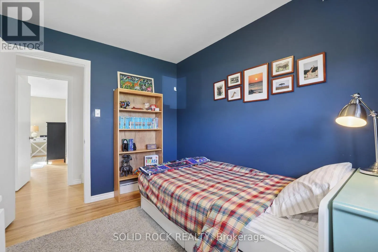
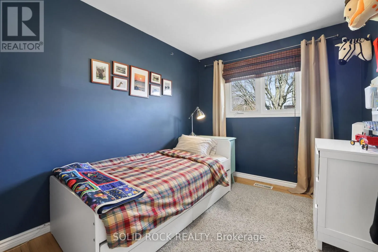
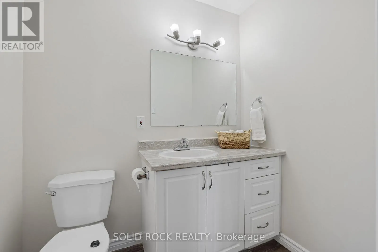
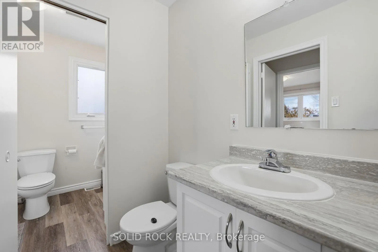
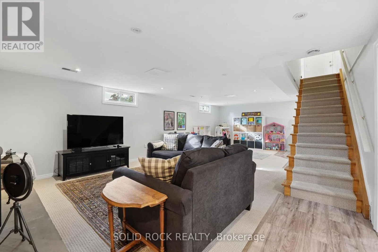
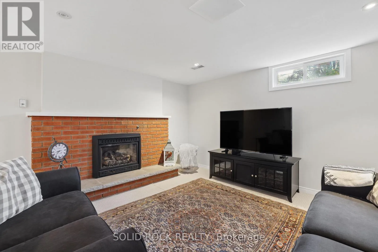
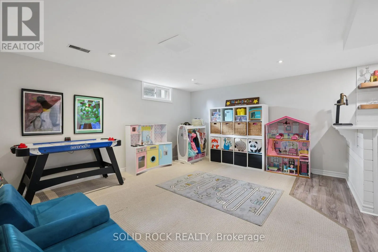
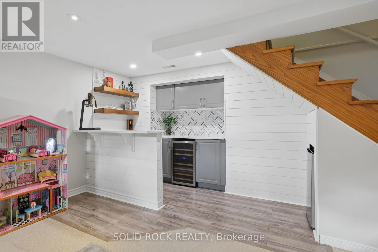
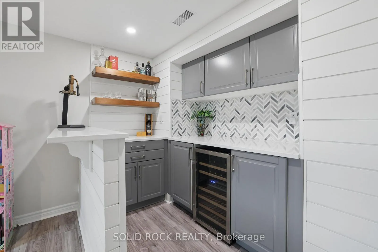
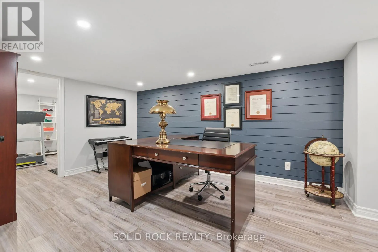
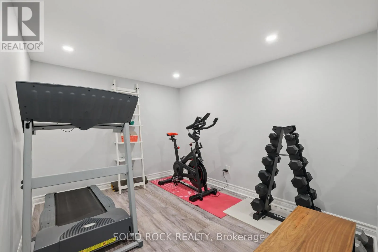
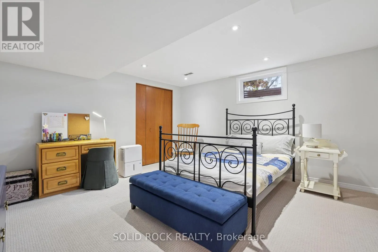
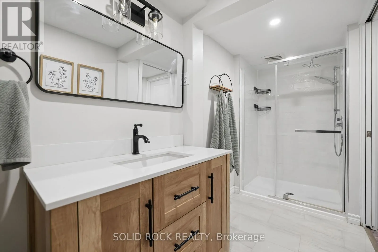
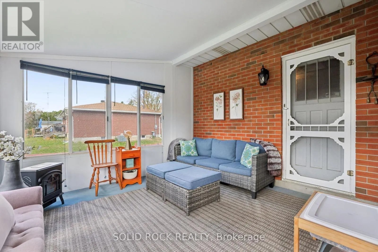
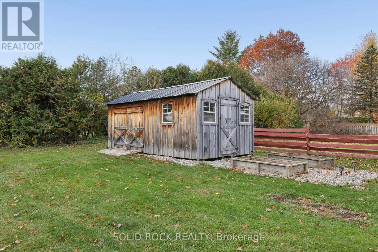
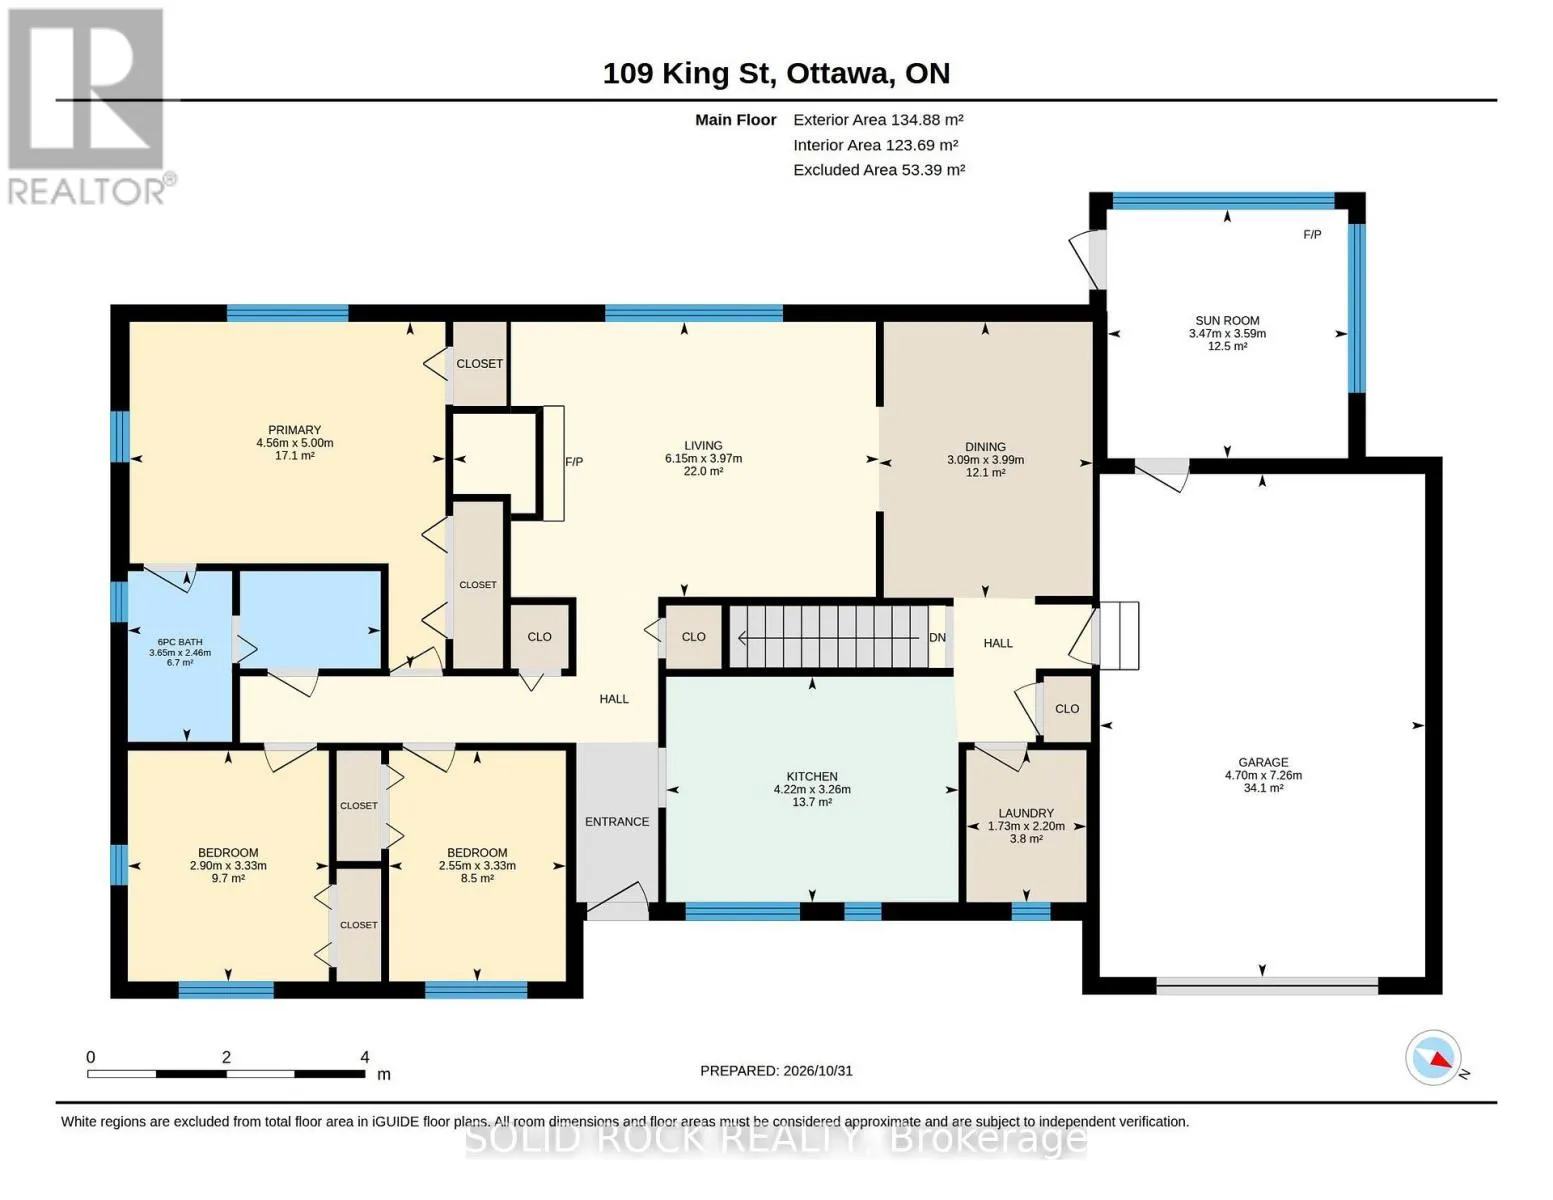
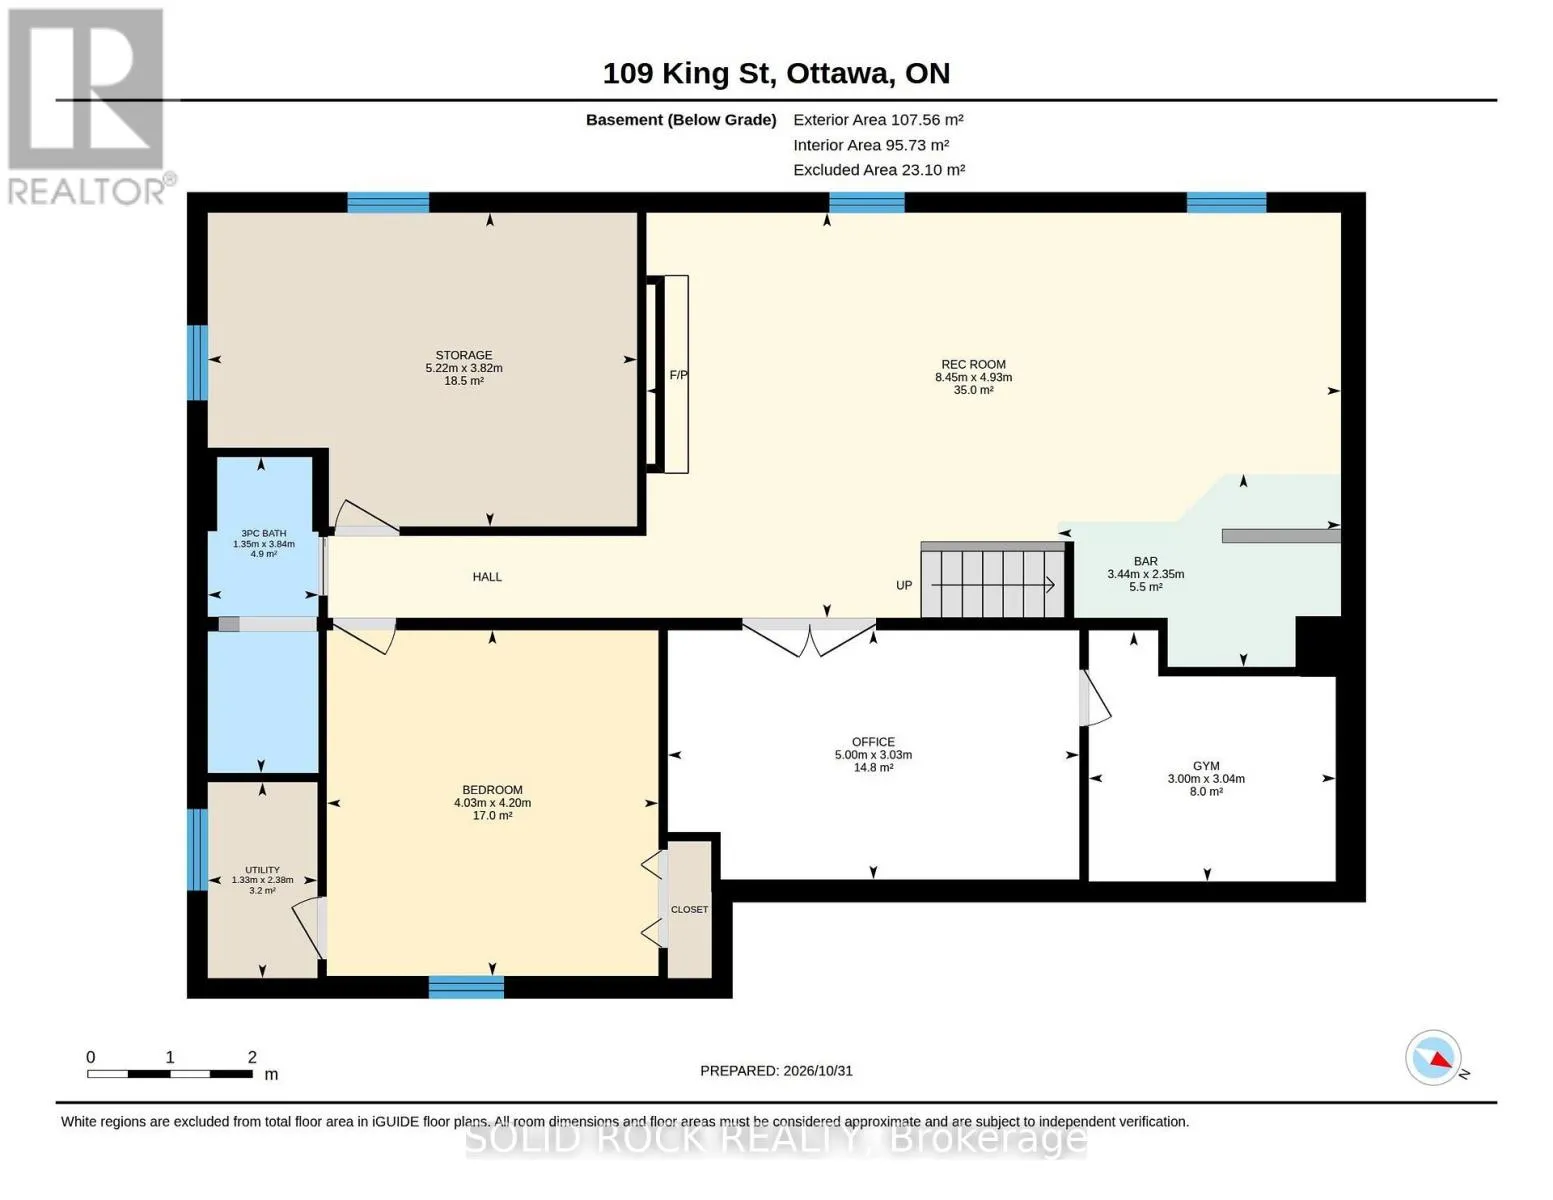
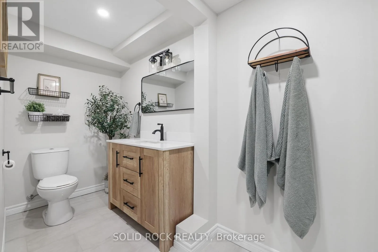
outdoor spaces their own character. Mature trees add to the appeal. You can picture a busy afternoon here just as easily as a peaceful one. There is room for both. The same easy enjoyment carries into this welcoming BRICK BUNGALOW. The front porch offers a lovely spot to pause, and the living room gathers people around a fireplace framed by built-ins. There’s a bright kitchen and dining area for the familiar conversations that happen between everything else, and a three-season sunroom where you might linger over a book or enjoy the changing light. Home doesn’t have to wait for a special occasion to feel good. And there’s room to share the day WITHOUT SHARING EVERY SQUARE FOOT OF IT. Three bedrooms and laundry on the main level keep everyday routines close at hand, with durable hardwood in the living areas. Downstairs, the thoughtfully reworked layout makes space for different interests: a generous rec room, separate office and gym, a bar beneath the stairs, an updated bathroom and a room currently used as a bedroom. There’s a place to gather and space to follow your own pursuits. The oversized attached garage and substantial 10′ x 20′ shed leave room for bicycles, garden tools and the projects that come with making a property your own. A generous yard feels even better when you have space for all the things that help you enjoy it. Then there is RICHMOND. A park, library, and bakery are nearby, with convenient access to Barrhaven and Kanata. Think of the everyday pleasures of living in a village, where familiar places become part of your routine. The best part is getting to decide what life here could look like for you. (id:62650)

Read More
Basic Details
  • Property Type: Residential
  • Listing Type: For Sale
  • Listing ID: X14137260
  • Price: $750,000
  • Bedrooms: 4
  • Bathrooms: 3
  • Half Bathrooms: 1
  • Square Footage: 1100 - 1500 Sqft
  • Status: Active
  • Office Name: SOLID ROCK REALTY
  • Property Sub Type: Single Family
  • Office Key: 62208
Features & Appliances
Features
  • Heating System: Forced air, Natural gas
  • Cooling System: Central air conditioning
  • Basement: Finished, N/A
  • Parking: Garage, Attached Garage
  • Architectural Style: Bungalow
  • Exterior Features: Brick Veneer
  • Sewer: Sanitary sewer
  • Fireplaces Total: 2
Address Map
  • Location: CA, Ontario, Ottawa, K0A2Z0
  • Street: King
  • Street Number: 109
  • Street Suffix: Street
  • Longitude: W76° 10' 31.4''
  • Latitude: N45° 11' 18.1''
Additional Information
  • Foundation Details:
  • Lot Size Dimensions: 112 x 260.5 FT
  • Stories: 1.0
Financial
  • Tax Annual Amount: 4218
Powered by REALTOR.ca
Listing updated: 2026-11-11 21:58:40
List Your Property
Mortgage Calculator
Get Pre-Approved
$
$
%
%
years
Monthly Payment (Est.) $
Listing Information
  • List Agent Key: 1403174
  • List Office Key: 62208
  • Modification Timestamp: 2026-11-09T05:35:20Z
  • Originating System Name: Ottawa Real Estate Board
  • Status Change Timestamp: 2026-11-09T05:23:34Z
Powered by REALTOR.ca
Listing updated: 2026-11-11 21:58:41
REALTOR®, REALTORS®, and the REALTOR® logo are certification marks that are owned by REALTOR® Canada Inc. and licensed exclusively to The Canadian Real Estate Association (CREA). These certification marks identify real estate professionals who are members of CREA and who must abide by CREA’s By‐Laws, Rules, and the REALTOR® Code. The MLS® trademark and the MLS® logo are owned by CREA and identify the quality of services provided by real estate professionals who are members of CREA.

The information contained on this site is based in whole or in part on information that is provided by members of The Canadian Real Estate Association, who are responsible for its accuracy. CREA reproduces and distributes this information as a service for its members and assumes no responsibility for its accuracy.

Website is operated by a brokerage or salesperson who is a member of The Canadian Real Estate Association.

The listing content on this website is protected by copyright and other laws, and is intended solely for the private, non‐commercial use by individuals. Any other reproduction, distribution or use of the content, in whole or in part, is specifically forbidden. The prohibited uses include commercial use, “screen scraping”, “database scraping”, and any other activity intended to collect, store, reorganize or manipulate data on the pages produced by or displayed on this website.

By continuing to use this website and its services, you agree to these

These forms are provided to ComFree’s Unrepresented Sellers as a part of their Mere Posting ComFree Listing Contract.

I acknowledge I can only access these forms as a ComFree customer under contract.

These forms are provided to ComFree’s Unrepresented Sellers as a part of their Mere Posting ComFree Listing Contract and in partnership with Zubic Law.

I acknowledge I can only access these forms as a ComFree customer under contract.

These forms are provided to ComFree’s Unrepresented Sellers as part of their Mere Posting ComFree Listing Contract and in partnership with Imperium LLP – Rocky Kim.

I acknowledge I can only access these forms as a ComFree customer under contract.

How It Works

1. Purchase Your Package

2. We Ship Your ‘For Sale’ Sign

3. Book Your VR Tour

4. Complete Listing Input Forms

5. We Make Your Listing Live

6. Get Support 7 Days a Week

7. iSOLD!