Share
$3,000
Ontario,Blue Mountains
For Rent Active
224 STONELEIGH DRIVE, Blue Mountains, Ontario L9Y5T9
  • 3
  • 3
  • 1500 - 2000Square Feet
Basic Details
Description

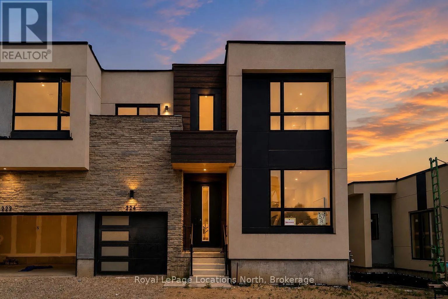
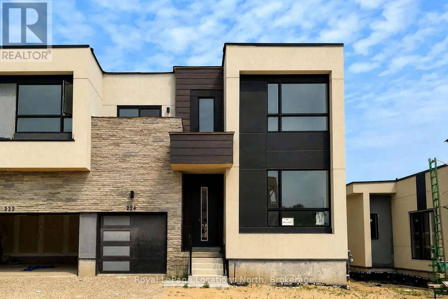
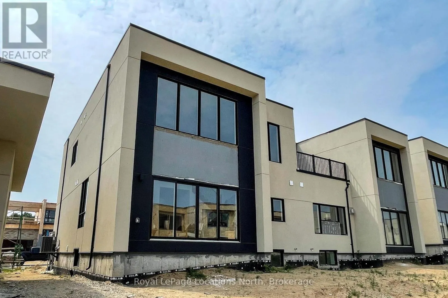
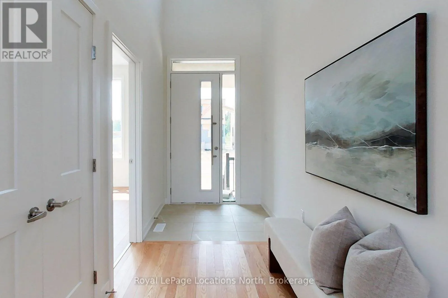
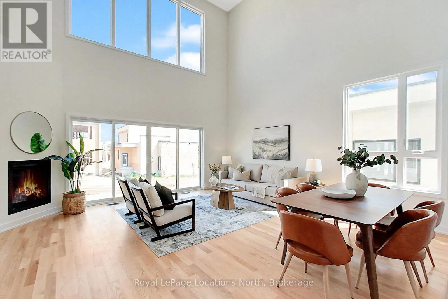
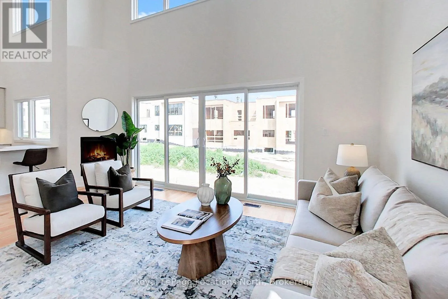
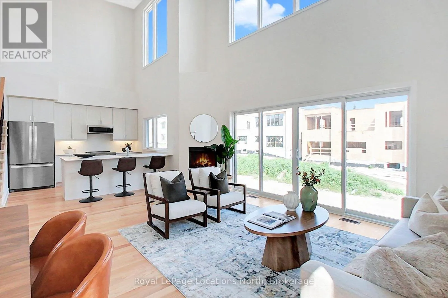
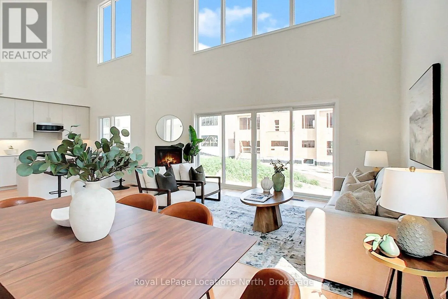
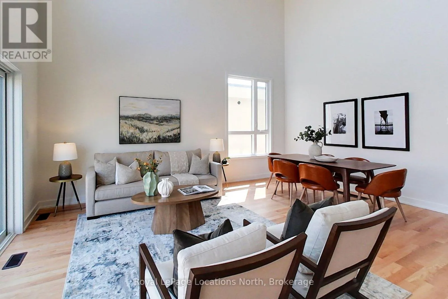
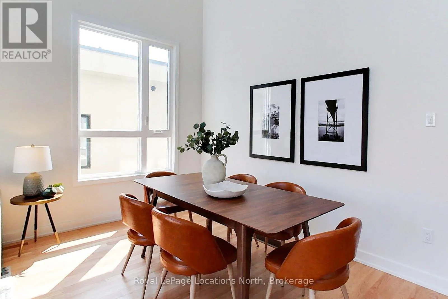
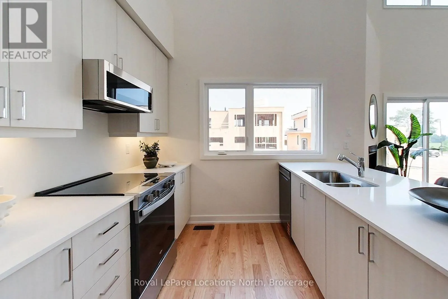
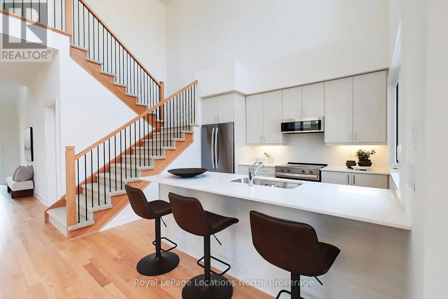
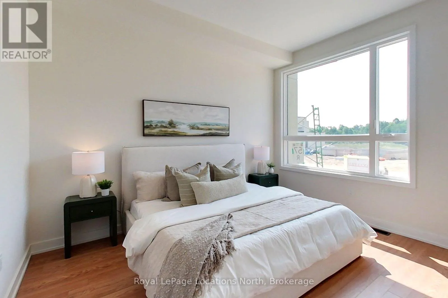
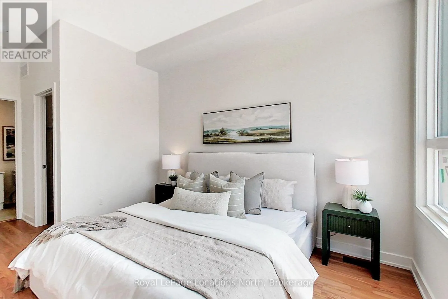
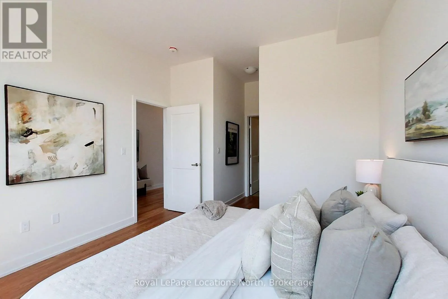
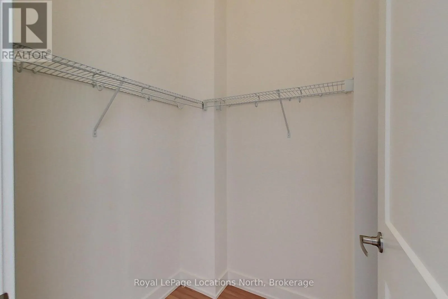
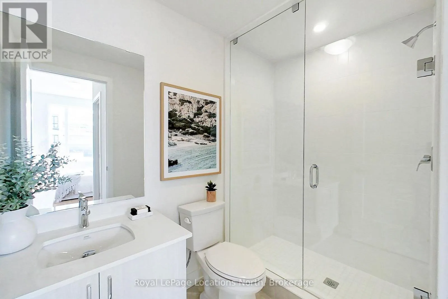
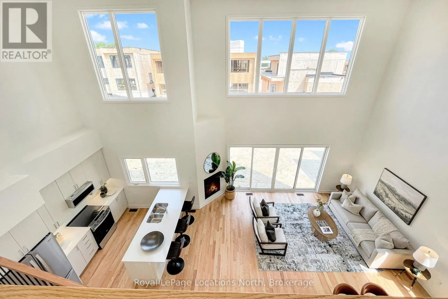
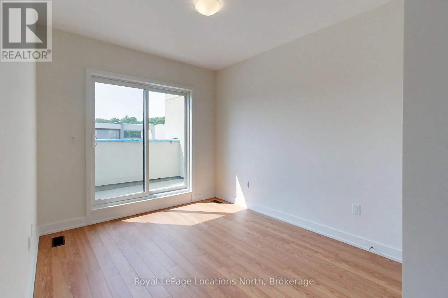
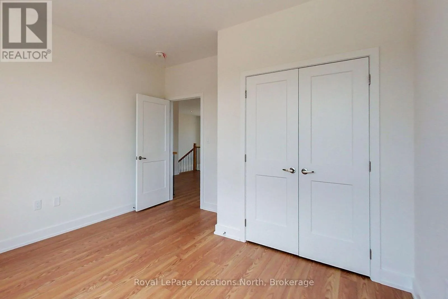
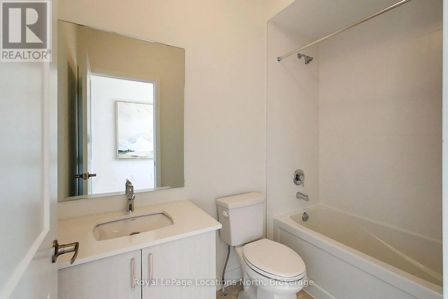
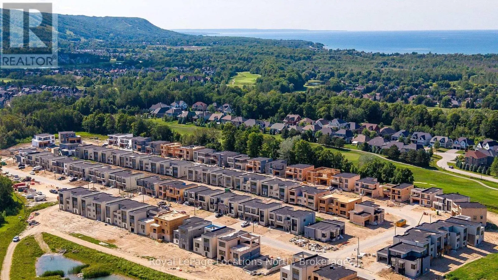
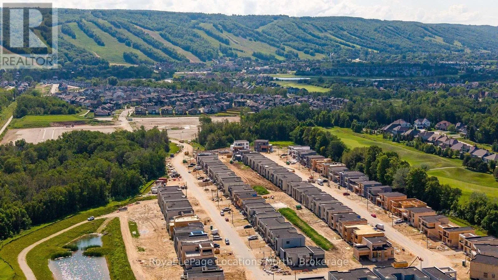
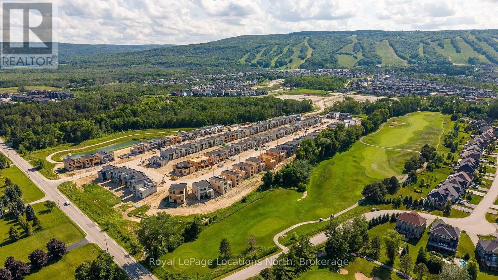
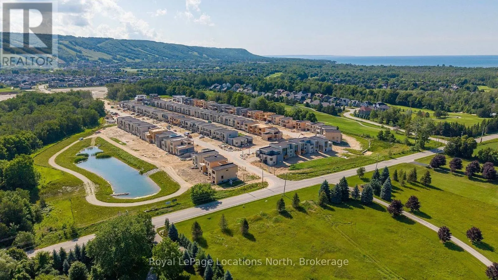
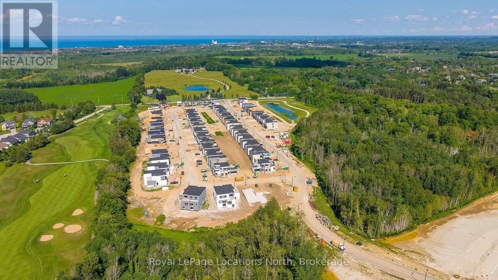
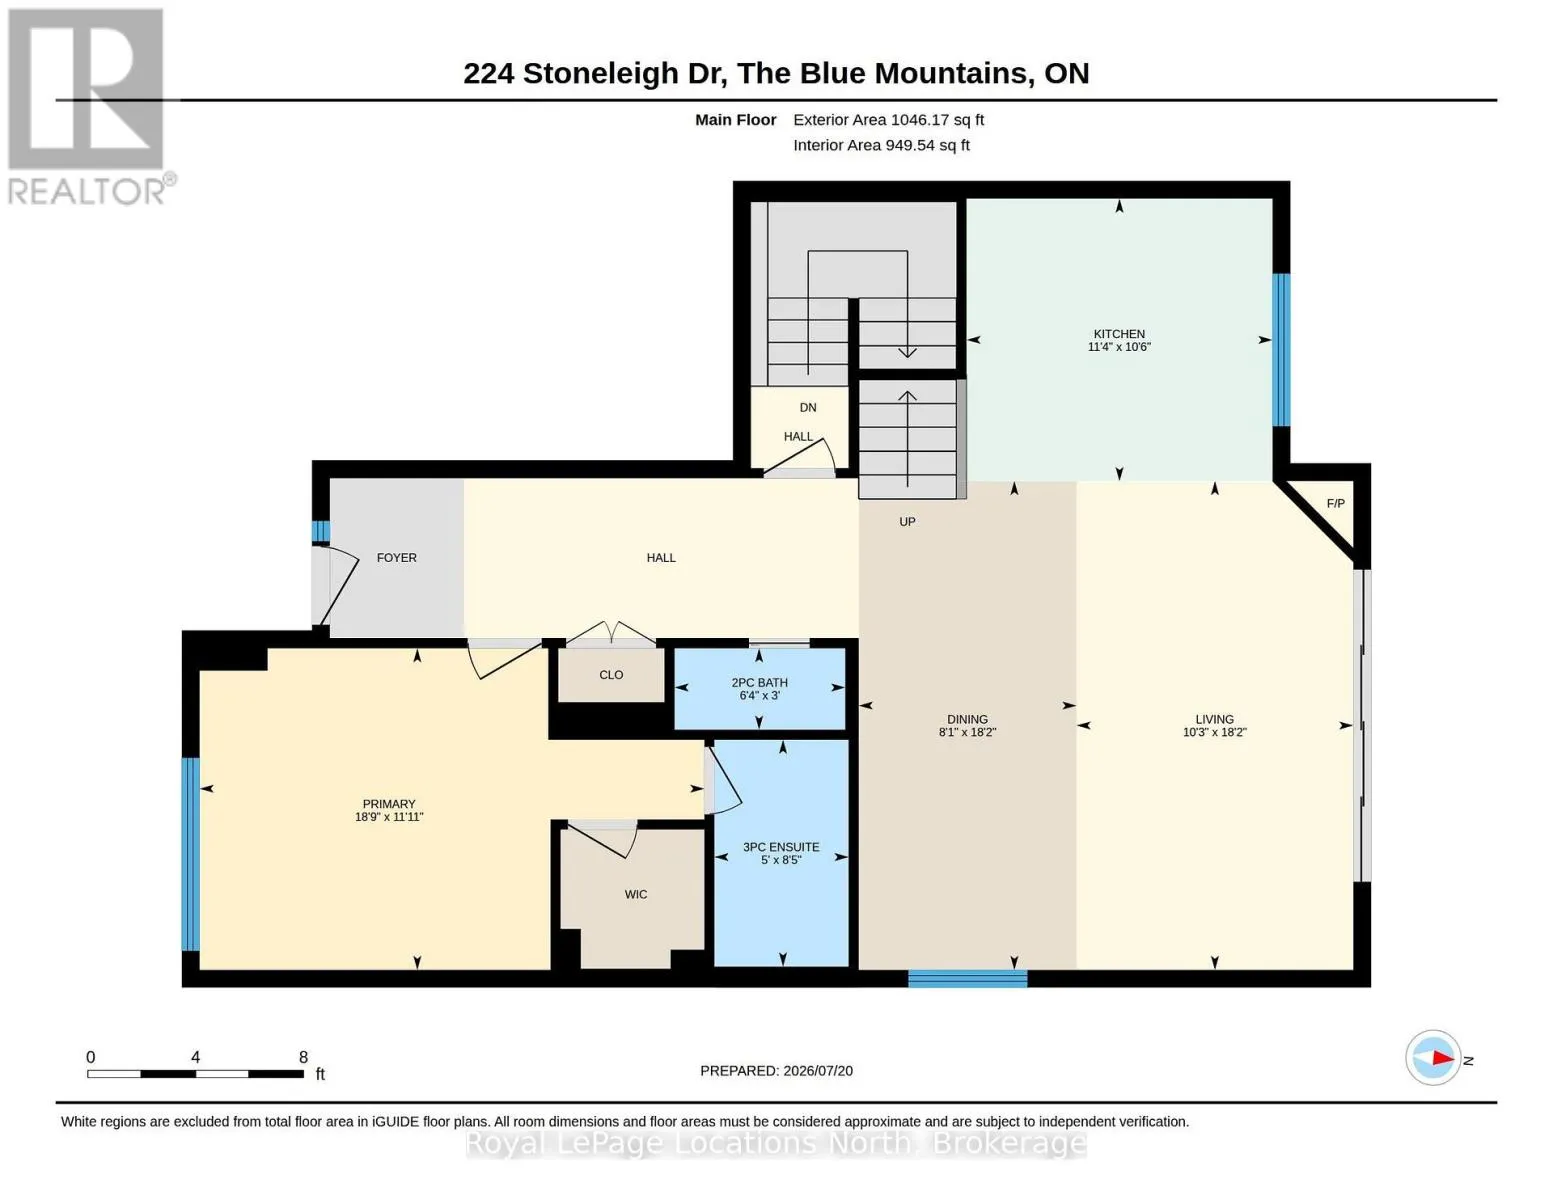
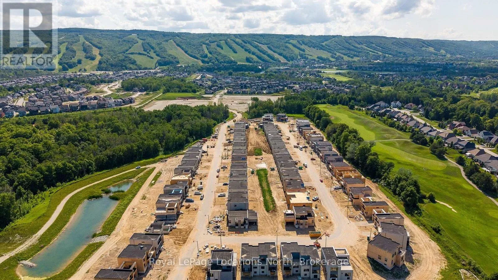
Annual lease opportunity in the heart of Georgian Bay. Enjoy the warmth and understated elegance of this stylish semi-detached home in Blue Vista. One of the development’s most desirable layouts, the home features soaring 22-ft ceilings that create an airy, spacious feel throughout the main living area. The main-floor primary bedroom comfortably accommodates a king-sized bed and offers a walk-in

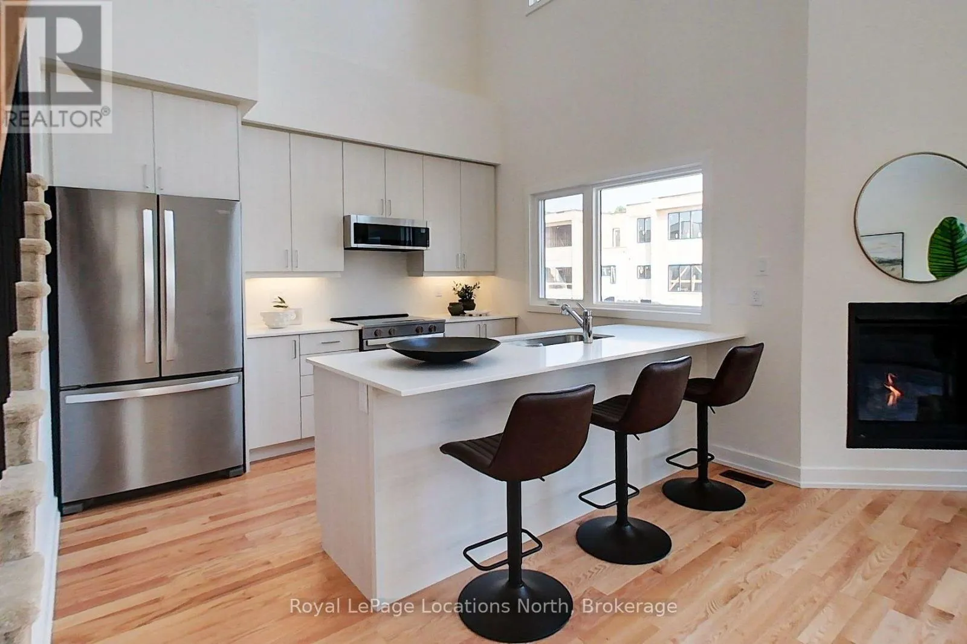
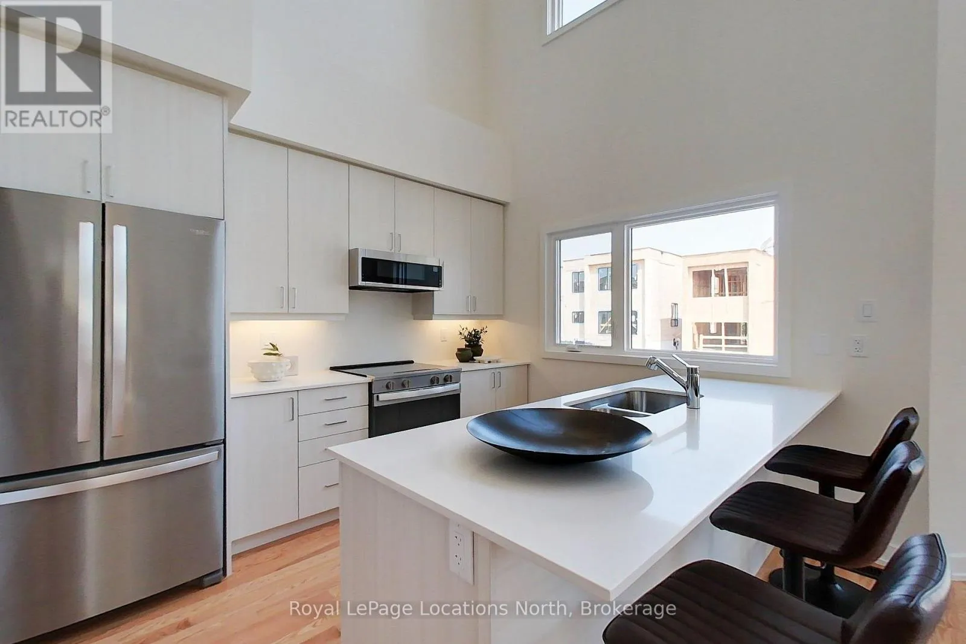
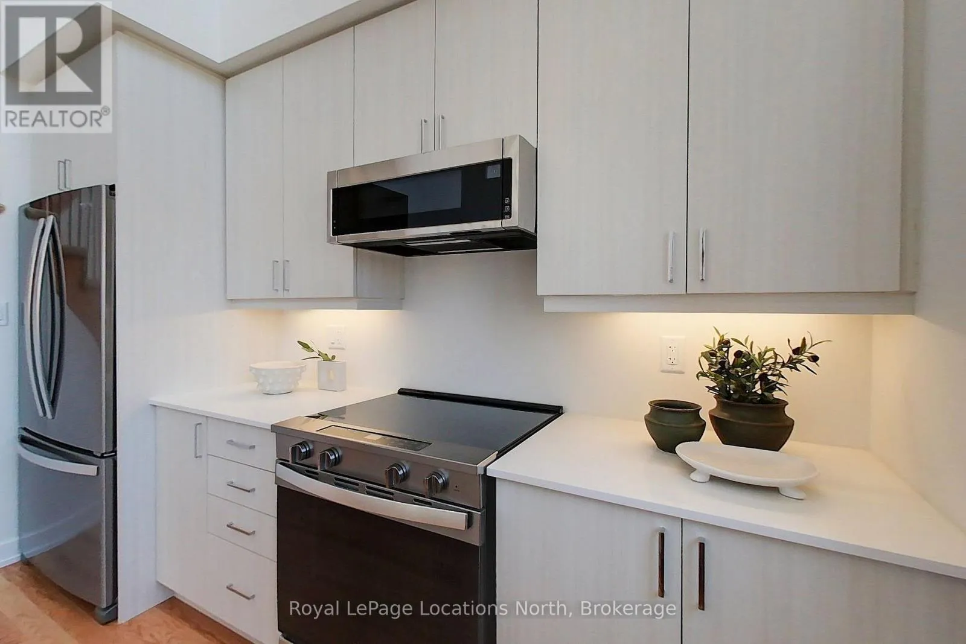
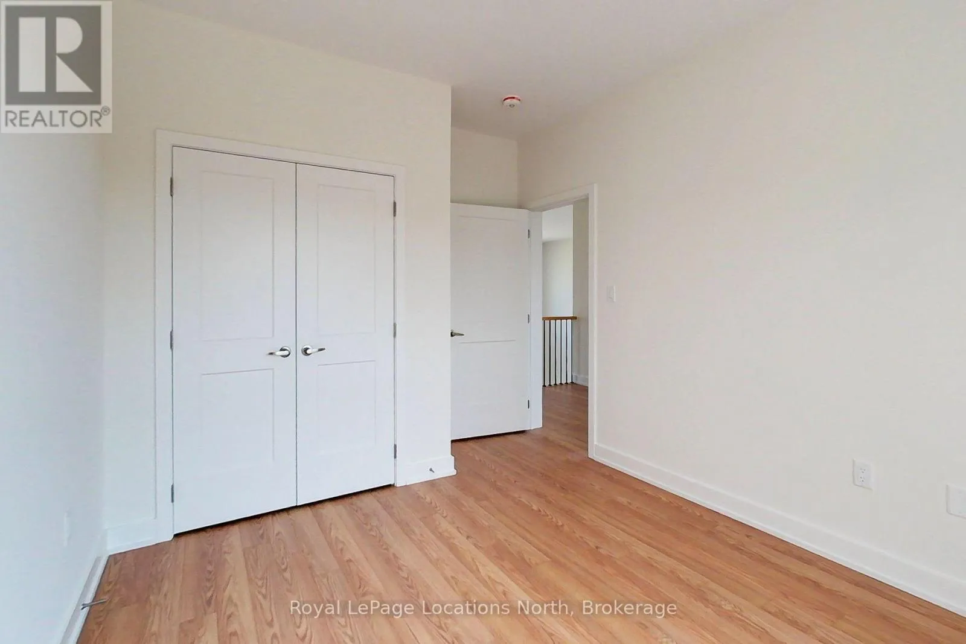
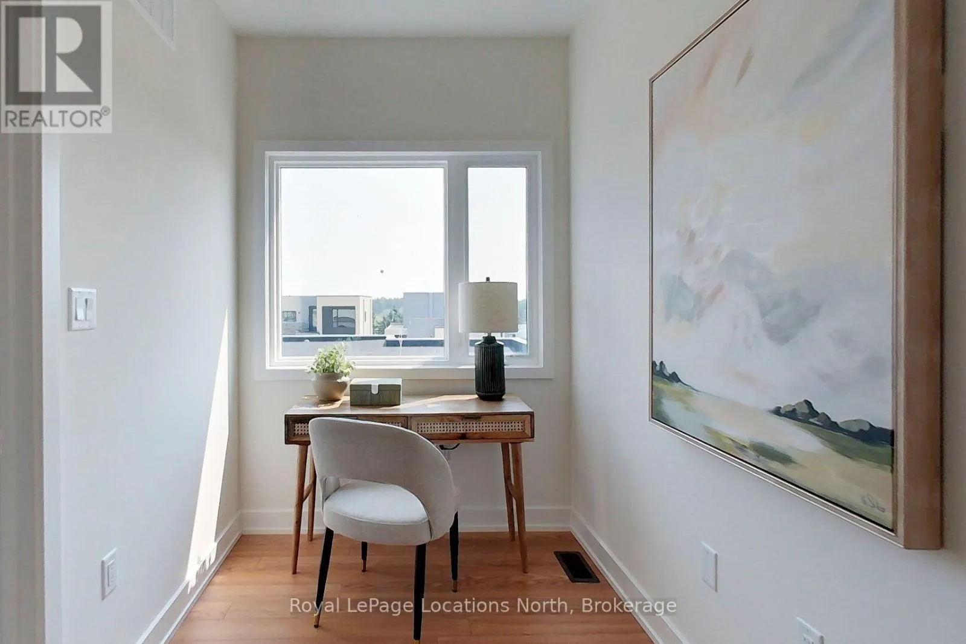
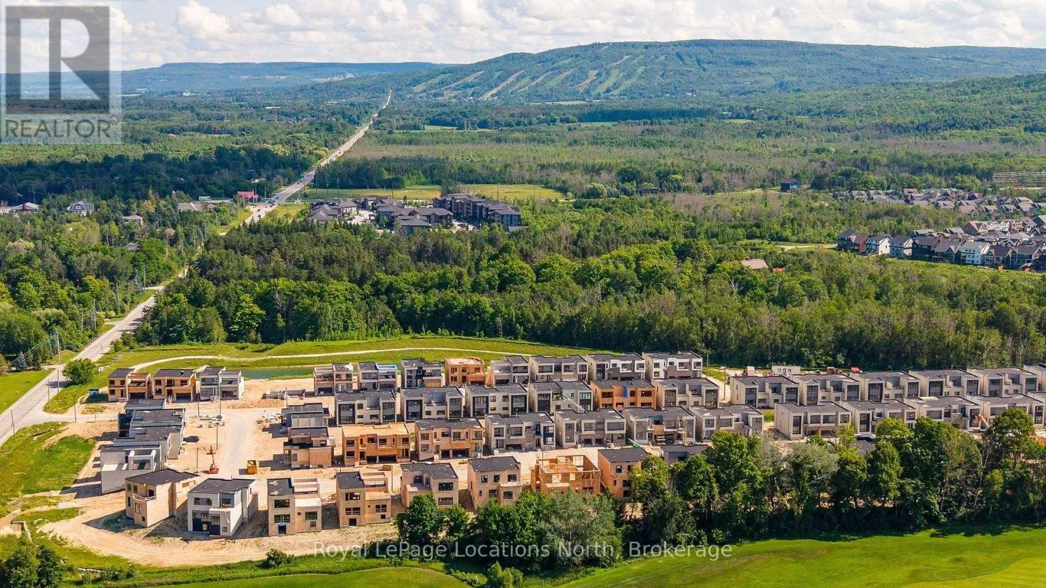
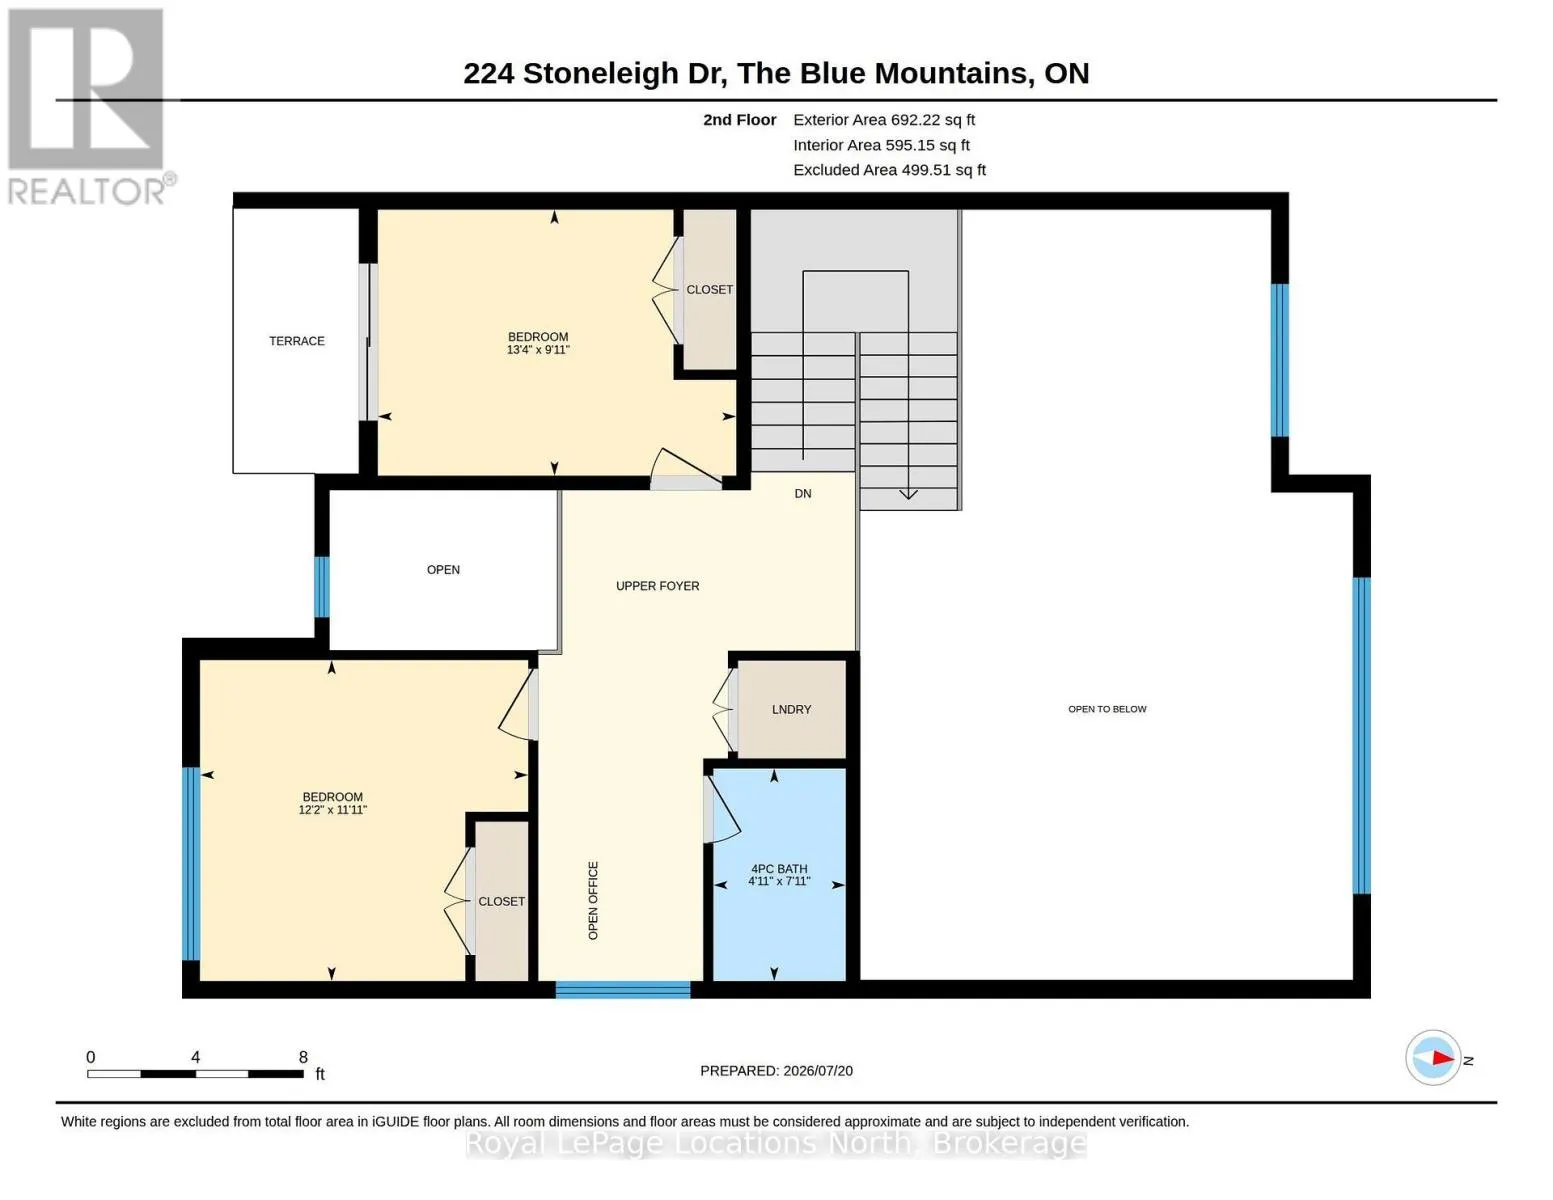
closet and private ensuite. Upstairs, two additional well-sized bedrooms, a convenient laundry room and a bright loft overlooking the great room and front entrance provide plenty of space to relax, work or accommodate family and guests. The welcoming great room features a gas fireplace, complemented by white kitchen cabinetry with soft undertones, brushed nickel accents and pot lighting. A walkout from the living area leads offers easy access to enjoy the outdoors. Experience the best of Southern Georgian Bay living year-round, with easy access to Monterra Golf Course, Scandinave Spa Blue Mountain and the shops, restaurants and recreational activities of Blue Mountain Village. Whether enjoying the area’s golf courses and trails in warmer months or skiing and snowboarding in winter, this home offers an ideal base for an active four-season lifestyle. Rental Application, credit check, employment letter(s) & references required. No pets, no smoking. Property also for sale and will be removed from for sale status once lease signed. (id:62650)

Read More
Basic Details
  • Property Type: Residential Lease
  • Listing Type: For Rent
  • Listing ID: X14137942
  • Price: $3,000
  • Bedrooms: 3
  • Bathrooms: 3
  • Half Bathrooms: 1
  • View: Mountain view
  • Square Footage: 1500 - 2000 Sqft
  • Status: Active
  • Office Name: Royal LePage Locations North
  • Property Attached Yn: 1
  • Property Sub Type: Single Family
  • Office Key: 270844
Features & Appliances
Features
  • Heating System: Forced air, Natural gas
  • Cooling System: Central air conditioning
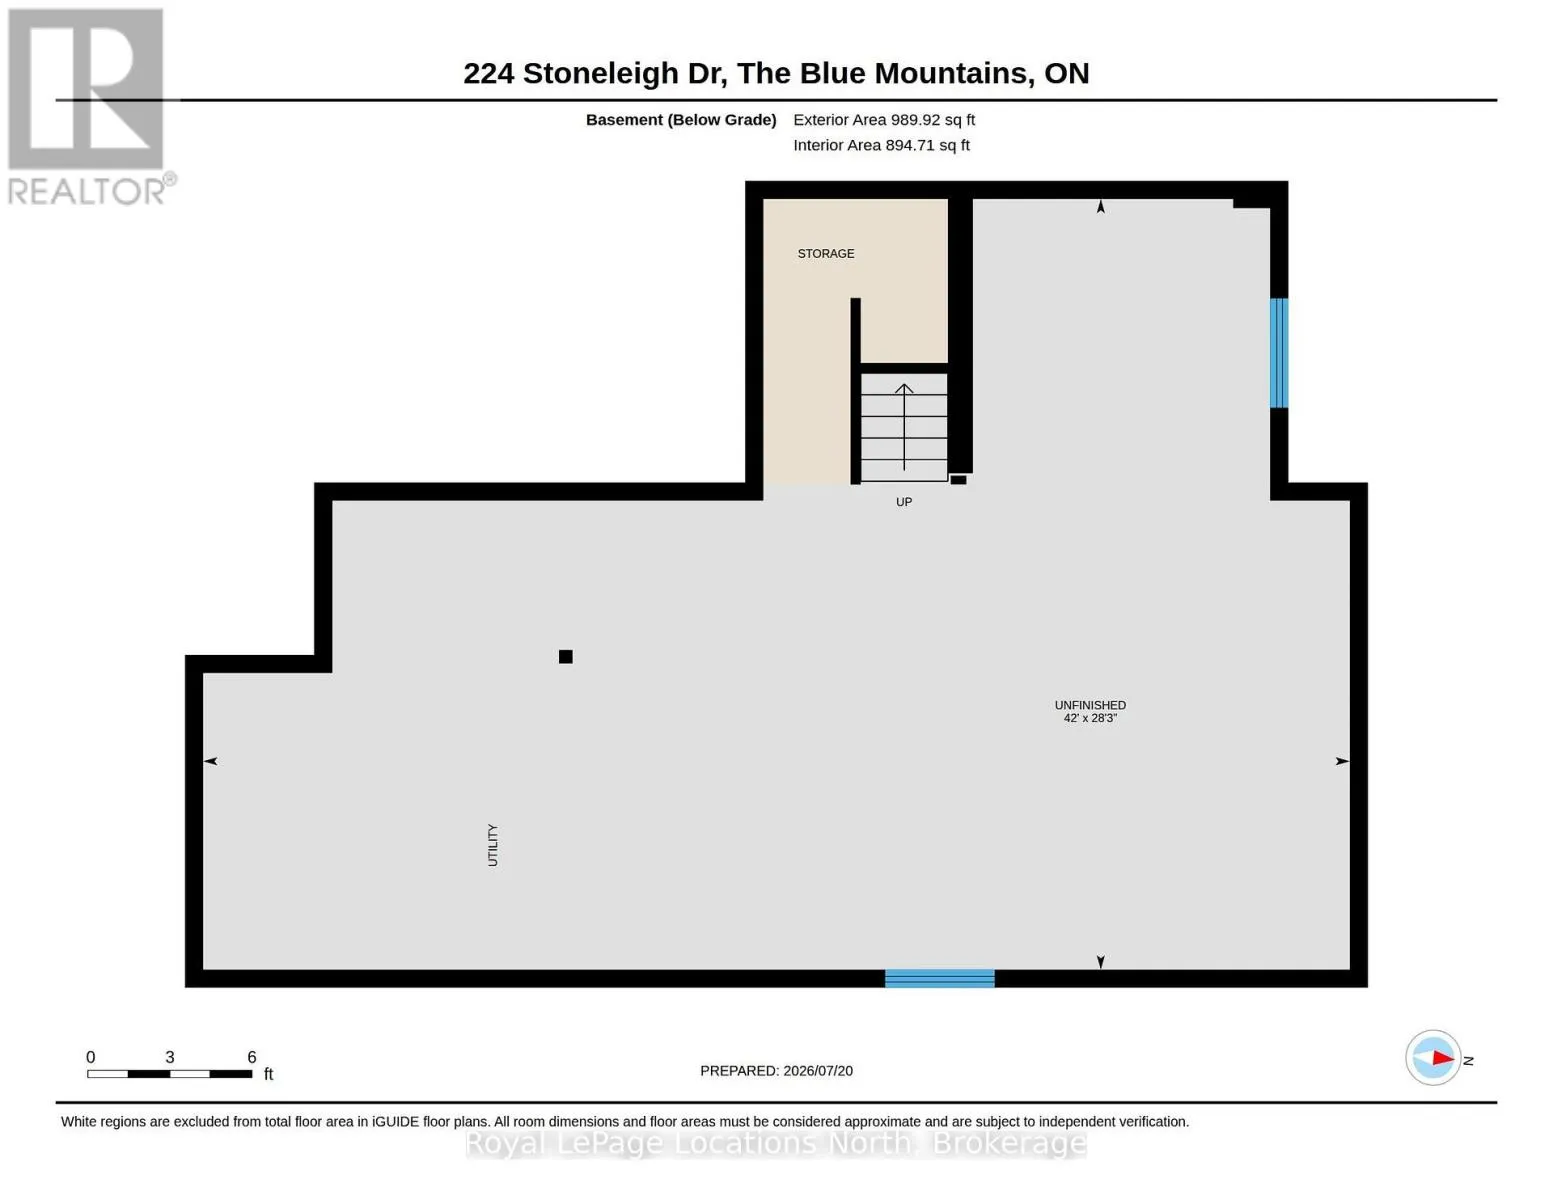
  • Basement: Full, Unfinished
  • Parking: Garage, Attached Garage
  • Exterior Features: Stone, Stucco
  • Flooring: Tile, Hardwood
  • Sewer: Sanitary sewer
  • Utilities: Electricity, Sewer, Cable
  • Fireplaces Total: 1
Address Map
  • Location: CA, Ontario, Blue Mountains, L9Y5T9
  • Street: Stoneleigh
  • Street Number: 224
  • Street Suffix: Drive
  • Longitude: W81° 42' 9.9''
  • Latitude: N44° 30' 10.6''
Additional Information
  • Water Source:
  • Community Features:
  • Foundation Details:
  • Lot Features:
  • Lot Size Dimensions: 34 x 111.5 FT
  • Stories: 2.0
Powered by REALTOR.ca
Listing updated: 2026-11-10 02:46:38
List Your Property
Listing Information
  • List Agent Key: 2158445
  • List Office Key: 270844
  • Modification Timestamp: 2026-11-02T16:05:20Z
  • Originating System Name: OnePoint Association of REALTORS®
  • Status Change Timestamp: 2026-11-02T15:58:53Z
Powered by REALTOR.ca
Listing updated: 2026-11-10 02:46:38
REALTOR®, REALTORS®, and the REALTOR® logo are certification marks that are owned by REALTOR® Canada Inc. and licensed exclusively to The Canadian Real Estate Association (CREA). These certification marks identify real estate professionals who are members of CREA and who must abide by CREA’s By‐Laws, Rules, and the REALTOR® Code. The MLS® trademark and the MLS® logo are owned by CREA and identify the quality of services provided by real estate professionals who are members of CREA.

The information contained on this site is based in whole or in part on information that is provided by members of The Canadian Real Estate Association, who are responsible for its accuracy. CREA reproduces and distributes this information as a service for its members and assumes no responsibility for its accuracy.

Website is operated by a brokerage or salesperson who is a member of The Canadian Real Estate Association.

The listing content on this website is protected by copyright and other laws, and is intended solely for the private, non‐commercial use by individuals. Any other reproduction, distribution or use of the content, in whole or in part, is specifically forbidden. The prohibited uses include commercial use, “screen scraping”, “database scraping”, and any other activity intended to collect, store, reorganize or manipulate data on the pages produced by or displayed on this website.

By continuing to use this website and its services, you agree to these

These forms are provided to ComFree’s Unrepresented Sellers as a part of their Mere Posting ComFree Listing Contract.

I acknowledge I can only access these forms as a ComFree customer under contract.

These forms are provided to ComFree’s Unrepresented Sellers as a part of their Mere Posting ComFree Listing Contract and in partnership with Zubic Law.

I acknowledge I can only access these forms as a ComFree customer under contract.

These forms are provided to ComFree’s Unrepresented Sellers as part of their Mere Posting ComFree Listing Contract and in partnership with Imperium LLP – Rocky Kim.

I acknowledge I can only access these forms as a ComFree customer under contract.

How It Works

1. Purchase Your Package

2. We Ship Your ‘For Sale’ Sign

3. Book Your VR Tour

4. Complete Listing Input Forms

5. We Make Your Listing Live

6. Get Support 7 Days a Week

7. iSOLD!