Share
$1,199,000
Ontario,Glen Williams
For Sale Active
532 MAIN Street, Glen Williams, Ontario L7G3S8
  • 3
  • 1,786 Sqft
Basic Details
Description

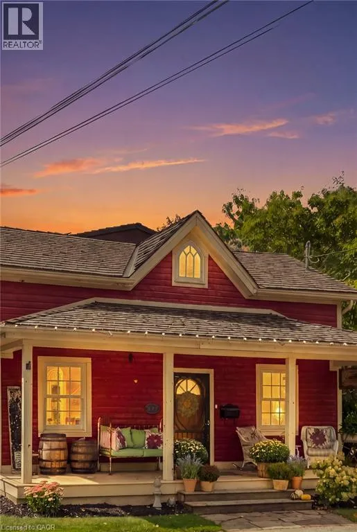
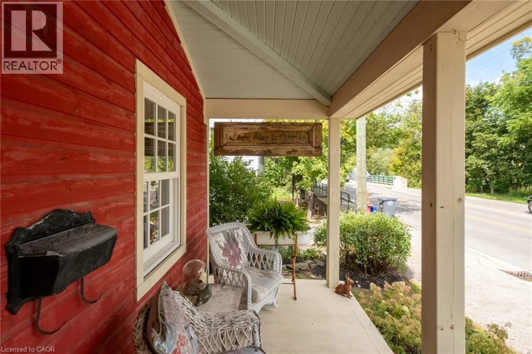
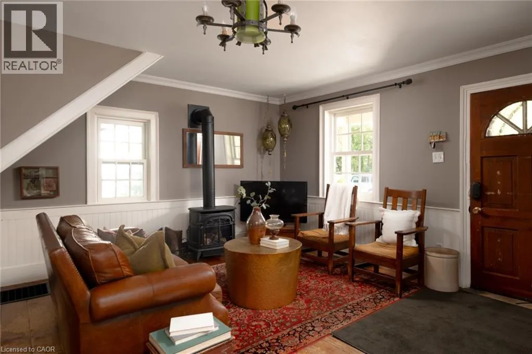
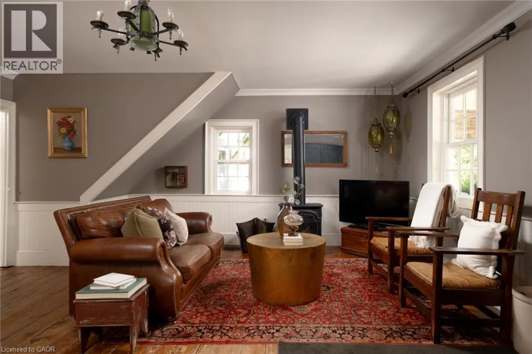
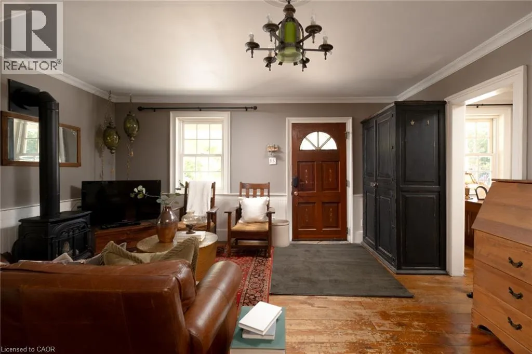
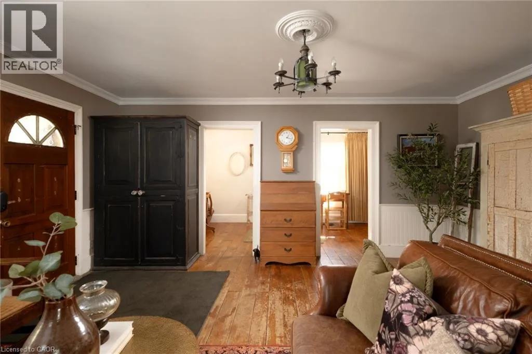
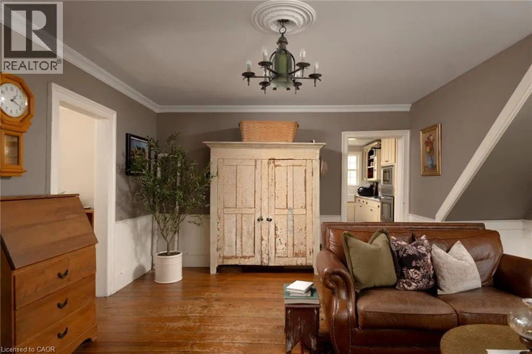
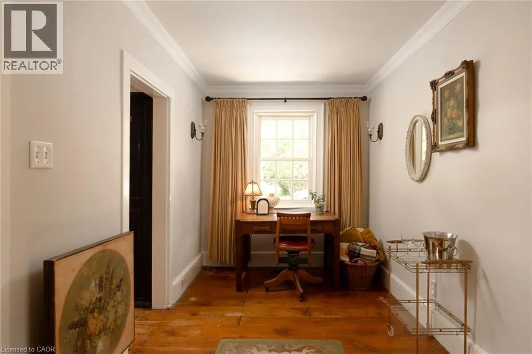
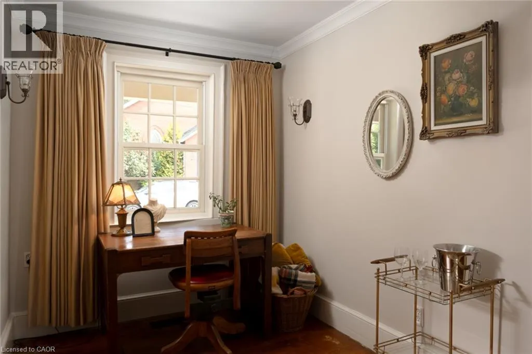
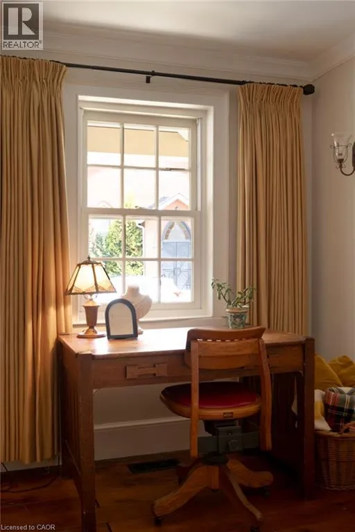
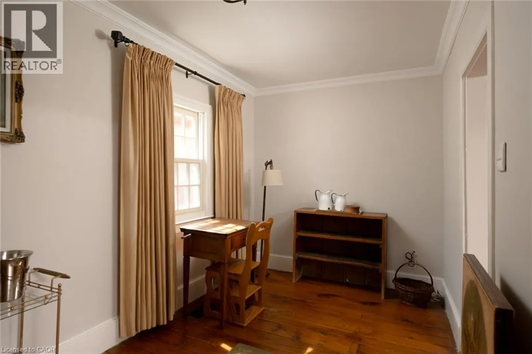
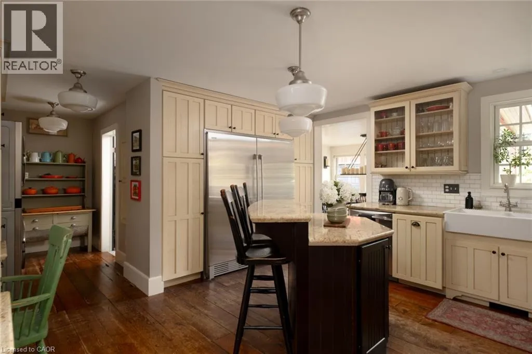
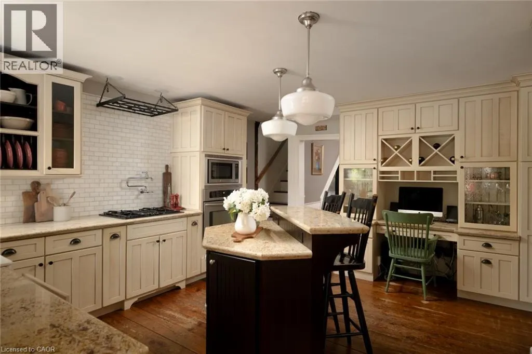
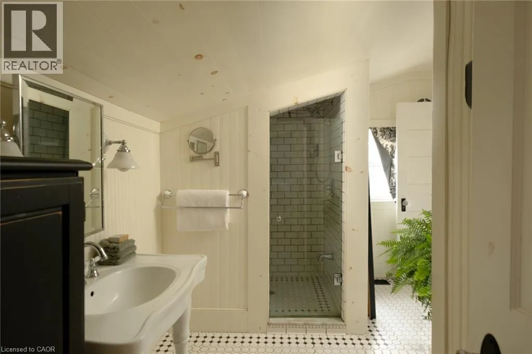
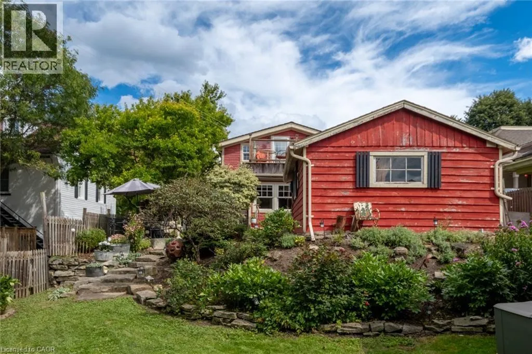
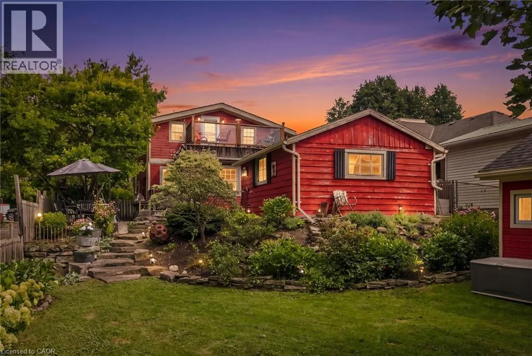
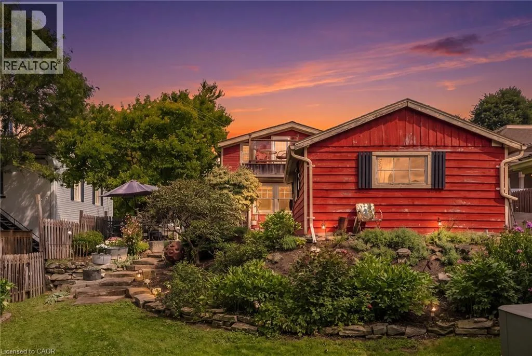
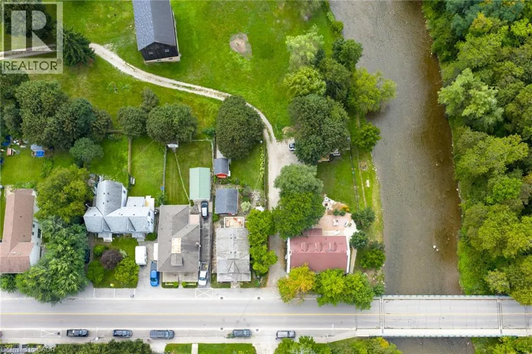
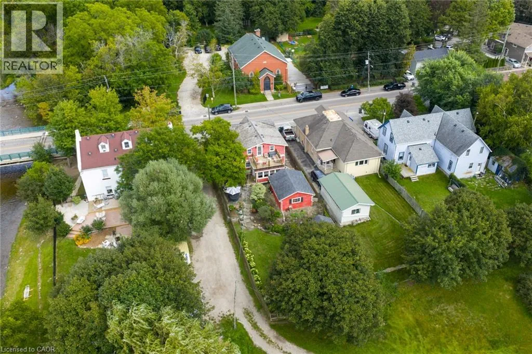
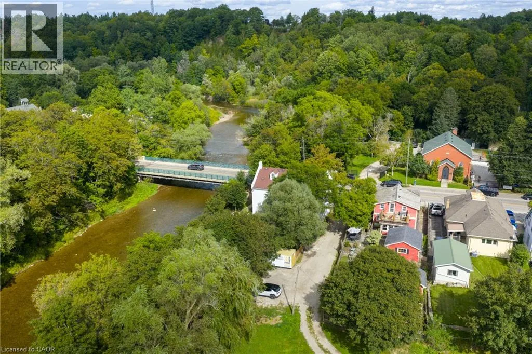
Welcome To 532 Main Street, A Beautifully Restored Century Home Nestled In The Heart Of Glen Williams, One Of Halton Hills’ Most Charming And Picturesque Communities. Offering 3 Bedrooms And 2 Bathrooms, This Inviting 2-Storey Detached Home Blends Historic Character With Thoughtful Modern Updates. A Covered Front Porch Welcomes You Into A Warm Living Room And Den, While The Custom

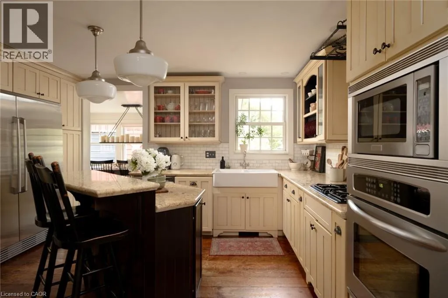
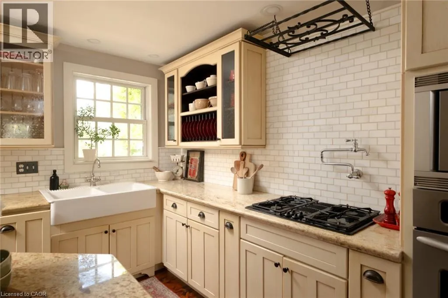
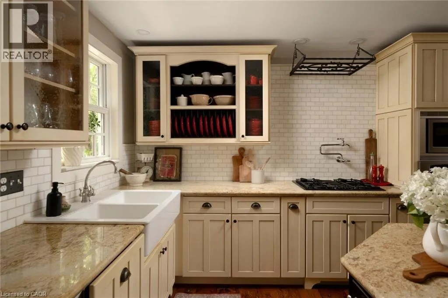
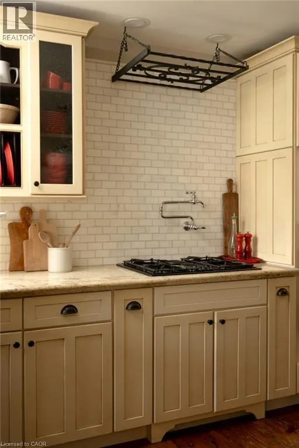
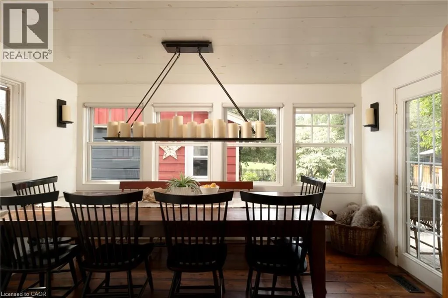
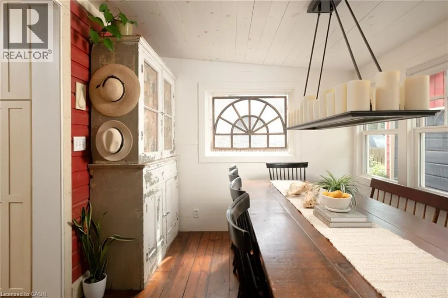
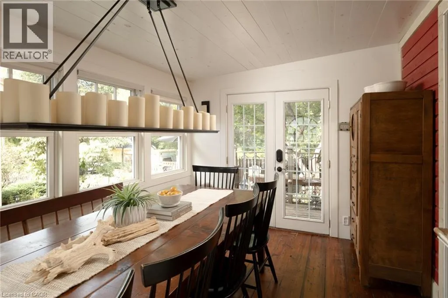
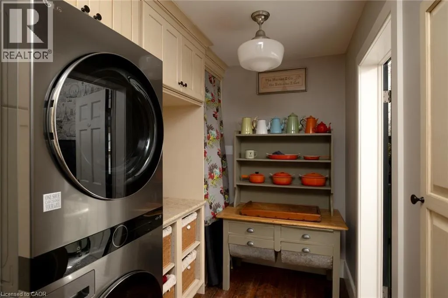
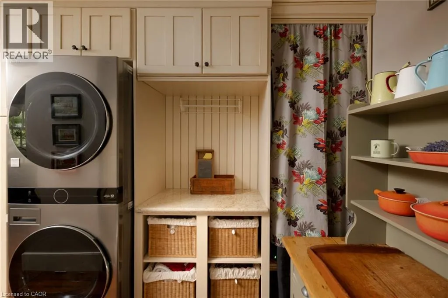
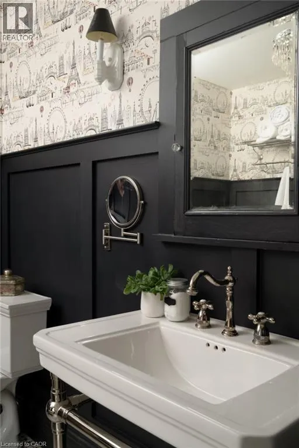
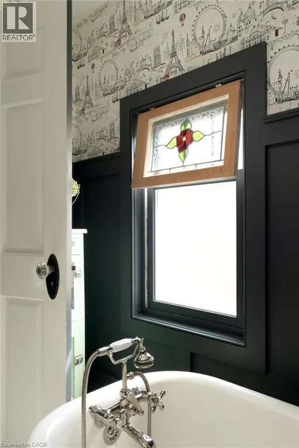
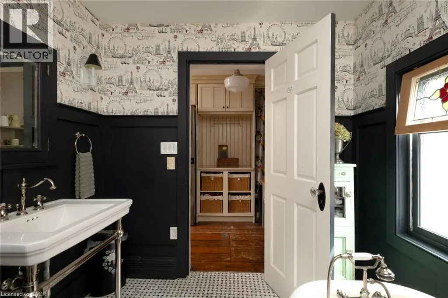
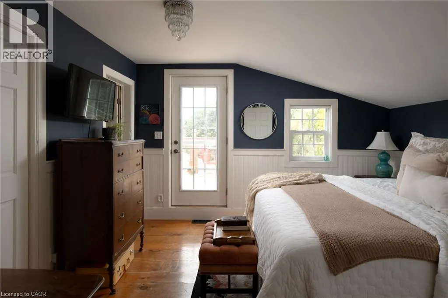
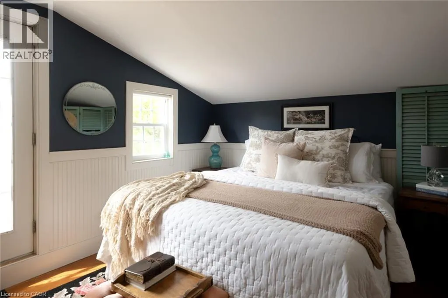
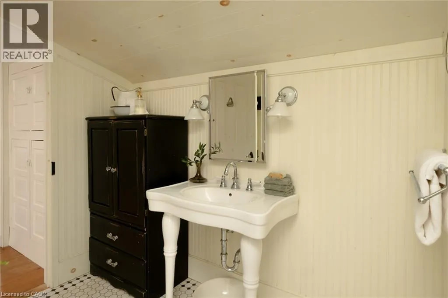
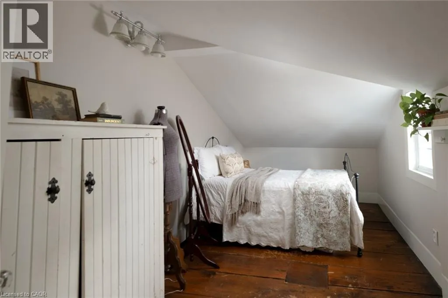
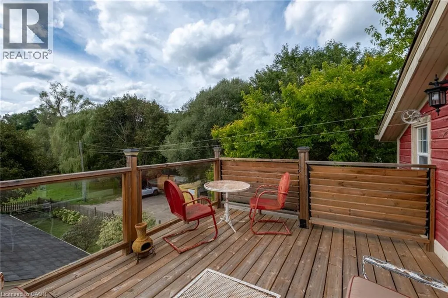
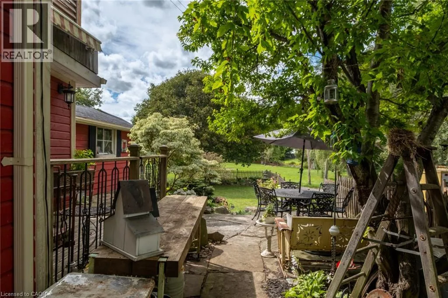
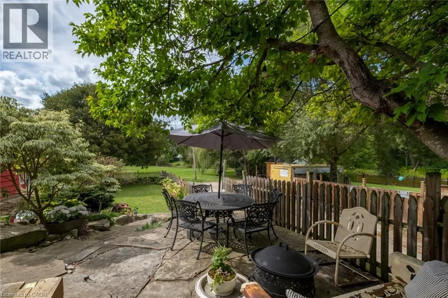
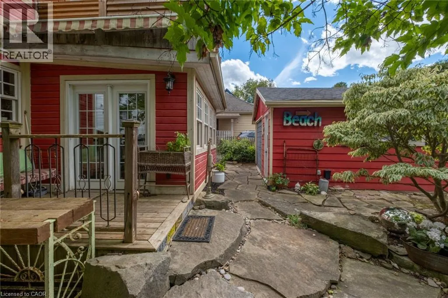
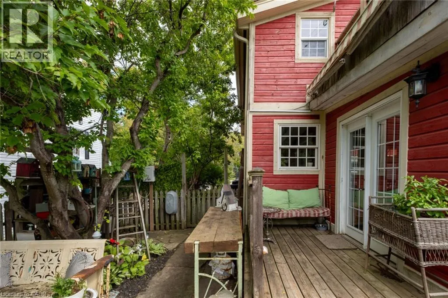
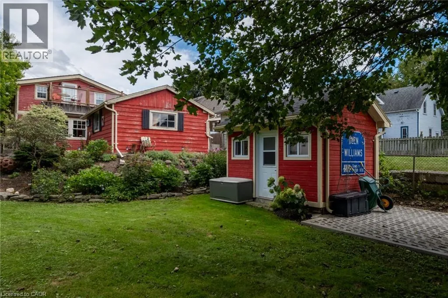
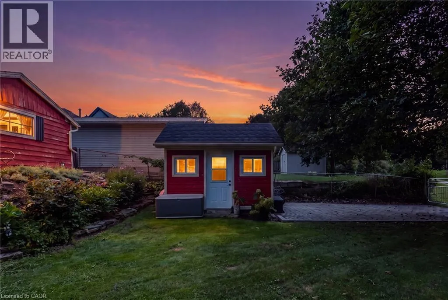
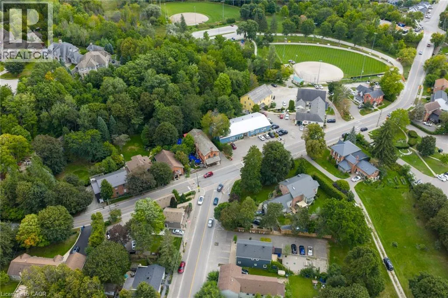
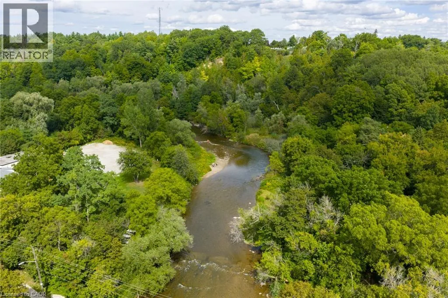
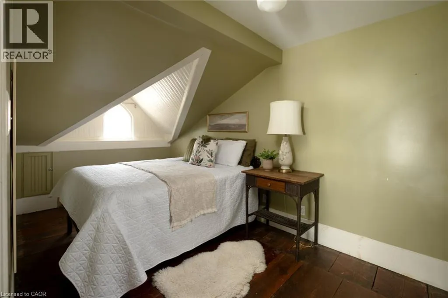
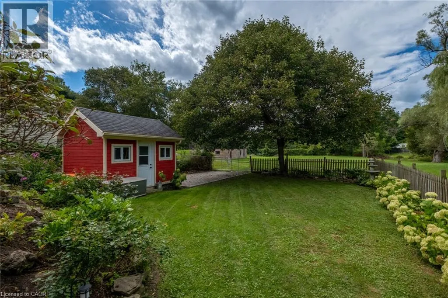
Kitchen Features Granite Countertops, Beautiful Cabinetry, High-End Built-In Appliances And A Convenient Laundry Nook. The Sun-Filled Dining Room Overlooks The Landscaped Backyard And Mature Trees, While A Charming 3-Piece Bathroom With Clawfoot Tub Completes The Main Level. Upstairs, The Primary Suite Features A Walk-In Closet, 3-Piece Semi-Ensuite And Walkout To A Private Deck, Alongside Two Additional Bedrooms. Outdoors, Enjoy A Detached Workshop, Two Tandem Front Parking Spaces And A Rear Parking Pad With Laneway Access. A Permit Has Been Obtained To Build A Custom Detached Garage At The Rear Parking Pad. Experience The Exceptional Village Lifestyle Of Glen Williams, Where Quaint Shops, Local Markets, Artisan Studios, Cozy Cafés And Charming Restaurants Are Just A Short Stroll Away. Explore The Historic Williams Mill, Main Street Market, The Copper Kettle Pub And The Glen Tavern, Or Enjoy Scenic Walks Along The Credit River, Nearby Parks And Beautiful Nature Trails. With The Bruce Trail, Schools And Georgetown Amenities Close By, This Special Community Offers Small-Town Charm With Everyday Convenience. A Rare Opportunity To Enjoy Heritage Beauty And The Welcoming Spirit Of The Glen! (id:62650)

Read More
Basic Details
  • Property Type: Residential
  • Listing Type: For Sale
  • Listing ID: 40875035
  • Price: $1,199,000
  • Bedrooms: 3
  • Square Footage: 1,786 Sqft
  • Status: Active
  • Office Name: REVEL Realty Inc
  • Property Sub Type: Single Family
  • Office Key: 300616
Features & Appliances
Features
  • Heating System: Forced air, Natural gas
  • Cooling System: Central air conditioning
  • Basement: Unfinished, Crawl space
  • Parking: Open
  • Architectural Style: Other
  • Exterior Features: Wood
  • Sewer: Septic System
  • Fireplaces Total: 1
Address Map
  • Location: CA, Ontario, Glen Williams, 1047 - Glen Williams, L7G3S8
  • Street: MAIN
  • Street Number: 532
  • Street Suffix: Street
  • Longitude: W80° 4' 25.1''
  • Latitude: N43° 40' 17''
Additional Information
  • Water Source:
  • Construction Materials:
  • Foundation Details:
  • Lot Size Dimensions: 0.18
  • Stories: 2.0
Financial
  • Tax Annual Amount: 4397
Powered by REALTOR.ca
Listing updated: 2026-11-02 22:54:25
List Your Property
Mortgage Calculator
Get Pre-Approved
$
$
%
%
years
Monthly Payment (Est.) $
Listing Information
  • List Agent Key: 2052096
  • List Office Key: 300616
  • Modification Timestamp: 2026-11-02T18:10:04Z
  • Originating System Name: Cornerstone Association of REALTORS®
  • Status Change Timestamp: 2026-11-02T18:08:48Z
Powered by REALTOR.ca
Listing updated: 2026-11-02 22:54:25
REALTOR®, REALTORS®, and the REALTOR® logo are certification marks that are owned by REALTOR® Canada Inc. and licensed exclusively to The Canadian Real Estate Association (CREA). These certification marks identify real estate professionals who are members of CREA and who must abide by CREA’s By‐Laws, Rules, and the REALTOR® Code. The MLS® trademark and the MLS® logo are owned by CREA and identify the quality of services provided by real estate professionals who are members of CREA.

The information contained on this site is based in whole or in part on information that is provided by members of The Canadian Real Estate Association, who are responsible for its accuracy. CREA reproduces and distributes this information as a service for its members and assumes no responsibility for its accuracy.

Website is operated by a brokerage or salesperson who is a member of The Canadian Real Estate Association.

The listing content on this website is protected by copyright and other laws, and is intended solely for the private, non‐commercial use by individuals. Any other reproduction, distribution or use of the content, in whole or in part, is specifically forbidden. The prohibited uses include commercial use, “screen scraping”, “database scraping”, and any other activity intended to collect, store, reorganize or manipulate data on the pages produced by or displayed on this website.

By continuing to use this website and its services, you agree to these

These forms are provided to ComFree’s Unrepresented Sellers as a part of their Mere Posting ComFree Listing Contract.

I acknowledge I can only access these forms as a ComFree customer under contract.

These forms are provided to ComFree’s Unrepresented Sellers as a part of their Mere Posting ComFree Listing Contract and in partnership with Zubic Law.

I acknowledge I can only access these forms as a ComFree customer under contract.

These forms are provided to ComFree’s Unrepresented Sellers as part of their Mere Posting ComFree Listing Contract and in partnership with Imperium LLP – Rocky Kim.

I acknowledge I can only access these forms as a ComFree customer under contract.

How It Works

1. Purchase Your Package

2. We Ship Your ‘For Sale’ Sign

3. Book Your VR Tour

4. Complete Listing Input Forms

5. We Make Your Listing Live

6. Get Support 7 Days a Week

7. iSOLD!