Share
$900,000
Ontario,Cambridge
For Sale Active
324 COOPER Street, Cambridge, Ontario N3C3X8
  • 4
  • 3
  • 1,941 Sqft
Next Open House
  • Nov 8
Basic Details
Description

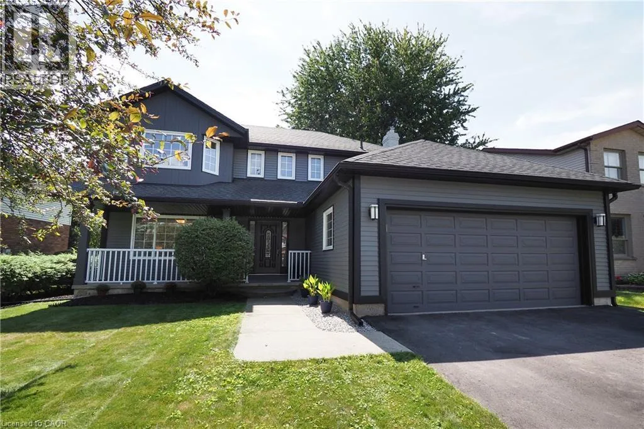
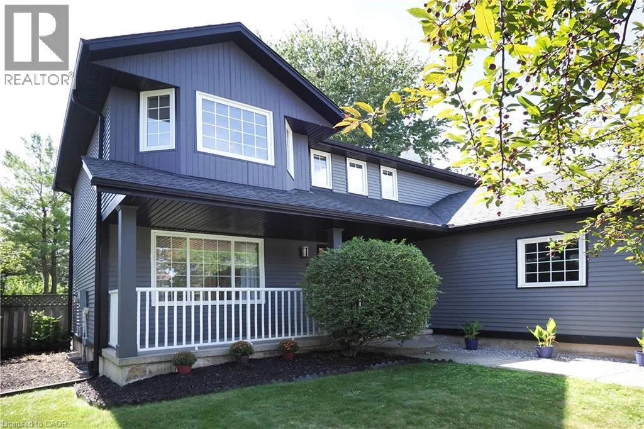
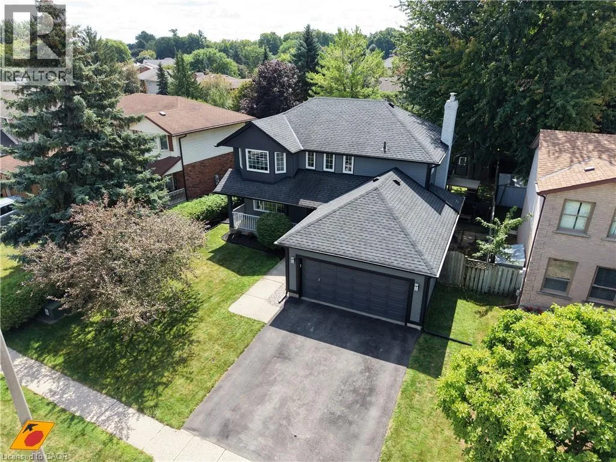
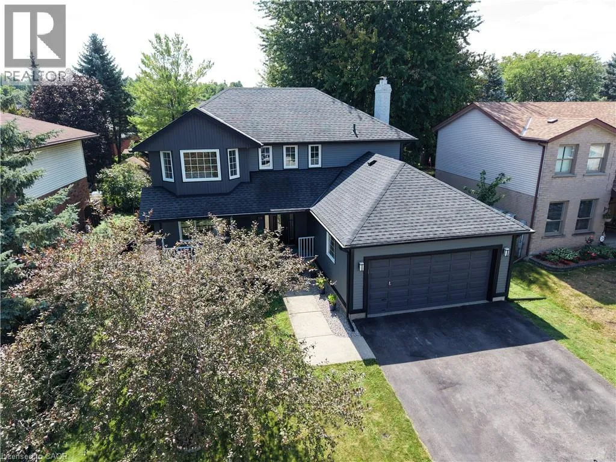
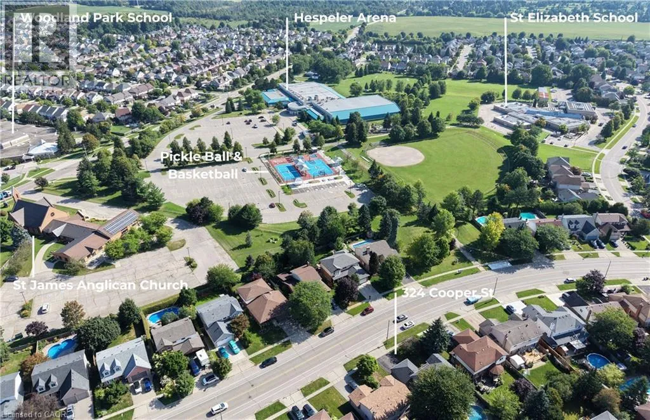
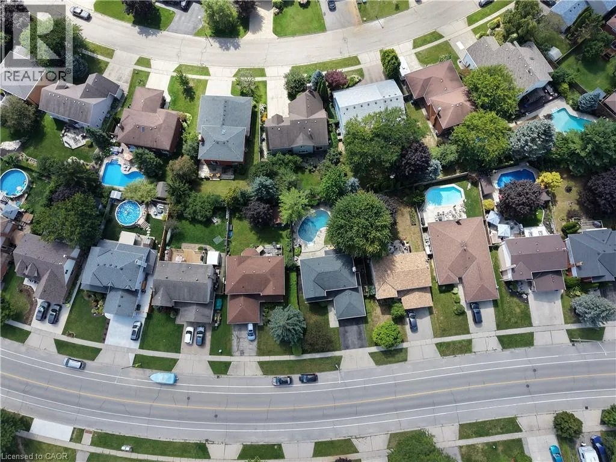
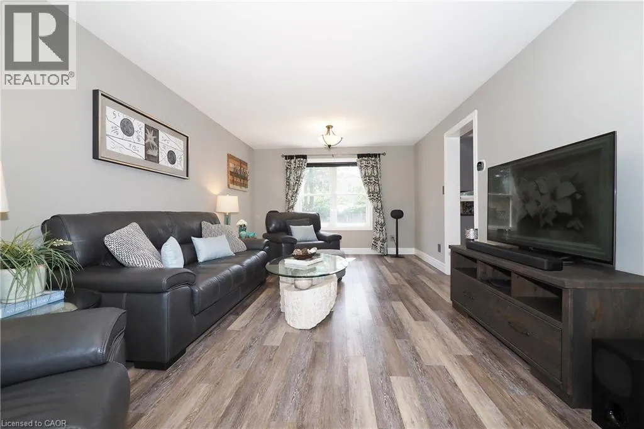
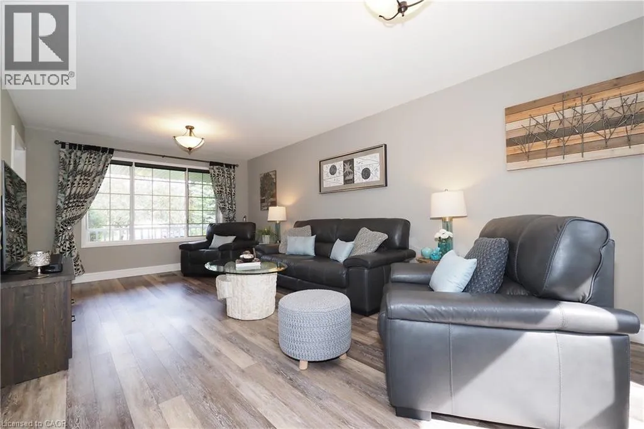
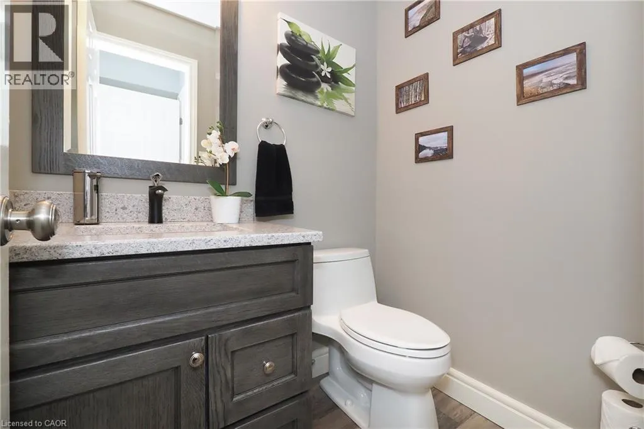
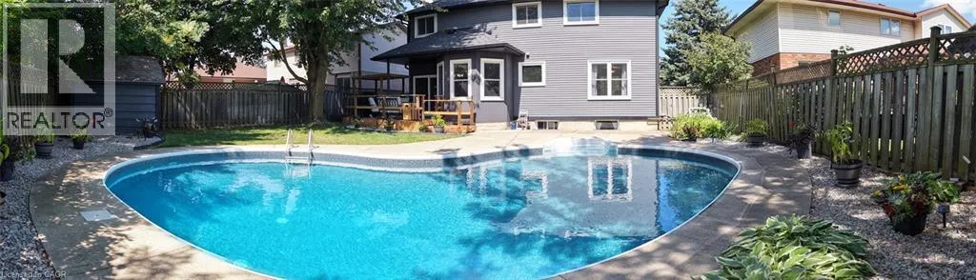
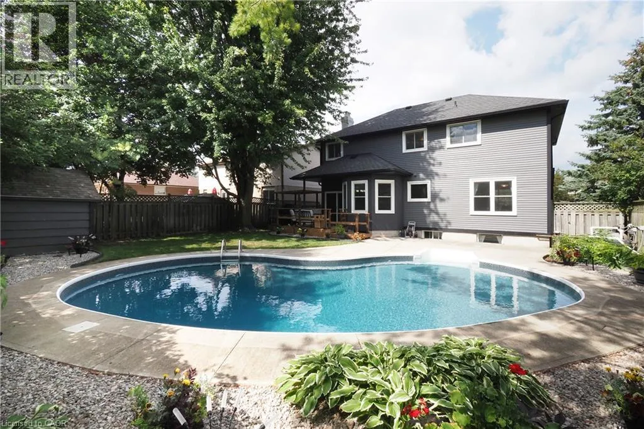
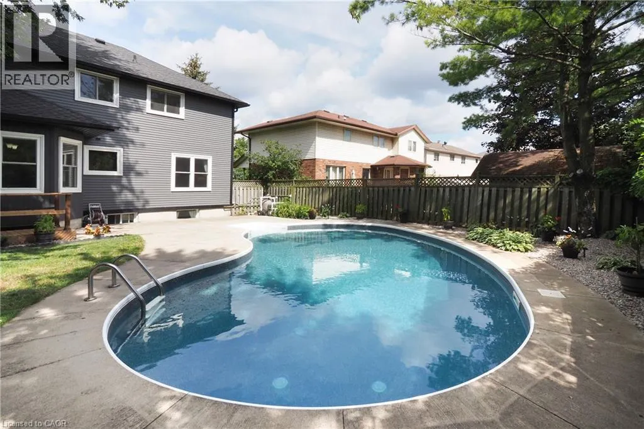
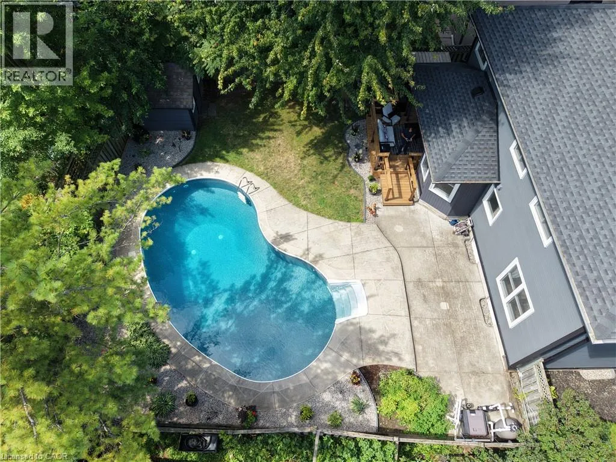
Picture summer days around your own heated inground pool in a south/west facing backyard that soaks up the sun. This beautifully updated two storey home in the heart of Hespeler pairs real curb appeal with the kind of renovations most buyers would put at the top of their wish list. A covered front porch and mature landscaping set the tone,

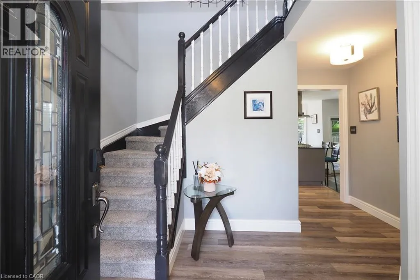
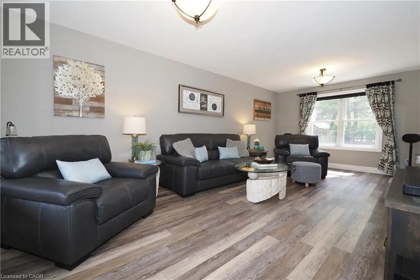
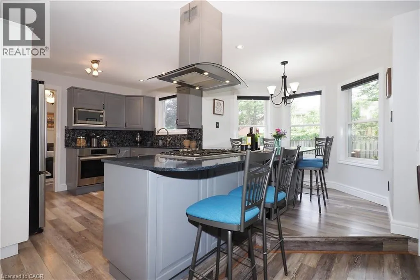
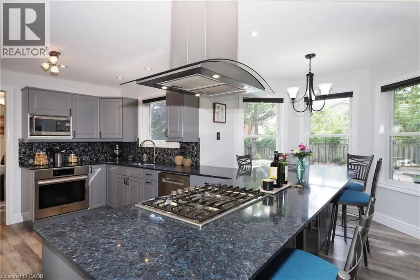
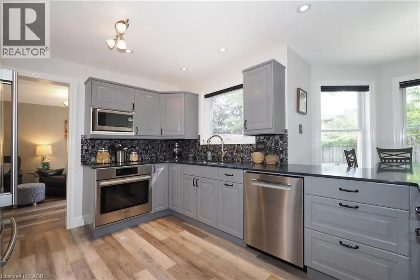
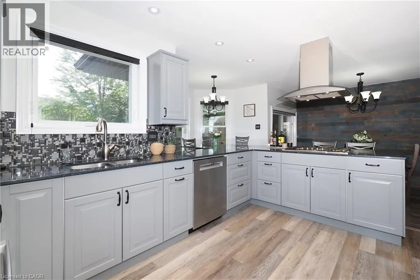
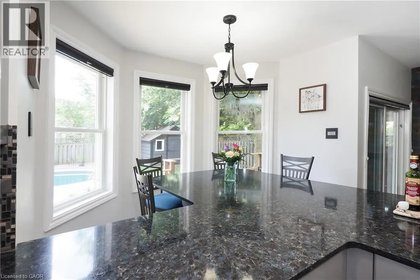
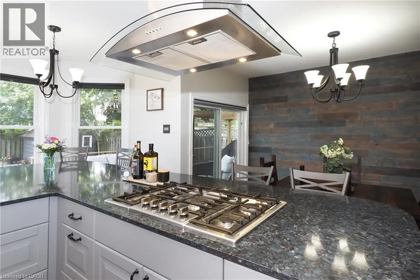
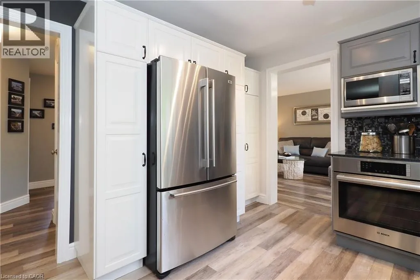
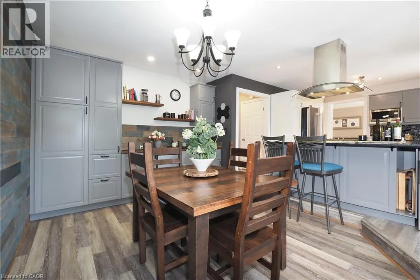
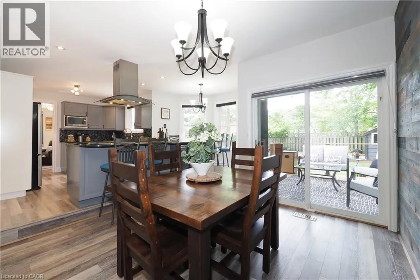
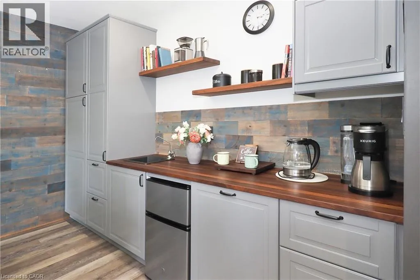
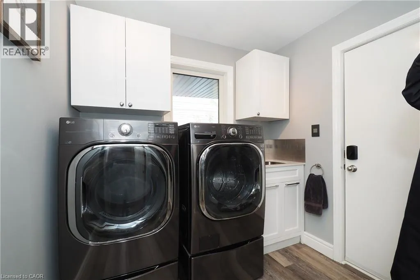
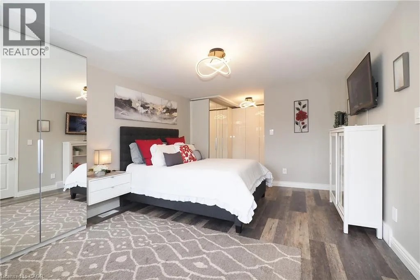
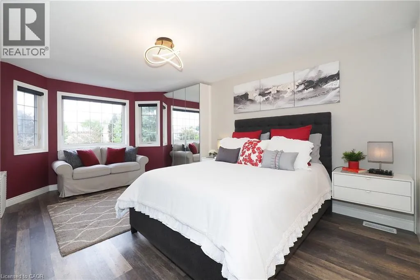
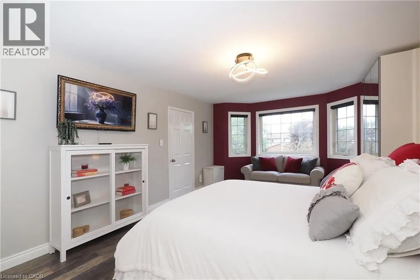
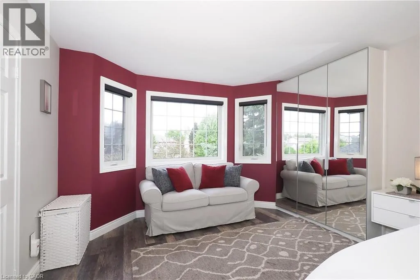
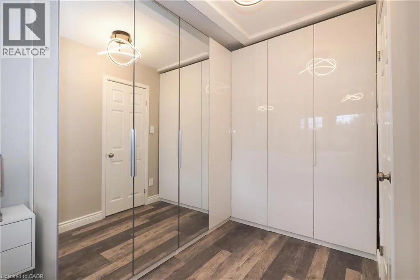
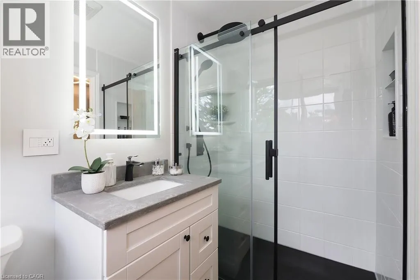
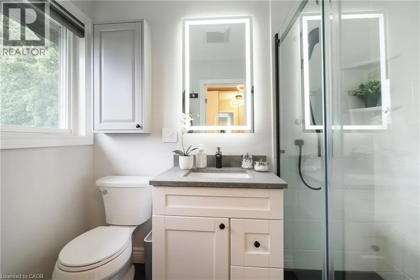
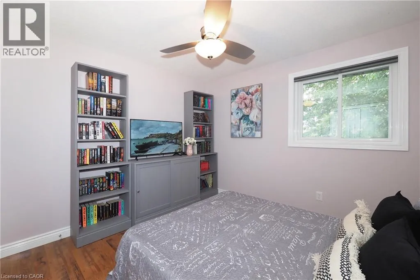
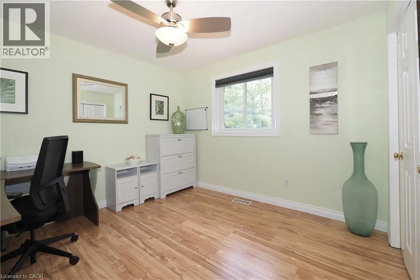
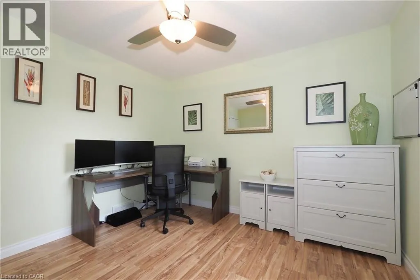
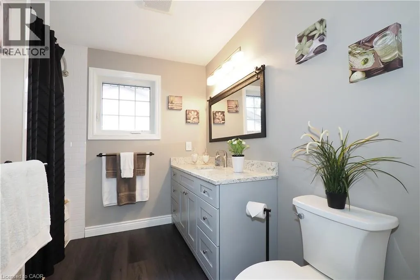
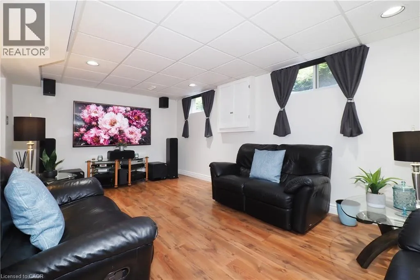
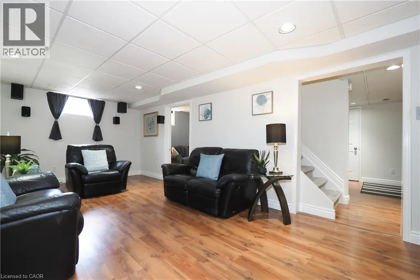
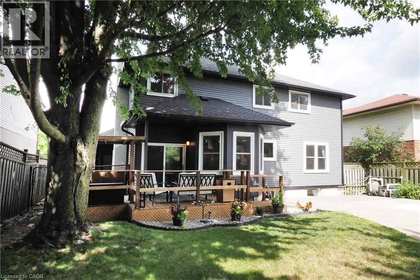
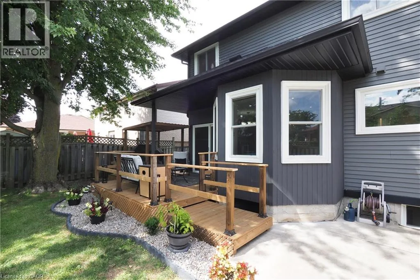
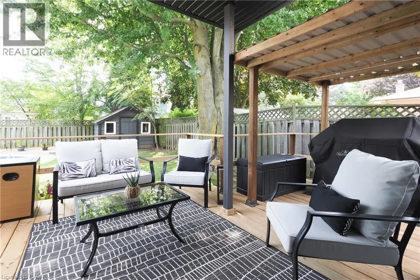
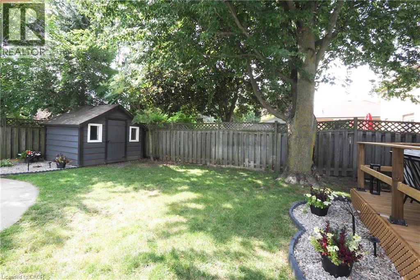
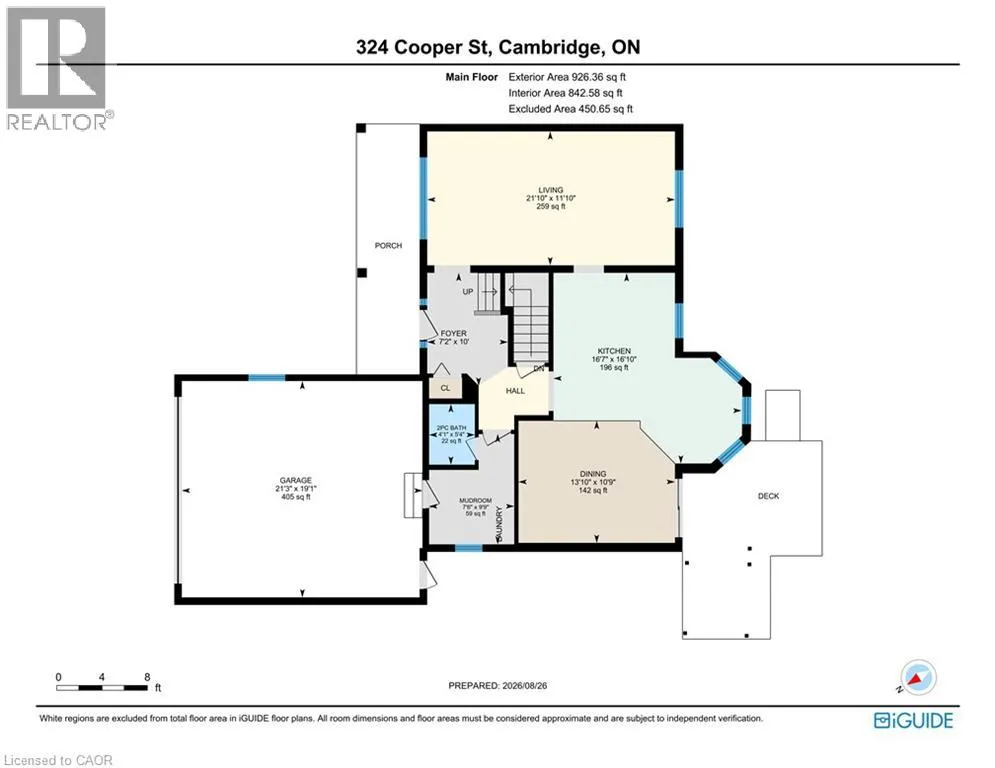
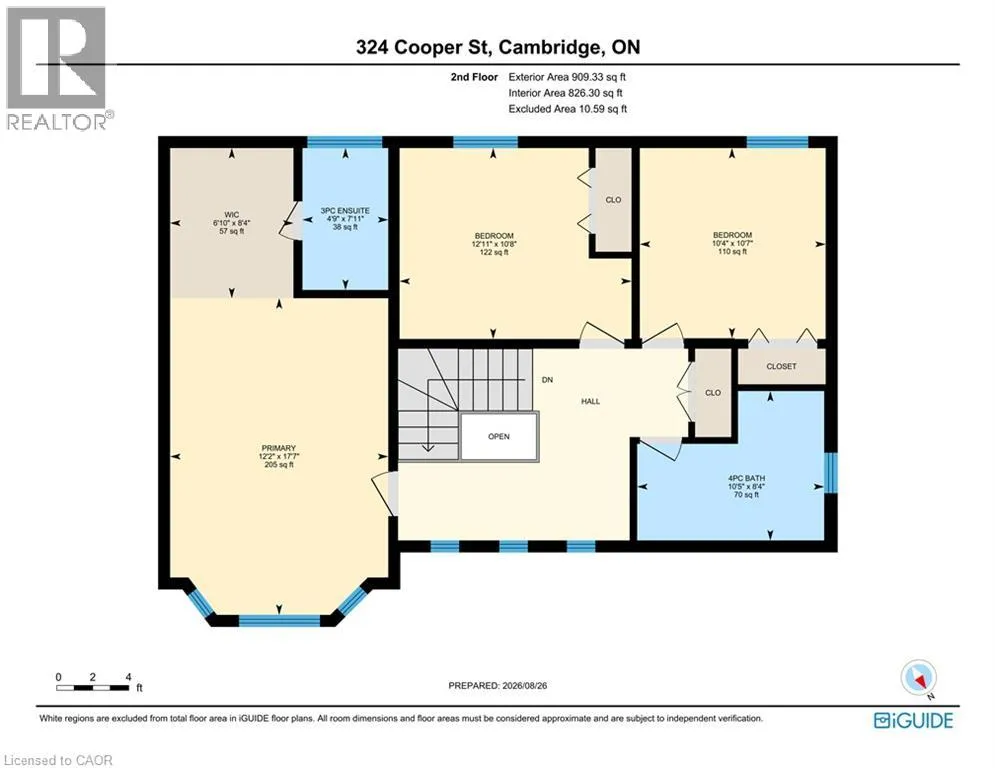
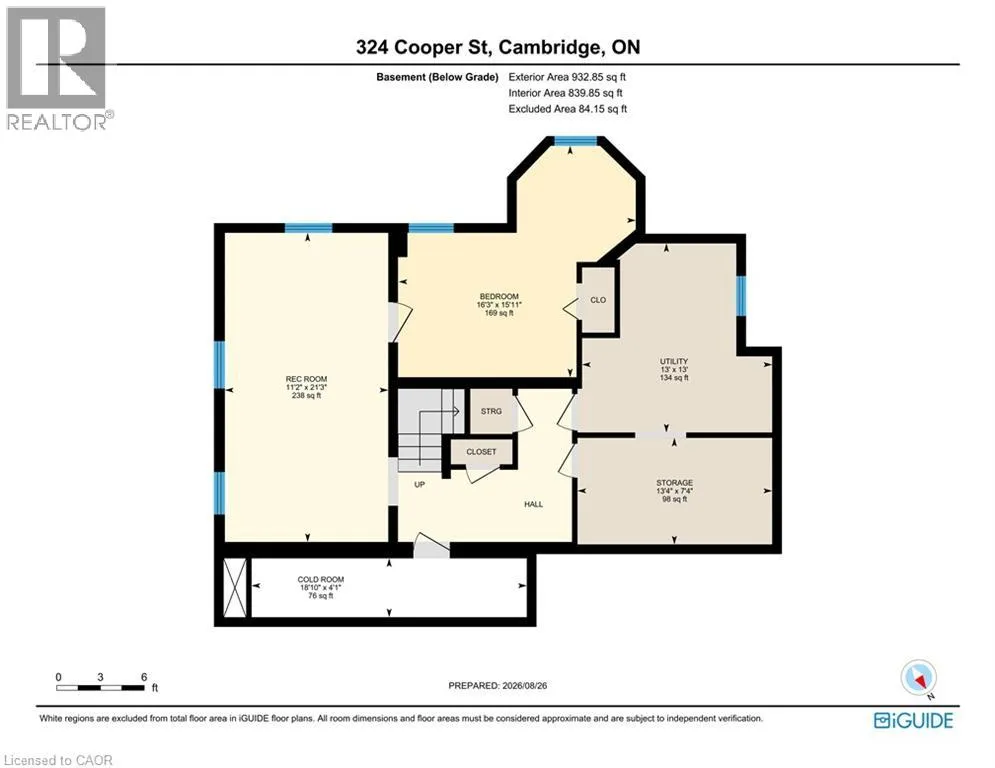
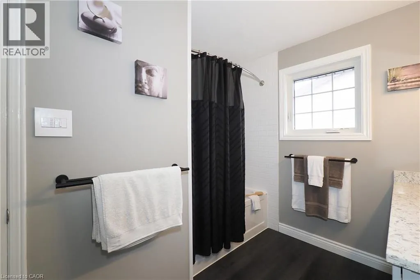
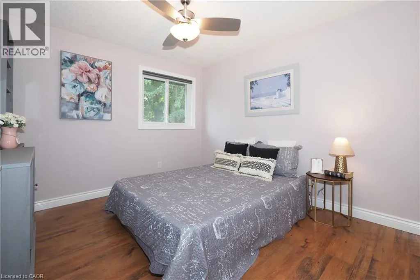
and pride of ownership is clear the moment you step inside. Rich plank flooring carries you through a bright, spacious main floor to the true showpiece: a renovated kitchen made for people who love to cook and entertain. High end cabinetry, soft close doors and deep drawers gives you storage to spare, and the kitchen is equipped with a built-in oven, gas cooktop, dishwasher, refrigerator and wine fridge. Gather around the large centre island or linger over breakfast in the bright nook overlooking the yard. In the dining area, a dedicated coffee bar with its own bar fridge makes every morning a little easier. A renovated main floor laundry and mud room keep boots, bags and everyday clutter where they belong. Upstairs, the recently renovated primary bedroom is a genuine retreat, featuring a redesigned closet with drawers, shelving and shoe racks, plus a fully renovated ensuite. Two additional bedrooms and a tastefully updated main bathroom give you flexibility for guests, a home office or whatever your household needs. The finished lower level adds a cozy media and recreation room along with another bedroom, ideal for overnight guests, extended family or a quiet space of your own. Step outside and the backyard does the rest. A newly built rear deck, spacious patio and shed surround the heated pool, creating an easy setting for weekend barbecues and relaxed evenings. A double car garage completes the package. The big ticket updates are already done, including most windows, soffits, eaves and central air, so you can simply move in and enjoy. All of this in a well established Hespeler neighbourhood close to schools, parks and shopping. (id:62650)

Read More
Basic Details
  • Property Type: Residential
  • Listing Type: For Sale
  • Listing ID: 40874720
  • Price: $900,000
  • Bedrooms: 4
  • Bathrooms: 3
  • Half Bathrooms: 1
  • Square Footage: 1,941 Sqft
  • Year Built: 1988
  • Status: Active
  • Office Name: RE/MAX TWIN CITY REALTY INC.
  • Property Sub Type: Single Family
  • Office Key: 289792
Features & Appliances
Features
  • Swimming Pool: Inground pool
  • Heating System: Forced air, Natural gas
  • Cooling System: Central air conditioning
  • Basement: Finished, Full
  • Parking: Attached Garage
  • Architectural Style: Other
  • Exterior Features: Aluminum siding, Brick Veneer
  • Sewer: Municipal sewage system
Address Map
  • Location: CA, Ontario, Cambridge, 42 - Hillcrest/Cooper/Townline Estates, N3C3X8
  • Street: COOPER
  • Street Number: 324
  • Street Suffix: Street
  • Longitude: W81° 42' 18.7''
  • Latitude: N43° 25' 33.1''
Additional Information
  • Water Source:
  • Community Features:
  • Foundation Details:
  • Lot Features:
  • Stories: 2.0
Financial
  • Tax Annual Amount: 6563
Powered by REALTOR.ca
Listing updated: 2026-11-03 06:56:46
List Your Property
Mortgage Calculator
Get Pre-Approved
$
$
%
%
years
Monthly Payment (Est.) $
Listing Information
  • List Agent Key: 1520706
  • List Office Key: 289792
  • Modification Timestamp: 2026-11-02T14:45:03Z
  • Originating System Name: Cornerstone Association of REALTORS®
  • Status Change Timestamp: 2026-11-02T14:38:54Z
Powered by REALTOR.ca
Listing updated: 2026-11-03 06:56:46
REALTOR®, REALTORS®, and the REALTOR® logo are certification marks that are owned by REALTOR® Canada Inc. and licensed exclusively to The Canadian Real Estate Association (CREA). These certification marks identify real estate professionals who are members of CREA and who must abide by CREA’s By‐Laws, Rules, and the REALTOR® Code. The MLS® trademark and the MLS® logo are owned by CREA and identify the quality of services provided by real estate professionals who are members of CREA.

The information contained on this site is based in whole or in part on information that is provided by members of The Canadian Real Estate Association, who are responsible for its accuracy. CREA reproduces and distributes this information as a service for its members and assumes no responsibility for its accuracy.

Website is operated by a brokerage or salesperson who is a member of The Canadian Real Estate Association.

The listing content on this website is protected by copyright and other laws, and is intended solely for the private, non‐commercial use by individuals. Any other reproduction, distribution or use of the content, in whole or in part, is specifically forbidden. The prohibited uses include commercial use, “screen scraping”, “database scraping”, and any other activity intended to collect, store, reorganize or manipulate data on the pages produced by or displayed on this website.

By continuing to use this website and its services, you agree to these

These forms are provided to ComFree’s Unrepresented Sellers as a part of their Mere Posting ComFree Listing Contract.

I acknowledge I can only access these forms as a ComFree customer under contract.

These forms are provided to ComFree’s Unrepresented Sellers as a part of their Mere Posting ComFree Listing Contract and in partnership with Zubic Law.

I acknowledge I can only access these forms as a ComFree customer under contract.

These forms are provided to ComFree’s Unrepresented Sellers as part of their Mere Posting ComFree Listing Contract and in partnership with Imperium LLP – Rocky Kim.

I acknowledge I can only access these forms as a ComFree customer under contract.

How It Works

1. Purchase Your Package

2. We Ship Your ‘For Sale’ Sign

3. Book Your VR Tour

4. Complete Listing Input Forms

5. We Make Your Listing Live

6. Get Support 7 Days a Week

7. iSOLD!