Share
$2,299,900
Ontario,Sudbury
For Sale Active
899 Dew Drop Road, Sudbury, Ontario P3G1L2
  • 4
  • 4
  • 3000 - 3500Square Feet
Basic Details
Description

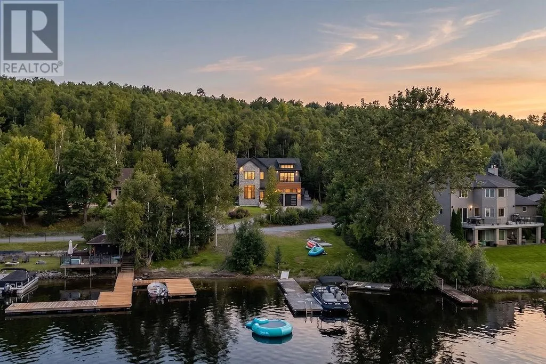
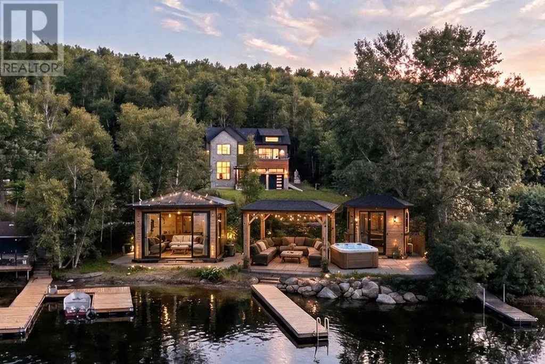
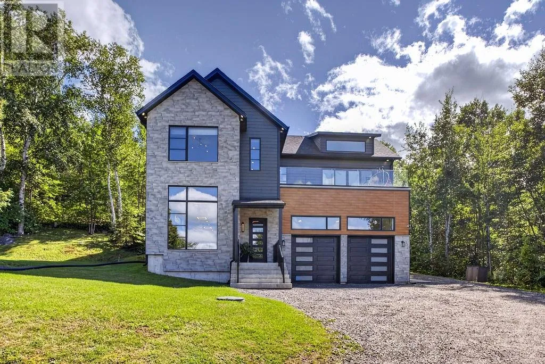
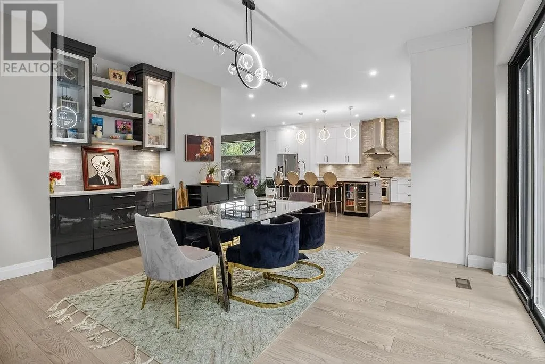
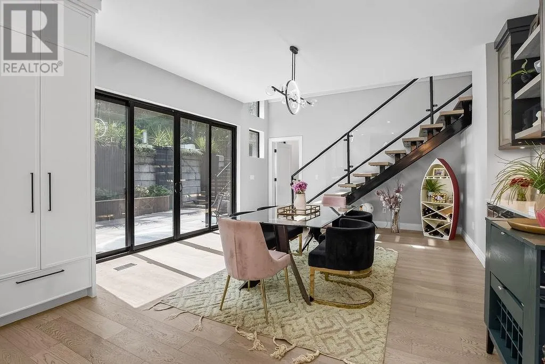
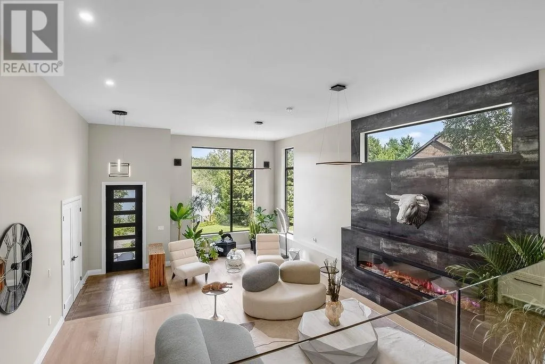
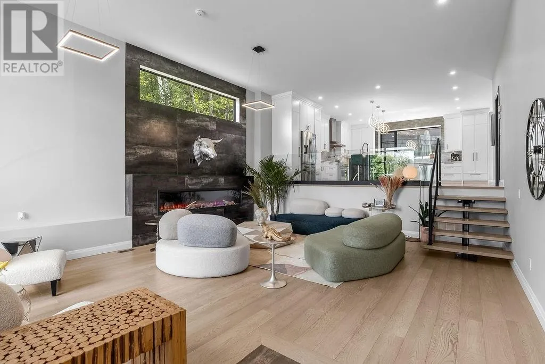
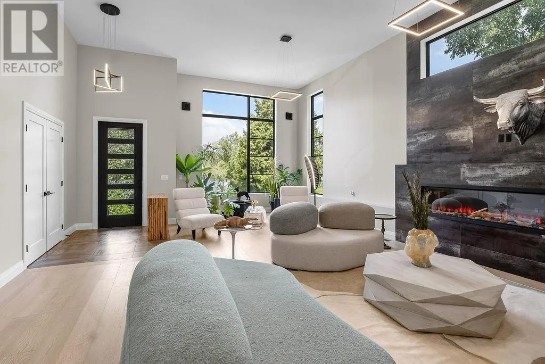
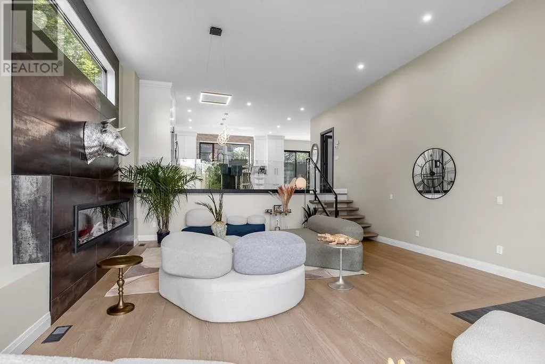
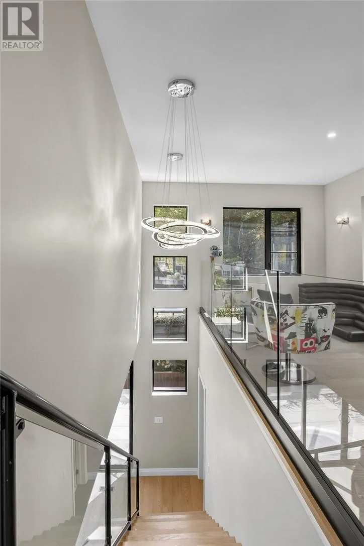
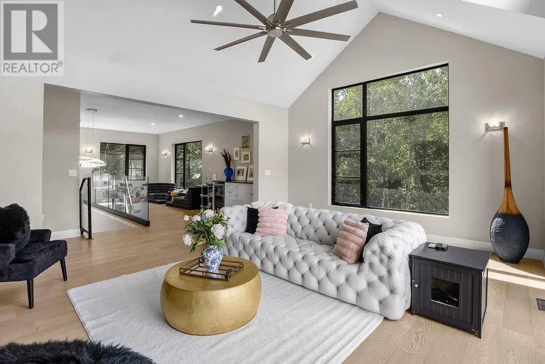
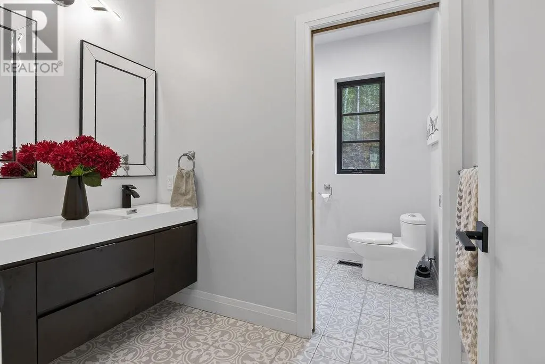
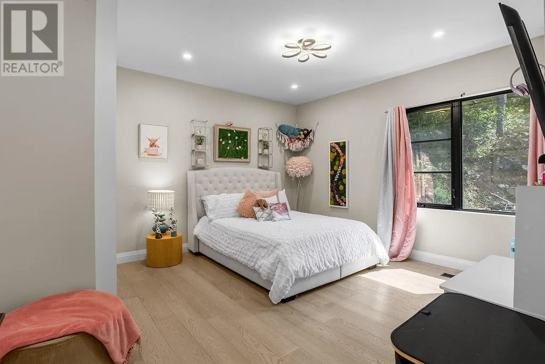
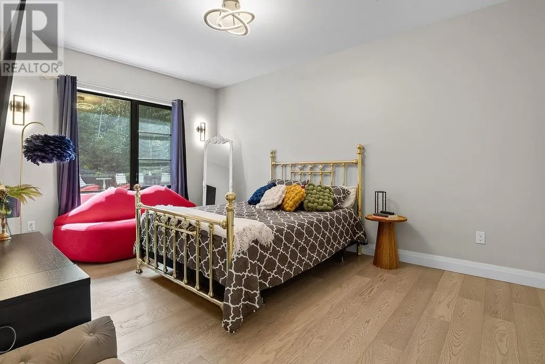
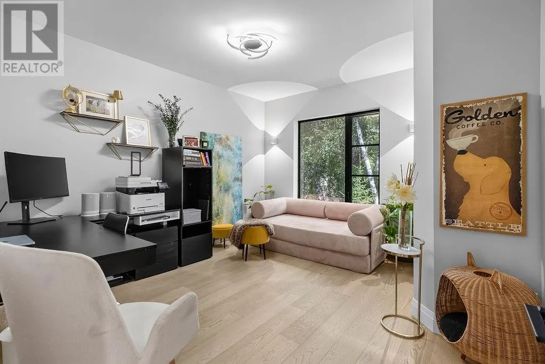
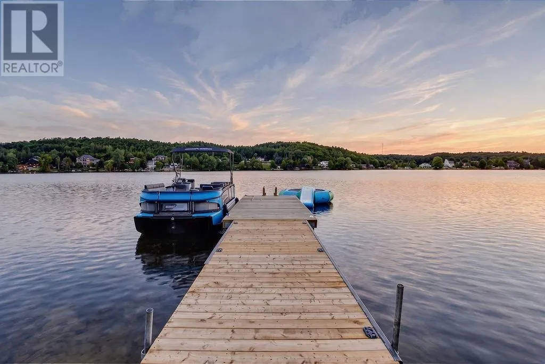
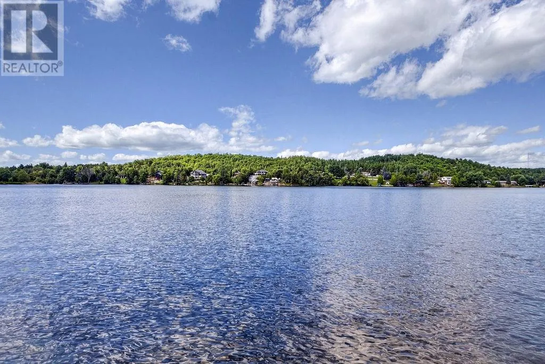
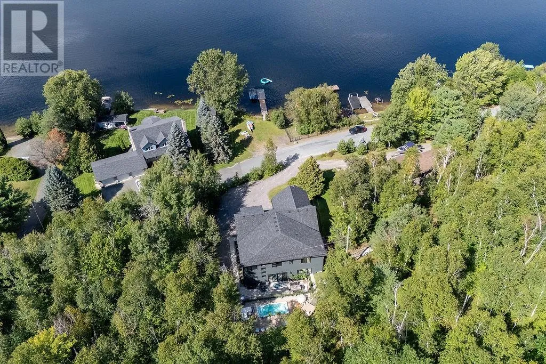
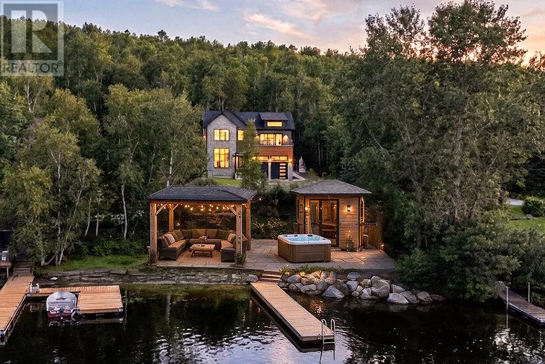
Experience the best of both worlds—luxury lakefront living and a backyard oasis with the convenience of the city just minutes away. Welcome to 899 Dew Drop Road, an exceptional custom-built waterfront home where sophisticated design, breathtaking Long Lake views, and an incredible outdoor setting come together. Offering 4 bedrooms and 4 bathrooms, this stunning property was thoughtfully designed for both

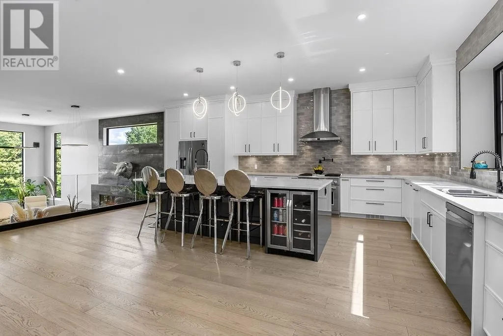
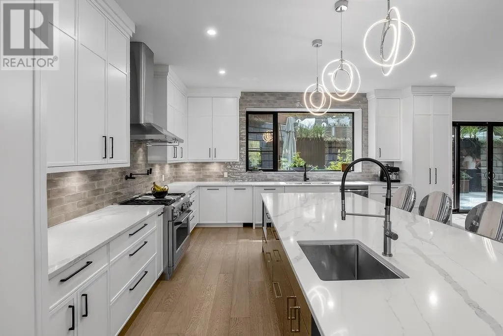
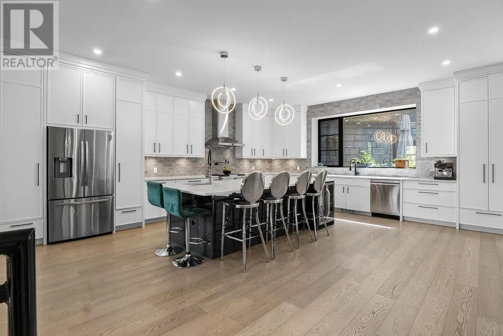
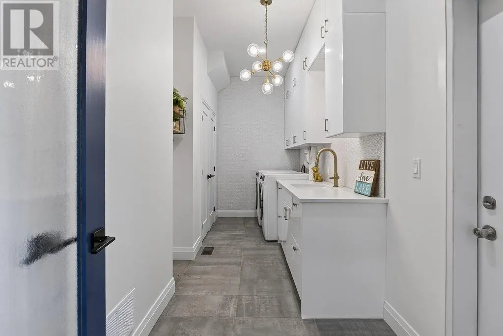
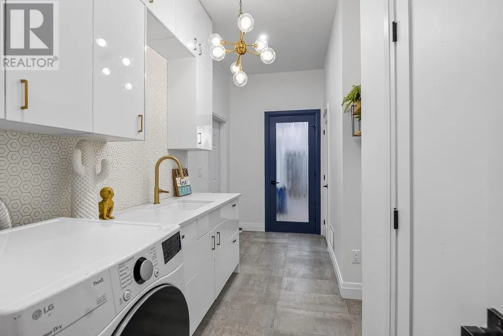
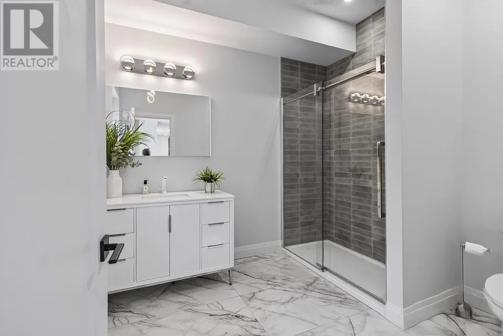
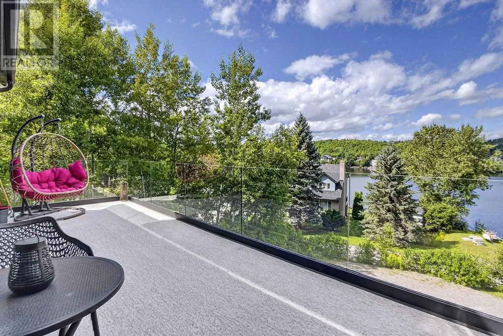
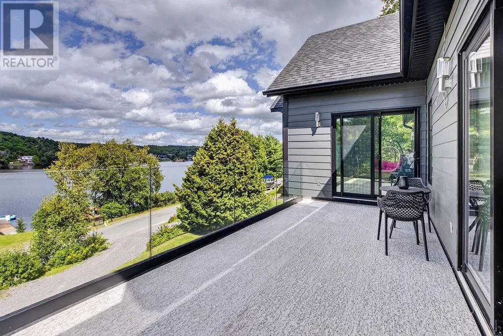
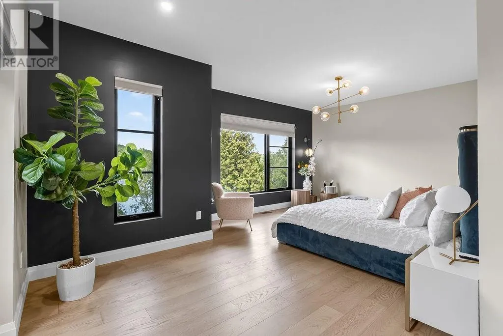
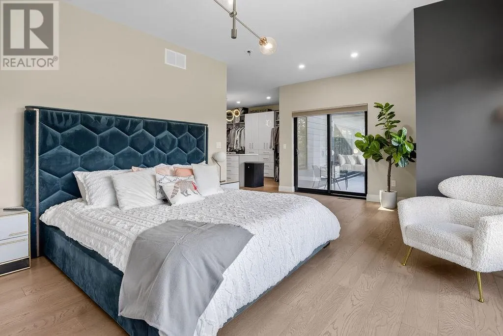
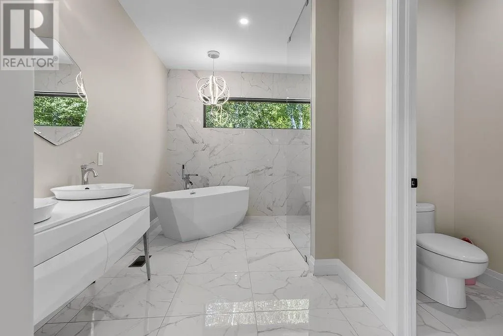
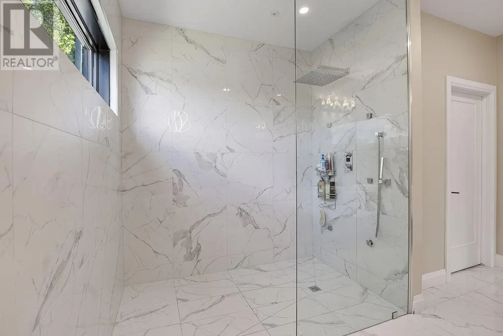
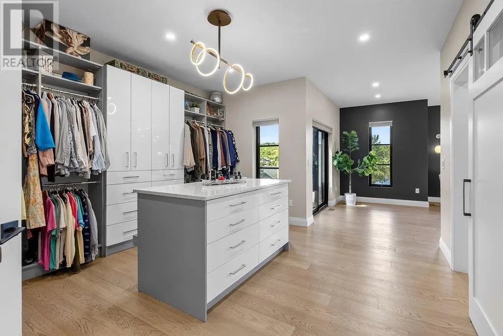
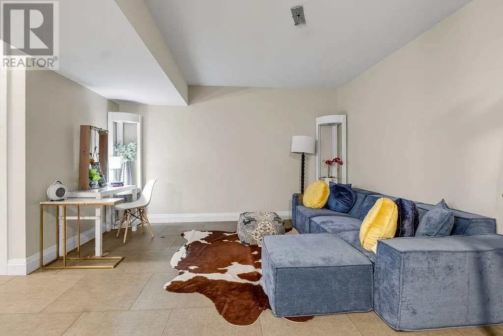
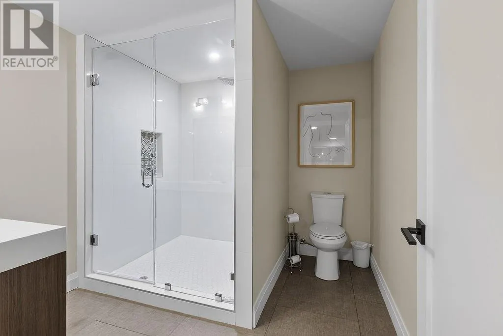
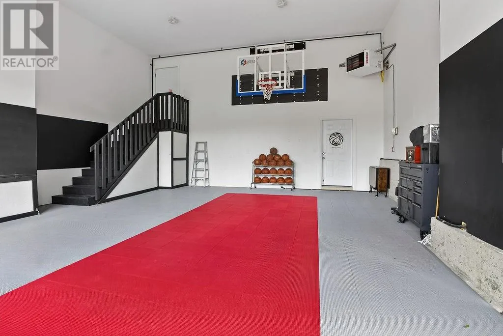
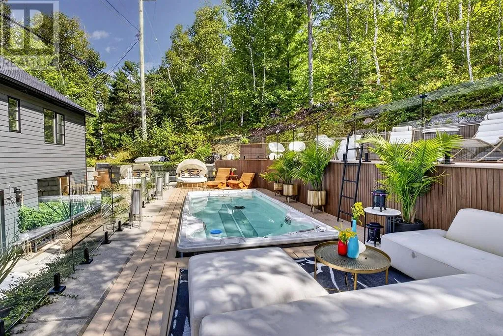
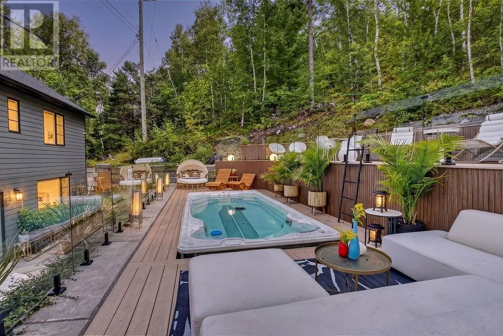
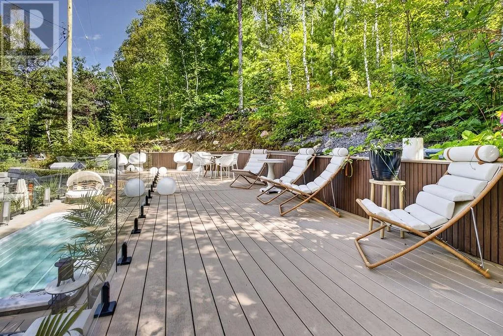
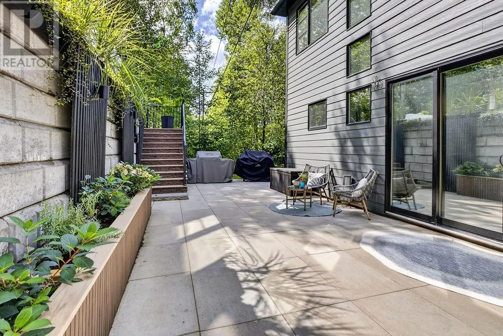
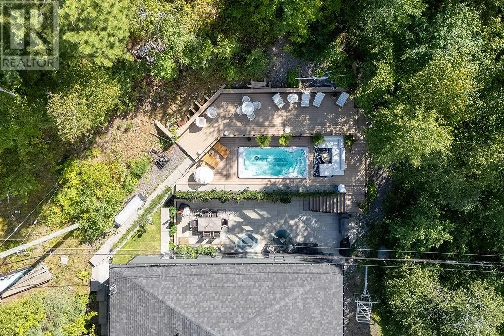
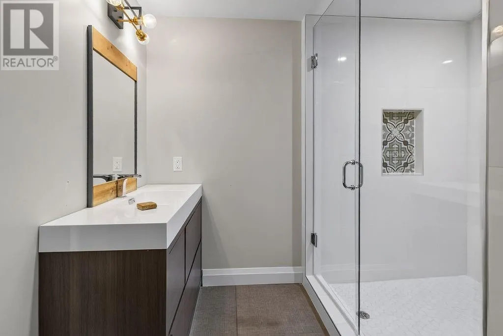
everyday comfort and unforgettable entertaining. The bright, expansive main floor flows effortlessly from the elegant living and dining spaces into a showstopping chef’s kitchen featuring custom cabinetry, quartz countertops, and premium built-in appliances. Step outside to your dream backyard, featuring a firepit outdoor dining space and a swim spa or enjoy you lakeside retreat offering the perfect backdrop for summer gatherings, quiet mornings, and making memories on the water. Enjoy spectacular lake views from the inviting family room, kitchen and luxurious primary suite, complete with a spa-inspired ensuite featuring a soaker tub and rainfall shower. Sit back on the upper deck, where you can take in the beauty of Long Lake. The oversized double attached garage leads to an incredible bonus space with its own full bathroom, offering endless possibilities for either a home gym, studio, or theatre room. Perfectly positioned in Sudbury’s desirable South End this home offers a rare opportunity to enjoy the serenity of waterfront living without sacrificing convenience. A remarkable home, an extraordinary setting, and a lifestyle that truly has it all.– (id:62650)

Read More
Basic Details
  • Property Type: Residential
  • Listing Type: For Sale
  • Listing ID: 2131191
  • Price: $2,299,900
  • Bedrooms: 4
  • Bathrooms: 4
  • Square Footage: 3000 - 3500 Sqft
  • Status: Active
  • Office Name: RE/MAX CROWN REALTY (1989) INC., BROKERAGE (SUDBURY)
  • Property Sub Type: Single Family
  • Roof:
  • Office Key: 79955
Features & Appliances
Features
  • Heating System: High-Efficiency Furnace
  • Cooling System: Central air conditioning
  • Basement: Partial
  • Fence: Not fenced
  • Parking: Attached Garage, Gravel
  • Architectural Style: Custom
  • Exterior Features: Brick, Stone, Composite Siding
  • Flooring: Tile, Hardwood
  • Sewer: Holding Tank
  • Waterfront Features: Waterfront
Address Map
  • Location: CA, Ontario, Sudbury, P3G1L2
  • Longitude: W82° 58' 32.4''
  • Latitude: N46° 24' 14.7''
Additional Information
  • Water Body Name: Long Lake
  • Foundation Details:
  • Stories: 2.0
Powered by REALTOR.ca
Listing updated: 2026-11-13 12:23:38
List Your Property
Mortgage Calculator
Get Pre-Approved
$
$
%
%
years
Monthly Payment (Est.) $
Similar Properties
Listing Information
  • List Agent Key: 2183839
  • List Office Key: 79955
  • Modification Timestamp: 2026-11-10T16:55:19Z
  • Originating System Name: Sudbury Real Estate Board
  • Status Change Timestamp: 2026-11-10T16:45:39Z
Powered by REALTOR.ca
Listing updated: 2026-11-13 12:23:38
REALTOR®, REALTORS®, and the REALTOR® logo are certification marks that are owned by REALTOR® Canada Inc. and licensed exclusively to The Canadian Real Estate Association (CREA). These certification marks identify real estate professionals who are members of CREA and who must abide by CREA’s By‐Laws, Rules, and the REALTOR® Code. The MLS® trademark and the MLS® logo are owned by CREA and identify the quality of services provided by real estate professionals who are members of CREA.

The information contained on this site is based in whole or in part on information that is provided by members of The Canadian Real Estate Association, who are responsible for its accuracy. CREA reproduces and distributes this information as a service for its members and assumes no responsibility for its accuracy.

Website is operated by a brokerage or salesperson who is a member of The Canadian Real Estate Association.

The listing content on this website is protected by copyright and other laws, and is intended solely for the private, non‐commercial use by individuals. Any other reproduction, distribution or use of the content, in whole or in part, is specifically forbidden. The prohibited uses include commercial use, “screen scraping”, “database scraping”, and any other activity intended to collect, store, reorganize or manipulate data on the pages produced by or displayed on this website.

By continuing to use this website and its services, you agree to these

These forms are provided to ComFree’s Unrepresented Sellers as a part of their Mere Posting ComFree Listing Contract.

I acknowledge I can only access these forms as a ComFree customer under contract.

These forms are provided to ComFree’s Unrepresented Sellers as a part of their Mere Posting ComFree Listing Contract and in partnership with Zubic Law.

I acknowledge I can only access these forms as a ComFree customer under contract.

These forms are provided to ComFree’s Unrepresented Sellers as part of their Mere Posting ComFree Listing Contract and in partnership with Imperium LLP – Rocky Kim.

I acknowledge I can only access these forms as a ComFree customer under contract.

How It Works

1. Purchase Your Package

2. We Ship Your ‘For Sale’ Sign

3. Book Your VR Tour

4. Complete Listing Input Forms

5. We Make Your Listing Live

6. Get Support 7 Days a Week

7. iSOLD!