Share
$1,629,000
Ontario,East Gwillimbury (Holland Landing)
For Sale Active
90 SAMUEL LOUNT ROAD, East Gwillimbury (Holland Landing), Ontario L9N1G5
  • 5
  • 4
  • 2000 - 2500Square Feet
Basic Details
Description

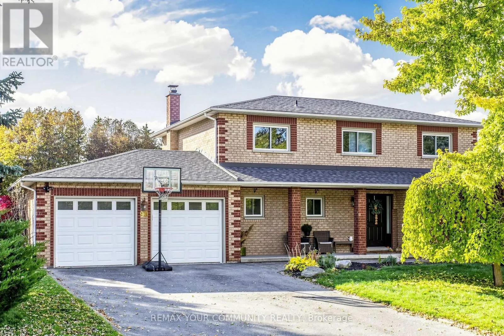
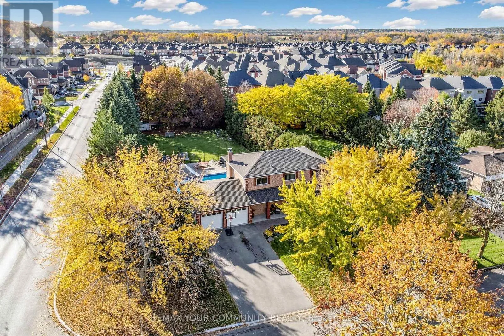
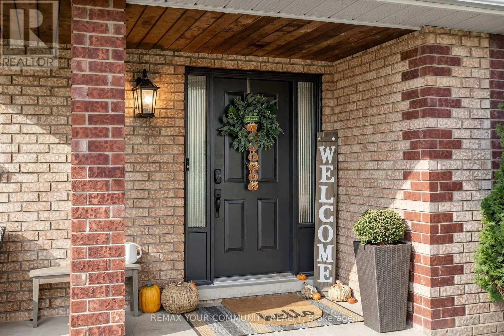
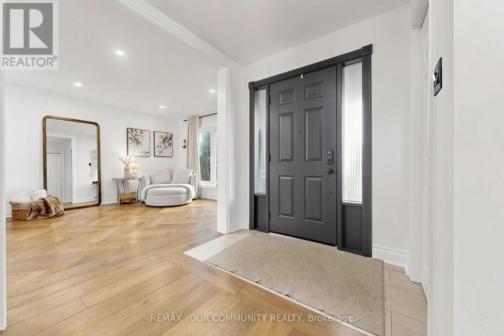
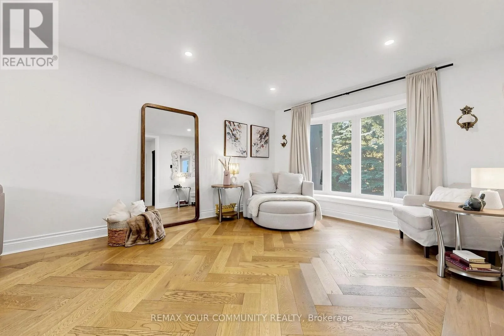
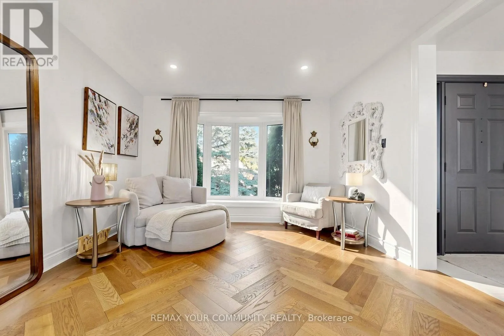
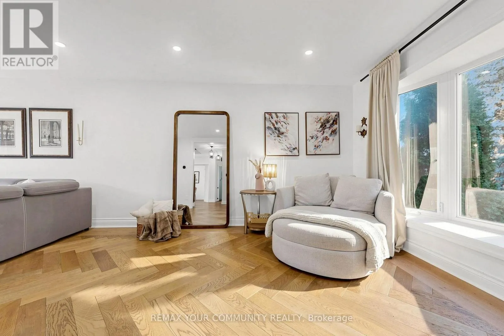
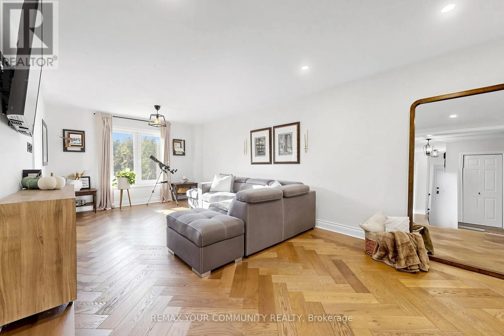
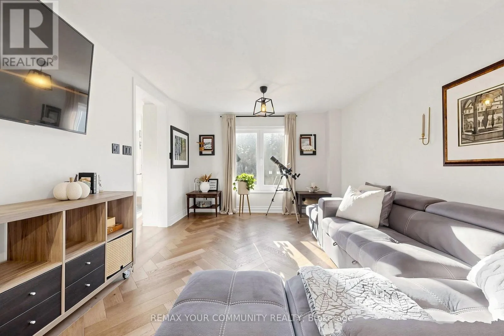
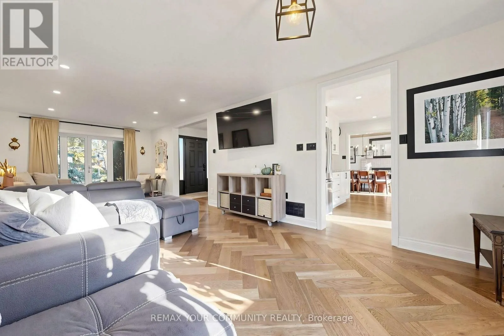
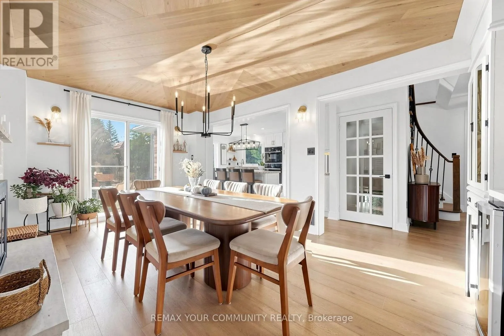
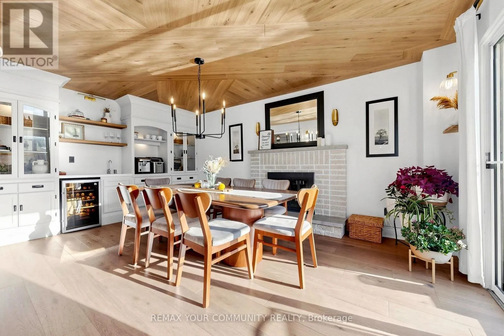
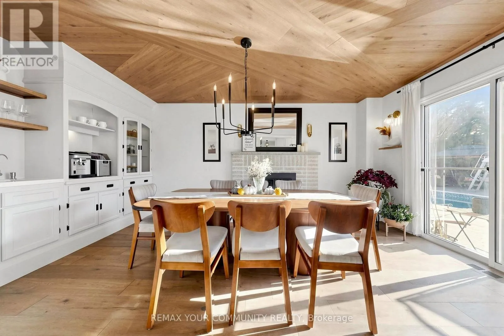
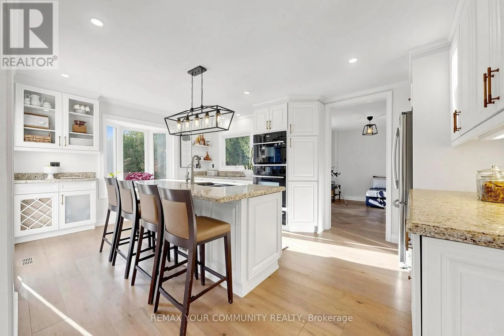
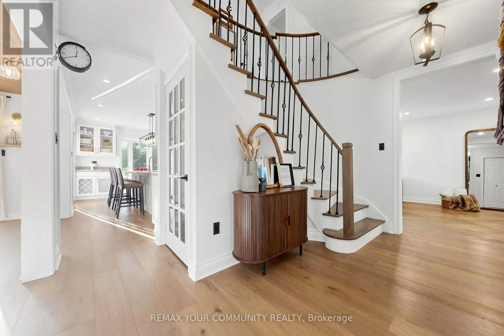
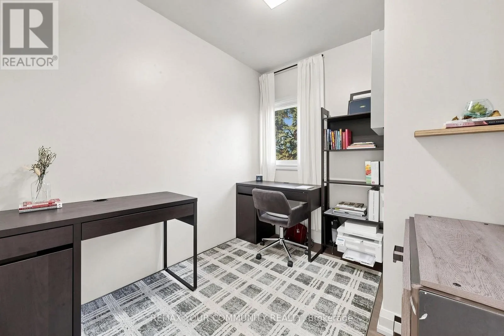
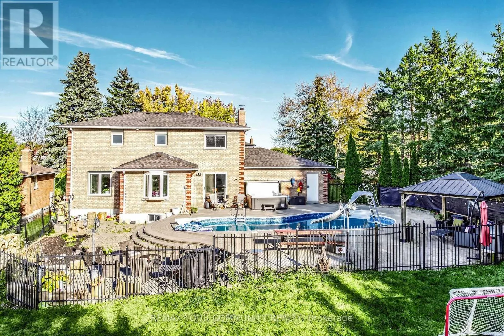
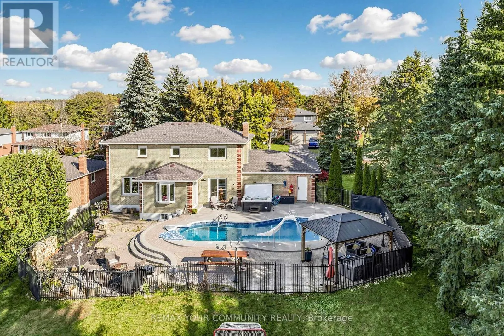
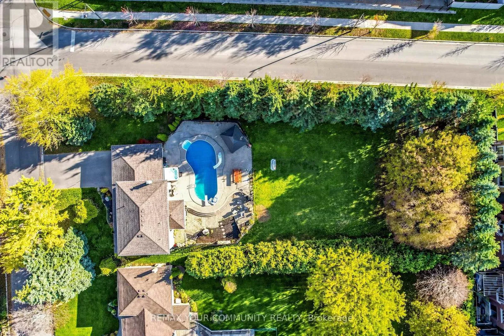
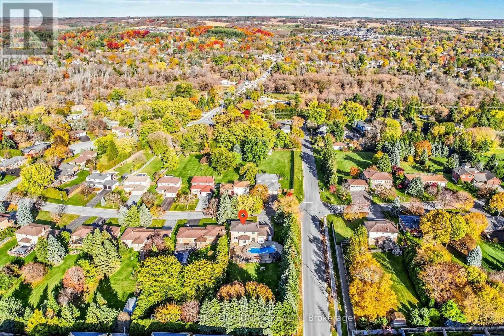
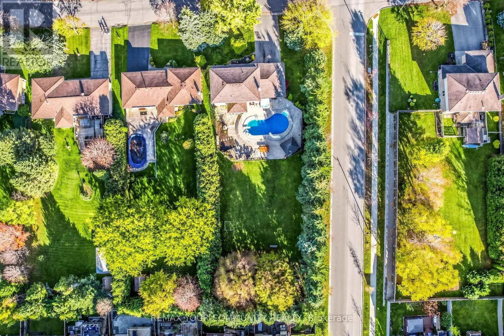
Premium corner lot. NO SIDEWALK! Inground pool. Rare find extra deep lot in the heart of Holland Landing. This stanning 4+1 bedroom, 4 bathroom home offers tons of modern upgrades. Inviting main entrance welcomes you to open concept, combined, living & family room that presents large window that allows tons of natural light, Top of the line engineering hardwood flooring

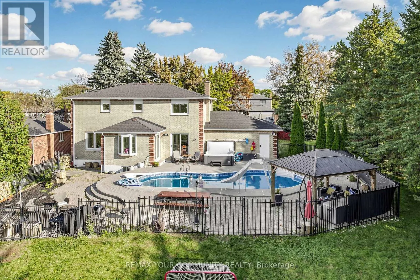
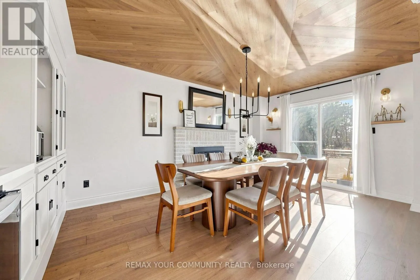
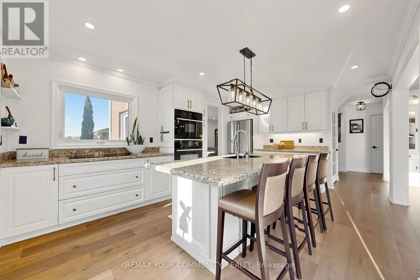
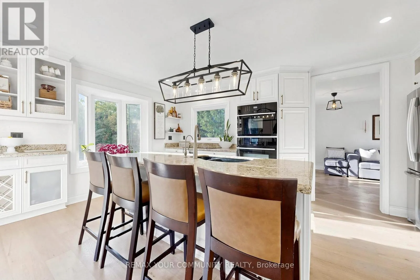
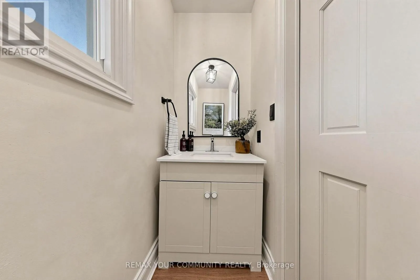
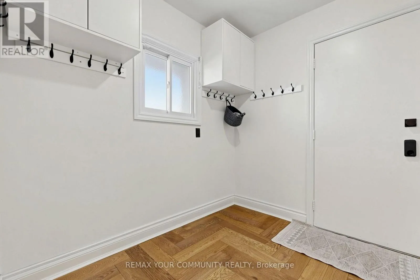
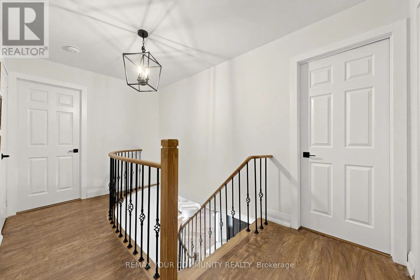
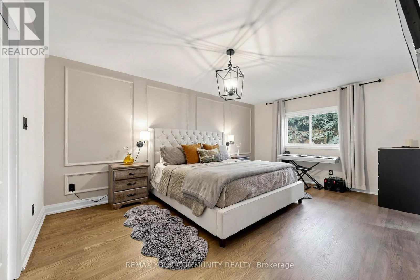
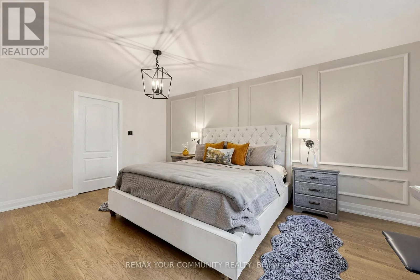
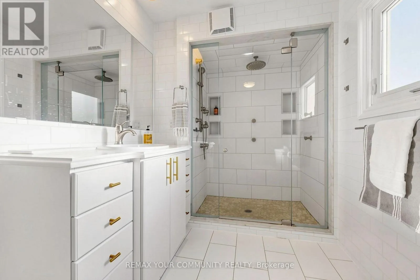
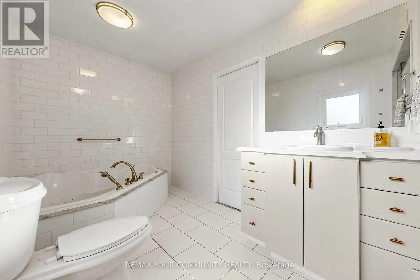
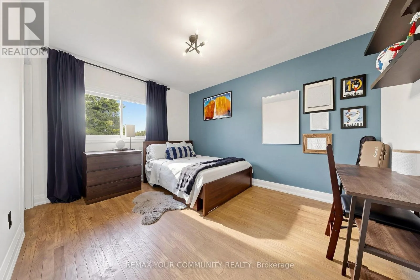
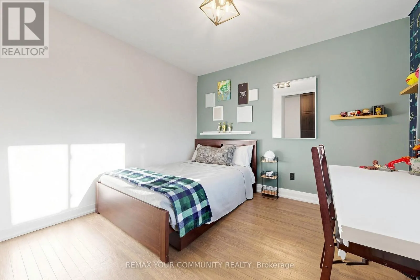
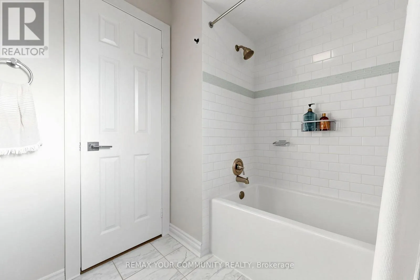
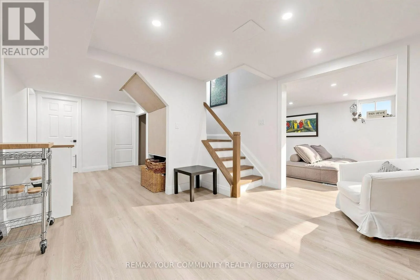
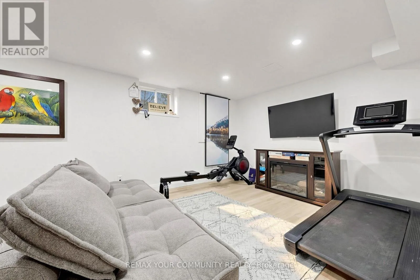
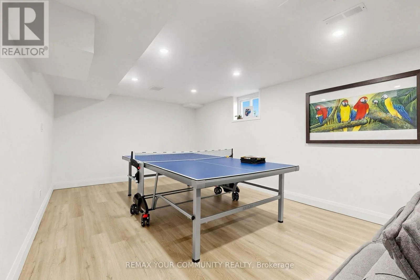
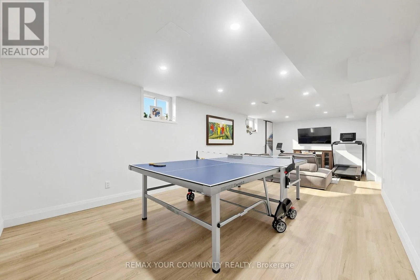
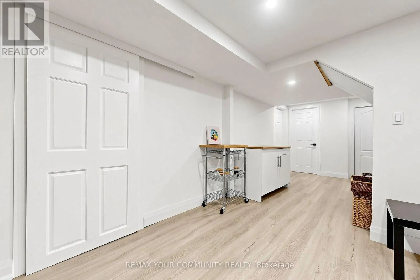
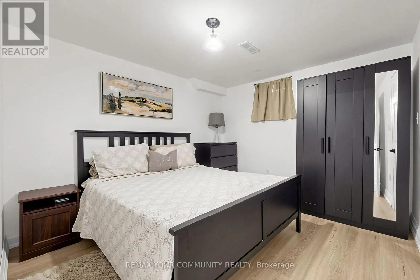
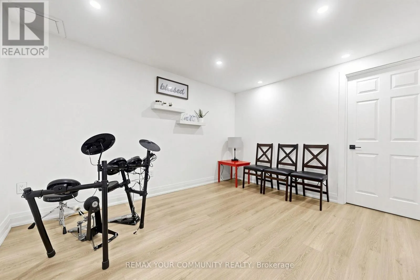
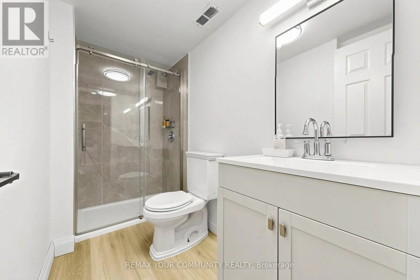
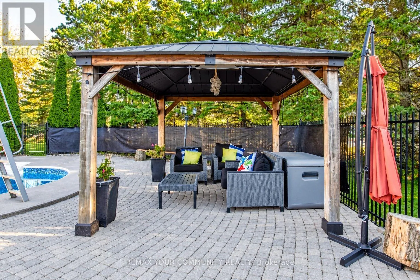
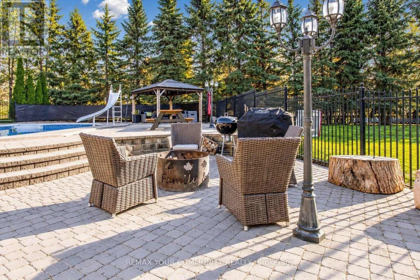
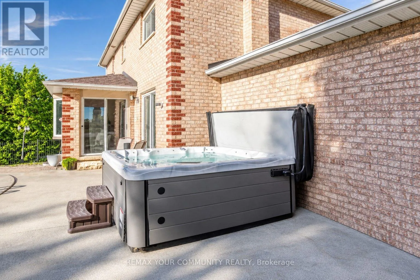
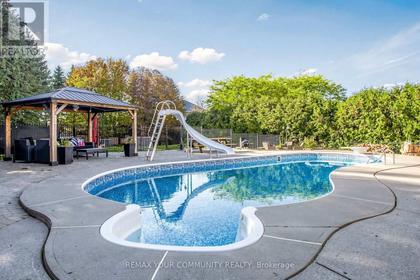
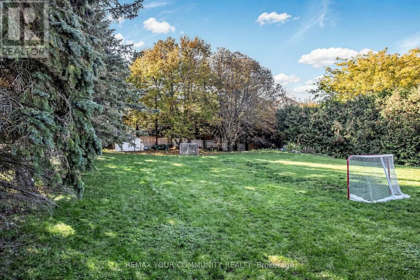
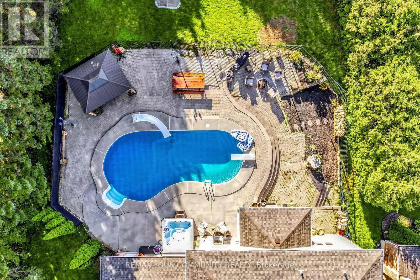
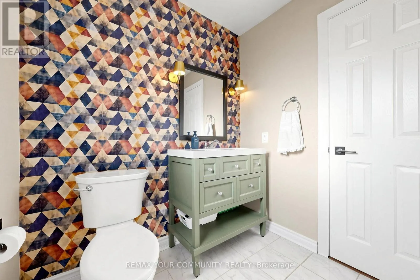
and high baseboards. Dining room boasts cozy wood fireplace, custom built-in bar/ servery and overlooks inground pool and greenery of the backyard through the floor to ceiling glass door. Spacious kitchen offers central island, quartz counters, stainless steel appliances and access to the beautiful backyard. Main floor powder room and mudroom with access to 2 car garage with garage door openers. Second level boasts Red Oak hardwood flooring all throughout. Spacious primary bedroom offers walk-in custom-built closet with organizers and 4 pc ensuite with glass shower. 2nd and 3rd bedrooms have double closet. Basement offers huge recreational room, a spacious bedroom, den and 3 pc bathroom. Backyard is an oasis bordered by mature trees, creating a private and picturesque setting, offers inground pool, hot tub, landscaped gazebo area and open field for entertainment. Six parking spots: the driveway can fit four+ vehicles plus 2 parking inside the garage. Ideal location is moments away from both Newmarket and Bradford. Convenient access to highways 404, 400, future Highway 425 and all amenities you could need. Multiple upgrades: driveway paved – 2023, pool liner & pump 2022, pool heater – June 2025, roof – 2020, evestroughs – 2020, gutter guards – 2021, garage pad – 2021, new flooring & baseboards all throughout – 2025, Furnace – December 2025; HWT – May 2024; water softener – Sep.2024, A/C unit – May 2026; (id:62650)

Read More
Basic Details
  • Property Type: Residential
  • Listing Type: For Sale
  • Listing ID: N14137884
  • Price: $1,629,000
  • Bedrooms: 5
  • Bathrooms: 4
  • Half Bathrooms: 1
  • Square Footage: 2000 - 2500 Sqft
  • Status: Active
  • Office Name: REMAX YOUR COMMUNITY REALTY
  • Property Sub Type: Single Family
  • Office Key: 272032
Features & Appliances
Features
  • Swimming Pool: Inground pool
  • Heating System: Forced air, Natural gas
  • Cooling System: Central air conditioning
  • Basement: Finished, N/A, Apartment in basement
  • Fence: Fenced yard
  • Parking: Garage, Attached Garage
  • Exterior Features: Brick
  • Flooring: Hardwood, Ceramic, Vinyl
  • Sewer: Septic System
  • Utilities: Electricity
Address Map
  • Location: CA, Ontario, East Gwillimbury (Holland Landing), L9N1G5
  • Street: Samuel Lount
  • Street Number: 90
  • Street Suffix: Road
  • Longitude: W80° 29' 56.9''
  • Latitude: N44° 5' 54.4''
Additional Information
  • Water Source:
  • Community Features:
  • Foundation Details:
  • Lot Features:
  • Lot Size Dimensions: 80.4 x 231.6 FT ; Irregular:231.58ftx80.49ftx215.81ft...
  • Stories: 2.0
Financial
  • Tax Annual Amount: 6308
Powered by REALTOR.ca
Listing updated: 2026-11-10 00:29:57
List Your Property
Mortgage Calculator
Get Pre-Approved
$
$
%
%
years
Monthly Payment (Est.) $
Listing Information
  • List Agent Key: 1947669
  • List Office Key: 272032
  • Modification Timestamp: 2026-11-02T15:10:03Z
  • Originating System Name: Toronto Regional Real Estate Board
  • Status Change Timestamp: 2026-11-02T15:01:42Z
Powered by REALTOR.ca
Listing updated: 2026-11-10 00:29:57
REALTOR®, REALTORS®, and the REALTOR® logo are certification marks that are owned by REALTOR® Canada Inc. and licensed exclusively to The Canadian Real Estate Association (CREA). These certification marks identify real estate professionals who are members of CREA and who must abide by CREA’s By‐Laws, Rules, and the REALTOR® Code. The MLS® trademark and the MLS® logo are owned by CREA and identify the quality of services provided by real estate professionals who are members of CREA.

The information contained on this site is based in whole or in part on information that is provided by members of The Canadian Real Estate Association, who are responsible for its accuracy. CREA reproduces and distributes this information as a service for its members and assumes no responsibility for its accuracy.

Website is operated by a brokerage or salesperson who is a member of The Canadian Real Estate Association.

The listing content on this website is protected by copyright and other laws, and is intended solely for the private, non‐commercial use by individuals. Any other reproduction, distribution or use of the content, in whole or in part, is specifically forbidden. The prohibited uses include commercial use, “screen scraping”, “database scraping”, and any other activity intended to collect, store, reorganize or manipulate data on the pages produced by or displayed on this website.

By continuing to use this website and its services, you agree to these

These forms are provided to ComFree’s Unrepresented Sellers as a part of their Mere Posting ComFree Listing Contract.

I acknowledge I can only access these forms as a ComFree customer under contract.

These forms are provided to ComFree’s Unrepresented Sellers as a part of their Mere Posting ComFree Listing Contract and in partnership with Zubic Law.

I acknowledge I can only access these forms as a ComFree customer under contract.

These forms are provided to ComFree’s Unrepresented Sellers as part of their Mere Posting ComFree Listing Contract and in partnership with Imperium LLP – Rocky Kim.

I acknowledge I can only access these forms as a ComFree customer under contract.

How It Works

1. Purchase Your Package

2. We Ship Your ‘For Sale’ Sign

3. Book Your VR Tour

4. Complete Listing Input Forms

5. We Make Your Listing Live

6. Get Support 7 Days a Week

7. iSOLD!