Share
$1,199,900
Ontario,Kitchener
For Sale Active
151 WATERMILL Street, Kitchener, Ontario N2P0G4
  • 5
  • 6
  • 4,508 Sqft
Basic Details
Description

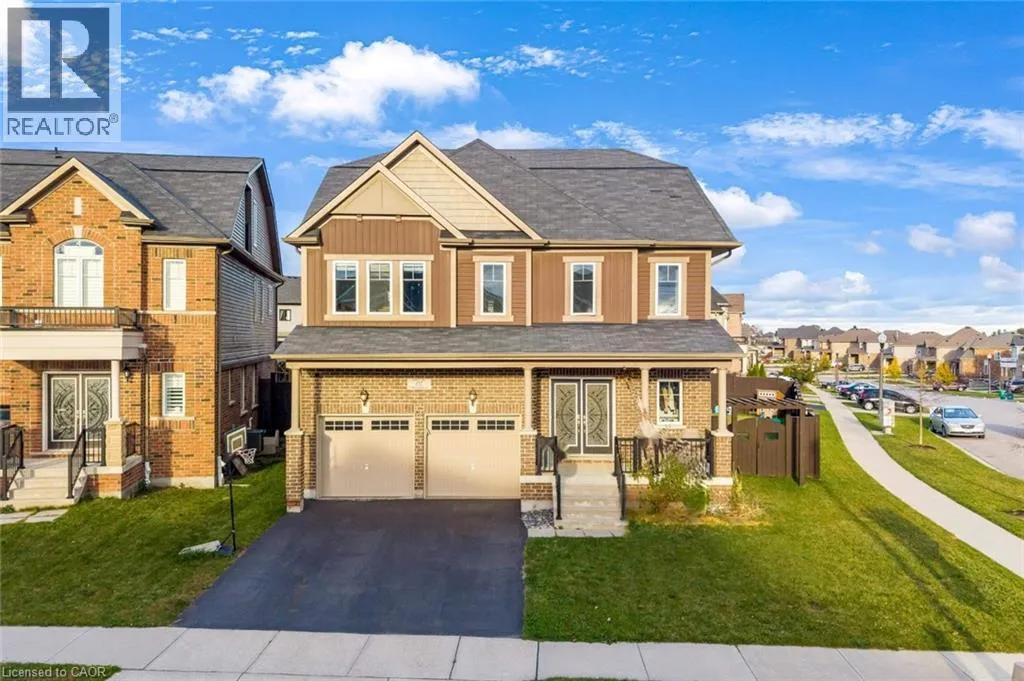
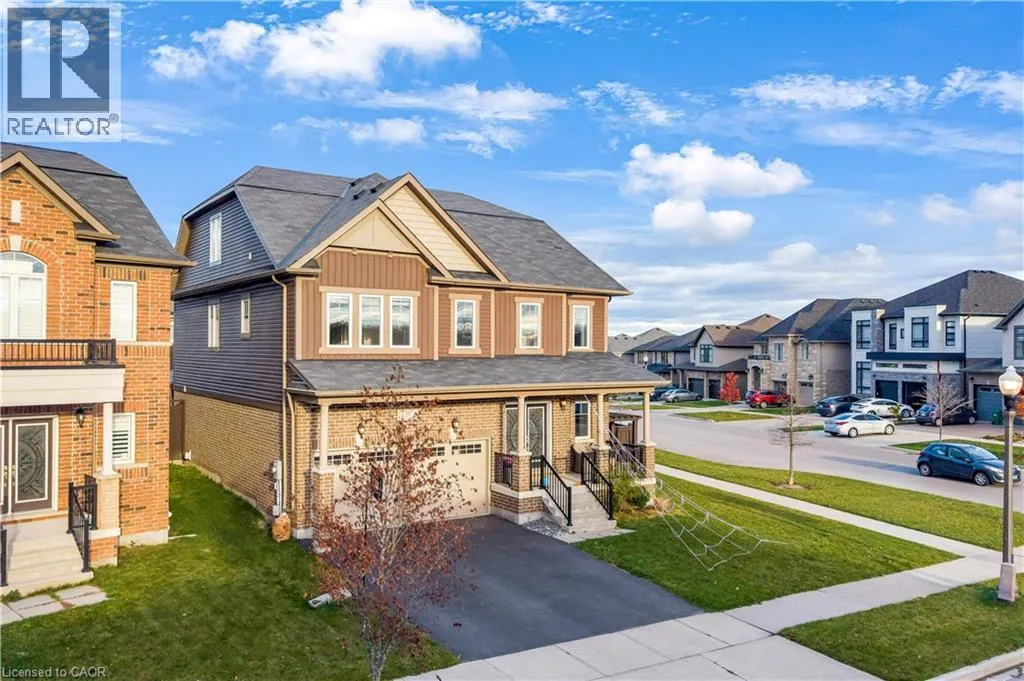
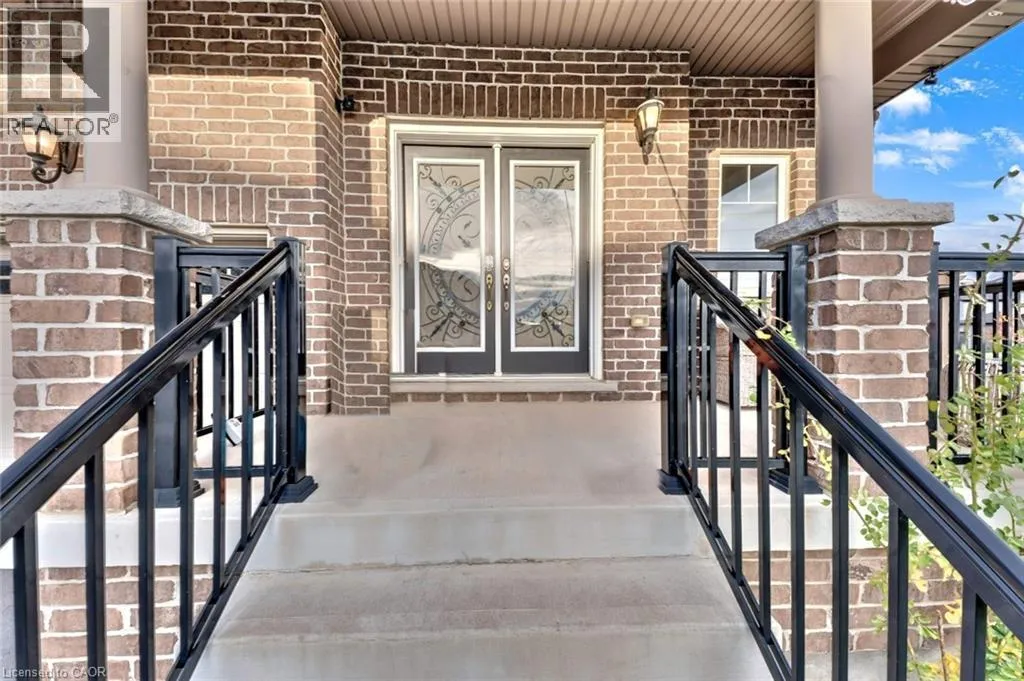
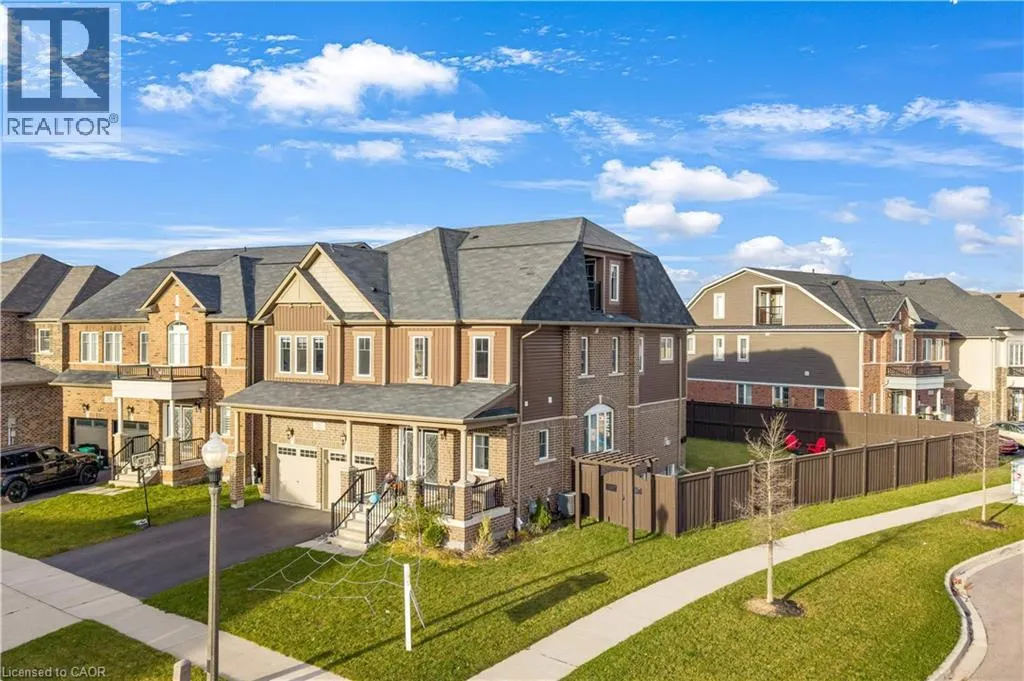
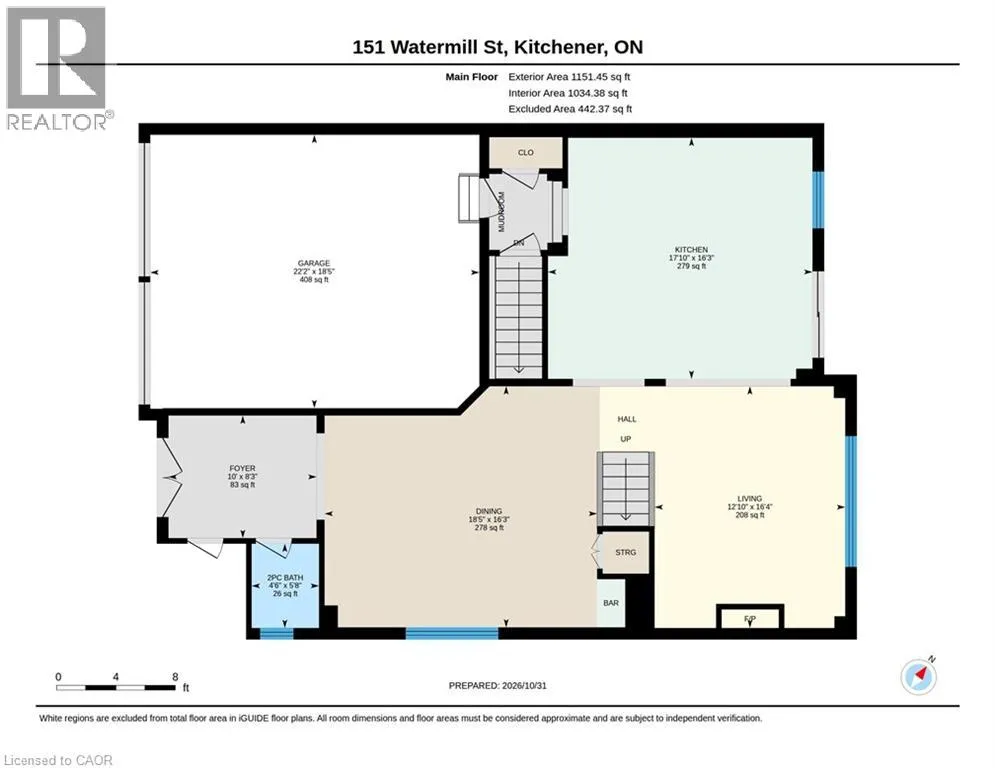
LUXURY LIVING AT ITS FINEST, A RARE CORNER LOT GEM: Welcome to 151 Watermill street, Kitchener! This stunning corner-lot residence in the highly desirable Doon South community. Offering an impressive 5 bedrooms, 6 bathrooms and parking for 4 vehicles (2-car garage and 2-car driveway), this remarkable home is designed for families who appreciate elegance and room to grow. Step inside

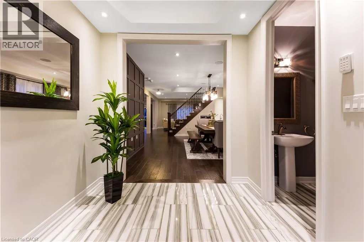
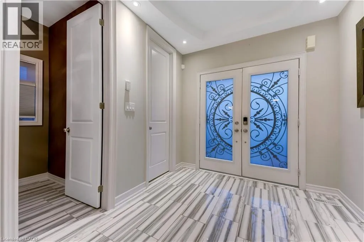
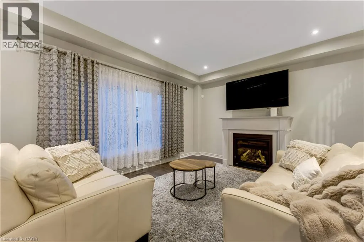
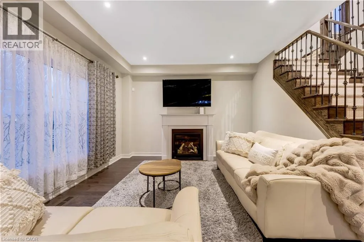
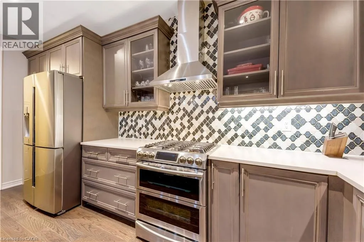
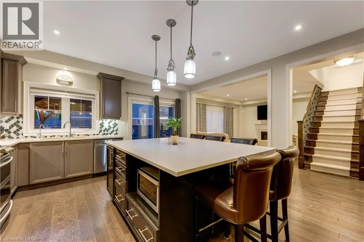
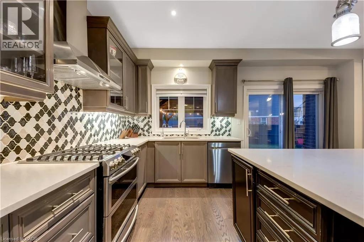
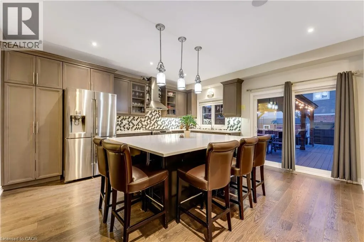
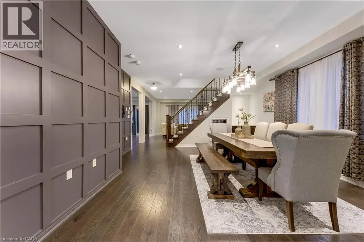
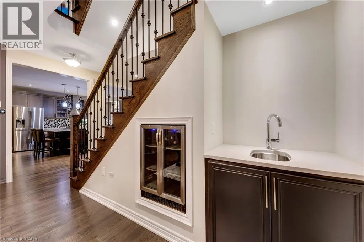
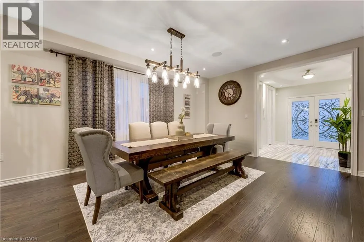
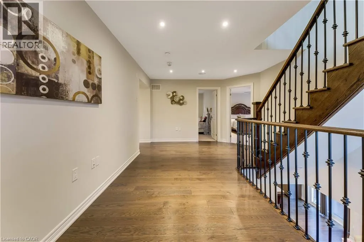
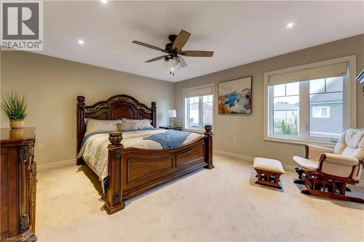
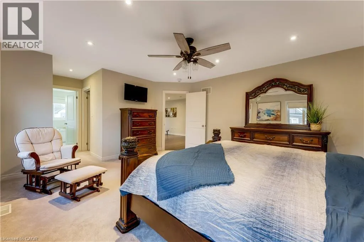
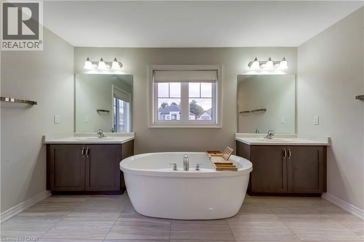
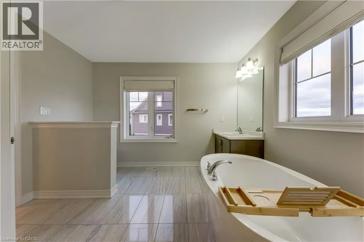
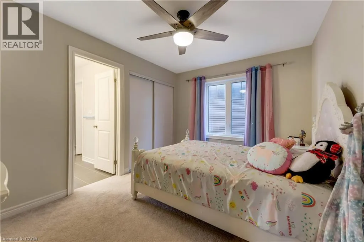
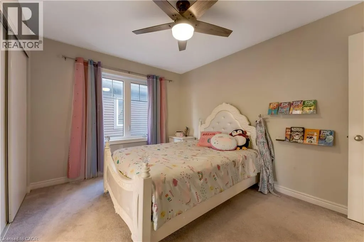
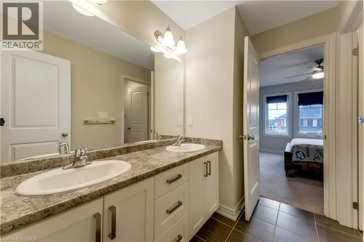
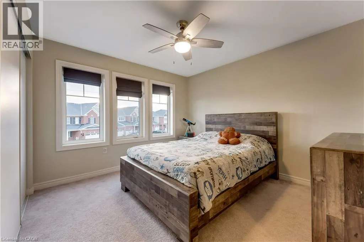
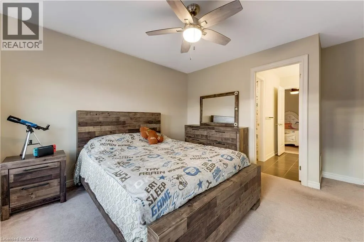
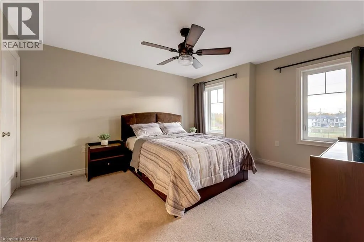
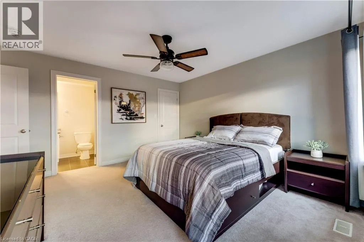
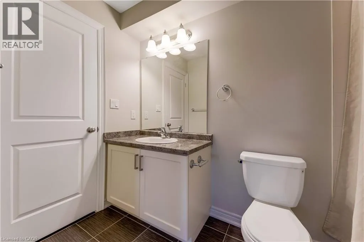
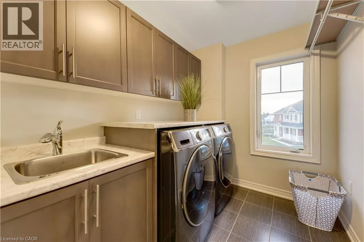
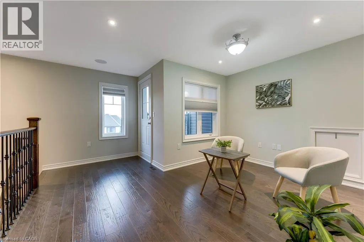
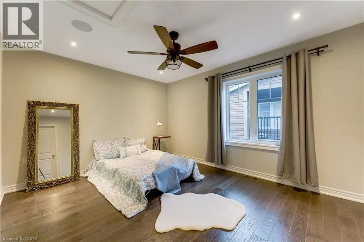
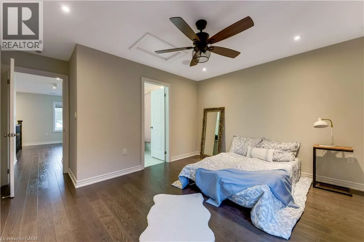
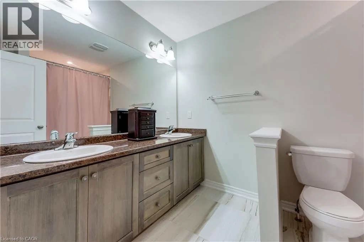
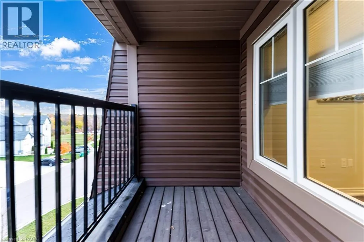
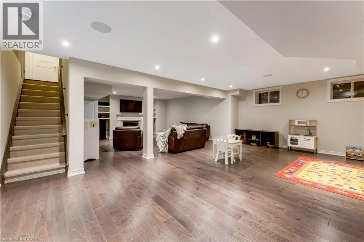
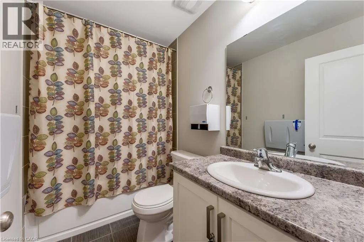
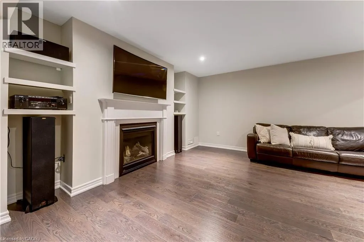
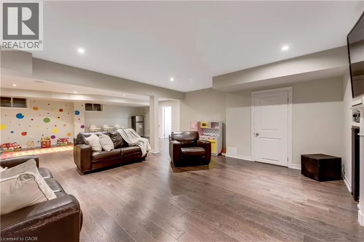
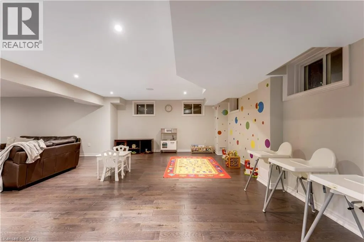
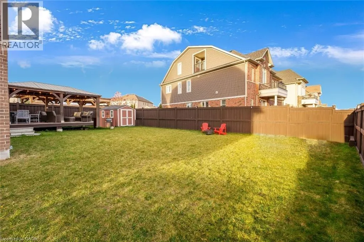
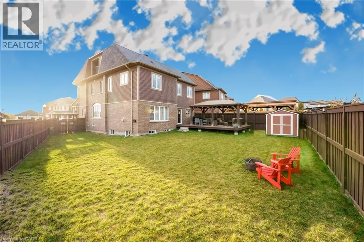
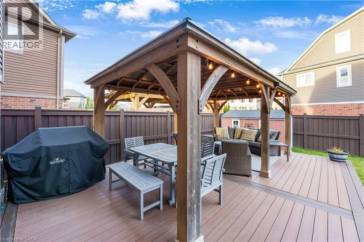
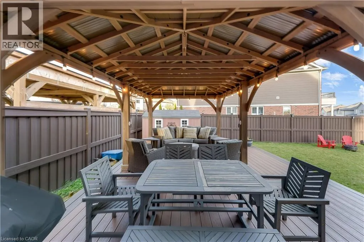
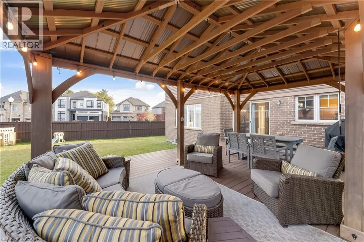
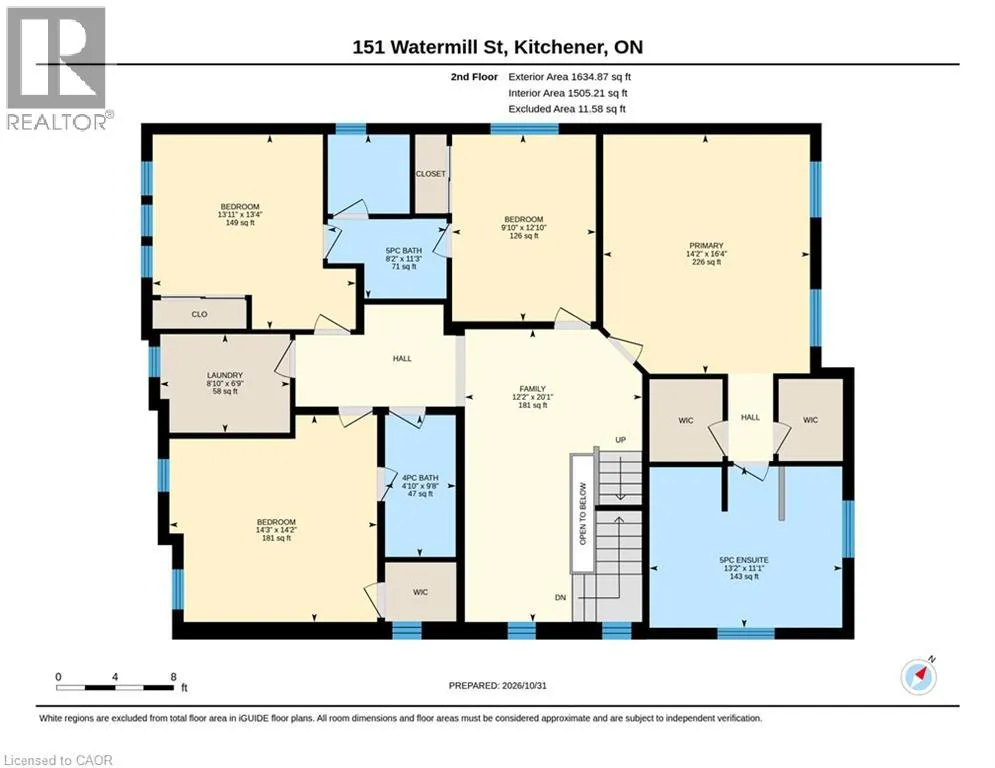
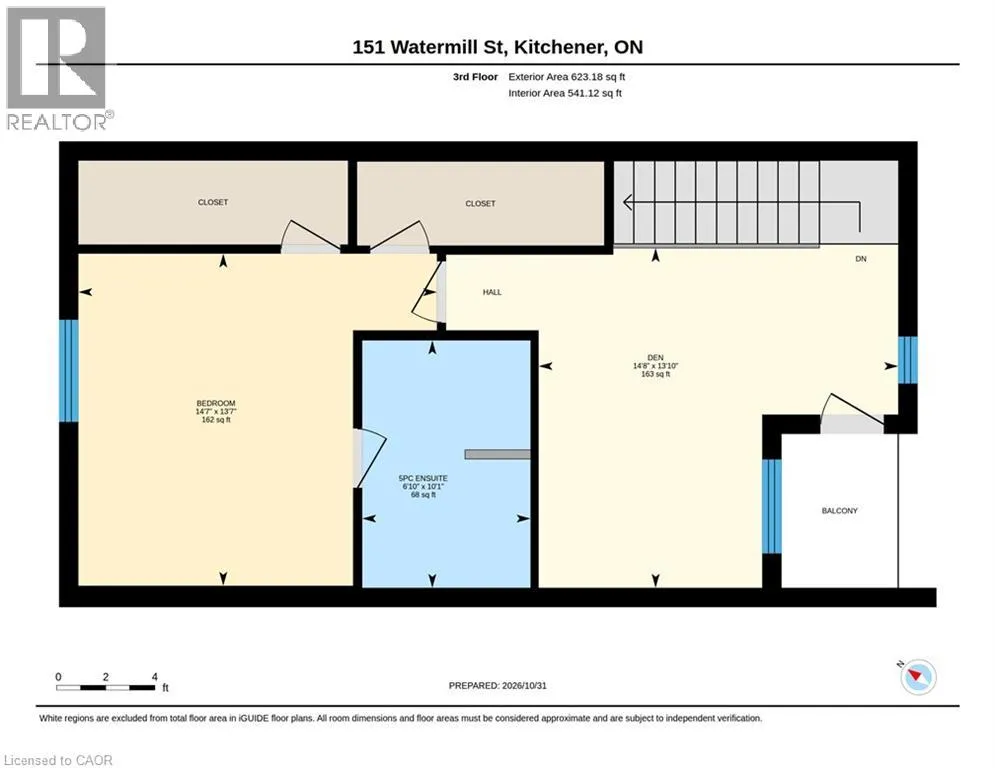
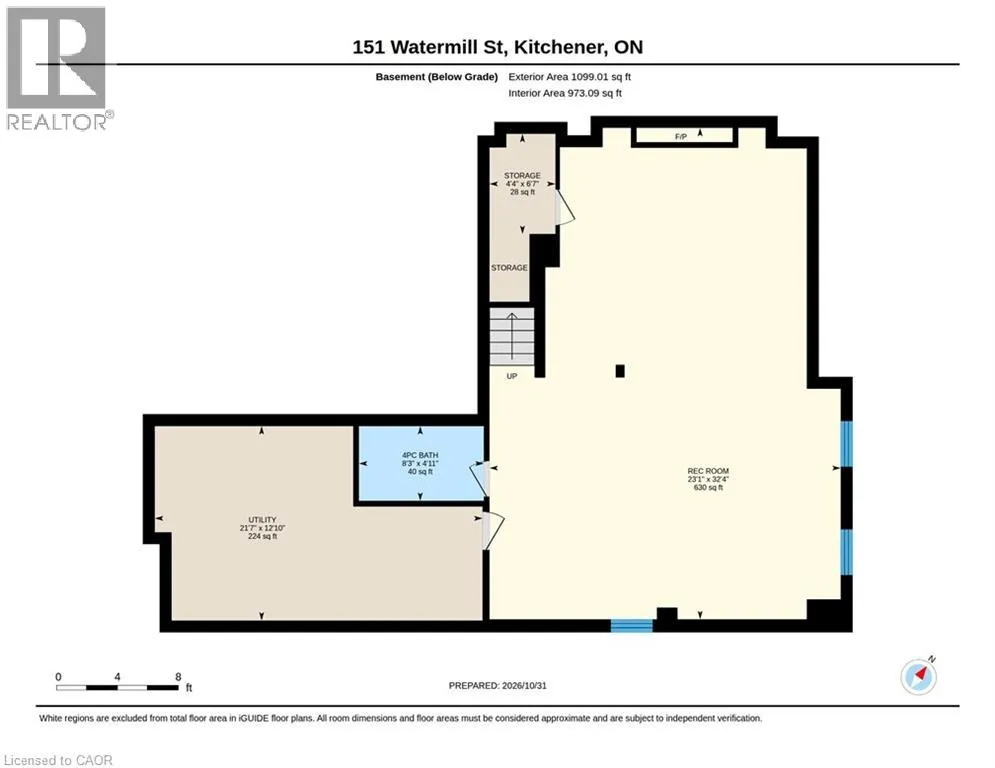
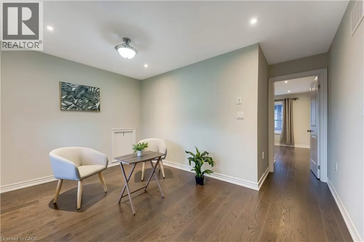
to a grand, welcoming foyer and experience the beauty of 9-ft ceilings and carpet-free main-floor living. The beautifully upgraded kitchen features stylish countertops, stainless steel appliances, a chic backsplash, ample cabinetry and an oversized center island. A dedicated dining area sets the stage for family dinners and special celebrations, while the inviting living room, complete with a natural Gas fireplace, creates the perfect atmosphere to unwind. The upper level offers 4 bedrooms, including 2 luxurious primary suites. The main primary retreat boasts his-and-her walk-in closets, while every bedroom enjoys convenient bathroom access and spacious closet storage. The upper-level laundry make everyday living effortless. A spectacular 3rd-level elevates this home beyond the ordinary. Designed like an independent living suite, it features additional bedroom with a walk-in closet, a full bathroom, a comfortable sitting area and its own private balcony. Perfect for extended family or a private work-from-home sanctuary! The fully finished basement features a huge Rec room and an additional 3pc bathroom, with potential for an in-law suite or future income-generating space. Outside, enjoy your own private Fully fenced backyard, featuring composite deck and gazebo, creating the perfect setting for summer fun or peaceful evenings outdoors. Ideally located in Doon South, close to schools, parks, trails, shopping, everyday amenities and major highways, this home offers a rare opportunity that truly checks every box! Don’t miss your chance, Book your private showing today! (id:62650)

Read More
Basic Details
  • Property Type: Residential
  • Listing Type: For Sale
  • Listing ID: 40874545
  • Price: $1,199,900
  • Bedrooms: 5
  • Bathrooms: 6
  • Half Bathrooms: 1
  • Square Footage: 4,508 Sqft
  • Year Built: 2016
  • Status: Active
  • Office Name: RE/MAX Twin City Realty Inc.
  • Property Sub Type: Single Family
  • Office Key: 289722
Features & Appliances
Features
  • Heating System: Forced air, Natural gas
  • Cooling System: Central air conditioning
  • Basement: Finished, Full
  • Parking: Attached Garage
  • Architectural Style: Other
  • Exterior Features: Vinyl siding, Brick
  • Sewer: Municipal sewage system
  • Fireplaces Total: 2
Address Map
  • Location: CA, Ontario, Kitchener, 335 - Pioneer Park/Doon/Wyldwoods, N2P0G4
  • Street: WATERMILL
  • Street Number: 151
  • Street Suffix: Street
  • Longitude: W81° 34' 17.6''
  • Latitude: N43° 22' 21.9''
Additional Information
  • Water Source:
  • Community Features:
  • Foundation Details:
  • Lot Features:
  • Stories: 3.0
Financial
  • Tax Annual Amount: 8615
Powered by REALTOR.ca
Listing updated: 2026-11-03 18:06:57
List Your Property
Mortgage Calculator
Get Pre-Approved
$
$
%
%
years
Monthly Payment (Est.) $
Listing Information
  • List Agent Key: 1564507
  • List Office Key: 289722
  • Modification Timestamp: 2026-11-02T20:40:04Z
  • Originating System Name: Cornerstone Association of REALTORS®
  • Status Change Timestamp: 2026-11-02T20:30:34Z
Powered by REALTOR.ca
Listing updated: 2026-11-03 18:06:58
REALTOR®, REALTORS®, and the REALTOR® logo are certification marks that are owned by REALTOR® Canada Inc. and licensed exclusively to The Canadian Real Estate Association (CREA). These certification marks identify real estate professionals who are members of CREA and who must abide by CREA’s By‐Laws, Rules, and the REALTOR® Code. The MLS® trademark and the MLS® logo are owned by CREA and identify the quality of services provided by real estate professionals who are members of CREA.

The information contained on this site is based in whole or in part on information that is provided by members of The Canadian Real Estate Association, who are responsible for its accuracy. CREA reproduces and distributes this information as a service for its members and assumes no responsibility for its accuracy.

Website is operated by a brokerage or salesperson who is a member of The Canadian Real Estate Association.

The listing content on this website is protected by copyright and other laws, and is intended solely for the private, non‐commercial use by individuals. Any other reproduction, distribution or use of the content, in whole or in part, is specifically forbidden. The prohibited uses include commercial use, “screen scraping”, “database scraping”, and any other activity intended to collect, store, reorganize or manipulate data on the pages produced by or displayed on this website.

By continuing to use this website and its services, you agree to these

These forms are provided to ComFree’s Unrepresented Sellers as a part of their Mere Posting ComFree Listing Contract.

I acknowledge I can only access these forms as a ComFree customer under contract.

These forms are provided to ComFree’s Unrepresented Sellers as a part of their Mere Posting ComFree Listing Contract and in partnership with Zubic Law.

I acknowledge I can only access these forms as a ComFree customer under contract.

These forms are provided to ComFree’s Unrepresented Sellers as part of their Mere Posting ComFree Listing Contract and in partnership with Imperium LLP – Rocky Kim.

I acknowledge I can only access these forms as a ComFree customer under contract.

How It Works

1. Purchase Your Package

2. We Ship Your ‘For Sale’ Sign

3. Book Your VR Tour

4. Complete Listing Input Forms

5. We Make Your Listing Live

6. Get Support 7 Days a Week

7. iSOLD!