Share
$959,900
Ontario,Middlesex Centre (Ilderton)
For Sale Active
198 TIMBERWALK TRAIL, Middlesex Centre (Ilderton), Ontario N0M2A0
  • 4
  • 3
  • 2000 - 2500Square Feet
Contact Seller
Basic Details
Description

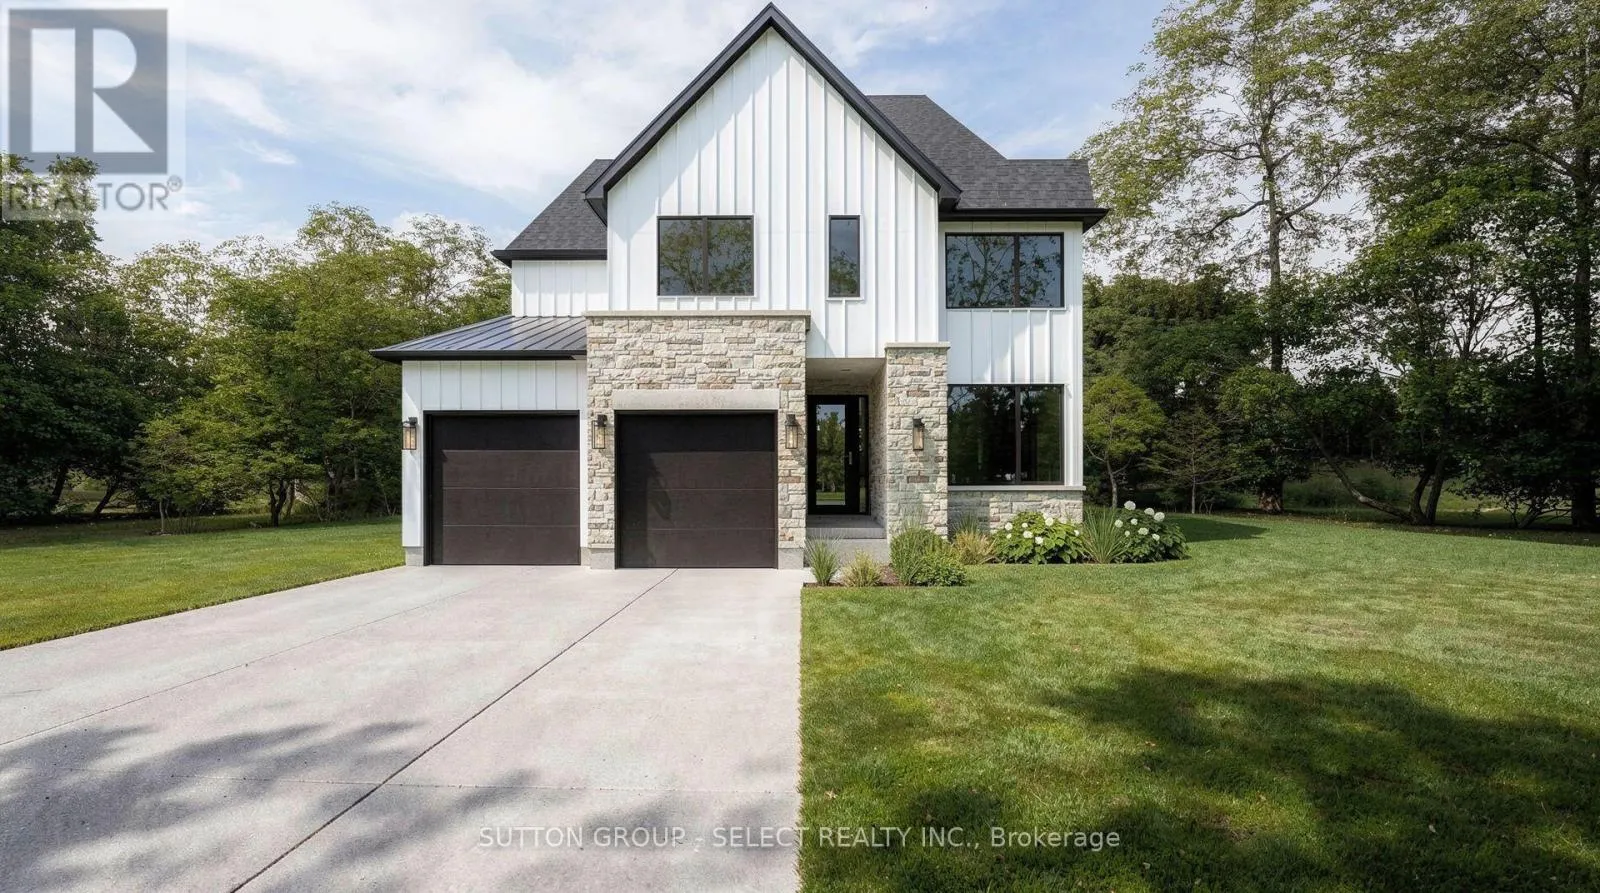
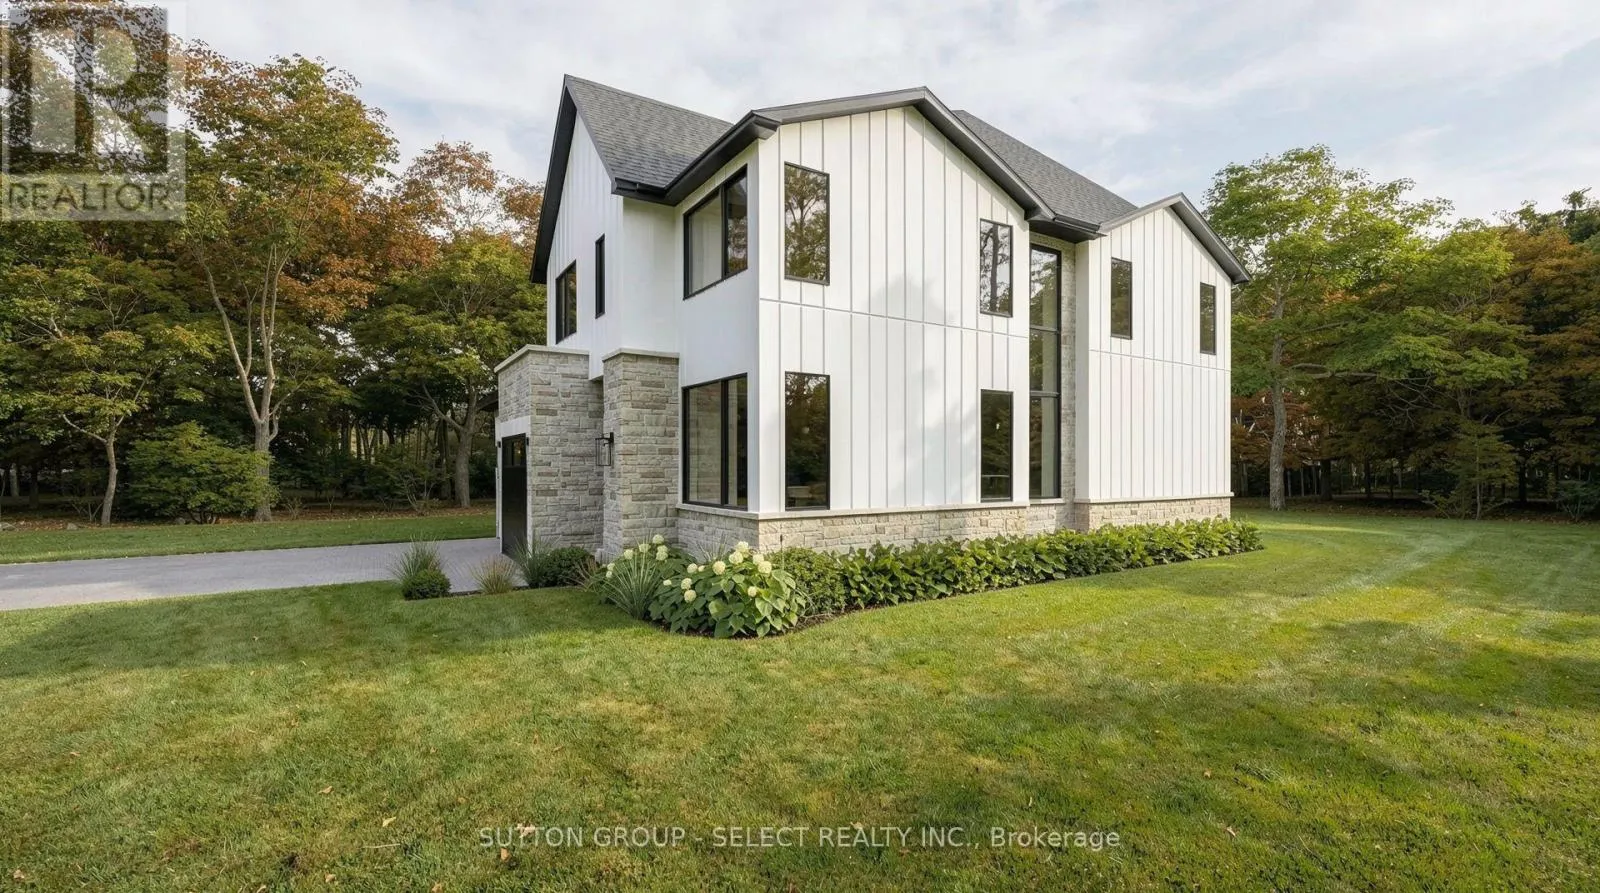
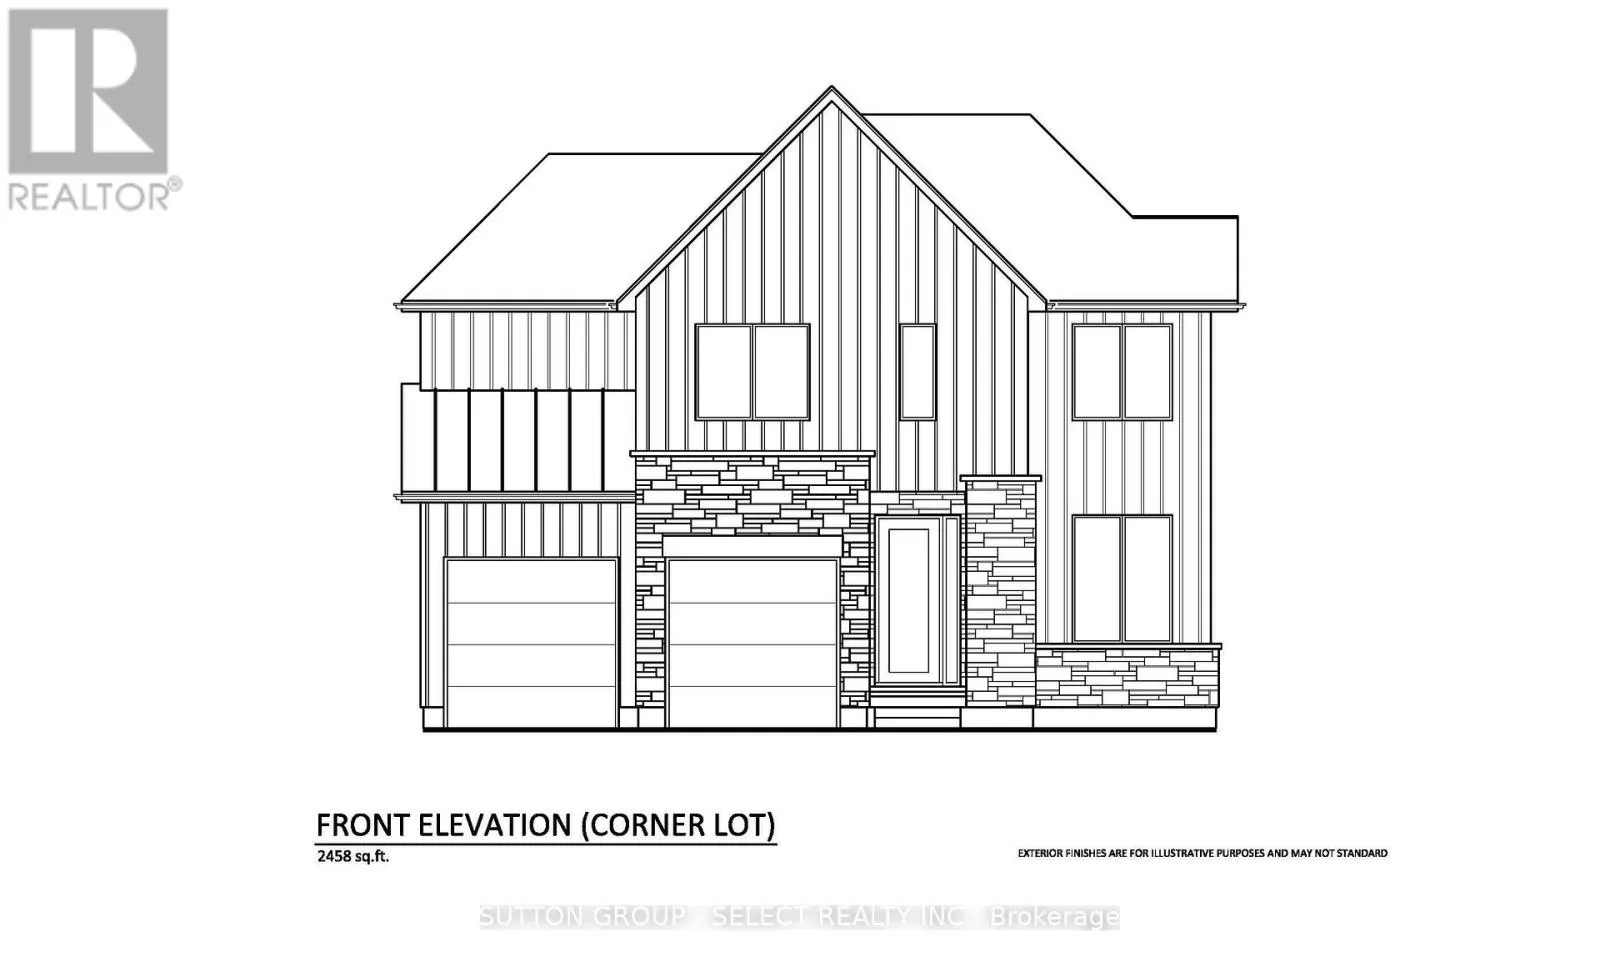
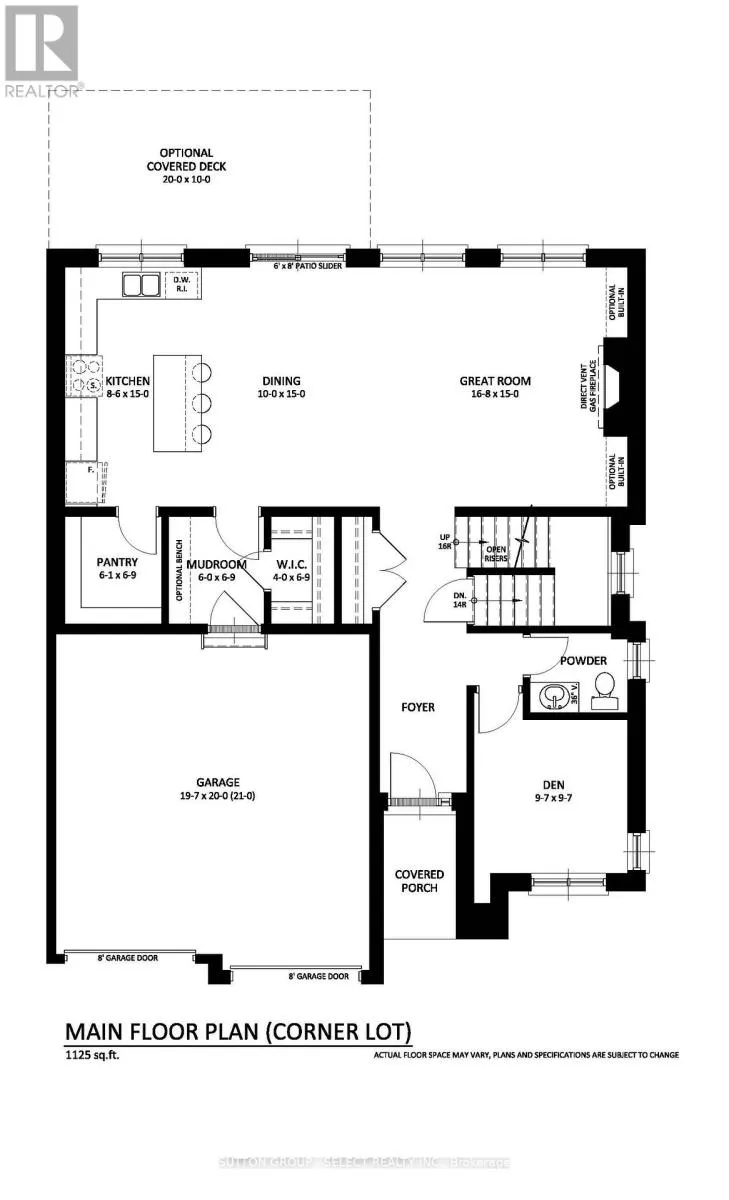
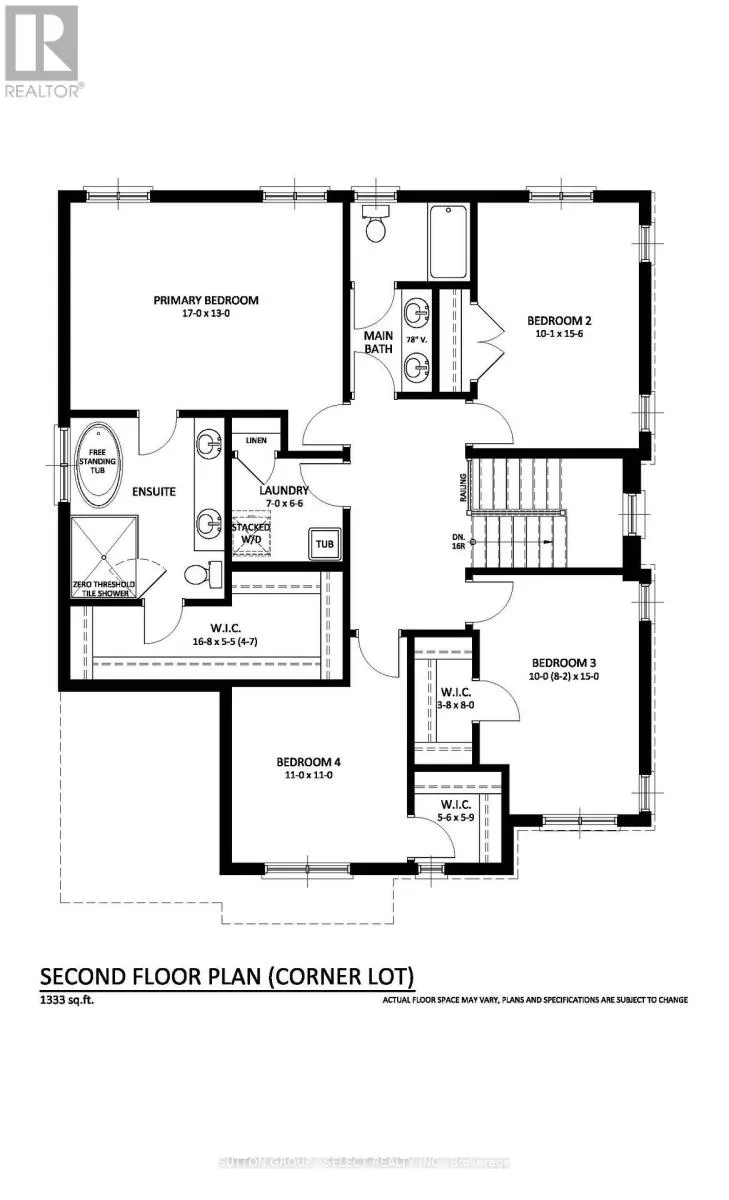
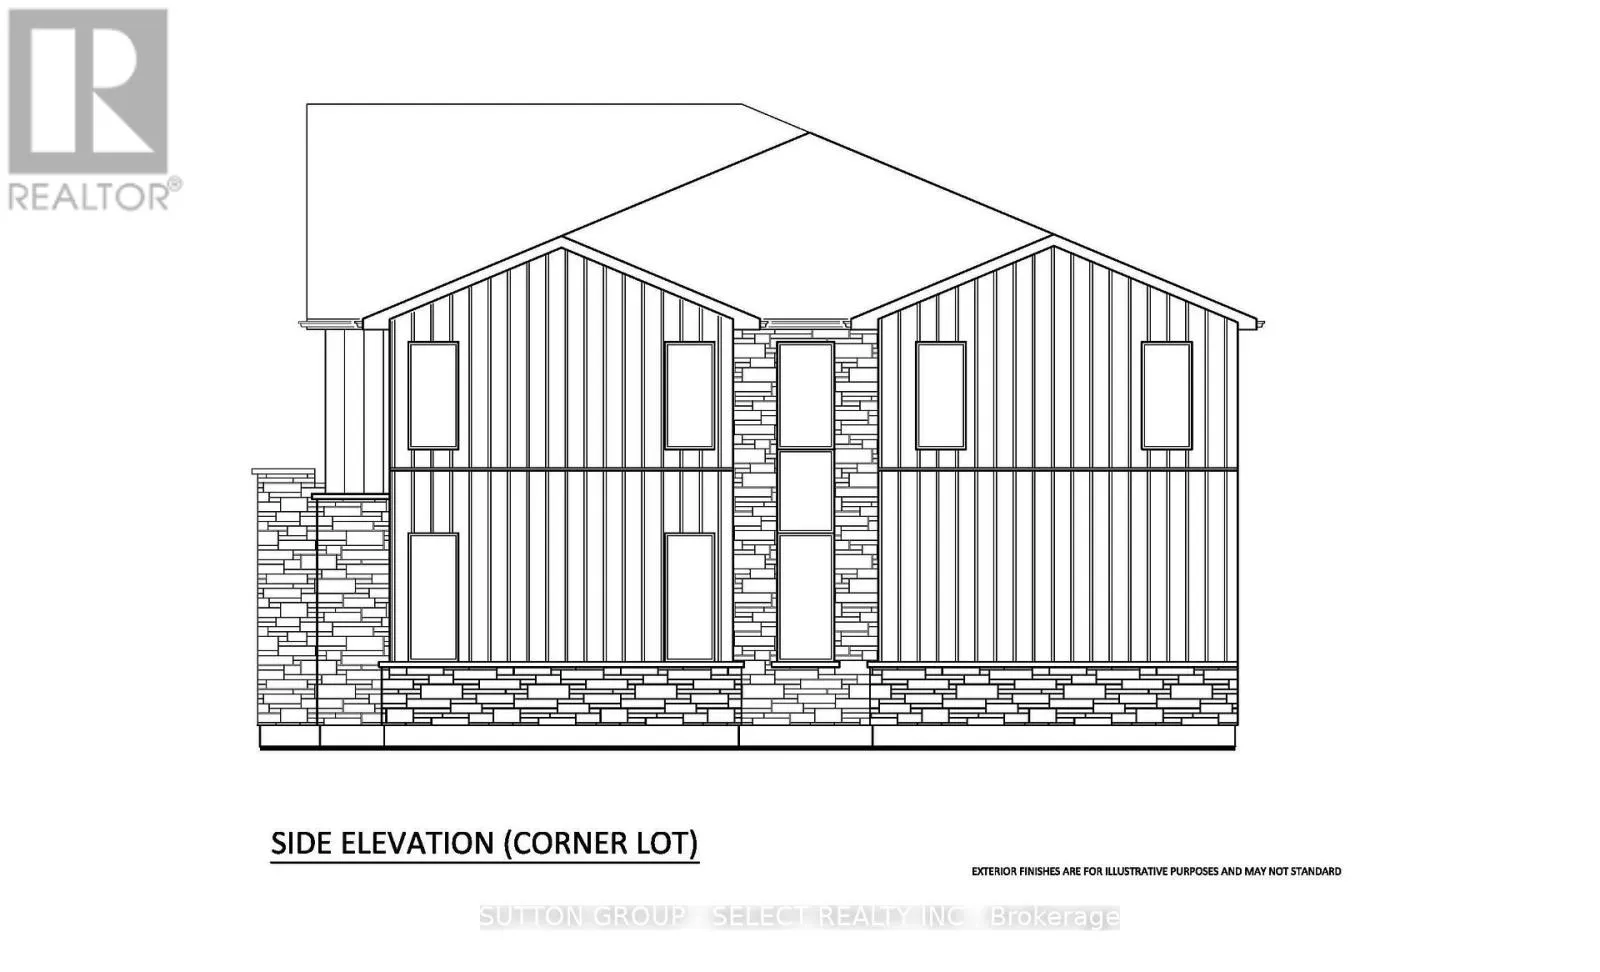
Introducing The Bedford by award-winning builder Legacy Homes, currently under construction on a beautiful corner lot in Timberwalk, Ilderton. Inspired by modern European design, the exterior combines brick, stone and Hardie board for a distinctive, timeless look. Offering 2, 456 sq.ft. this 4-bedroom, 2.5-bath home features an impressive collection of high-end finishes and upgrades. The open-concept main floor includes a

dedicated den, spacious great room with gas fireplace, dining area and kitchen, complete with custom cabinetry and quartz countertops. Engineered oak hardwood flooring and custom trim and millwork details add warmth and character throughout. A walk-in pantry, practical mudroom and covered rear deck compliment the home’s considered layout. Upstairs, the primary suite features a walk-in closet and 5-piece ensuite, alongside three additional bedrooms, a full bathroom and the convenience of second-floor laundry. With distinct spaces for gathering, working and unwinding, The Bedford brings together elevated finishes and everyday functionality. Early 2027 possession available. Known for exceptional craftsmanship and a personalized building experience, Legacy Homes offers customizable floor plans, design services, impressive standard finishes and Tarion Warranty protection. Timberwalk offers the appeal of small-town living in Ilderton, with parks, walking trails, green space and great schools. Just minutes north of London, residents enjoy convenient access to shopping, restaurants, golf, recreation and Highway 402. Note: Buyer must qualify for all applicable HST rebates for the advertised purchase price. (id:62650)

Read More
Basic Details
  • Property Type: Residential
  • Listing Type: For Sale
  • Listing ID: X14110002
  • Price: $959,900
  • Bedrooms: 4
  • Bathrooms: 3
  • Half Bathrooms: 1
  • Square Footage: 2000 - 2500 Sqft
  • Status: Active
  • Office Name: SUTTON GROUP - SELECT REALTY
  • Property Sub Type: Single Family
  • Office Key: 47312
Features & Appliances
Features
  • Heating System: Forced air, Natural gas
  • Cooling System: Central air conditioning
  • Basement: Full, Unfinished
  • Parking: Garage, Attached Garage, Inside Entry
  • Exterior Features: Stone, Hardboard
  • Sewer: Sanitary sewer
  • Utilities: Electricity, Sewer, Cable
  • Fireplaces Total: 1
Address Map
  • Location: CA, Ontario, Middlesex Centre (Ilderton), N0M2A0
  • Street: Timberwalk
  • Street Number: 198
  • Street Suffix: Trail
  • Longitude: W82° 36' 57.6''
  • Latitude: N43° 4' 26.9''
Additional Information
  • Water Source:
  • Community Features:
  • Foundation Details:
  • Lot Features:
  • Lot Size Dimensions: 55 x 108 FT
  • Stories: 2.0
Powered by REALTOR.ca
Listing updated: 2026-11-20 14:49:38
List Your Property
Mortgage Calculator
Get Pre-Approved
$
$
%
%
years
Monthly Payment (Est.) $
Listing Information
  • List Agent Key: 1986759
  • List Office Key: 47312
  • Modification Timestamp: 2026-11-04T18:00:04Z
  • Originating System Name: London and St. Thomas Association of REALTORS®
  • Status Change Timestamp: 2026-11-04T17:50:45Z
Powered by REALTOR.ca
Listing updated: 2026-11-20 14:49:38
REALTOR®, REALTORS®, and the REALTOR® logo are certification marks that are owned by REALTOR® Canada Inc. and licensed exclusively to The Canadian Real Estate Association (CREA). These certification marks identify real estate professionals who are members of CREA and who must abide by CREA’s By‐Laws, Rules, and the REALTOR® Code. The MLS® trademark and the MLS® logo are owned by CREA and identify the quality of services provided by real estate professionals who are members of CREA.

The information contained on this site is based in whole or in part on information that is provided by members of The Canadian Real Estate Association, who are responsible for its accuracy. CREA reproduces and distributes this information as a service for its members and assumes no responsibility for its accuracy.

Website is operated by a brokerage or salesperson who is a member of The Canadian Real Estate Association.

The listing content on this website is protected by copyright and other laws, and is intended solely for the private, non‐commercial use by individuals. Any other reproduction, distribution or use of the content, in whole or in part, is specifically forbidden. The prohibited uses include commercial use, “screen scraping”, “database scraping”, and any other activity intended to collect, store, reorganize or manipulate data on the pages produced by or displayed on this website.

By continuing to use this website and its services, you agree to these

These forms are provided to ComFree’s Unrepresented Sellers as a part of their Mere Posting ComFree Listing Contract.

I acknowledge I can only access these forms as a ComFree customer under contract.

These forms are provided to ComFree’s Unrepresented Sellers as a part of their Mere Posting ComFree Listing Contract and in partnership with Zubic Law.

I acknowledge I can only access these forms as a ComFree customer under contract.

These forms are provided to ComFree’s Unrepresented Sellers as part of their Mere Posting ComFree Listing Contract and in partnership with Imperium LLP – Rocky Kim.

I acknowledge I can only access these forms as a ComFree customer under contract.

How It Works

1. Purchase Your Package

2. We Ship Your ‘For Sale’ Sign

3. Book Your VR Tour

4. Complete Listing Input Forms

5. We Make Your Listing Live

6. Get Support 7 Days a Week

7. iSOLD!