Share
$484,900
Saskatchewan,Saskatoon
For Sale Active
704 McPherson AVENUE, Saskatoon, Saskatchewan S7N0X8
  • 3
  • 3
  • 1,788 Sqft
Contact Seller
Basic Details
Description

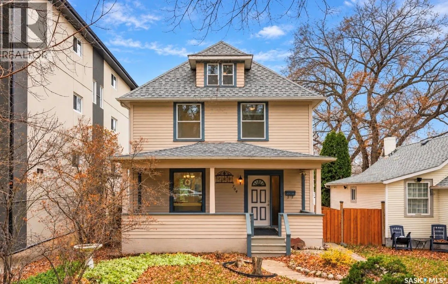
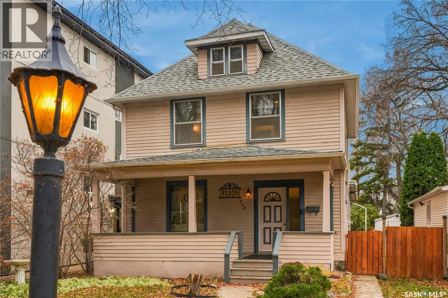
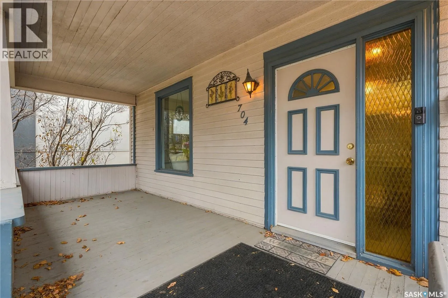
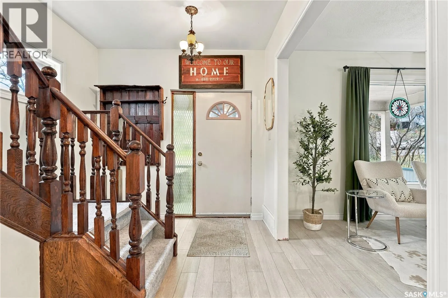
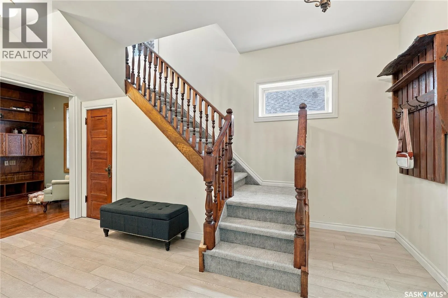
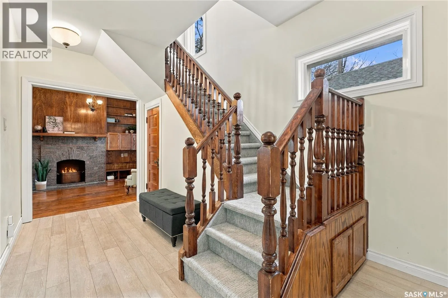
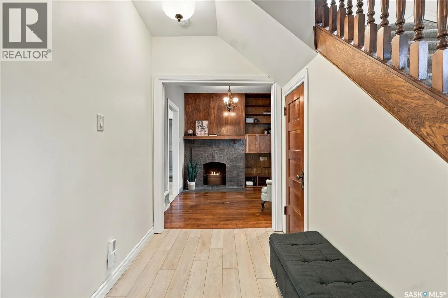
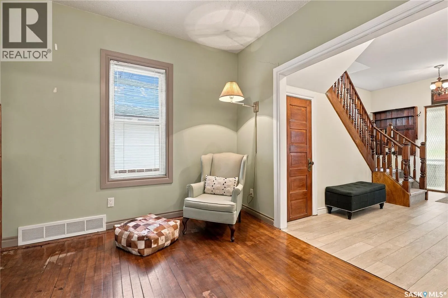
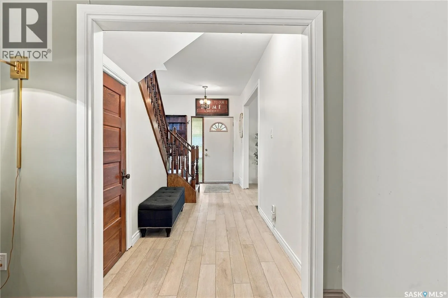
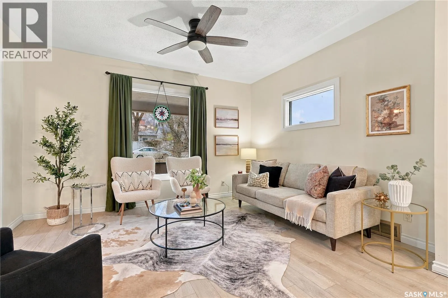
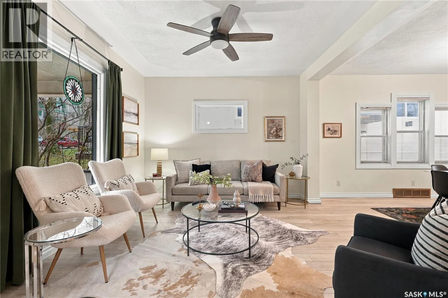
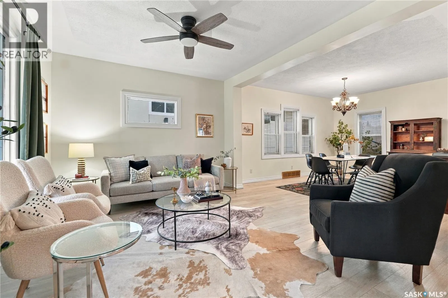
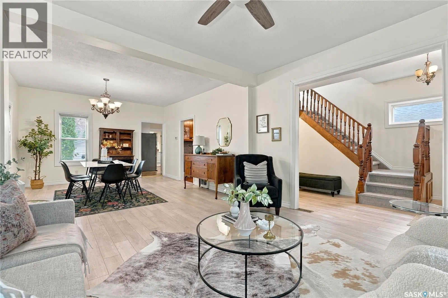
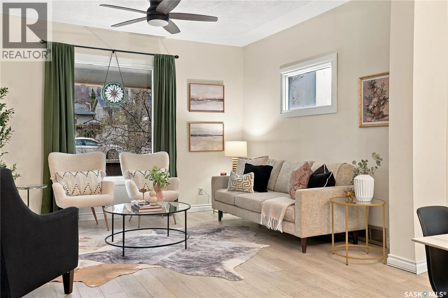
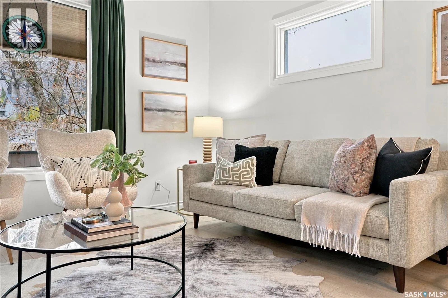
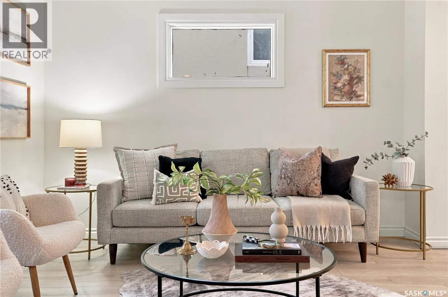
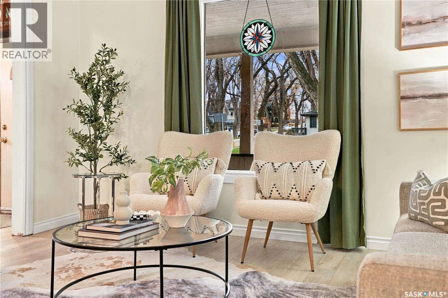
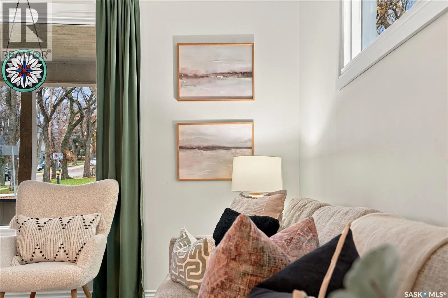
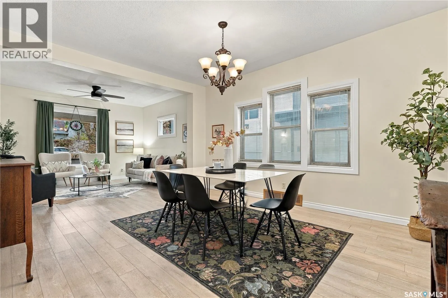
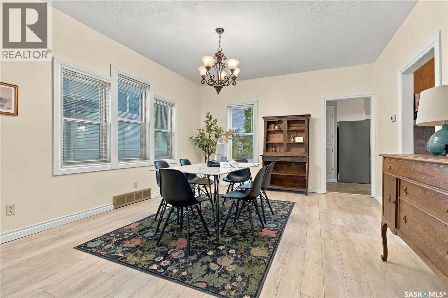
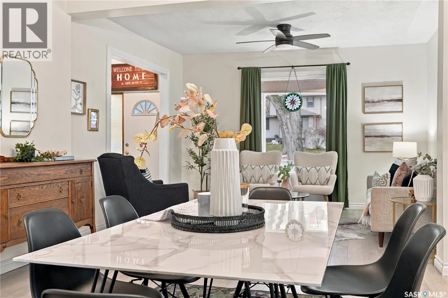
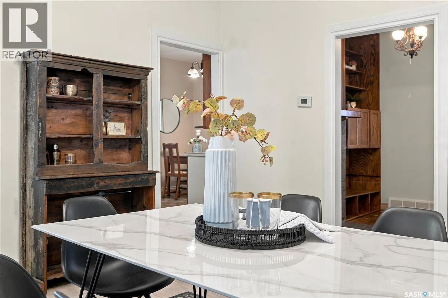
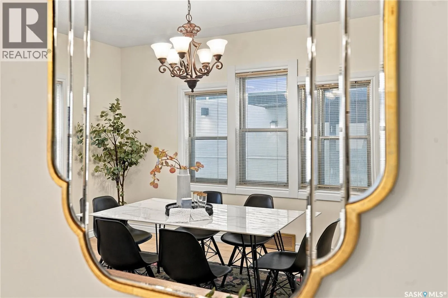
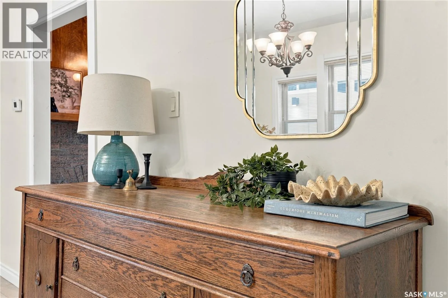
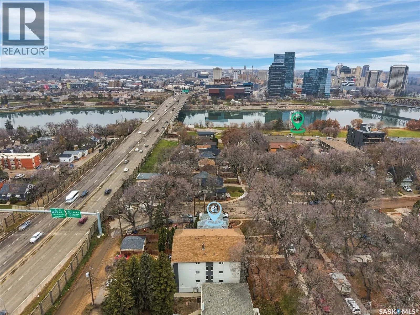
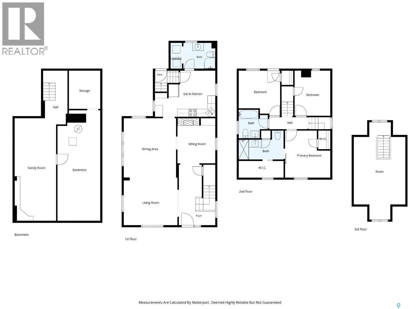
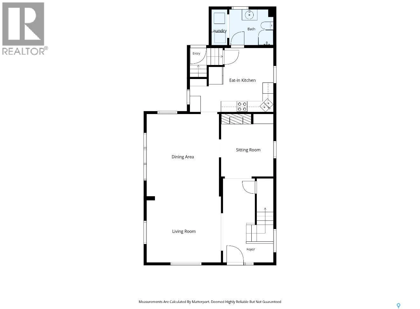
1, 788 sq. ft., developed on 4 levels, this charming 2½-storey character home is going to steal your heart! A covered veranda welcomes you into a spacious foyer filled with character, connecting to a unique floor plan that makes this home so special! The beautiful living and dining room are bright, oversized and spacious enough for the largest family gatherings.

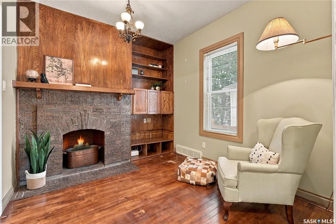
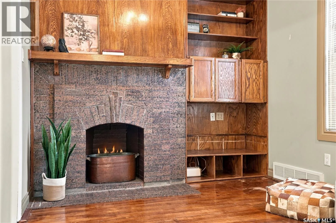
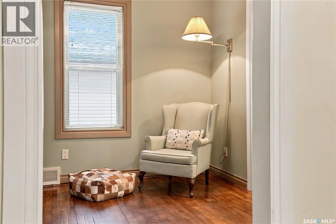
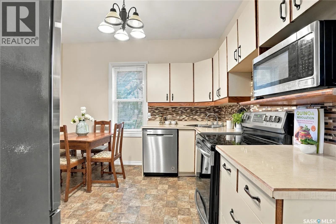
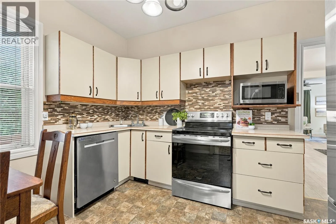
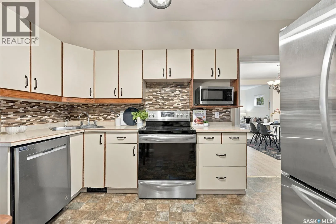
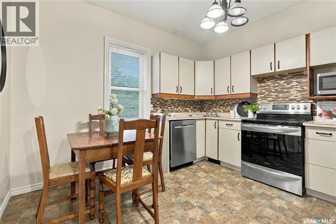
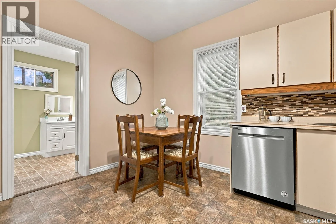
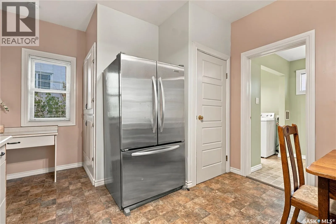
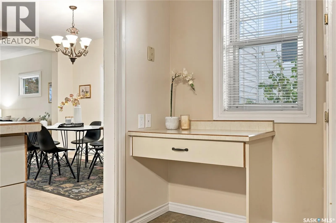
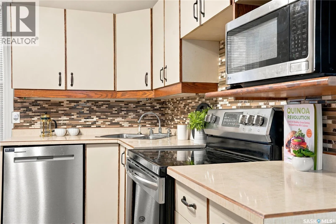
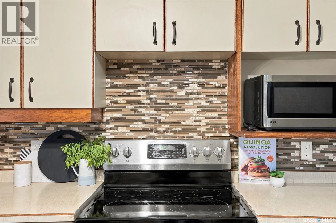
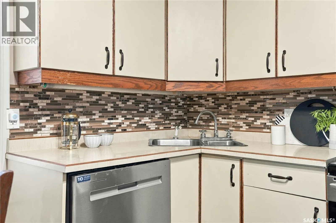
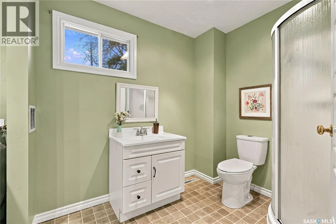
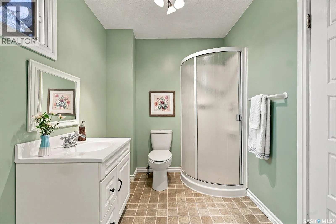
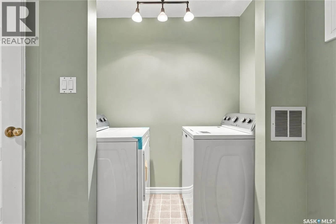
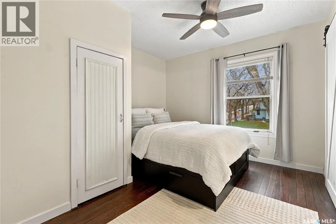
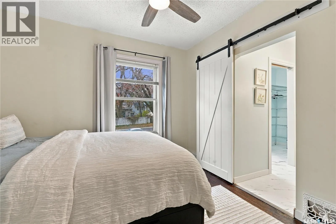
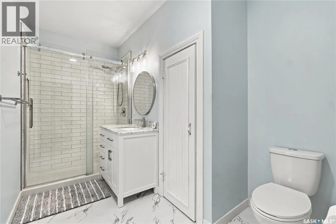
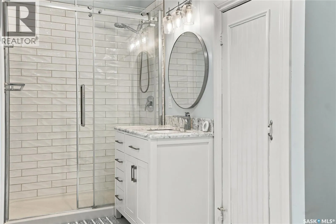
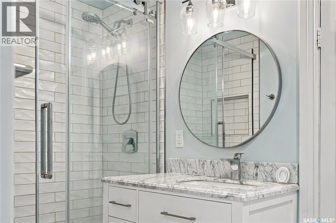
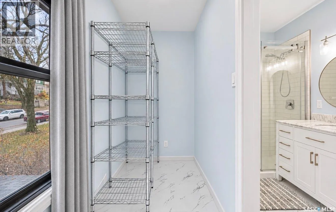
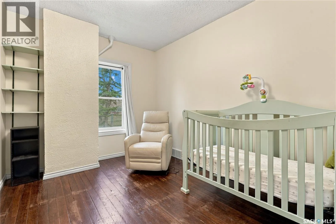
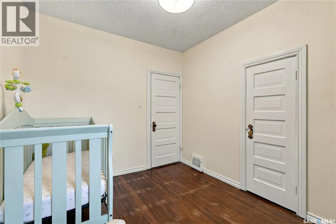
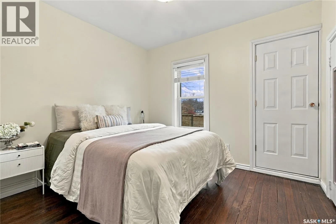
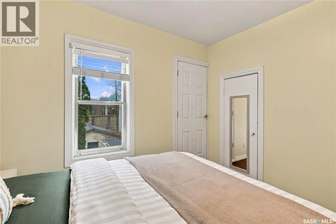
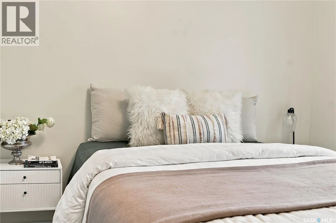
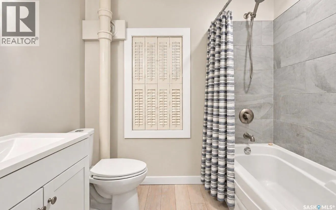
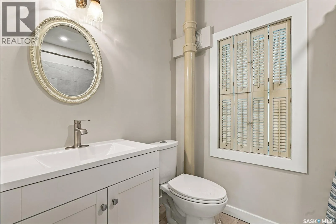
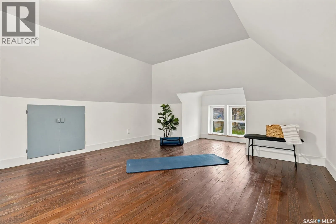
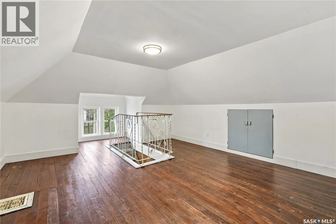
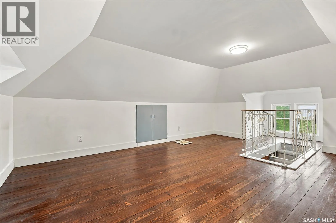
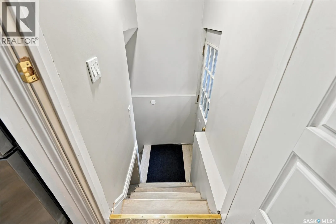
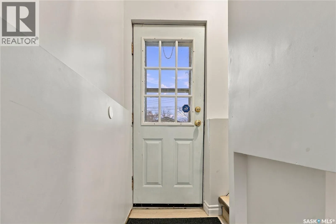
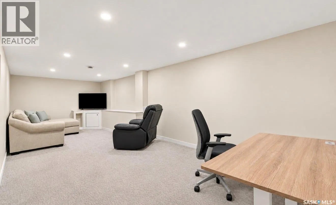
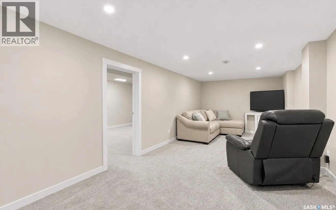
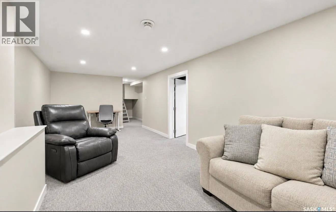
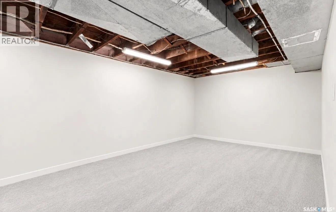
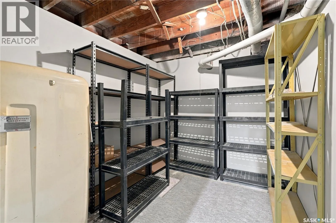
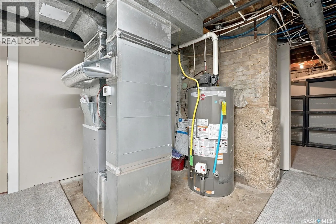
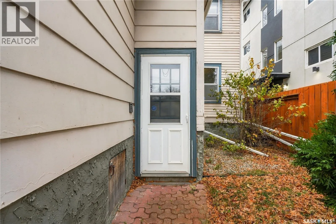
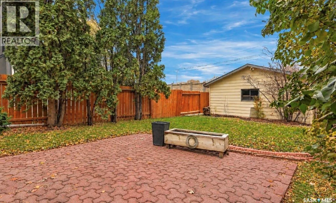
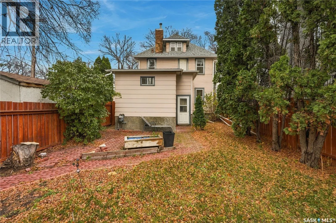
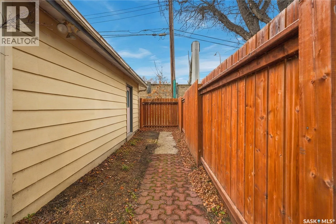
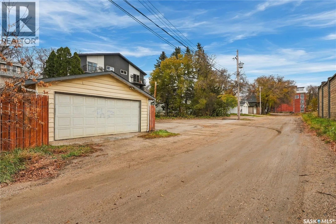
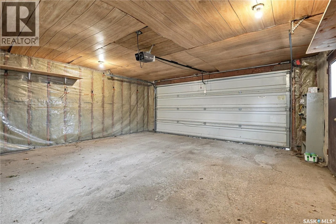
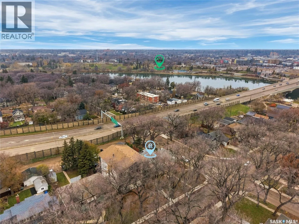
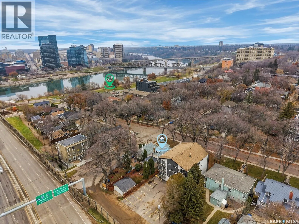
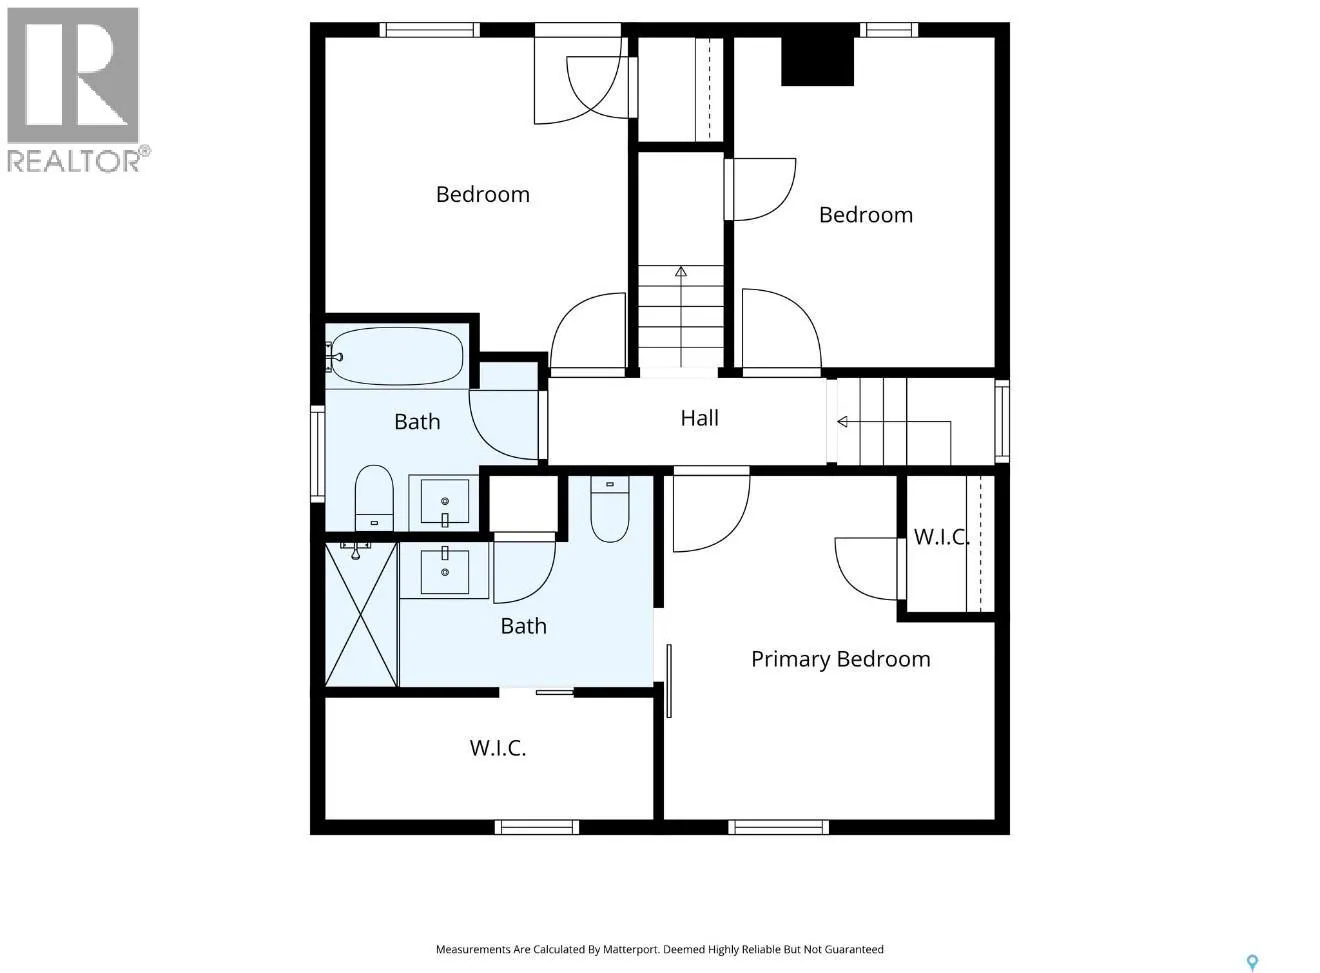
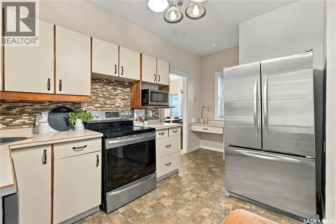
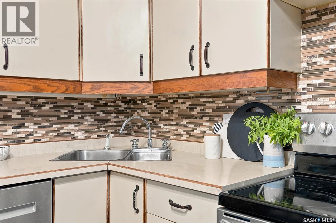
Steps away is absolutely charming sitting room with a orig fireplace and built-in cabinetry, perfect as a library or cozy retreat. You’ll love this room! A large kitchen equipped with stainless steel appliances and a second dining area. Also, a 3pc bath with shower and main-floor laundry—a rare find in a character home! The 2nd floor features three bedrooms and two beautifully renovated full baths. The lovely primary suite offers a walk-in closet and three-piece ensuite with subway tile, glass-door shower, Carrara marble countertop and linen closet. Original refinished hardwood floors grace all 3 bedrooms. There’s more! A fully developed 3rd level is an amazing, spacious retreat, ideal as a lrg bedroom, bonus room or studio, complete with gleaming fir hardwood floors. A convenient side entry leads to the renovated basement. This lower level is a cut above, with quality finishes, newer carpet, a large media/family room and another generous flex space, ideal for a gym or playroom. A mechanical room and storage complete this level. The exterior features a fully landscaped lot, paving stone patio, newer fencing and a large insulated dbl detached garage facing an extra-wide, functional back lane. A tall brick sound wall across the lane adds privacy. Additional upgrades incl updated wiring, extensive plumbing upgrades including sewer lines to the street, new carpet, luxury vinyl plank on the main floor, approx. 2020 shingles on house and garage including eaves and downspouts, newer fencing, 2021 furnace and water heater, and newer basement development. Less than two blocks to Rotary Park and the river! (id:62650)

Read More
Basic Details
  • Property Type: Residential
  • Listing Type: For Sale
  • Listing ID: SK052374
  • Price: $484,900
  • Bedrooms: 3
  • Bathrooms: 3
  • Square Footage: 1,788 Sqft
  • Year Built: 1915
  • Status: Active
  • Office Name: TRCG The Realty Consultants Group
  • Property Sub Type: Single Family
  • Office Key: 294116
Features & Appliances
Features
  • Heating System: Forced air, Natural gas
  • Basement: Finished, Full, Partial
  • Fence: Fence
  • Parking: Detached Garage, Parking Space(s)
  • Architectural Style: 2 Level
Address Map
  • Location: CA, Saskatchewan, Saskatoon, S7N0X8
  • Longitude: W107° 19' 55''
  • Latitude: N52° 7' 6.9''
Additional Information
  • Lot Features:
  • Lot Size Dimensions: 4200.00
  • Stories: 2.5
Financial
  • Tax Annual Amount: 4681
Powered by REALTOR.ca
Listing updated: 2026-11-08 21:42:28
List Your Property
Mortgage Calculator
Get Pre-Approved
$
$
%
%
years
Monthly Payment (Est.) $
Listing Information
  • List Agent Key: 1870341
  • List Office Key: 294116
  • Modification Timestamp: 2026-11-08T22:25:12Z
  • Originating System Name: Saskatchewan REALTORS® Association
  • Status Change Timestamp: 2026-11-08T22:19:40Z
Powered by REALTOR.ca
Listing updated: 2026-11-08 21:42:29
REALTOR®, REALTORS®, and the REALTOR® logo are certification marks that are owned by REALTOR® Canada Inc. and licensed exclusively to The Canadian Real Estate Association (CREA). These certification marks identify real estate professionals who are members of CREA and who must abide by CREA’s By‐Laws, Rules, and the REALTOR® Code. The MLS® trademark and the MLS® logo are owned by CREA and identify the quality of services provided by real estate professionals who are members of CREA.

The information contained on this site is based in whole or in part on information that is provided by members of The Canadian Real Estate Association, who are responsible for its accuracy. CREA reproduces and distributes this information as a service for its members and assumes no responsibility for its accuracy.

Website is operated by a brokerage or salesperson who is a member of The Canadian Real Estate Association.

The listing content on this website is protected by copyright and other laws, and is intended solely for the private, non‐commercial use by individuals. Any other reproduction, distribution or use of the content, in whole or in part, is specifically forbidden. The prohibited uses include commercial use, “screen scraping”, “database scraping”, and any other activity intended to collect, store, reorganize or manipulate data on the pages produced by or displayed on this website.

By continuing to use this website and its services, you agree to these

These forms are provided to ComFree’s Unrepresented Sellers as a part of their Mere Posting ComFree Listing Contract.

I acknowledge I can only access these forms as a ComFree customer under contract.

These forms are provided to ComFree’s Unrepresented Sellers as a part of their Mere Posting ComFree Listing Contract and in partnership with Zubic Law.

I acknowledge I can only access these forms as a ComFree customer under contract.

These forms are provided to ComFree’s Unrepresented Sellers as part of their Mere Posting ComFree Listing Contract and in partnership with Imperium LLP – Rocky Kim.

I acknowledge I can only access these forms as a ComFree customer under contract.

How It Works

1. Purchase Your Package

2. We Ship Your ‘For Sale’ Sign

3. Book Your VR Tour

4. Complete Listing Input Forms

5. We Make Your Listing Live

6. Get Support 7 Days a Week

7. iSOLD!