Share
$525,000
Ontario,Hamilton (Stoney Creek)
For Sale Active
54 - 2 ROYALWOOD COURT, Hamilton (Stoney Creek), Ontario L8E4Z1
  • 3
  • 5
  • 1200 - 1399Square Feet
Basic Details
Description

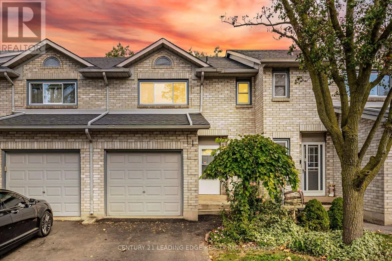
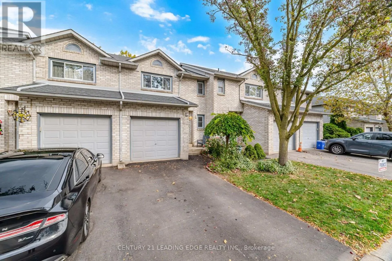
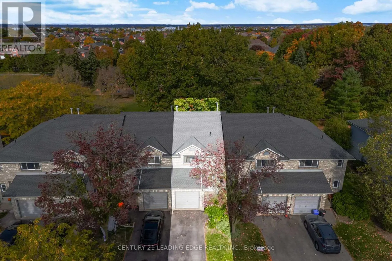
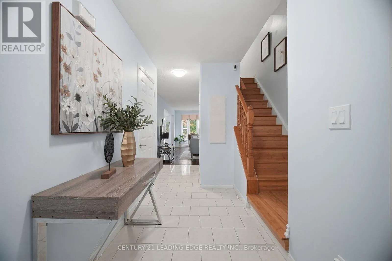
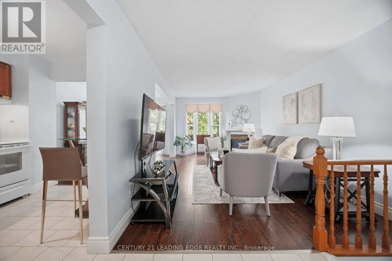
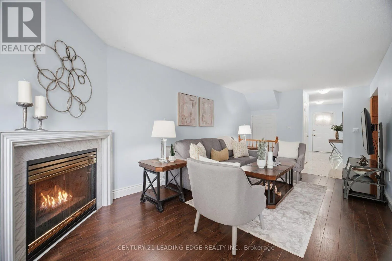
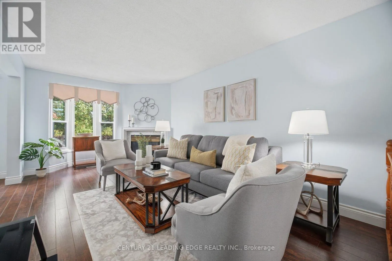
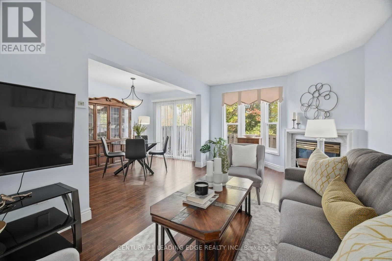
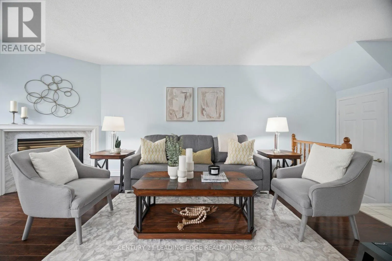
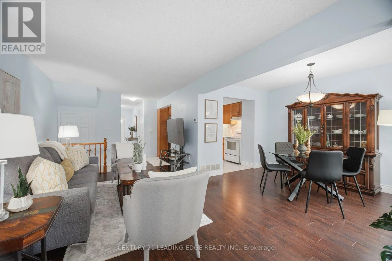
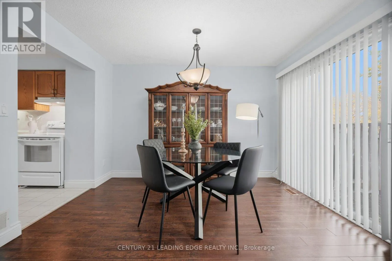
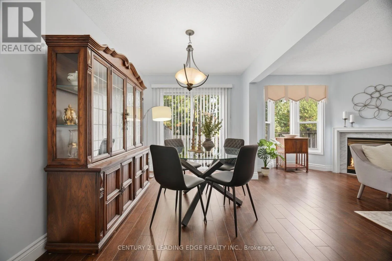
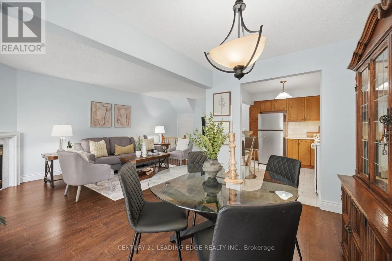
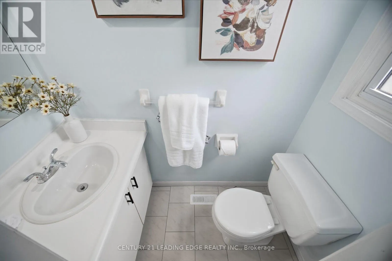
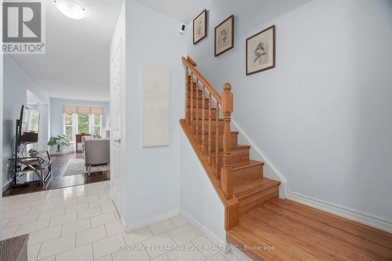
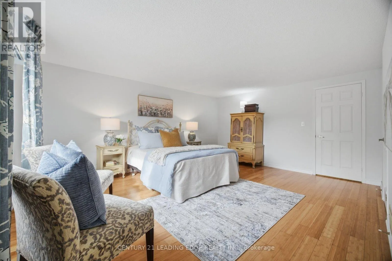
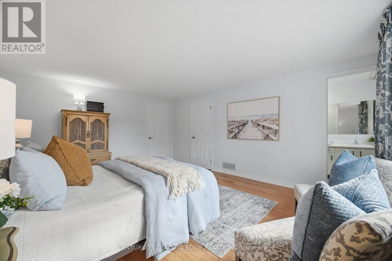
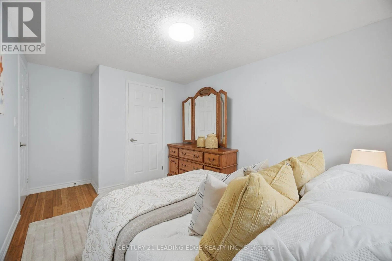
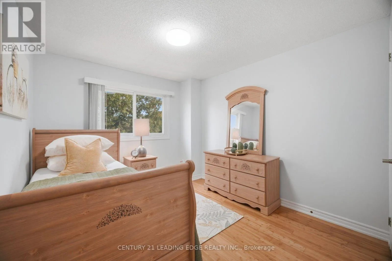
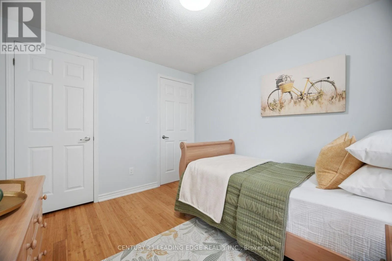
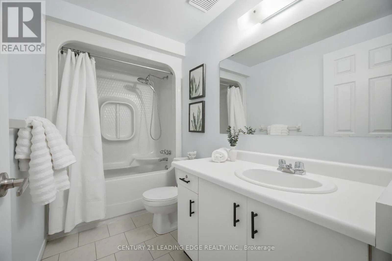
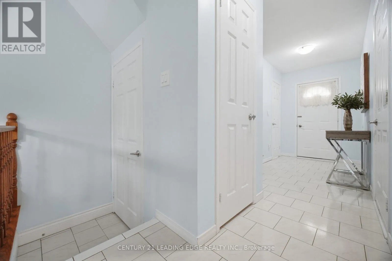
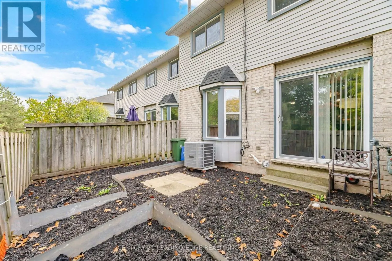
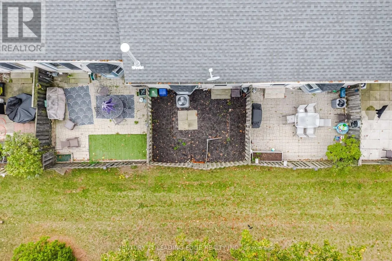
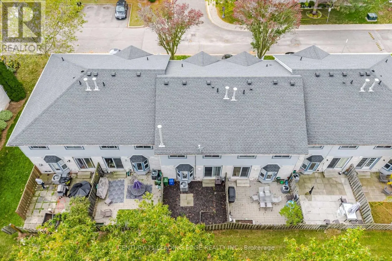
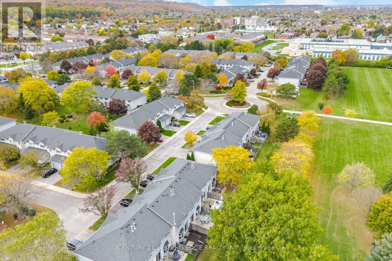
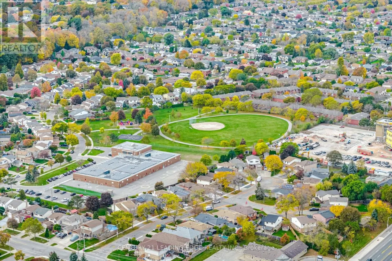
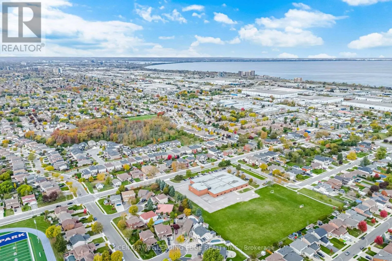
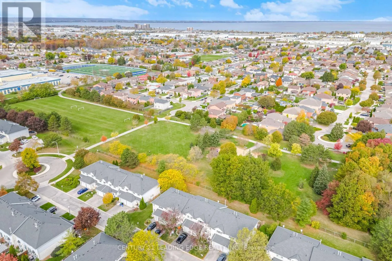
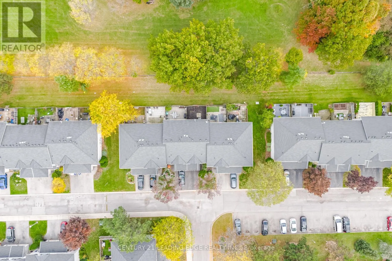
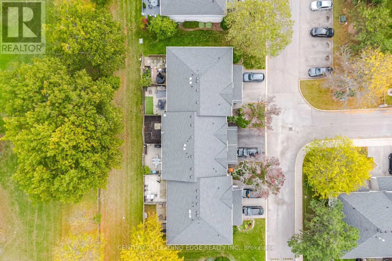
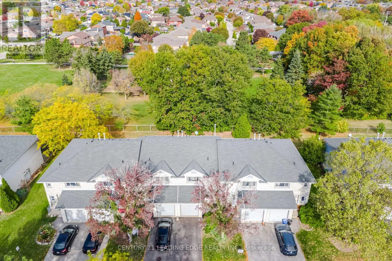
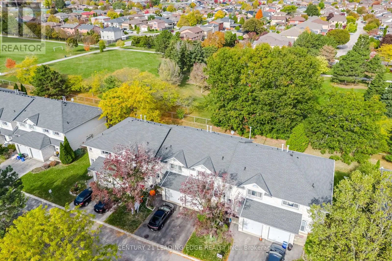
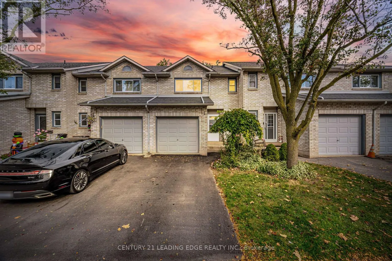
Enjoy extra privacy and room to settle in at #54-2 Royalwood Crescent, a well-maintained end-unit townhome in an established, family-friendly Stoney Creek neighbourhood. Offering 1, 367 sq. ft. of living space, 3 bedrooms and 2.5 bathrooms, this two-storey home brings together a practical layout and everyday comfort. A large bay window fills the living and dining area with natural light,

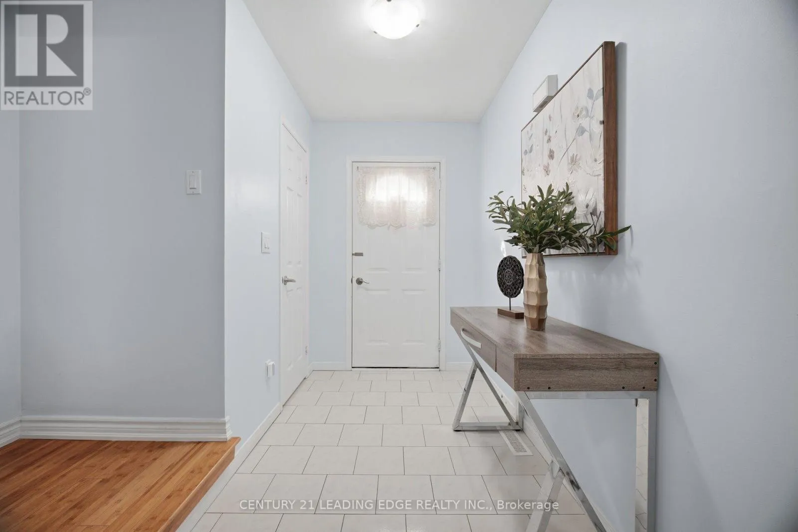
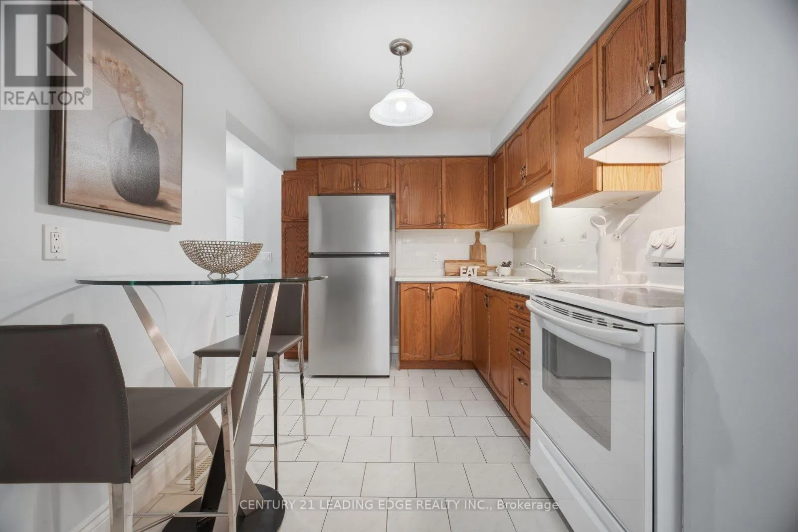
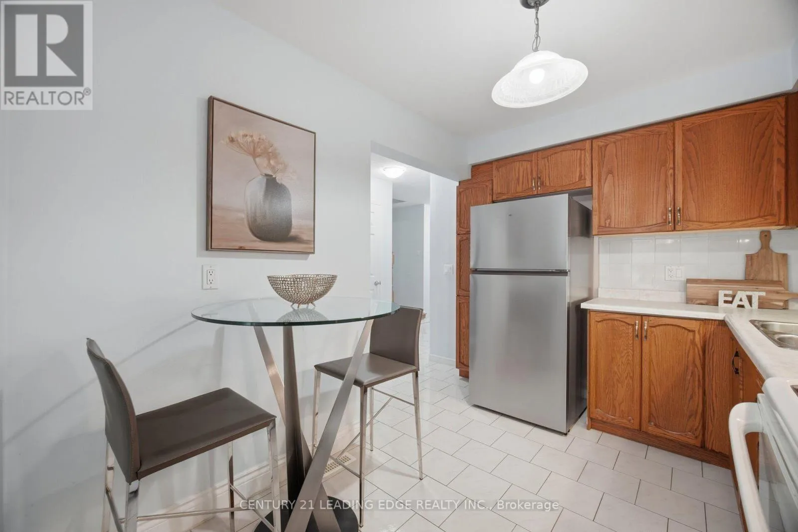
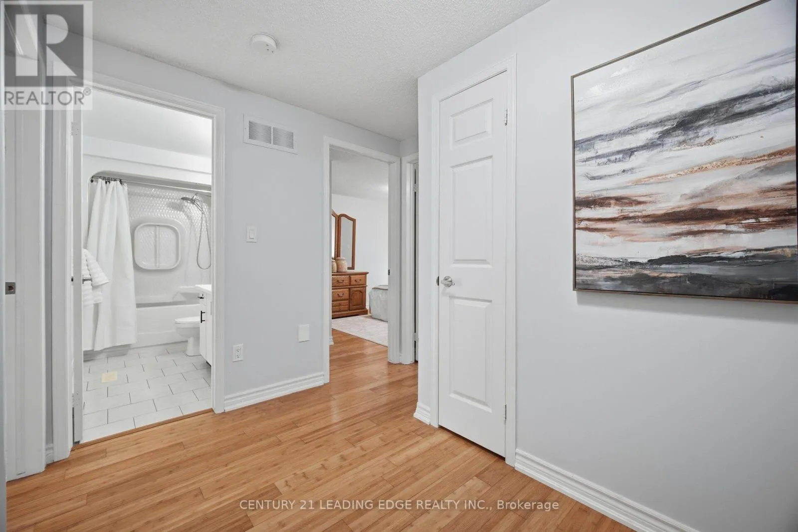
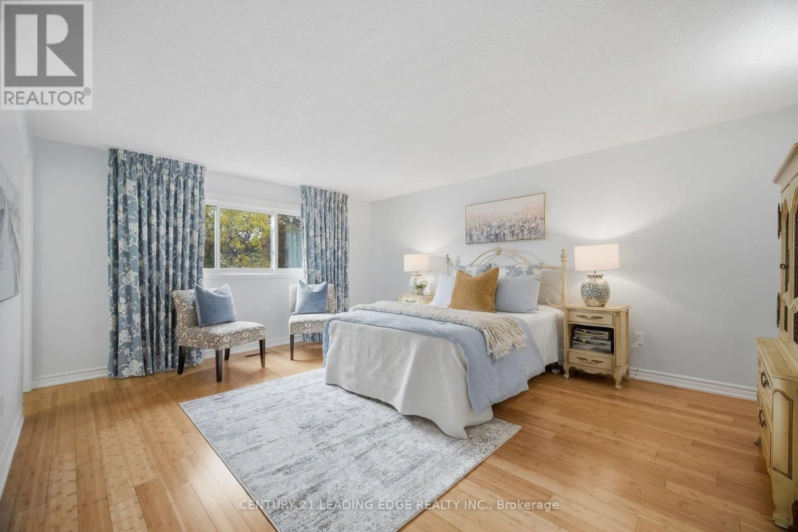
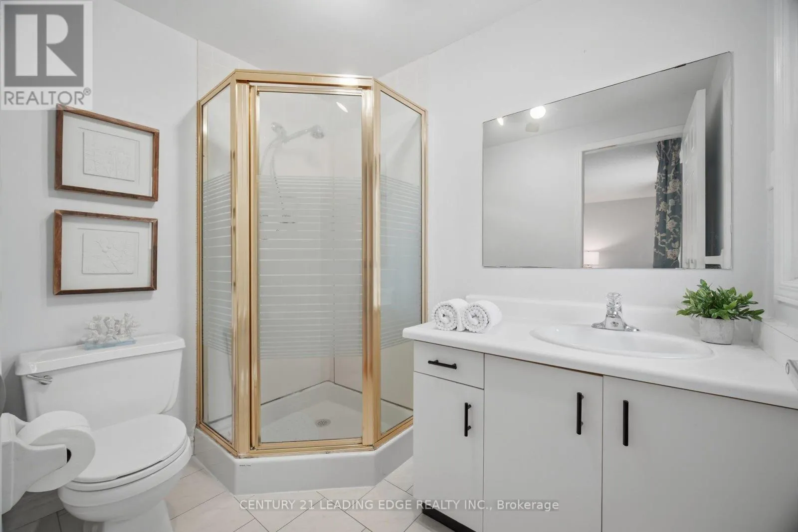
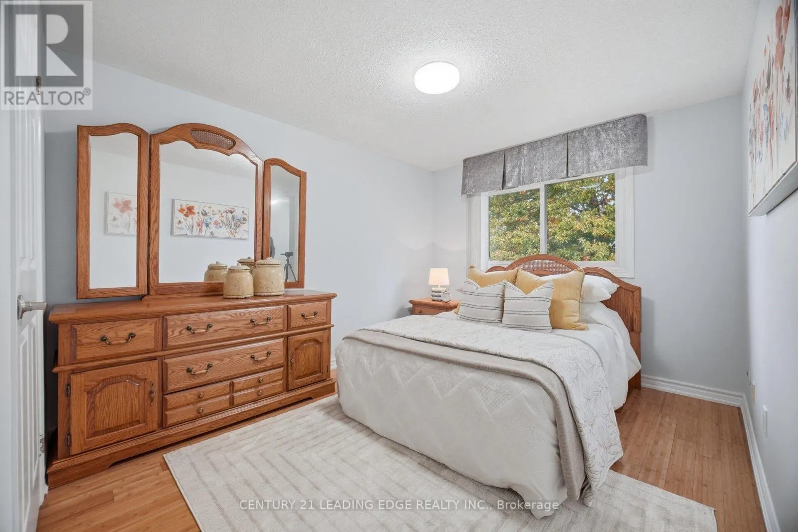
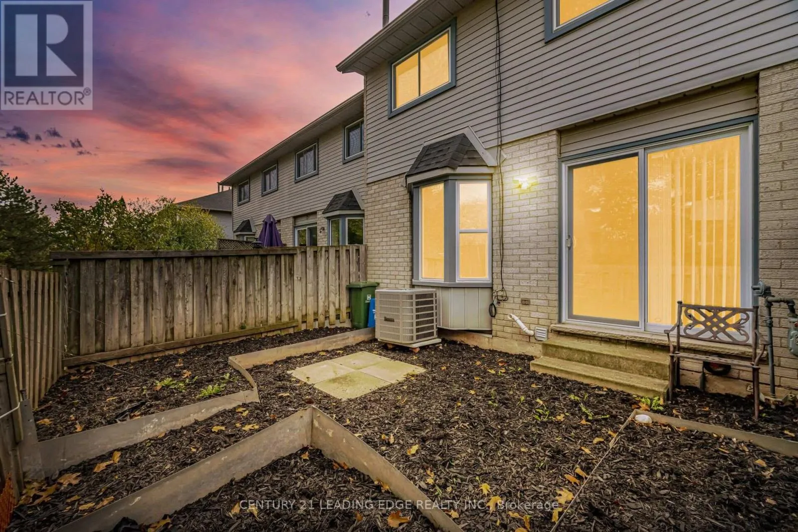
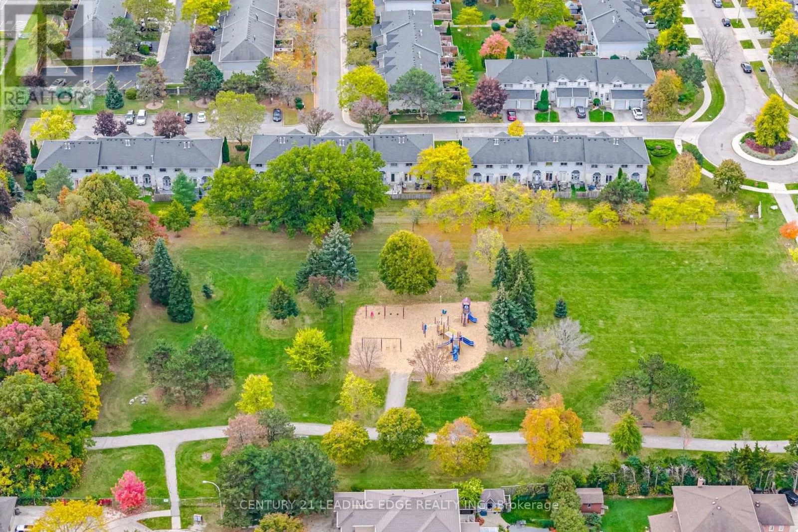
while a walkout to the fenced backyard makes outdoor dining and entertaining easy. The kitchen offers ample cabinetry, generous counter space and a breakfast bar for casual meals. Upstairs, three spacious bedrooms include a welcoming primary suite with its own 3-piece ensuite, complemented by an additional full bathroom. Outside, the private patio provides space to unwind, garden or host summer gatherings. An attached garage and private driveway add convenience. Close to schools, parks, recreation facilities, shopping, restaurants and transit, with quick access to the QEW, this home is a wonderful option for first-time buyers, growing families or those looking to downsize. (id:62650)

Read More
Basic Details
  • Property Type: Residential
  • Listing Type: For Sale
  • Listing ID: X14133302
  • Price: $525,000
  • Bedrooms: 3
  • Bathrooms: 5
  • Half Bathrooms: 1
  • Square Footage: 1200 - 1399 Sqft
  • Status: Active
  • Office Name: CENTURY 21 LEADING EDGE REALTY INC.
  • Property Attached Yn: 1
  • Property Sub Type: Single Family
  • Office Key: 50408
Features & Appliances
Features
  • Heating System: Forced air, Natural gas
  • Cooling System: Central air conditioning
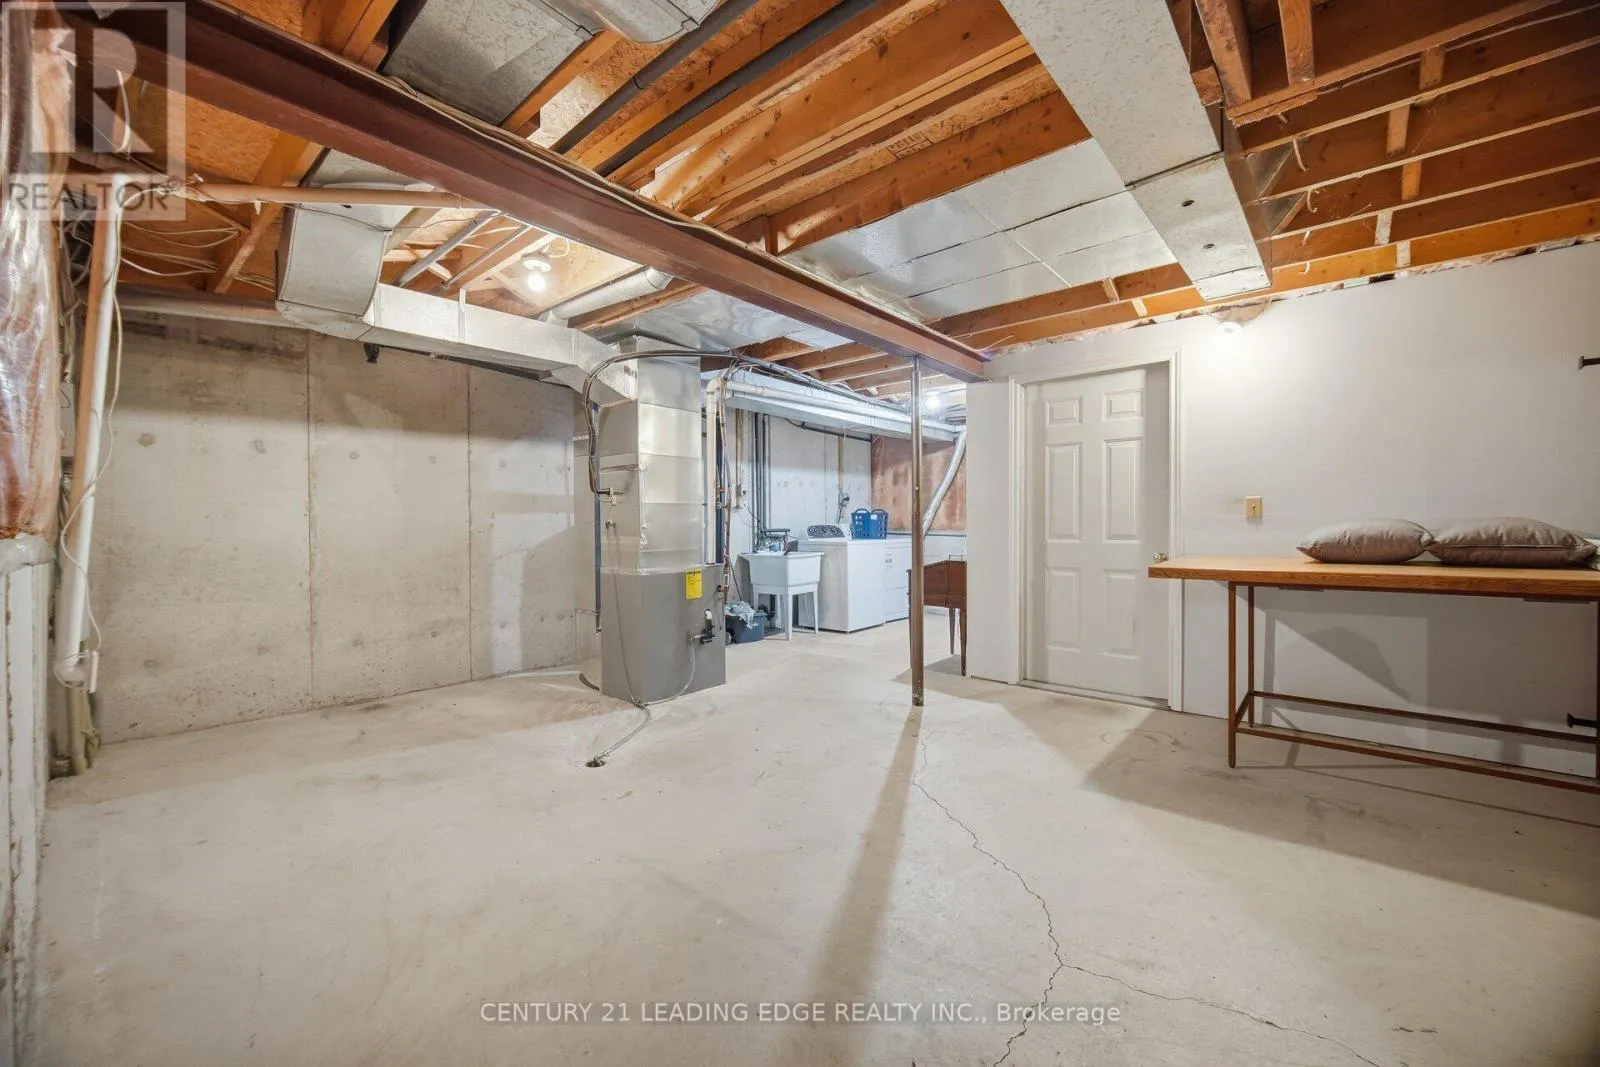
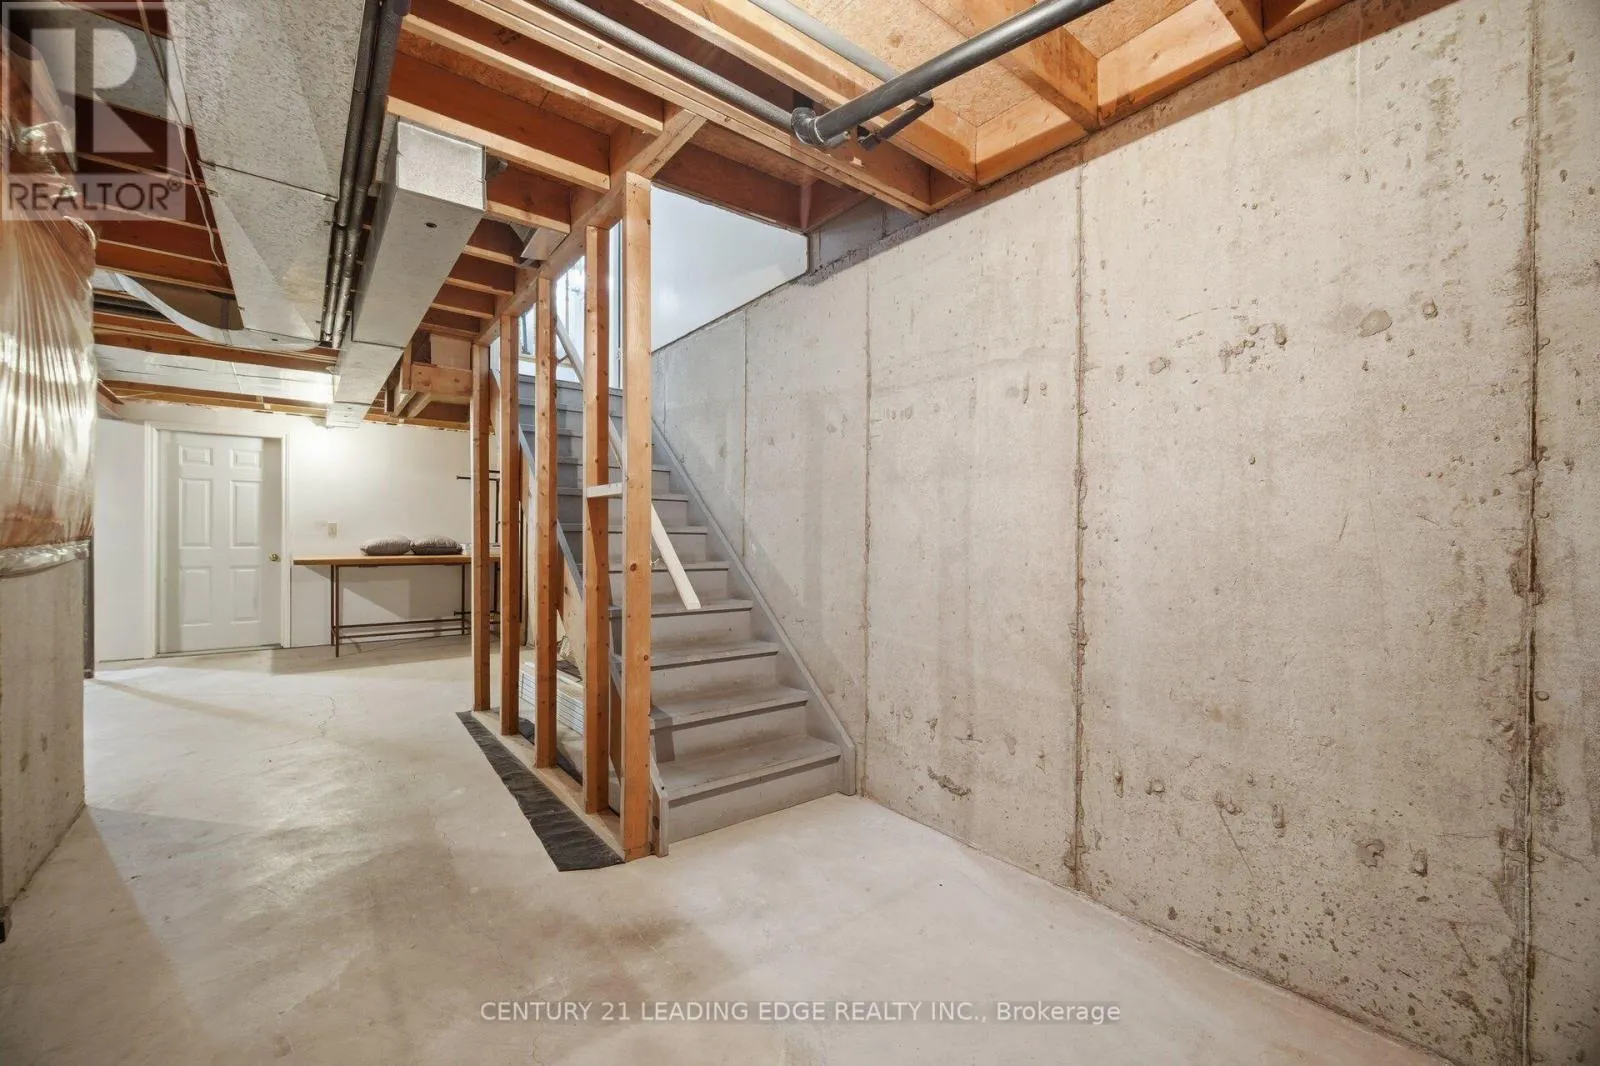
  • Basement: N/A, Unfinished
  • Fence: Fenced yard
  • Parking: Garage, Attached Garage
  • Exterior Features: Brick
  • Flooring: Tile, Hardwood
Address Map
  • Location: CA, Ontario, Hamilton (Stoney Creek), L8E4Z1
  • Street: Royalwood
  • Street Number: 2
  • Street Suffix: Court
  • Longitude: W80° 17' 29.1''
  • Latitude: N43° 12' 54.9''
Additional Information
  • Community Features:
  • Foundation Details:
  • Stories: 2.0
Financial
  • Association Fee: 396
  • Association Fee Frequency: Monthly
  • Association Fee Includes:
  • Tax Annual Amount: 2879
Powered by REALTOR.ca
Listing updated: 2026-11-07 20:55:30
List Your Property
Mortgage Calculator
Get Pre-Approved
$
$
%
%
years
Monthly Payment (Est.) $
Listing Information
  • List Agent Key: 2050720
  • List Office Key: 50408
  • Modification Timestamp: 2026-11-03T00:10:03Z
  • Originating System Name: Toronto Regional Real Estate Board
  • Status Change Timestamp: 2026-11-03T00:02:39Z
Powered by REALTOR.ca
Listing updated: 2026-11-07 20:55:30
REALTOR®, REALTORS®, and the REALTOR® logo are certification marks that are owned by REALTOR® Canada Inc. and licensed exclusively to The Canadian Real Estate Association (CREA). These certification marks identify real estate professionals who are members of CREA and who must abide by CREA’s By‐Laws, Rules, and the REALTOR® Code. The MLS® trademark and the MLS® logo are owned by CREA and identify the quality of services provided by real estate professionals who are members of CREA.

The information contained on this site is based in whole or in part on information that is provided by members of The Canadian Real Estate Association, who are responsible for its accuracy. CREA reproduces and distributes this information as a service for its members and assumes no responsibility for its accuracy.

Website is operated by a brokerage or salesperson who is a member of The Canadian Real Estate Association.

The listing content on this website is protected by copyright and other laws, and is intended solely for the private, non‐commercial use by individuals. Any other reproduction, distribution or use of the content, in whole or in part, is specifically forbidden. The prohibited uses include commercial use, “screen scraping”, “database scraping”, and any other activity intended to collect, store, reorganize or manipulate data on the pages produced by or displayed on this website.

By continuing to use this website and its services, you agree to these

These forms are provided to ComFree’s Unrepresented Sellers as a part of their Mere Posting ComFree Listing Contract.

I acknowledge I can only access these forms as a ComFree customer under contract.

These forms are provided to ComFree’s Unrepresented Sellers as a part of their Mere Posting ComFree Listing Contract and in partnership with Zubic Law.

I acknowledge I can only access these forms as a ComFree customer under contract.

These forms are provided to ComFree’s Unrepresented Sellers as part of their Mere Posting ComFree Listing Contract and in partnership with Imperium LLP – Rocky Kim.

I acknowledge I can only access these forms as a ComFree customer under contract.

How It Works

1. Purchase Your Package

2. We Ship Your ‘For Sale’ Sign

3. Book Your VR Tour

4. Complete Listing Input Forms

5. We Make Your Listing Live

6. Get Support 7 Days a Week

7. iSOLD!