Share
$649,900
Newfoundland & Labrador,Paradise
For Sale Active
59 Duffs Crescent, Paradise, Newfoundland & Labrador A1L2A3
  • 4
  • 4
  • 5,352 Sqft
Contact Seller
Basic Details
Description

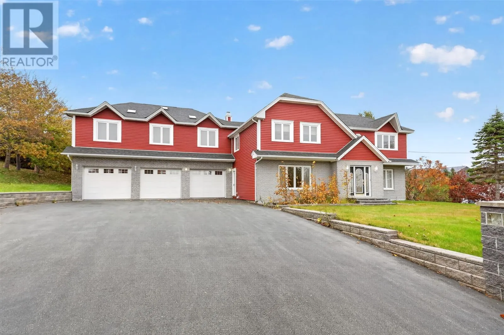
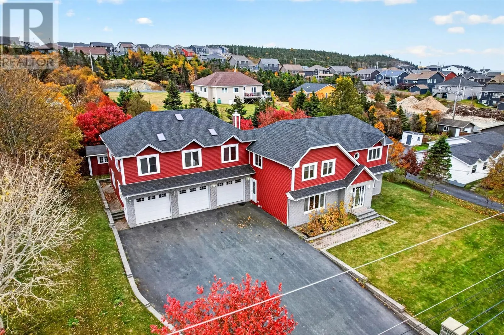
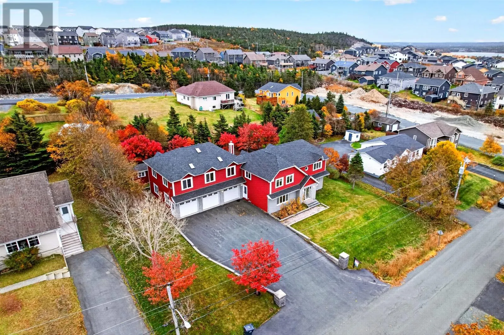
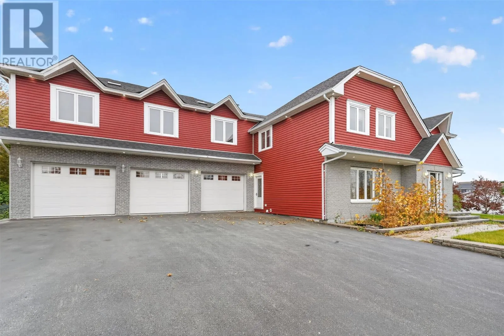
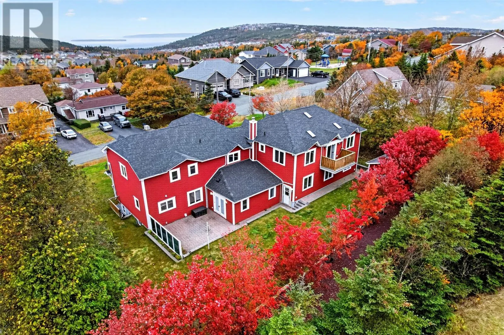
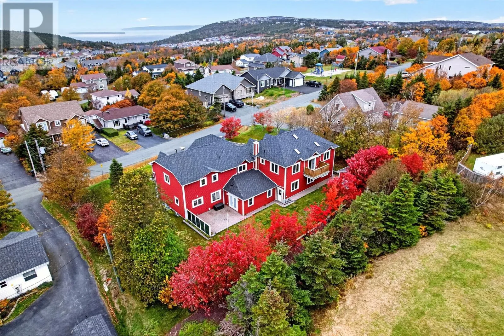
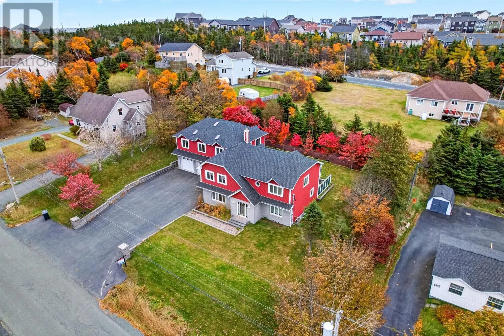
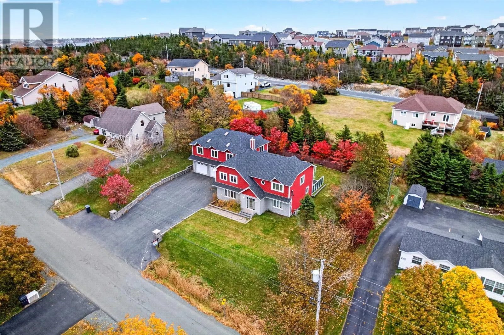
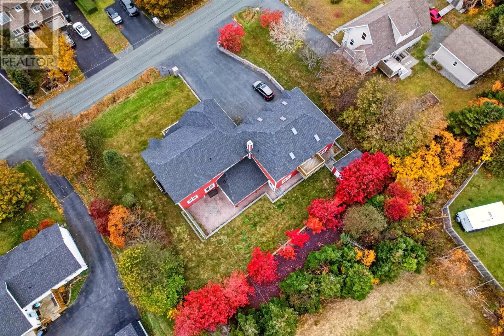
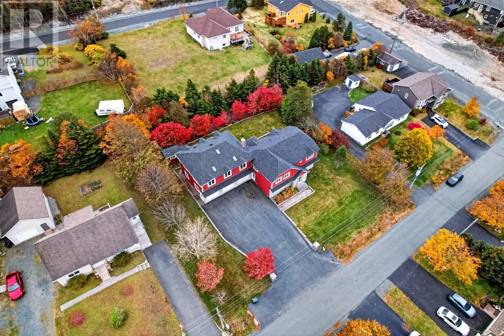
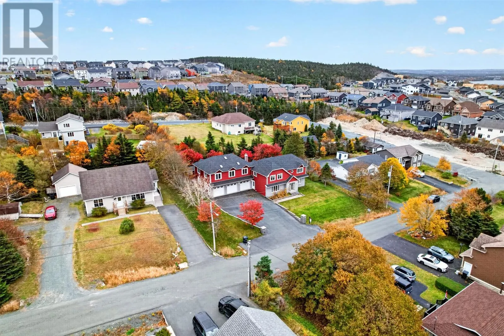
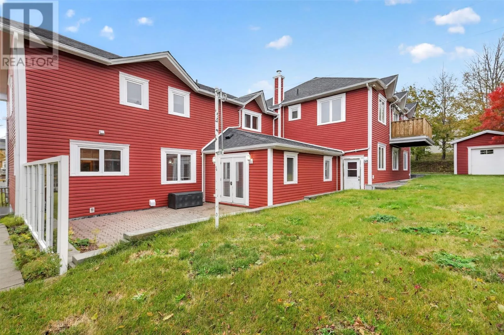
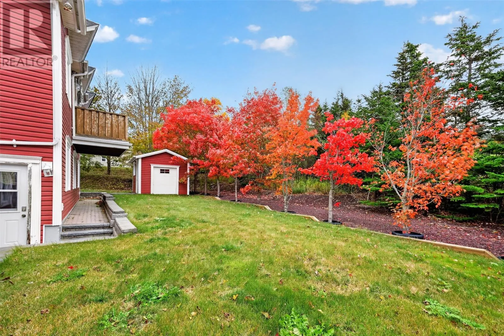
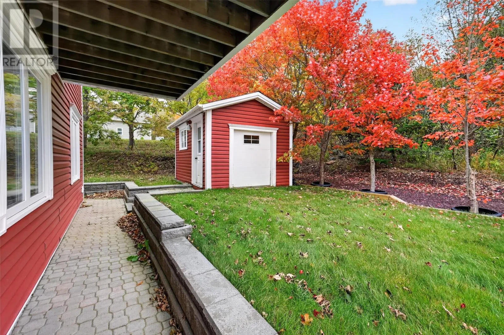
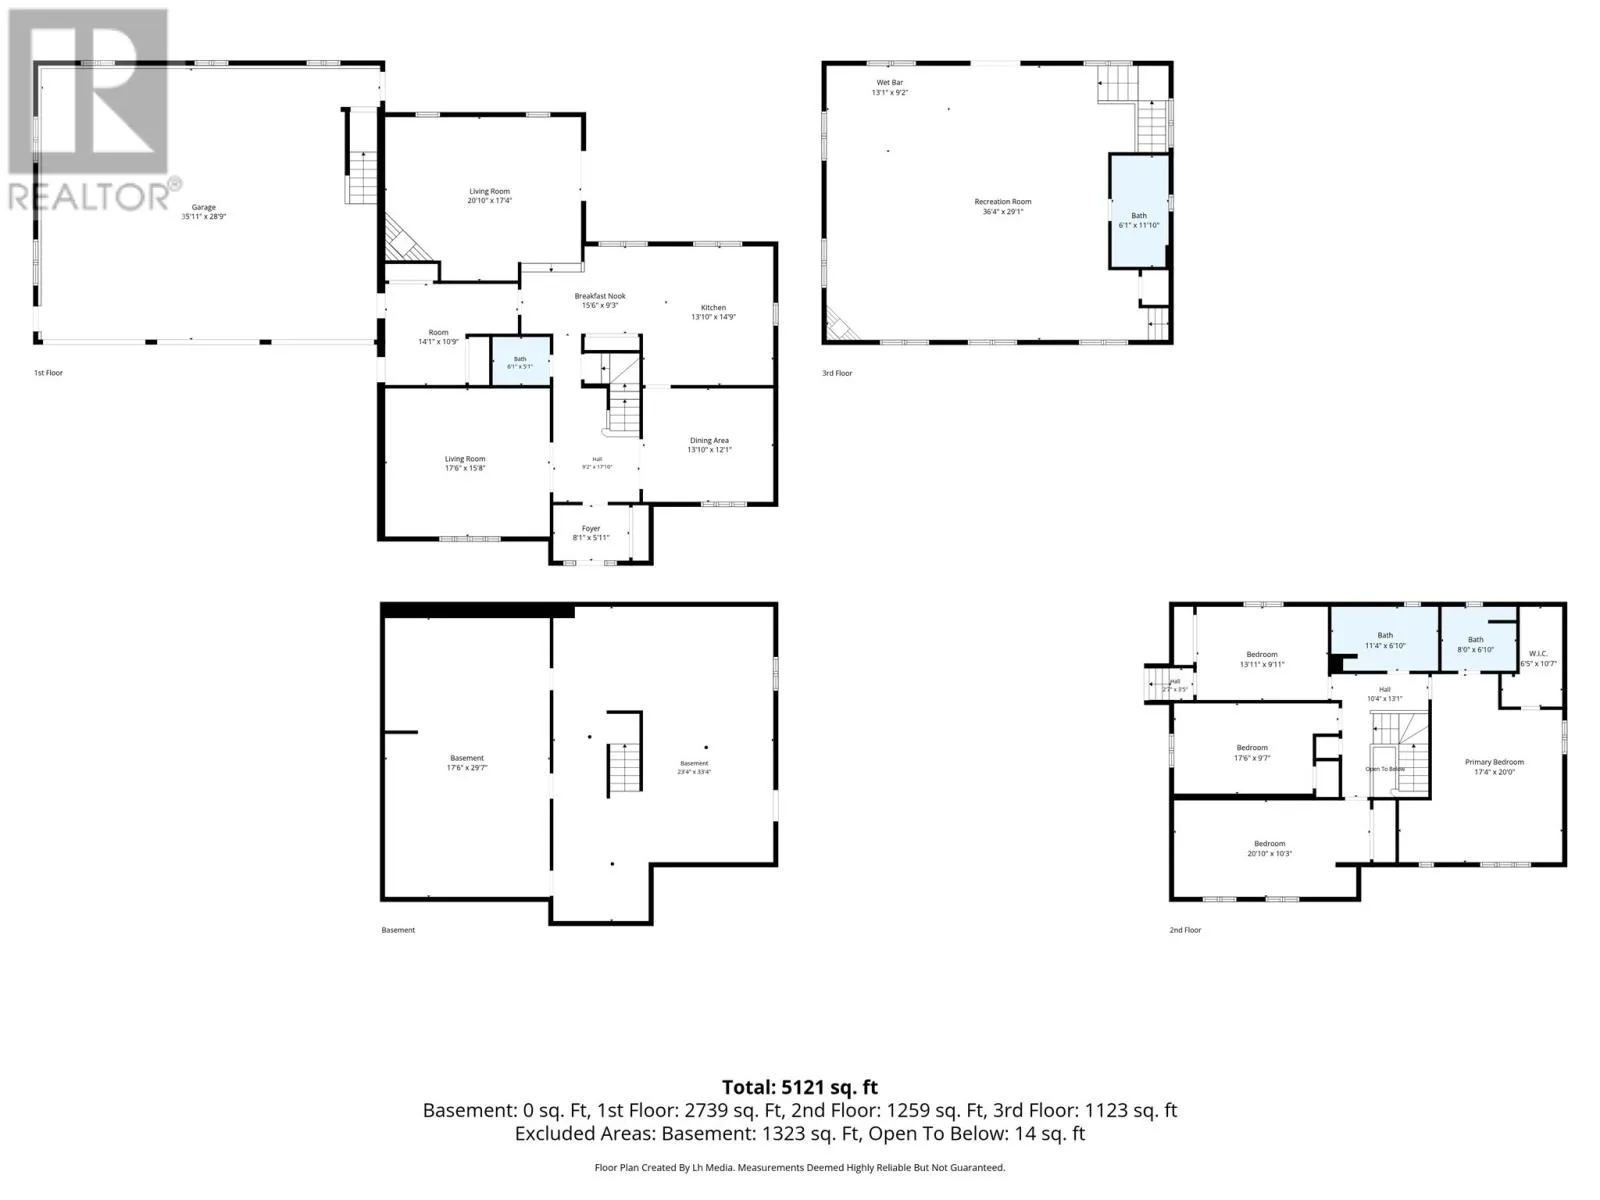
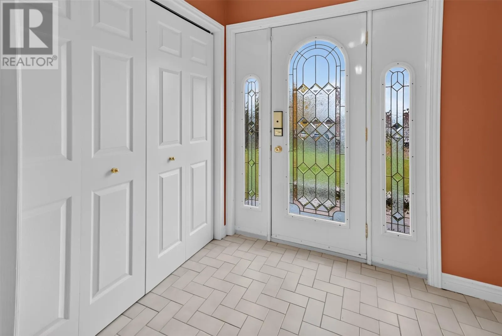
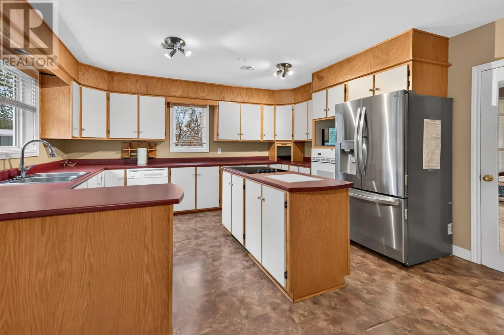
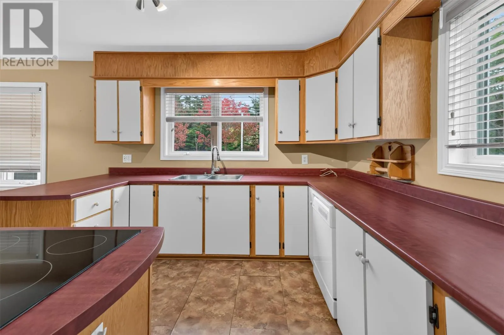
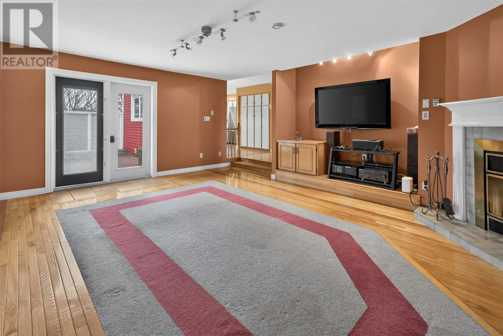
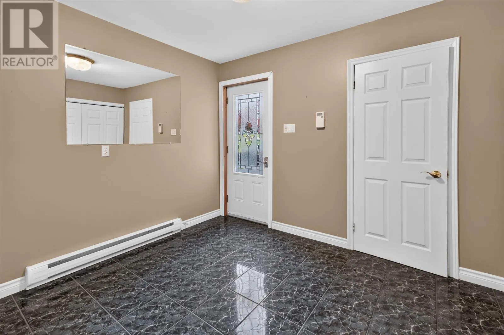
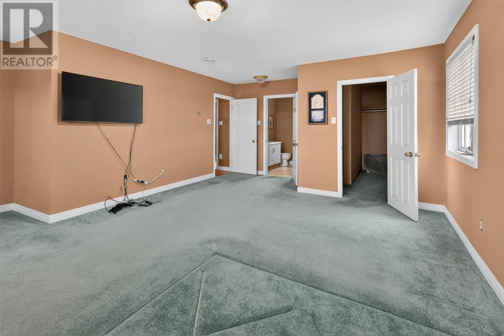
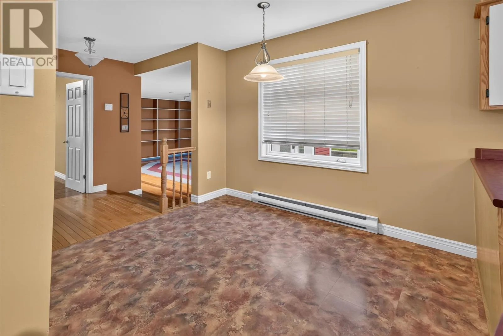
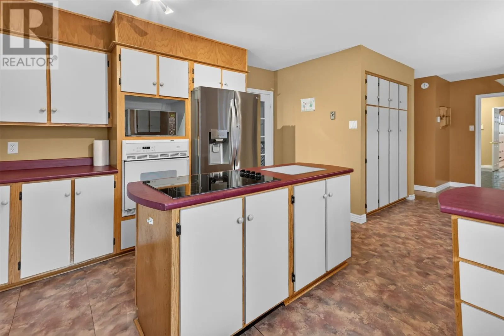
Three garage bays, a sprawling lot, and a loft-style recreation room set this striking two-story home apart from the moment you arrive. Built in 1987, it pairs substantial living space with mature trees, stone exterior accents, a huge driveway, and generous parking in a quiet Paradise neighbourhood. The spacious kitchen offers wraparound counters, abundant two-tone cabinetry, peninsula seating, cooktop, built-in

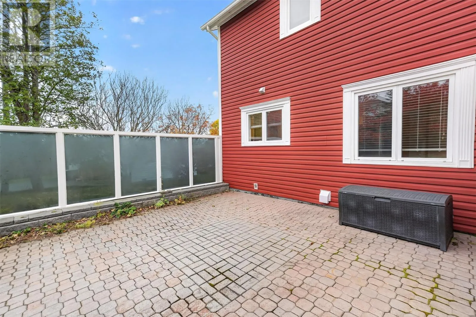
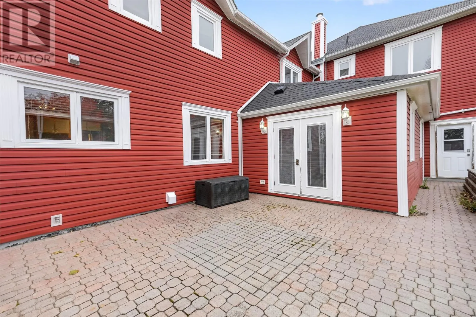
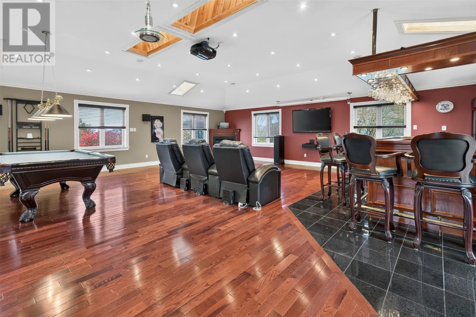
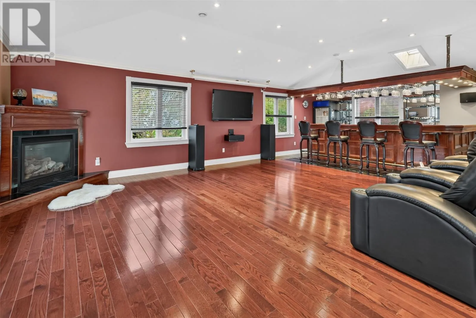
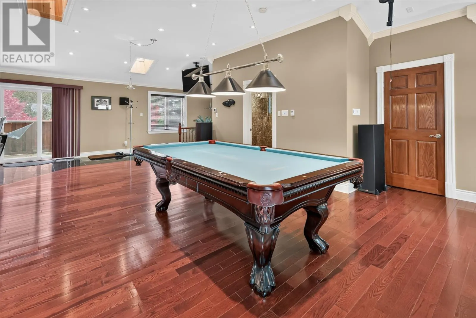
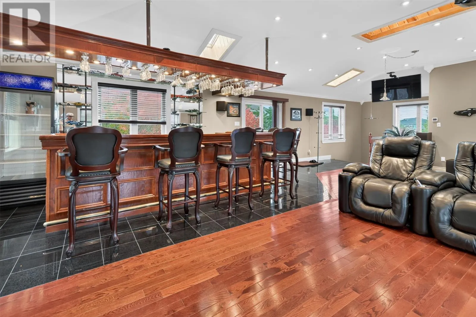
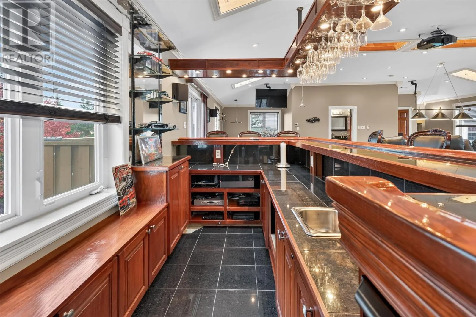
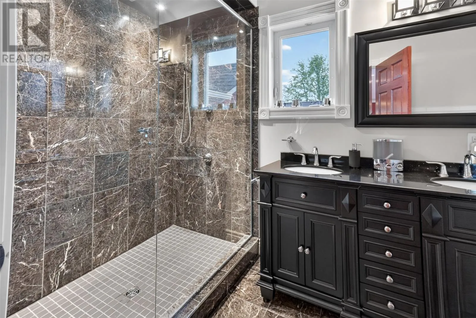
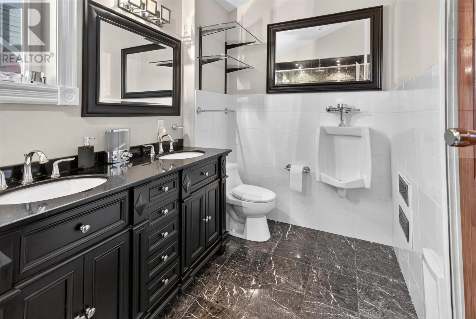
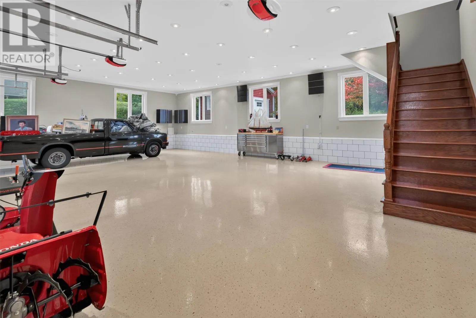
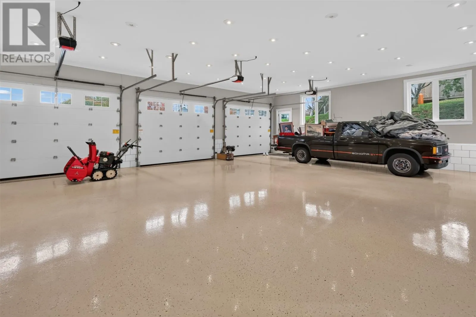
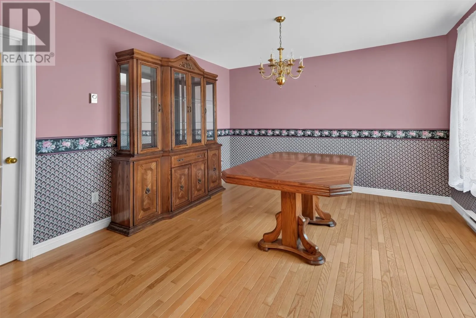
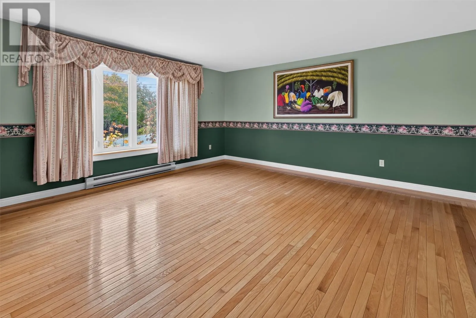
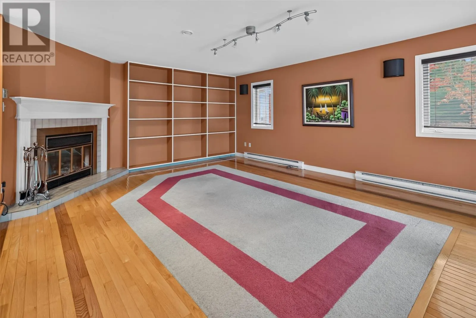
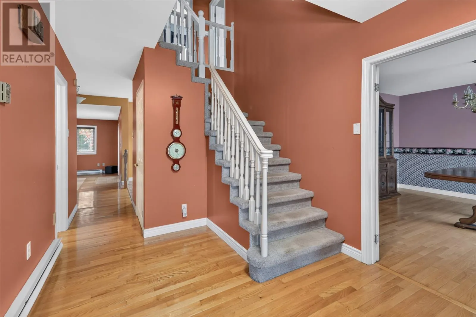
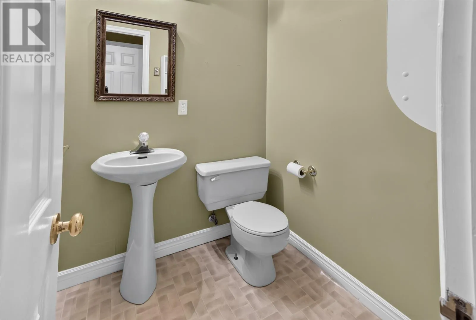
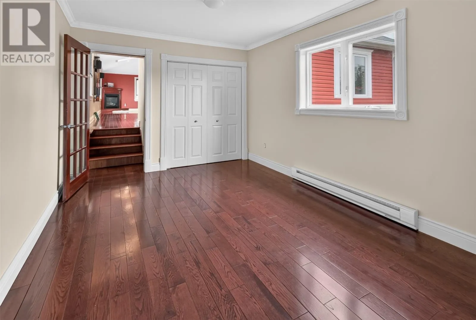
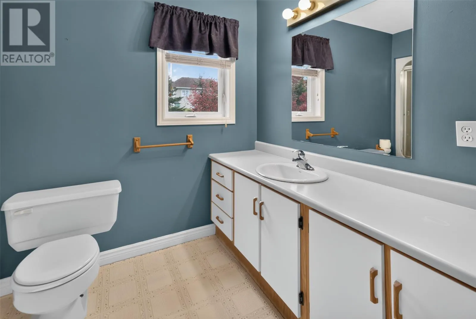
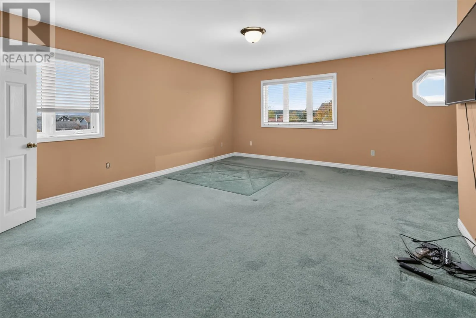
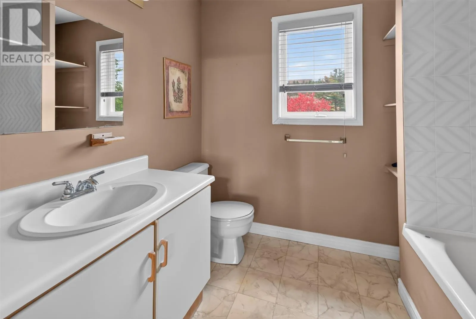
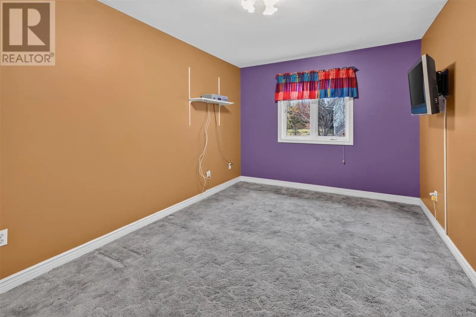
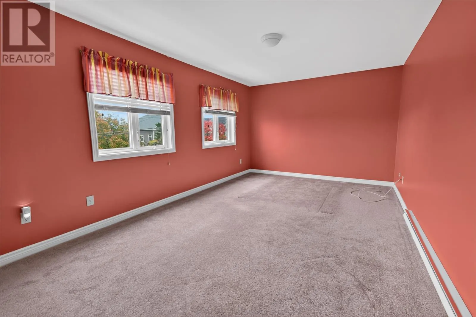
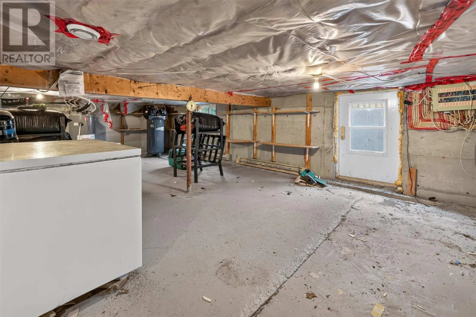
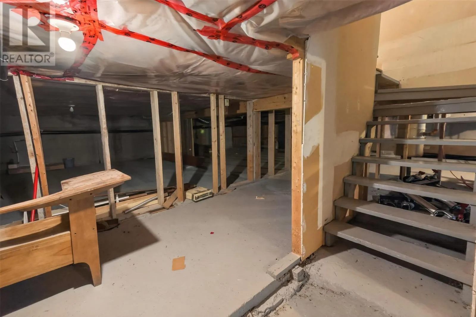
oven, and wide windows overlooking the trees. Hardwood flooring continues through several rooms, including the formal dining room with wainscoting. The main floor also offers a large living room and family room overlooking the garden, complete with a wood burning fireplace (Vendor is not sure if its WETT certified and will be sold as is). Four bedrooms and four bathrooms provide plenty of room for busy routines, guests, or dedicated work-from-home space. One bathroom features an oversized glass shower and double vanity, another includes a tiled tub surround and expansive vanity. The showstopper is above the attached garage and connects directly to the second floor. This huge loft-style recreation room brings together skylights, wide windows, hardwood flooring, recessed lighting, a propane fireplace, pool table, and a built-in wet bar with rich wood cabinetry. Sliding doors lead to the patio, making the space ready for gatherings, game nights, or relaxed weekends. Outside, the broad lot and mature trees create an appealing setting, while the three-car attached garage adds exceptional parking and storage capacity. The garage is spotless and makes a perfect space to store your antique cars, a workshop, or park during the cold. The basement has a lower ceiling height, perfect for additional storage. Octagon Pond Elementary School is close by, with Peter Barry Duff Memorial Park, Paradise Double Ice Complex, & Topsail Beach also not far. Book your private viewing today! (id:62650)

Read More
Basic Details
  • Property Type: Residential
  • Listing Type: For Sale
  • Listing ID: 1305016
  • Price: $649,900
  • Bedrooms: 4
  • Bathrooms: 4
  • Half Bathrooms: 1
  • Square Footage: 5,352 Sqft
  • Year Built: 1987
  • Status: Active
  • Office Name: RE/MAX Realty Specialists
  • Property Sub Type: Single Family
  • Roof:
  • Office Key: 88555
Features & Appliances
Features
  • Heating System: Baseboard heaters, Electric, Floor heat
  • Cooling System: Air exchanger
  • Parking: Attached Garage
  • Architectural Style: 2 Level
  • Exterior Features: Vinyl siding, Brick
  • Flooring: Mixed Flooring
  • Sewer: Municipal sewage system
Address Map
  • Location: CA, Newfoundland & Labrador, Paradise, A1L2A3
  • Street: Duffs
  • Street Number: 59
  • Street Suffix: Crescent
  • Longitude: W53° 6' 12.7''
  • Latitude: N47° 31' 29''
Additional Information
  • Water Source:
  • Foundation Details:
  • Lot Size Dimensions: 137x150 ft
  • Stories: 2.0
Financial
  • Tax Annual Amount: 4225
Powered by REALTOR.ca
Listing updated: 2026-11-09 22:41:11
List Your Property
Mortgage Calculator
Get Pre-Approved
$
$
%
%
years
Monthly Payment (Est.) $
Listing Information
  • List Agent Key: 1571801
  • List Office Key: 88555
  • Modification Timestamp: 2026-11-06T18:30:03Z
  • Originating System Name: Newfoundland & Labrador Association of REALTORS®
  • Status Change Timestamp: 2026-11-06T18:21:38Z
Powered by REALTOR.ca
Listing updated: 2026-11-09 22:41:12
REALTOR®, REALTORS®, and the REALTOR® logo are certification marks that are owned by REALTOR® Canada Inc. and licensed exclusively to The Canadian Real Estate Association (CREA). These certification marks identify real estate professionals who are members of CREA and who must abide by CREA’s By‐Laws, Rules, and the REALTOR® Code. The MLS® trademark and the MLS® logo are owned by CREA and identify the quality of services provided by real estate professionals who are members of CREA.

The information contained on this site is based in whole or in part on information that is provided by members of The Canadian Real Estate Association, who are responsible for its accuracy. CREA reproduces and distributes this information as a service for its members and assumes no responsibility for its accuracy.

Website is operated by a brokerage or salesperson who is a member of The Canadian Real Estate Association.

The listing content on this website is protected by copyright and other laws, and is intended solely for the private, non‐commercial use by individuals. Any other reproduction, distribution or use of the content, in whole or in part, is specifically forbidden. The prohibited uses include commercial use, “screen scraping”, “database scraping”, and any other activity intended to collect, store, reorganize or manipulate data on the pages produced by or displayed on this website.

By continuing to use this website and its services, you agree to these

These forms are provided to ComFree’s Unrepresented Sellers as a part of their Mere Posting ComFree Listing Contract.

I acknowledge I can only access these forms as a ComFree customer under contract.

These forms are provided to ComFree’s Unrepresented Sellers as a part of their Mere Posting ComFree Listing Contract and in partnership with Zubic Law.

I acknowledge I can only access these forms as a ComFree customer under contract.

These forms are provided to ComFree’s Unrepresented Sellers as part of their Mere Posting ComFree Listing Contract and in partnership with Imperium LLP – Rocky Kim.

I acknowledge I can only access these forms as a ComFree customer under contract.

How It Works

1. Purchase Your Package

2. We Ship Your ‘For Sale’ Sign

3. Book Your VR Tour

4. Complete Listing Input Forms

5. We Make Your Listing Live

6. Get Support 7 Days a Week

7. iSOLD!