Share
$999,900
Ontario,Kingston (City Northwest)
For Sale Active
1434 REMINGTON AVENUE, Kingston (City Northwest), Ontario K7P0T5
  • 4
  • 3
  • 2000 - 2500Square Feet
Basic Details
Description

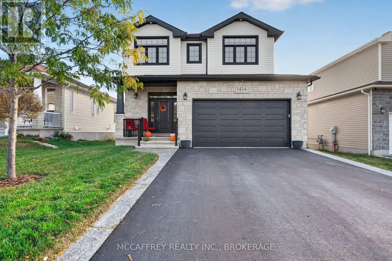
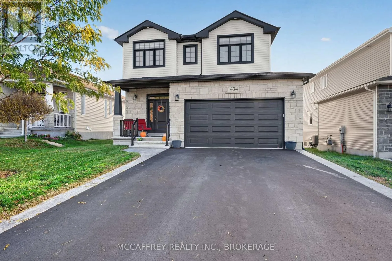
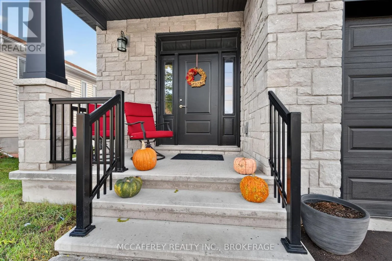
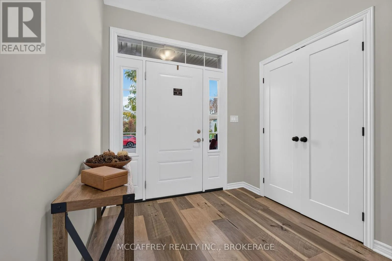
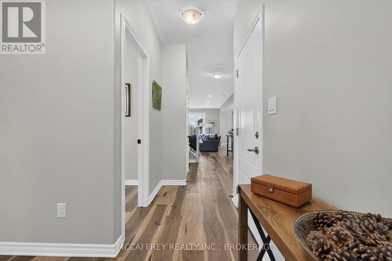
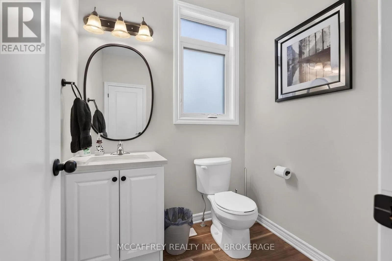
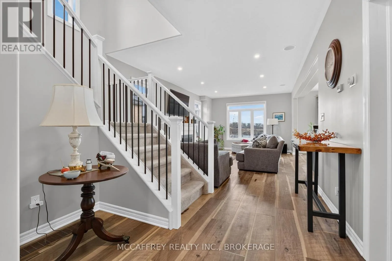
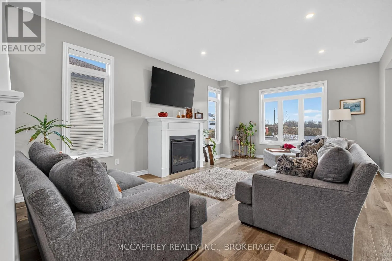
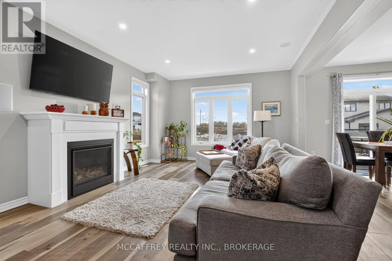
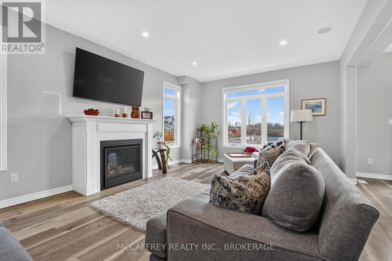
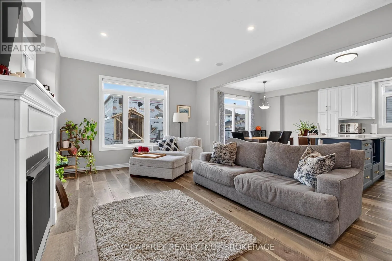
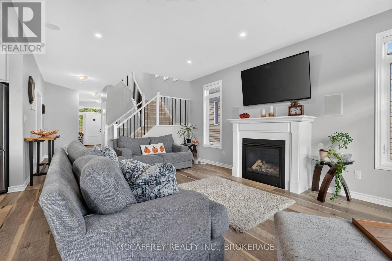
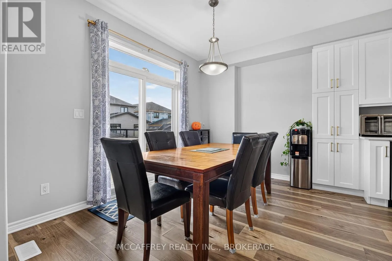
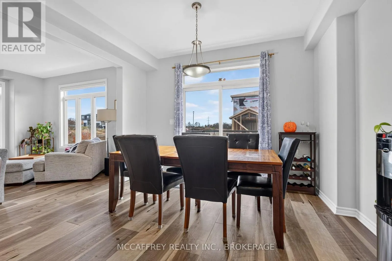
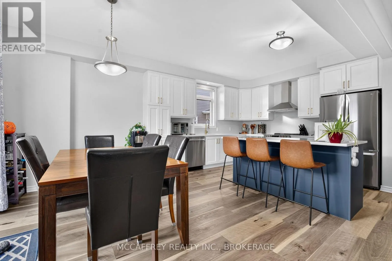
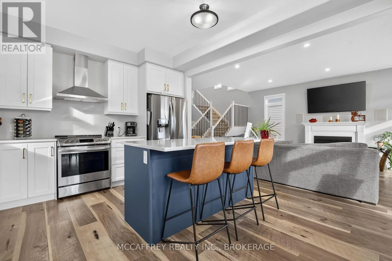
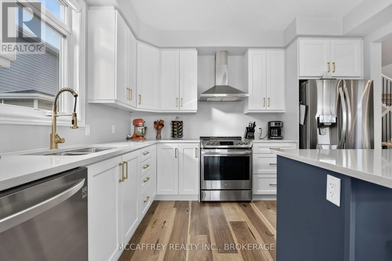
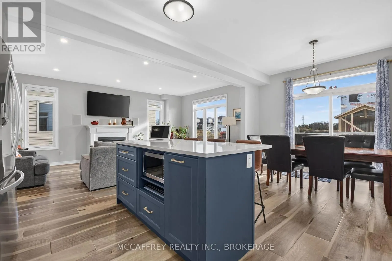
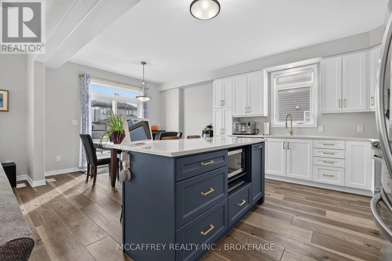
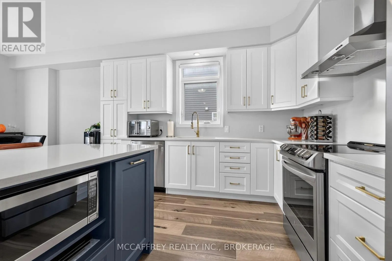
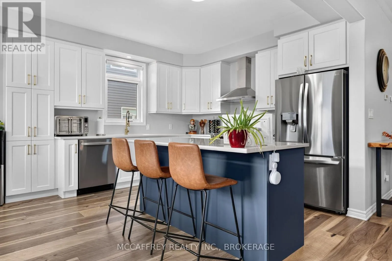
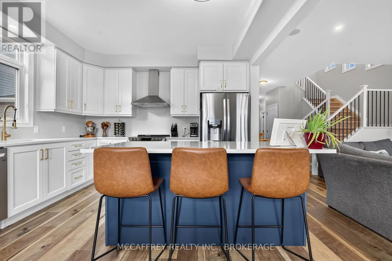
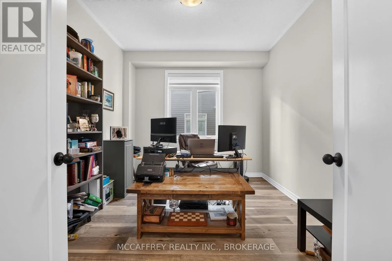
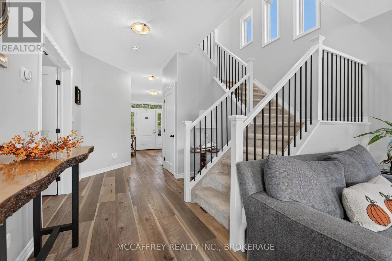
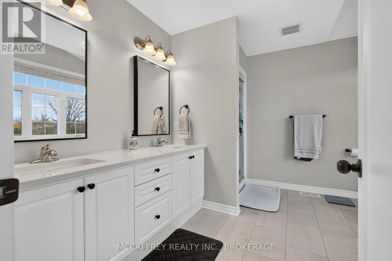
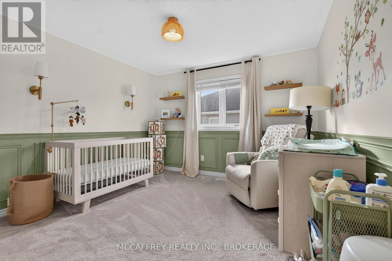
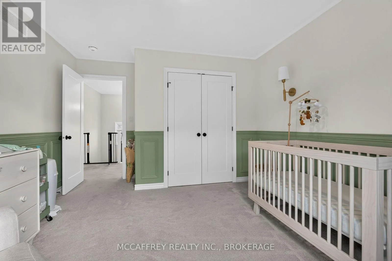
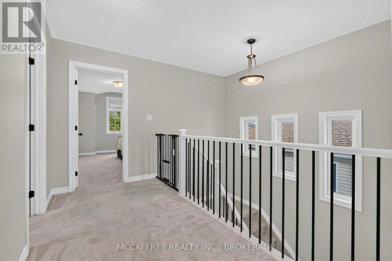
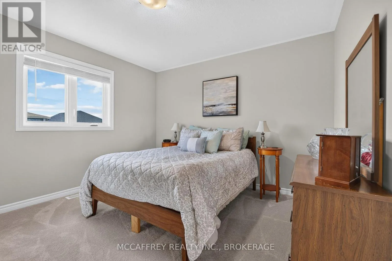
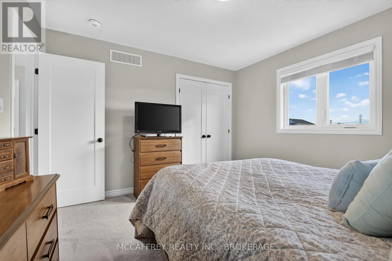
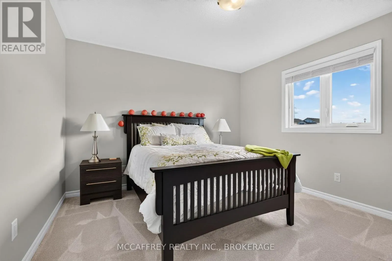
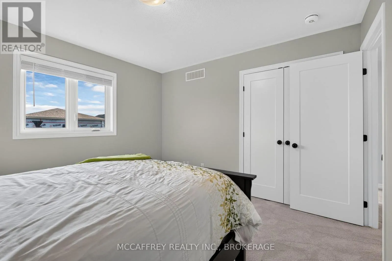
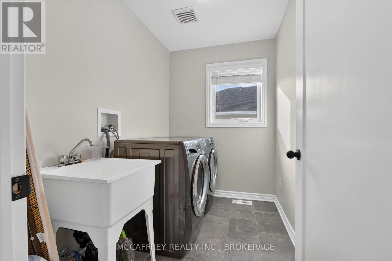
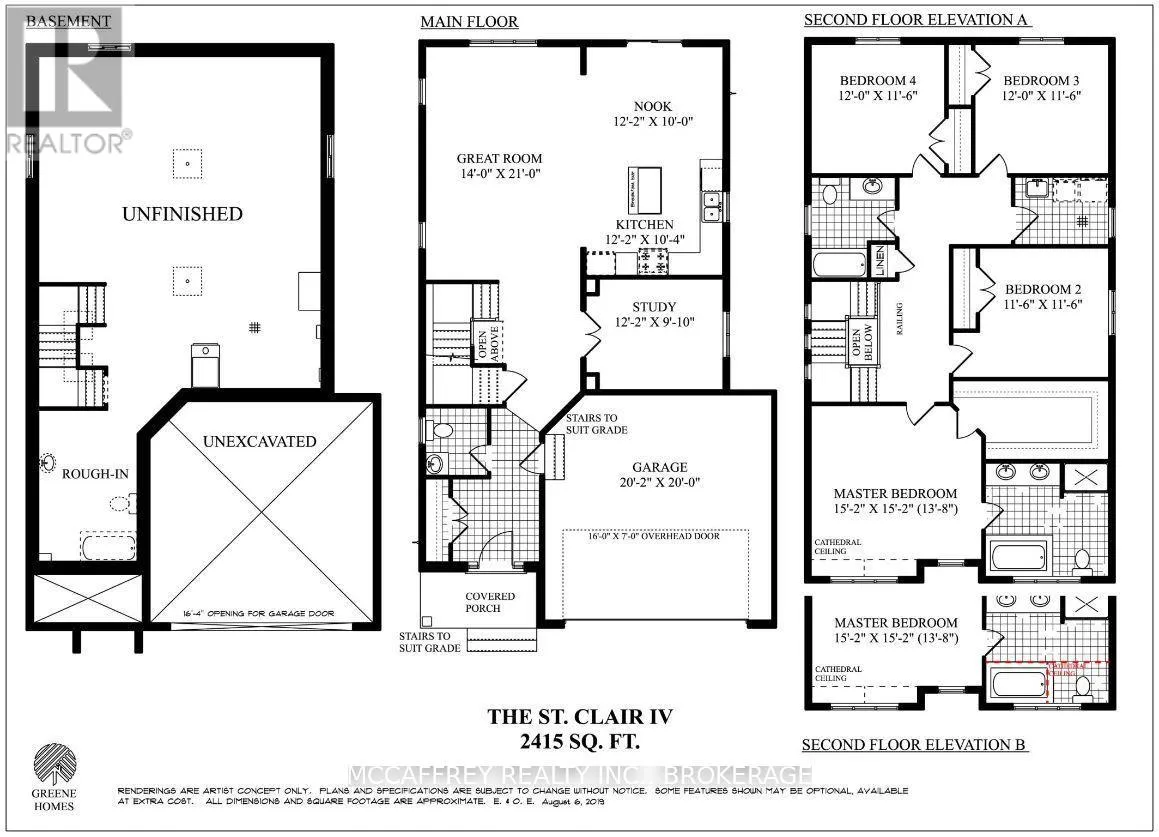
Discover smart living and thoughtful design at 1434 Remington, Kingston. This four-bedroom, three-bathroom home, built by Greene Homes in 2021, combines stylish upgrades with everyday convenience, offering plenty of room to work, gather and unwind. The kitchen is designed for everyday enjoyment and effortless entertaining, featuring an oversized island, elevated upper cabinets, full-depth cabinetry and smart appliances. Soft-close cabinets and

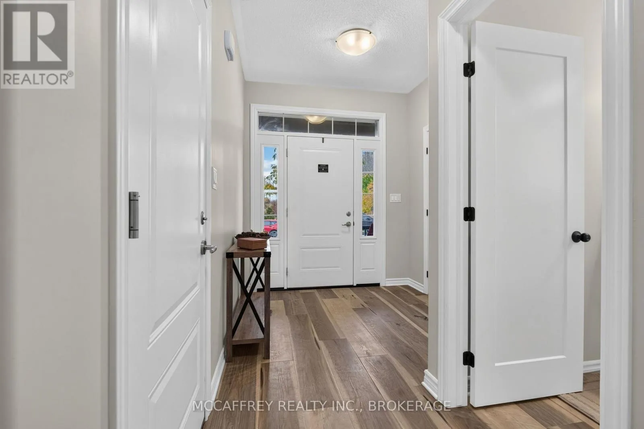
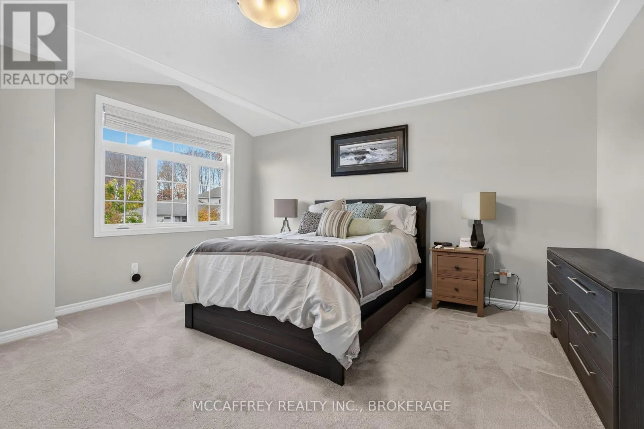
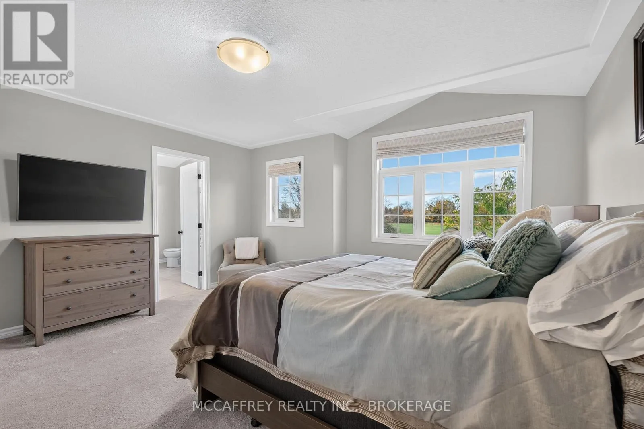
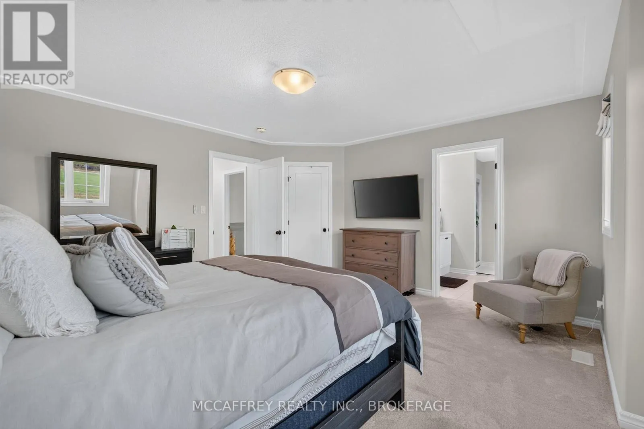
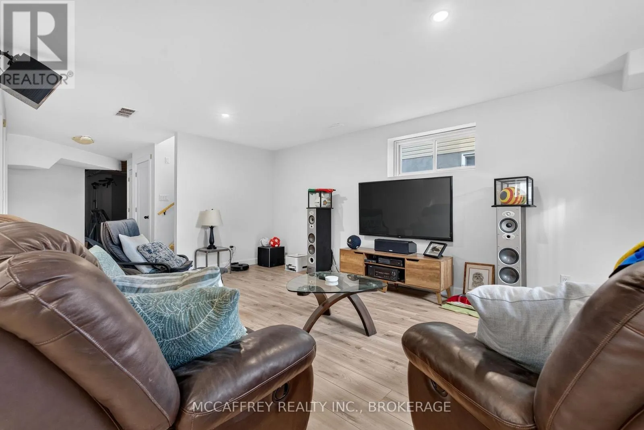
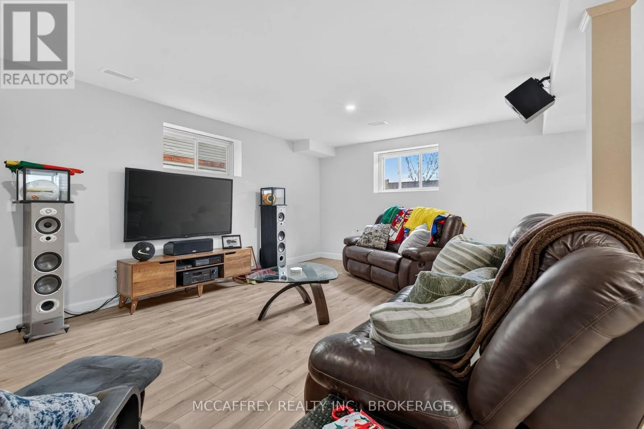
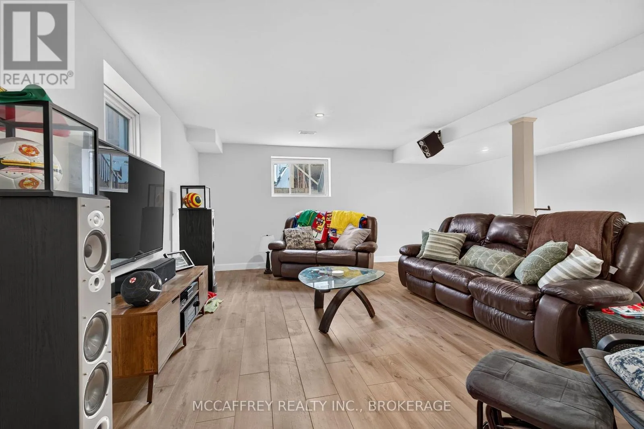
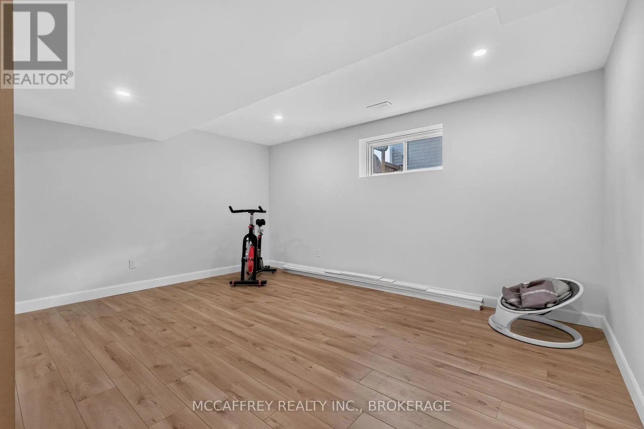
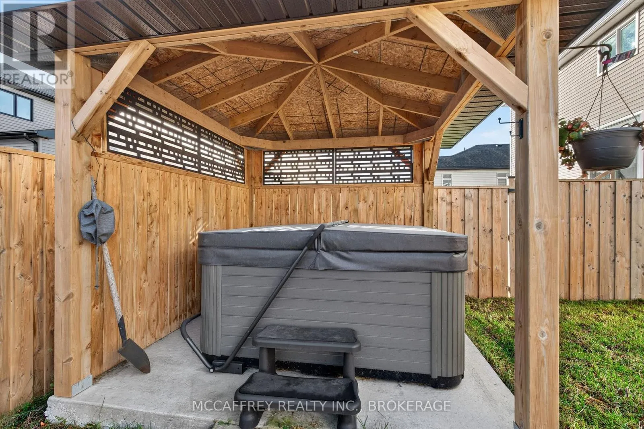
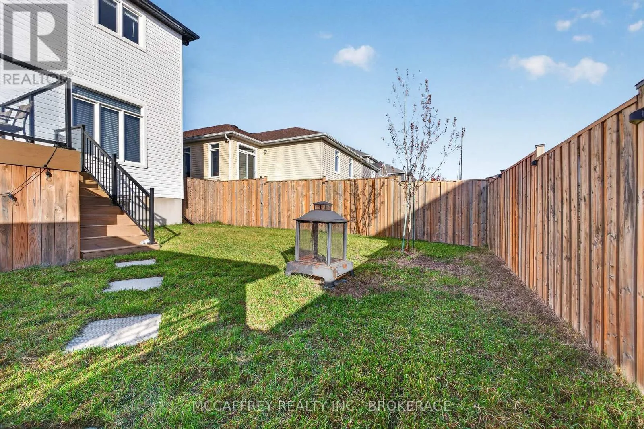
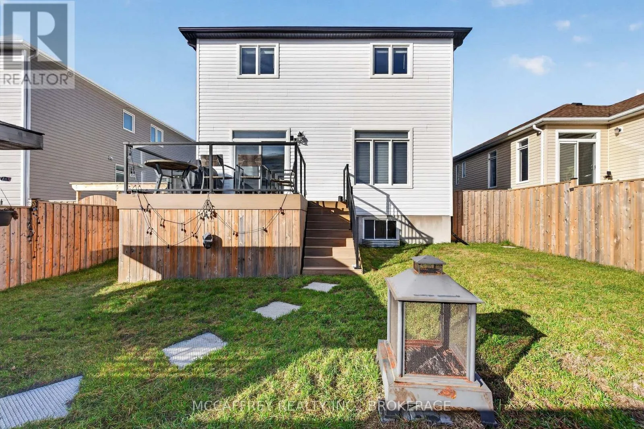
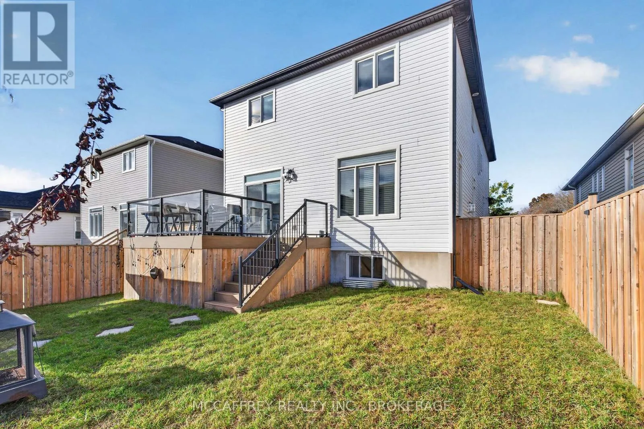
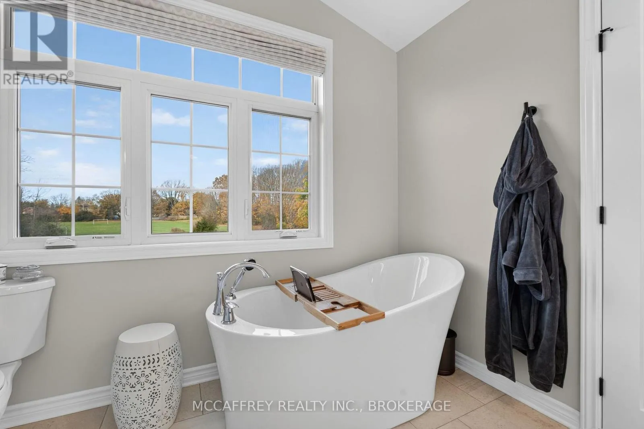
drawers, including dedicated pot-and-pan drawers, keep everything organized. Upgraded oak railings and black door hardware add stylish finishing touches throughout the interior. Smart lighting and automated blinds in the primary bedroom, ensuite, and living room put convenience at your fingertips, while Ethernet wiring throughout supports connected living. The living room features a fireplace, speaker wiring and flush-mount speakers. Downstairs, the soundproofed basement living area creates an inviting setting for movie nights, gaming or relaxing, with additional storage close at hand. Retreat to the spacious primary bedroom with its walk-in closet and five-piece ensuite, complete with an oversized deep soaker tub and a shower with a glass door. Three additional bedrooms provide flexibility for guests, hobbies or everyday living. Outside, enjoy a low-maintenance composite deck with aluminum-and-glass railing and an eight-person hot tub. Stamped concrete curbs add a polished touch, while a shed and under-deck storage keep outdoor essentials tucked away. The insulated garage features an eight-foot door; just add a heater for extra cold-weather comfort. Enjoy all Kingston has to offer, from shopping, dining, parks and recreation to its historic downtown and scenic Lake Ontario waterfront. Local markets, cultural attractions and waterfront trails offer plenty of ways to spend your weekends. With spaces for entertaining, working and unwinding, this home brings comfort and convenience together. (id:62650)

Read More
Basic Details
  • Property Type: Residential
  • Listing Type: For Sale
  • Listing ID: X14142738
  • Price: $999,900
  • Bedrooms: 4
  • Bathrooms: 3
  • Half Bathrooms: 1
  • Square Footage: 2000 - 2500 Sqft
  • Status: Active
  • Office Name: MCCAFFREY REALTY INC., BROKERAGE
  • Property Sub Type: Single Family
  • Office Key: 284483
Features & Appliances
Features
  • Heating System: Forced air, Natural gas
  • Cooling System: Central air conditioning, Air exchanger
  • Basement: Partially finished, Full
  • Fence: Fenced yard
  • Parking: Attached Garage, No Garage
  • Exterior Features: Vinyl siding, Stone
  • Sewer: Sanitary sewer
  • Fireplaces Total: 1
Address Map
  • Location: CA, Ontario, Kingston (City Northwest), K7P0T5
  • Street: Remington
  • Street Number: 1434
  • Street Suffix: Avenue
  • Longitude: W77° 22' 57.1''
  • Latitude: N44° 16' 17.9''
Additional Information
  • Water Source:
  • Foundation Details:
  • Lot Features:
  • Lot Size Dimensions: 44.5 x 10⁵ FT
  • Stories: 2.0
Financial
  • Tax Annual Amount: 6577.68
Powered by REALTOR.ca
Listing updated: 2026-11-12 07:22:13
List Your Property
Mortgage Calculator
Get Pre-Approved
$
$
%
%
years
Monthly Payment (Est.) $
Listing Information
  • List Agent Key: 1739528
  • List Office Key: 284483
  • Modification Timestamp: 2026-11-06T17:45:03Z
  • Originating System Name: Kingston & Area Real Estate Association
  • Status Change Timestamp: 2026-11-06T17:38:07Z
Powered by REALTOR.ca
Listing updated: 2026-11-12 07:22:13
REALTOR®, REALTORS®, and the REALTOR® logo are certification marks that are owned by REALTOR® Canada Inc. and licensed exclusively to The Canadian Real Estate Association (CREA). These certification marks identify real estate professionals who are members of CREA and who must abide by CREA’s By‐Laws, Rules, and the REALTOR® Code. The MLS® trademark and the MLS® logo are owned by CREA and identify the quality of services provided by real estate professionals who are members of CREA.

The information contained on this site is based in whole or in part on information that is provided by members of The Canadian Real Estate Association, who are responsible for its accuracy. CREA reproduces and distributes this information as a service for its members and assumes no responsibility for its accuracy.

Website is operated by a brokerage or salesperson who is a member of The Canadian Real Estate Association.

The listing content on this website is protected by copyright and other laws, and is intended solely for the private, non‐commercial use by individuals. Any other reproduction, distribution or use of the content, in whole or in part, is specifically forbidden. The prohibited uses include commercial use, “screen scraping”, “database scraping”, and any other activity intended to collect, store, reorganize or manipulate data on the pages produced by or displayed on this website.

By continuing to use this website and its services, you agree to these

These forms are provided to ComFree’s Unrepresented Sellers as a part of their Mere Posting ComFree Listing Contract.

I acknowledge I can only access these forms as a ComFree customer under contract.

These forms are provided to ComFree’s Unrepresented Sellers as a part of their Mere Posting ComFree Listing Contract and in partnership with Zubic Law.

I acknowledge I can only access these forms as a ComFree customer under contract.

These forms are provided to ComFree’s Unrepresented Sellers as part of their Mere Posting ComFree Listing Contract and in partnership with Imperium LLP – Rocky Kim.

I acknowledge I can only access these forms as a ComFree customer under contract.

How It Works

1. Purchase Your Package

2. We Ship Your ‘For Sale’ Sign

3. Book Your VR Tour

4. Complete Listing Input Forms

5. We Make Your Listing Live

6. Get Support 7 Days a Week

7. iSOLD!