Share
$525,000
Alberta,Calgary
For Sale Active
118, 823 5 Avenue NW, Calgary, Alberta T2N0R5
  • 2
  • 2
  • 886 Sqft
Next Open House
  • Nov 8
Basic Details
Description

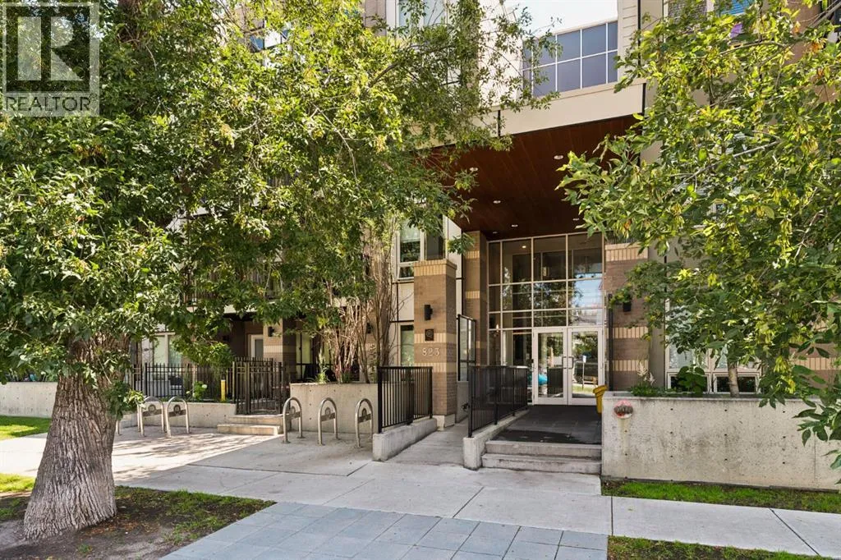
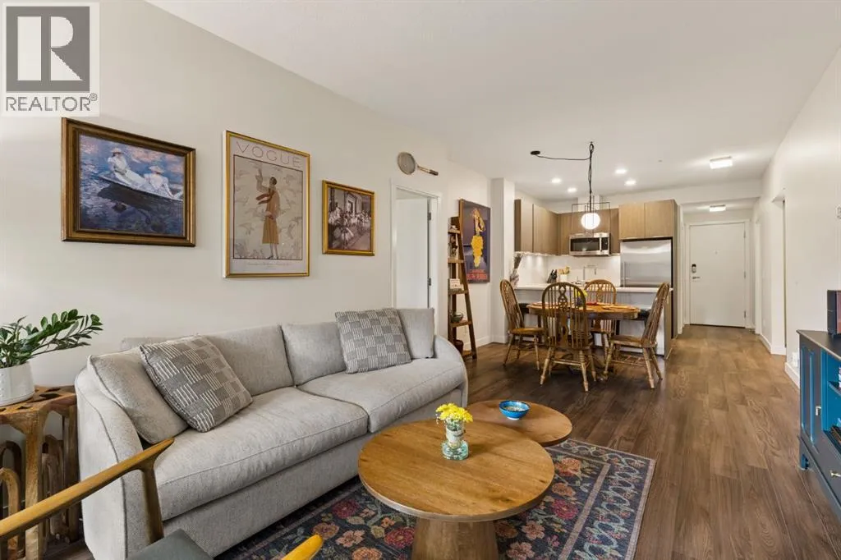
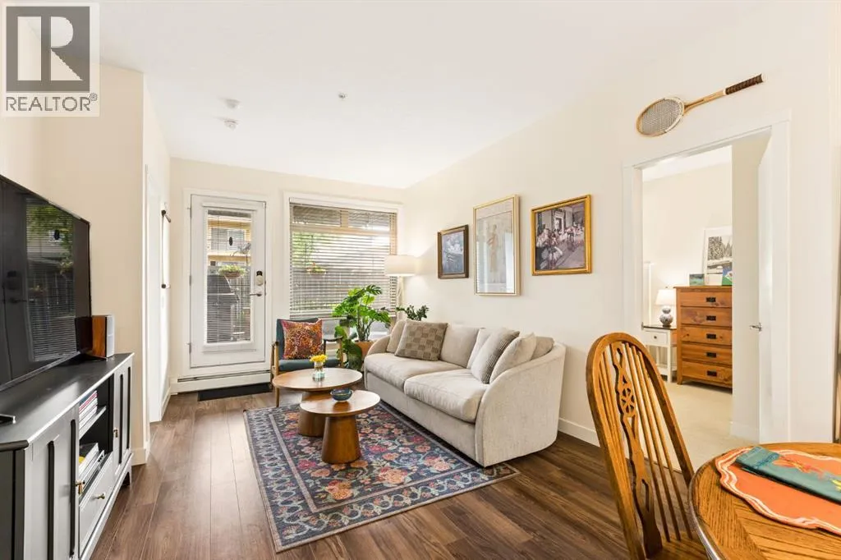
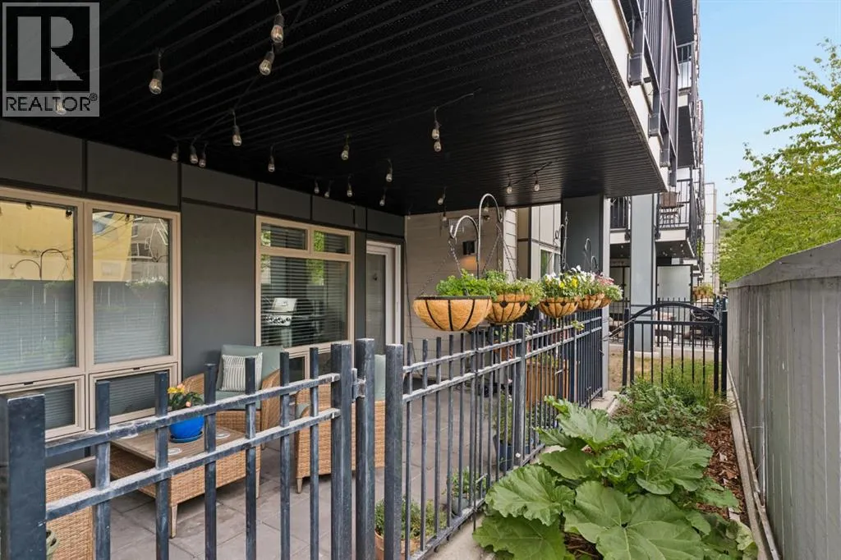
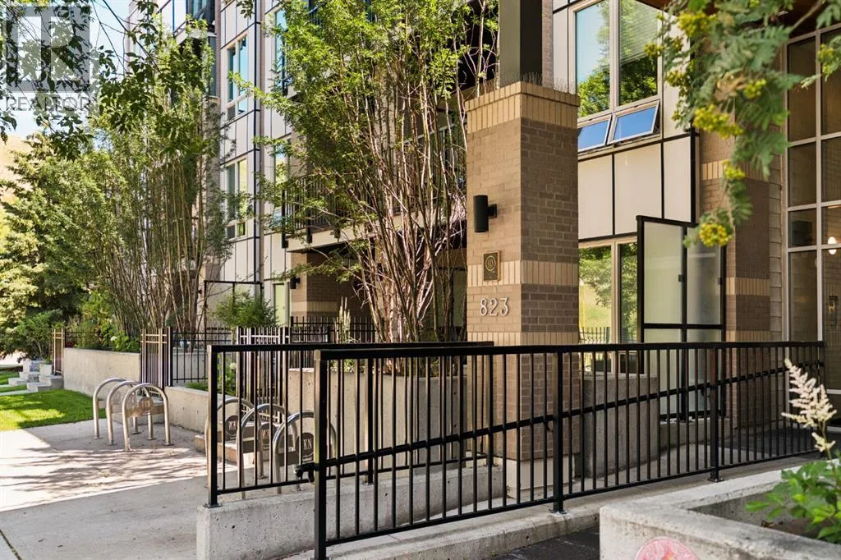
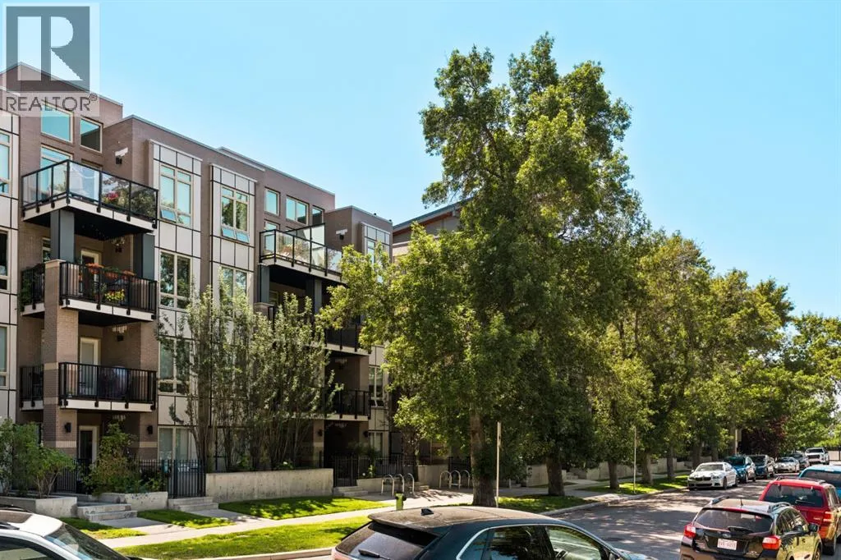
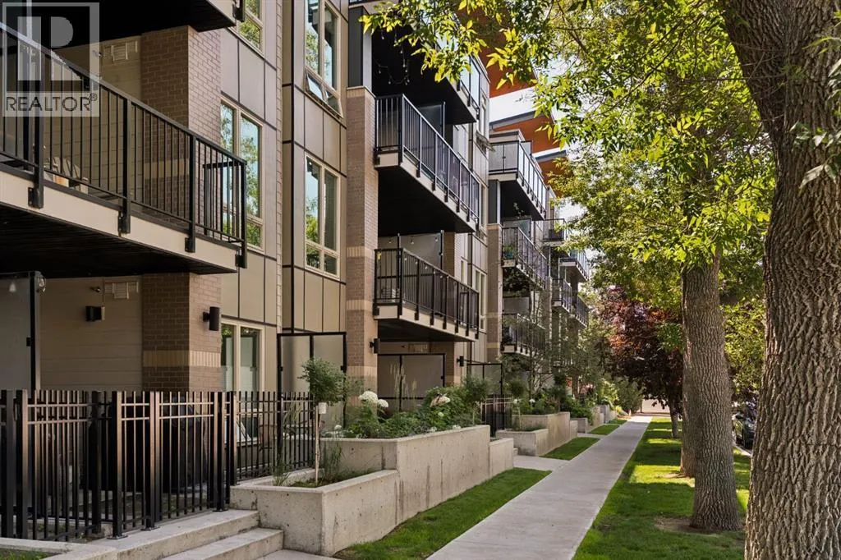
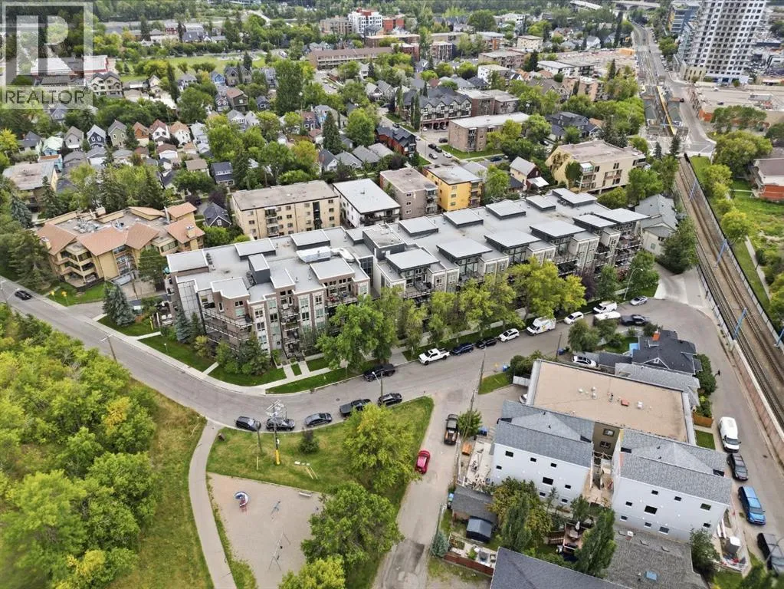
***OPEN HOUSE SUNDAY NOVEMBER 8 11:00am-1:00pm*** Kensington living with a private patio that actually feels like a yard! Welcome to the Ven by Bucci, a main-floor corner unit that gives you the best of both worlds: the walkability of one of Calgary’s most loved inner-city neighbourhoods, and a street-level patio with its own gated entrance. Entering directly into your unit

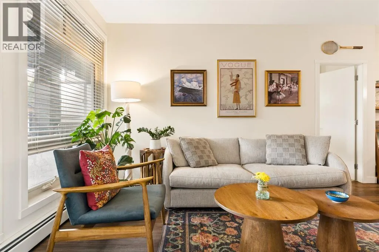
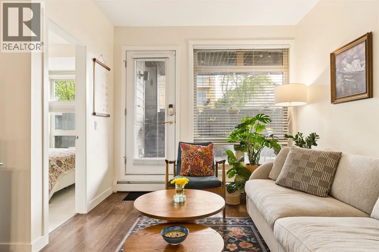
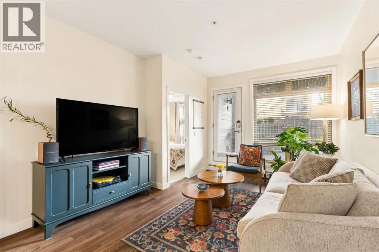
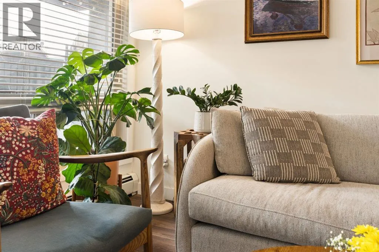
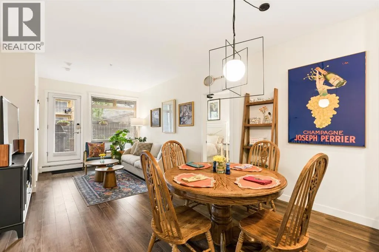
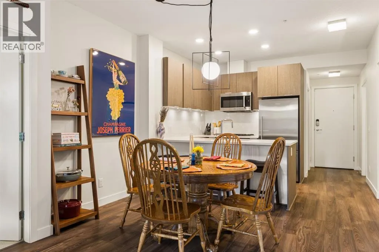
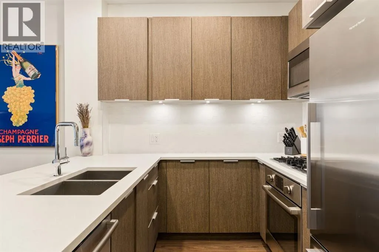
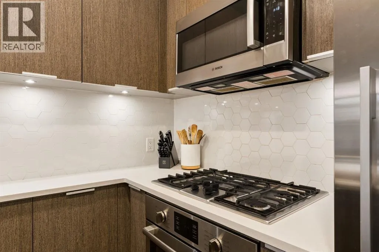
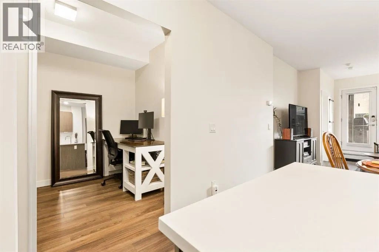
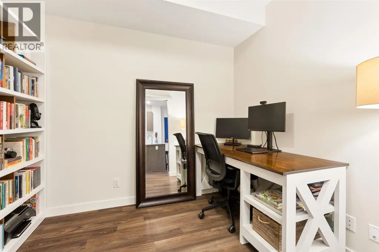
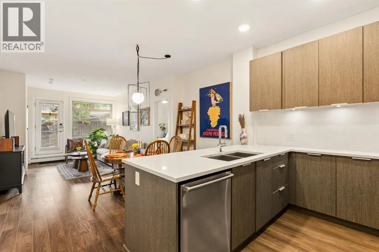
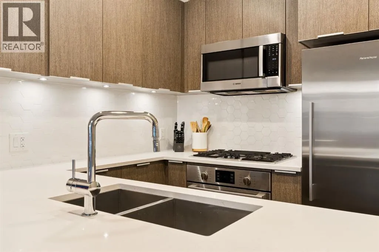
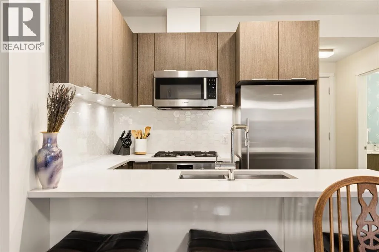
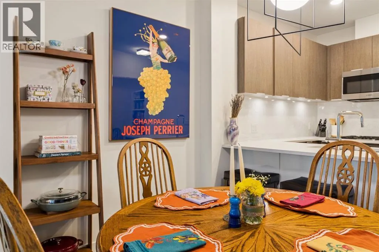
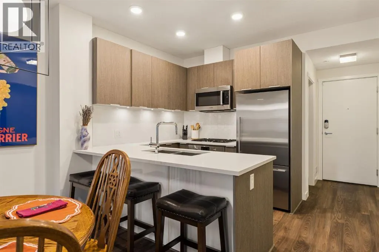
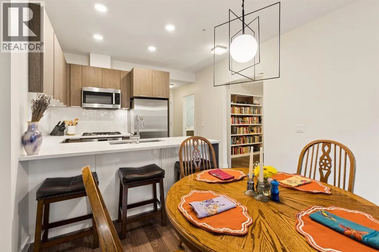
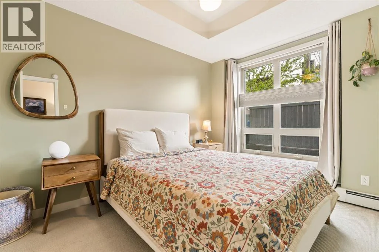
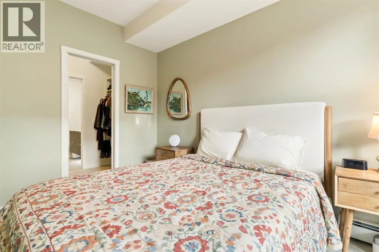
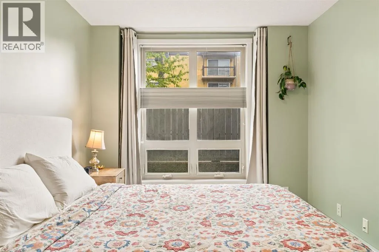
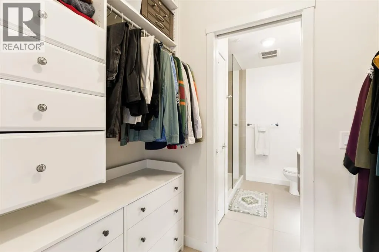
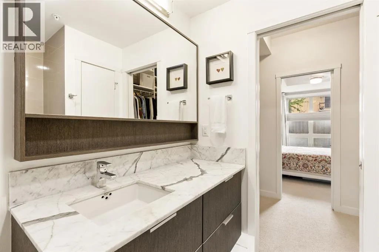
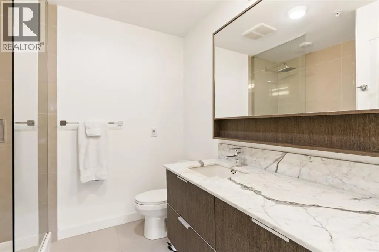
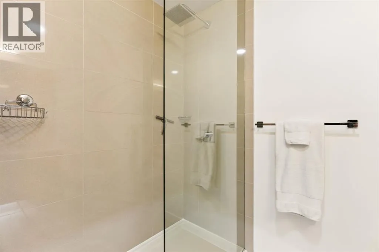
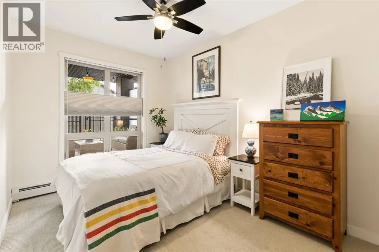
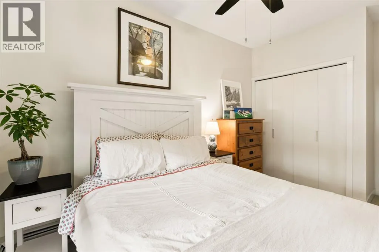
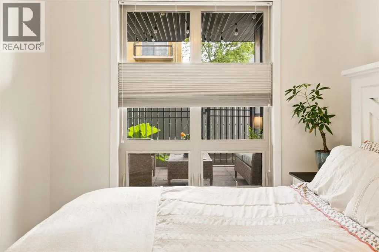
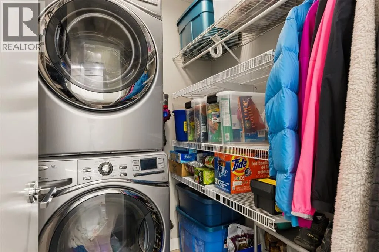
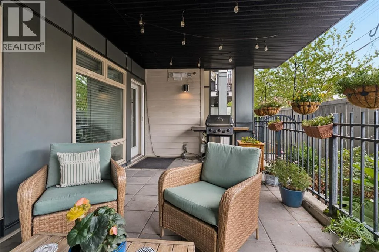
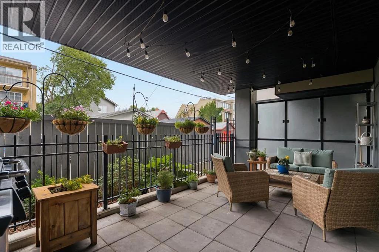
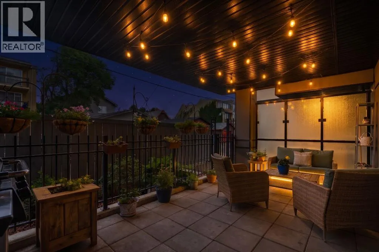
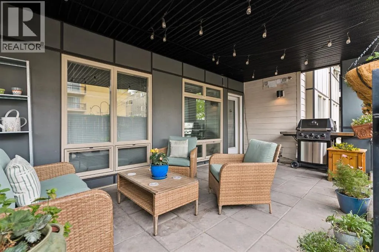
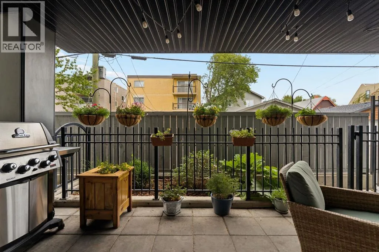
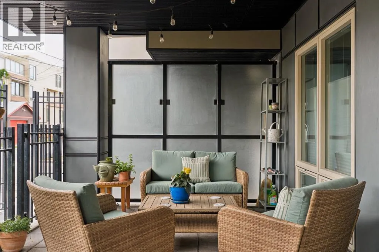
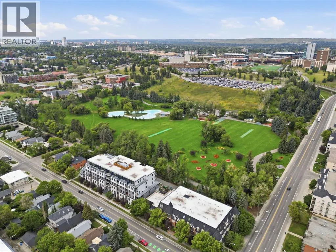
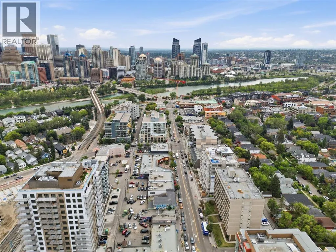
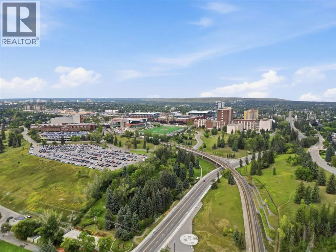
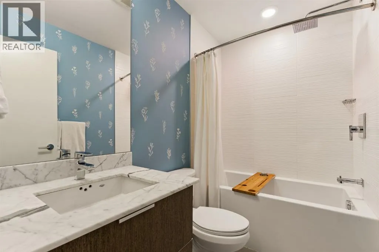
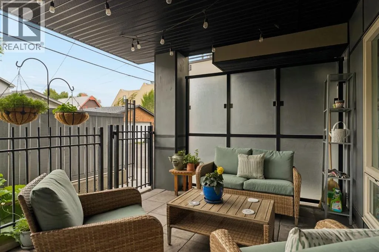
without having to use the common space offers ease of access that is a dream for everyone including pet owners (Very pet friendly building with no size or weight restrictions). The oversized SE-facing patio spans nearly 20 feet, with a natural gas hookup for your BBQ, a covered ceiling, and a fenced garden bed along the railing. It’s the kind of outdoor space that turns morning coffee and summer evenings into a daily ritual. Inside, the space is thoughtfully laid-out. The kitchen is built for people who cook: a gas cooktop, quartz counters, a double under mount sink, a hexagon tile backsplash, full-height flat-panel cabinetry, and a large peninsula with room for barstools. The kitchen is rounded out by Bosch and Fisher & Paykel stainless appliances. The living and dining areas flow off the kitchen, with plenty of room for a proper dining table and a full sofa setup. The split-bedroom layout suits singles, couples, or a small family. The primary bedroom has a walk-through closet with built-in organizers and drawers, a private 3 piece ensuite with a glass tiled shower, a large countertop, integrated shelving on the mirror, a linen closet, and automated lights as you enter the bathroom. The second bedroom sits across the living area, and a separate den makes a proper home office or library without sacrificing space. The main bath has been finished with a soaker tub, a rainfall shower head, and a hand painted floral accent wall. In-suite laundry comes with a full-size stacked Whirlpool washer and dryer plus shelving for extra storage. he extras matter here: titled tandem parking for two vehicles in t he heated underground parkade close to the stairs and elevator, an assigned storage locker, secure bike storage, a car wash bay, and a workshop room. The building is well managed, with two elevators and a secured entrance. Step outside and you’re minutes from Kensington’s cafés, restaurants, and shops, the Sunnyside LRT station, the river pathway system, Riley Park, and downtown. This is a unit for someone who wants to live in the neighbourhood, not just near it! (id:62650)

Read More
Basic Details
  • Property Type: Residential
  • Listing Type: For Sale
  • Listing ID: A2356261
  • Price: $525,000
  • Bedrooms: 2
  • Bathrooms: 2
  • Square Footage: 886 Sqft
  • Year Built: 2013
  • Status: Active
  • Office Name: Charles
  • Property Attached Yn: 1
  • Property Sub Type: Single Family
  • Office Key: 259342
Features & Appliances
Features
  • Heating System: Baseboard heaters
  • Cooling System: None
  • Parking: Underground, Tandem
  • Exterior Features: Brick, Composite Siding
  • Flooring: Laminate, Carpeted, Ceramic Tile
Address Map
  • Location: CA, Alberta, Calgary, Sunnyside, T2N0R5
  • Street: 5
  • Street Number: 823
  • Street Suffix: Avenue
  • Longitude: W115° 54' 59.5''
  • Latitude: N51° 3' 29.1''
  • Street Dir Suffix: Northwest
Additional Information
  • Community Features:
  • Construction Materials:
  • Lot Features:
  • Stories: 4.0
Financial
  • Association Fee: 629.67
  • Association Fee Frequency: Monthly
  • Association Fee Includes:
  • Tax Annual Amount: 3195
Powered by REALTOR.ca
Listing updated: 2026-11-05 02:38:27
List Your Property
Mortgage Calculator
Get Pre-Approved
$
$
%
%
years
Monthly Payment (Est.) $
Listing Information
  • List Agent Key: 2018350
  • List Office Key: 259342
  • Modification Timestamp: 2026-11-05T06:50:00Z
  • Originating System Name: Calgary Real Estate Board
  • Status Change Timestamp: 2026-11-05T06:45:05Z
Powered by REALTOR.ca
Listing updated: 2026-11-05 02:38:27
REALTOR®, REALTORS®, and the REALTOR® logo are certification marks that are owned by REALTOR® Canada Inc. and licensed exclusively to The Canadian Real Estate Association (CREA). These certification marks identify real estate professionals who are members of CREA and who must abide by CREA’s By‐Laws, Rules, and the REALTOR® Code. The MLS® trademark and the MLS® logo are owned by CREA and identify the quality of services provided by real estate professionals who are members of CREA.

The information contained on this site is based in whole or in part on information that is provided by members of The Canadian Real Estate Association, who are responsible for its accuracy. CREA reproduces and distributes this information as a service for its members and assumes no responsibility for its accuracy.

Website is operated by a brokerage or salesperson who is a member of The Canadian Real Estate Association.

The listing content on this website is protected by copyright and other laws, and is intended solely for the private, non‐commercial use by individuals. Any other reproduction, distribution or use of the content, in whole or in part, is specifically forbidden. The prohibited uses include commercial use, “screen scraping”, “database scraping”, and any other activity intended to collect, store, reorganize or manipulate data on the pages produced by or displayed on this website.

By continuing to use this website and its services, you agree to these

These forms are provided to ComFree’s Unrepresented Sellers as a part of their Mere Posting ComFree Listing Contract.

I acknowledge I can only access these forms as a ComFree customer under contract.

These forms are provided to ComFree’s Unrepresented Sellers as a part of their Mere Posting ComFree Listing Contract and in partnership with Zubic Law.

I acknowledge I can only access these forms as a ComFree customer under contract.

These forms are provided to ComFree’s Unrepresented Sellers as part of their Mere Posting ComFree Listing Contract and in partnership with Imperium LLP – Rocky Kim.

I acknowledge I can only access these forms as a ComFree customer under contract.

How It Works

1. Purchase Your Package

2. We Ship Your ‘For Sale’ Sign

3. Book Your VR Tour

4. Complete Listing Input Forms

5. We Make Your Listing Live

6. Get Support 7 Days a Week

7. iSOLD!