Share
$309,000
Alberta,Calgary
For Sale Active
15, 8544 48 Avenue NW, Calgary, Alberta T3B2A6
  • 2
  • 1
  • 491 Sqft
Basic Details
Description

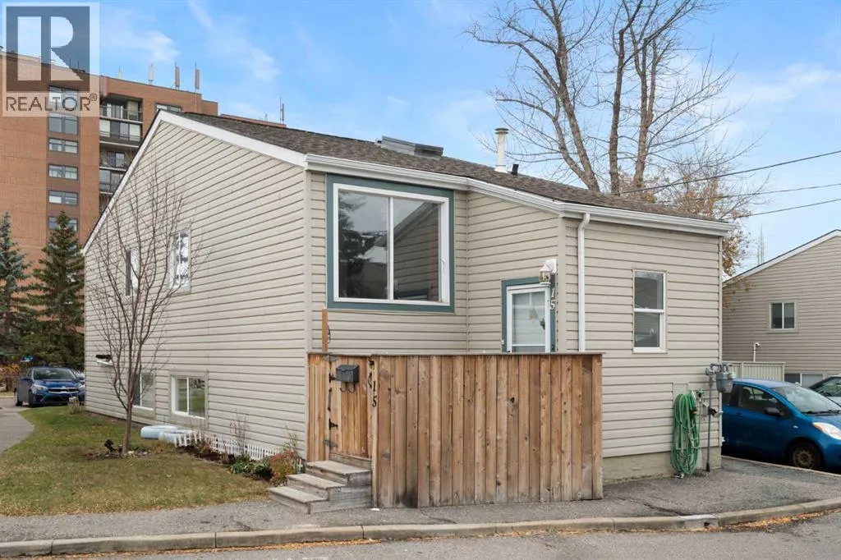
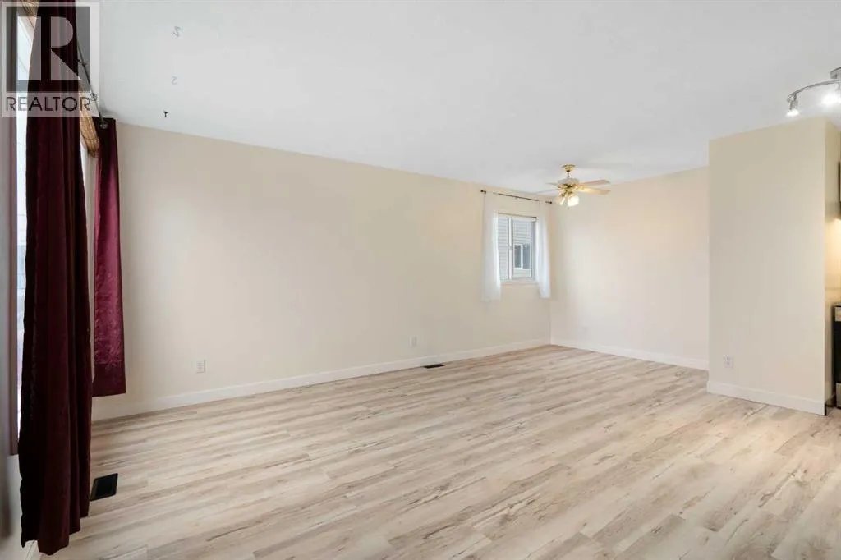
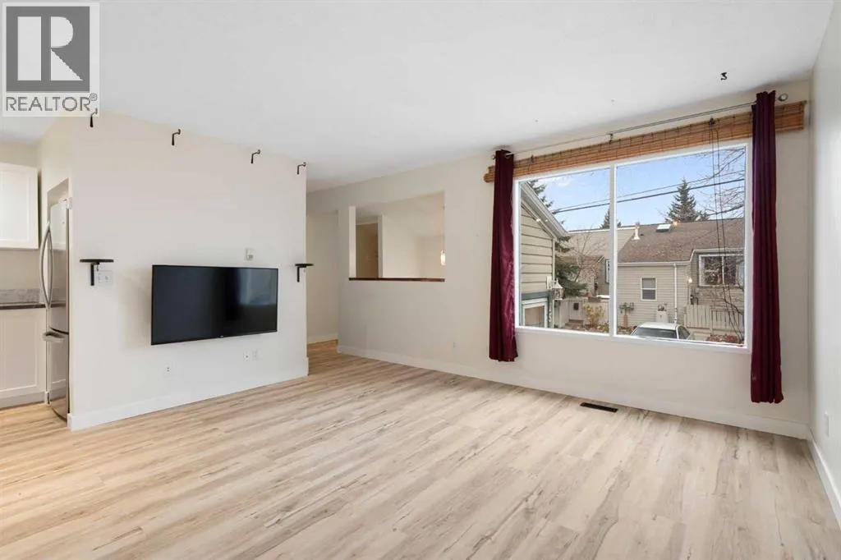
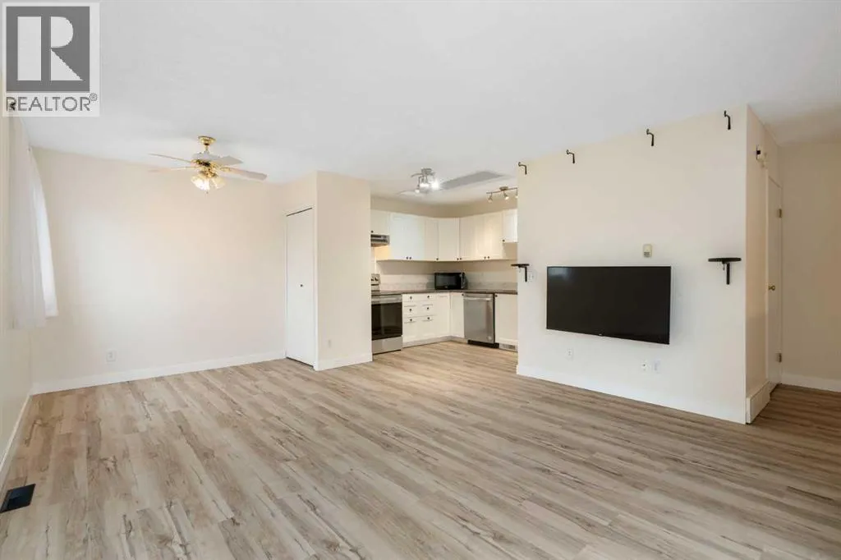
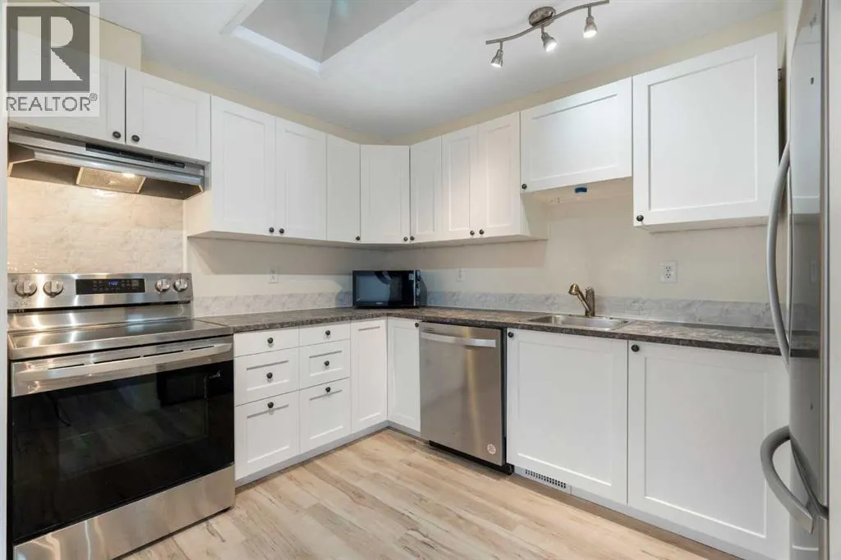
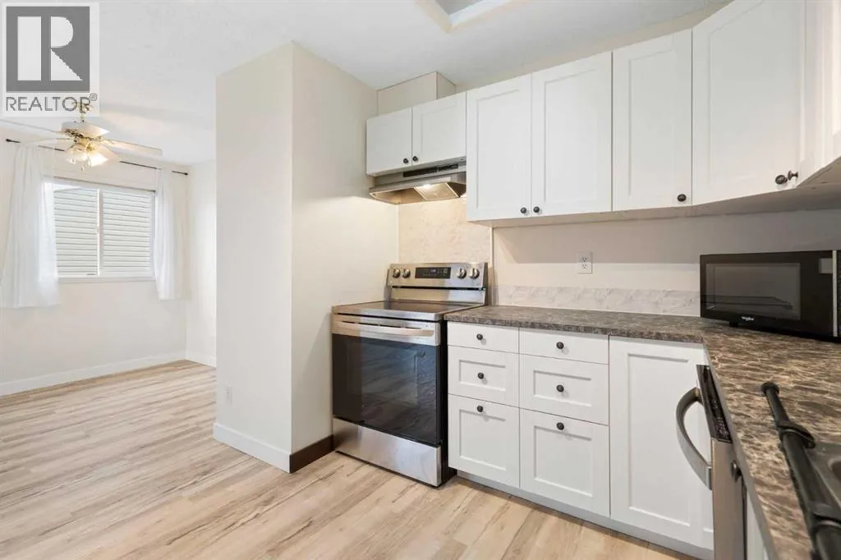
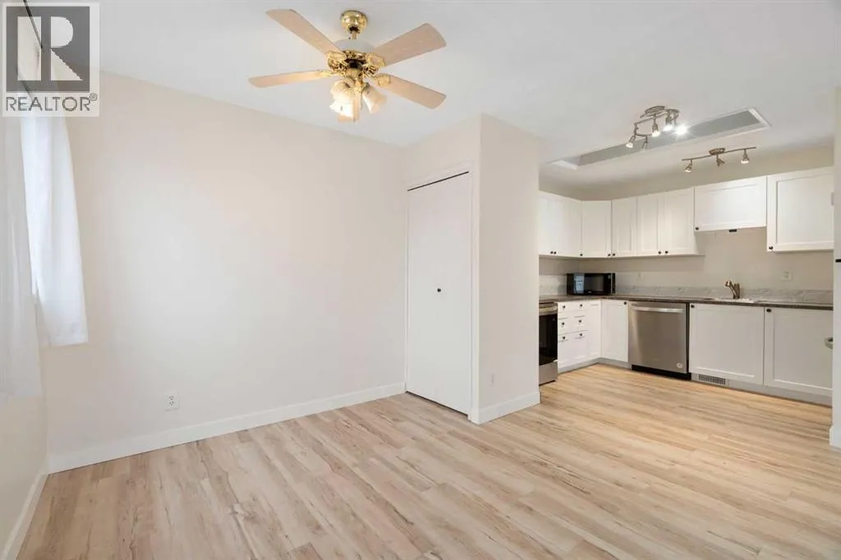
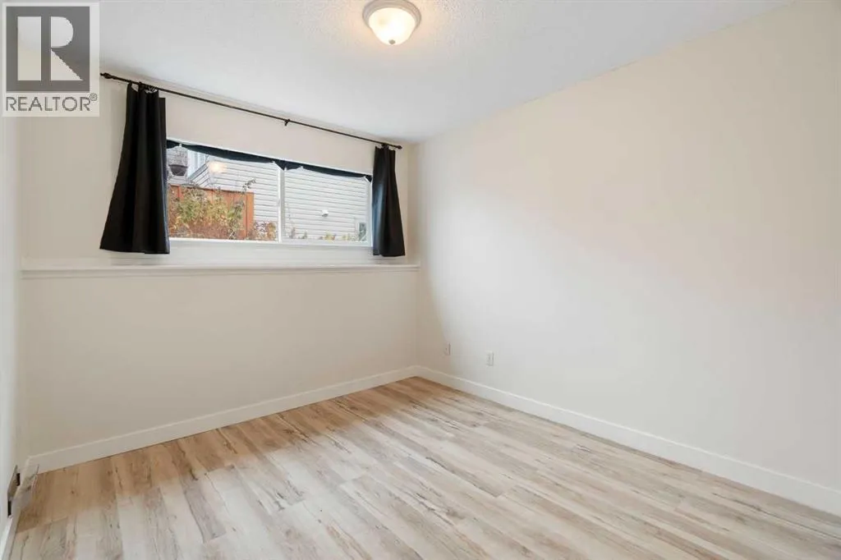
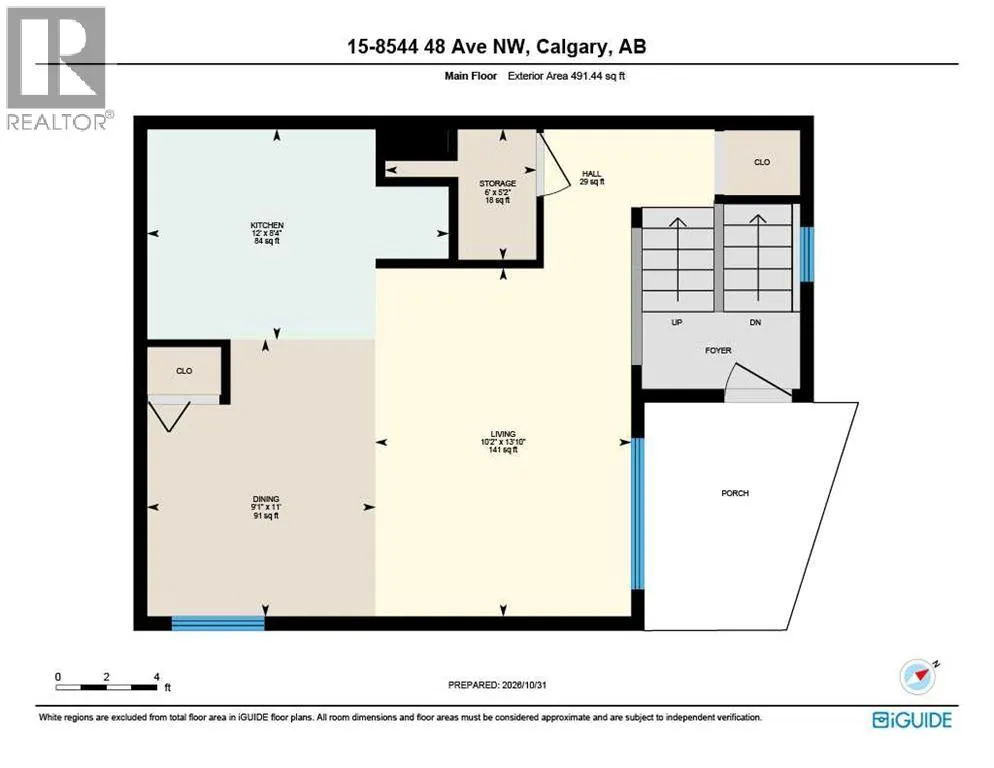
Discover this Tastefully renovated bi-level townhouse nestled within the desirable NW community of Bowness, offering convenient access to everything you need and an inviting atmosphere for everyday living. Approximately 930 square feet of fully developed liveable space unfolds with an open concept layout in the upper level, seamlessly blending the dining room, kitchen, and living room, creating a warm hub

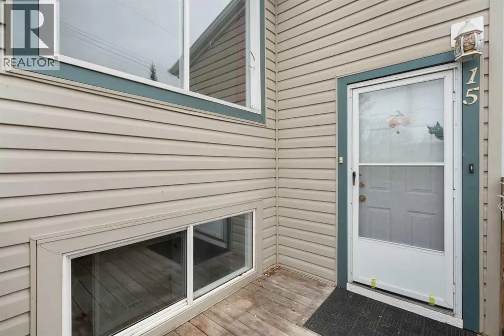
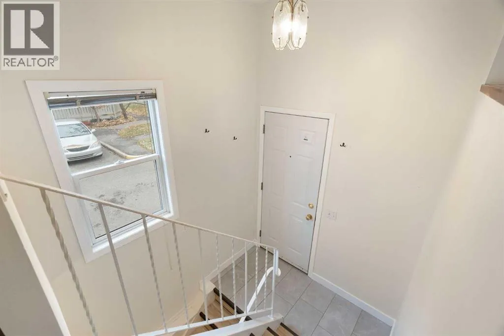
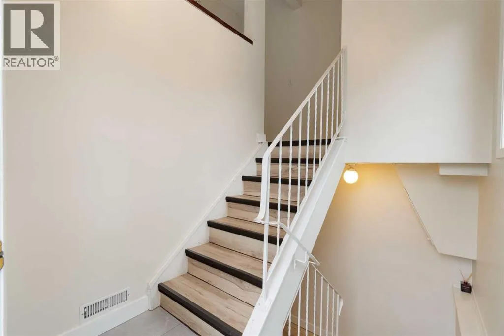
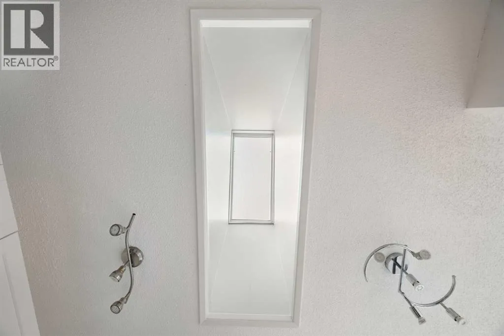
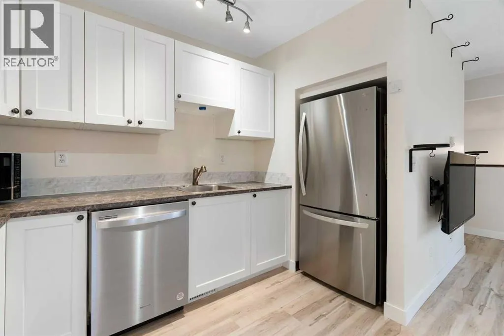
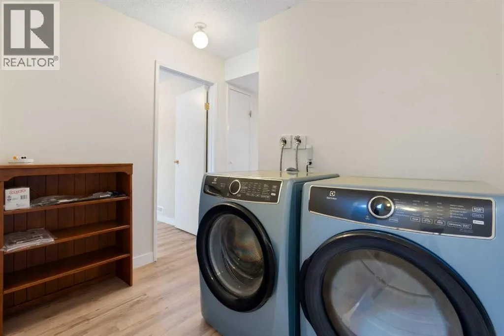
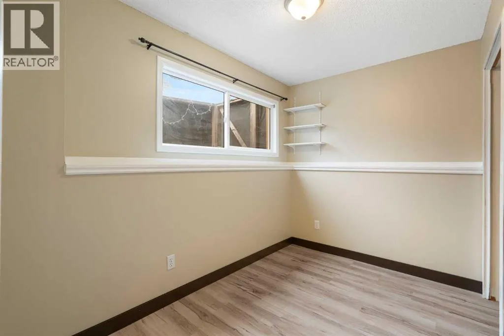
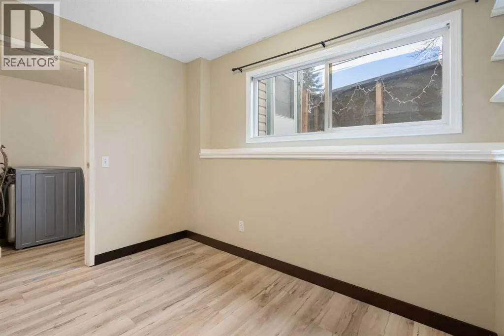
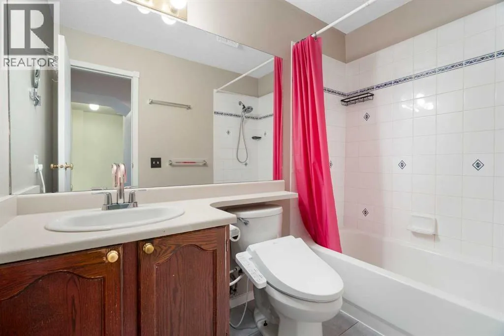
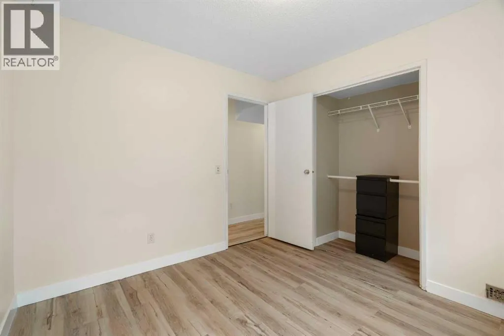
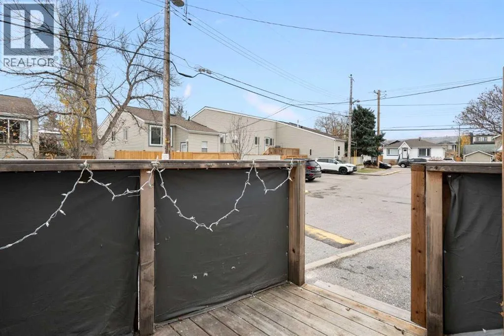
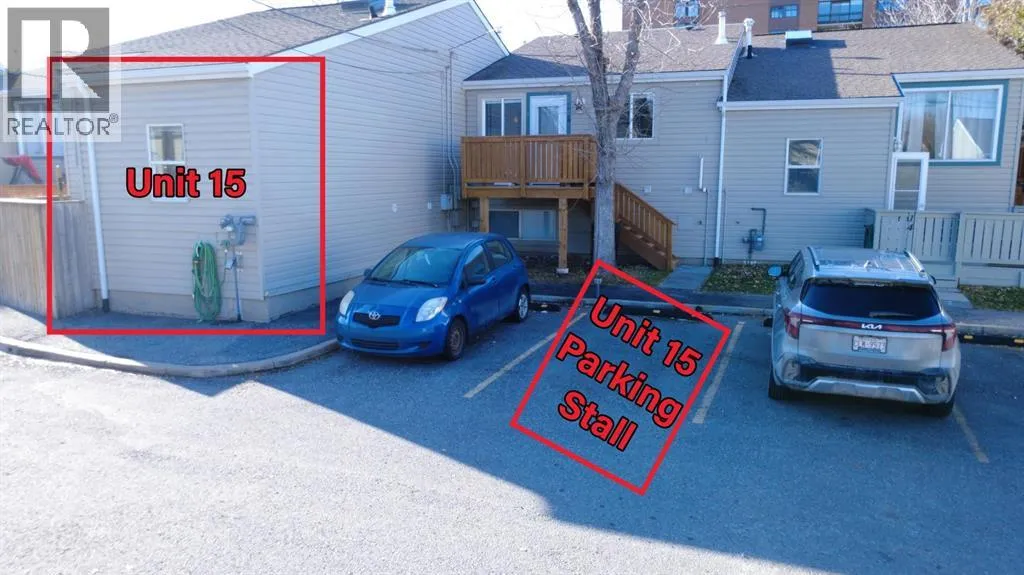
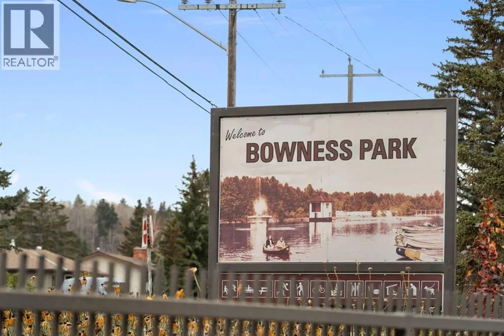
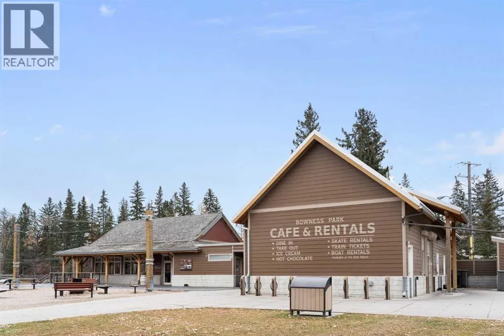
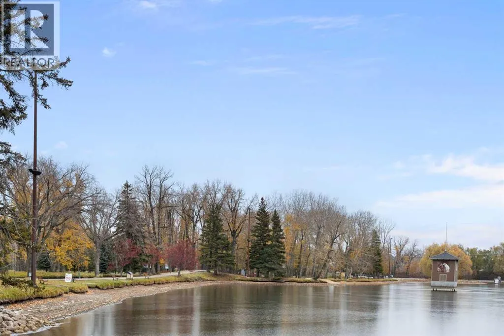
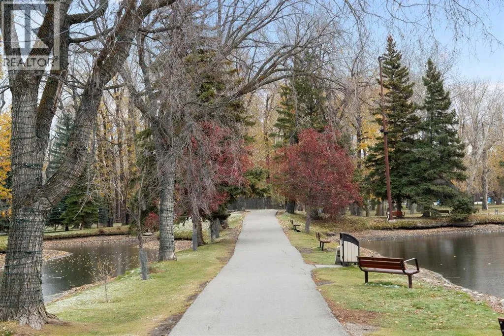
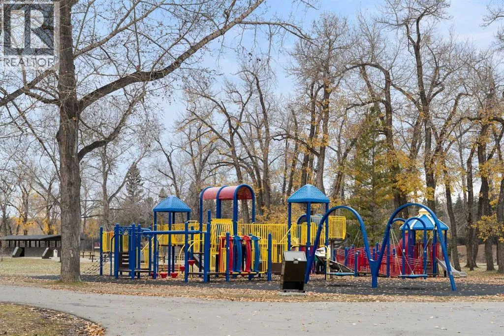
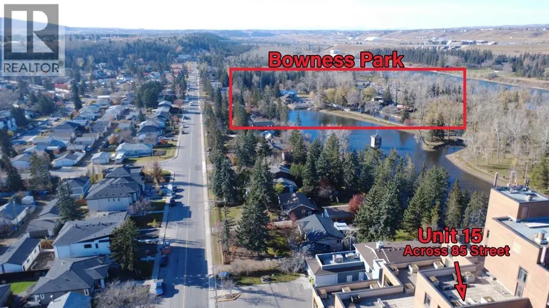
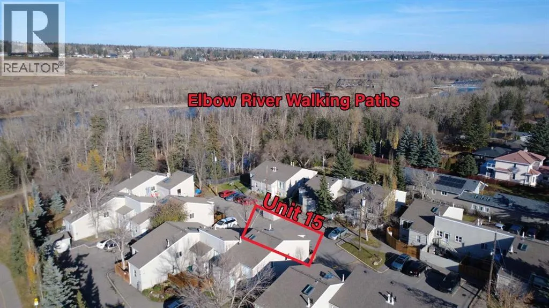
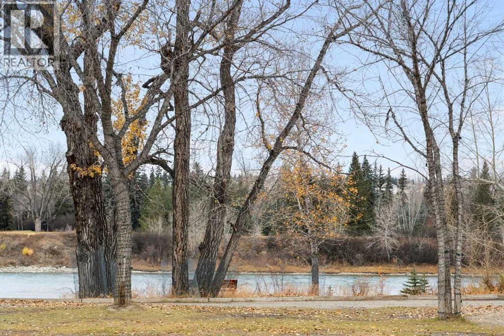
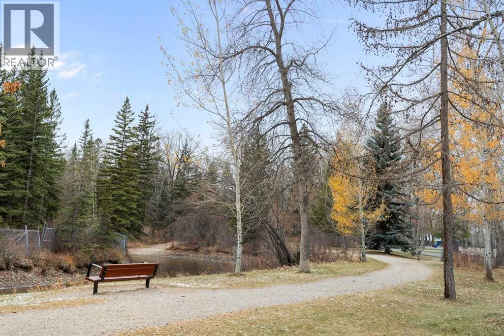
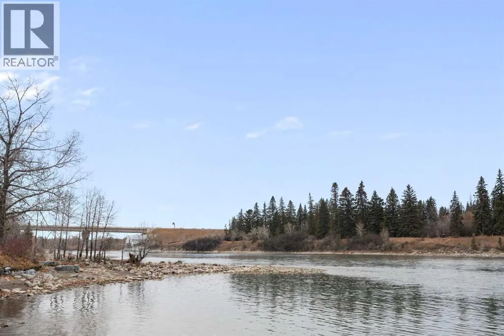
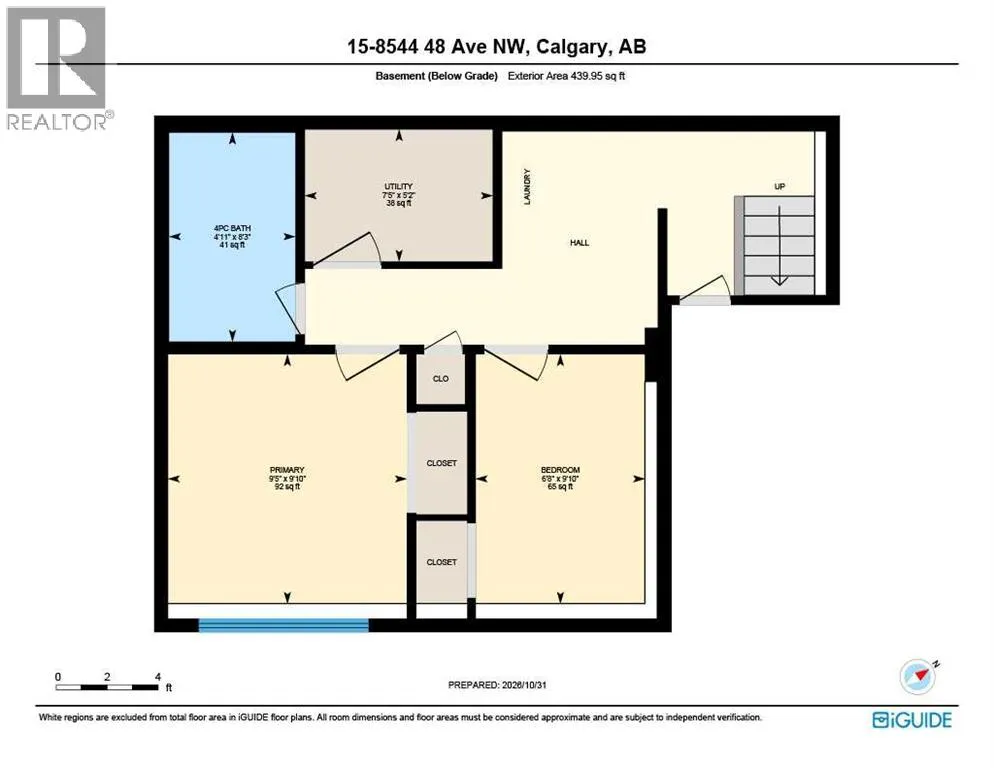
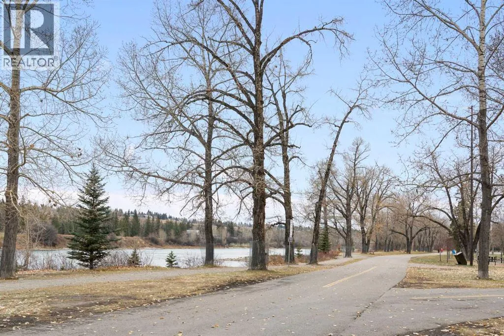
for gatherings and relaxation. Large windows allow for ample natural light, enhancing the home’s appeal. The kitchen features a new Skylight which has a rain sensor to auto close(2025) and shines with a newer Fridge, Stove, Dishwasher and is accompanied by new cupboards and counters. The new chic vinyl flooring flows throughout the unit, complimented by the new tile at the front entry. Both which provide style and durability. Conveniently located in the lower level, you’ll find the washer and dryer, along with two bedrooms and one bathroom, providing comfortable accommodation for residents or guests. the lower level offers flexibility for recreation or storage. Step outside onto the deck overlooking a corner lot adorned with few trees and an open landscape. Minutes away you’ll find Bowness Park, Elbow River walking paths, shopping, playgrounds, and schools. With visitor parking available as part of the association amenities, this townhouse presents a wonderful opportunity for those seeking a well maintained home in a vibrant community, complete with street lights, sidewalks, and nearby fishing opportunities. Book your private showing today! (id:64429)

Read More
Basic Details
  • Property Type: Residential
  • Listing Type: For Sale
  • Listing ID: A2356041
  • Price: $309,000
  • Bedrooms: 2
  • Bathrooms: 1
  • Square Footage: 491 Sqft
  • Year Built: 1971
  • Status: Active
  • Office Name: Royal LePage Benchmark
  • Property Attached Yn: 1
  • Property Sub Type: Single Family
  • Office Key: 54673
Features & Appliances
Features
  • Heating System: Forced air, Natural gas
  • Cooling System: None
  • Basement: Finished, Full
  • Fence: Partially fenced
  • Architectural Style: Bi-level
  • Flooring: Tile, Vinyl Plank, Linoleum
Address Map
  • Location: CA, Alberta, Calgary, Bowness, T3B2A6
  • Street: 48
  • Street Number: 8544
  • Street Suffix: Avenue
  • Longitude: W115° 47' 23.7''
  • Latitude: N51° 5' 47.3''
  • Street Dir Suffix: Northwest
Additional Information
  • Community Features:
  • Construction Materials:
  • Foundation Details:
  • Lot Features:
Financial
  • Association Fee: 403.45
  • Association Fee Frequency: Monthly
  • Association Fee Includes:
  • Tax Annual Amount: 1998
Powered by REALTOR.ca
Listing updated: 2026-11-05 04:01:44
List Your Property
Mortgage Calculator
Get Pre-Approved
$
$
%
%
years
Monthly Payment (Est.) $
Listing Information
  • List Agent Key: 2130873
  • List Office Key: 54673
  • Modification Timestamp: 2026-11-03T17:10:04Z
  • Originating System Name: Calgary Real Estate Board
  • Status Change Timestamp: 2026-11-03T17:02:50Z
Powered by REALTOR.ca
Listing updated: 2026-11-05 04:01:44
REALTOR®, REALTORS®, and the REALTOR® logo are certification marks that are owned by REALTOR® Canada Inc. and licensed exclusively to The Canadian Real Estate Association (CREA). These certification marks identify real estate professionals who are members of CREA and who must abide by CREA’s By‐Laws, Rules, and the REALTOR® Code. The MLS® trademark and the MLS® logo are owned by CREA and identify the quality of services provided by real estate professionals who are members of CREA.

The information contained on this site is based in whole or in part on information that is provided by members of The Canadian Real Estate Association, who are responsible for its accuracy. CREA reproduces and distributes this information as a service for its members and assumes no responsibility for its accuracy.

Website is operated by a brokerage or salesperson who is a member of The Canadian Real Estate Association.

The listing content on this website is protected by copyright and other laws, and is intended solely for the private, non‐commercial use by individuals. Any other reproduction, distribution or use of the content, in whole or in part, is specifically forbidden. The prohibited uses include commercial use, “screen scraping”, “database scraping”, and any other activity intended to collect, store, reorganize or manipulate data on the pages produced by or displayed on this website.

By continuing to use this website and its services, you agree to these

These forms are provided to ComFree’s Unrepresented Sellers as a part of their Mere Posting ComFree Listing Contract.

I acknowledge I can only access these forms as a ComFree customer under contract.

These forms are provided to ComFree’s Unrepresented Sellers as a part of their Mere Posting ComFree Listing Contract and in partnership with Zubic Law.

I acknowledge I can only access these forms as a ComFree customer under contract.

These forms are provided to ComFree’s Unrepresented Sellers as part of their Mere Posting ComFree Listing Contract and in partnership with Imperium LLP – Rocky Kim.

I acknowledge I can only access these forms as a ComFree customer under contract.

How It Works

1. Purchase Your Package

2. We Ship Your ‘For Sale’ Sign

3. Book Your VR Tour

4. Complete Listing Input Forms

5. We Make Your Listing Live

6. Get Support 7 Days a Week

7. iSOLD!